
Townley Way, Earls Barton, Northampton

- PROPERTY TYPE
Semi-Detached
- BEDROOMS
3
- BATHROOMS
2
- SIZE
Ask agent
- TENUREDescribes how you own a property. There are different types of tenure - freehold, leasehold, and commonhold.Read more about tenure in our glossary page.
Freehold
Key features
- Semi Detached Home
- Kitchen/Breakfast Room
- Separate Reception Rooms
- Utility Room
- Three Bedrooms
- Two Bathrooms
- Show Home Condition
- Village Location
- Close To Amenities
- Energy Efficiency Rating : B
Description
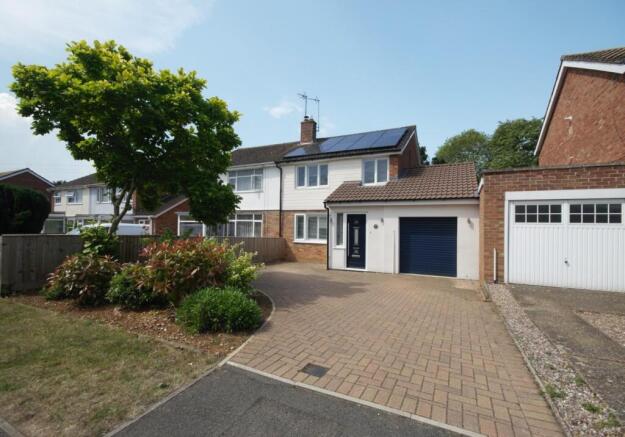
Offering spacious and versatile accommodation, this stunning property boasts separate reception rooms, perfect for modern and flexible family living, entertaining, or home working. Stylishly upgraded throughout, the home combines contemporary finishes with practical living spaces, including a superbly well-appointed kitchen, utility area, and two modern bathrooms.
Further benefits include solar panels for enhanced energy efficiency and off-road parking for up to three vehicles.
Set within a popular village location close to local amenities, schools, and transport links, this impressive home offers the perfect blend of space, style, and convenience. Early viewing is highly recommended.
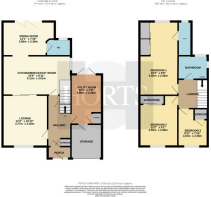
Ground Floor -
Entrance Porch - Enter via a composite door with obscure inset windows, UPVC double glazed window to the side aspect, wood effect flooring, ceiling spot lights, door to;
Entrance Hallway - Enter via solid wooden door with obscure inset window, under stairs storage cupboard, wood effect flooring, ceiling spot lights, stairs rising to the first floor landing, door to;
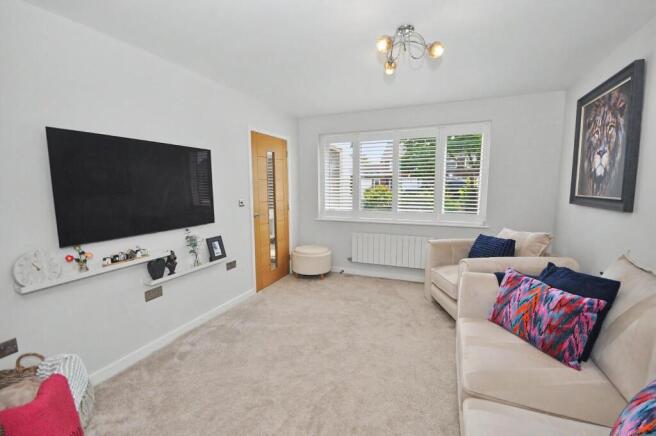
Living Room - 3.77 x 3.30 (12'4" x 10'9") - Enter via solid wooden door with glazed inset window, UPVC double glazed window to front aspect, double sliding solid wooden doors to;
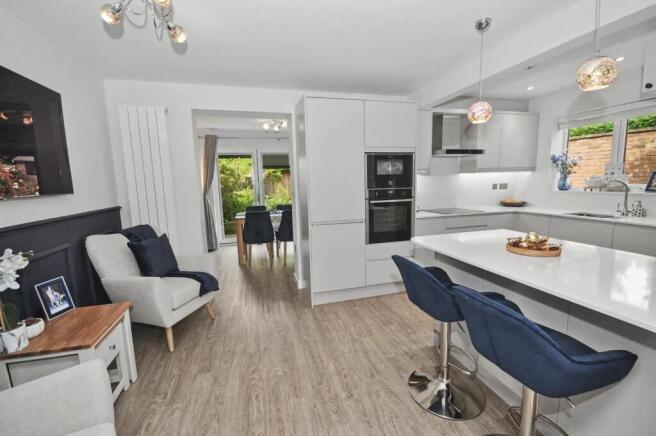
Kitchen/Breakfast Room - 5.11 x 3.01 (16'9" x 9'10") - Enter via solid wooden door with glazed inset window, UPVC double glazed window to side, stunning fully fitted kitchen/breakfast room with a modern range of base and wall mounted units with drawers, high end matching work surfaces and complementary tiled splash backs, built in Neff double oven with Neff electric hob and stainless steel canopy extractor hood over, integrated fridge/freezer, slim line Neff dishwasher, breakfast bar with high end work surface and storage under, ceiling spot lights, wood effect flooring.
Utility Room - 3.98 x 2.36 (13'0" x 7'8") - Enter via solid wooden door, UPVC French doors to rear garden, inset stainless steel sink unit with drainer and mixer tap over, a range of floor and wall mounted units with matching work surfaces and complementary tiled splash backs, space for washing machine, space for tumble dryer, wood effect flooring, ceiling spot lights, storage cupboard, solid wooden door to garage.
Garden Room - 3.68 x 2.38 (12'0" x 7'9") - Bi-fold doors opening on to the rear garden and patio area, wood effect flooring, door to;
Downstairs Cloakroom - Obscure UPVC double glazed window to rear aspect, low level W/C, floating wash hand basin, tiled splash backs, ceiling spot lights, chrome wall mounted heated towel rail, wooden effect flooring, separated by solid wooden door.
Part Converted Garage - 2.42 x 2.40 (7'11" x 7'10") - Part converted garage accessed via an internal door, power and light connected, wood effect flooring, electric roller shutter door.
First Floor -
First Floor Landing - Glass balustrades and loft access with doors to;
Bedroom One - 5.56 x 2.66 (18'2" x 8'8") - UPVC double glazed window to rear aspect, spacious bedroom with dressing area, solid wooden door to;
En-Suite Shower Room - 2.37 x 1.19 (7'9" x 3'10") - Obscure UPVC window to rear aspect, modern three piece suite comprising a WC, floating wash basin housed in vanity unit with drawers, Amazon rainfall walk in double shower cubicle with extra hand held shower attachment, chrome wall mounted heated towel rail, tiled flooring, ceiling spot lights.
Bedroom Two - 4.02 max x 2.80 (13'2" max x 9'2") - UPVC double glazed window to the front aspect, double fitted wardrobe.
Bedroom Three - 3.01 x 2.39 (9'10" x 7'10") - UPVC double glazed window to the front aspect, fitted storage cupboards.
Family Bathroom - 2.38 x 1.93 (7'9" x 6'3") - Dual aspect. Obscure UPVC double glazed windows to rear and side aspects, modern three piece suite comprising low level WC, wash basin housed in a vanity unit with drawers under, bath with Amazon rainfall shower over including extra hand held attachment, fully tiled splash backs,wood effect flooring, ceiling spot lights.
Externally -
Front Garden - Mainly block paved allowing parking for several vehicles, bordered with mature bushes, shrubs, plants and tree, external lighting.
Rear Garden - Westerly aspect, low maintenance rear garden with two patio areas, garden shed, raised well stocked flower beds, decorative stones, sun awning, water butt, outside tap, external lighting, fully surrounded by wooden panel fencing.
Earls Barton - Located in Northamptonshire off the A45, 9 miles from the centre of Northampton and four miles from Wellingborough, Earls Barton has a population of 5,387 (as of 2021). This is a tranquil, friendly village with lovely views and plenty of open space for walking in the rec or surrounding areas. Like any good village essential requirements are all within walking distance or a short drive away.
The village is proud of its historic roots, All Saints Parish Church was built by the Saxons in 970 AD and is still in use today. More recently Earls Barton’s claim to fame comes from making ‘Kinky Boots’ – the inspiration for the film bearing the same name.
The Soapbox Derby has been in the social calendar since 2018, an idea proposed to the Parish Council by a passionate 10-year-old resident. Roads are closed off for the race and this is now a much-anticipated village event for the fun, generosity and community spirit it brings.
The Annual Festival and Carnival in June is another popular event which includes – Literature, Comedy, a dog show and an Arts Exhibition. The Festival Fortnight is rounded off with a Carnival, stalls, beer tent and live music.
At the end of the year, you can enjoy Carols on the Square. A stage is set up for readings and a band. There are also song sheets for everyone to join in with the festive spirit.
Earls Barton is proud of its local independent enterprise led by Northamptonshire’s long association with boots and shoemaking. There is also the renowned Apothocoffee Shop on the Square – a family business since 1870.
If you want to enjoy a great sense of community where the Parish Council is an active body of residents, representing local needs, look no further.
A move to Earls Barton will give you back your time and your peace of mind. There is an effortless blend between old English charm and modern amenities which makes living here a real joy.
Agents Notes - Local Authority: North Northamptonshire Wellingborough Area
Council Tax Band: C
Brochures
Townley Way, Earls Barton, NorthamptonWeb Brochure- COUNCIL TAXA payment made to your local authority in order to pay for local services like schools, libraries, and refuse collection. The amount you pay depends on the value of the property.Read more about council Tax in our glossary page.
- Band: C
- PARKINGDetails of how and where vehicles can be parked, and any associated costs.Read more about parking in our glossary page.
- Yes
- GARDENA property has access to an outdoor space, which could be private or shared.
- Yes
- ACCESSIBILITYHow a property has been adapted to meet the needs of vulnerable or disabled individuals.Read more about accessibility in our glossary page.
- Ask agent
Townley Way, Earls Barton, Northampton

Add an important place to see how long it'd take to get there from our property listings.
__mins driving to your place
Affordability

Get an instant, personalised result:
- Show sellers you’re serious
- Secure viewings faster with agents
- No impact on your credit score
Notes
Staying secure when looking for property
Ensure you're up to date with our latest advice on how to avoid fraud or scams when looking for property online.
Visit our security centre to find out moreDisclaimer - Property reference 34708760. The information displayed about this property comprises a property advertisement. Rightmove.co.uk makes no warranty as to the accuracy or completeness of the advertisement or any linked or associated information, and Rightmove has no control over the content. This property advertisement does not constitute property particulars. The information is provided and maintained by Horts Estate Agents, Northampton. Please contact the selling agent or developer directly to obtain any information which may be available under the terms of The Energy Performance of Buildings (Certificates and Inspections) (England and Wales) Regulations 2007 or the Home Report if in relation to a residential property in Scotland.
*This is the average speed from the provider with the fastest broadband package available at this postcode. The average speed displayed is based on the download speeds of at least 50% of customers at peak time (8pm to 10pm). Fibre/cable services at the postcode are subject to availability and may differ between properties within a postcode. Speeds can be affected by a range of technical and environmental factors. The speed at the property may be lower than that listed above. You can check the estimated speed and confirm availability to a property prior to purchasing on the broadband provider's website. Providers may increase charges. The information is provided and maintained by Decision Technologies Limited. **This is indicative only and based on a 2-person household with multiple devices and simultaneous usage. Broadband performance is affected by multiple factors including number of occupants and devices, simultaneous usage, router range etc. For more information speak to your broadband provider.
Map data ©OpenStreetMap contributors.