Eden Mount, Carlisle, CA3 9LZ

- PROPERTY TYPE
Terraced
- BEDROOMS
7
- BATHROOMS
4
- SIZE
Ask agent
- TENUREDescribes how you own a property. There are different types of tenure - freehold, leasehold, and commonhold.Read more about tenure in our glossary page.
Freehold
Key features
- A once-in-a-generation opportunity to own an impressive Grade II listed Victorian townhouse
- The showstopping cast-iron staircase rises through three floors beneath a large overhead skylight
- The ground floor library is lined with floor-to-ceiling shelving and opens directly into the sun room
- The sun room has a vaulted glass lantern roof, timber flooring and glazed doors to the courtyard
- The lounge retains its original plaster cornicing, ceiling rose and period fireplace
- The kitchen-diner stretches to nearly 23ft with cream shaker cabinetry, granite worktops and a central island
- Seven bedrooms spread across the first and second floors, with bathrooms serving each level
- The basement offers good headroom and natural light - ready for whatever you need it to be
- A detached triple garage to the rear, with a private paved courtyard garden
- Walking distance to the city centre and only a short drive from the station, with direct trains to Edinburgh and Manchester
Description
Most People Will Never Get The Chance To Own A Home Like This. A Grade II listed Victorian townhouse spanning four impressive floors, with a library, sun room and showstopping grand cast-iron staircase that links it all together. All on one of Carlisle's most admired terraced rows. Property ref: KD0516
Homes like this come up perhaps once in a generation. The kind of place that makes you feel slightly different about yourself the moment you walk through the door - because the person who lives here clearly has taste, style and everything figured out.
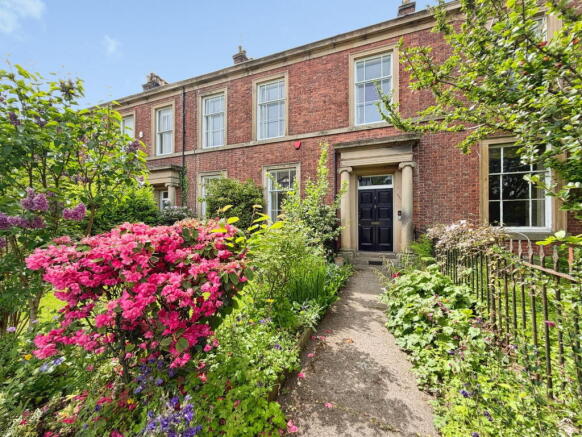
From the front, the red brick facade and columned entrance give you a hint of what's inside.
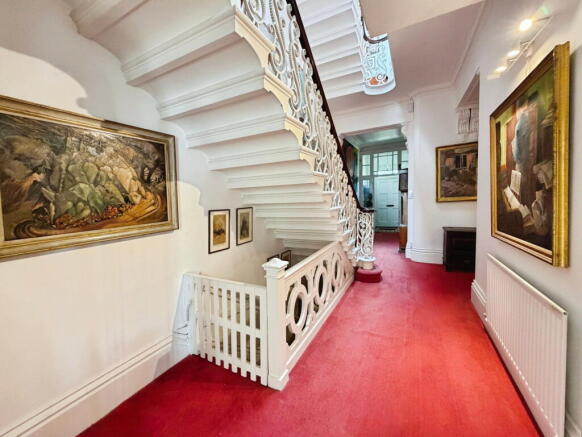
The entrance hall sets the tone immediately. That staircase - cast iron, white-painted, sweeping upwards through three floors and lit from above by a large skylight - is the kind of thing that makes visiting friends go very quiet.
To one side of the hall sits the lounge, a substantial room with ornate plaster cornicing, a grand ceiling rose and a period fireplace.
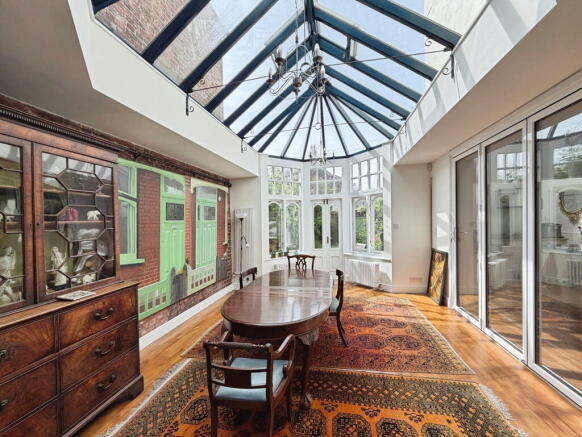
The library has floor-to-ceiling bookshelves that line three walls, a crystal pendant light hangs overhead and the whole room opens through into the sun room beyond - an extraordinary space with a vaulted glass lantern roof, warm timber flooring and glazed doors that bring the outside in.
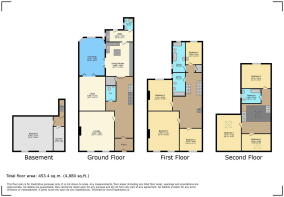
At the back of the ground floor, the kitchen-diner runs to nearly 23ft and has been fitted with a full run of cream shaker-style cabinetry, granite worktops and a central island. A separate utility room sits just off it, along with two cloakrooms on this floor.
Upstairs across the first and second floors you'll find seven bedrooms in total. The main bedroom on the first floor has the full period treatment - an elaborate ceiling rose, deep cornice, twin sash windows overlooking the street and a fireplace.
There's plenty of space for everyone across both upper floors, with bathrooms serving each level.
The second floor has a different character - with lower, more intimate ceilings, the kind of rooms that make children feel they have their own world up there.
Down below, the basement is worth exploring too. It has good headroom, plenty of natural light and real potential for whatever you need it to be - a studio, a cinema room, a home gym…
There’s a paved courtyard garden at the rear - a private, manageable outdoor space - plus a detached triple garage, which is a practical bonus given there's no parking at the front.
If you're a nature lover and enjoy riverside walks, the river Eden is just a couple of minutes walk away.
It's just a 10 minute walk from a host of local shops including a Sainsbury’s Local on Scotland Road. And it’s only a short walk from the city centre. The railway station - with direct services to Edinburgh taking around an hour and Manchester in under two - is a 25 minute walk or a 10 minute drive away.
As this is a family-friendly property, it’s reassuring to know that the local schools are “Good” and are nearby. Stanwix School is closest, being only a 5 minute walk away.
If you prefer independent schools and have the budget, the highly regarded Austin Friars School is just a short walk away down Etterby Scaur.
This immaculate period property is ready for you to move in and make yourselves at home.
You’re unlikely to find another impressive and spacious period property like this any time soon (certainly not one with a staircase like this), so don’t miss out - call me to arrange a viewing.
- COUNCIL TAXA payment made to your local authority in order to pay for local services like schools, libraries, and refuse collection. The amount you pay depends on the value of the property.Read more about council Tax in our glossary page.
- Band: F
- LISTED PROPERTYA property designated as being of architectural or historical interest, with additional obligations imposed upon the owner.Read more about listed properties in our glossary page.
- Listed
- PARKINGDetails of how and where vehicles can be parked, and any associated costs.Read more about parking in our glossary page.
- Garage
- GARDENA property has access to an outdoor space, which could be private or shared.
- Private garden
- ACCESSIBILITYHow a property has been adapted to meet the needs of vulnerable or disabled individuals.Read more about accessibility in our glossary page.
- Ask agent
Energy performance certificate - ask agent
Eden Mount, Carlisle, CA3 9LZ

Add an important place to see how long it'd take to get there from our property listings.
__mins driving to your place
Affordability
Get an instant, personalised result:
- Show sellers you’re serious
- Secure viewings faster with agents
- No impact on your credit score
Notes
Staying secure when looking for property
Ensure you're up to date with our latest advice on how to avoid fraud or scams when looking for property online.
Visit our security centre to find out moreDisclaimer - Property reference S1745702. The information displayed about this property comprises a property advertisement. Rightmove.co.uk makes no warranty as to the accuracy or completeness of the advertisement or any linked or associated information, and Rightmove has no control over the content. This property advertisement does not constitute property particulars. The information is provided and maintained by eXp UK, North West. Please contact the selling agent or developer directly to obtain any information which may be available under the terms of The Energy Performance of Buildings (Certificates and Inspections) (England and Wales) Regulations 2007 or the Home Report if in relation to a residential property in Scotland.
*This is the average speed from the provider with the fastest broadband package available at this postcode. The average speed displayed is based on the download speeds of at least 50% of customers at peak time (8pm to 10pm). Fibre/cable services at the postcode are subject to availability and may differ between properties within a postcode. Speeds can be affected by a range of technical and environmental factors. The speed at the property may be lower than that listed above. You can check the estimated speed and confirm availability to a property prior to purchasing on the broadband provider's website. Providers may increase charges. The information is provided and maintained by Decision Technologies Limited. **This is indicative only and based on a 2-person household with multiple devices and simultaneous usage. Broadband performance is affected by multiple factors including number of occupants and devices, simultaneous usage, router range etc. For more information speak to your broadband provider.
Map data ©OpenStreetMap contributors.