4 Bedroom Houses For Sale in Barnwell St. Andrew, Peterborough, Cambridgeshire
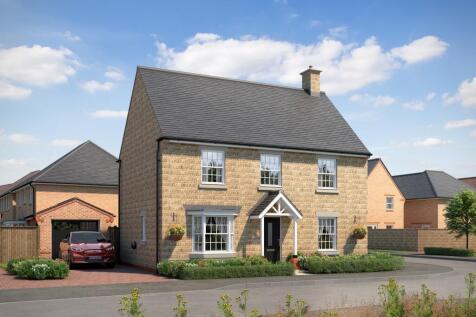
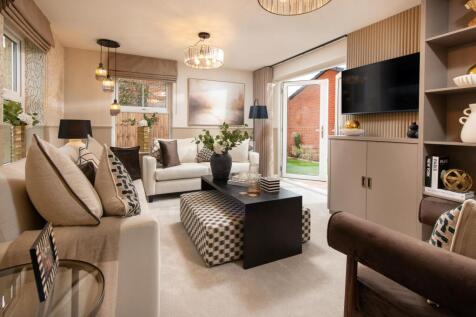
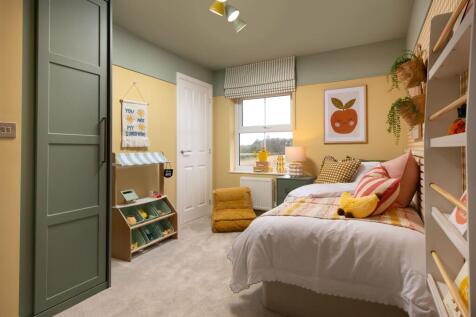
PLOT 38 THE PEREGRINE AT RIVER VIEW AT OUNDLE - FLOORING PACKAGE INCLUDED - The Peregrine is a detached family home. Downstairs you'll find a spacious open plan kitchen/diner with a bay window. There is a handy utility room adjoining the kitchen with extra storage space. The ground floor is compl...

PLOT 38 THE PEREGRINE AT RIVER VIEW AT OUNDLE - FLOORING PACKAGE INCLUDED - The Peregrine is a detached family home. Downstairs you'll find a spacious open plan kitchen/diner with a bay window. There is a handy utility room adjoining the kitchen with extra storage space. The ground floor is compl...
 |
| 1/23
1/23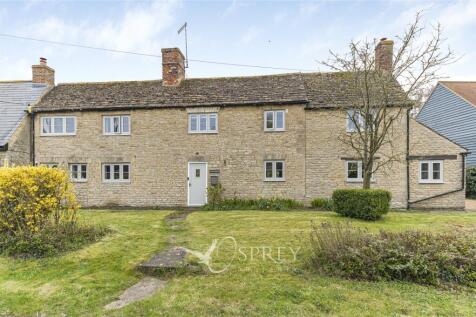
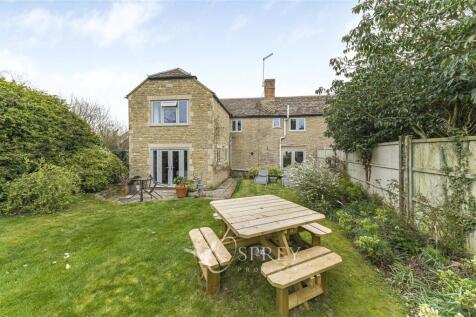

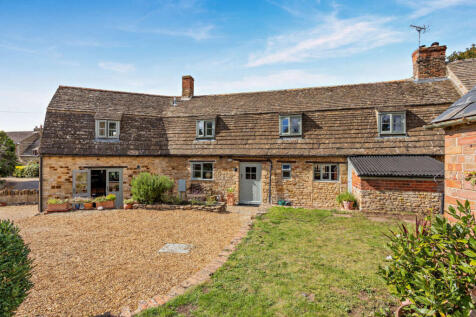
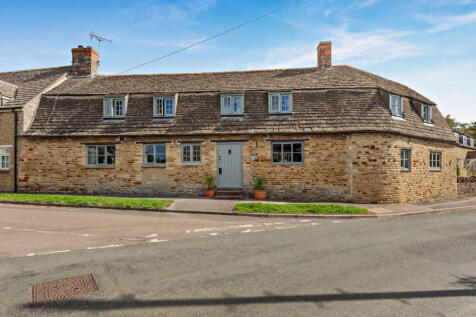
*LARGE GARDEN* *NO FORWARD CHAIN* *GARAGE* *DRIVEWAY FOR FIVE CARS* *VILLAGE LOCATION* *FOUR DOUBLE BEDROOMS* *IMMACULATELY PRESENTED* Formerly two cottages, Laburnham cottage is the perfect blend of modern comforts with character charm. This much loved family home has been taken to ...




 |1/15
|1/15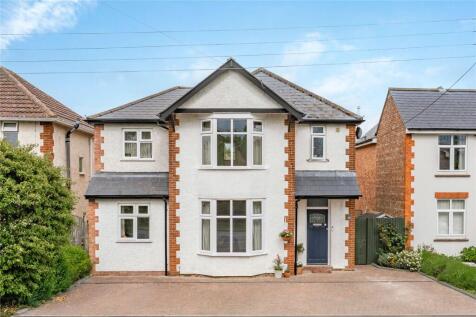

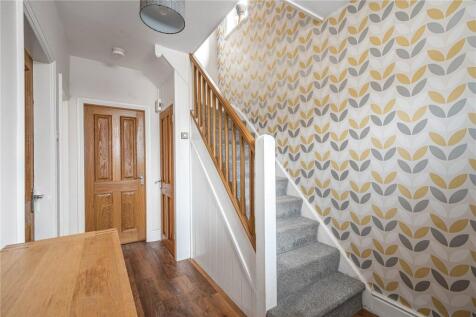
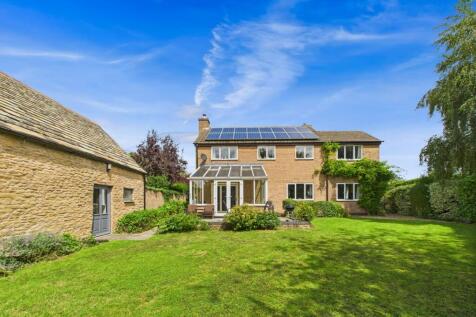
A deceptively spacious 1920’s detached family home, thoughtfully remodelled and extended by the current owners, set in a sought-after location just a short walk from Oundle town centre, with a driveway providing ample off road parking. With high ceilings, large windows, and charm...

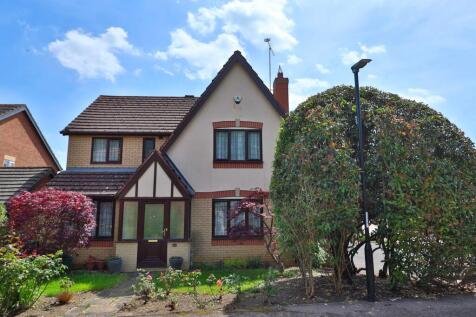
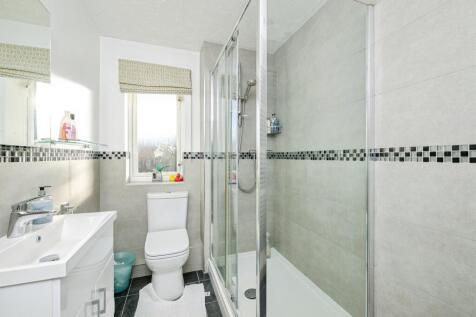
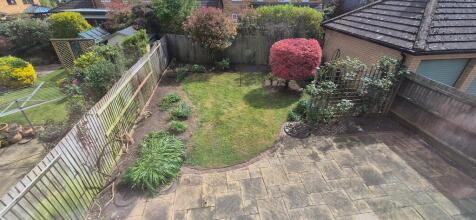
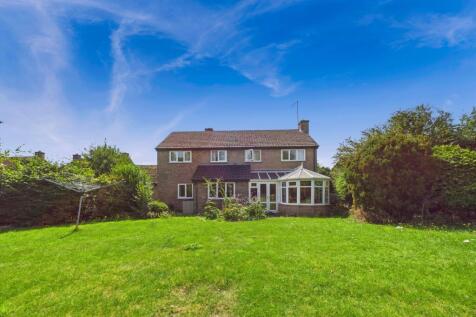
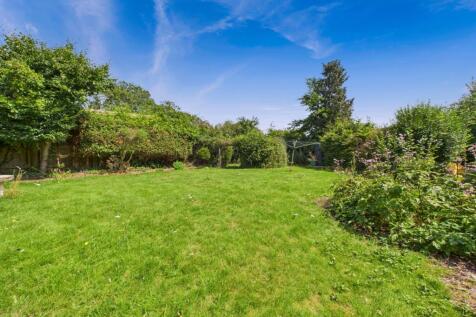
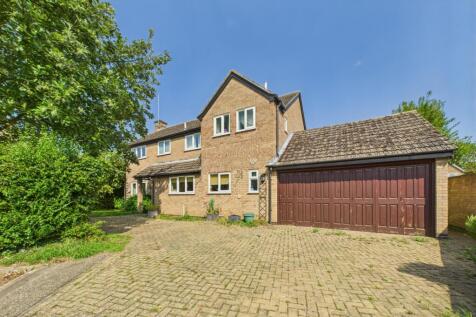 |1/16
|1/16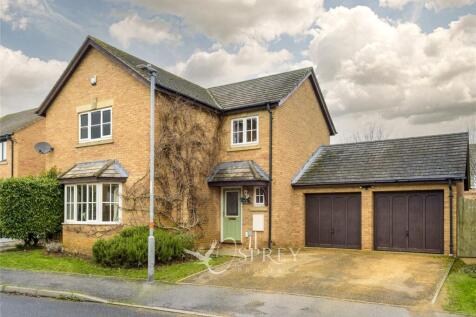
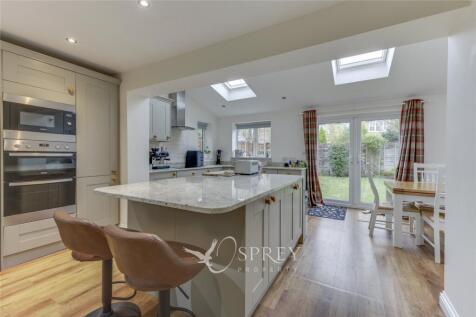
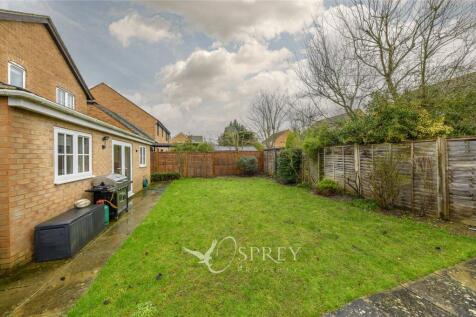
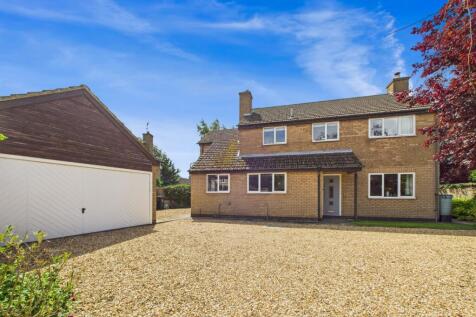
*DOUBLE GARAGE* * DRIVEWAY* * TWO RECEPTION ROOMS* * NO FORWARD CHAIN* * EN-SUITE SHOWER ROOM* * MOVE-IN CONDITION* *EXTENDED* An impressive four-bedroom detached home benefitting from two reception rooms, an en-suite shower room, driveway and double garage. This home comprises ...

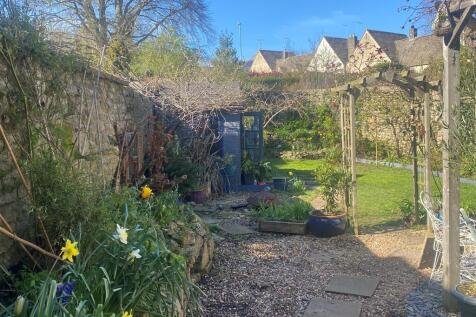
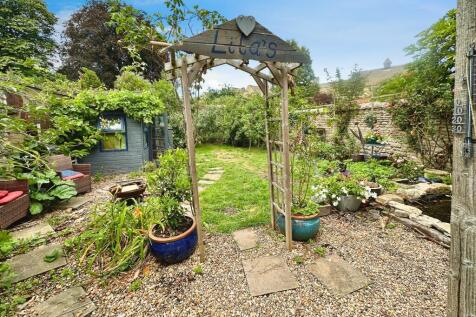

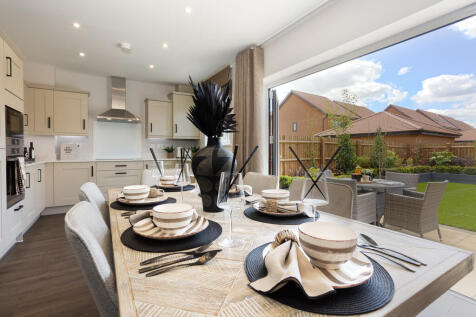

Home 79 - NEW REDUCED PRICE (SAVING YOU £10,000) - BOSCH KITCHEN APPLIANCES & UPGRADED SILESTONE WORKTOPS - PERSONAL OFFICE & GARAGE - READY TO MOVE INTOThe Aspen (1370sqft) is an attractive property with a number of traditional touches that give this home its unique and insta...


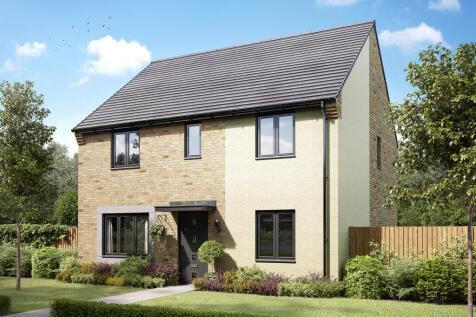
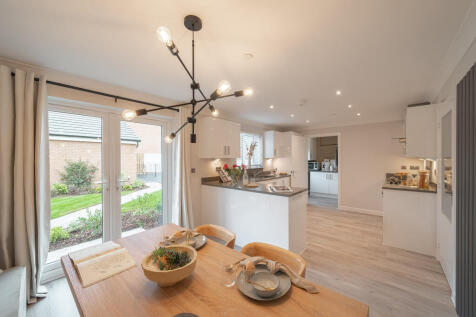

The Whiteleaf is a four-bedroom family home. The kitchen/breakfast room enjoys an open aspect through French doors. There is a living room, a dining room, a WC and utility. Upstairs there are four bedrooms, with bedroom one benefiting from an en suite, a bathroom and three storage cupboards.
 |1/19
|1/19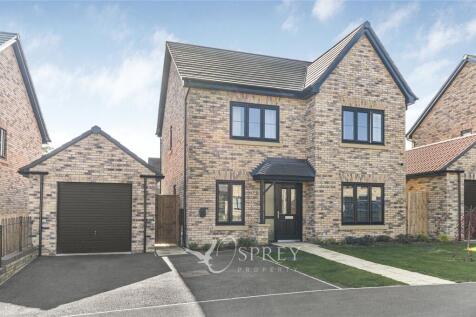
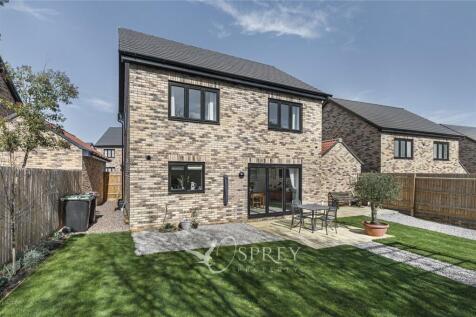
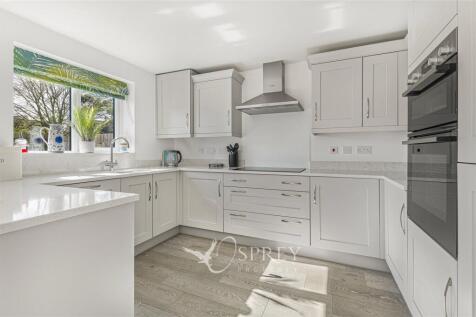
*GARAGE* *DRIVEWAY* *IMMACULATELY PRESENTED* *EV CHARGER* *OPEN-PLAN KITCHEN/DINER* *SOUTH-FACING GARDEN* *EN-SUITE SHOWER ROOM* An immaculately presented, nearly new home, set within a popular residential area of Oundle. The property opens into a bright and spacious ent...
|1/26
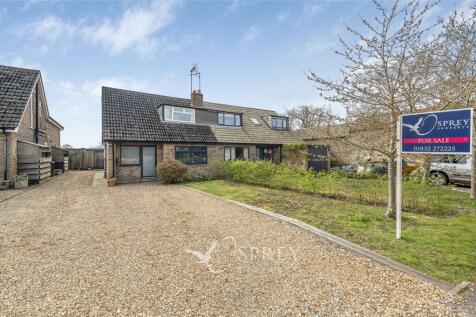
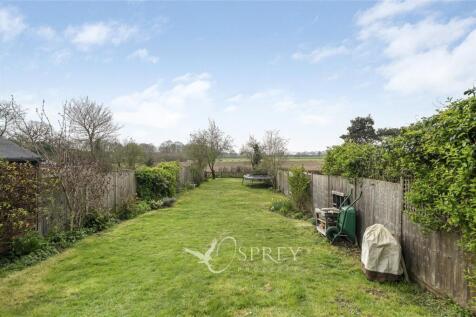
*COUNTRYSIDE VIEWS* * LARGE GARDEN* *OPEN-PLAN LIVING* *DRIVEWAY* *AIRSOURCE HEAT PUMP* *EN-SUITE SHOWER ROOM* *VILLAGE LOCATION* A four-bedroom semi-detached home, extended and renovated throughout, located in the village of Tansor. The property opens into a bright entranc...


 |1/14
|1/14
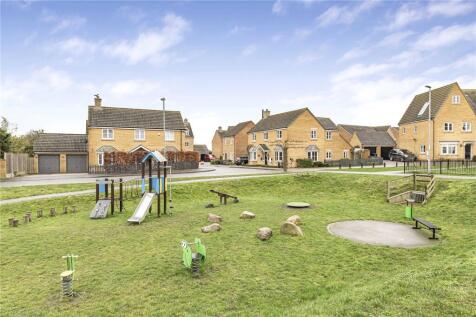
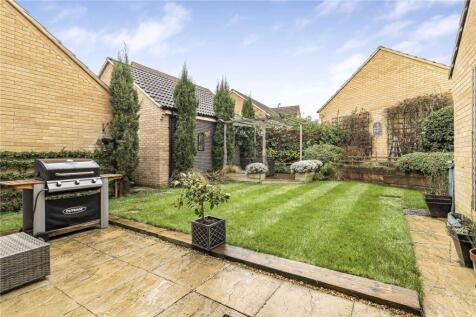
A spacious and versatile family home having been greatly improved, benefitting from parking for 2 cars, a particularly private landscaped rear garden, solar panels, EV charging and three reception rooms. Neighbouring green space and being situated within easy reach of Oundle’s town centre m...



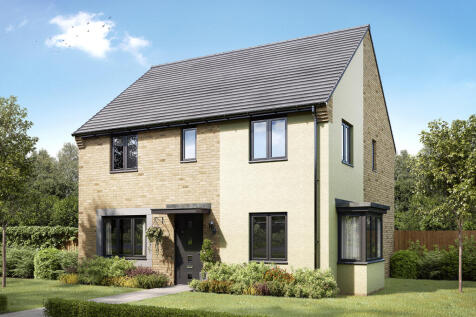
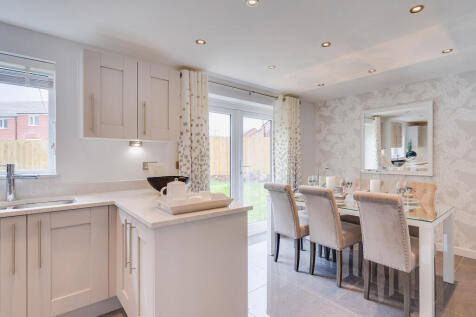
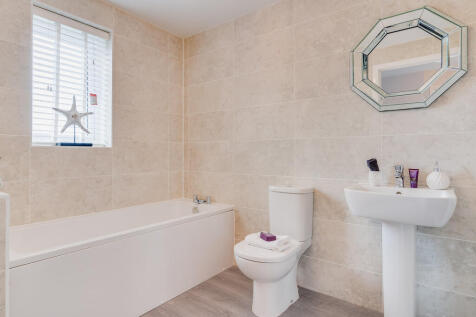
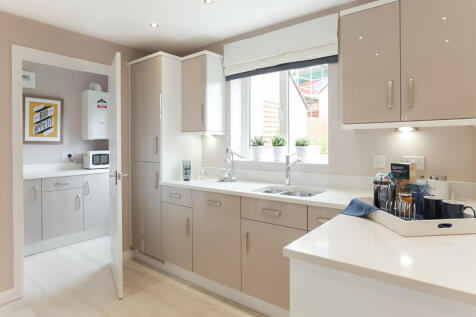
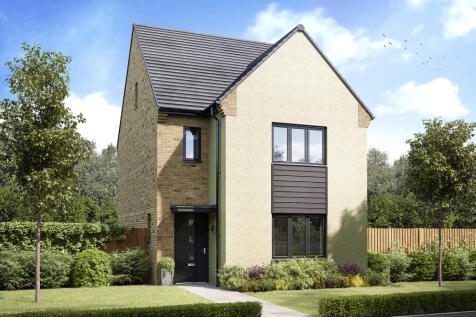


The Greenwood is a four-bedroom, three-bathroom home. The ground floor includes a kitchen/dining room, living room, utility, WC and storage cupboard. The second floor consists of three bedrooms, one of which is en suite, and a bathroom. En suite bedroom one is on the top floor of this family home.
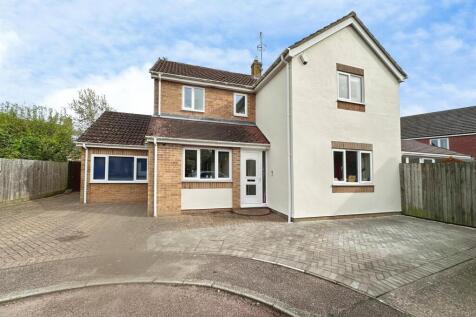

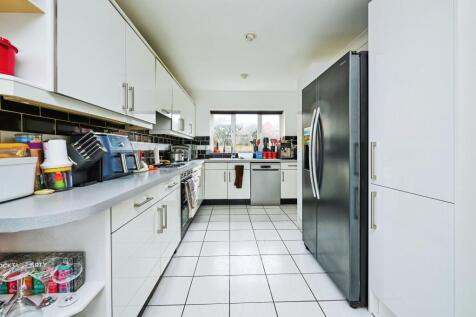 |1/12
|1/12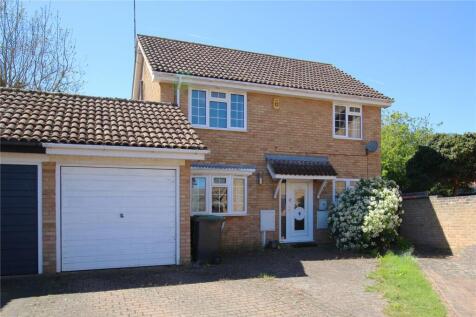
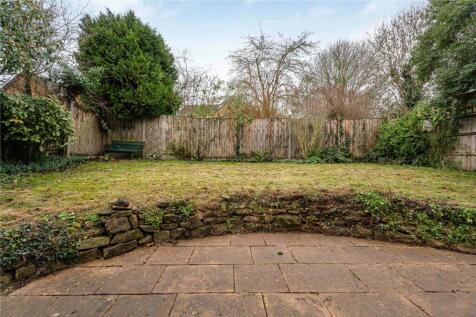
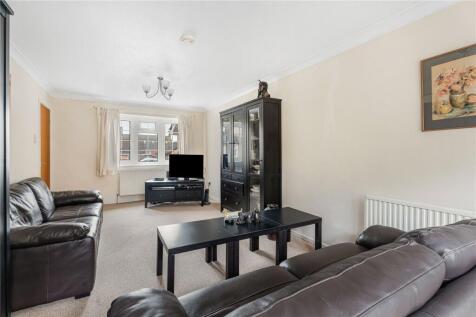
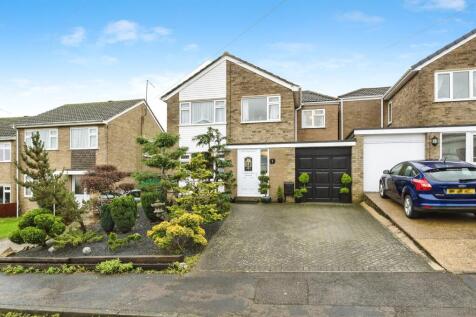
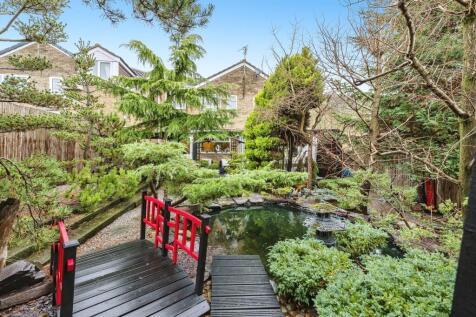
Positioned in the corner of a cul-de-sac within approximately half a mile of Oundle’s town centre, this four-bedroom detached home boasts a particularly private rear garden, single garage and driveway, and is offered to the market with no onward chain. INSIDE Accessed from t...
 |
| |1/17
|1/17
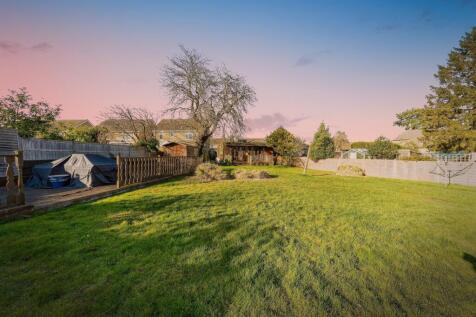
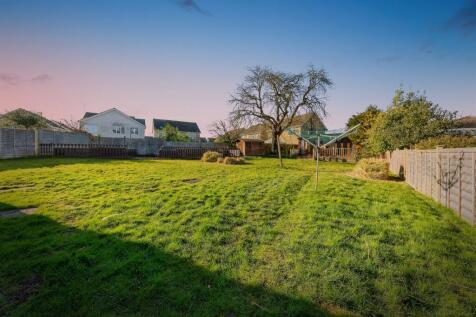
Within walking distance from Oundle town centre and close to schools and amenities. This charming Tardis of a home has been beautifully extended, with a large garden, four bedrooms and use of the converted loft space, this truly is the ideal family home! VIEWINGS STRICTLY BY APPOINTMENT ONLY!!
 ||1/18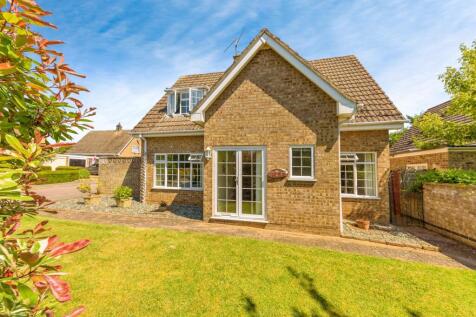
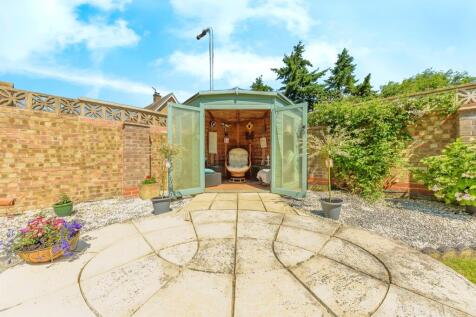
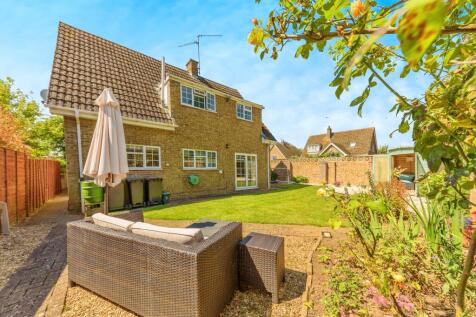
**GUIDE PRICE £375,000 - £400,000** The property briefly comprises entrance hall, cloaks w/c, lounge, dining room, kitchen, utility room. First floor landing, four bedrooms and family bathroom.The outside has beautiful gardens to front and rear, a double garage and driveway.