Detached Houses For Sale in CV5



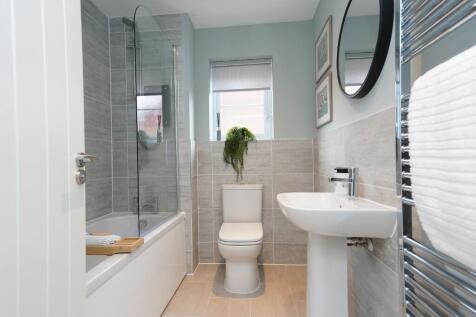
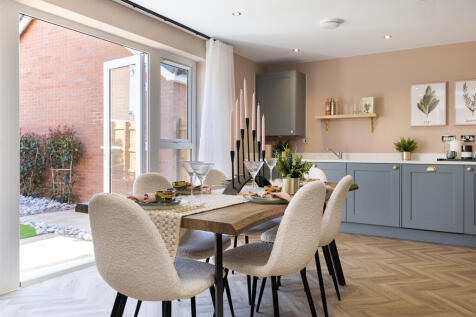
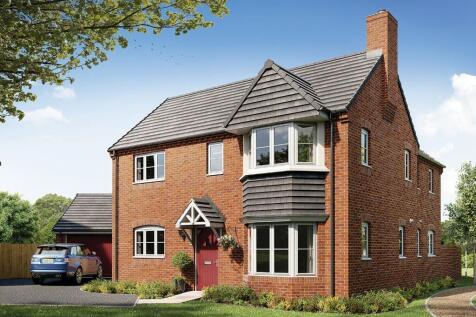
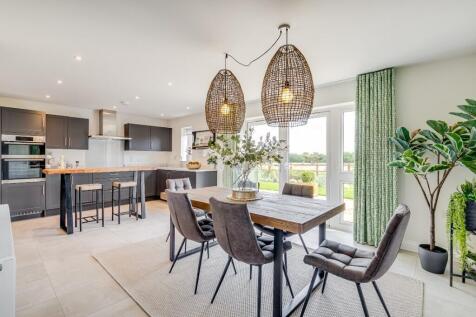
***PART EXCHANGE, STAMP DUTY PAID AND FLOORING INCLUDED*** The Chester is an ideal family home filled with light through oversized windows. The downstairs has a large kitchen with dining area and French doors opening onto your garden. A brilliant space to entertain friends and family. A spacious ...



 |
| 1/10
1/10



Attractive bay-fronted lounge and a light-filled glazed bay in the kitchen/dining area leading to the garden. A family space in the kitchen increases flexibility for living and entertaining, while a separate utility room adds practicality and an integral garage provides extra security. Upstai...

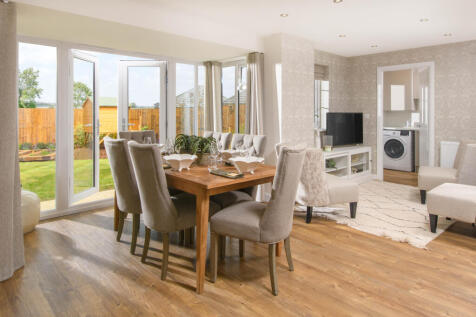


Brand new home with EV charger and solar panels. Comes with an NHBC Warranty and insurance policy. Plot 46 |The Meriden | Brook View at Pickford Gate, Allesley, Coventry| David Wilson Homes. This home has an open plan kitchen with dining area and French doors to the garden. A spacious bay front...

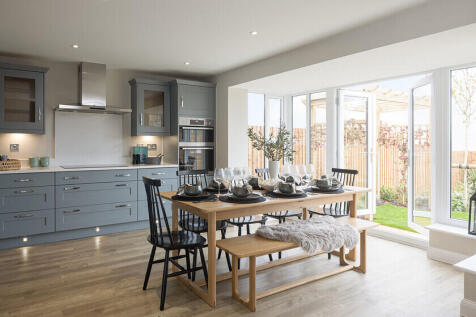


Brand new home with solar panels and EV charging. Comes with an NHBC Warranty and insurance policy. Plot 45 |The Meriden | Brook View at Pickford Gate, Allesley, Coventry | David Wilson Homes. This home has an open plan kitchen with dining area and French doors to the garden. A spacious bay fro...
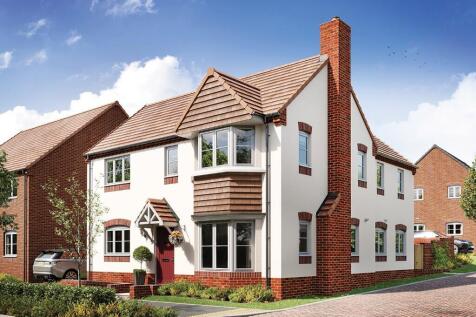
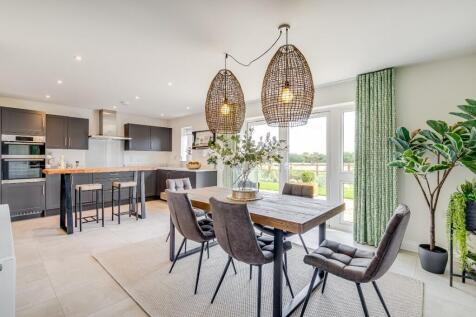
![DS09059 [CH] 09 - Starling Plot 204_web](https://media.rightmove.co.uk:443/dir/crop/10:9-16:9/property-photo/d3d3a79d6/171667019/d3d3a79d6d87b2f48537c8bdc6ec5a2b_max_476x317.jpeg)
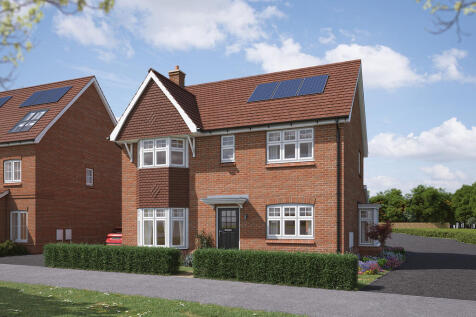
Home 20 | The Starling This well-planned home offers an ideal combination of space, comfort, and practicality, perfect for modern family life. The ground floor features a welcoming sitting room, providing plenty of space to relax or spend time with loved ones. The kitchen, flows seaml...

 |
| |1/25
|1/25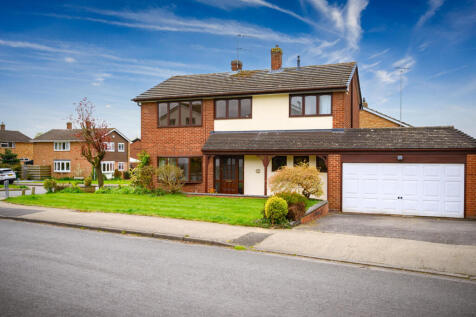
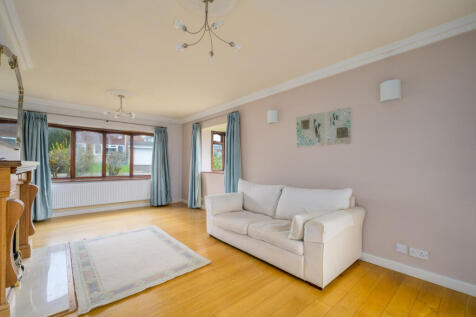
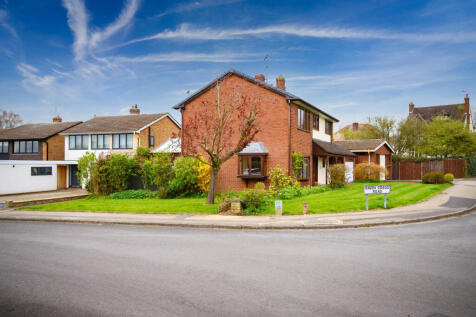
***Check Out The Video*** Emma Sheridan is truly delighted to present this exceptional family residence to the market for the first time in over forty years. Sitting proudly on a generous corner plot within one of Coventry’s most sought-after and highly regarded locations, this is a home that imm...

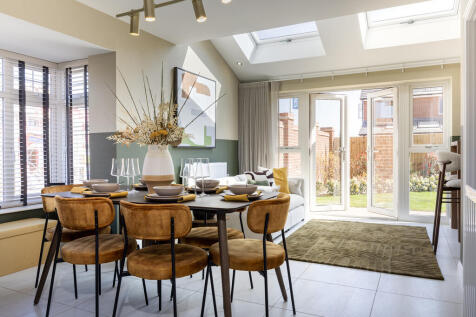
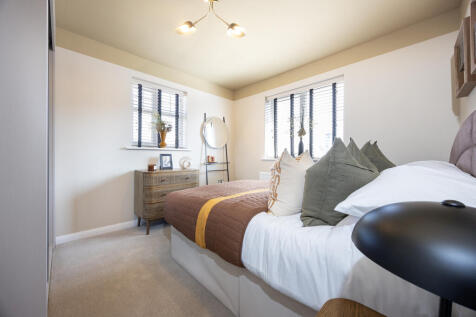
Part Exchange, Stamp Duty and more with our Moving Home Deal^Home 39 | The StratfordDiscover The Stratford, a home that combines open-plan living with essential family comfort. This design meets the practical needs of modern life while providing a touch of elegance. The heart of the ho...


Part Exchange available. Located on a private drive with open space to the side elevation. This home features include a bright living room, open-plan kitchen/dining area with garden access, utility room, ensuite in the main bedroom, family bathroom and garage Perfect for families

![DS09059 [CH] 09 - Starling Plot 204_web](https://media.rightmove.co.uk:443/dir/crop/10:9-16:9/property-photo/d3d3a79d6/170120216/d3d3a79d6d87b2f48537c8bdc6ec5a2b_max_476x317.jpeg)
New Price was £550,000 plus deal worth £35,000 to suit you^Home 3 The Starling - This well-planned home offers an ideal combination of space, comfort, and practicality, perfect for modern family life.The ground floor features a welcoming sitting room, providing plenty of space to rel...
||1/43


Suzanne Regan and the team are delighted to bring to the market this truly exceptional and character-rich five bedroom detached home, a rare and remarkable residence steeped in history yet upgraded to a superb modern standard throughout. Originally built in the early 1900s as part of the vicar...


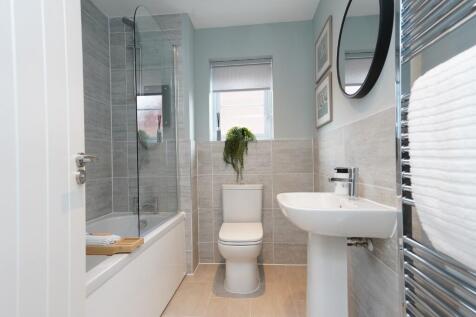
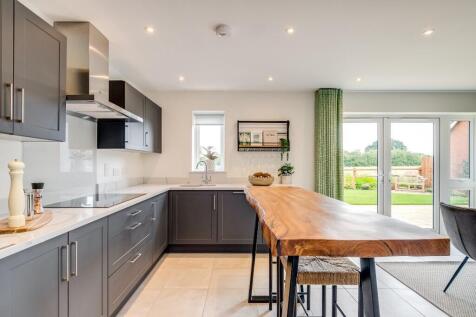
SAVE £25,000, was £520,000 now £495,000. Ready to move into now with over £7,500 of Premium Upgrades. This home features include a living room, Snug/office, open-plan kitchen/dining area with garden access via Bi-fold doors, utility room, ensuite in the main bedroom, family bathroom.
 |1/34
|1/34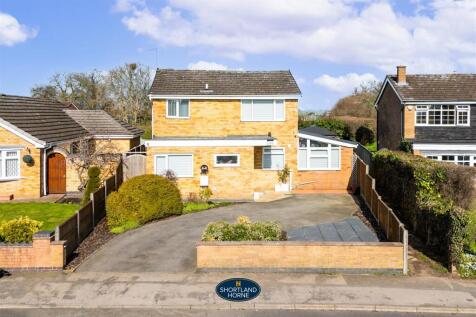
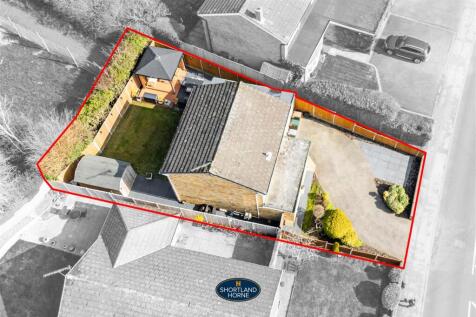
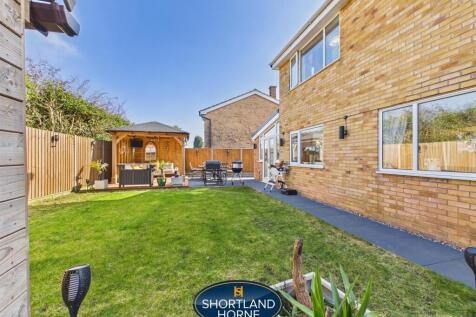
**NO UPWARD CHAIN** Nestled in the desirable area of Upper Eastern Green Lane, Coventry, this immaculate detached house presents an exceptional opportunity for families seeking a harmonious blend of modern comfort and convenience. With three well-proportioned bedrooms and two inviting re...
 ||1/30

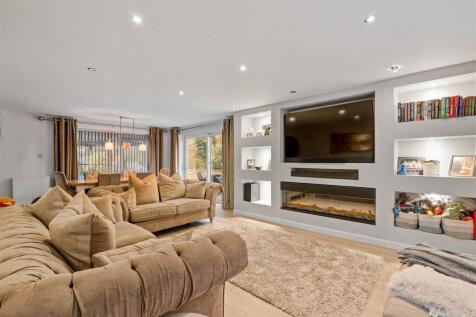
Matthew James are delighted to present this beautiful detached family home, set on an impressive corner plot within a peaceful cul-de-sac in the desirable Allesley Village area. Massively extended and improved throughout the property offers an abundance of space and charm, perfect for a growing f...
 |1/29
|1/29


Sought After Location Of Allesley | No Upward Chain | Quiet Cul-De-Sac Location | Master Bedroom With En-Suite | Recently Renovated Kitchen & Bathroom | Downstairs W/C & Utility | Double Garage & Driveway Offering Ample Parking | South Facing Low Maintenance Rear Garden | Approx. Floor Area 143.6...
 ||1/15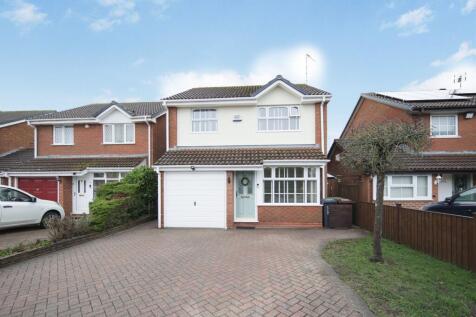

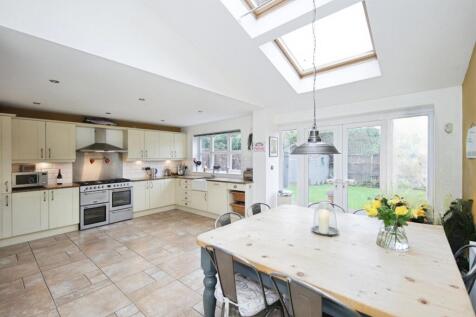
A well-presented property located in the sought after area of Millisons Wood, close to local shops and amenities and Heart of England catchment area. Briefly comprising of lounge, open plan kitchen/ diner, study, four bedrooms; master with en suite, family bathroom, integral garag. 1550SQFT NO CHAIN
 1/12
1/12
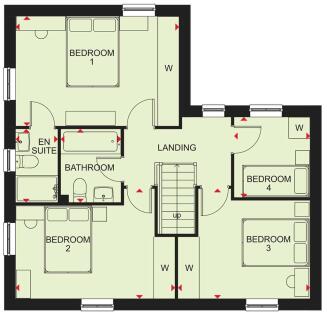
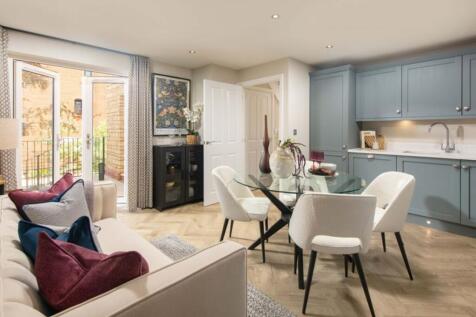
Want to Move but have your Existing Home to Sell? Join us for The PART EXCHANGE GUARANTEE EVENT @Brook View on Saturday 30th of May ** The Alderney @Brook View ** A Light & Airy Four Bedroom Detached Family Home ** Dual Aspect Lounge & Open Plan Kitchen & Family Space

![DS09059 [CH] 08 - Skylark Plot 21 ss size](https://media.rightmove.co.uk:443/dir/crop/10:9-16:9/property-photo/2ff4892ac/87560556/2ff4892acdba36d621be31c1172190c9_max_476x317.jpeg)
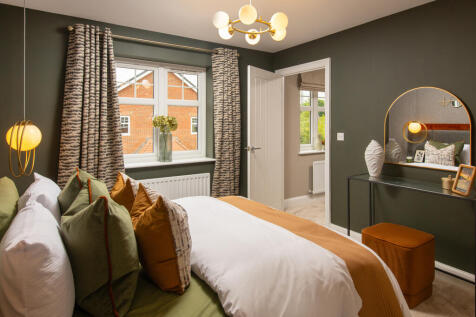
Estate agent fees paid with Smooth Move‡Home 21 The Skylark: On entering the ground floor, you will find a spacious living room off the hallway. Further down the hall you will enter the kitchen and dining area, which is awash with natural light flooding through beautiful French doors...
||1/27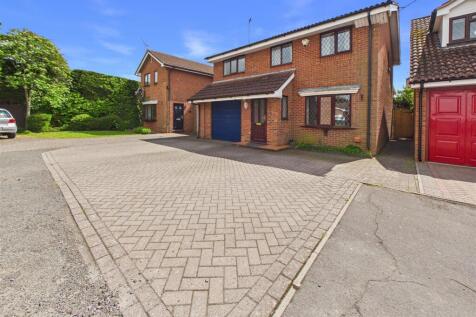


A very well presented modern and substantial four bedroom detached home which is located in the sought after area of Millisons Wood which comes with double glazing and gas central heating throughout, briefly comprising of living room, dining room with patio doors leading out to a well maintained ...
 ||1/18


**NEW PRICE**SHOW HOME AVAILABLE TO VIEW**Ready Summer '26** Talk to us today about the Part Exchange option, Do you have a home to sell and want a stress-free, simple move into your new home? *Call us today to arrange your appointment*
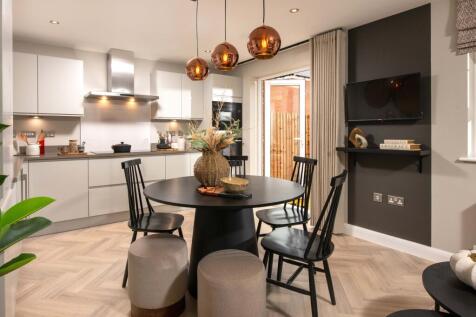
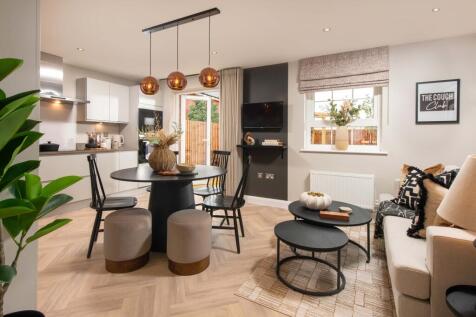

Brand new home with EV charger and solar panels. Comes with an NHBC warranty and insurance policy. Plot 47 | The Ingleby | Brook View at Pickford Gate, Allesley, Coventry | David Wilson Homes. This home has an open plan kitchen with French doors to the garden. You'll also find a spacious lounge...
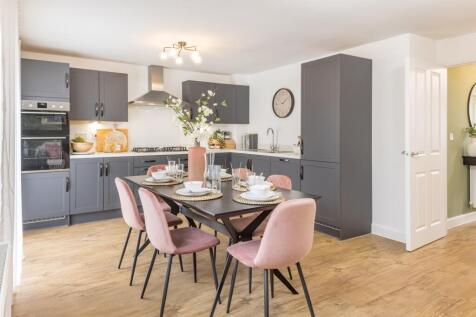


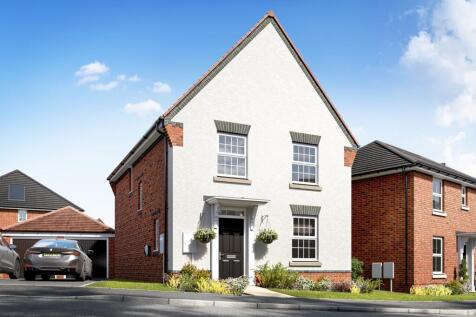

Show Home to View | Move chain-free with 105% Part Exchange Brand new home with solar panels. Comes with an NHBC warranty and insurance policy. Plot 12 | The Ingleby | Brook View at Pickford Gate, Allesley, Coventry | David Wilson Homes. This home has an open plan kitchen with French doors to t...
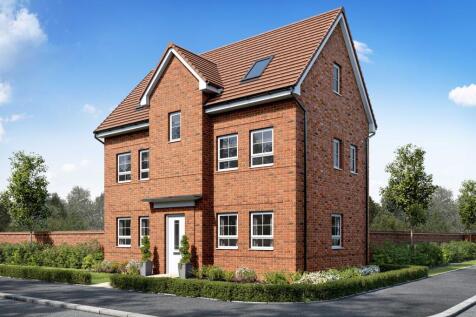
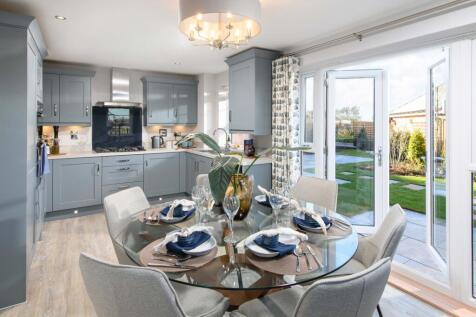

The Hesketh is a spacious four bedroom family home designed over three floors. The open-plan fitted kitchen has a dining area opening onto the garden, while a separate lounge provides space where all the family can relax. This family home includes four double bedrooms, the main bedroom with en su...