Commercial Properties For Sale in Aberdeenshire
Paid partnerships can play a role in listing order
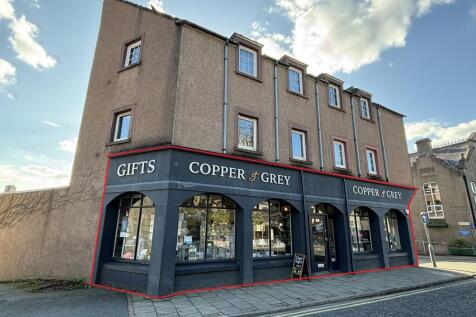

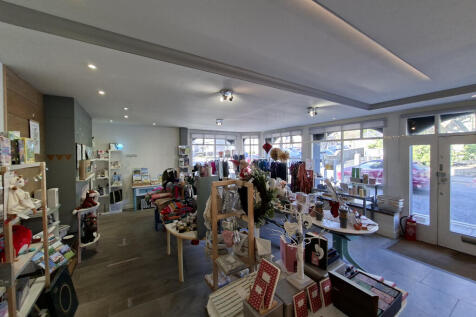
The property comprises the ground floor of a three-storey building of traditional construction with brick/blockwork walls harled externally under a pitched tiled roof with dormers at second floor level . The ground floor comprises the subject retail property across the whole width of the main street frontage with slightly recessed entrance door and display windows . Internally the subjects provide open plan accommodation for retail sales/services .The premises have been finished to a modern speciation and are move-in ready for future occupiers .WC facilities are located at the rear of the unit .A free public car park is located nearby on Station Road, with additional on-street parking available along the high street.

 1/4
1/4


Prime Property Auctions New Entry. Spacious plot of land in the picturesque village of New Byth offering endless potential for development.Bruntland, Garmond, Turriff, Abn AB53 5TR previously sold for £240,000 in April 2022.

- Prime Property Auctions New Entry. Spacious plot of land in the picturesque village of New Byth offering endless potential for development.
- *** Bruntland, Garmond, Turriff, Abn AB53 5TR previously sold for £240,000 in April 2022, Torwood, Bridge Street, New Byth, Turriff, Aberdeenshire AB53 5XB previously sold for £216,000 in Jan 2016 ***
- Sure to appeal to a variety of buyers. Would suit an owner occupier looking to build their dream home and or a keen developer looking for an opportunity, subject to necessary planning permission.



 1/15
1/15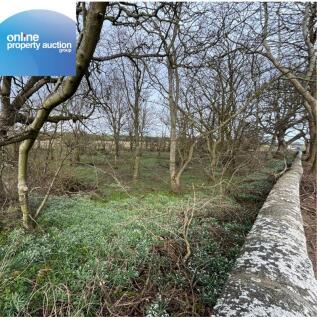
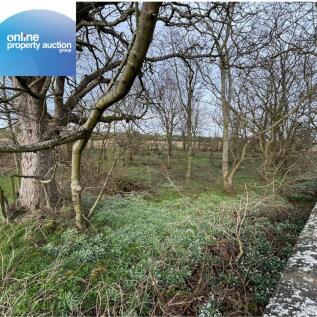
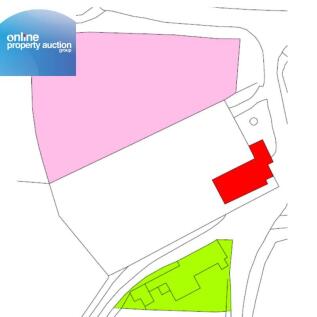
FOR SALE BY ONLINE AUCTION ON WEDNESDAY 23RD OF SEPTEMBER 2026 AT 9AM -***A RARE OPPORTUNITY TO ACQUIRE A BEAUTIFUL PARCEL OF MATURE WOODLAND***LOCATED IN THE PEACEFUL COUNTRYSIDE OF TYRIE, NEAR FRASERBURGH***CHARMING NATURAL SPACE SITS BESIDE THE HISTORIC SETTING OF TYRIE CHURCH OFFERING UNIQUE ...

- A RARE OPPORTUNITY TO ACQUIRE A BEAUTIFUL PARCEL OF MATURE WOODLAND
- LOCATED IN THE PEACEFUL COUNTRYSIDE OF TYRIE, NEAR FRASERBURGH
- CHARMING NATURAL SPACE SITS BESIDE THE HISTORIC SETTING OF TYRIE CHURCH OFFERING UNIQUE BLEND OF TRANQUILITY, WILDLIFE AND RURAL CHARACTER


 1/7
1/7


The subjects comprise a prominent a mid-terrace building of traditional granite stone construction arranged over three storeys with attic and basement accommodation, surmounted by a pitched and slated roof . The property occupies a commanding position on Castle Street and is accessed directly from street level, it holds a historic civic presence within this part of the city centre . Internally, the accommodation is arranged to support a variety of operational and assembly uses . The ground floor comprises a canteen/café area with associated kitchen facilities, together with a staff office, and provides access to a rear enclosed external patio area . The first floor is predominantly cellular in nature, accommodating a series of rooms used for organisational and administrative activities, alongside a larger room suitable for congregational use . The second floor is largely open plan and incorporates the principal assembly space, forming the main gathering area within the building . The basement level is functional and well utilised, providing further open-plan accommodation in addition to office and meeting rooms . Accessible circulation throughout the property is aided by lift access serving all levels, and WC facilities are provided on each floor
1/2

FOR SALE BY ONLINE AUCTION WEDNESDAY 23RD OF SEPTEMBER 2026 AT 9AM - ***FANTASTIC OPPORTUNITY TO ACQUIRE A COMMERCIAL INVESTMENT PROPERTY OCCUPIED BY MORRISONS SUPERMARKET***BENEFITS FROM A STRONG CUSTOMER FOOTFALL***SURROUNDING AREA BENEFITS FROM A RANGE OF ESTABLISHED RESIDENTIAL AND COMMERCIAL...



 |
| |1/21
|1/21


PRIME NEW LISTING. We are excited to present this vacant commercial unit in a prime location in Ellon. Anticipated rent £4,800 pcm (£57,600 pa) subject to tenancy & due diligence. RV £12,250 with tapered relief up to 100% subject to eligibility. Previously operated as a care home ...
1/4


The property comprises a detached industrial unit with a secure yard and dedicated parking area, offering a versatile mix of warehouse, workshop and office accommodation . The warehouse provides bright and well-presented industrial space, benefiting from excellent natural light, LED lighting, gas fired heating and an electrically operated roller shutter door . The unit also features a separate workshop with test tank and mezzanine storage . The integrated office accommodation includes reception, private and open-plan offices, kitchen facilities and staff welfare amenities including showers and WCs . Finished to a modern standard throughout, the property is ideally suited to a range of occupiers seeking a quality facility in a highly accessible location .
|1/21


CCL are delighted to offer the opportunity to purchase the charming Alexandra Hotel. A family run hotel in the ever-popular tourist town Ballater in Royal Deeside in the Cairngorm National Park. Offering the warmest of welcomes and great service this charming hotel and Ballater is often frequente...


 ||1/21


Fantastic opportunity to purchase a successful and professional dog boarding business located in the heart of Aberdeenshire, boasting a charming and spacious detached traditional farmhouse and purpose-built high-spec facilities. Business opportunity not to be missed.
 1/1
1/1
This commercial property features robust blockwork construction beneath a pitched roof, offering versatile open-plan space. Access is via a roller shutter door or side entrance. Key amenities include a raised storage area, staff welfare facilities, office, kitchen, and WC. The site is enhanced by LED lighting and a secure external yard.








 1/4
1/4


The subjects comprise two detached industrial units with a tarmacadam yard area. The larger unit, Building 1, is of steel portal frame construction with brickwork to dado height and profile metal cladding externally under a dual pitched metal roof. Internally, the property provides warehouse space plus a mezzanine with an adjoining single-storey office block which provides office and amenity accommodation. Vehicular access is provided by three level access doors. The unit benefits from an eaves height of 5.06m rising to 7.62m at the apex. Externally, the unit benefits from a tarmacadam yard and a parking area to the north elevation which can accommodate 19 cars. The smaller unit, Building 2, is of steel portal frame construction with blockwork to dado height and profile metal cladding externally under a dual pitched metal roof. Internally, the property provides warehouse space with an adjoining single-storey office block which provides office and amenity accommodation. In addition, there is a mezzanine. Vehicular access is provided by two level access doors. The unit benefits from an eaves height of 6.11m rising to 7.28m at the apex. Externally, the property benefits from a tarmacadam yard and a parking area to the North elevation which can accommodate 12 parking spaces


 ||1/46


A short walk from the centre of the affluent and charming market town of Inverurie is the Black Bull Inn. Dating back to the 17th century this substantial property has been tastefully refurbished and upgraded by the current owners. It is located with many nearby transport links, suitable for peop...