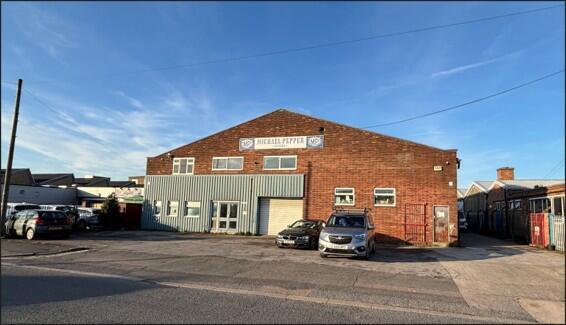
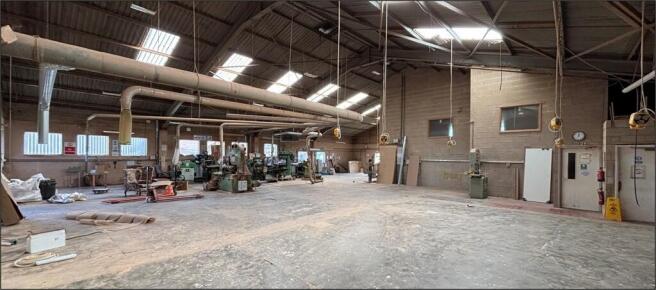
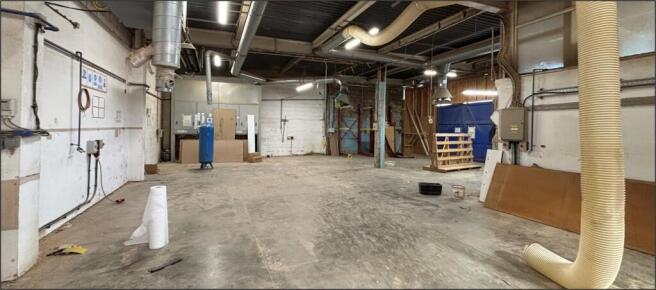
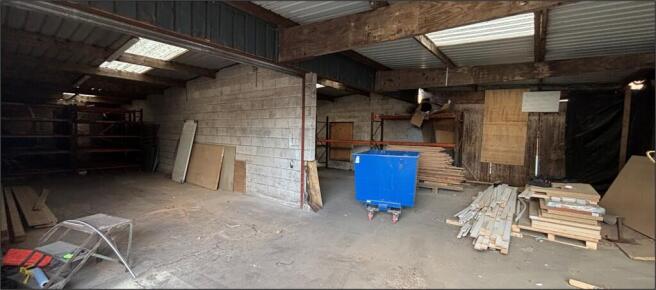
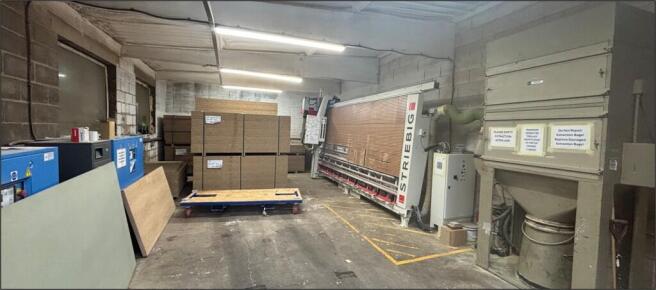
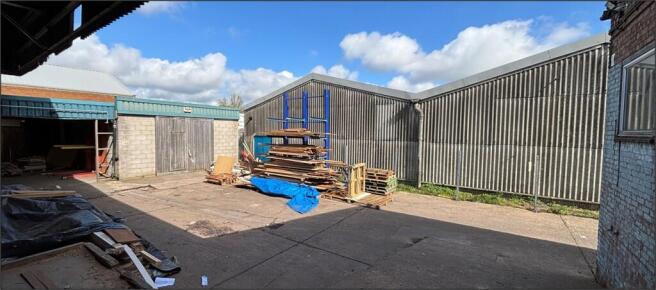
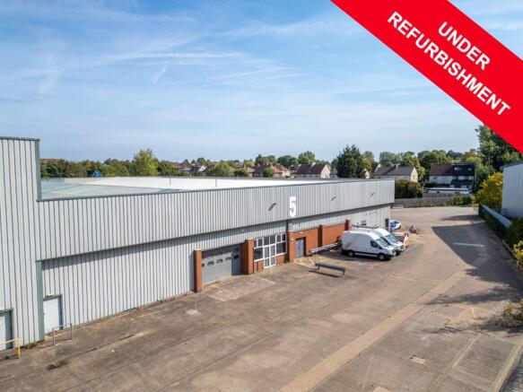
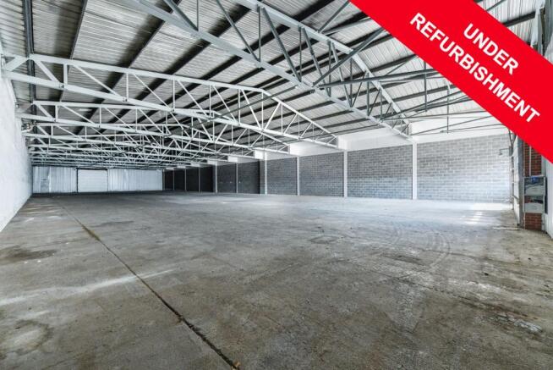
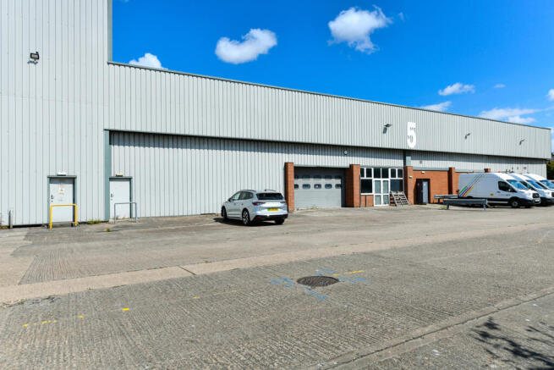
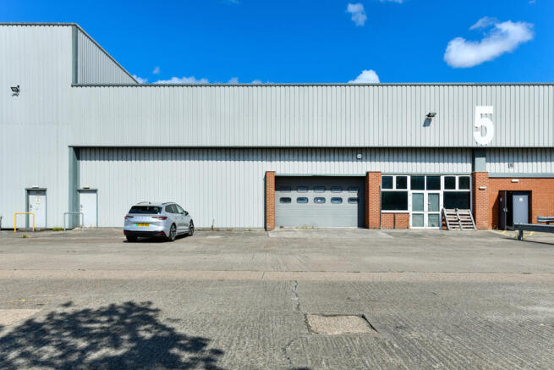
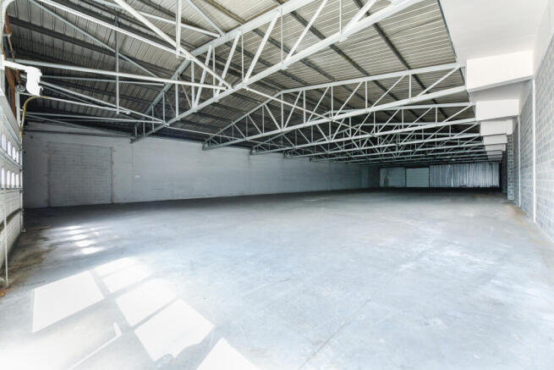
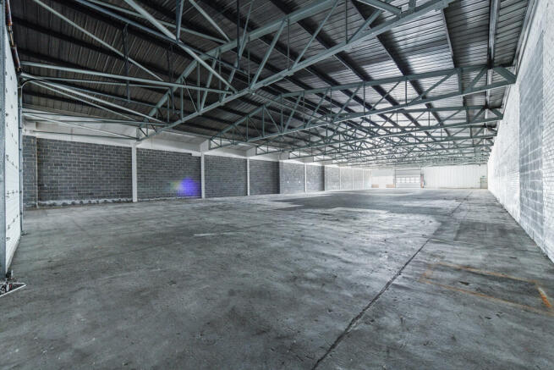
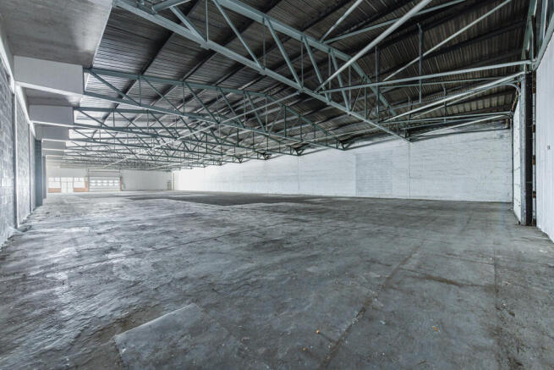
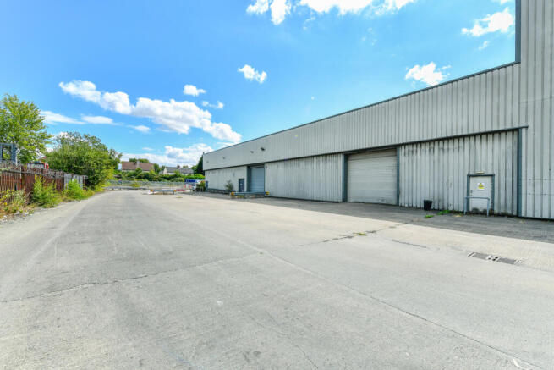
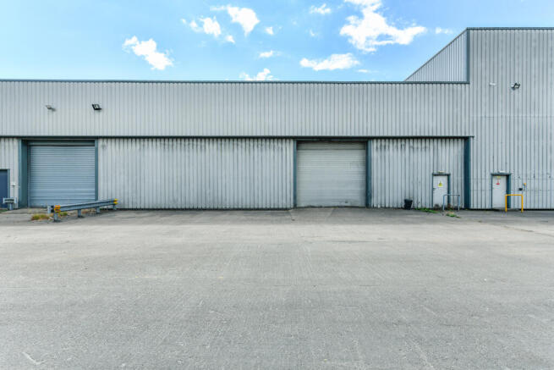
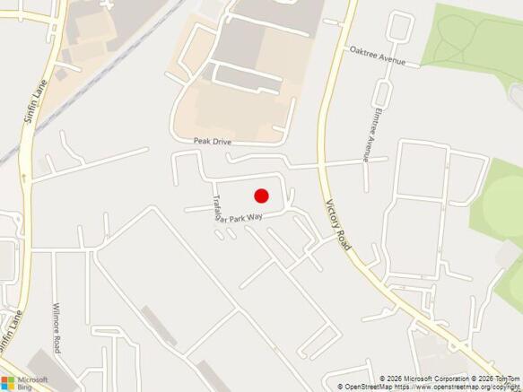
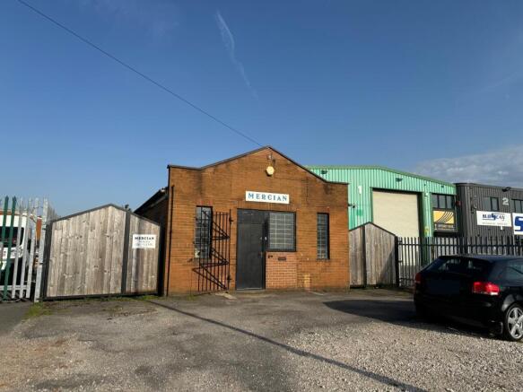
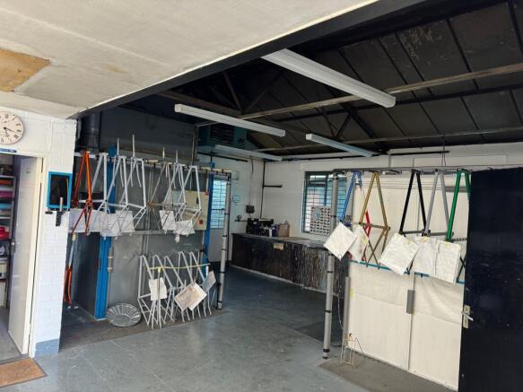
The property comprises several distinct sections, with the entire premises being detached. To the front of the site, the main building provides industrial accommodation of steel portal frame construction beneath a pitched sheet roof with brick elevations. Additional workshop accommodation of a similar specification is located to the rear of this area, with a separate store and small workshop positioned further to the rear of the site.
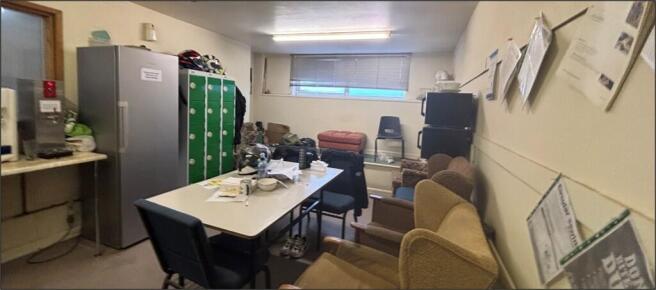
Internally, the property provides workshop and warehouse accommodation, with a two-storey office block located at the front of the building. This area incorporates staff welfare facilities, several offices and a reception area. The reception is accessed via a personnel door on the front elevation. The remaining accommodation is arranged on a mezzanine structure throughout, raising the accommodation above ground level and providing a minimum working height of approximately 3.1 meters.
Access to the workshop and warehouse areas is provided by two loading doors located within the rear courtyard. In terms of specification, the office accommodation is of a consistent standard throughout and generally comprises carpet floor coverings, painted plaster walls and ceilings, strip lighting, and gas-fired, centrally heated radiators.
Externally, access via the side of the property leads to a rear courtyard that provides a separate block-built store and small workshop to the rear of the site. To the front of the property, there is a macadam surfaced area...