Commercial Properties For Sale in Annis Hill, Bungay, Suffolk
Paid partnerships can play a role in listing order
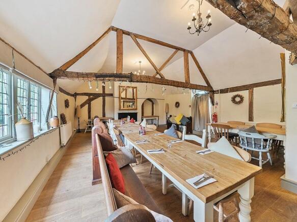
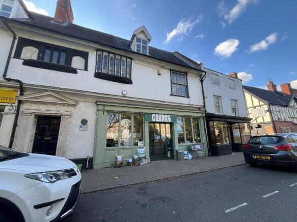
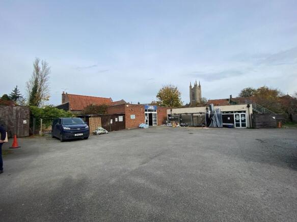
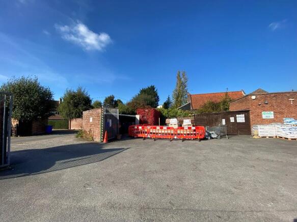
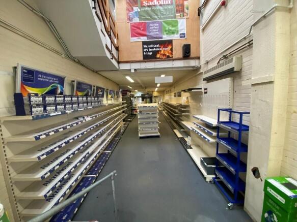
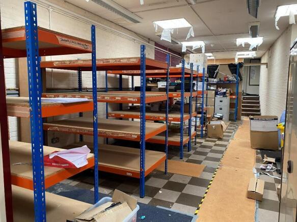
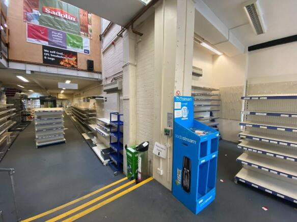
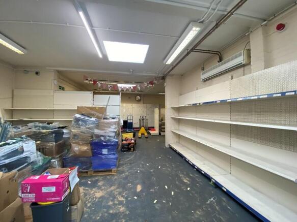
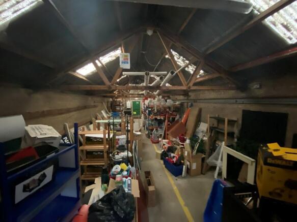
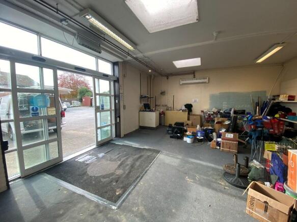
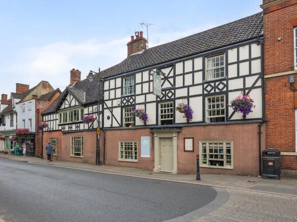
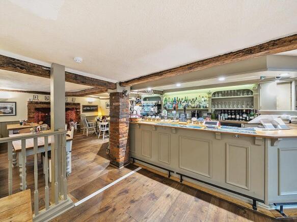
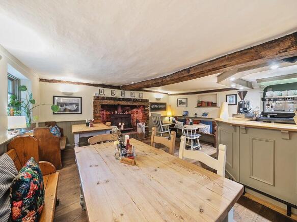
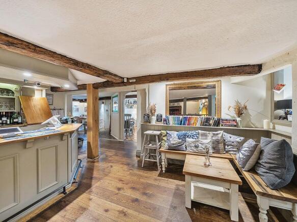
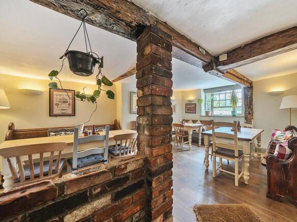
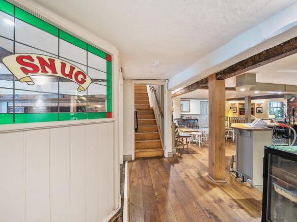
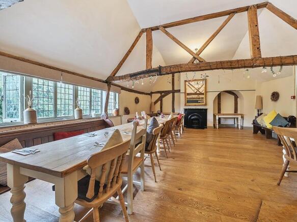
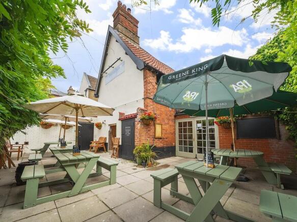
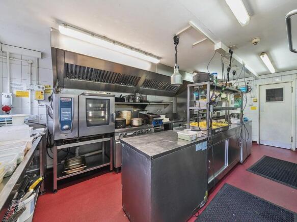
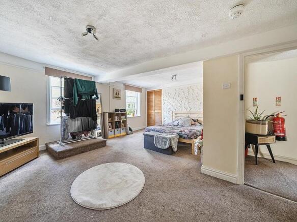
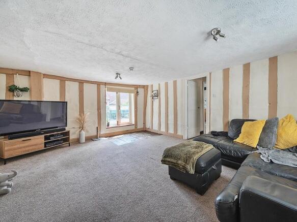
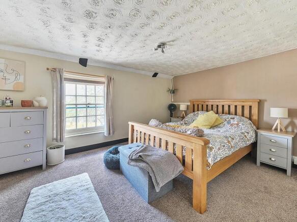
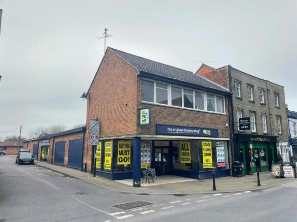
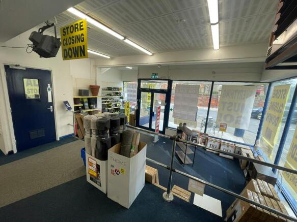
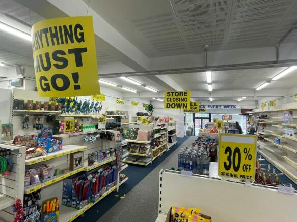
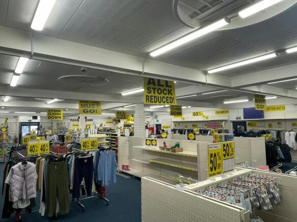
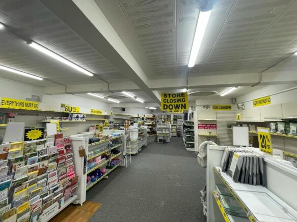
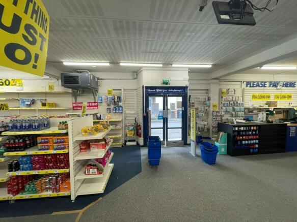
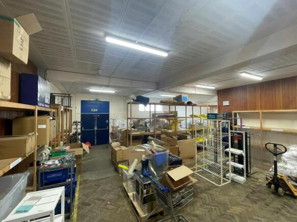
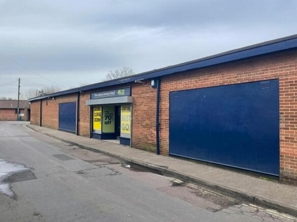
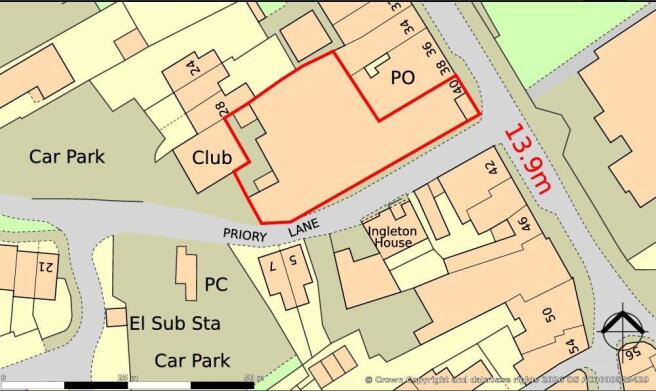
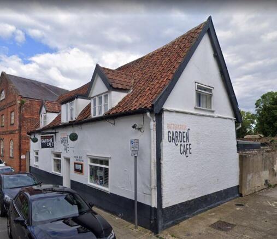
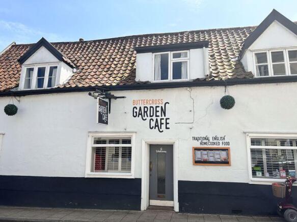
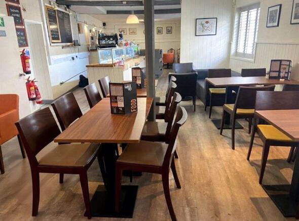
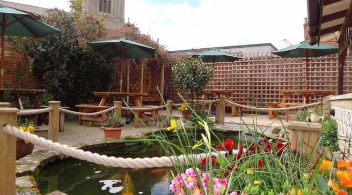
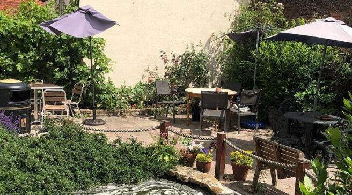
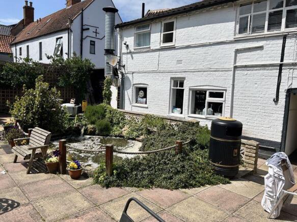
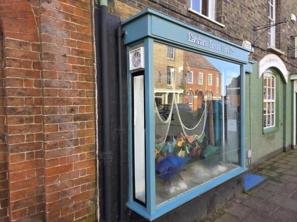
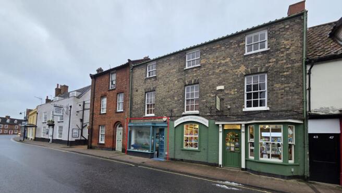
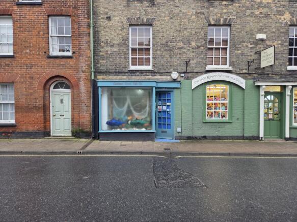
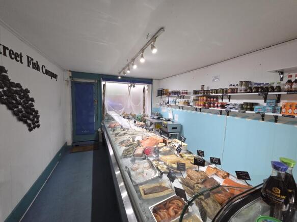
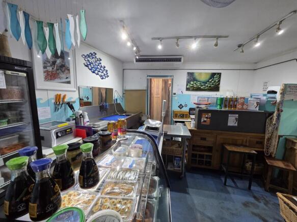
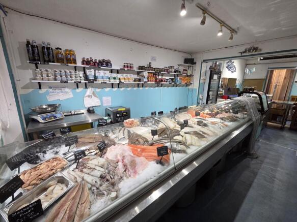
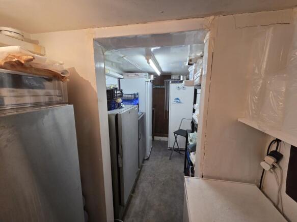
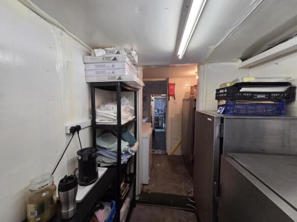
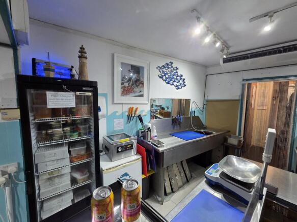
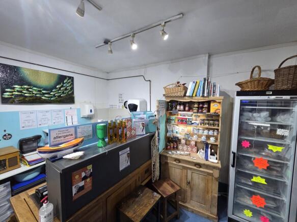
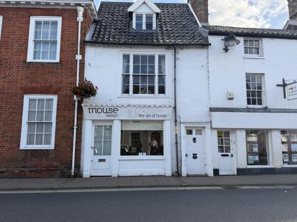
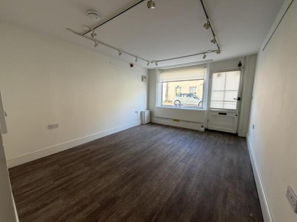
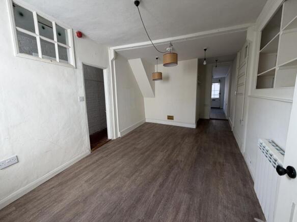
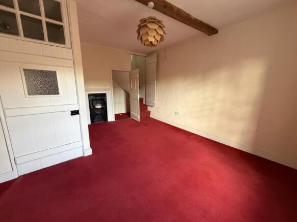
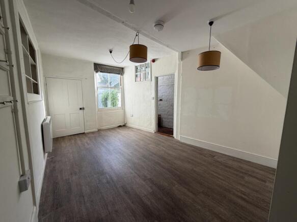
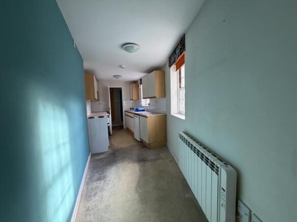
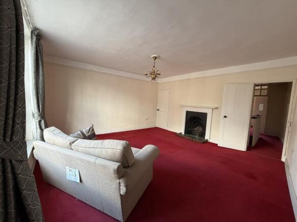
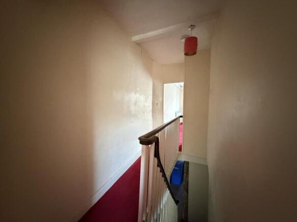
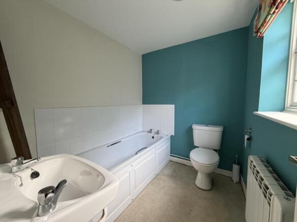
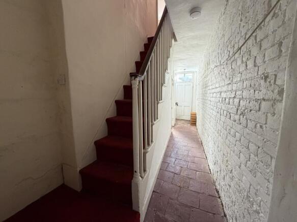
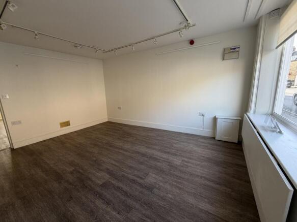
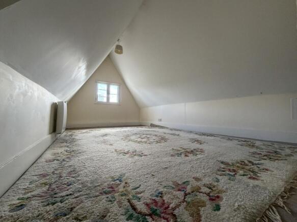
The property comprises a Grade II Listed mid-terraced building. The original section is of three-storey timber-framed construction beneath a pitched tiled roof with a glazed frontage. Beyond this, the accommodation steps down into a deep narrow two-storey infill section, followed by a single-storey element providing access to additional retail space and the rear yard. The first floor provides offices to the front, with storerooms to the rear, beneath a combination of flat and pitched roofs. The second floor comprises two further ancillary rooms. The rear yard provides parking and external storage and is considered to have potential for development, subject to planning. ACCOMMODATION [Approximate Net Internal Floor Areas] Ground Floor: 4,300 sq. ft. (399.46 sq. m.) First Floor: 1,790 sq. ft. (166.30 sq. m.) Second Floor: 331 sq. ft. ( 30.76 sq. m.) Total NIA: 6,421 sq. ft. (596.52 sq. m.) SERVICES It is understood the property is connected to mains electricity, gas, water and drainage. The premises are served by gas heating. We have not tested any of the services and all interested parties should rely upon their own enquiries with the relevant utility companies in connection with the availability and capacity of all those serving the property including IT and telecommunications. LOCAL AUTHORITY East Suffolk Council East Suffolk House Station Rd...
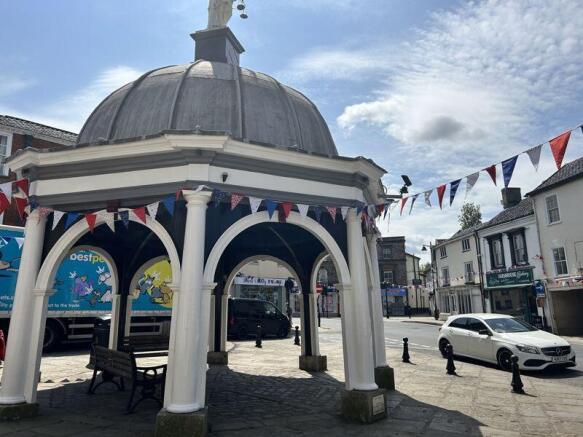
- Town centre location
- Large yard to the rear offering potential for redevelopment (subject to planning)
The property comprises a Grade II Listed mid-terraced building. The original section is of three-storey timber-framed construction beneath a pitched tiled roof with a glazed frontage. Beyond this, the accommodation steps down into a deep narrow two-storey infill section, followed by a single-storey element providing access to additional retail space and the rear yard. The first floor provides offices to the front, with storerooms to the rear, beneath a combination of flat and pitched roofs. The second floor comprises two further ancillary rooms. The rear yard provides parking and external storage and is considered to have potential for development, subject to planning. ACCOMMODATION [Approximate Net Internal Floor Areas] Ground Floor: 4,300 sq. ft. (399.46 sq. m.) First Floor: 1,790 sq. ft. (166.30 sq. m.) Second Floor: 331 sq. ft. ( 30.76 sq. m.) Total NIA: 6,421 sq. ft. (596.52 sq. m.) SERVICES It is understood the property is connected to mains electricity, gas, water and drainage. The premises are served by gas heating. We have not tested any of the services and all interested parties should rely upon their own enquiries with the relevant utility companies in connection with the availability and capacity of all those serving the property including IT and telecommunications. LOCAL AUTHORITY East Suffolk Council East Suffolk House Station Rd...
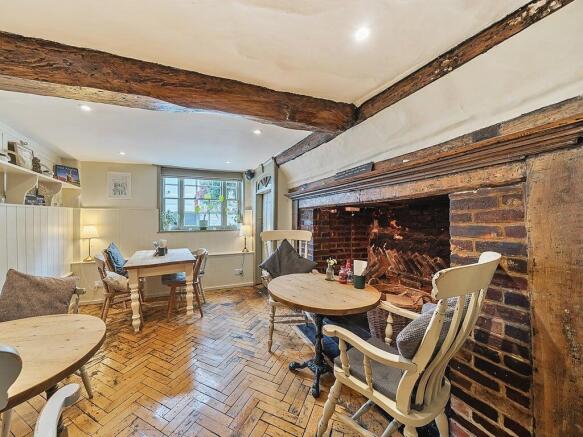
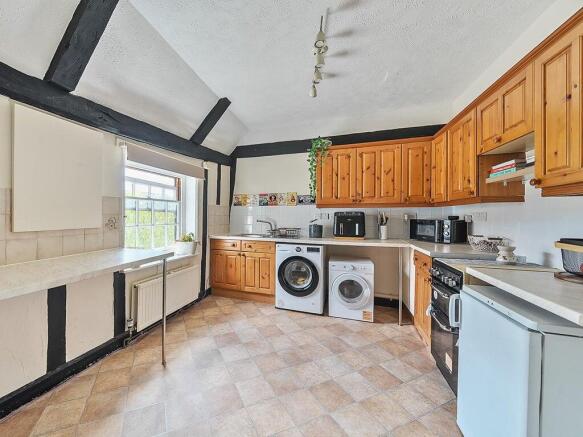
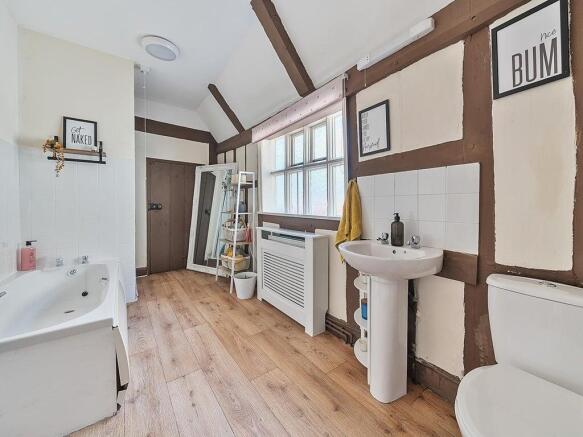
Introducing an exceptional opportunity to own a piece of history in one of the East of England’s most desirable locations. This stunning Grade II listed property, located in the vibrant heart of Bungay, combines timeless charm with strong modern investment appeal. The property comprises ...
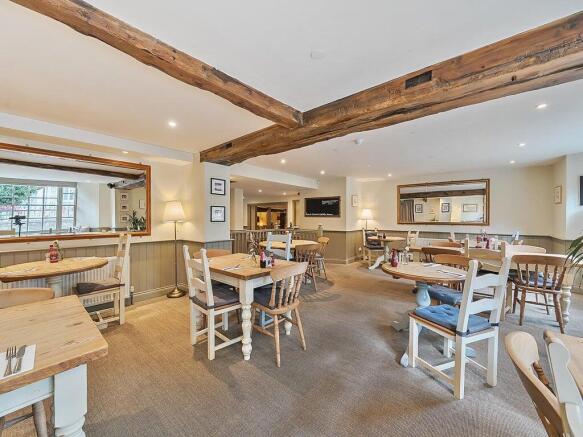
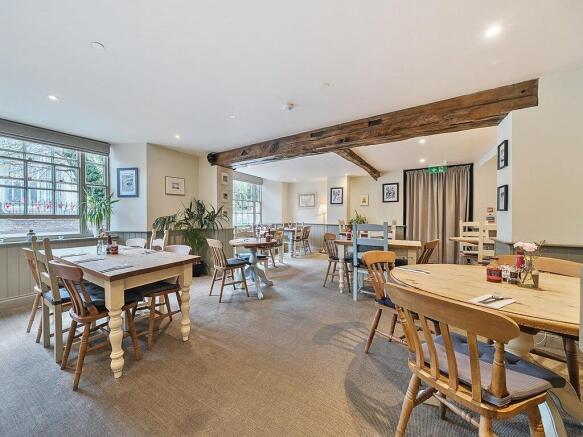
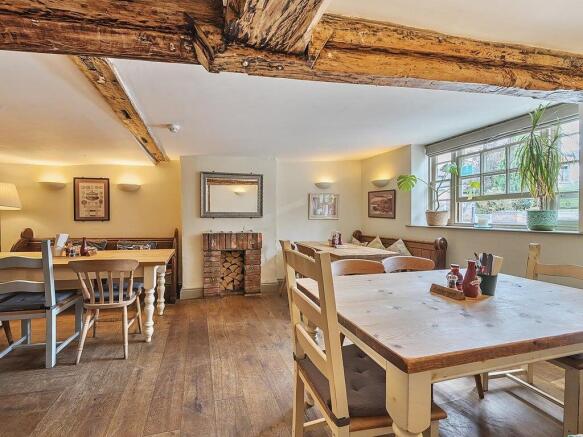
Offered to sale by Auction. Positioned prominently within the heart of the historic market town of Bungay, The White Swan presents a rare and exciting opportunity to acquire a substantial mixed-use property steeped in local heritage and brimming with potential.