Commercial Properties For Sale in Barnsley (district of)
Paid partnerships can play a role in listing order
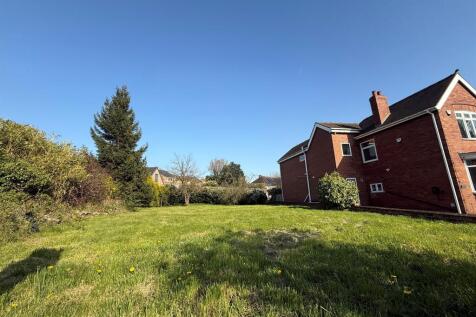
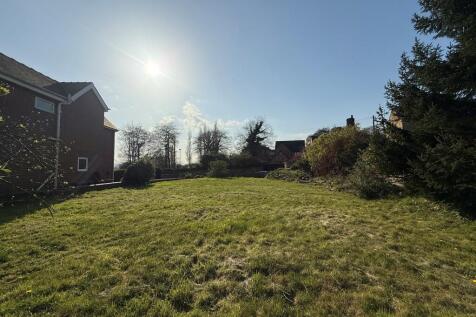
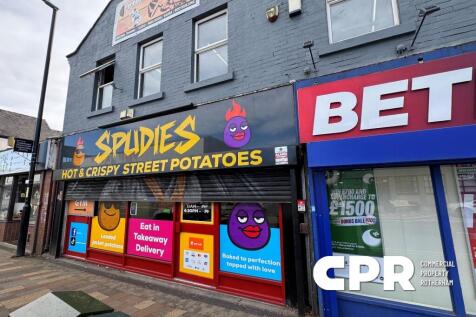
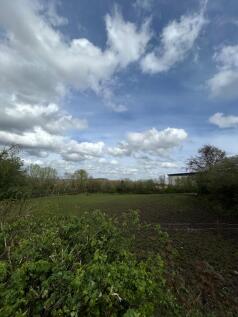
TOP OF THE PLOTS! A prime building plot in a highly desirable location, measuring approx. 30m x 16m. Offers outline planning permission for one dwelling, ideal for creating a spacious detached home. Full details available via Barnsley Council, ref 2024/0790.



 |
| 1/4
1/4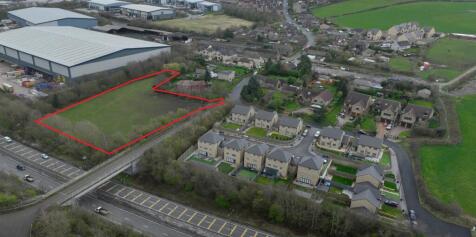
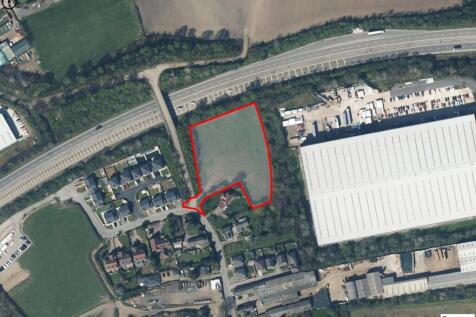
An attractive freehold residential development opportunity, extending to 1.56 acres, located on the Northwestern edge of the convenient and sought after town of Hoyland. The opportunity incorporates land with full planning permission for the erection of up to 19 dwellings (10% affordable).

- Attractive freehold residential development opportunity extening to 1.56 acres (0.63 Ha).
- Located on the northwestern edge of the town of Hoyland.
- Full planning consent granted for residential development totalling up to 19 units (10% affordable).
1/10


The property comprises of an end of terrace office building with accommodation arranged over 4 floors together with private parking for approximately 10 vehicles.

- Town Centre Location
- Conversion Potential (Subject to Planning)
- 10 Car Parking Spaces
|1/6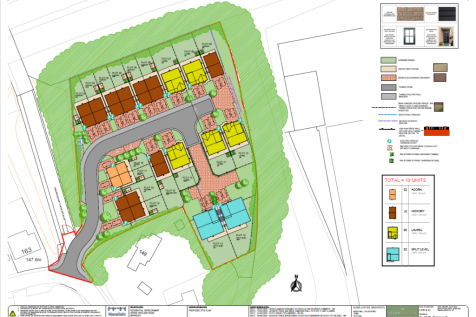

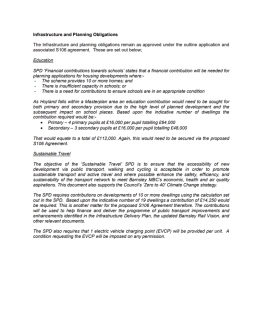
Planning Consent already consented for 19 Dwellings .

- Residential Development opportunity to construct 19 Luxury Homes. With Planning Consent
- You may consider changing the planning to larger luxury homes and reduce the quantity
- The site is situated in a wonderful private and exclusive location
1/9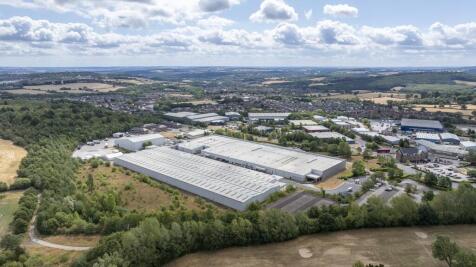


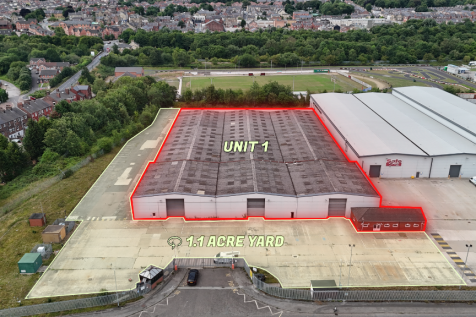
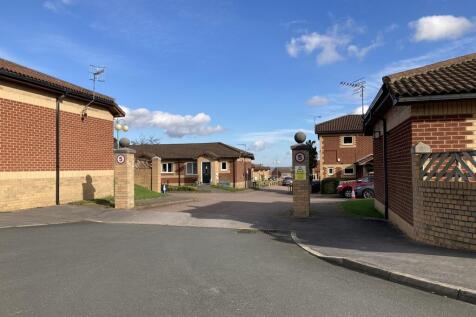
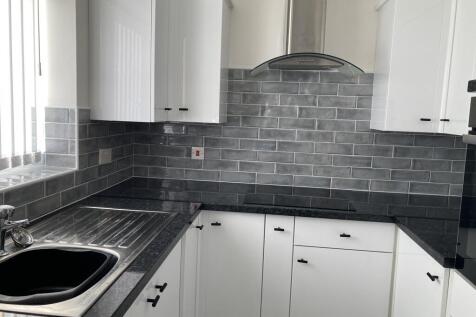
Rare opportunity to acquire large freehold industrial & manufacturing facility with expansion potential adjacent to Junction 37 of the M1. The property comprises a substantial industrial manufacturing facility arranged across two detached units, providing a highly versatile facility that's purpose-built to support large-scale industrial operations. Both warehouses are of steel portal frame construction with insulated clad elevations and roofing systems incorporating extensive roof lights, creating bright and efficient working environments with excellent levels of natural light throughout. The southern unit called Warehouse 1 benefits from a prominent headquarters-style office frontage, featuring an impressive glazed reception area providing a mix of open-plan and private offices, meeting rooms and staff welfare facilities. The adjoining warehouse space offers extensive production and storage accommodation, incorporating concrete floors with service pits and a layout designed to support a variety of manufacturing processes. The northern unit called Warehouse 2 provides further high quality industrial accommodation of a similar specification, offering expansive warehouse and production space together with ancillary offices, welfare facilities and mezzanine accommodation. The flexible layout is ideally suited to manufacturing, engineering, logistics and distribution occupiers, while also providing scope for adaptation to meet specific operational requirements...








 |1/5
|1/5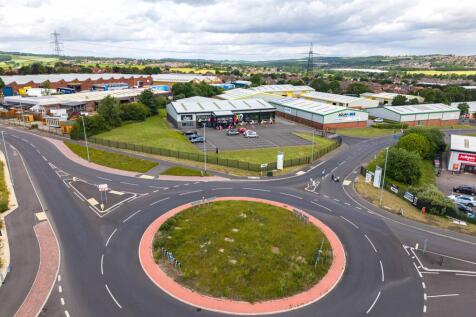


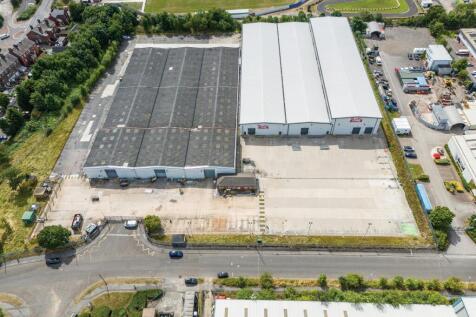
Modern industrial warehouse investment of 12,399 sq ft leased on a new reversionary 10 year lease at £123,990 pax. Prominent roadside industrial unit, with 3 roller shutter doors, on a 1.524 acre site. Quoting offers in excess of £1.665m (7.00% net initial yield).
 1/6
1/6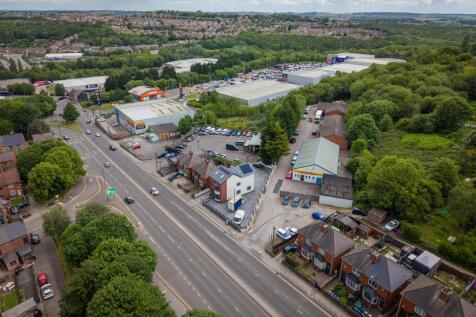


Located within 1 mile of Barnsley Town Centre and 3 miles of J37 M1. Multi-let industrial estate totalling 10,530 sq ft. Fully let, producing £95,647pa (average £9.08 per sq ft). Offers in excess of £1,290,000, reflecting a 7.00% net initial yield after purchaser costs.
1/1
The units provide a modern property, which comprises the following specification; - Secure and gated estate - Loading via 2 x electric ground level roller shutter doors - Modern ancillary offices and welfare facilities - Generous car parking provision
 |1/4
|1/4An attractive freehold residential development opportunity, extending to 1.56 acres, located on the Northwestern edge of the convenient and sought after town of Hoyland. The opportunity incorporates land with full planning permission for the erection of up to 19 dwellings (10% affordable).
1/1
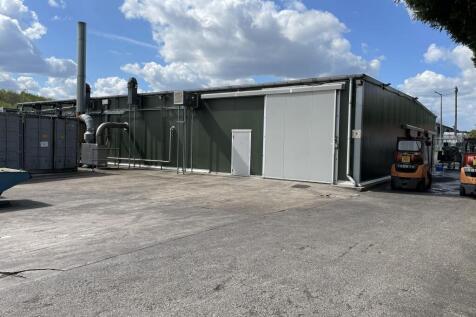
A rare opportunity to purchase a modern industrial unit at Claycliffe Business Park, a popular and well located commercial estate approximately 2 miles from Barnsley town centre and conveniently positioned close to Junctions 37 and 38 of the M1.


 1/3
1/3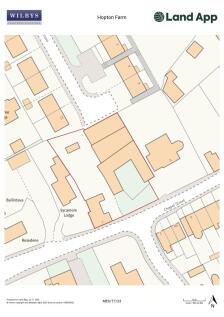
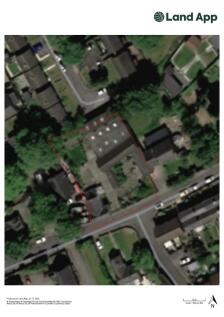
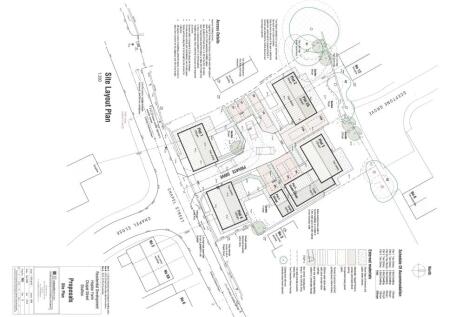
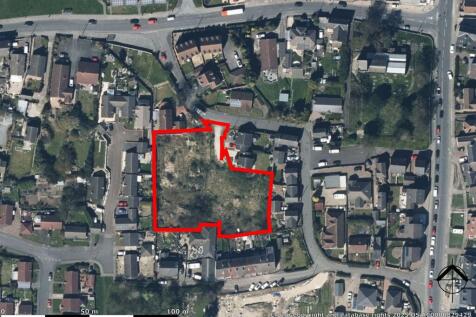
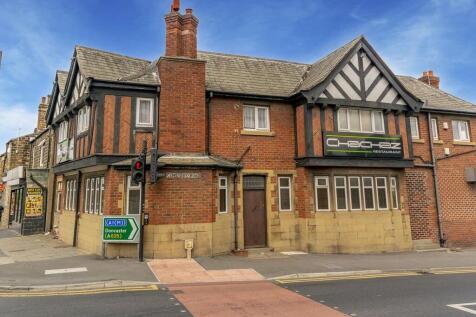
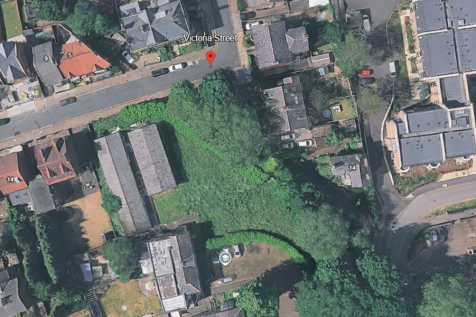
ATTRACTIVE DEVELOPMENT OPPORTUNITY WITH OUTLINE PLANNING FOR UP TO 5 DWELLINGSHOPTON FARM, CHAPEL STREET, SHAFTON, BARNSLEY, SOUTH YORKSHIREA well-designed courtyard scheme providing 4 detached properties or 3 detached and a pair of semi-detached properties FOR SALE B...













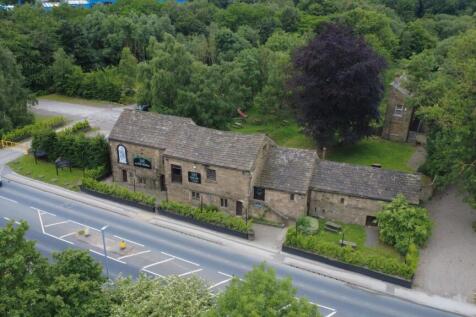


 1/2
1/2

The site extends to a total of approximately 0.234 acres (950 sqm) with a south facing sloping aspect. Planning permission has been granted for the erection of three detached dwellings and associated works. (Planning permission reference:2020/0540 / Dated 24th June 2021)
1/2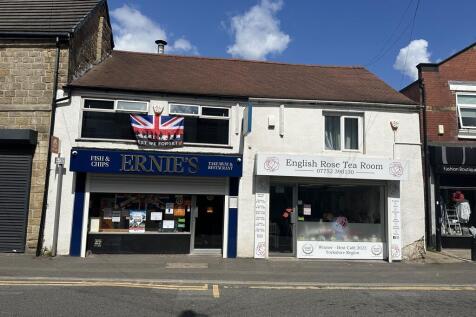

The property comprises of two retail shops on the ground floor currently one operating as a Fish and Chip takeaway and the other a Tea Room. There is a self-contained flat on the first floor which comprises of a kitchen, living room/dining room, bathroom and two bedrooms.