Commercial properties for sale in Barton-Upon-Humber, South Humberside
Paid partnerships can play a role in listing order
4 results
Featured property
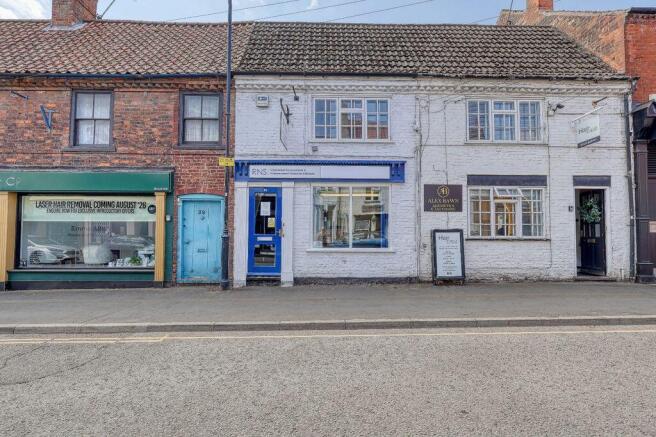
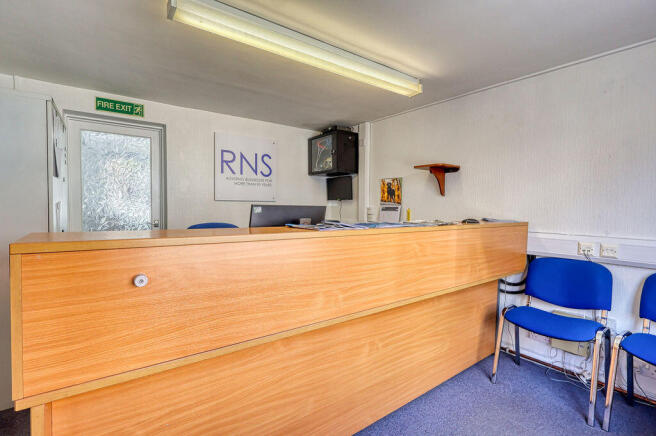
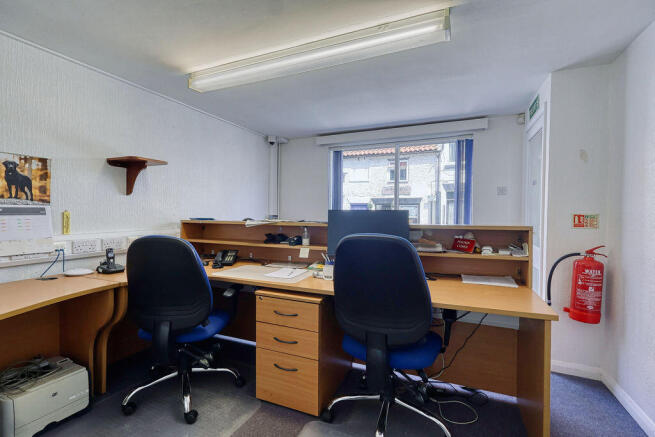
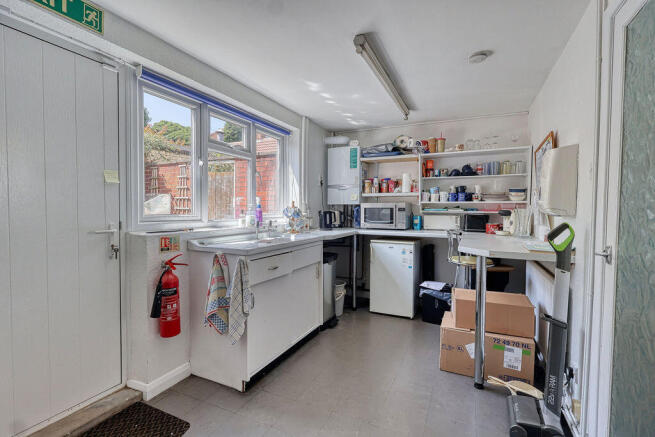
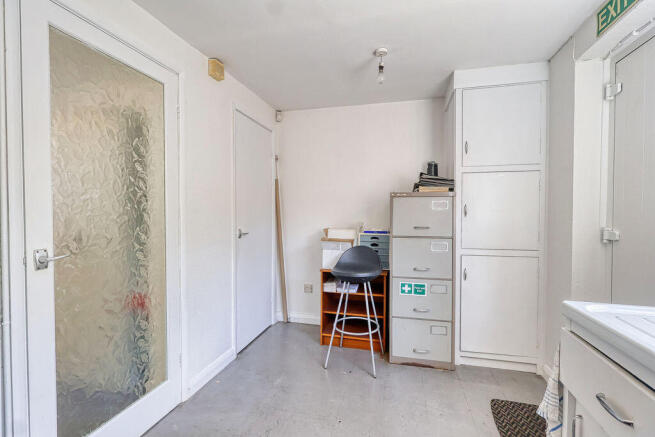
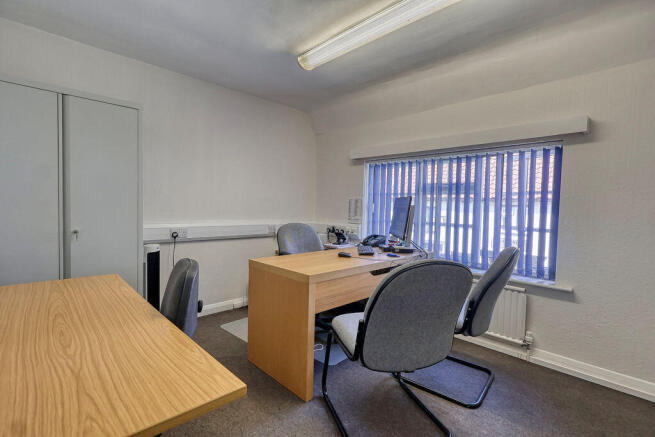
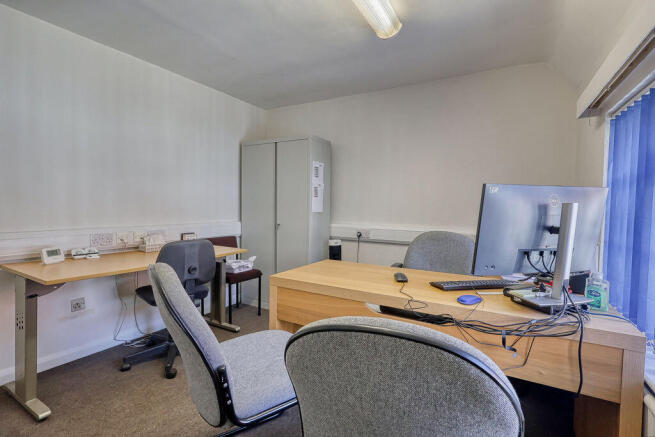
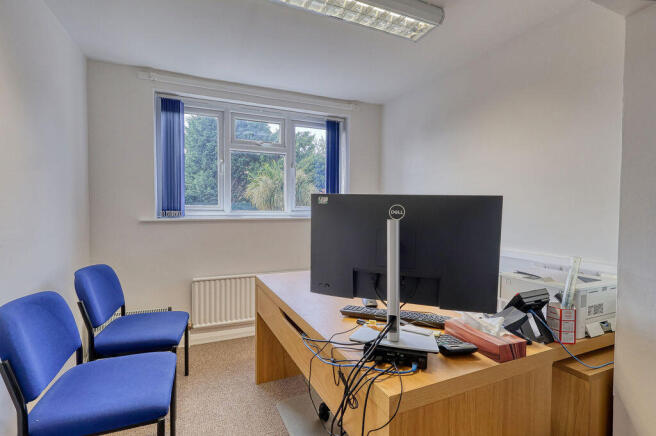
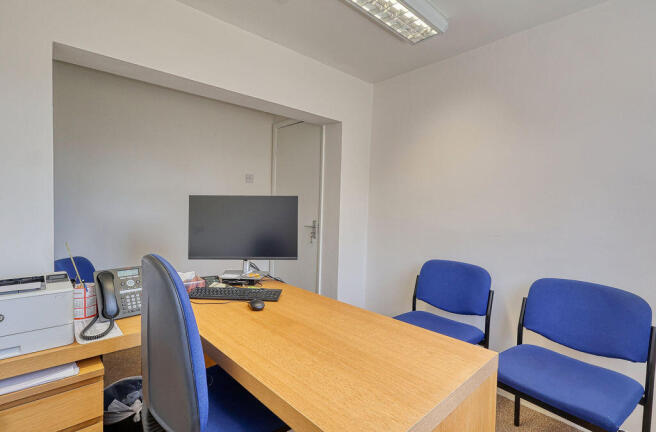
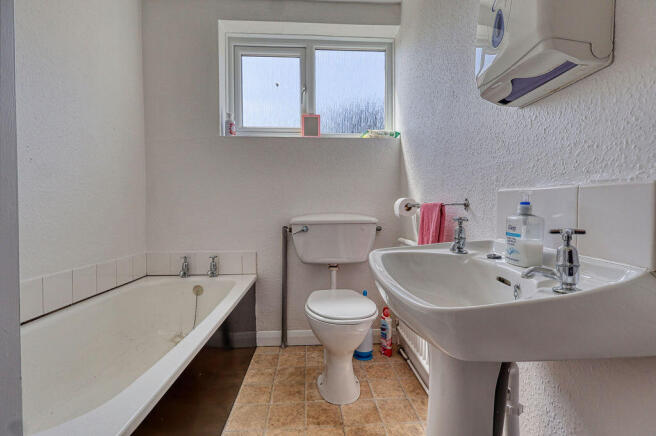
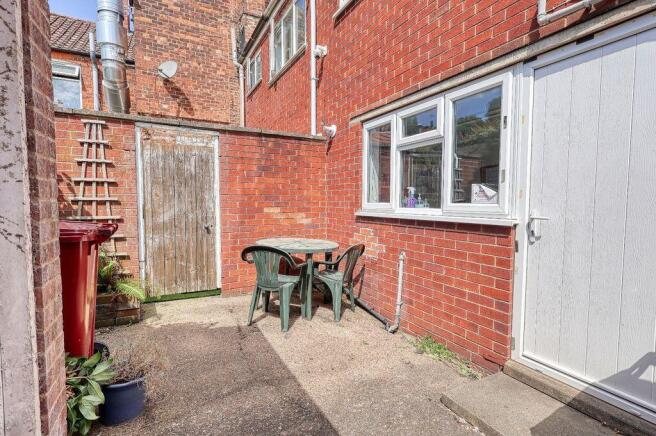
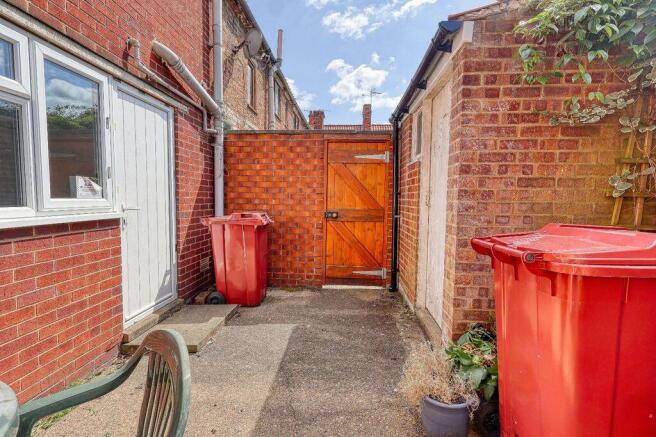
Walshe's Property is delighted to bring this well-presented commercial office premises to the market, offering an excellent opportunity for a range of businesses seeking a convenient and professional workspace in a highly-sought after market town.
The property is arranged over two floors. ...
Marketed by Walshe's Commercial, Scunthorpe

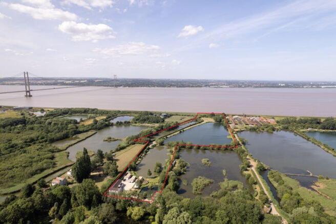
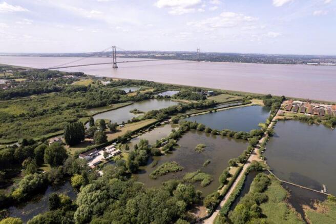
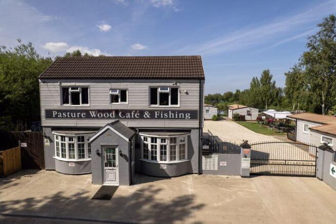
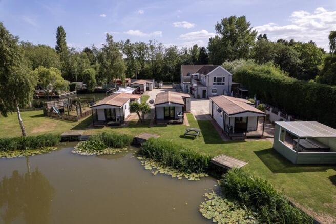
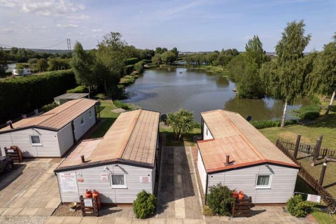
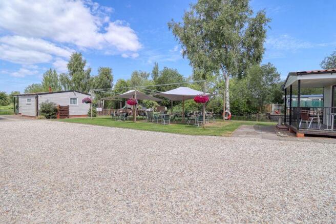
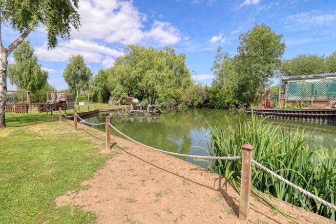
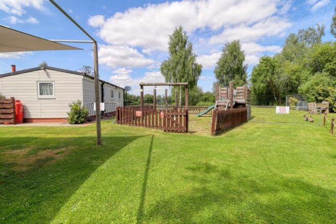
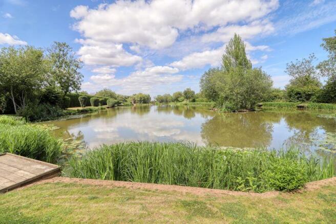
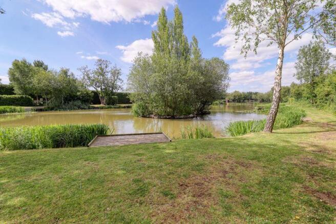
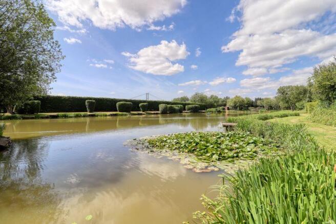
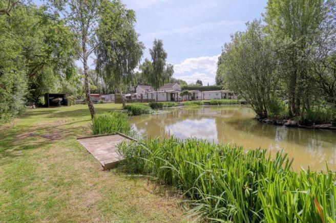
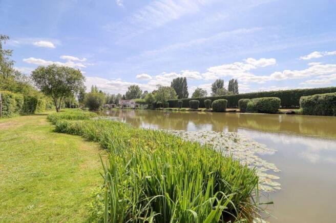
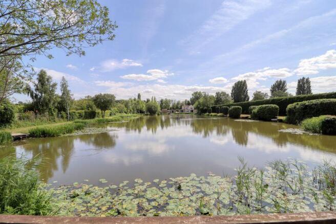
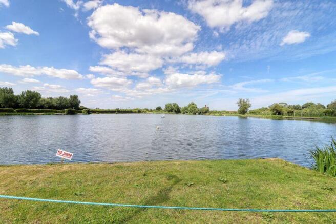
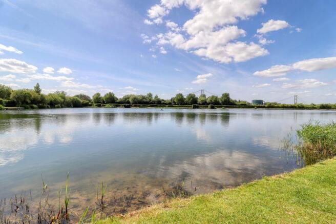
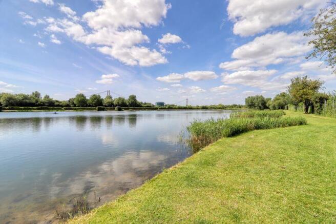
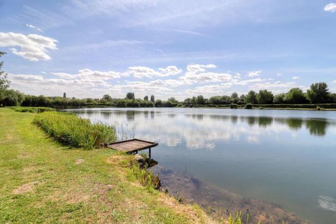
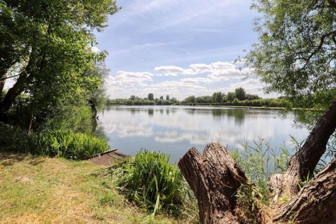
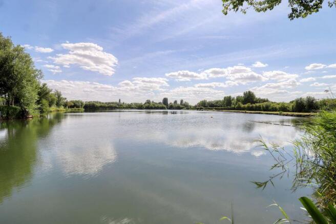
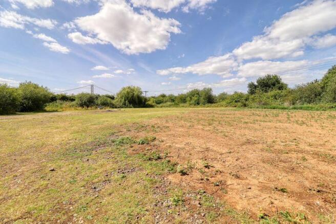
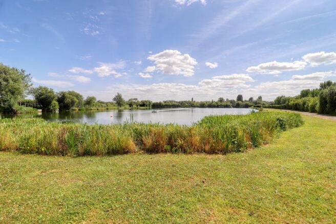
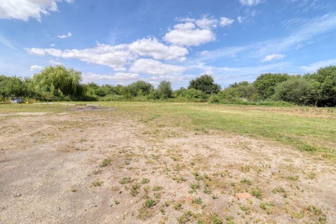
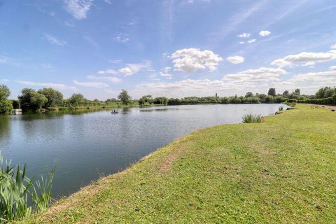
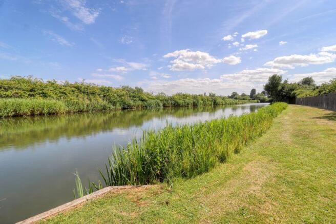
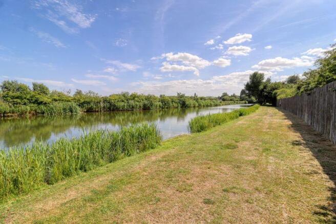
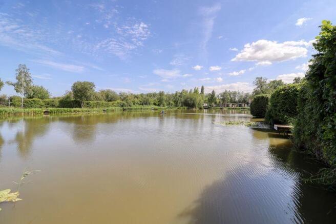
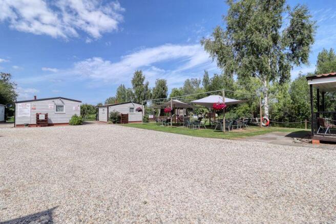
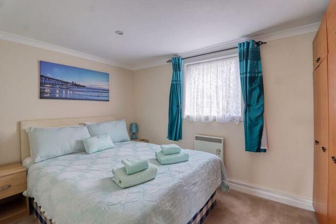
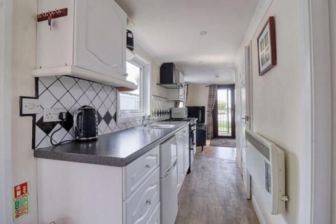
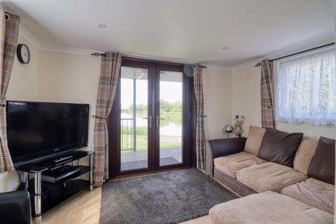
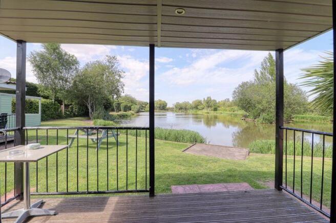
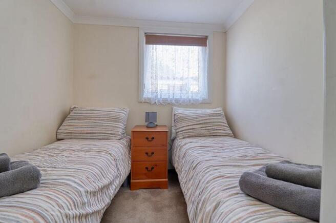
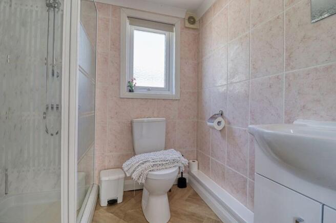
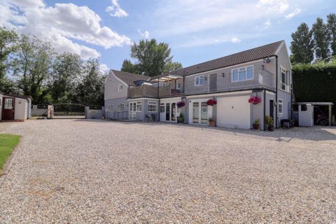
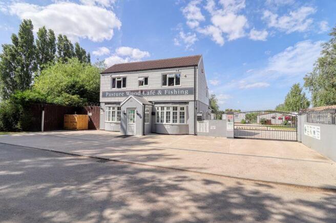
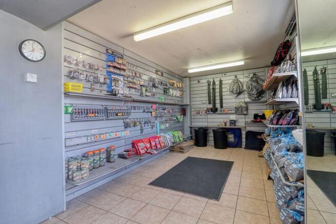
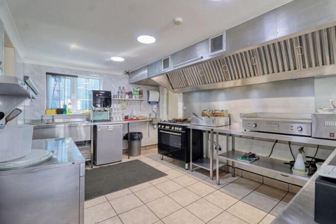
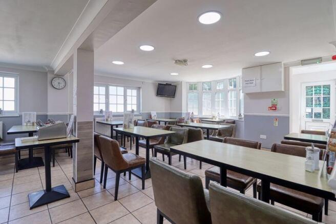
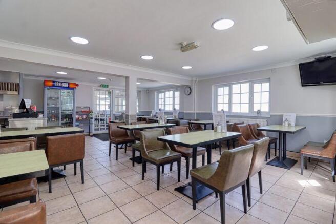
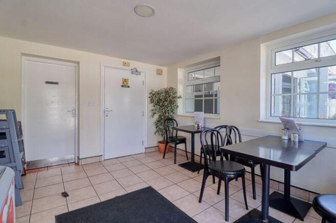
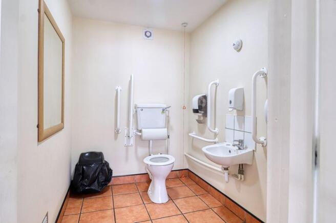
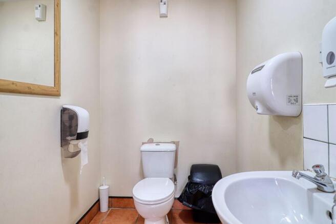
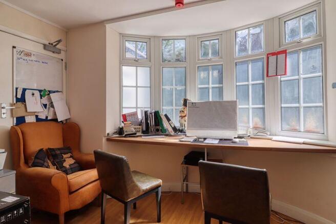
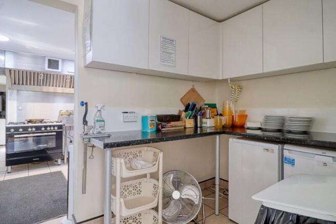
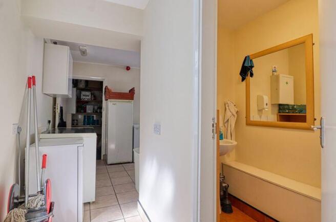
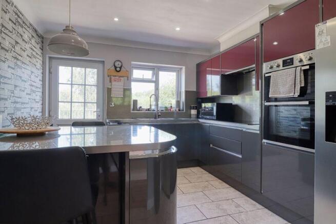
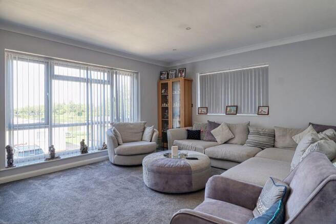
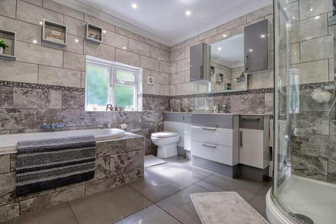
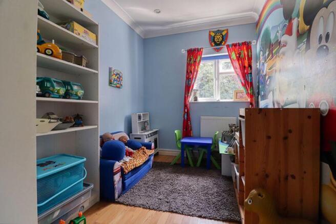
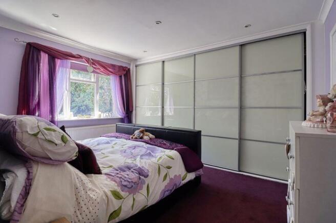
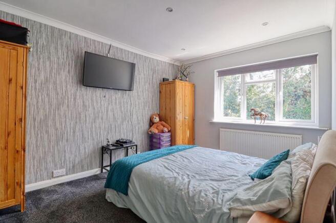
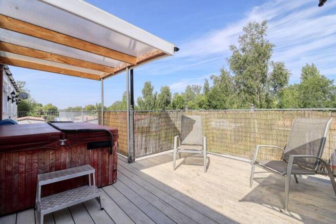
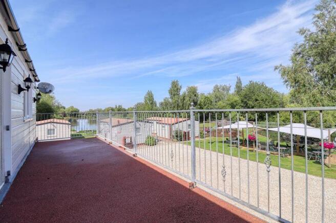
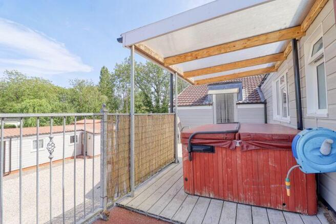
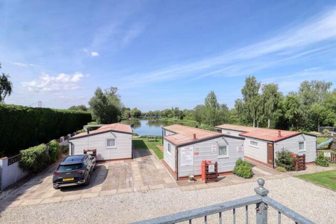
Walshe's Property is delighted to present Pasture Wood Fishery, a rare and versatile leisure and business property located on the outskirts of a popular small town in North Lincolnshire.
Set across approximately 15 acres, this successful enterprise encompasses four well-maintained fishing la...
Marketed by Walshe's Commercial, Scunthorpe
Walshe's Property is delighted to bring this well-presented commercial office premises to the market, offering an excellent opportunity for a range of businesses seeking a convenient and professional workspace in a highly-sought after market town.
The property is arranged over two floors. ...
Marketed by Walshe's Commercial, Scunthorpe
Walshe's Property is delighted to present Pasture Wood Fishery, a rare and versatile leisure and business property located on the outskirts of a popular small town in North Lincolnshire.
Set across approximately 15 acres, this successful enterprise encompasses four well-maintained fishing la...
Marketed by Walshe's Commercial, Scunthorpe
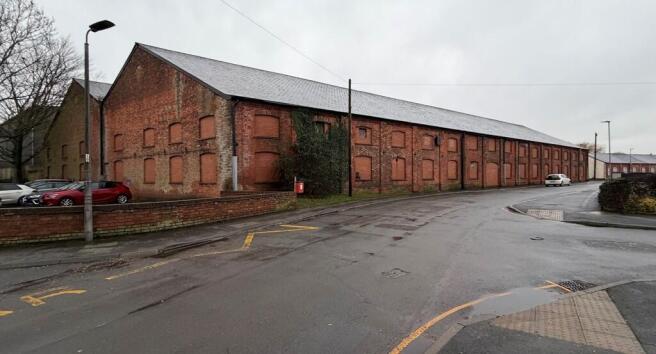
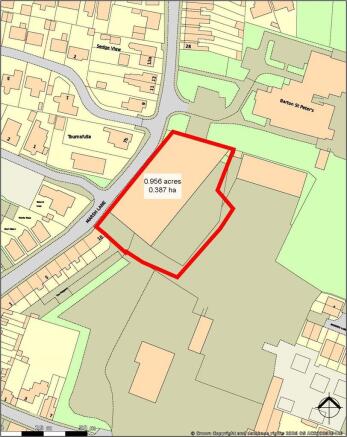
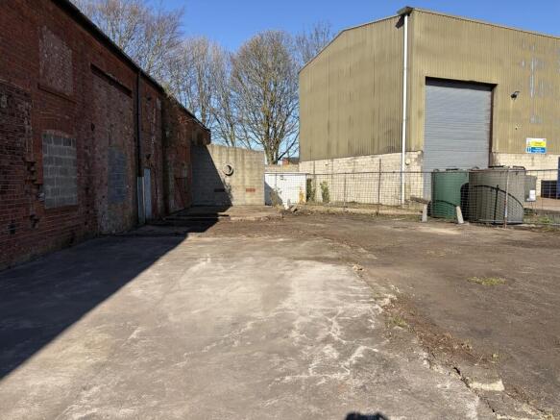
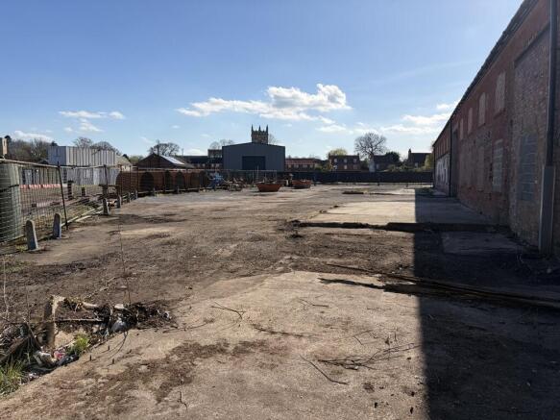
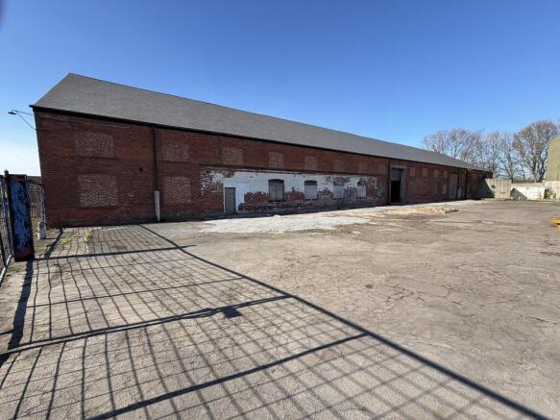
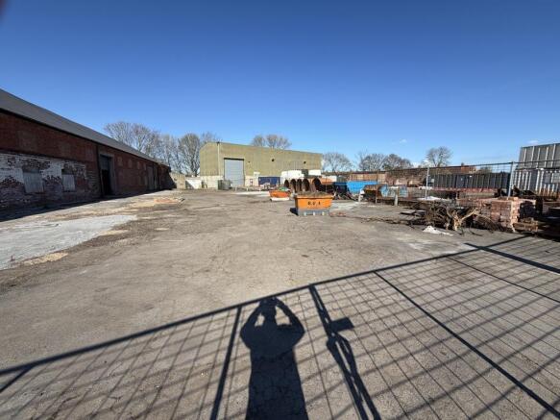
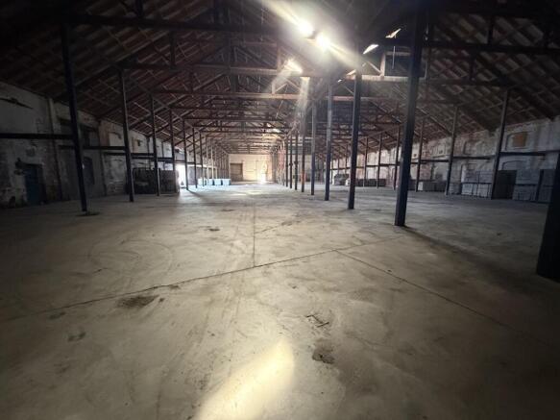
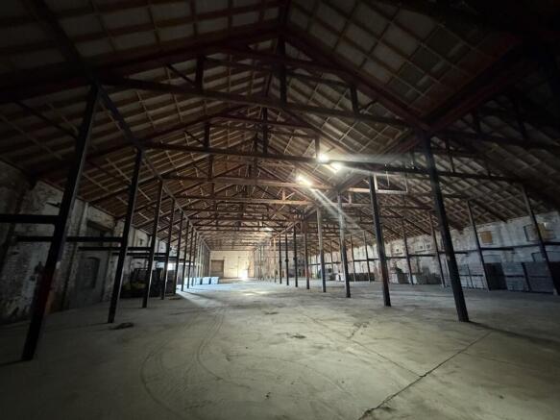
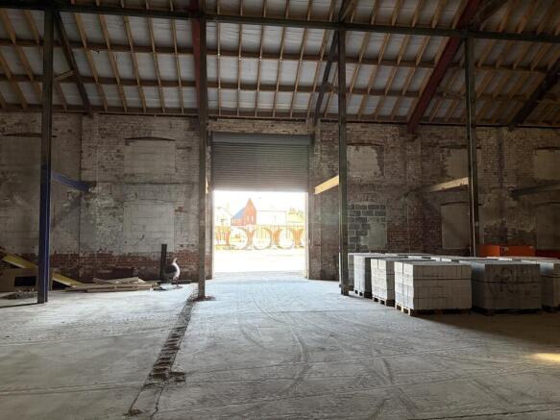
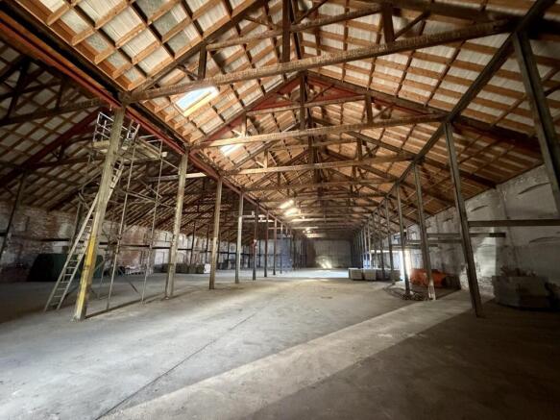
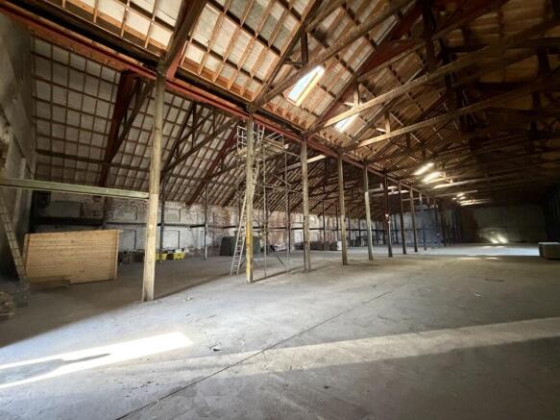
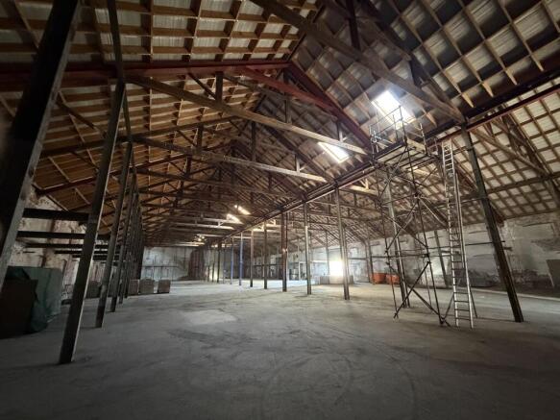

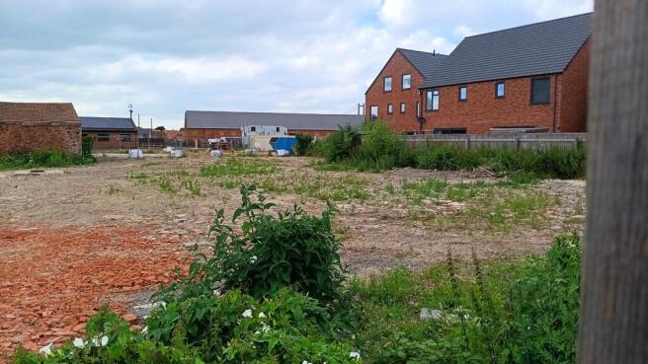
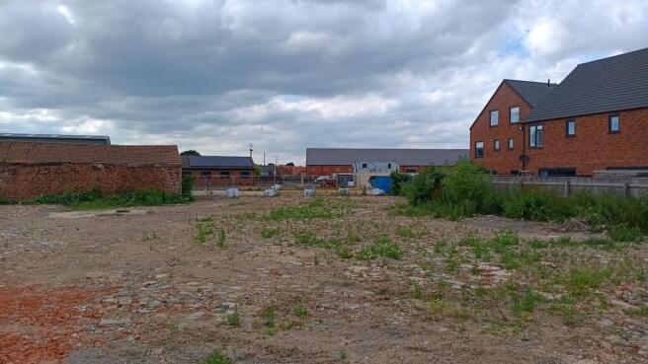
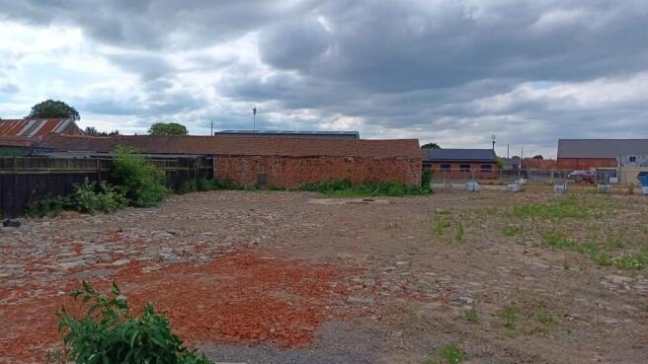
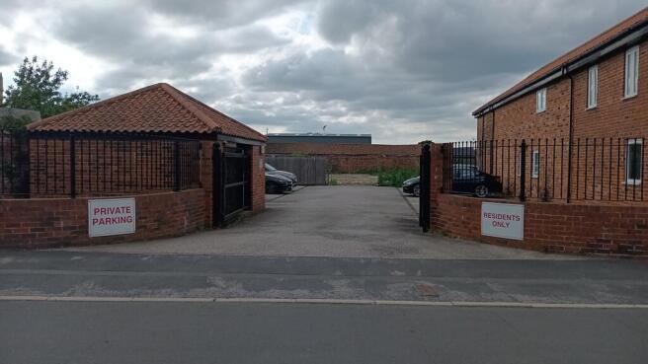

Walshe's Property is delighted to bring this well-presented commercial office premises to the market, offering an excellent opportunity for a range of businesses seeking a convenient and professional workspace in a highly-sought after market town.
The property is arranged over two floors. ...
Marketed by Walshe's Commercial, Scunthorpe