Commercial Properties For Sale in Beedon Hill, Newbury, Berkshire
Paid partnerships can play a role in listing order
A prime commercial property of interest to Investors and owner occupiers. The Property comprises approximately 2.95 acres of ground to include approximately 23,179 sq. ft. of buildings. The site is accessed directly from the A4 which leads to a gated car park. Security gates then give access to the rear. The site includes offices to the front then the rest of the site provides 9 units of varying sizes with separate yard space. The property offers huge flexibility, investors can continue to lease the whole site or an owner occupier could at this stage utilise the blue area on the plan (0.85 acres plus building of 9,300 sq. ft.) for their own use whilst still receiving an income. Further information on the buildings is shown on the tenancy schedule. The property is held in a Single Purpose Vehcile (SPV). The total rent passing per the tenancy schedule attached is £270,187.50 per annum. The ERV is in the region of £355,062.50 per annum exclusive. Tenancy Schedule is available upon request. Offers are sought in excess of £3,000,000 (Three Million Pounds). VAT is applicable.
Set against the backdrop of West Berkshire's open fields, this 14-bedroom boutique country inn combines period character with a sophisticated dining experience. A significant detached asset offering breath-taking views and substantial growth potential. The Crab & Boar occupies an attractive rural position on Wantage Road. It lies approximately 5 miles north of Newbury set amid open countryside on the edge of the North Wessex Downs.
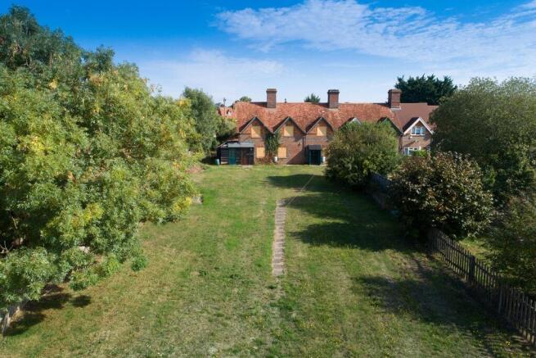
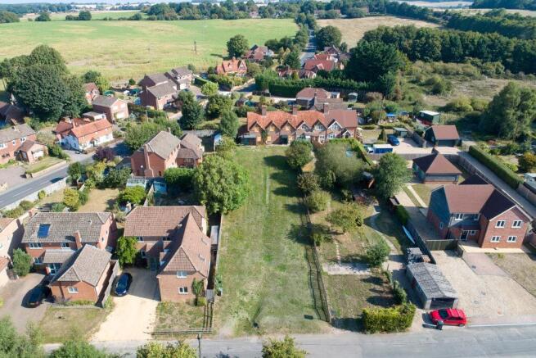
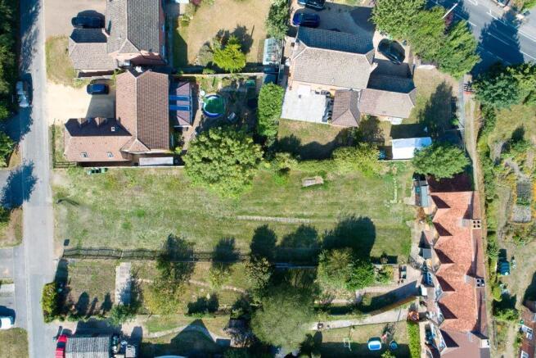
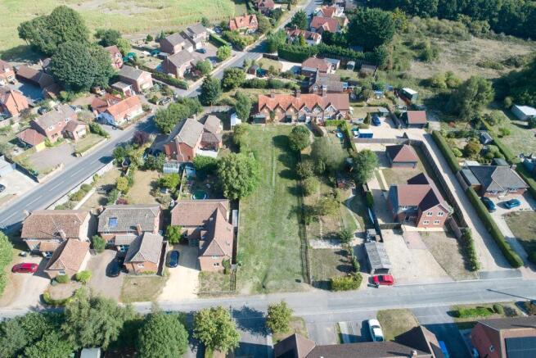
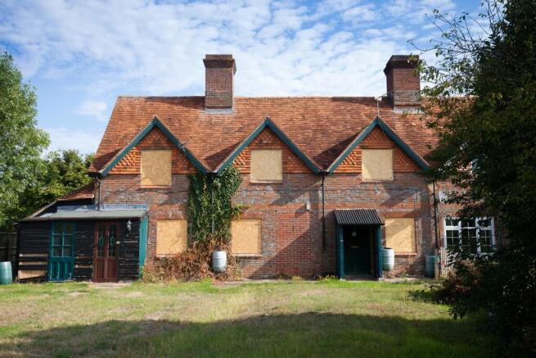
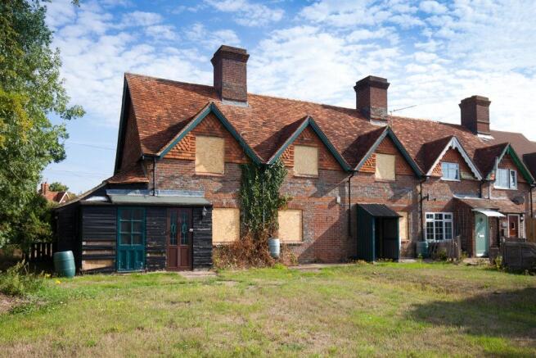
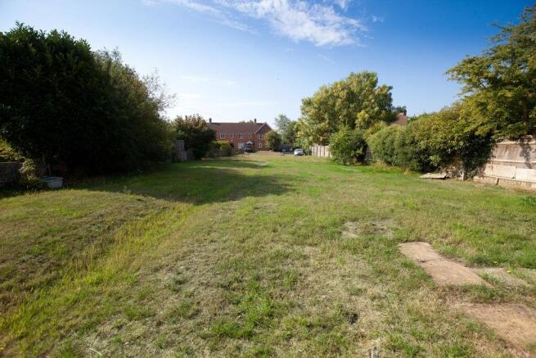
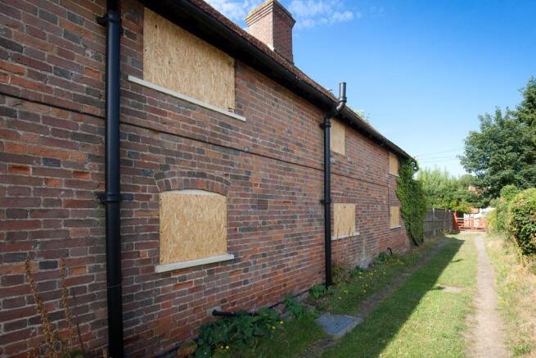
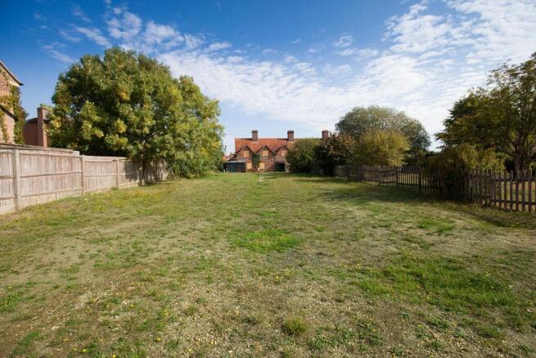
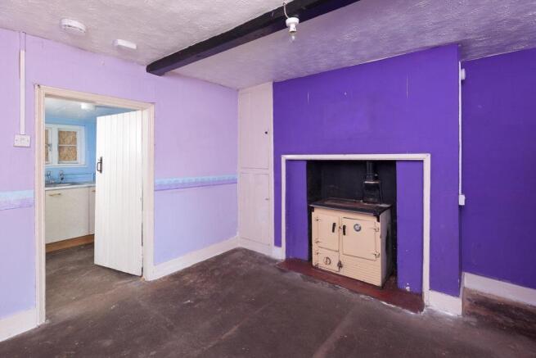
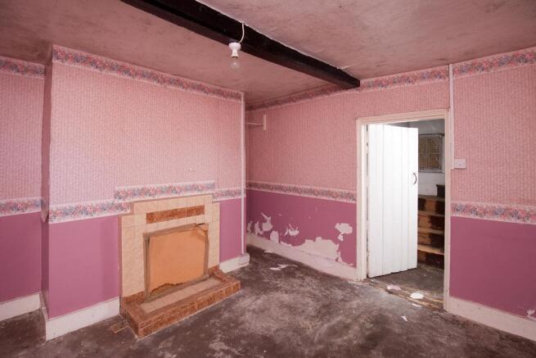
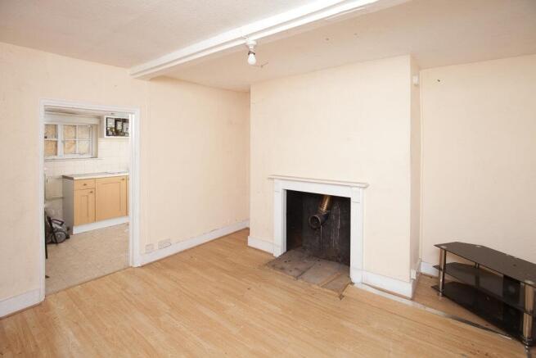
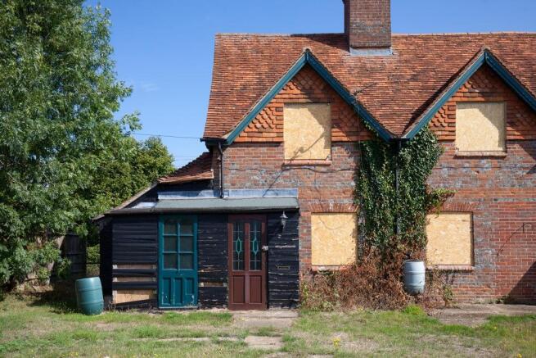
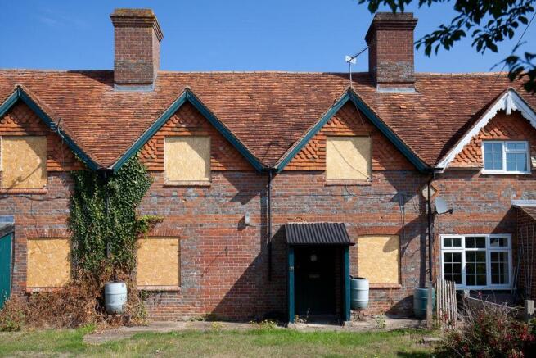
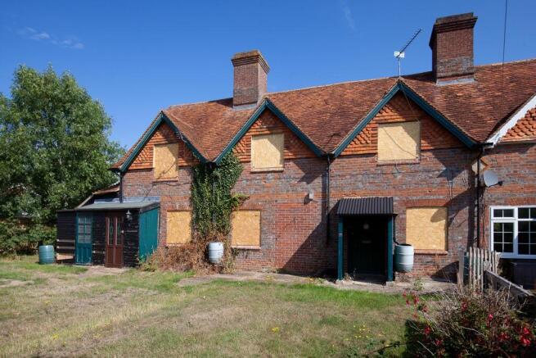
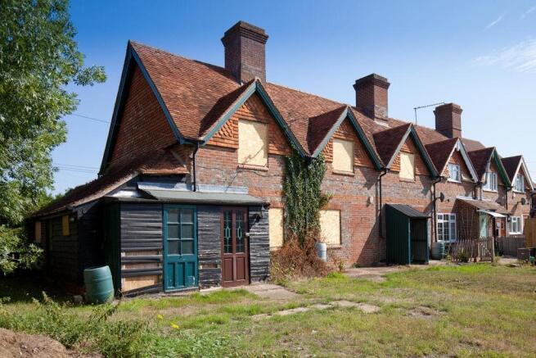
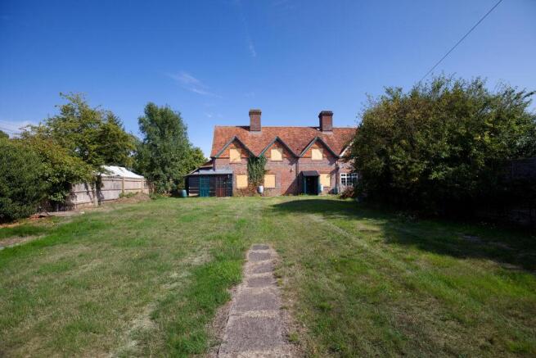
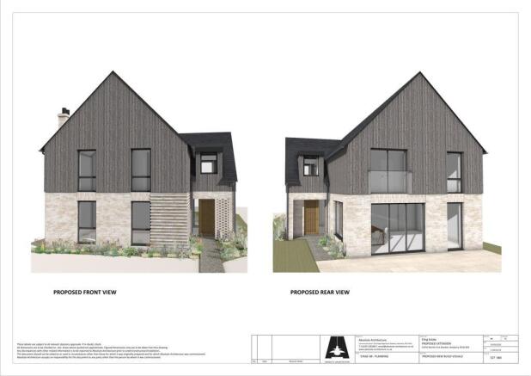
A rare opportunity to acquire two attractive cottages as well as a development site for a 4-bedroom detached dwelling in the sought-after rural village of Beedon. A34 2 miles/ M4 2.5 miles/ Newbury 7 miles/ Oxford 20 miles (distances approximate) FOR SALE BY PRIVATE TREATY In all about 0.27 acres
The property is a brick built structure under a pitched profile metal clad roof with translucent panels. Externally there are two allocated spaces plus one space for loading and unloading. There are also a number of visitors spaces on site. Internally the property comprises an entrance lobby leading into an office area, which comprises 3 offices with suspended ceiling and inset Category 2 lighting. Beyond the offices is a workshop area with a steel staircase to a steel mezzanine at first floor level. On the ground floor there is a kitchenette facility, separate WC facility and also a shower cubicle. The offices comprise carpeted floors with good quality partitioning and UPVC windows to the rear. The warehouse comprises concrete floor with roller shutter loading door, strip fluorescent lighting and 3 phase power supply with 100 amps per phase.