Commercial Properties For Sale in Bexley (London Borough)
Paid partnerships can play a role in listing order
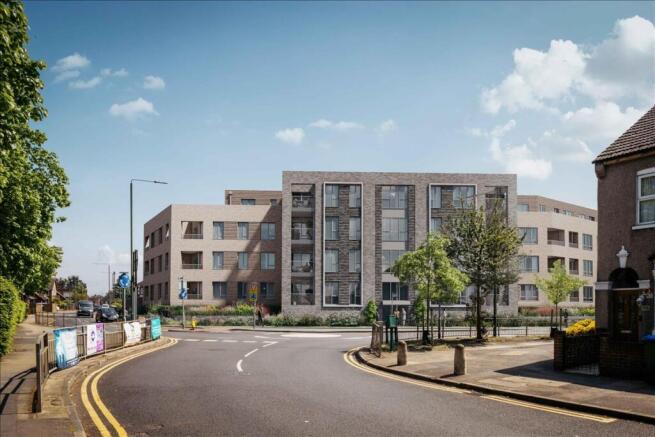
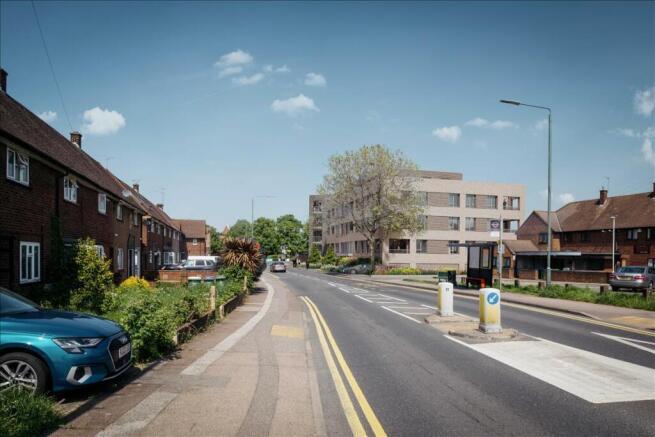
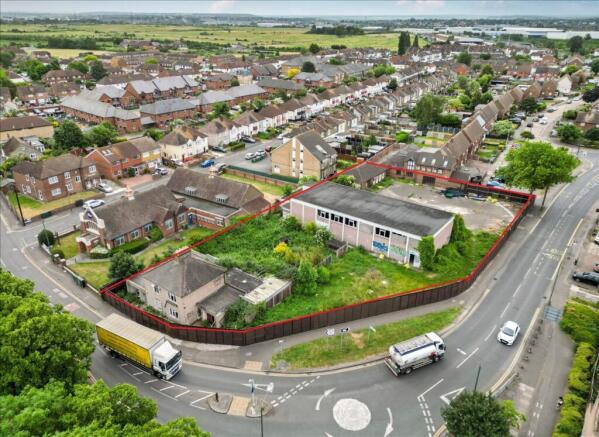
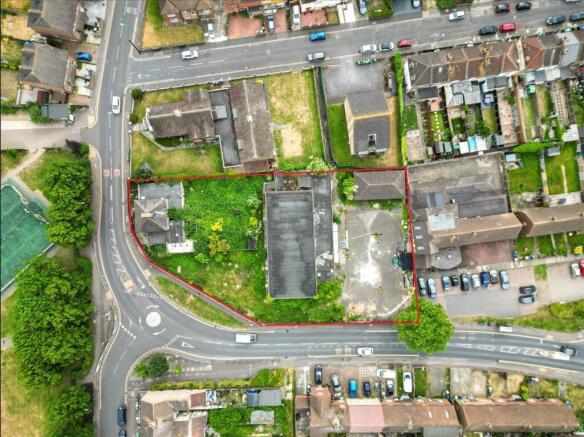
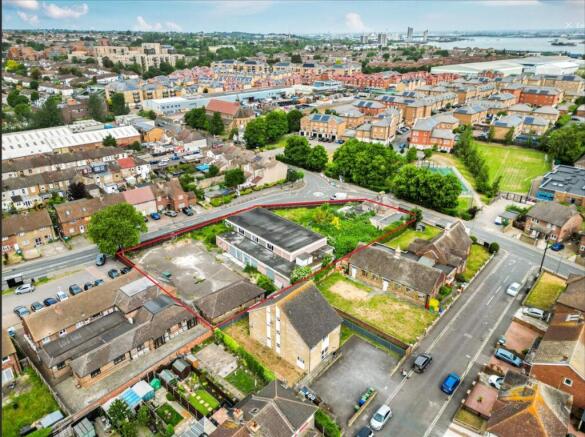
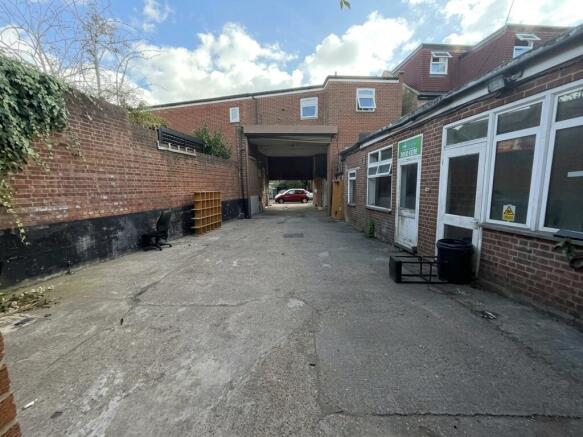
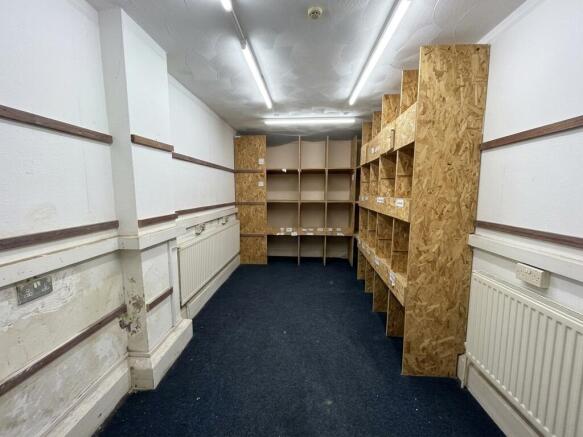
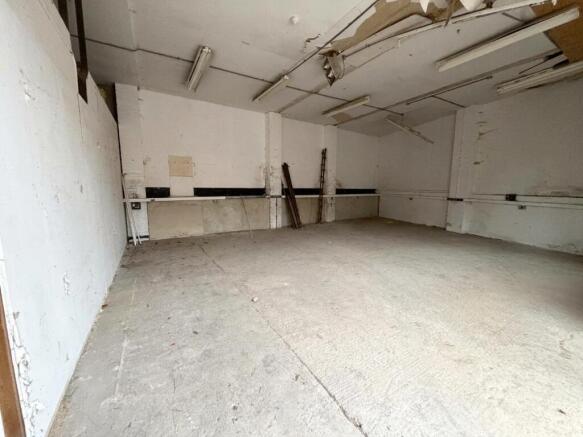
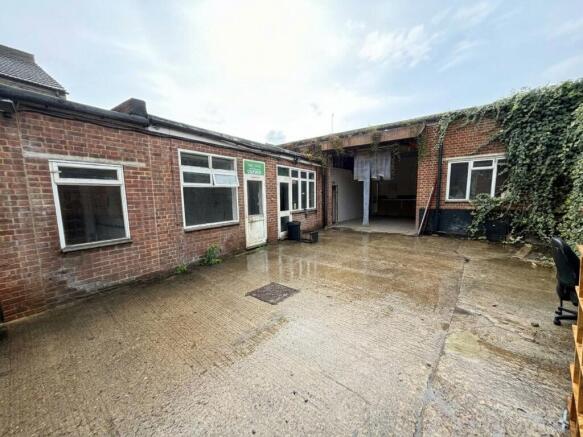
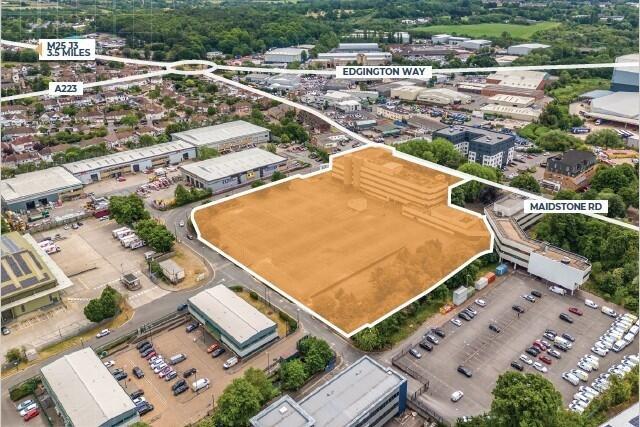
The property extends to approximately 0.68 acres and currently comprises pair of semi detached houses, Nos. 176 & 178 Slade GreenRoad), a former community centre, a former pop-in parlour, together with associated parking areas. The site is generally level, broadly occupies a prominent corner ...
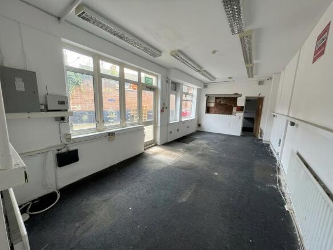
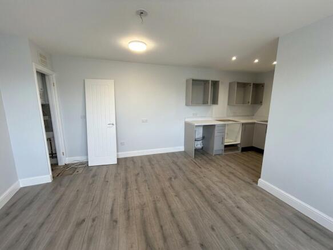
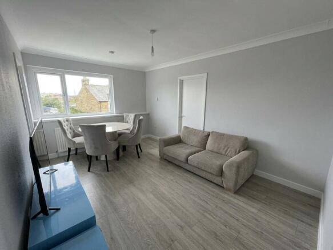
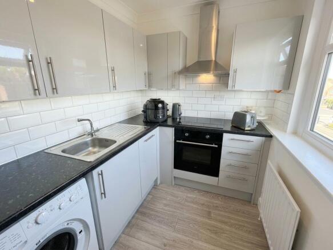
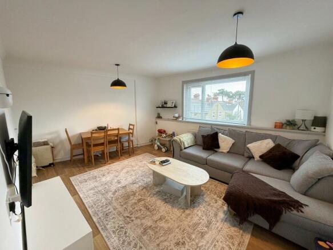
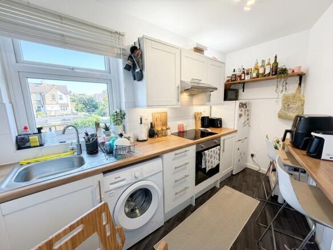
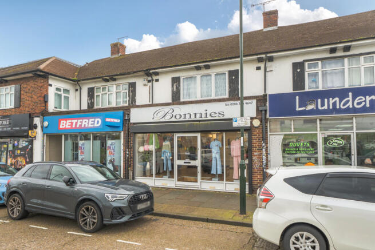
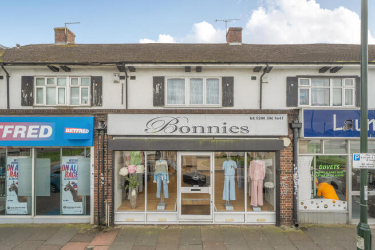
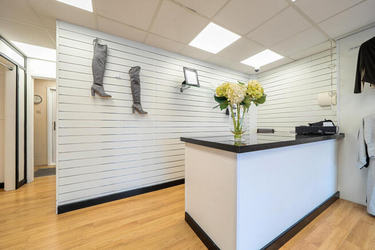
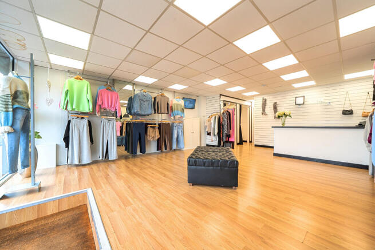
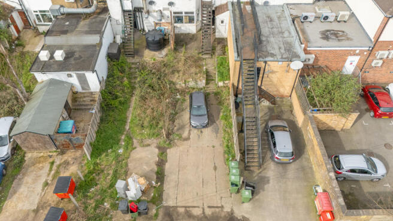
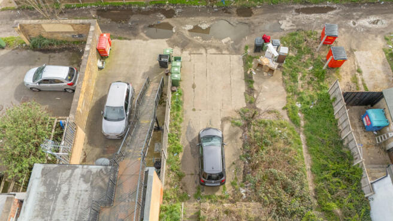
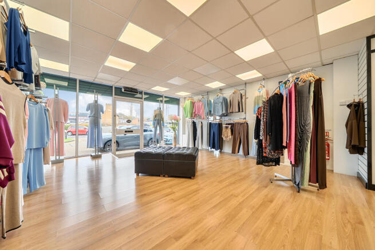
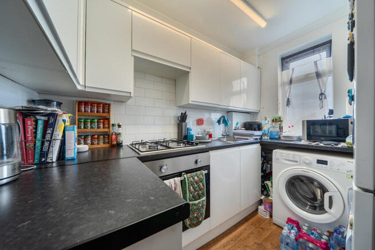
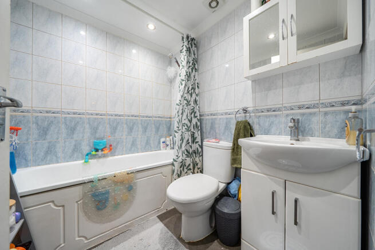
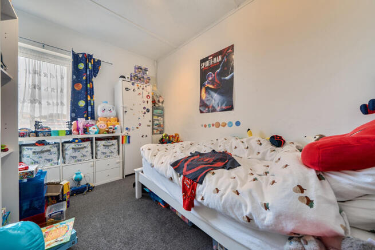
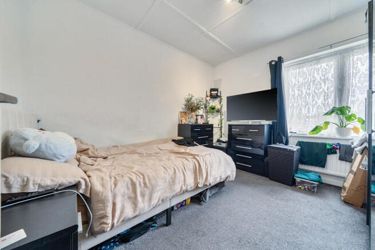
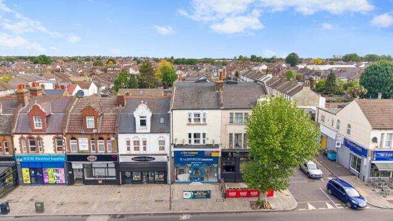
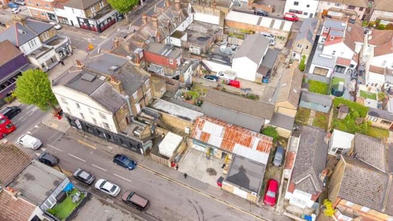
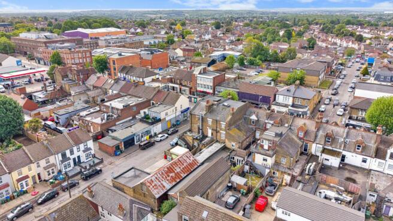
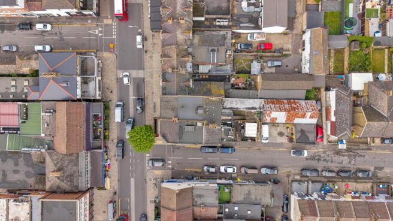
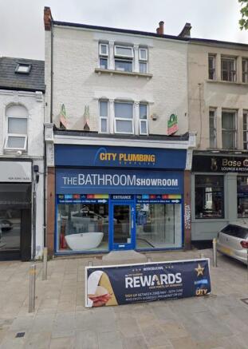
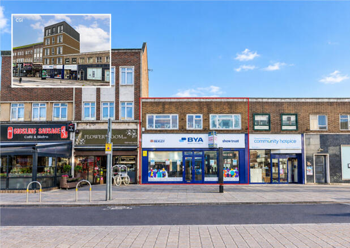
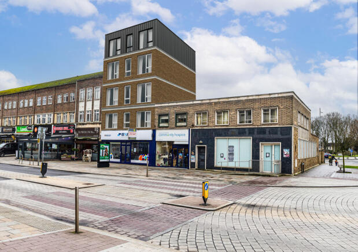
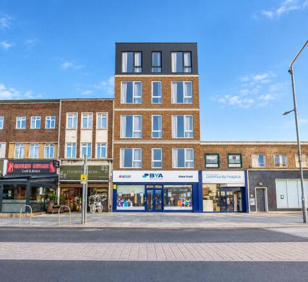
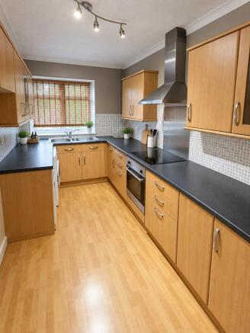
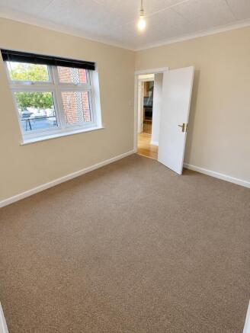
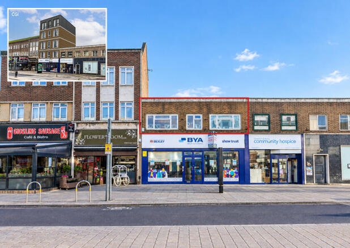
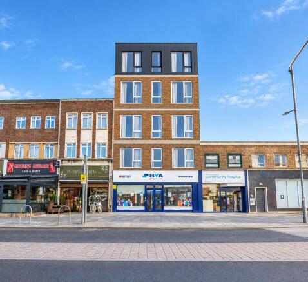
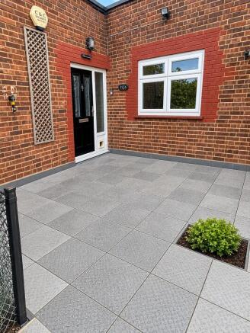
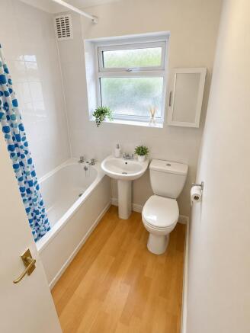
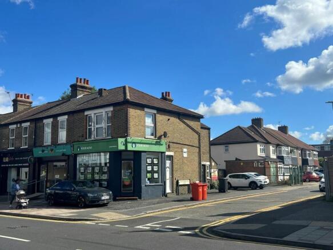
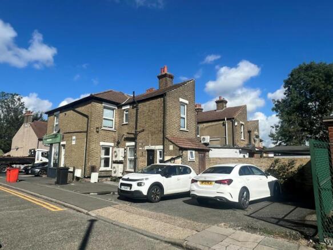
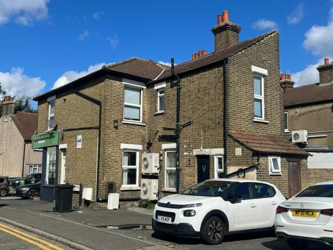
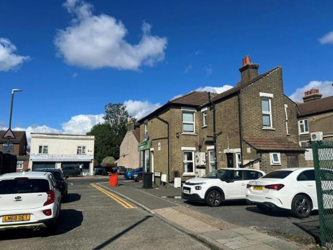
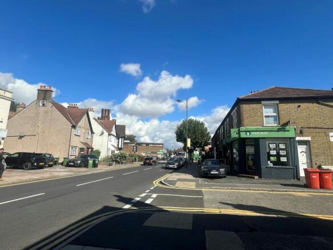
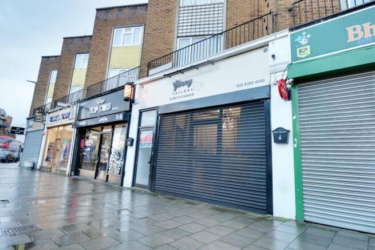
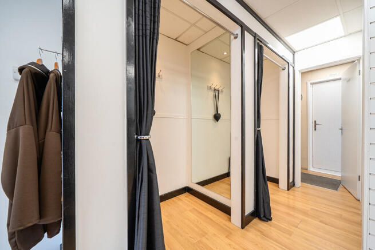
272 Sherwood Park Avenue comprises a ground floor commercial unit, currently owner-operated as Bonnies Boutique, with a privately let two-bedroom flat above. To the rear, a large split-level yard benefits from pending planning consent for a self-contained two-bedroom dwelling across lower ground and ground levels, offering strong development potential. The commercial unit extends to approximately 631 sqft, with a primarily open-plan layout in good condition, ideal for retail or office use. The two-bedroom flat above measures approximately 506 sqft, featuring a spacious rear reception, kitchen, family bathroom, and two front facing bedrooms overlooking Sherwood Park Avenue.
- Mixed-use freehold for sale with value-add potential
- 506 sqft two-bedroom flat above let at £1,000pcm on a periodic tenancy
- 631 sqft 'E Use Class' commercial unit offered vacant on completion
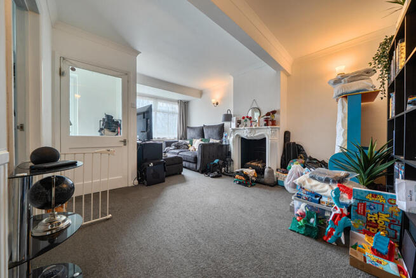
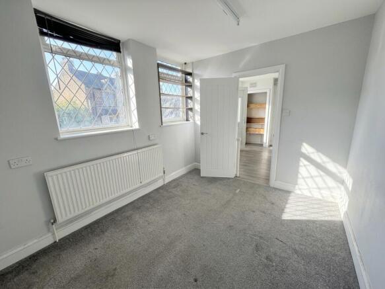
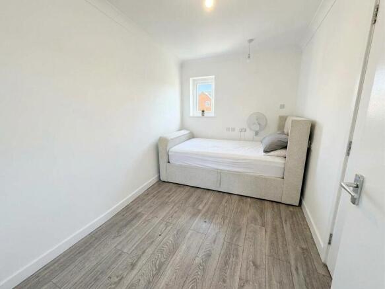
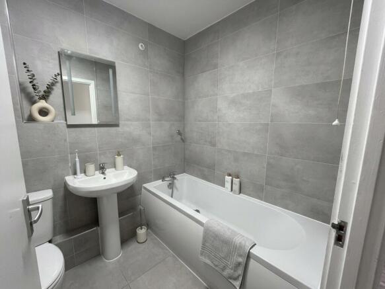
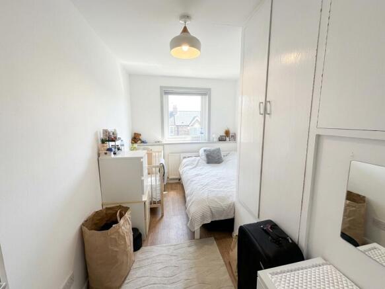
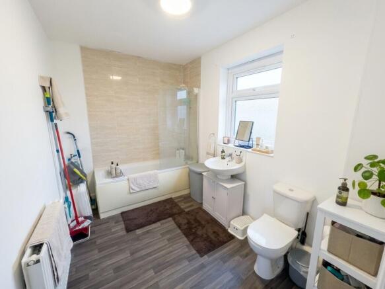
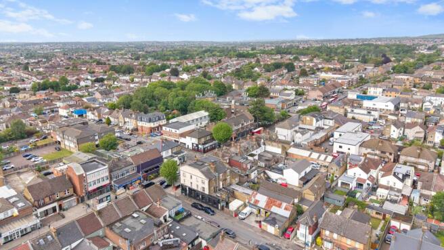
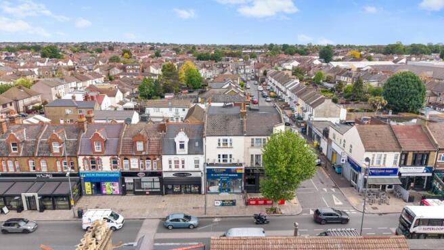
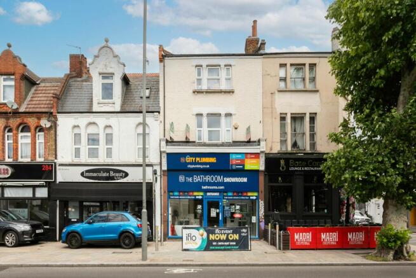
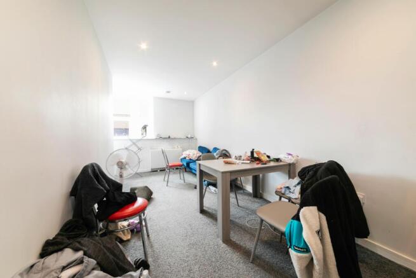
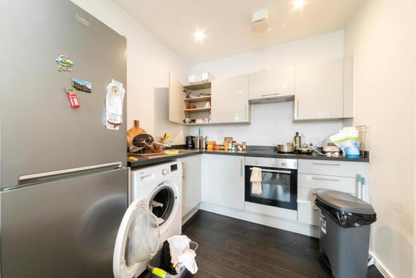
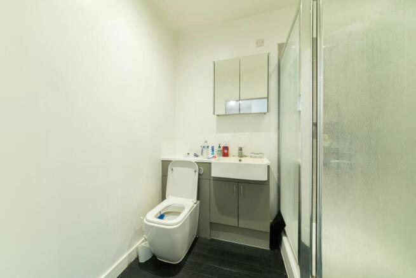
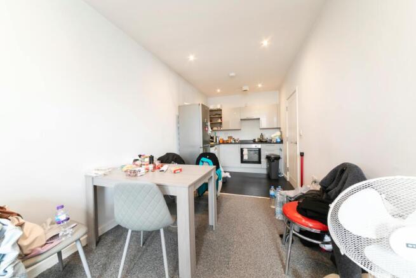
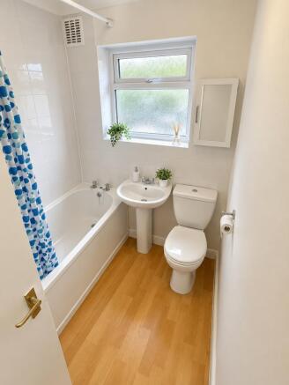
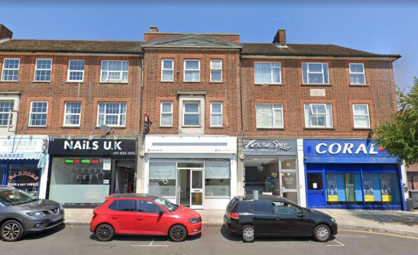
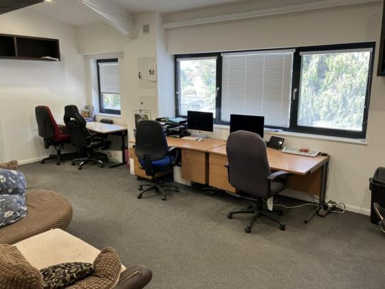
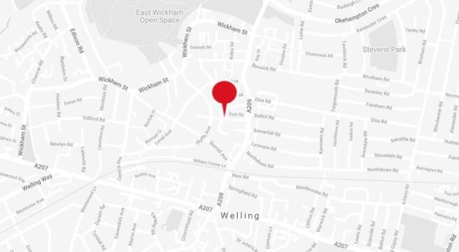
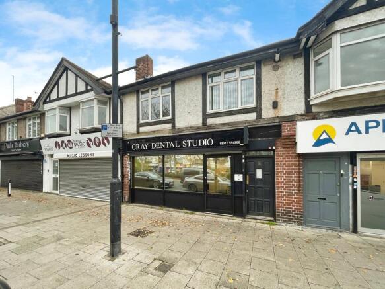
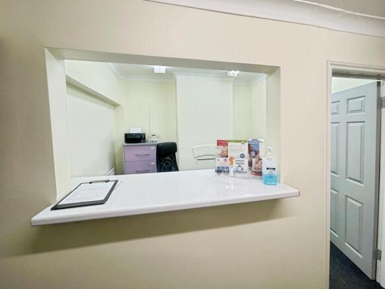
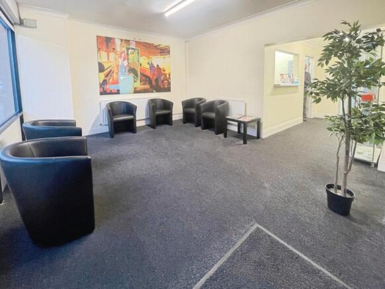
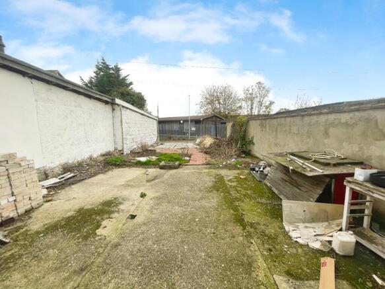
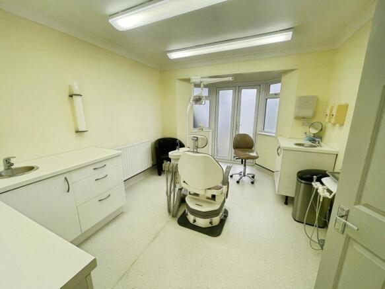
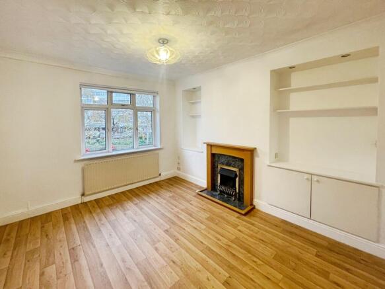
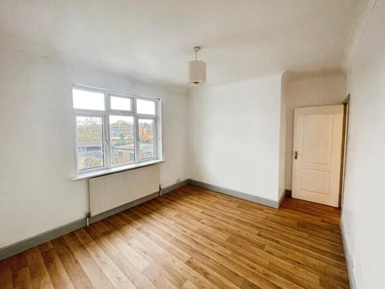
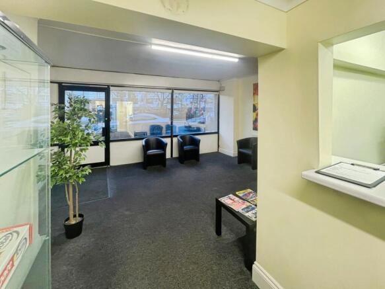
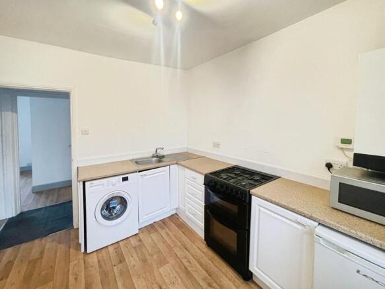
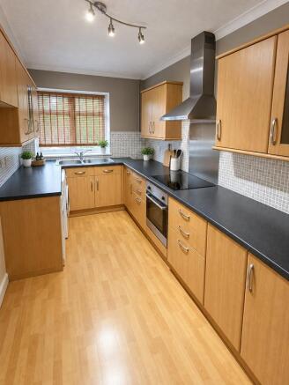
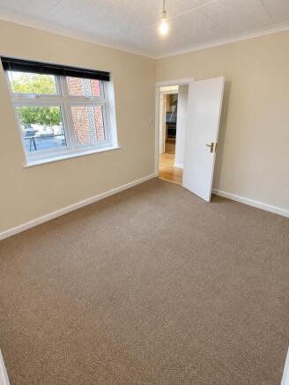
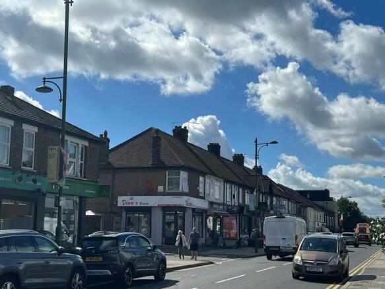
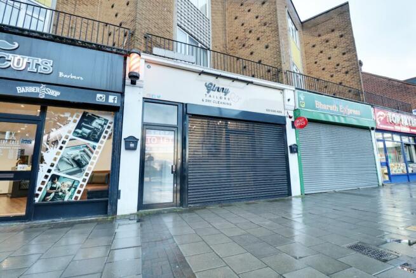
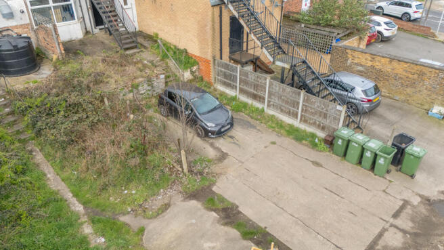
The property comprises a mid-terrace, two-storey mixed-use building situated in Crayford Town Centre. The ground floor is trading as a dental practice and is suitable for continued healthcare/medical use or potential alternative Class E occupations subject to any necessary consents and reconfiguration. On the first floor is a vacant one-bedroom self-contained flat with direct access from the pavement and internally arranged to provide an entrance lobby, kitchen, living room, double bedroom, and bathroom - ideal for residential letting or owner occupation. Externally, the property also benefits from a rear yard accessible via a shared service road, providing useful ancillary space for storage, deliveries, or bin storage. Planning permission was also granted in 2015 for the erection of a detached building for use as workshop/office in the rear yard. The property is ideal for investors seeking a rental yield in the Bexley borough or owner-occupiers looking for combined commercial/residential use.
- Freehold vacant mixed-use property for sale
- Former dental surgery on ground floor (E Class Use)
- One bedroom flat on first floor
The property extends to approximately 0.68 acres and currently comprises pair of semi detached houses, Nos. 176 & 178 Slade GreenRoad), a former community centre, a former pop-in parlour, together with associated parking areas. The site is generally level, broadly occupies a prominent corner ...
- Prime consented development opportunity extending to approximately 0.68 acres
- Planning permission secured for a 44-unit private residential scheme
- Prominent corner site opposite the recently completed Redrow Homes development
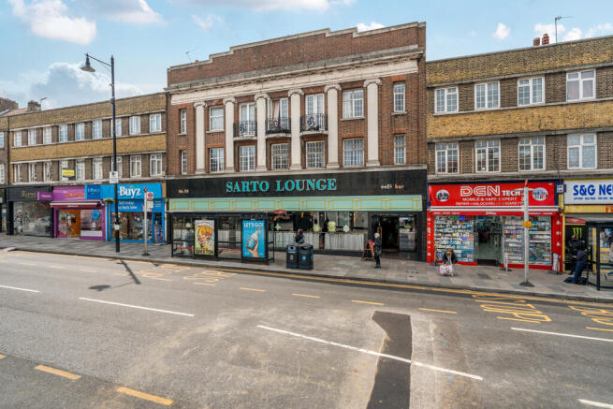
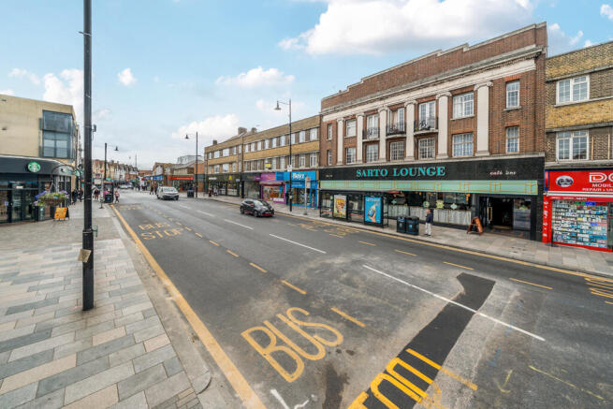
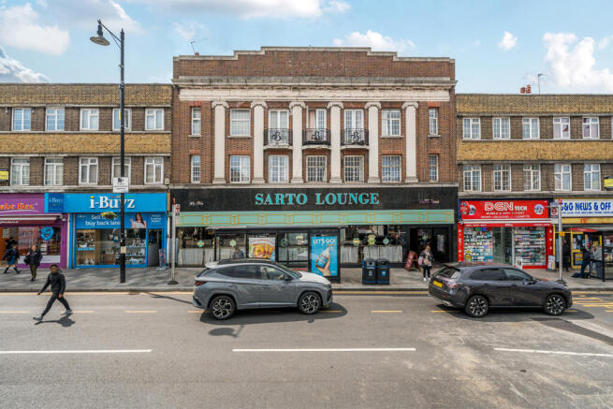
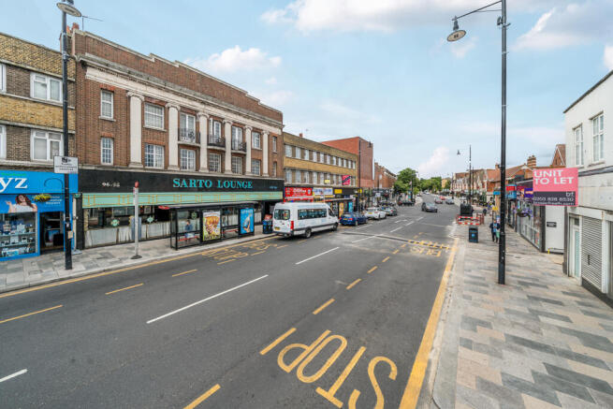
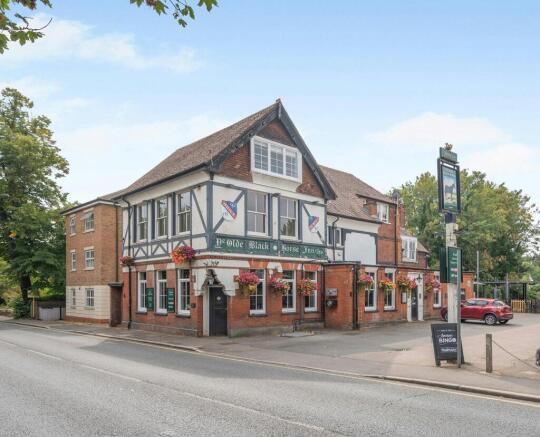
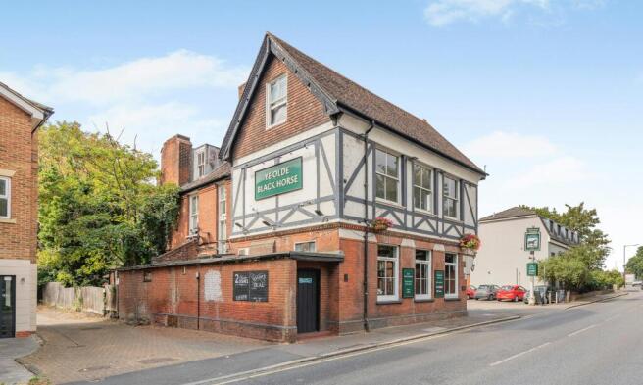
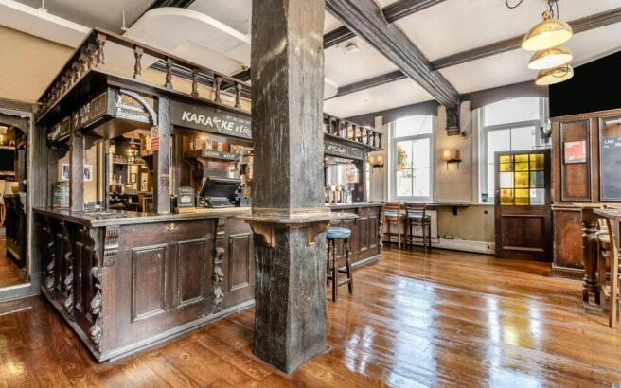
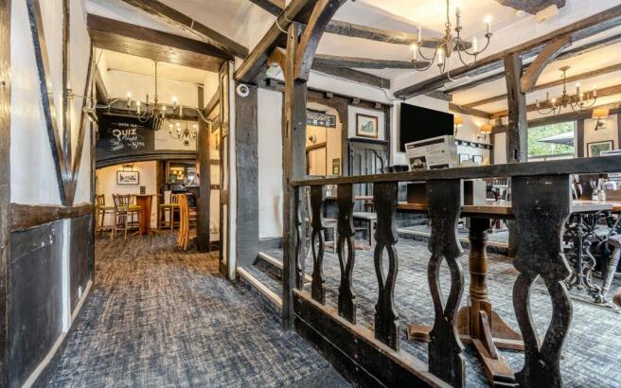
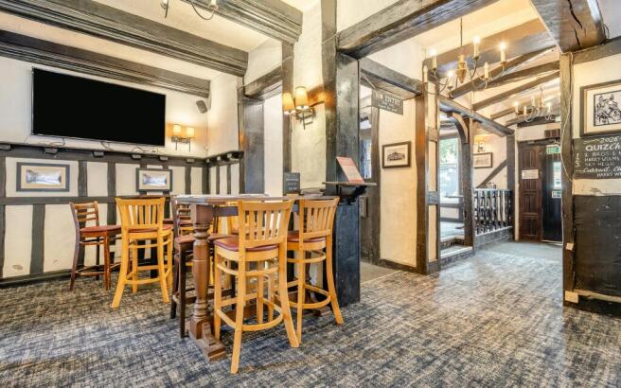
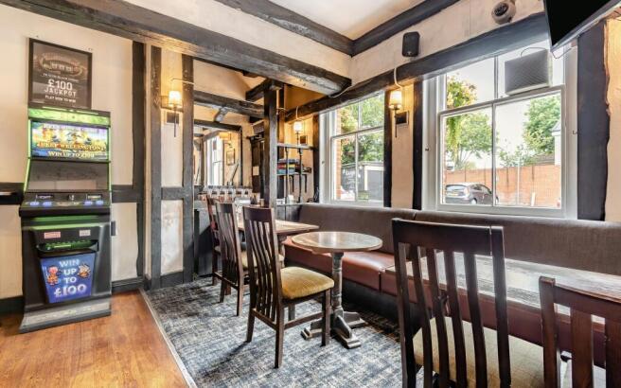
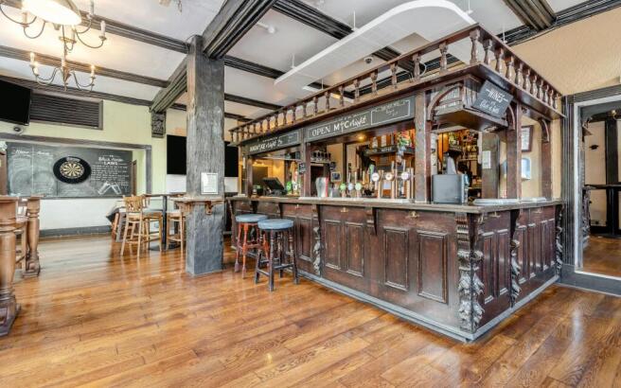
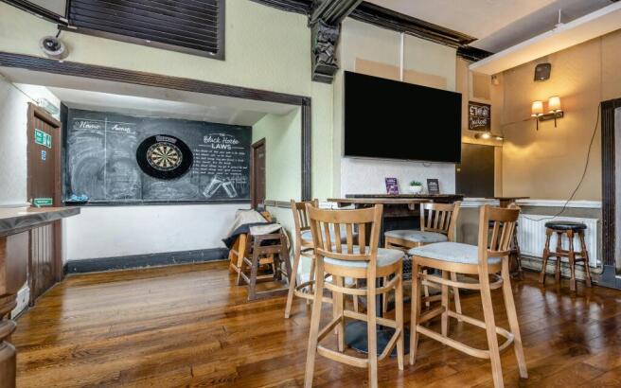
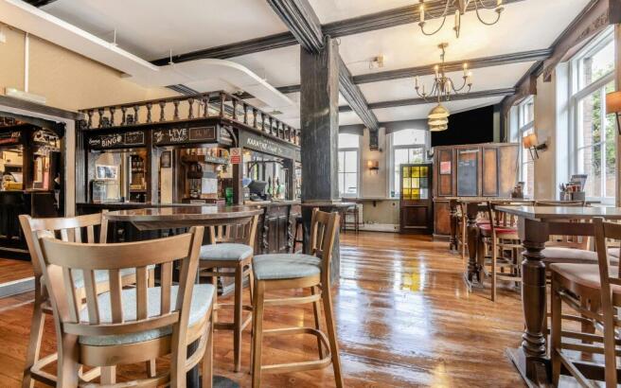
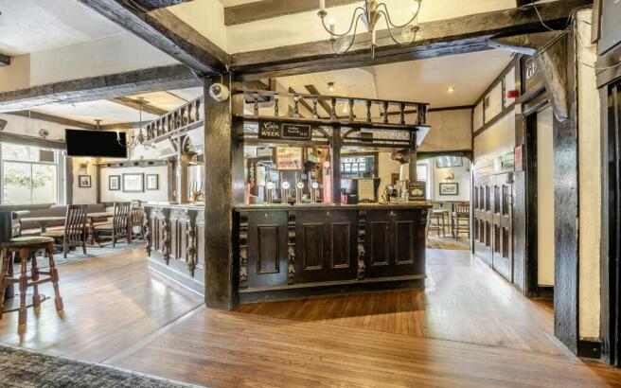
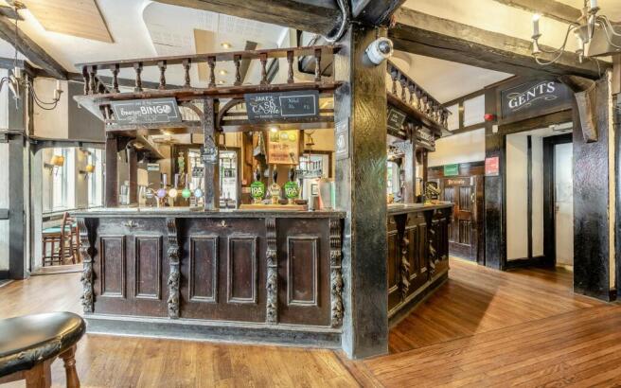
An opportunity to purchase a prominent freehold property located in the centre of Sidcup High Street comprising a large ground floor commercial unit and four flats on first and second floors which are sold off on a long leasehold basis. The Ground floor commercial unit is currently let to Loungers UK Limited on a brand new 15-year FRI lease from January 2024 and therefore has 13 years unexpired at a current passing rent of £85,000 per annum with 5 yearly upward only, market rent reviews (January 2029 & January 2034). The four flats which are located across first and second floor levels offer reversionary value as they are owned on 99-year leases which commenced in September 1980 meaning they currently have 54 years unexpired.
- Prominent freehold for sale in Sidcup
- Comprising Ground Floor Bar/Restaurant & Four flats
- Commercial let for to Loungers for £85,000 p/a (13 years unexpired)
The property extends to approximately 0.68 acres and currently comprises pair of semi detached houses, Nos. 176 & 178 Slade GreenRoad), a former community centre, a former pop-in parlour, together with associated parking areas. The site is generally level, broadly occupies a prominent corner ...
An opportunity to purchase a prominent freehold property located in the centre of Sidcup High Street comprising a large ground floor commercial unit and four flats on first and second floors which are sold off on a long leasehold basis. The Ground floor commercial unit is currently let to Loungers UK Limited on a brand new 15-year FRI lease from January 2024 and therefore has 13 years unexpired at a current passing rent of £85,000 per annum with 5 yearly upward only, market rent reviews (January 2029 & January 2034). The four flats which are located across first and second floor levels offer reversionary value as they are owned on 99-year leases which commenced in September 1980 meaning they currently have 54 years unexpired.
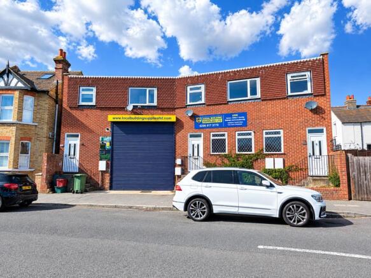
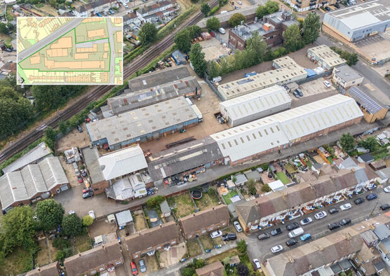
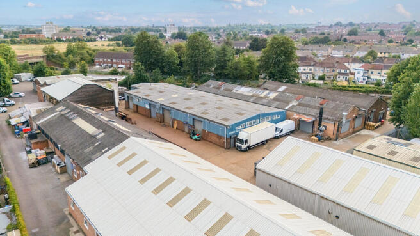
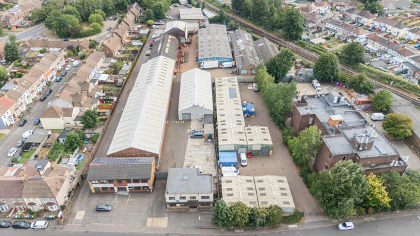
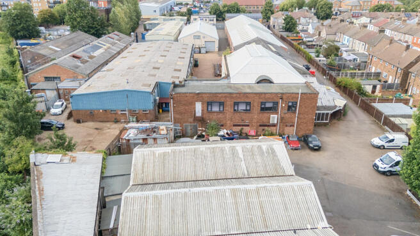
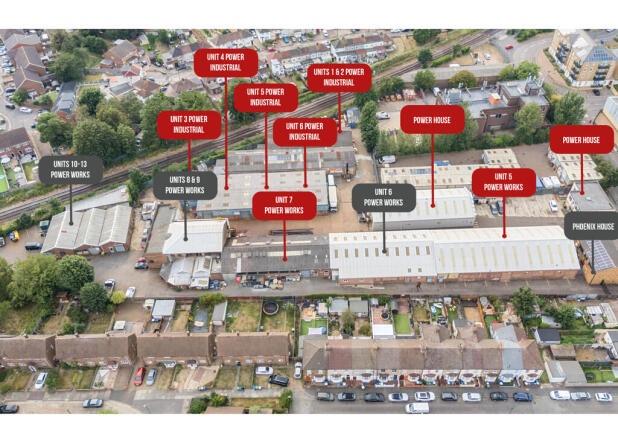
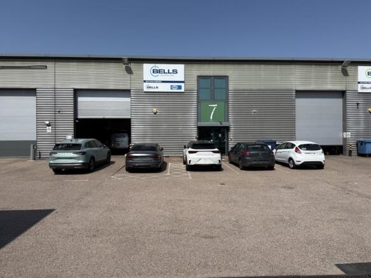
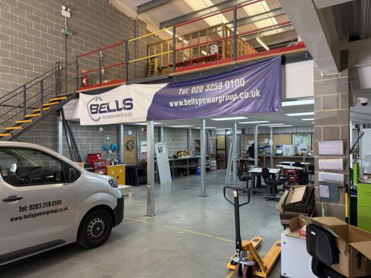
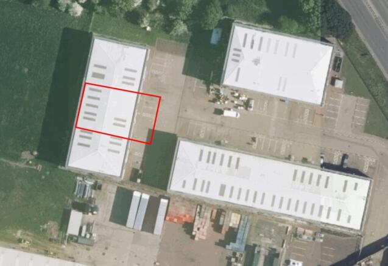
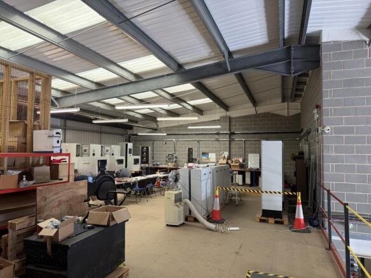
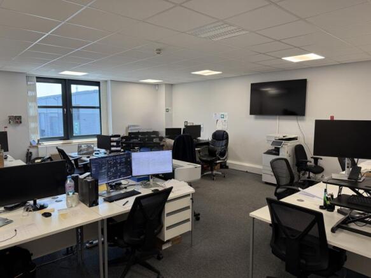
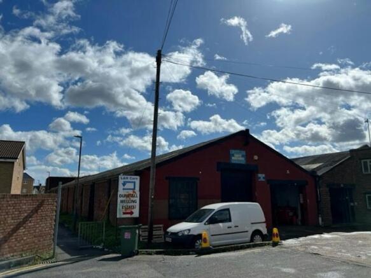
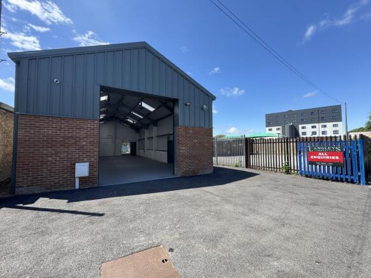
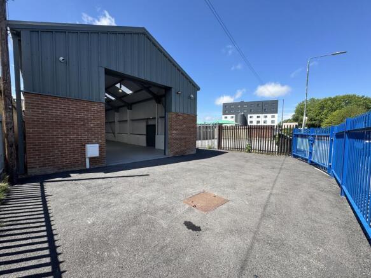
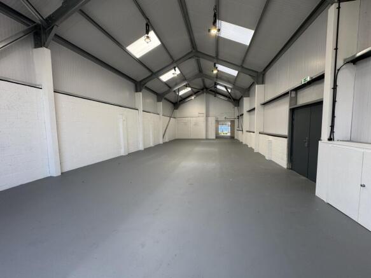
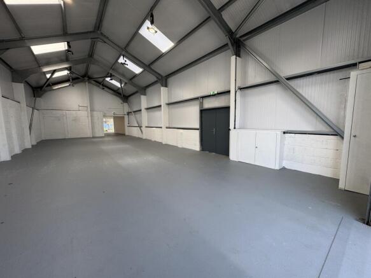
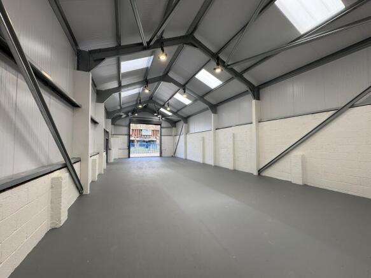
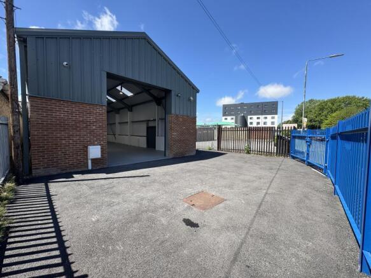
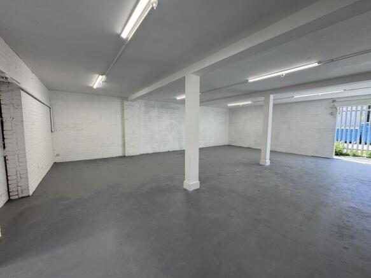
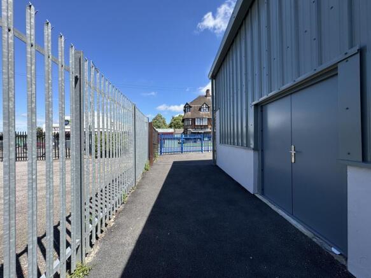
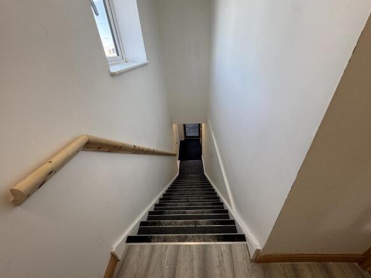
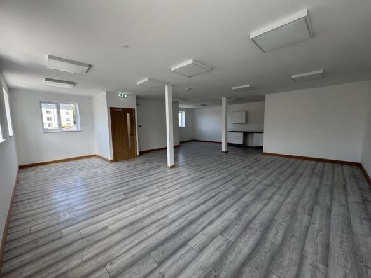
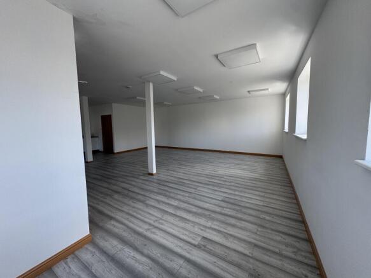
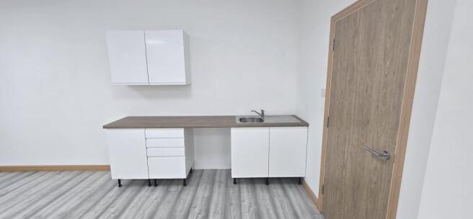
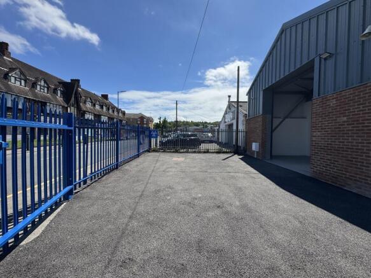
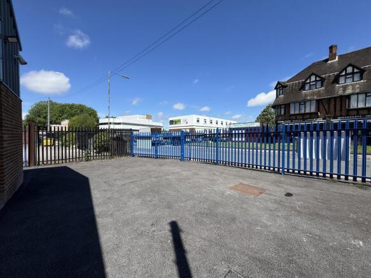
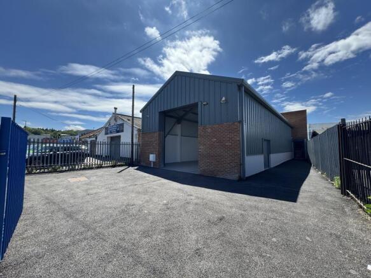
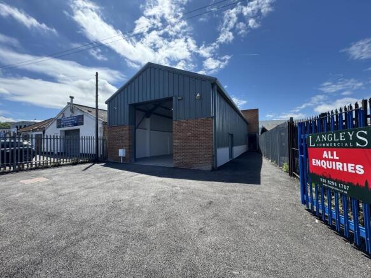
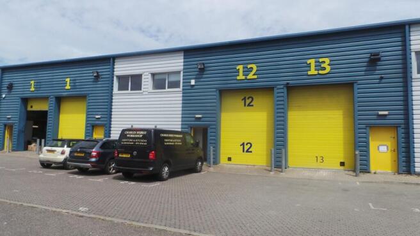
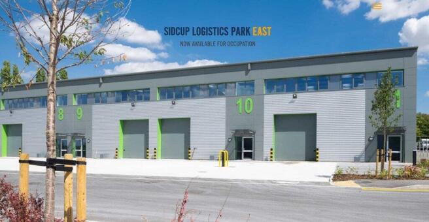
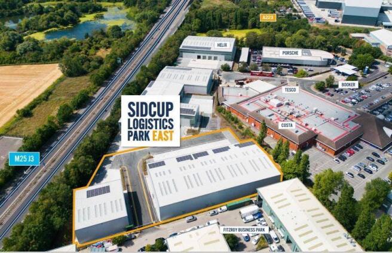
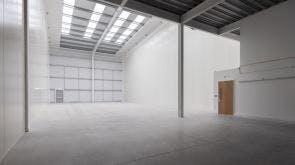
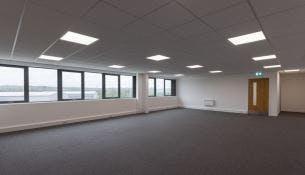
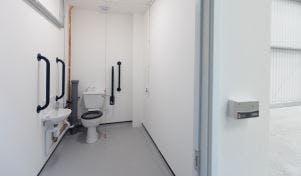
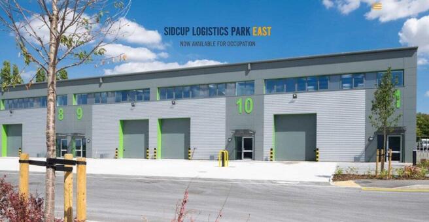
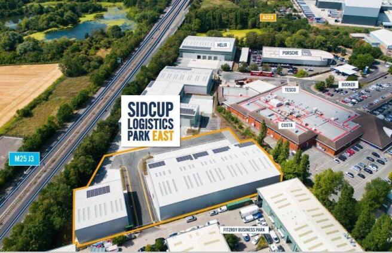
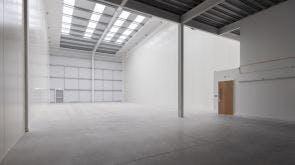
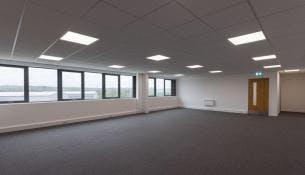
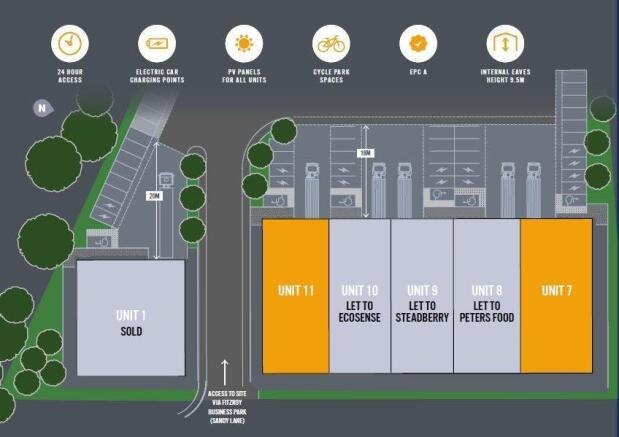
The property is a modern steel portal frame industrial unit within a terrace of industrial units. The specification of the unit is as follows: First-floor offices with reception and WCs Loading and production area Demountable mezzanine floor Minimum eaves' height of 7.1m, rising to 8.4m at the apex Single electronically operated roller shutter door (4m width, 5m clearance) Structural office accommodation with perimeter trunking, suspended ceilings, and Category 2 lighting Four parking spaces
272 Sherwood Park Avenue comprises a ground floor commercial unit, currently owner-operated as Bonnies Boutique, with a privately let two-bedroom flat above. To the rear, a large split-level yard benefits from pending planning consent for a self-contained two-bedroom dwelling across lower ground and ground levels, offering strong development potential. The commercial unit extends to approximately 631 sqft, with a primarily open-plan layout in good condition, ideal for retail or office use. The two-bedroom flat above measures approximately 506 sqft, featuring a spacious rear reception, kitchen, family bathroom, and two front facing bedrooms overlooking Sherwood Park Avenue.
The property comprises a mid-terrace, two-storey mixed-use building situated in Crayford Town Centre. The ground floor is trading as a dental practice and is suitable for continued healthcare/medical use or potential alternative Class E occupations subject to any necessary consents and reconfiguration. On the first floor is a vacant one-bedroom self-contained flat with direct access from the pavement and internally arranged to provide an entrance lobby, kitchen, living room, double bedroom, and bathroom - ideal for residential letting or owner occupation. Externally, the property also benefits from a rear yard accessible via a shared service road, providing useful ancillary space for storage, deliveries, or bin storage. Planning permission was also granted in 2015 for the erection of a detached building for use as workshop/office in the rear yard. The property is ideal for investors seeking a rental yield in the Bexley borough or owner-occupiers looking for combined commercial/residential use.
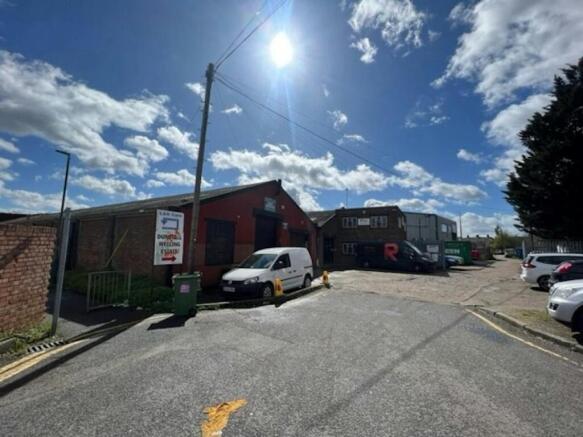
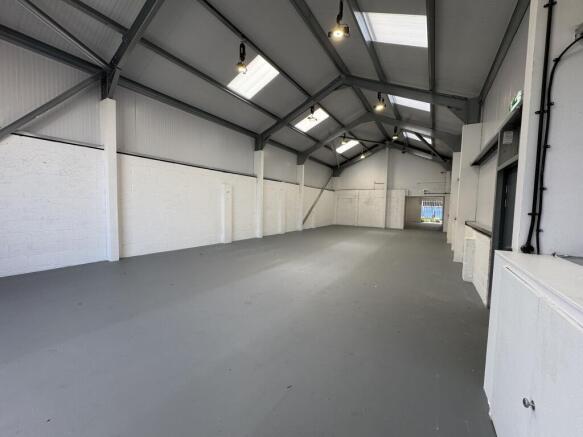
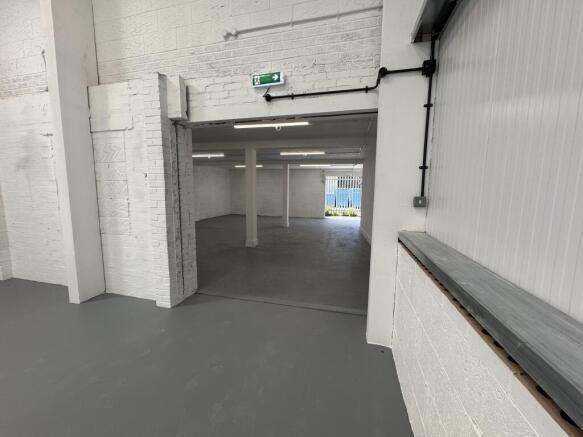
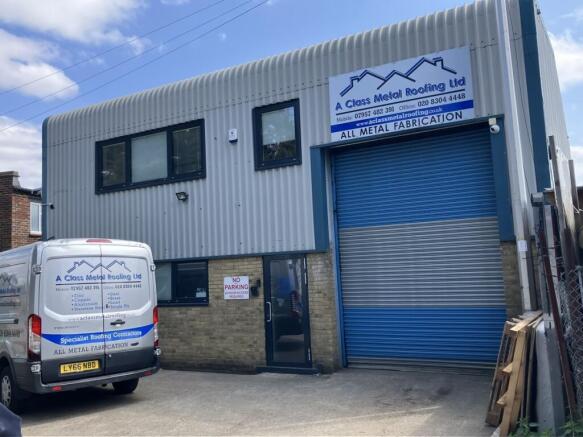
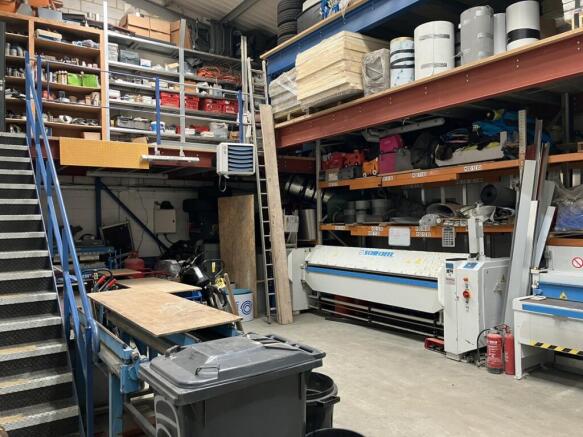
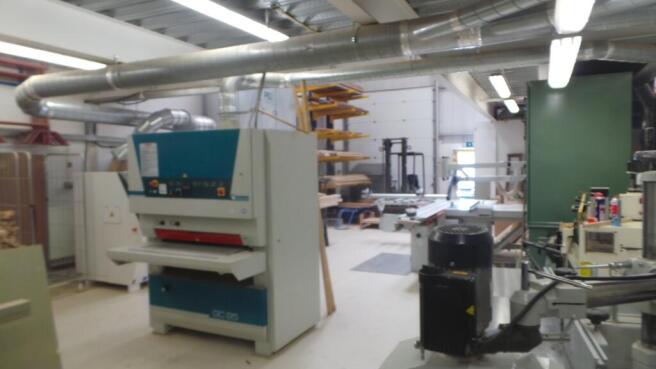
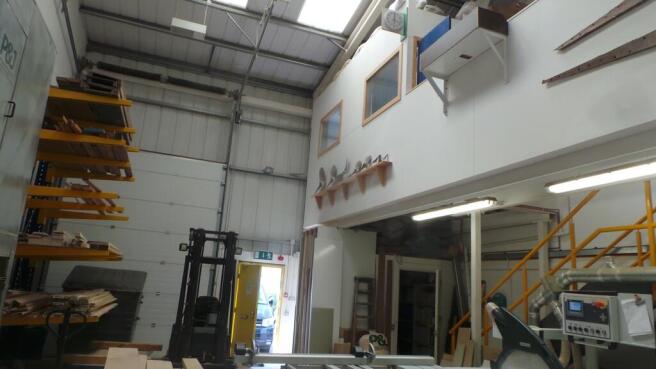
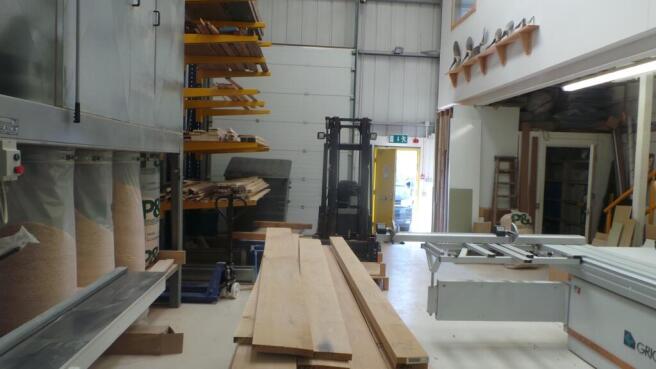
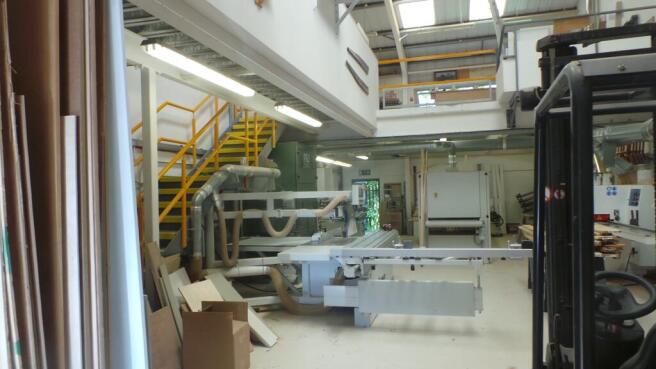
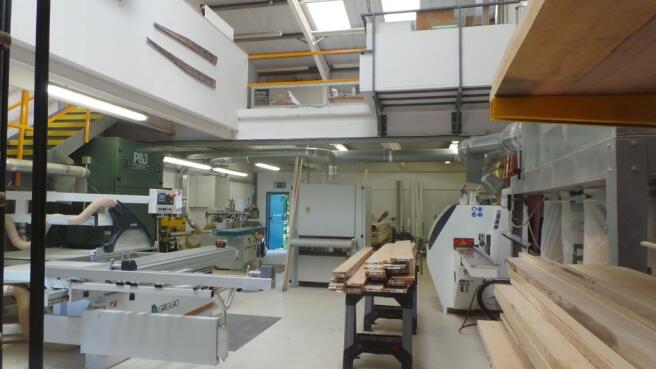
This mid-terraced, steel portal framed workshop/warehouse provides some 1,500 sq.ft. of accommodation on the ground floor and has a substantial mezzanine of a little under 900 sq.ft above which has been extended to incorporate a small kitchen and office facility but is primarily used as further workshop space in the unit's current configuration. The unit benefits from an eaves height of 19ft rising to an apex of 24ft 2in, with a minimum clear height under the mezzanine of some 8ft 9in. The unit is accessed via an up-and-over folding door which is 9ft 9in wide by 13ft high. Additionally there is a separate personnel door and a further fire escape to the rear of the premises. There is a good level of natural daylight admitted to the premises via skylights to the roof and glazing and both front and rear elevations. On the first floor a small office of approximately 90 sq.ft. has been constructed overlooking the front forecourt, with a small kitchen area of 40 sq.ft behind it. Externally there are three car parking spaces to the front of the unit.
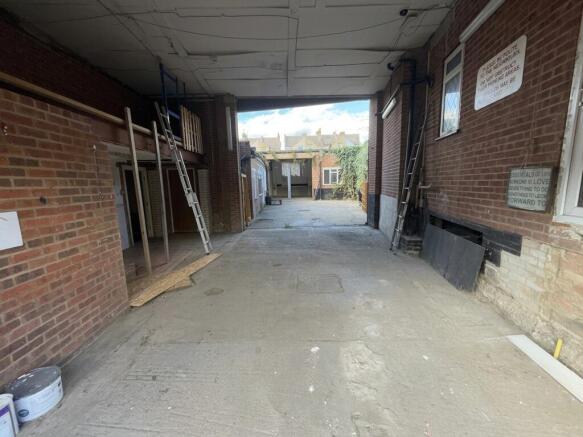
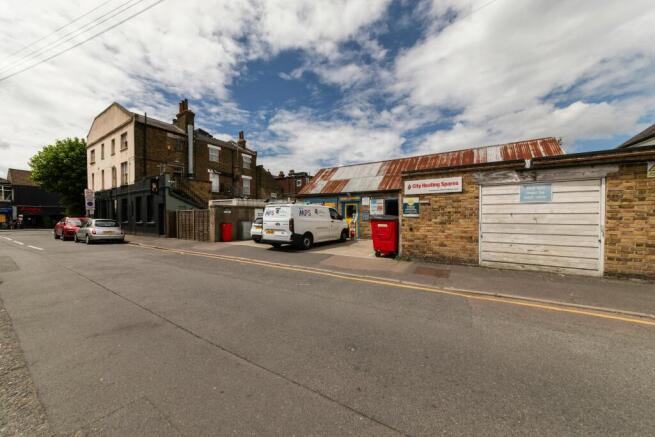
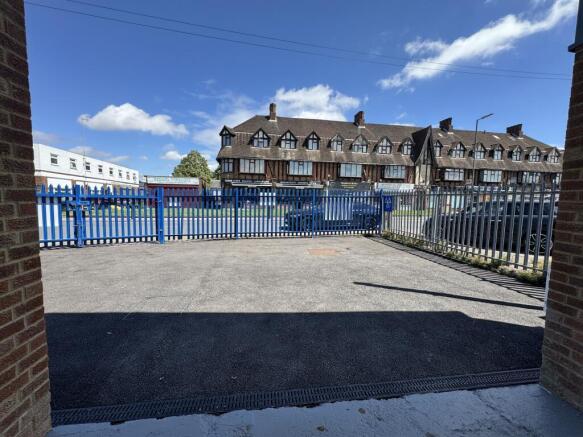
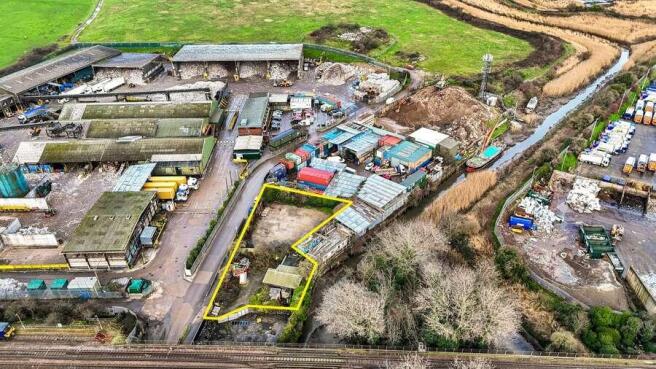
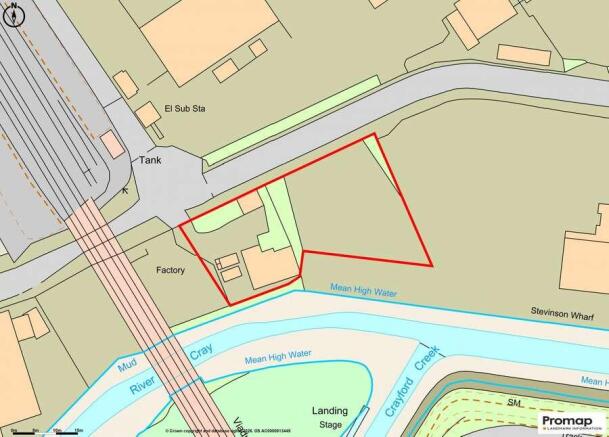
The opportunity to purchase a vacant yard in Crayford in close proximity to the M25/Dartford Crossing and A2 road links. The site measures approximately 0.29 acres and benefits from two entry points off Crayford Creek Road. There are some existing buildings and workshops on site that are usable but may benefit from re-construction subject to intended use. The site may be most suitable for businesses looking for a storage yard for vehicles or heavy-duty equipment.