Commercial properties for sale in Birmingham, this area only
Paid partnerships can play a role in listing order
183 results
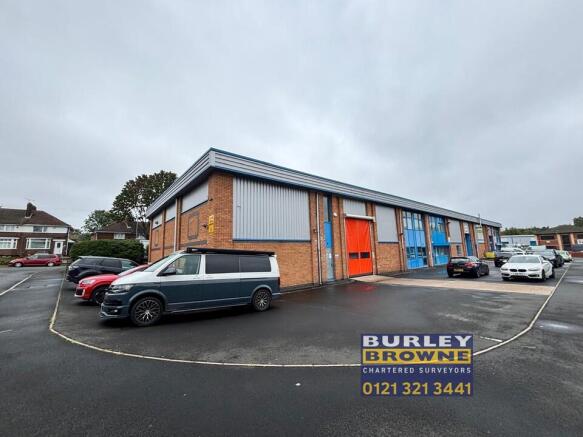
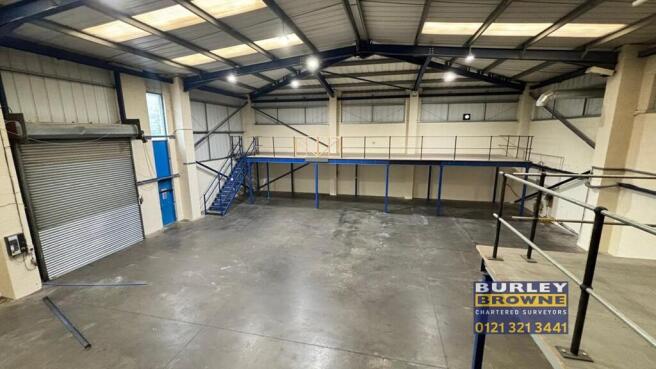
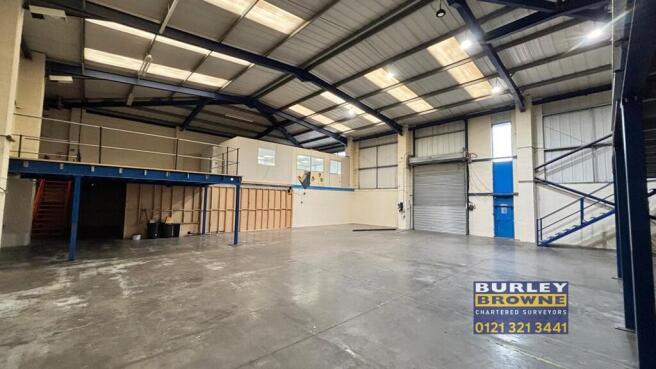
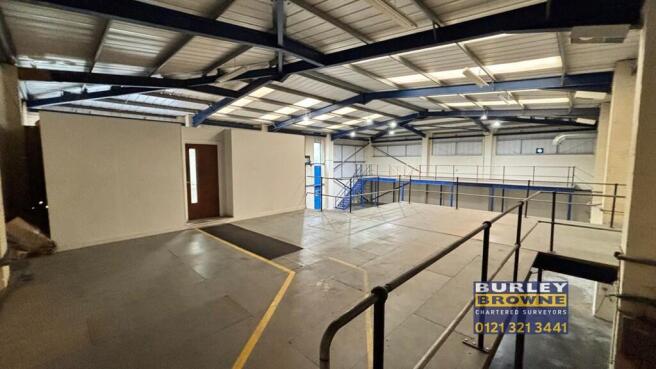
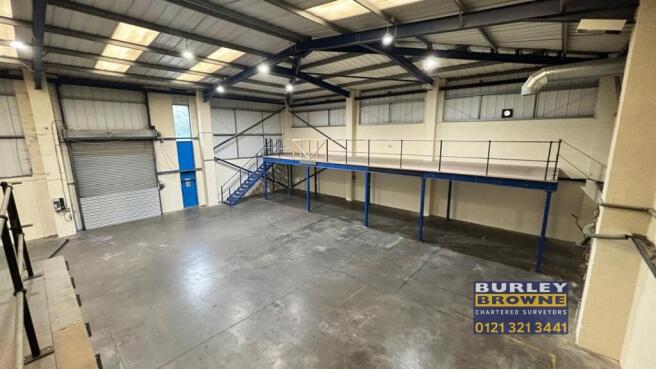
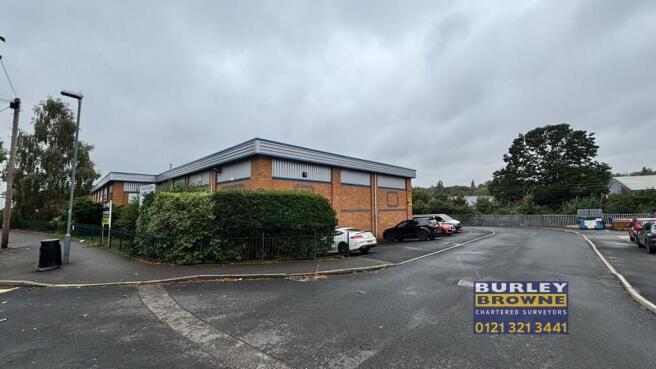
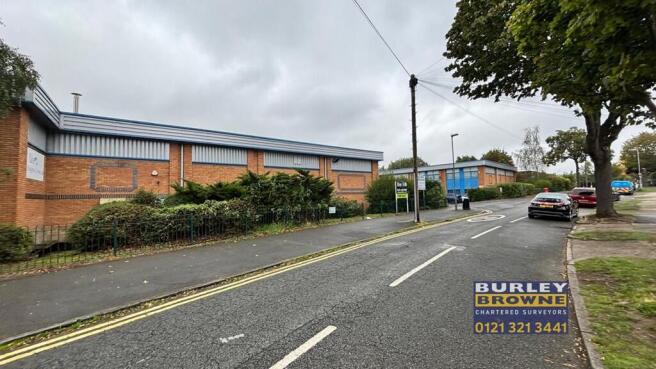
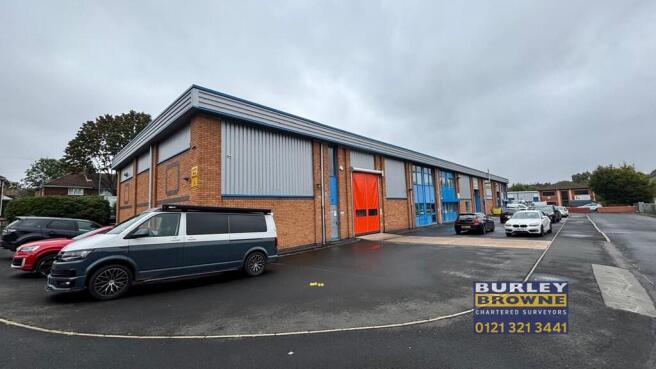
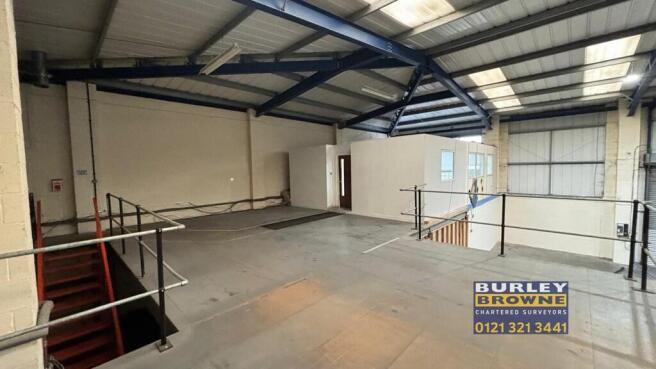


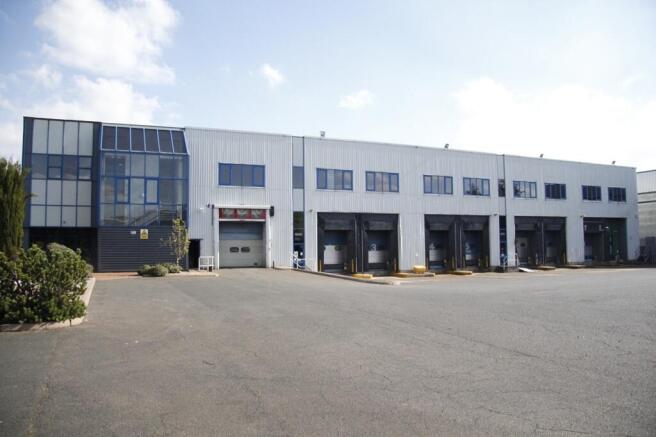
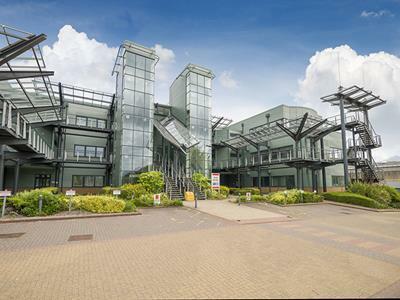
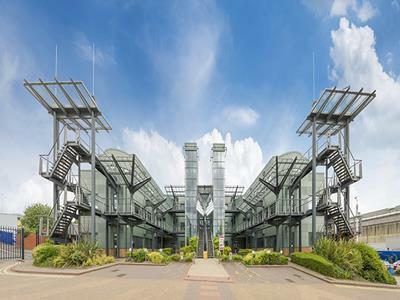
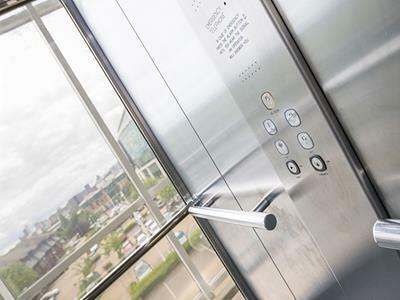
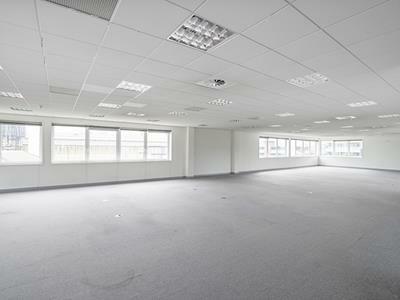
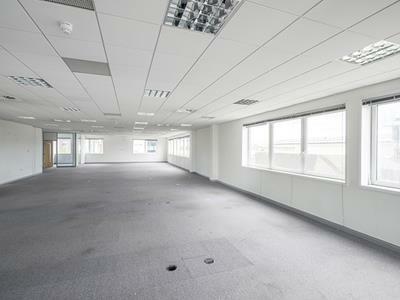
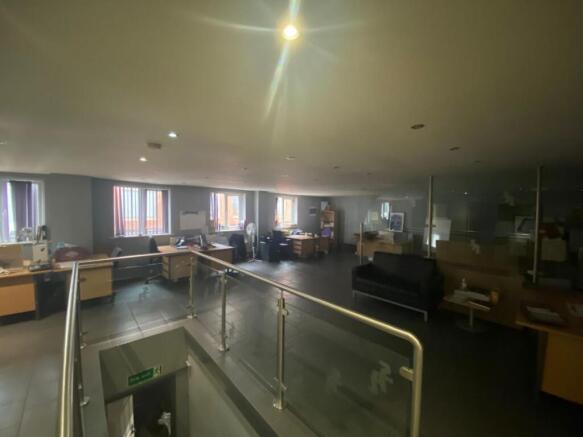
Aston Cross Business Village is a modern business park located 1.7 miles from Birmingham City Centre, 1 mile from junction 6, M6 and within close proximity of Aston and Duddeston Railway stations.The offices can be refurbished to provide a good quality open plan environment with good quality li...
Marketed by KWB Office Agency Ltd, Birmingham

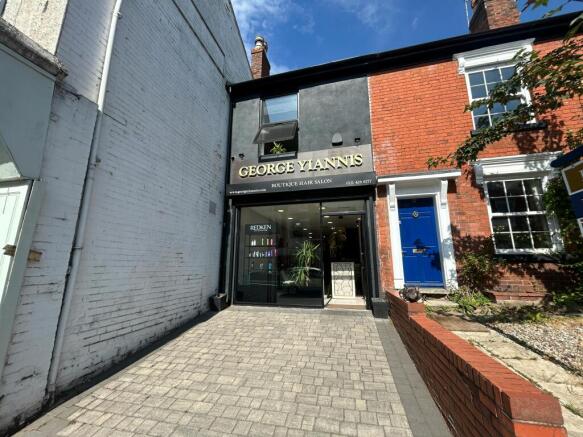
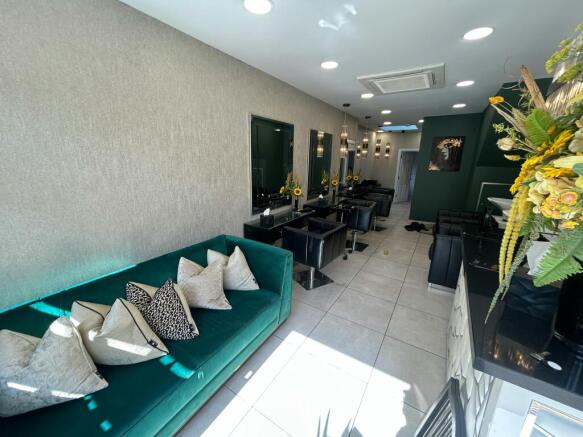
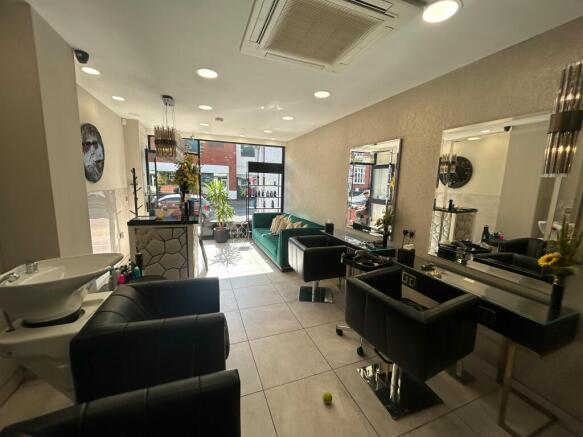
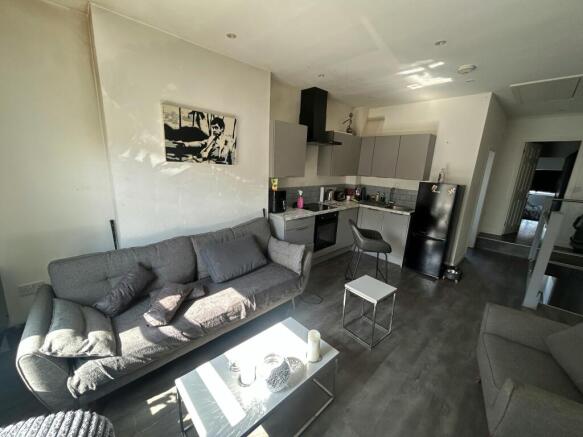
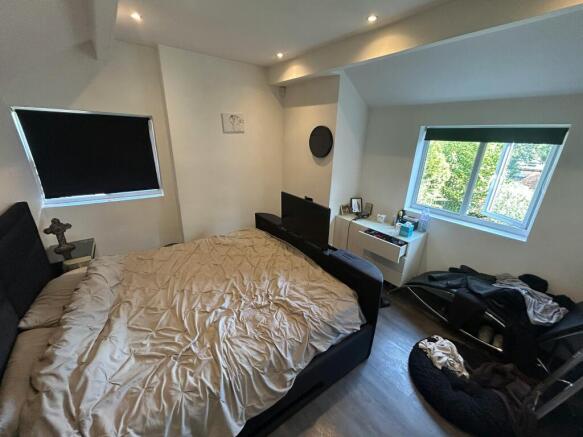
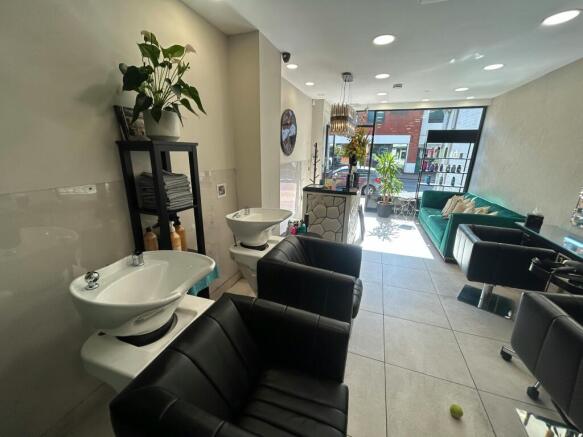
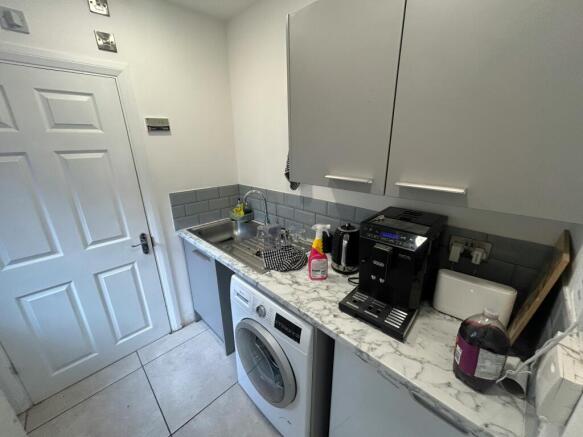
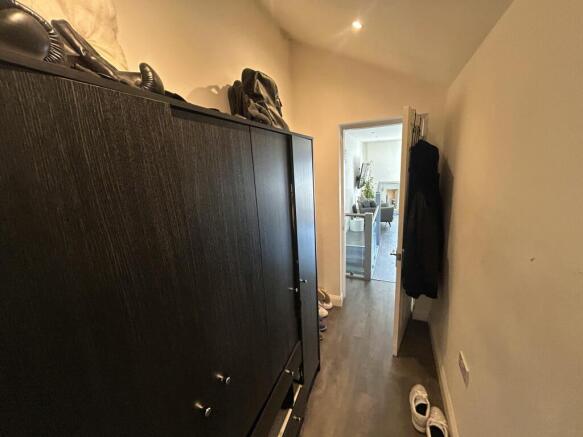
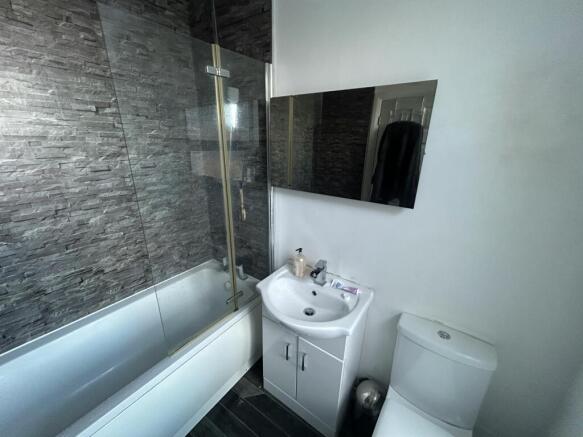
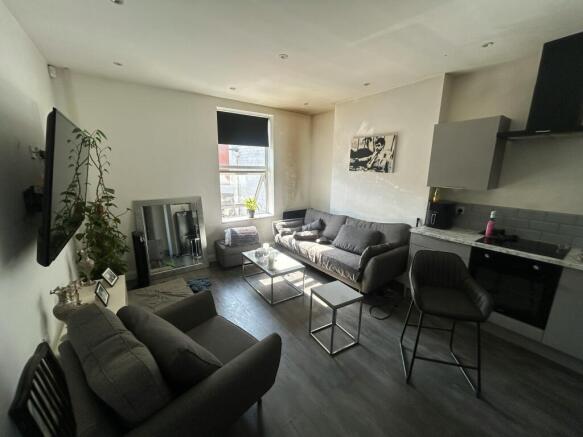
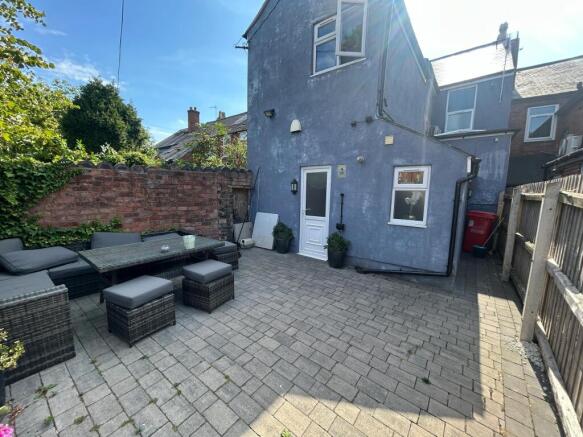
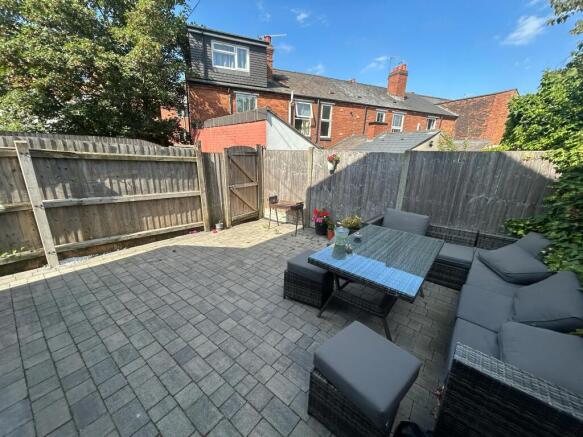
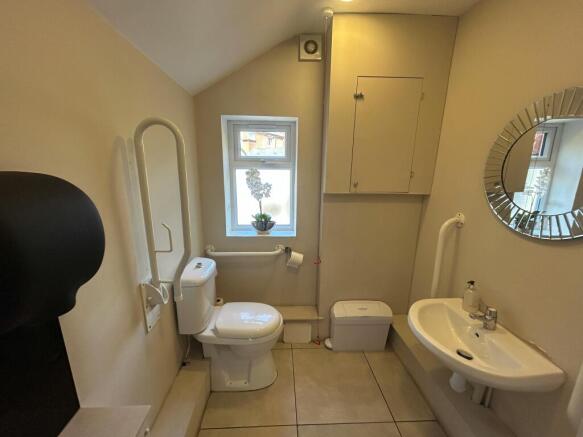
Freehold retail unit with self-contained one bedroom flat above on Harborne High Street.
Marketed by Shepherd Commercial, Solihull

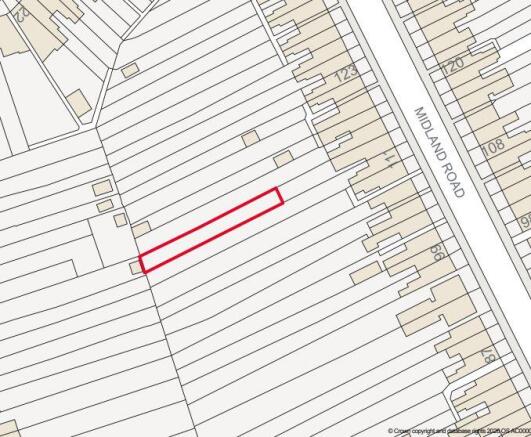
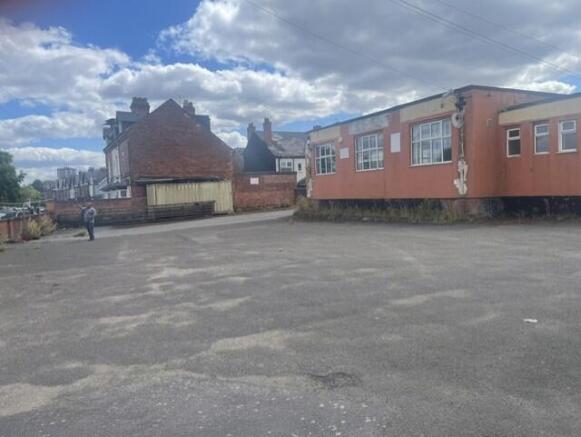
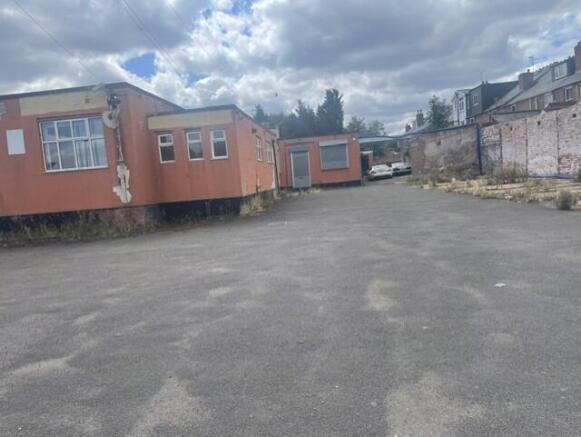
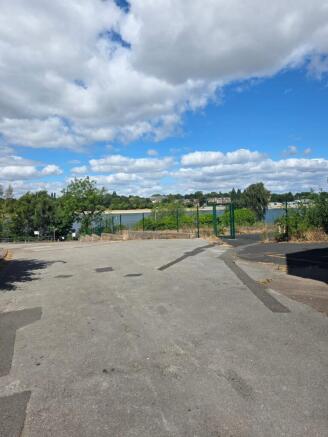
For Sale By Public Auction 22 October 2026 A Freehold, broadly rectangular shaped, parcel of land situated to the rear of 113 Midland Road
Marketed by Bond Wolfe, Commercial Auctions
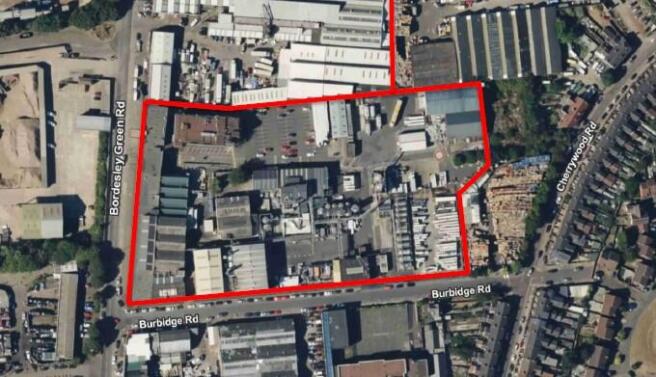
Holden Works comprises bespoke manufacturing, distribution, laboratory and office space built up over several years.
Marketed by CBRE - Birmingham, Birmingham Industrial

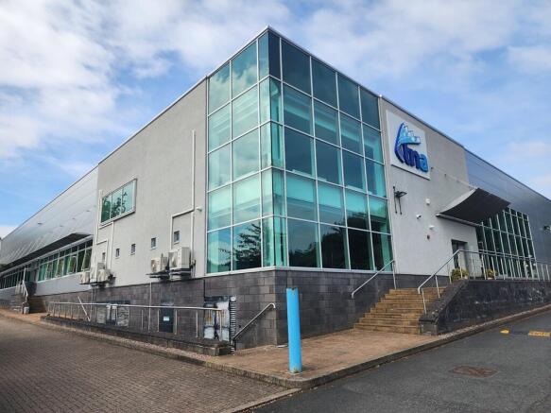
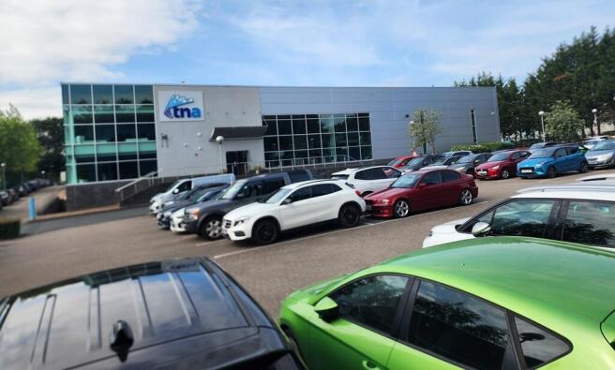
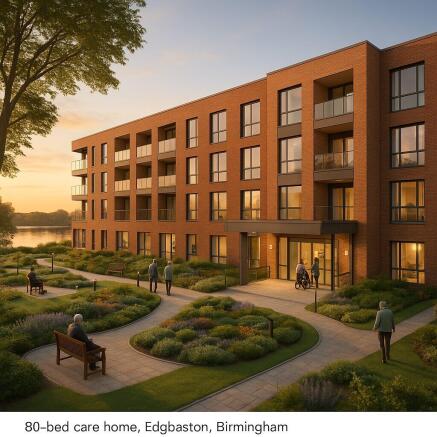
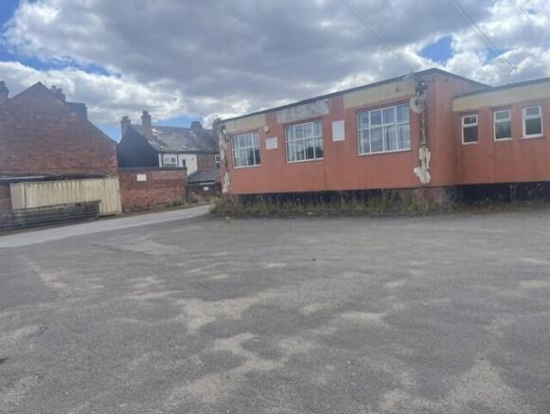
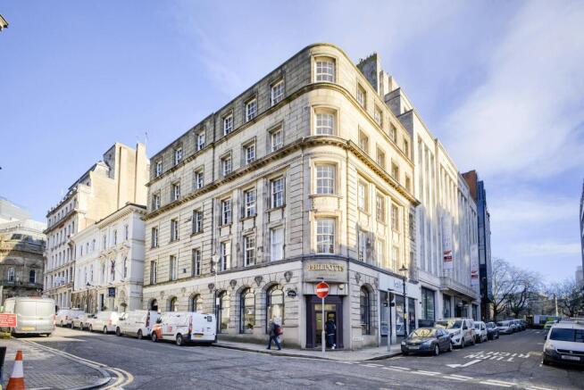
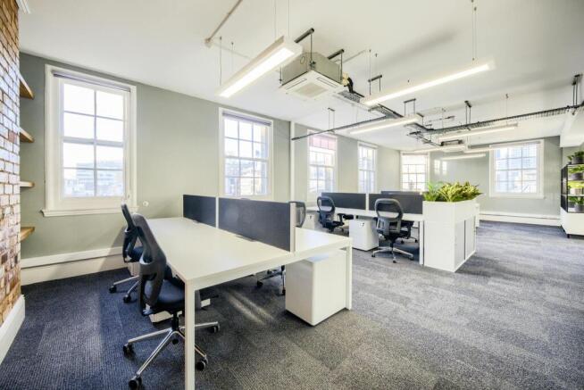
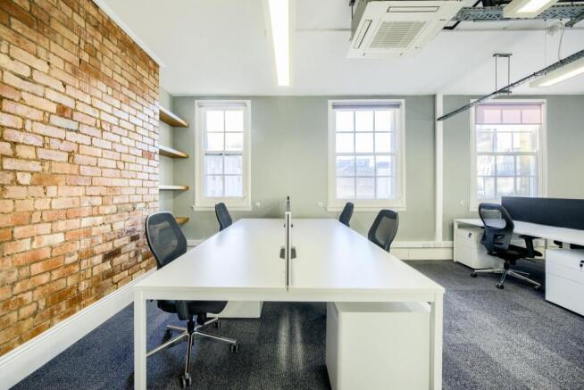
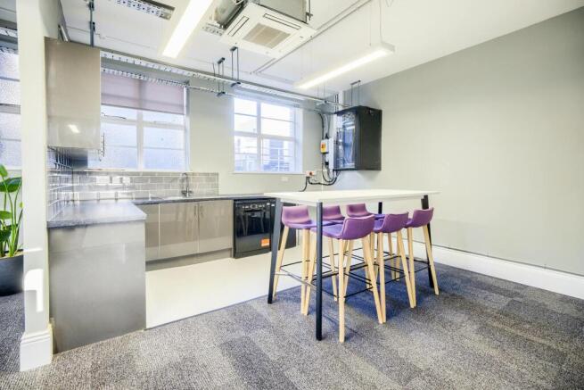
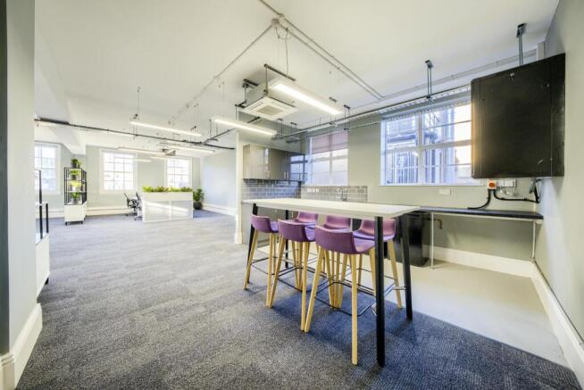
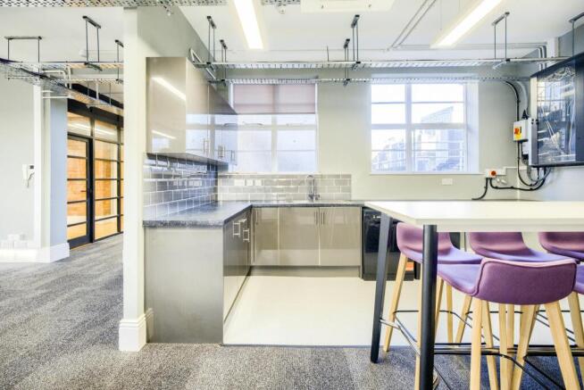
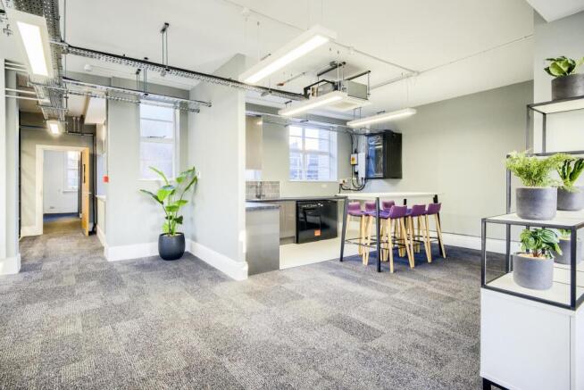
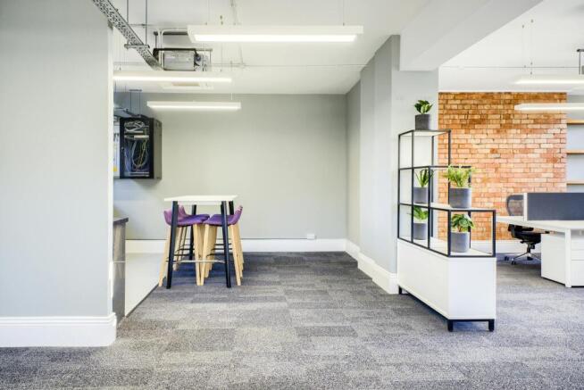
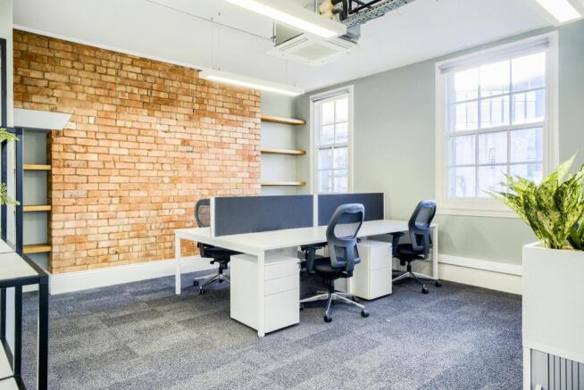
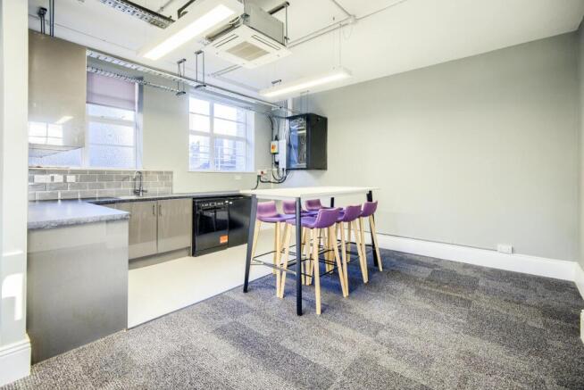
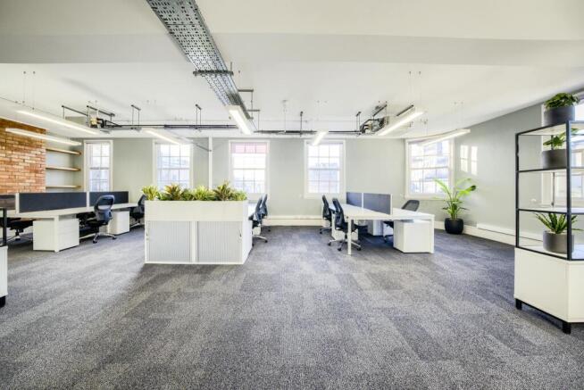
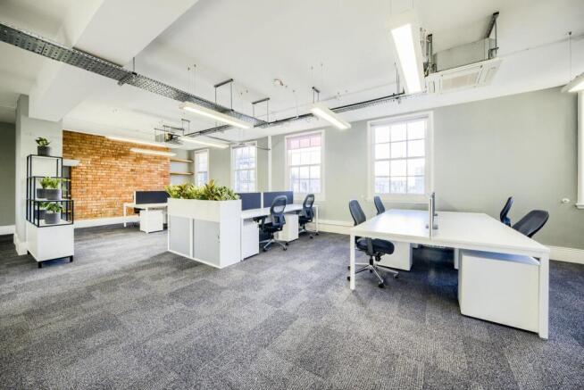
Prime Office Investment located in the heart of Birmingham's CBD
Marketed by Bromwich Hardy LLP, Coventry

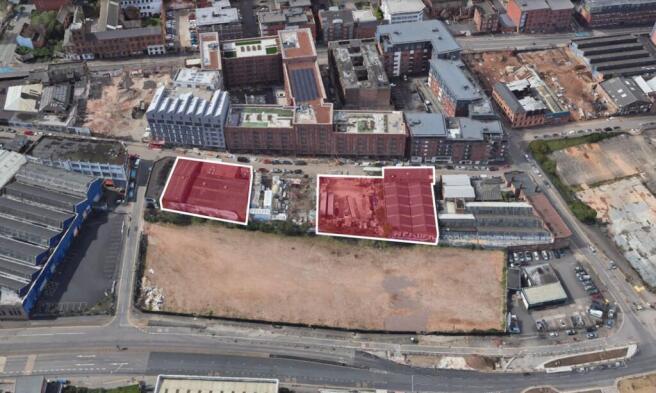
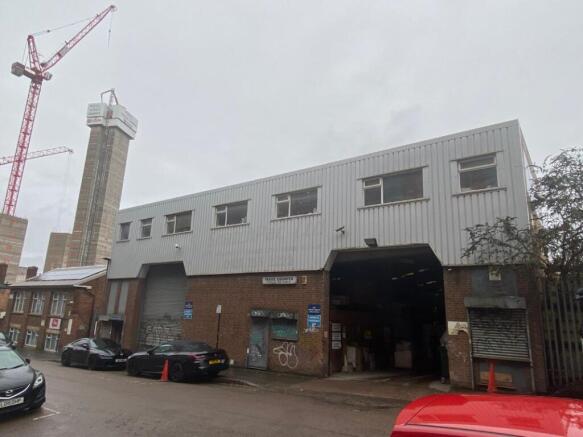
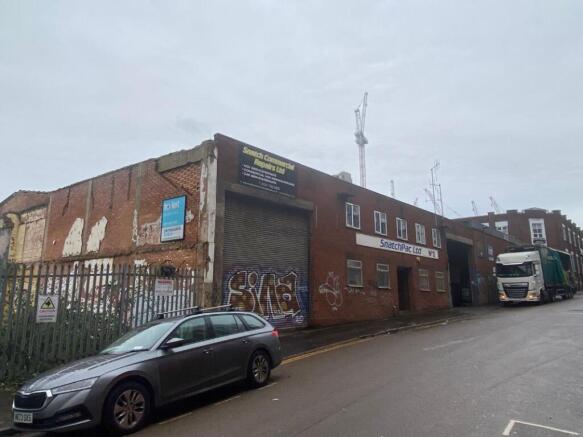
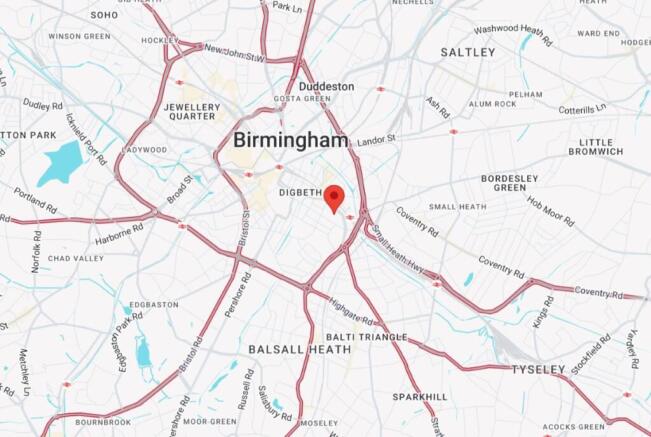
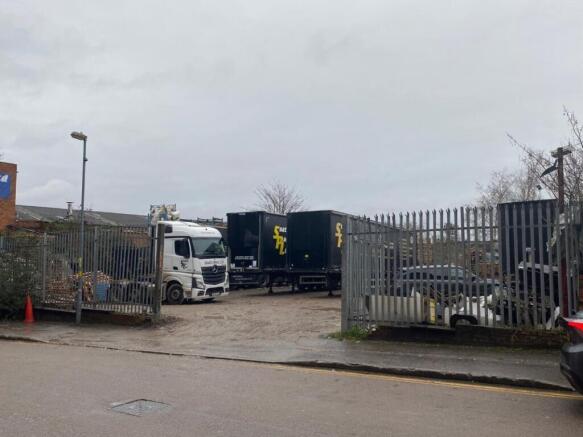
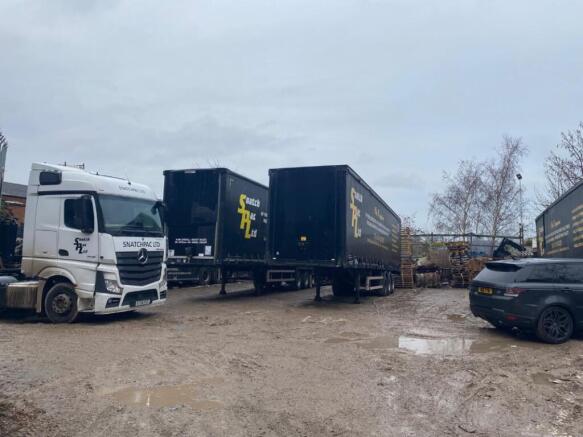
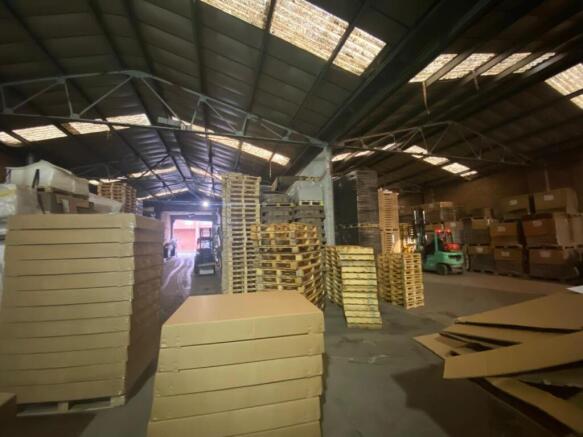
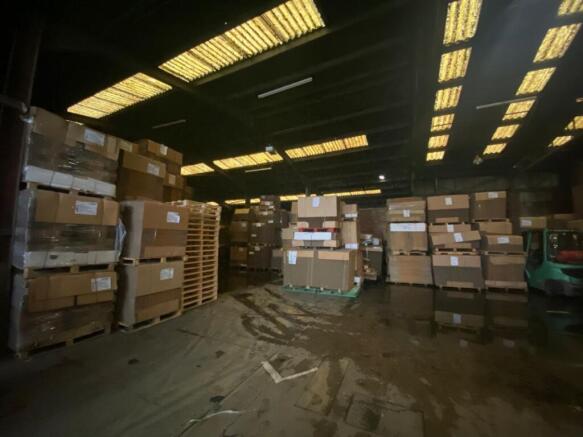
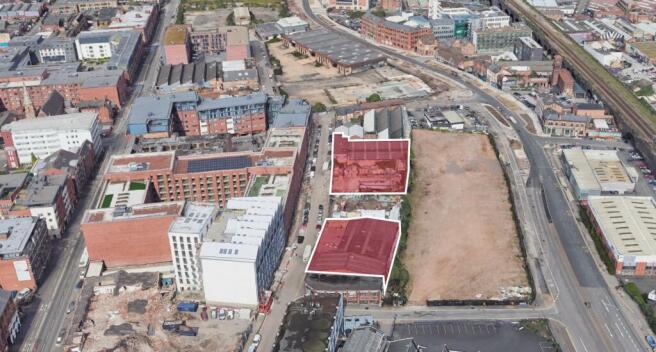
A Strategic, Prominent Industrial Facility And Yard With Potential For Redevelopment (STP)
Marketed by Bond Wolfe, Commercial Sales
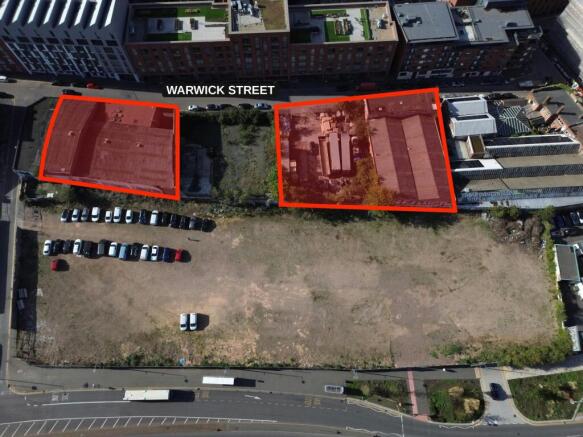
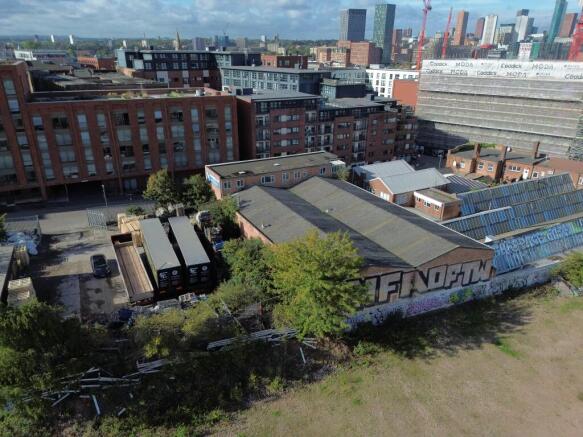
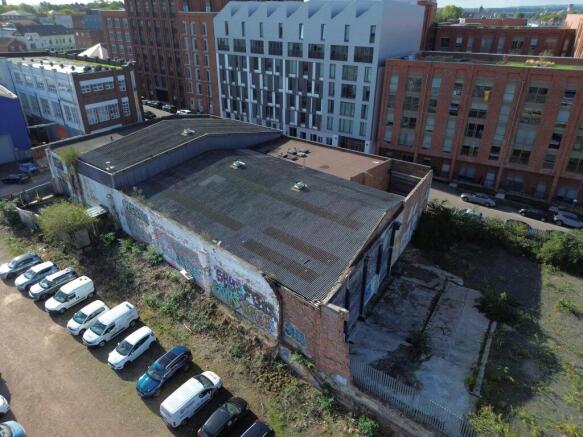
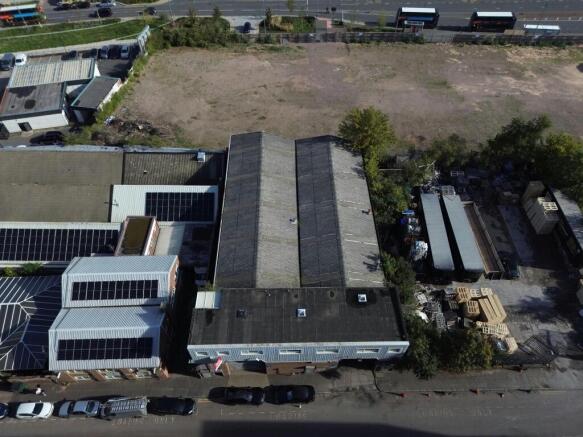
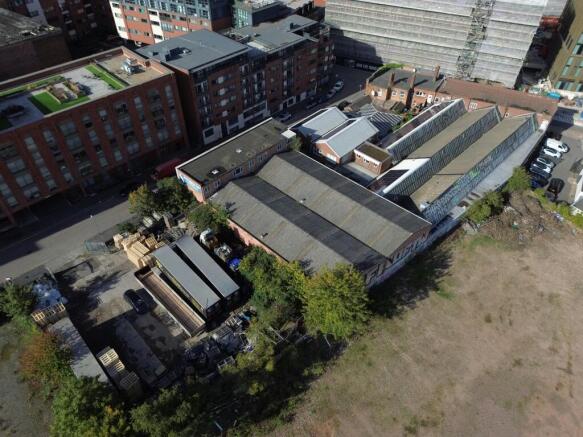
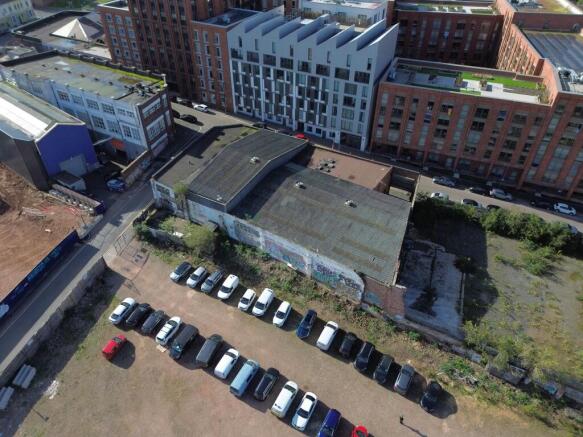
Freehold industrial site of approx. 0.75 acre in the heart of Digbeth with redevelopment potential (STP)
Marketed by Shepherd Commercial, Solihull
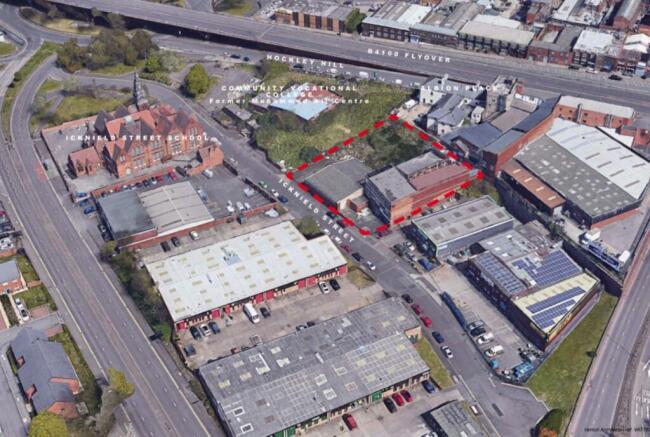
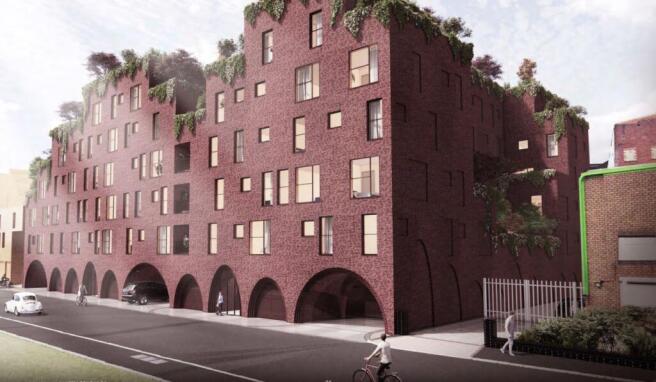
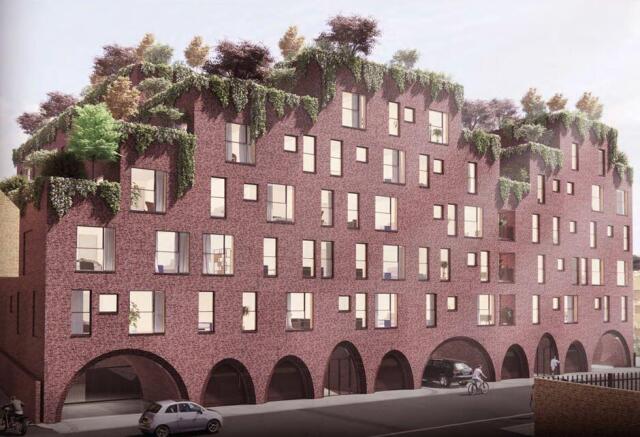
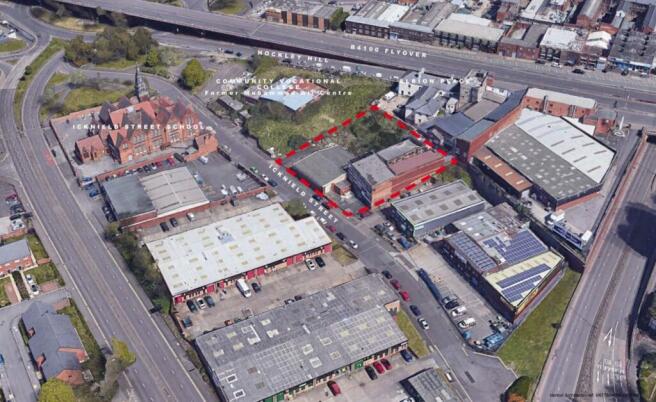
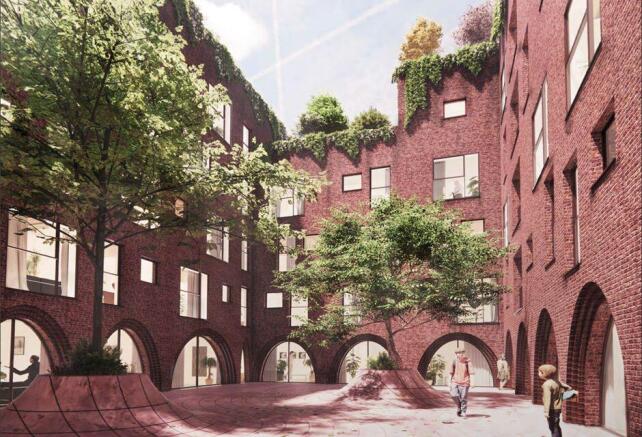
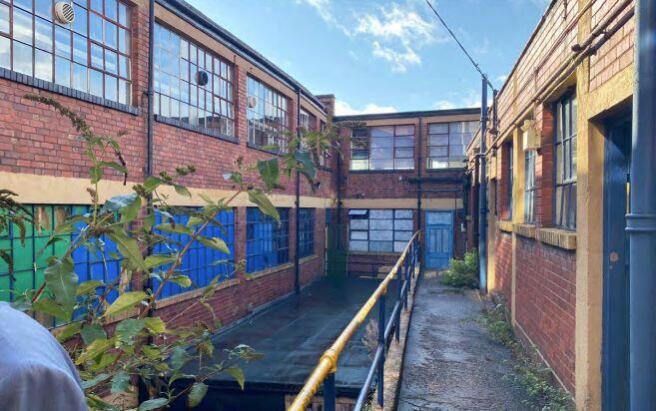
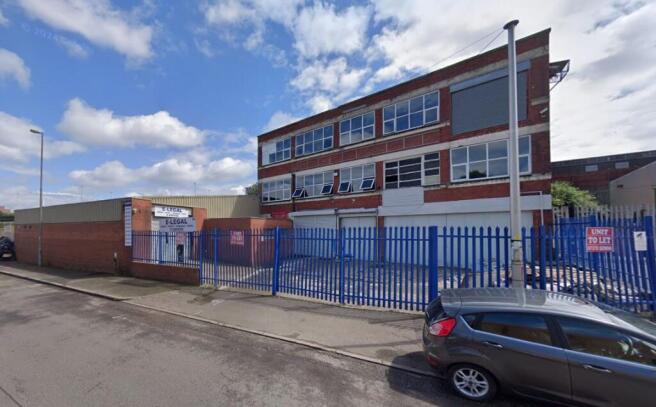
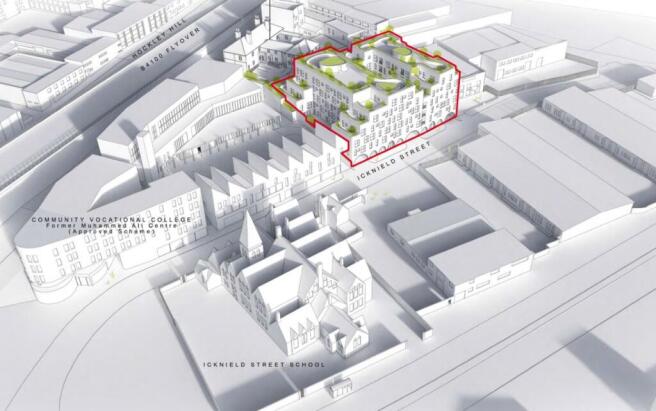
Freehold Residential Development Opportunity With Full Planning Permission
Marketed by Bond Wolfe, Commercial Sales
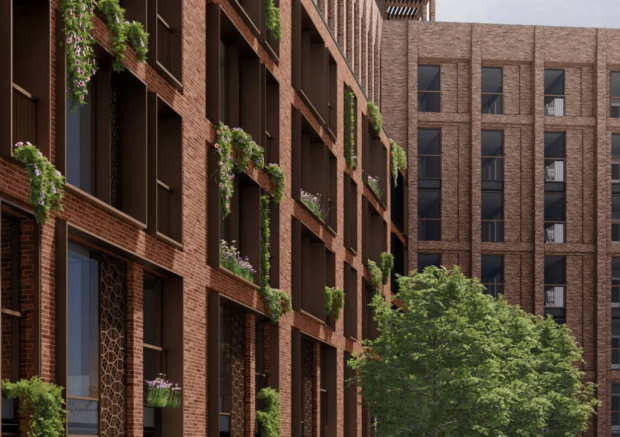
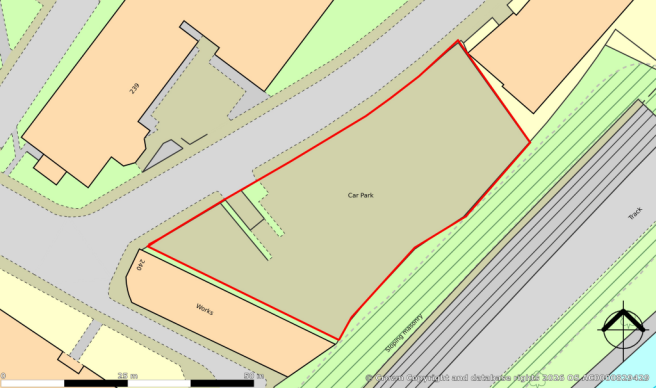
Residential Development Opportunity with Full Planning Consent Granted for 106 Apartments
Marketed by Siddall Jones Ltd, Birmingham

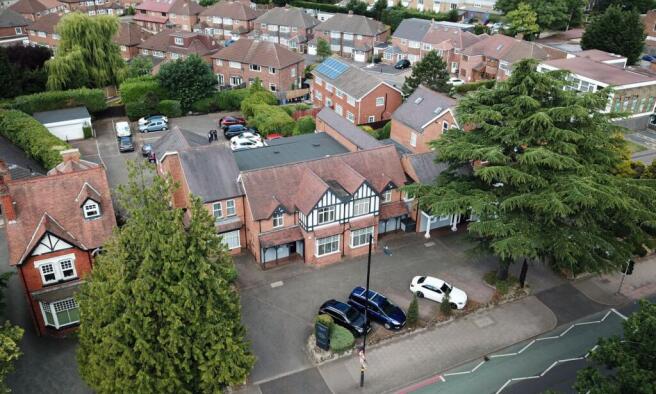
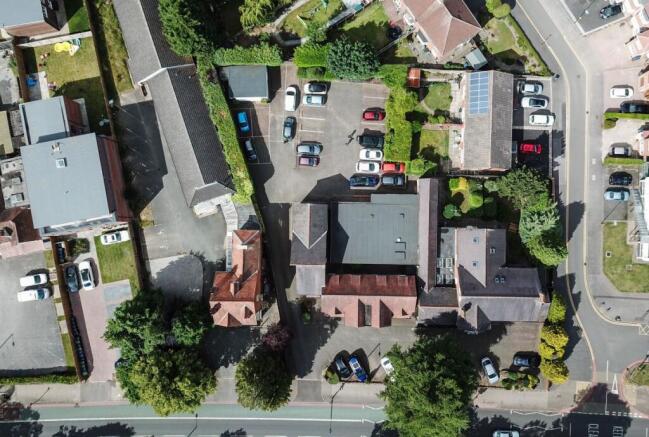
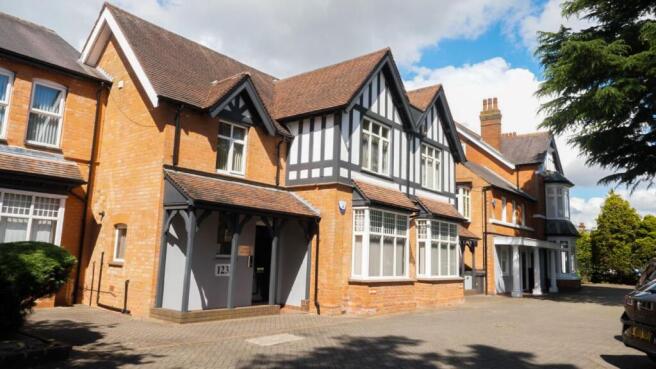
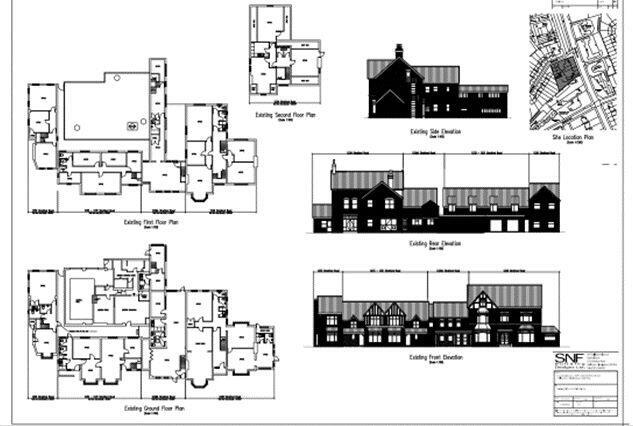
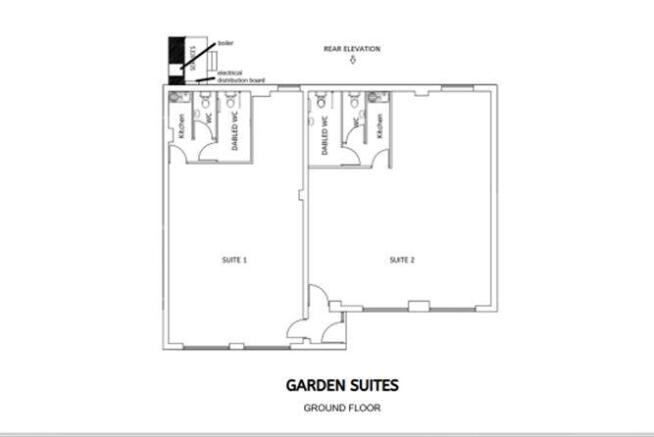
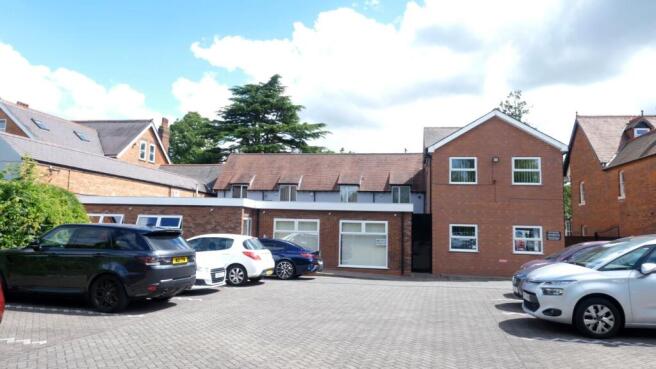
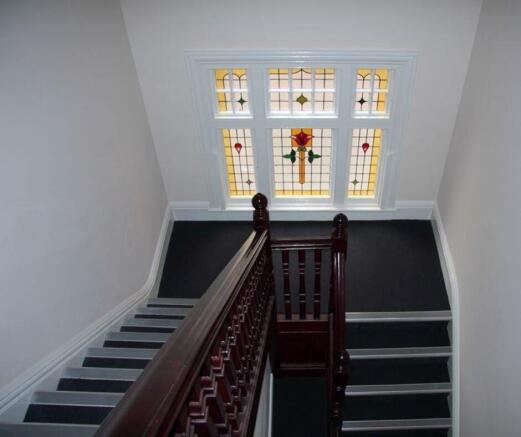
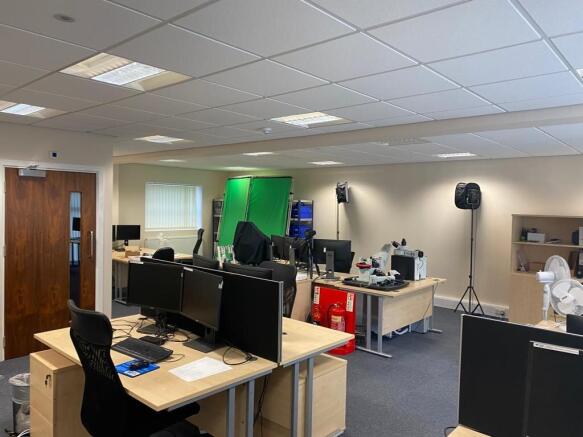
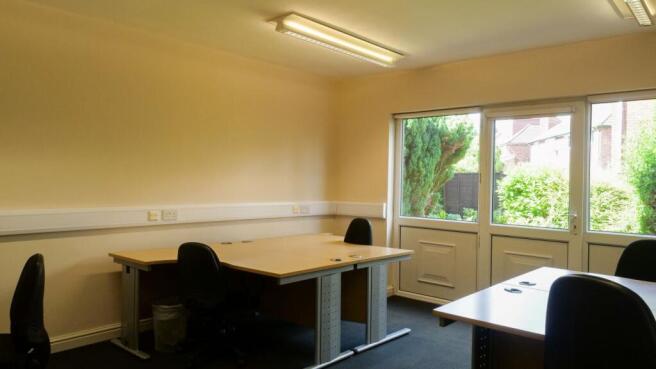
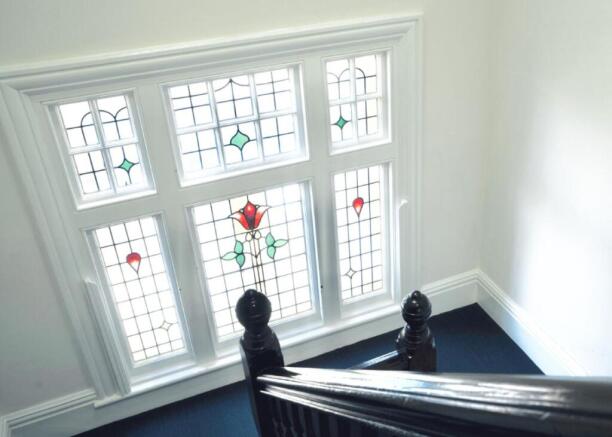
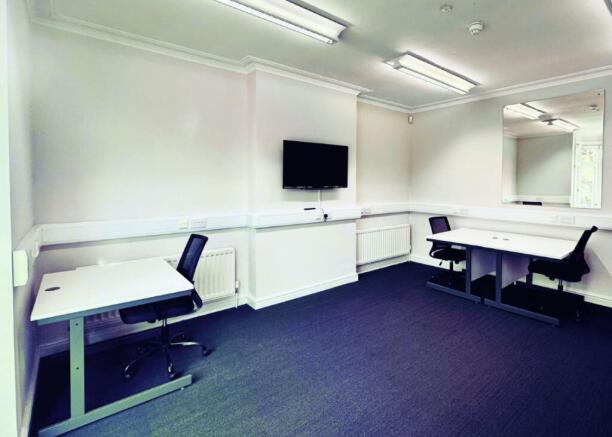
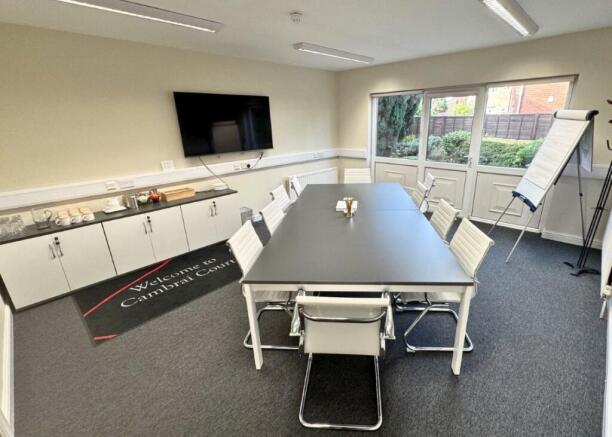
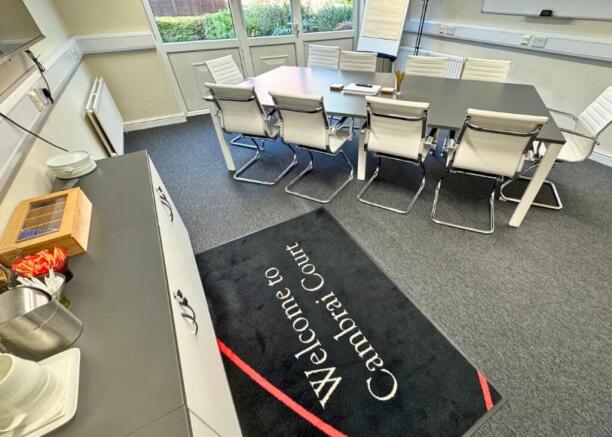
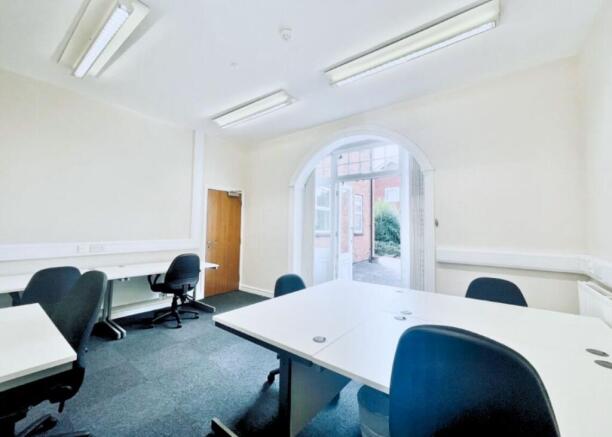
Substantial investment opportunity (with development potential) in prominent location
Marketed by Bond Wolfe, Commercial Sales
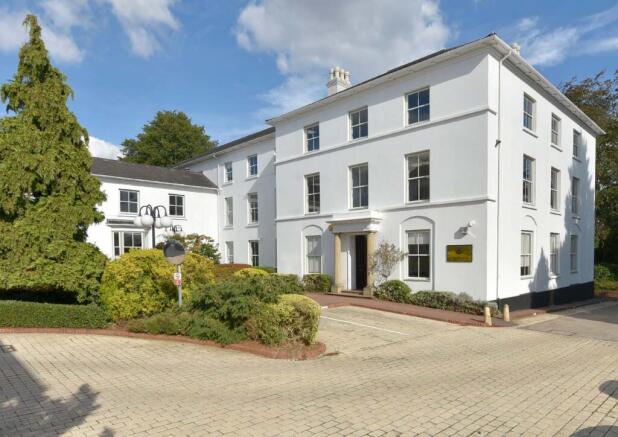
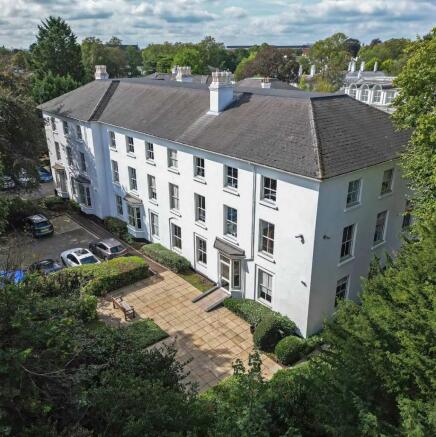
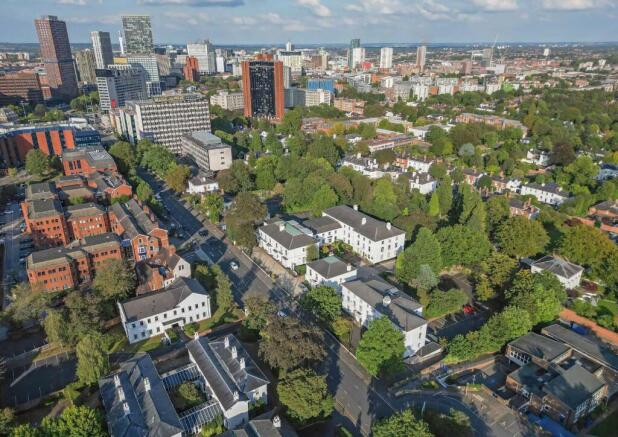
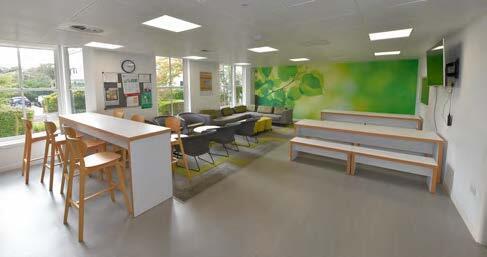
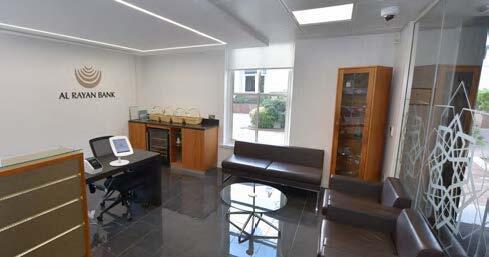
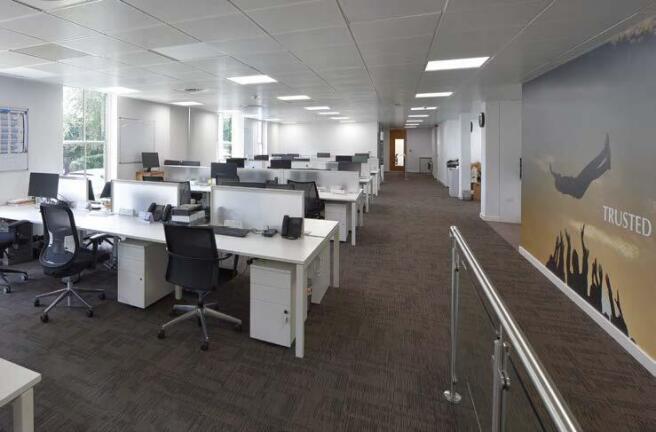
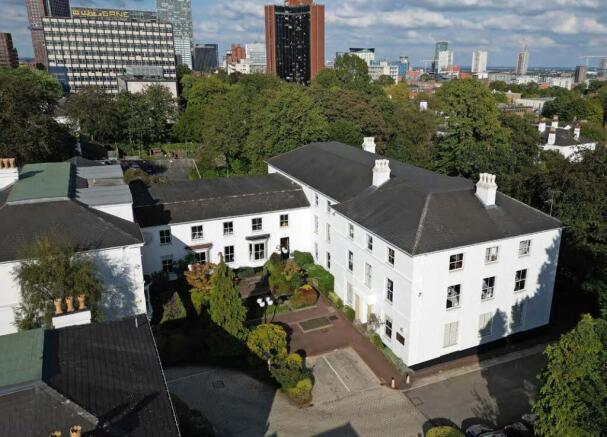
For Sale | 24a Calthorpe Road | Edgbaston, Birmingham
Marketed by Colliers International, Offices - Birmingham

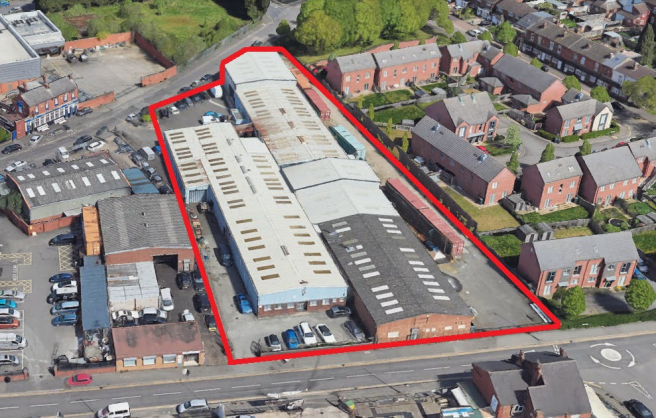
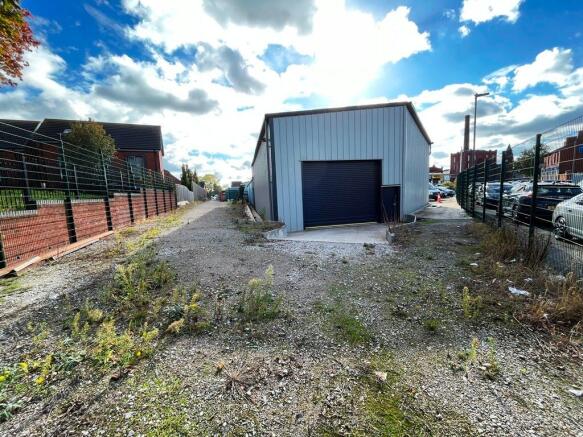
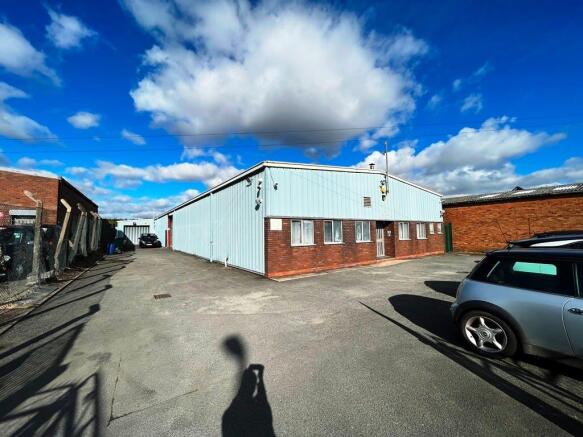
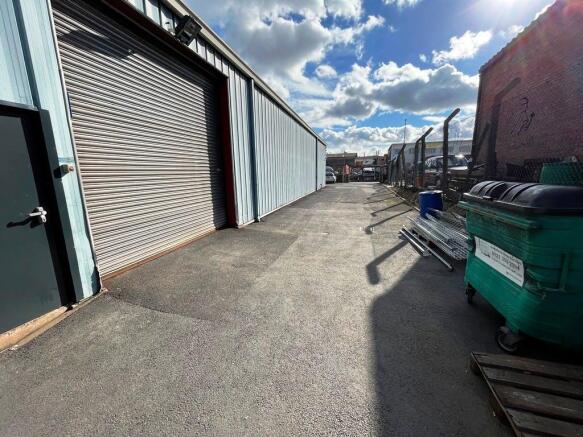
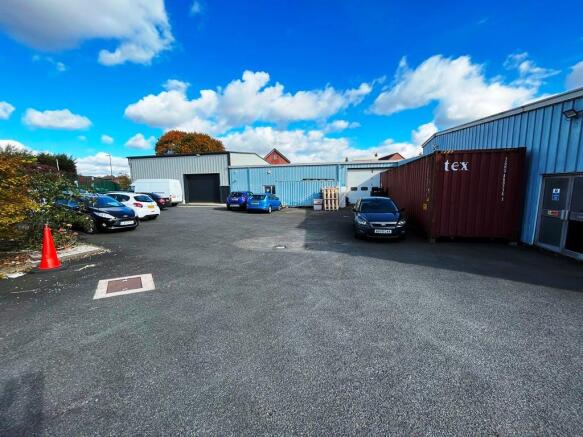
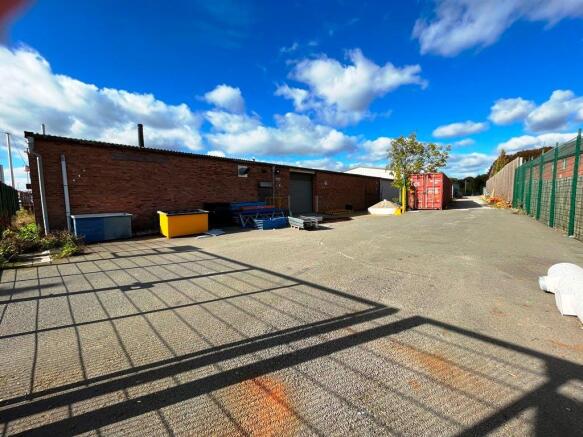
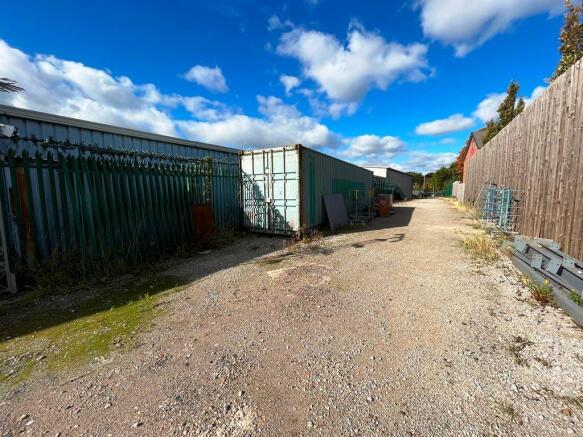
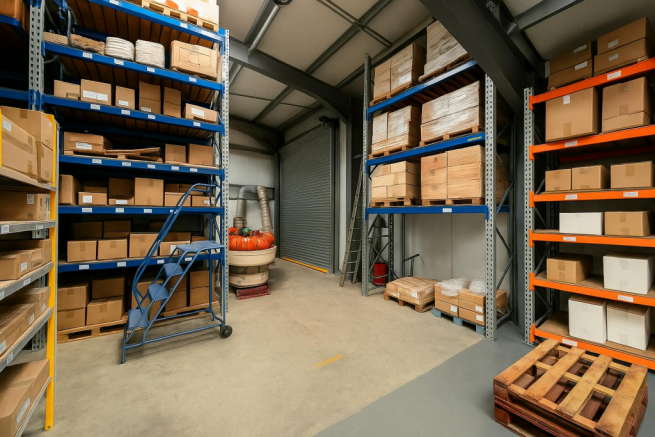

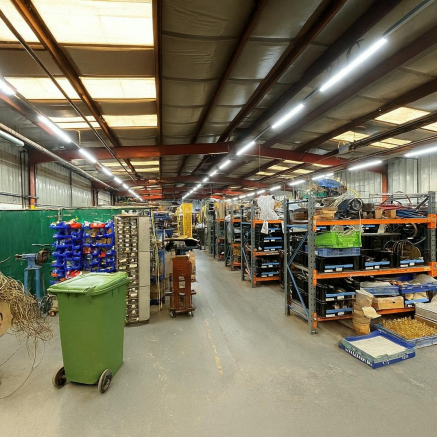
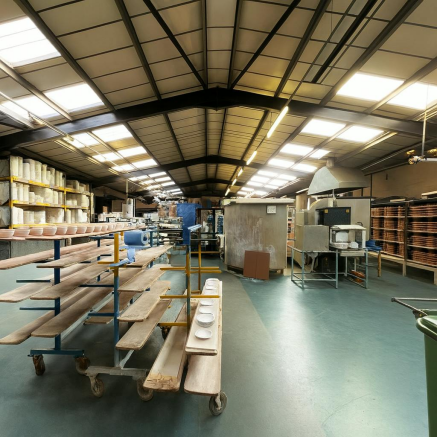
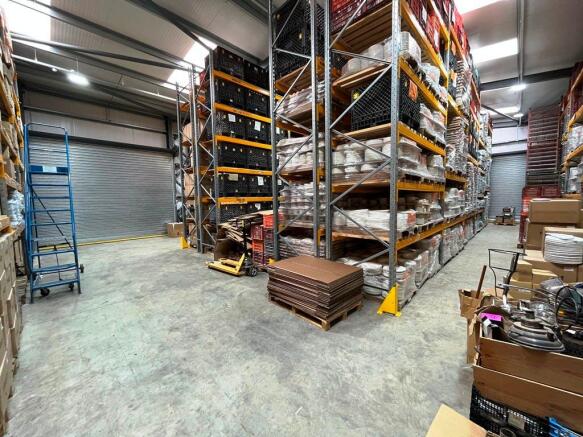
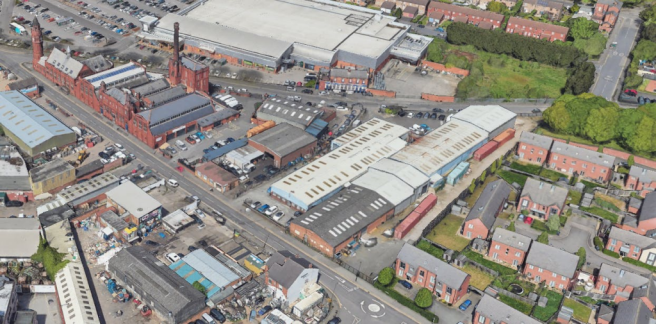
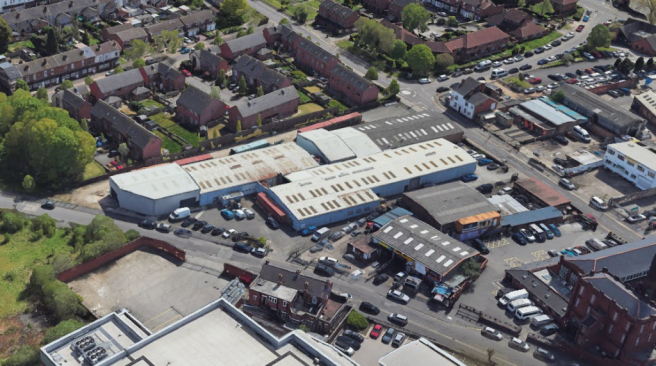
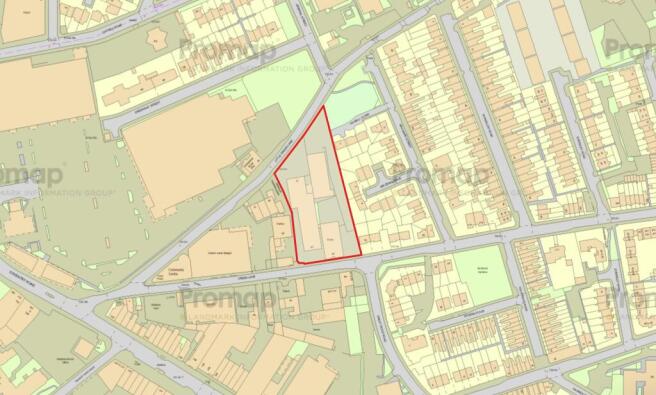
A Rare Opportunity to Acquire an Attractive Industrial Premises Totaling 26,400 ft2 Set on 1.31 Acres
Marketed by Siddall Jones Ltd, Birmingham
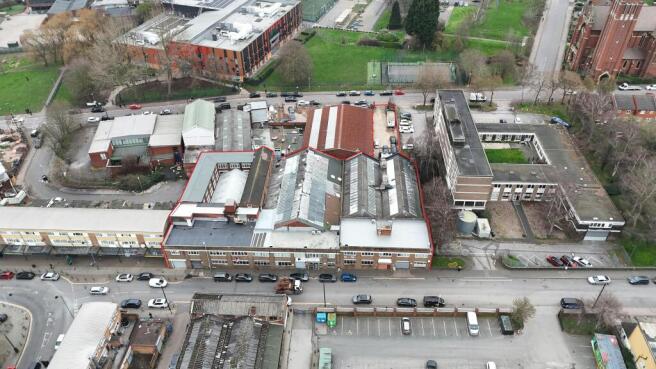
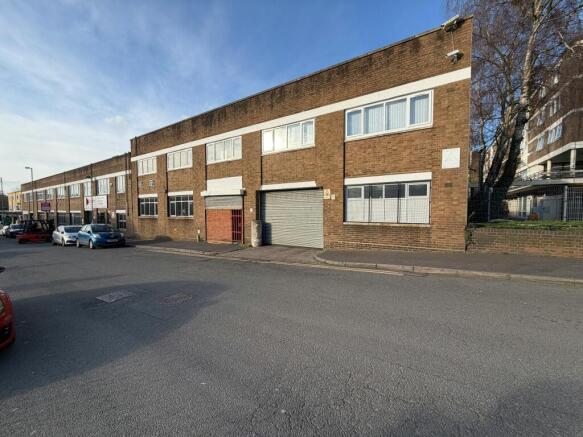
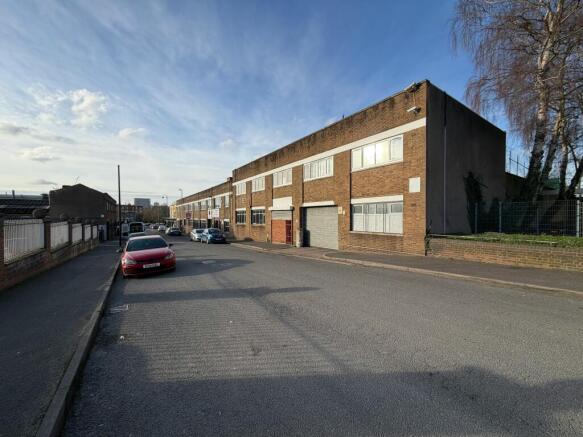
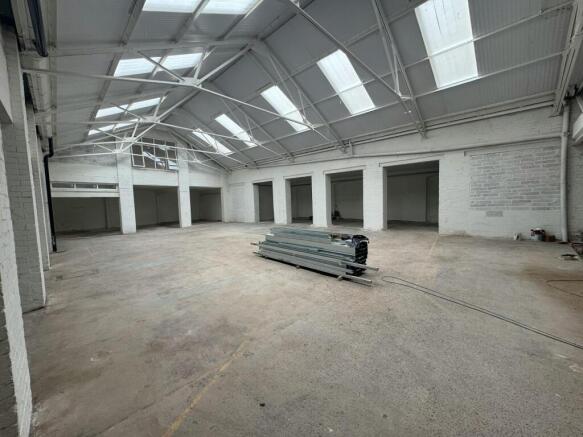
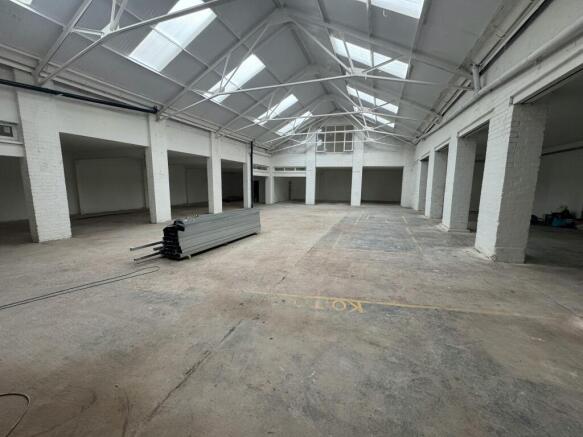
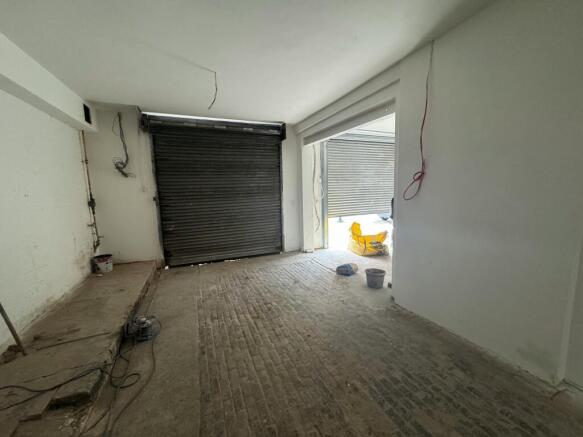
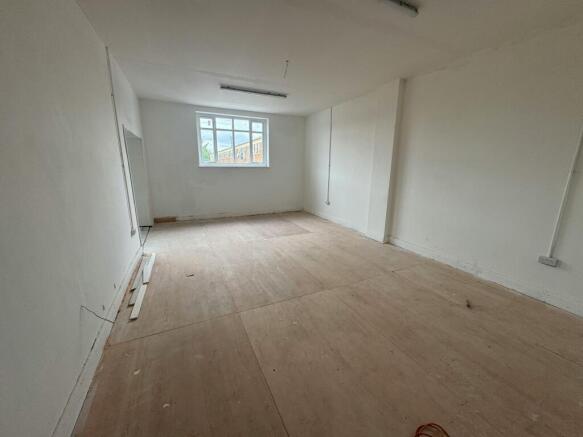
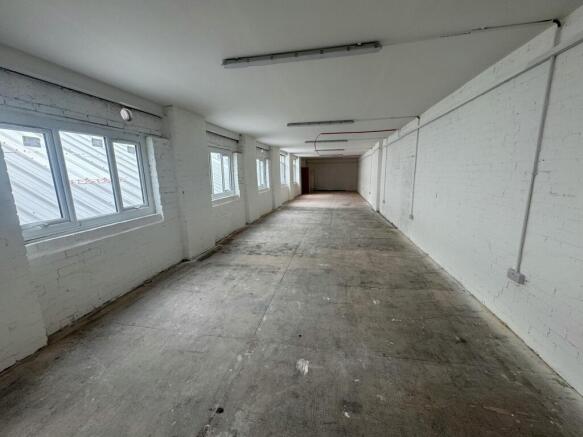
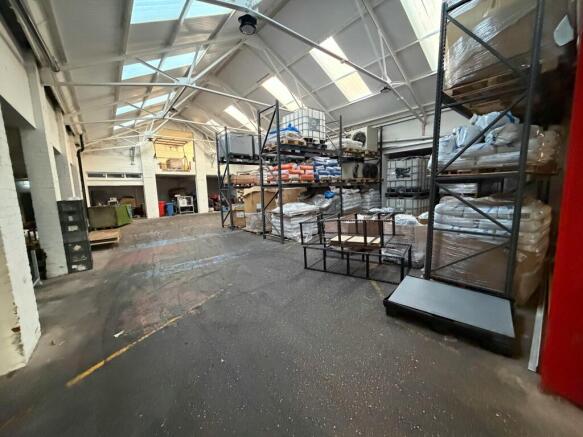
Industrial Warehouse Investment
Marketed by Siddall Jones Ltd, Birmingham
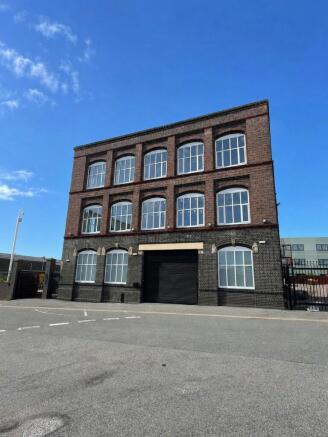
Self-contained multi-storey office building
Marketed by Savills National , Birmingham - Office

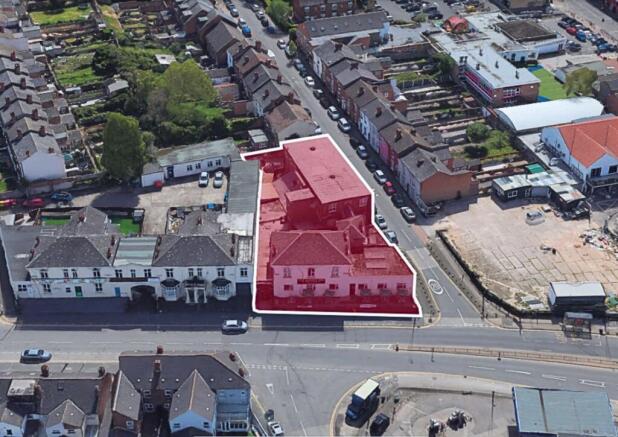
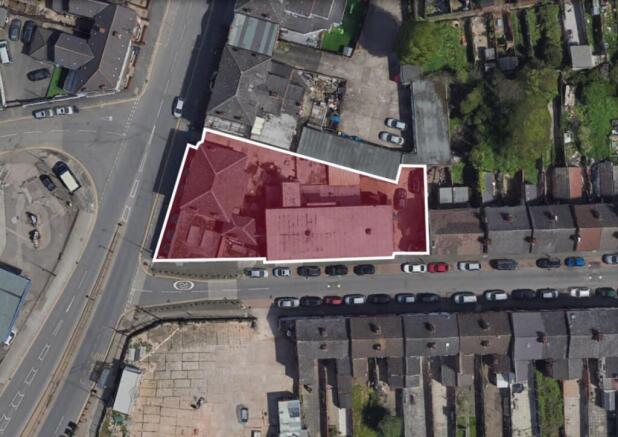
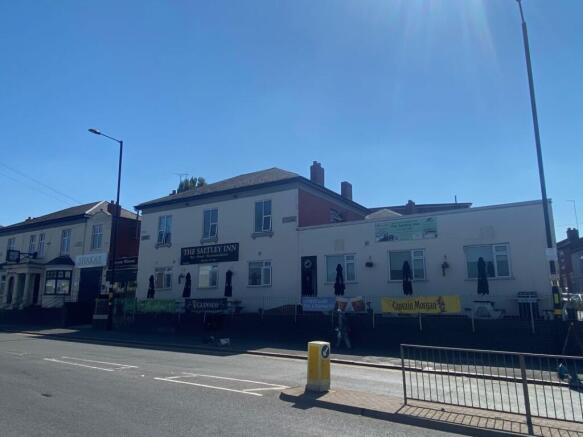
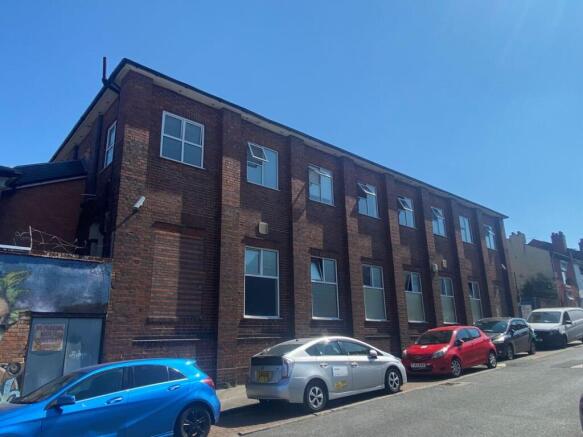
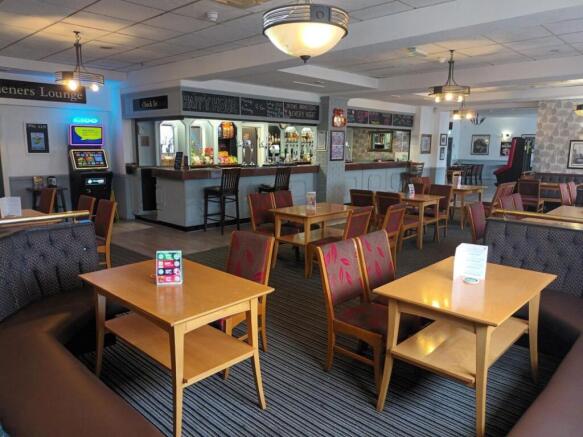
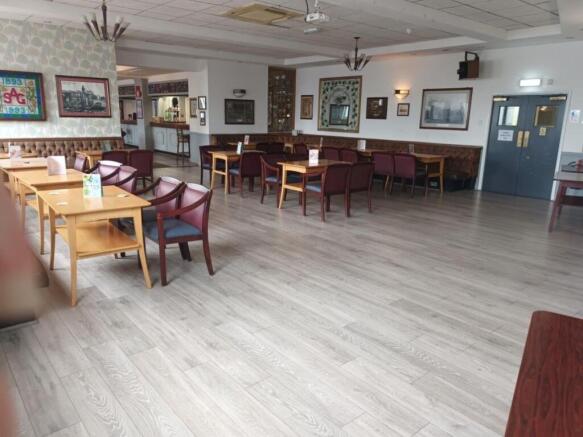
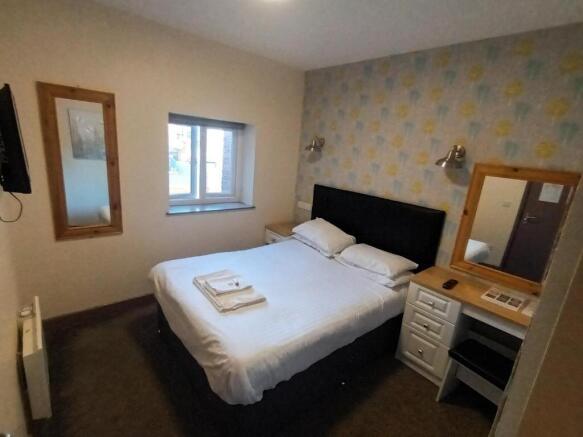
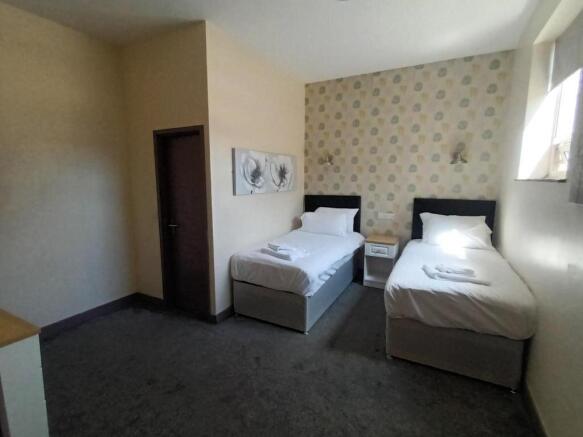
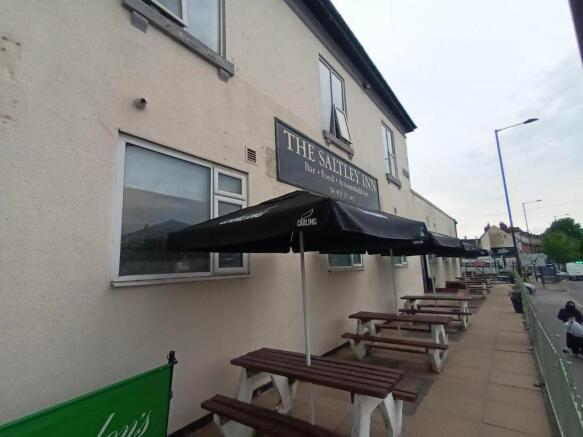
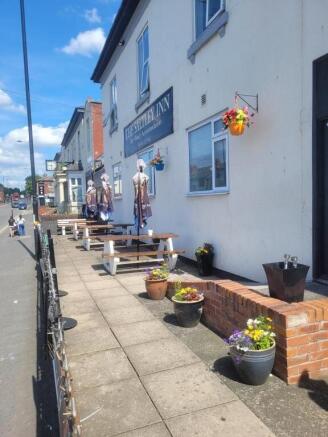
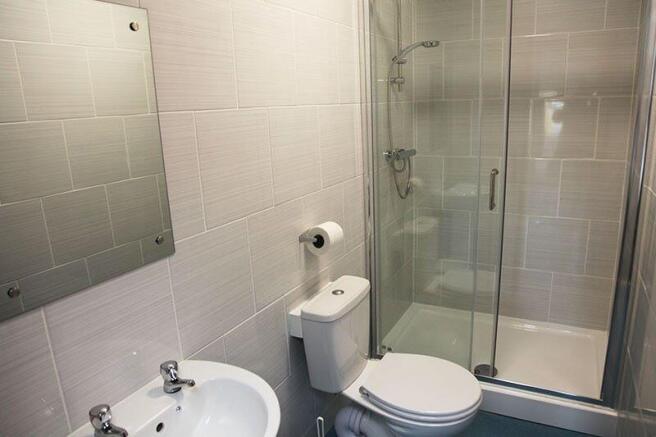
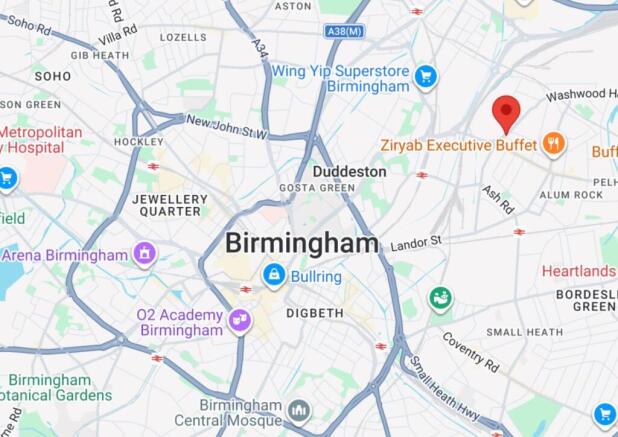
A substantial Freehold licensed 22 bedroom hotel, public house and function venue with multiple income stream potential.
Marketed by Bond Wolfe, Commercial Sales
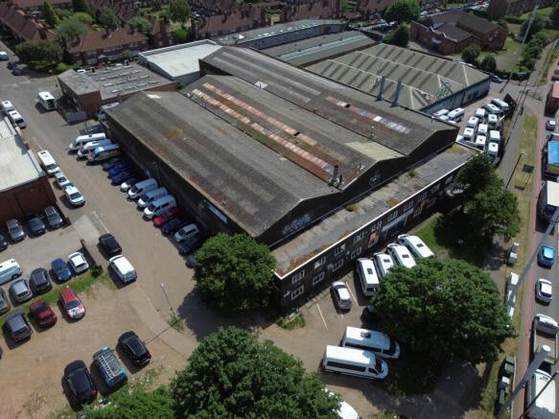
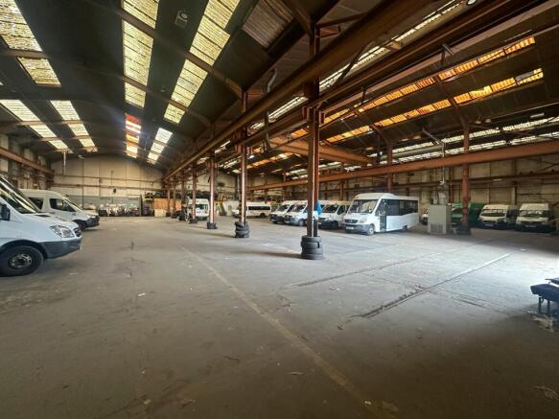
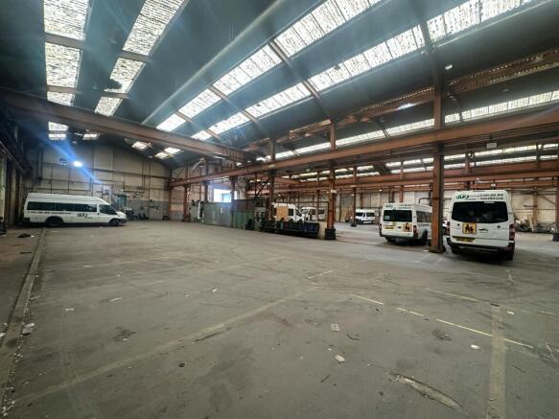
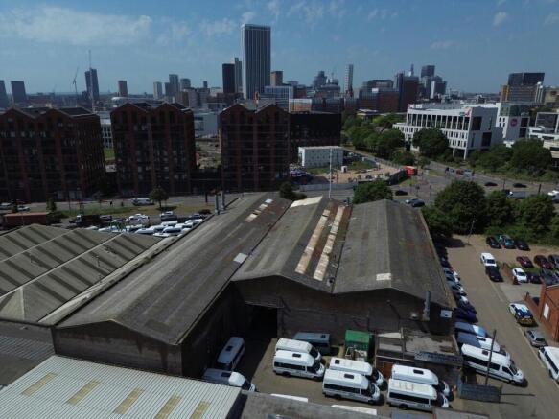
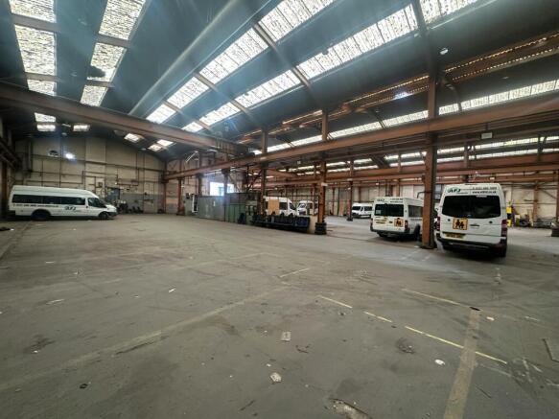
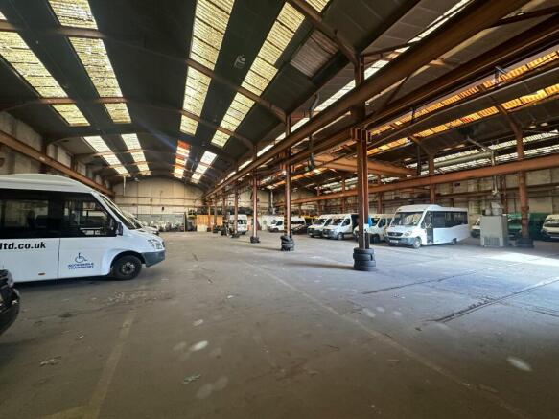
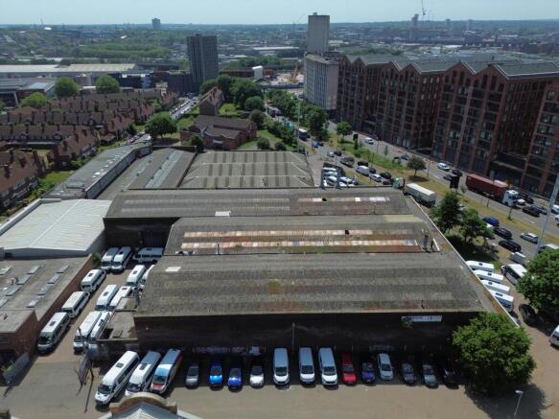
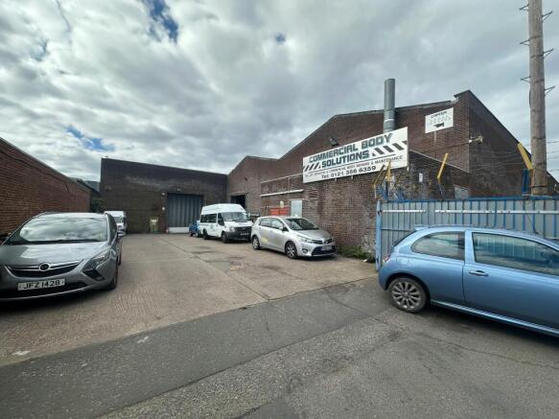
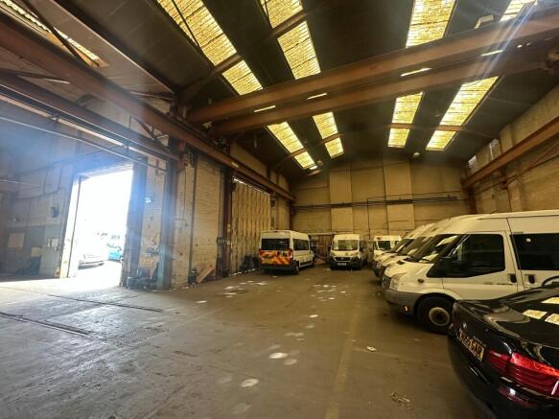
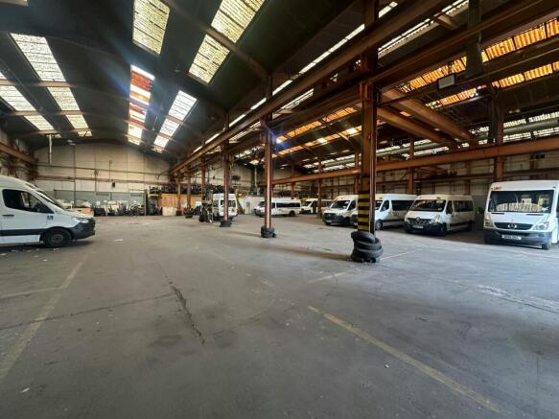
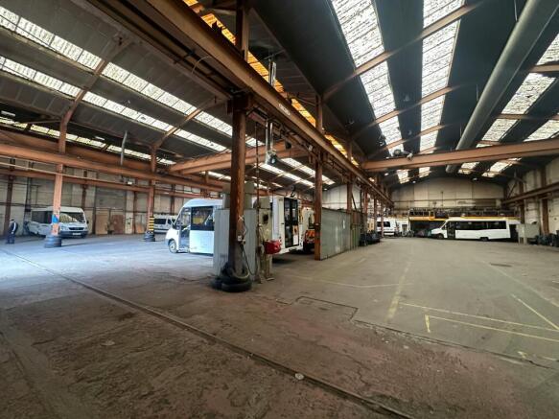
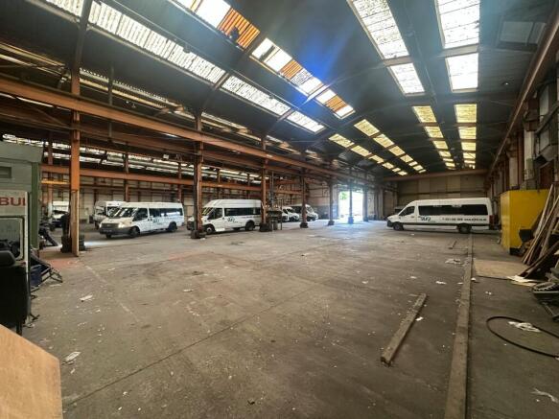
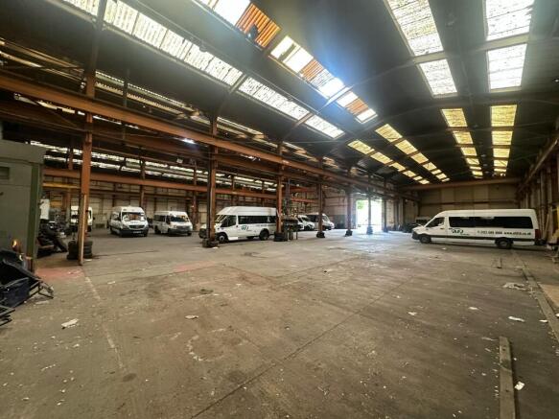
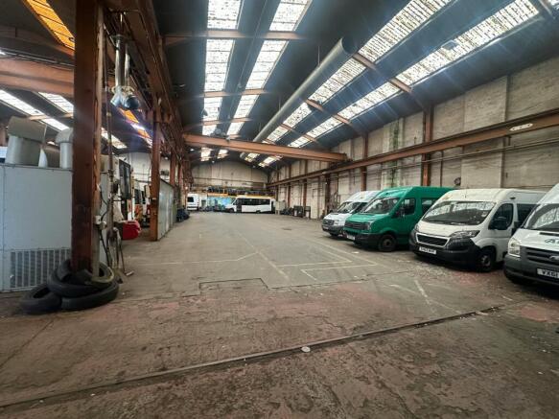
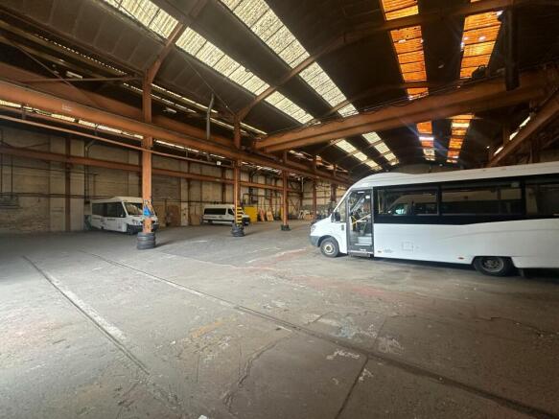
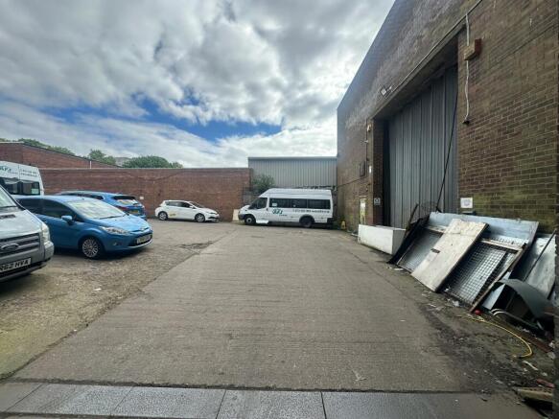
a 29,621sqft industrial unit located in the city-fringe of Birmingham
Marketed by Shepherd Commercial, Solihull
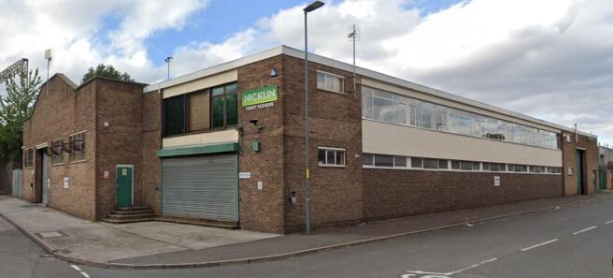
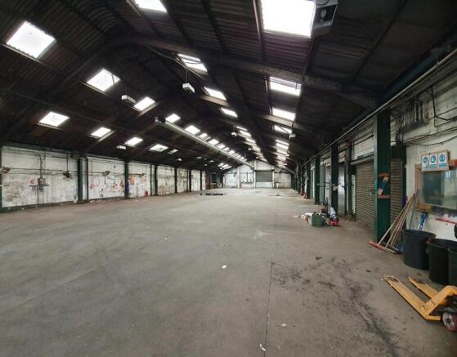
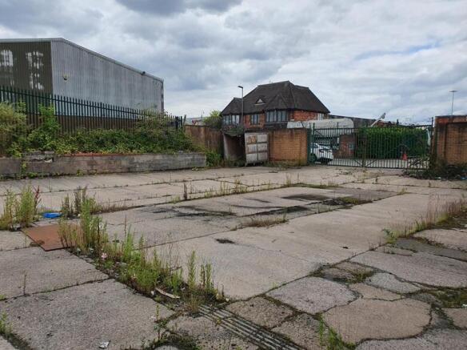
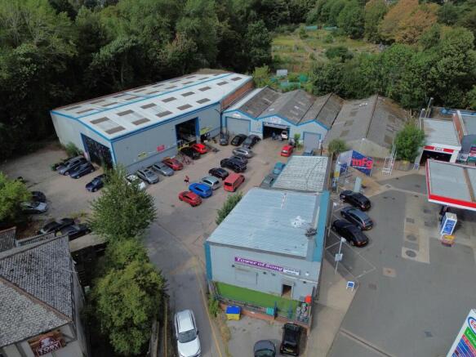
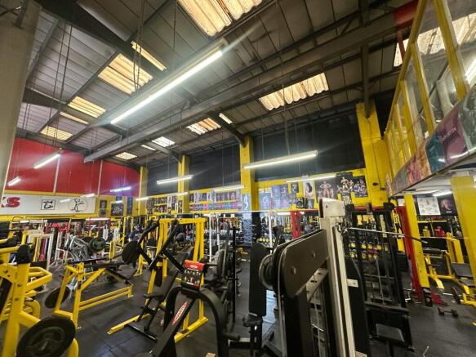
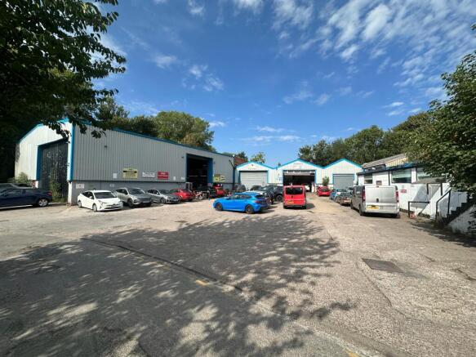
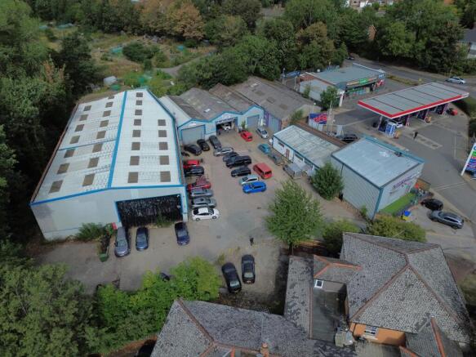
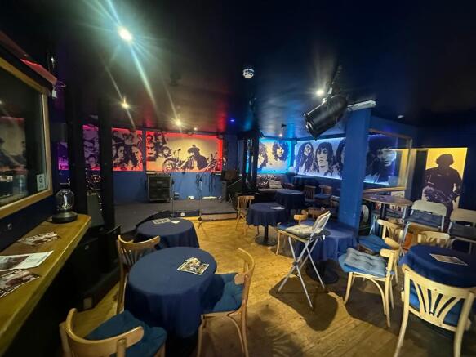
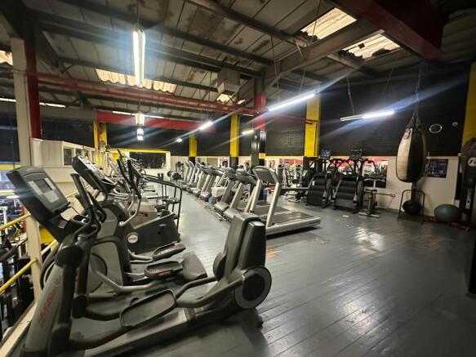
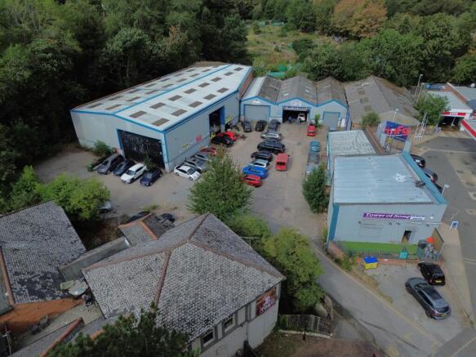
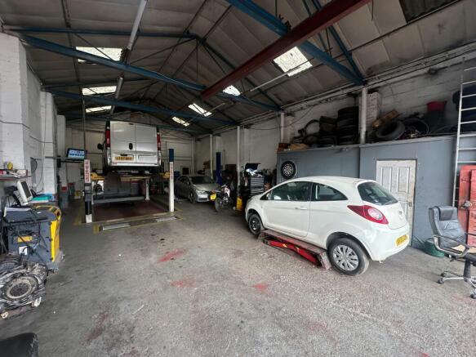
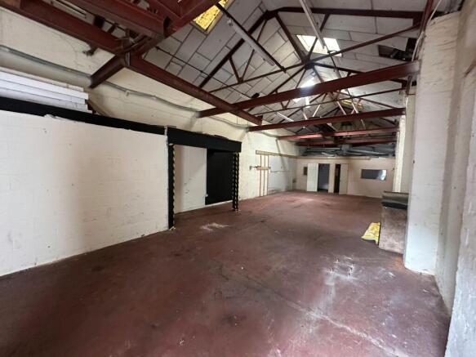
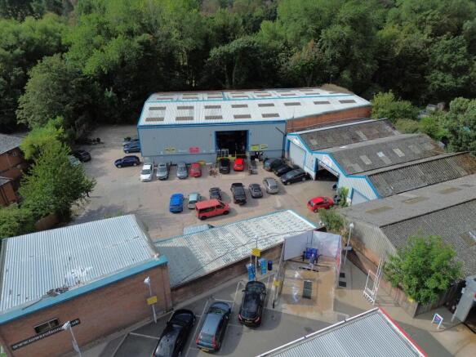
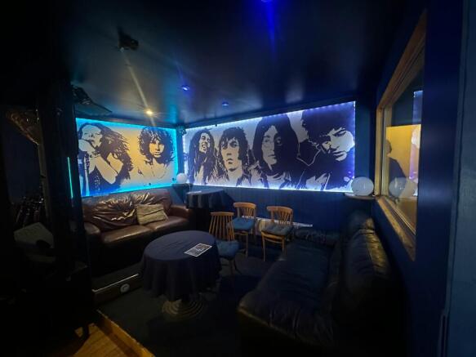
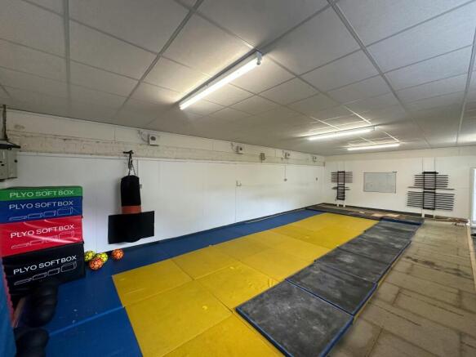
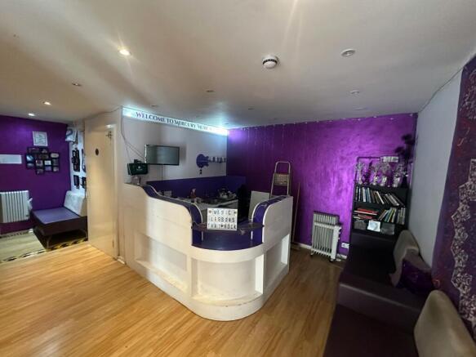
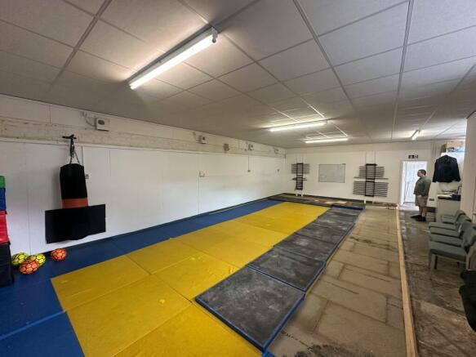
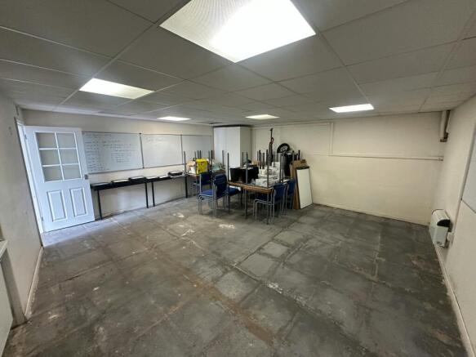
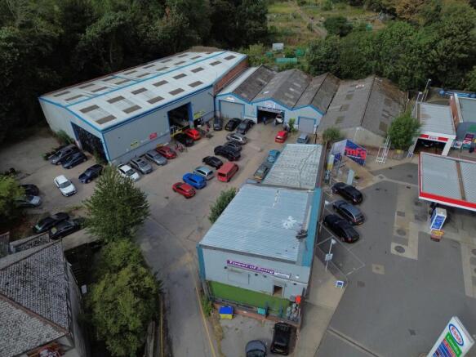
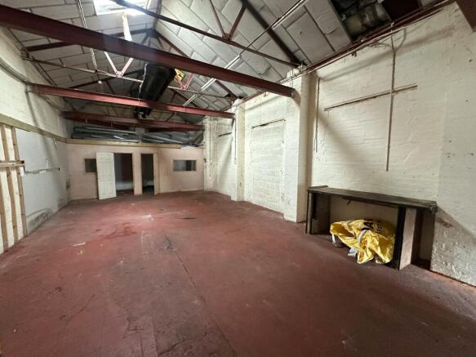
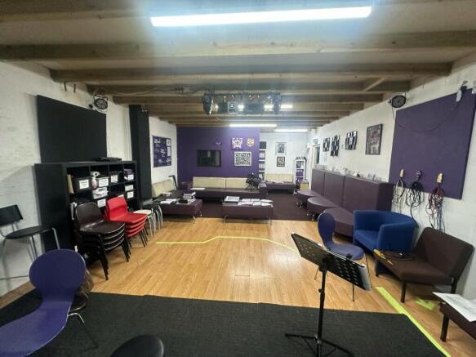
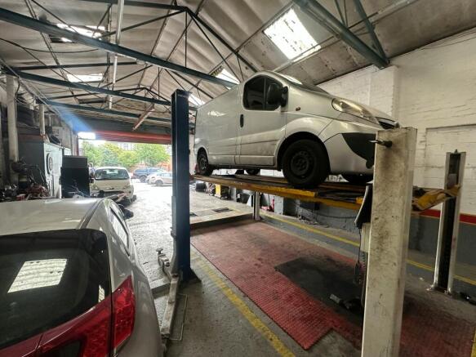
A multi-let estate comprising 8 units with significant reversionary potential
Marketed by Shepherd Commercial, Solihull
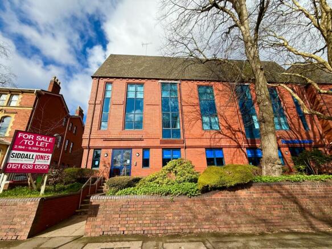
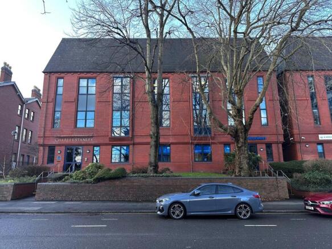
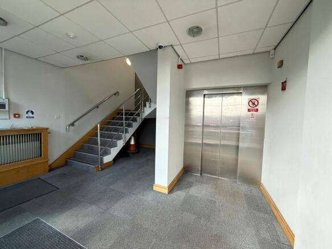
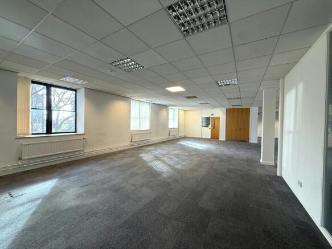
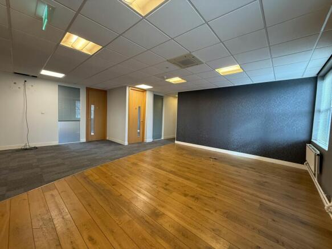
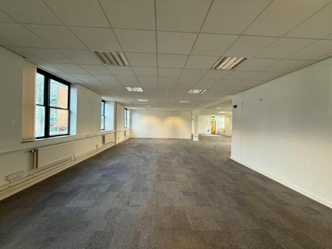
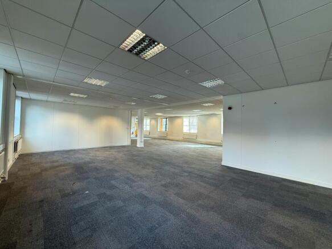
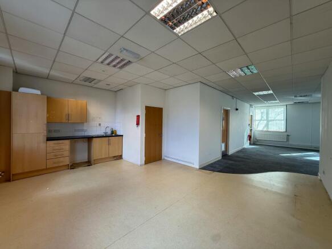
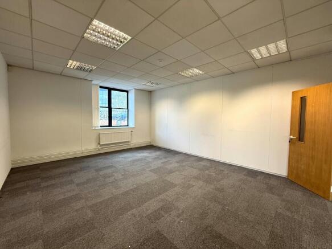
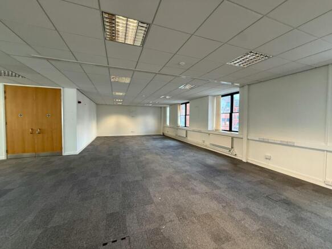
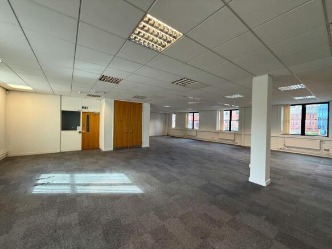
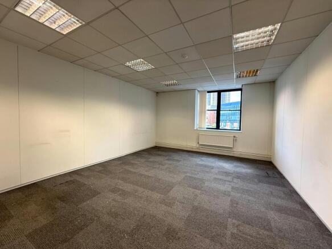
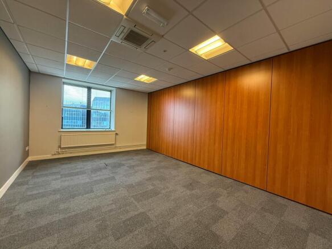
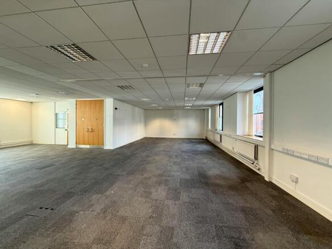
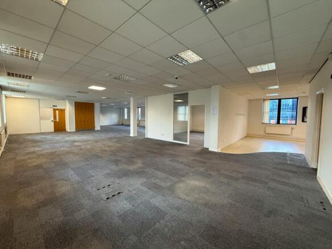
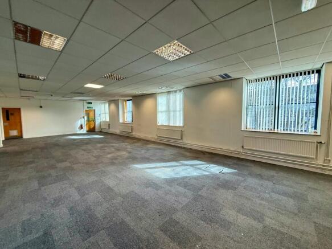
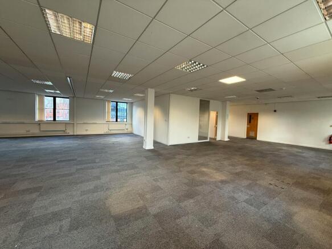
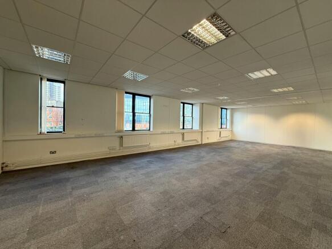
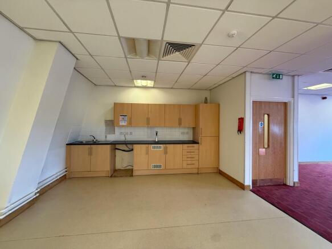
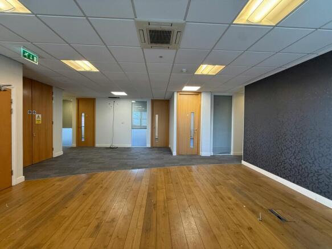
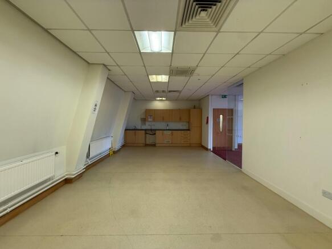
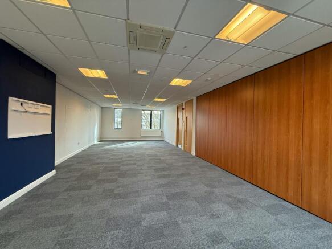
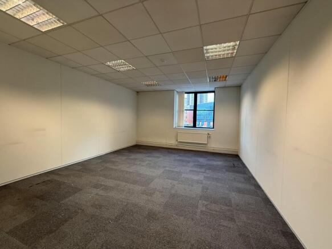
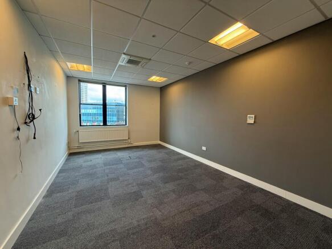
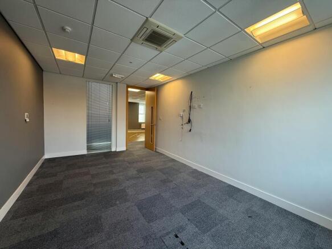
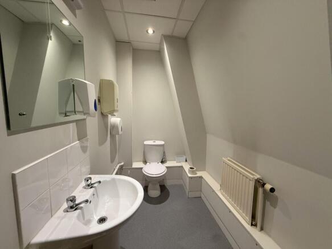
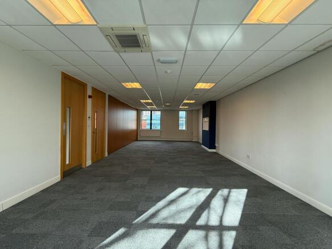
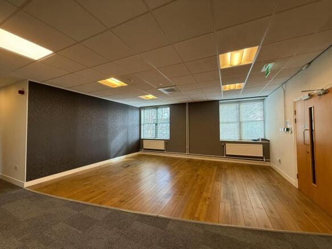
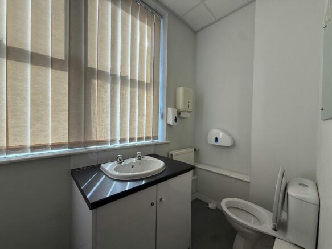
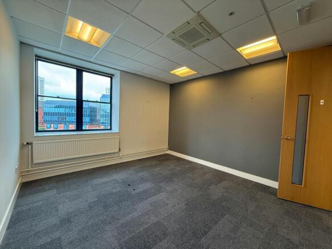
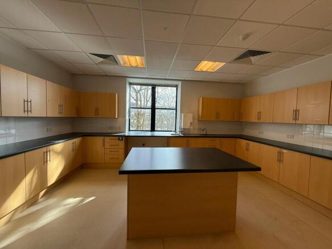
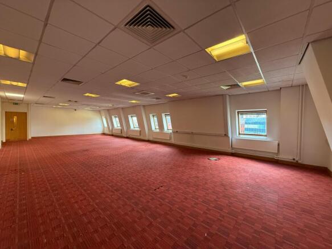
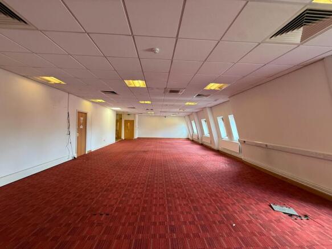
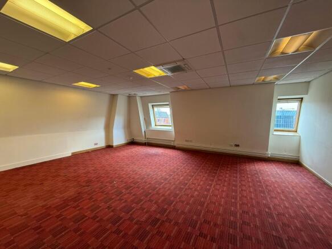
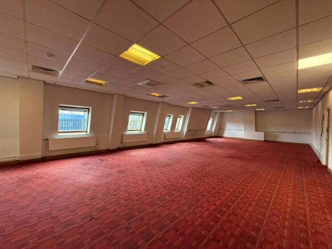
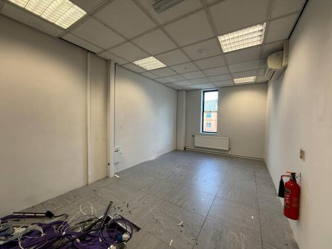
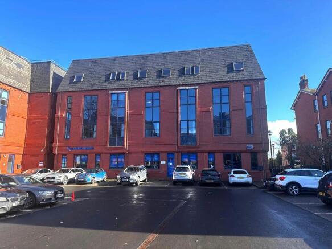
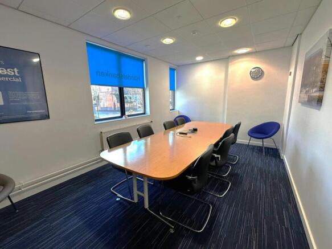
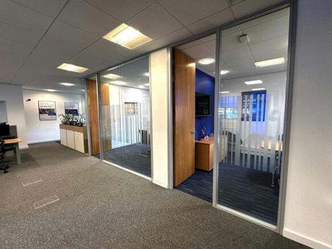
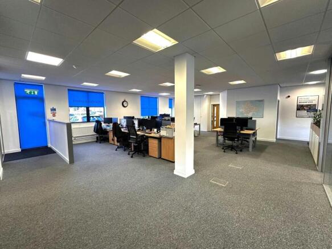
A Well Located Modern Office Building with 17 Car Parking Spaces, Available for Sale or to Let (as a Whole or Suite by Suite)
Marketed by Siddall Jones Ltd, Birmingham
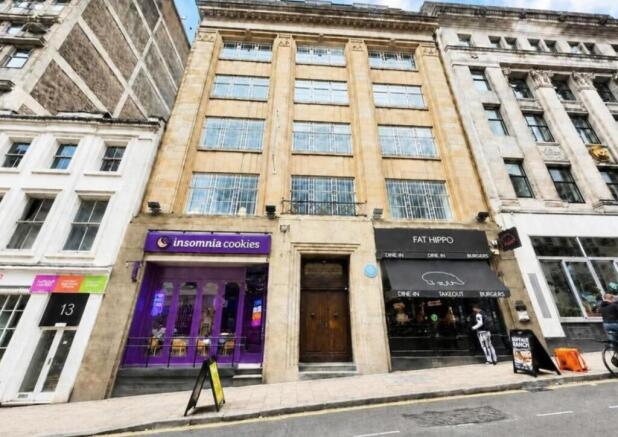
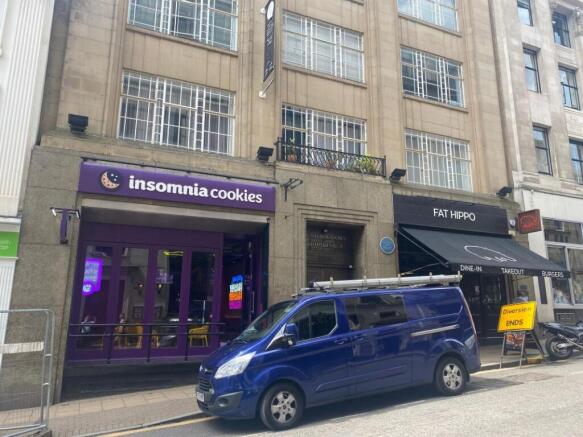
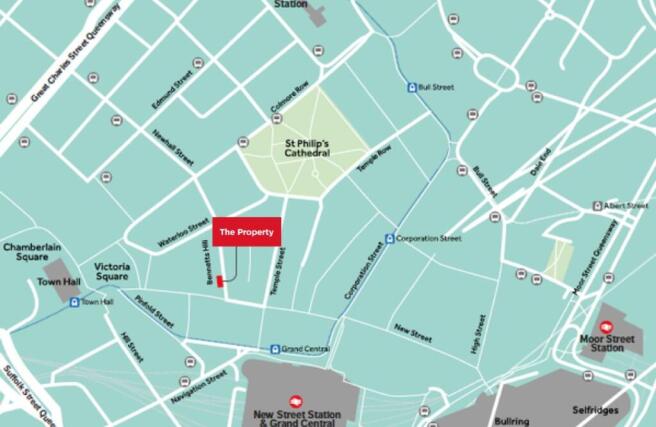
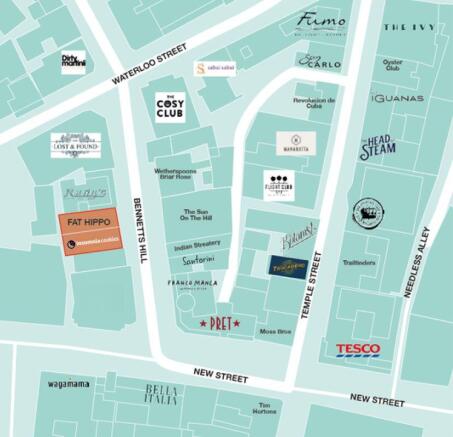
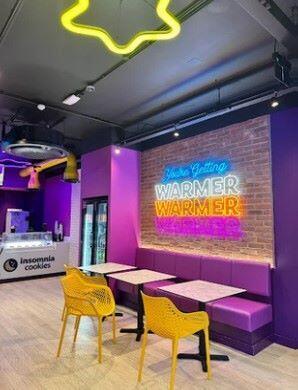
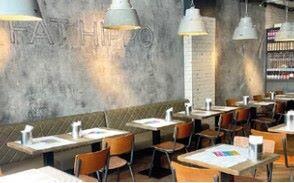
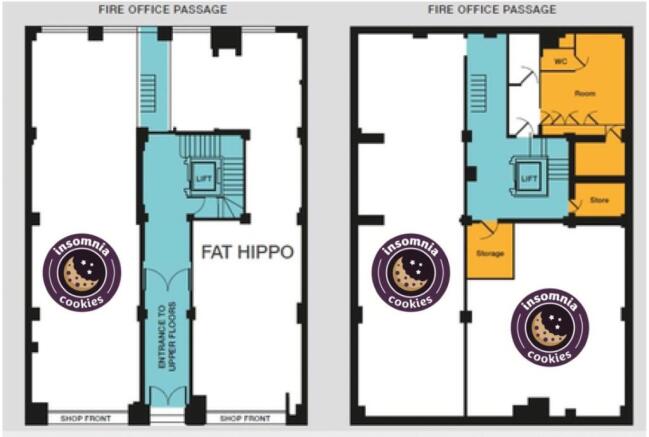
A prominent city centre freehold mixed use investment opportunity producing £99,992 per annum
Marketed by Bond Wolfe, Commercial Sales
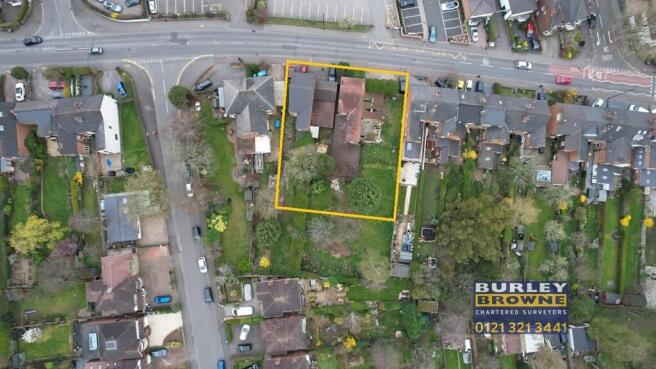
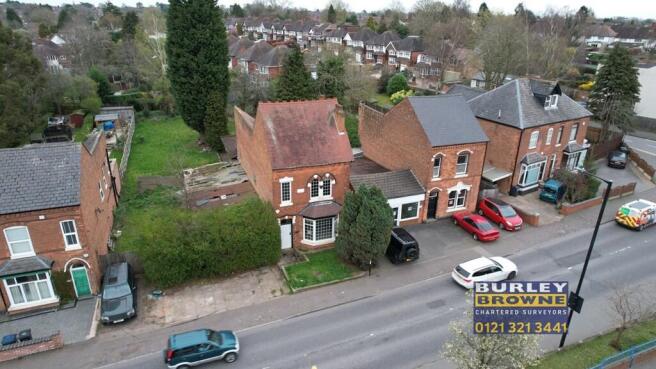
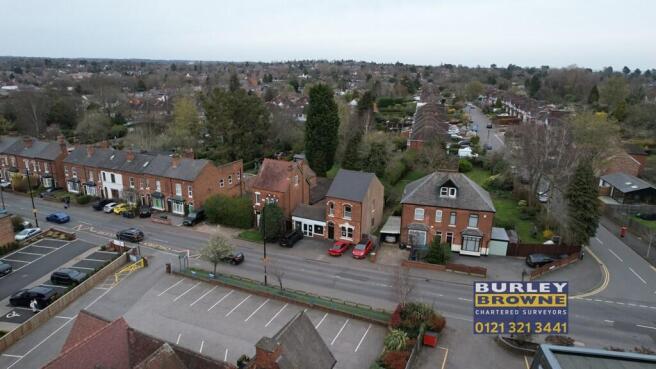
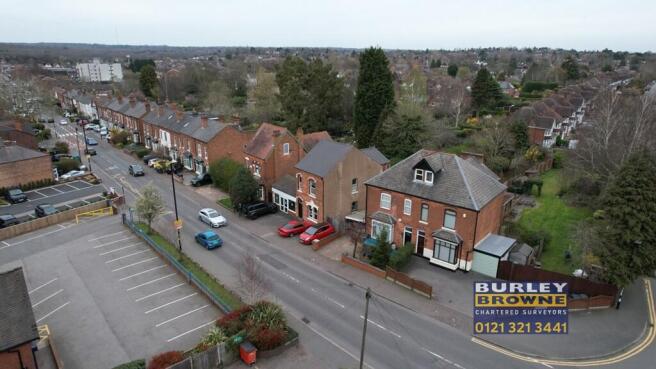
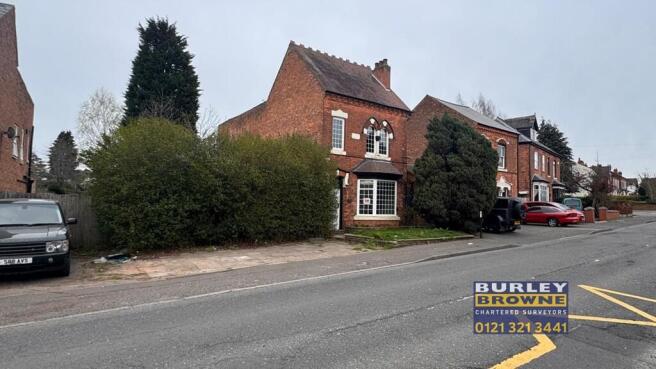
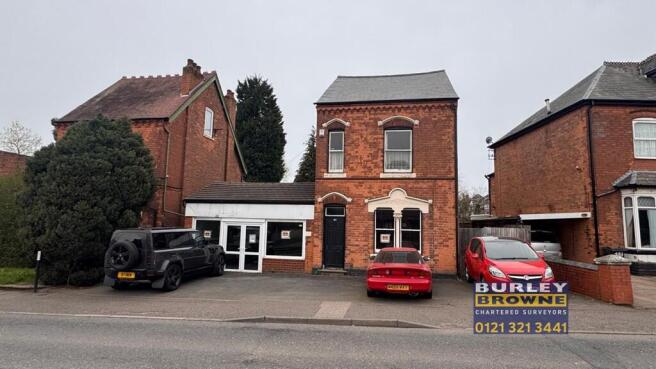

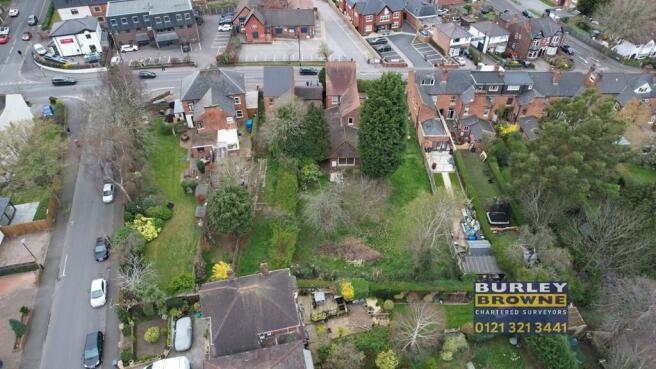
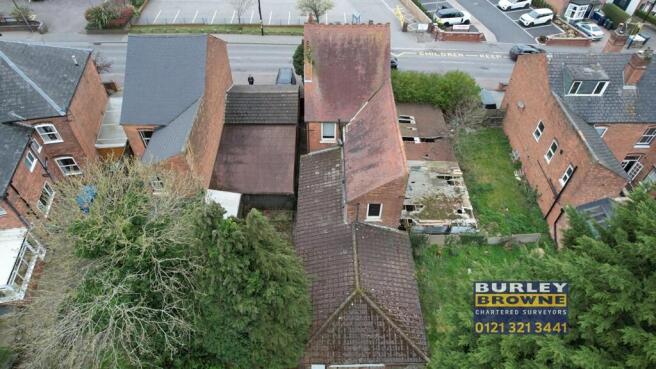
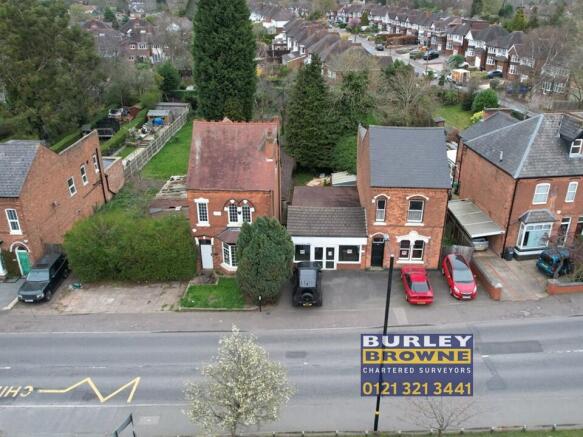
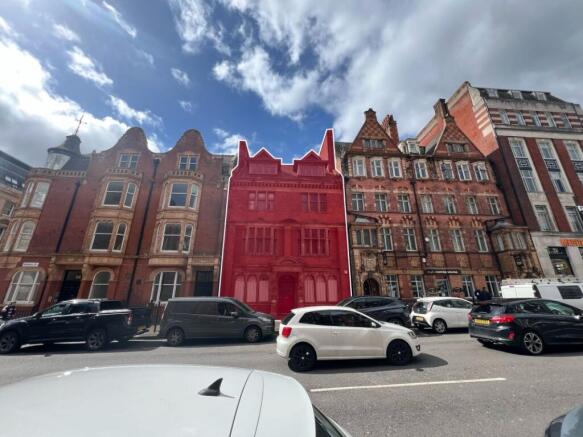
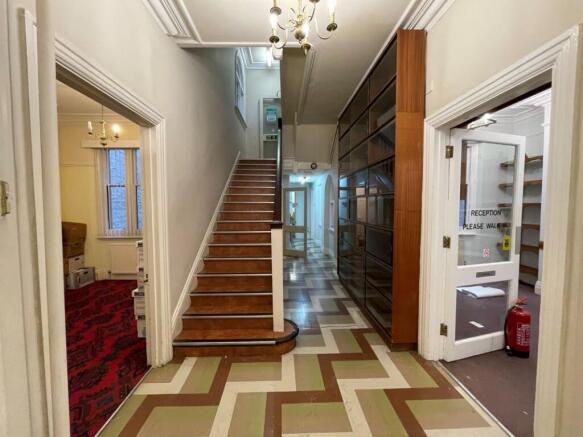
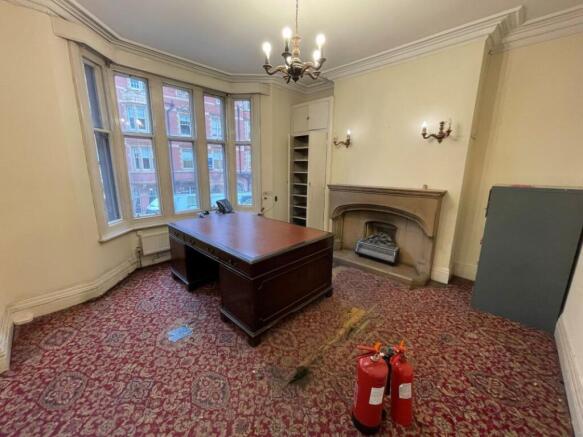
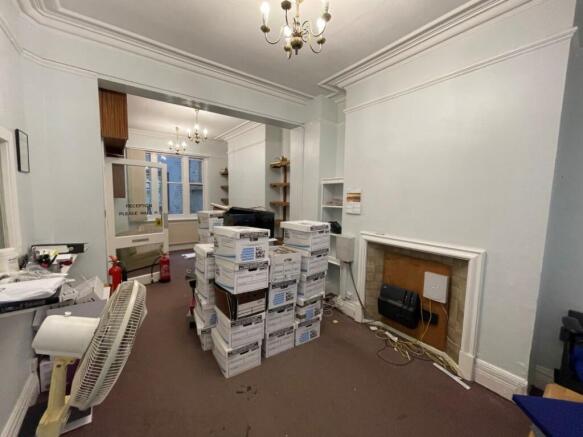
A Prime City Centre Office Building In Birmingham
Marketed by Bond Wolfe, Commercial Sales


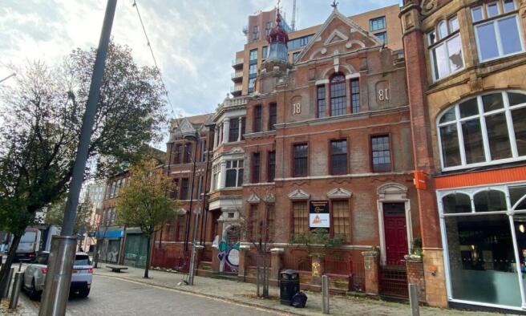
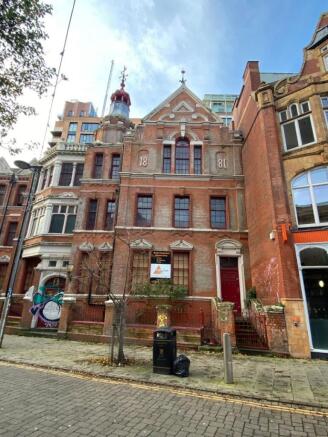
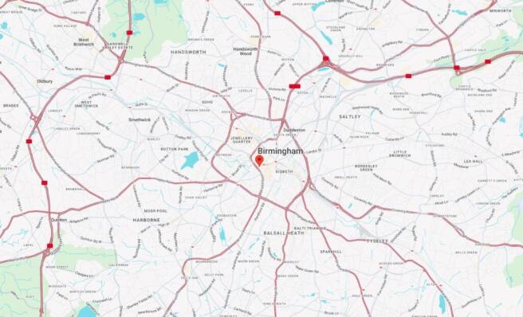
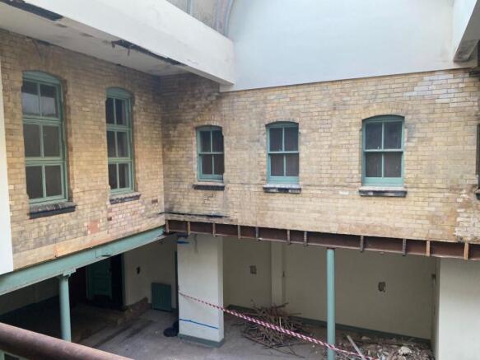
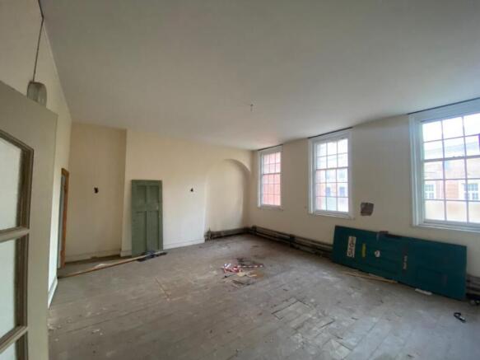
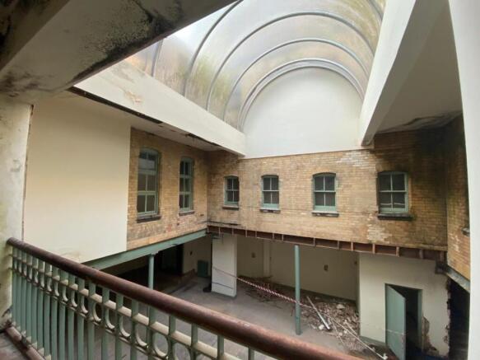
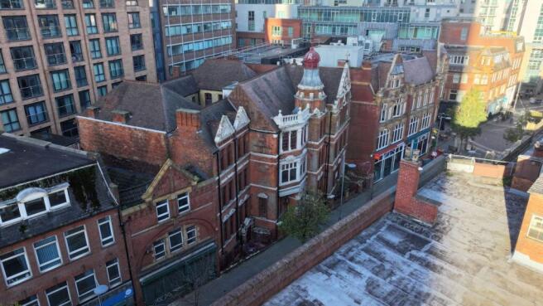
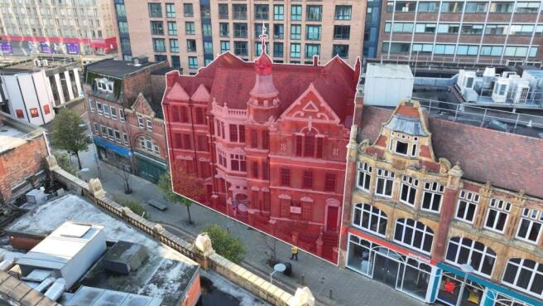
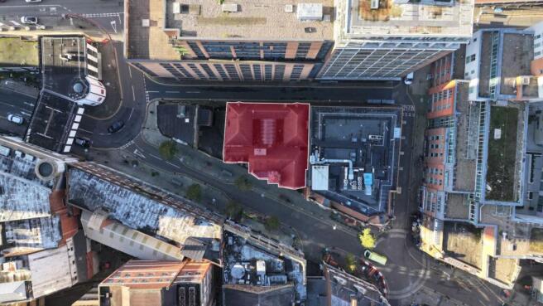
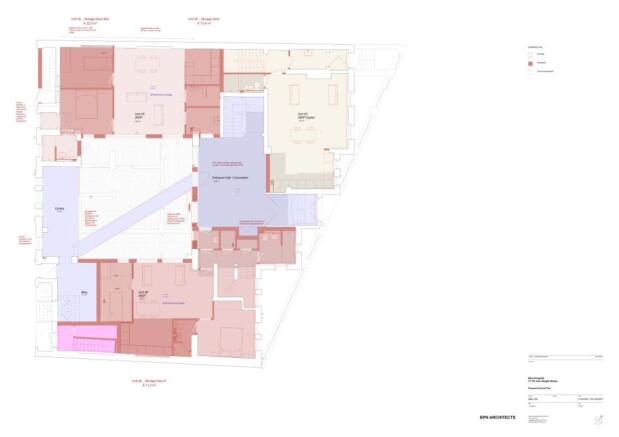
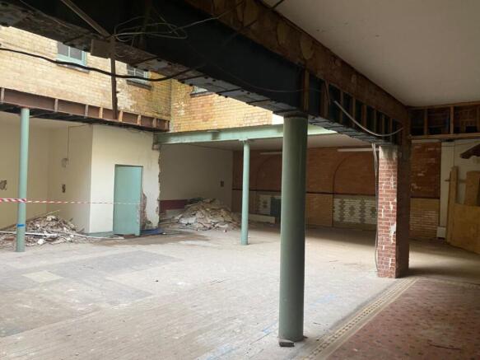
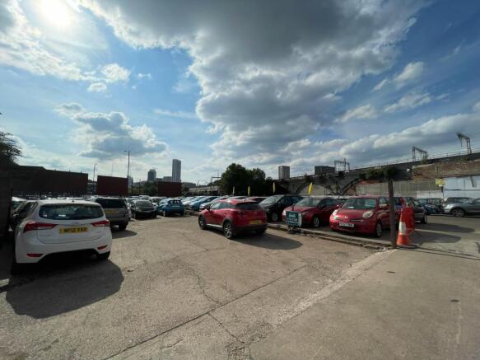
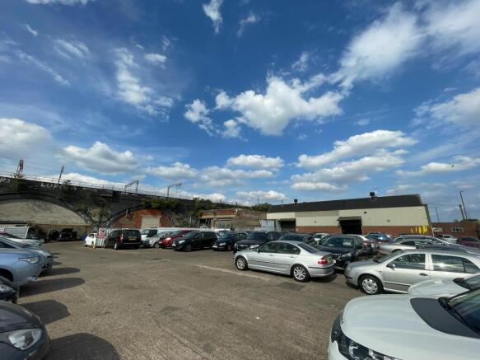
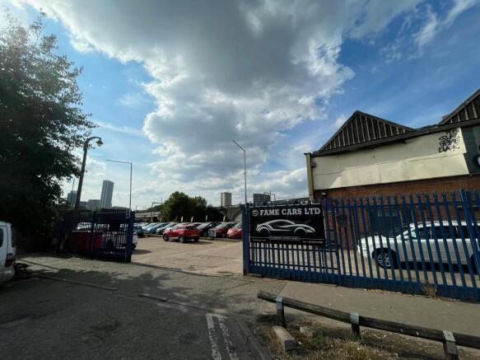
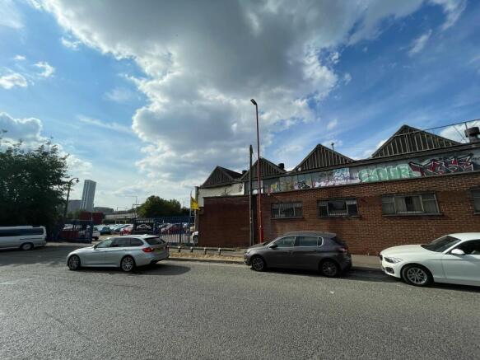
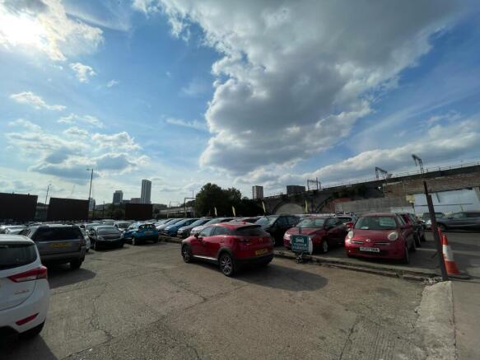
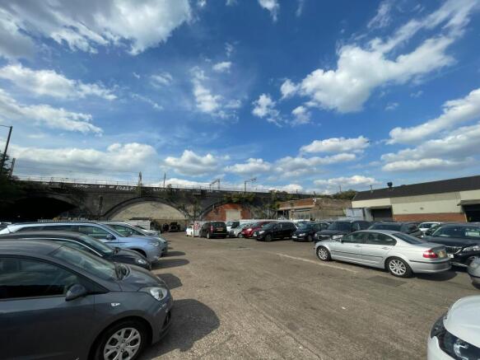
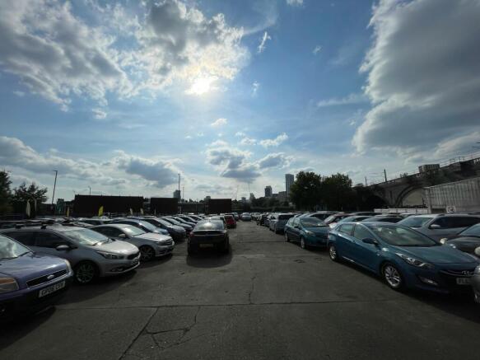
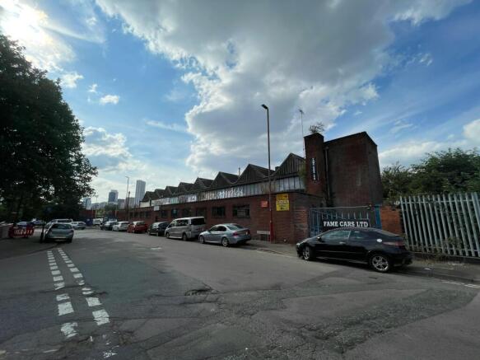
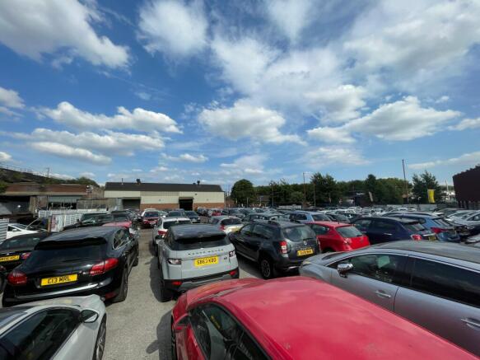
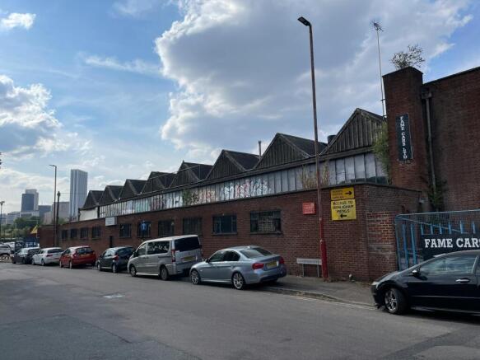
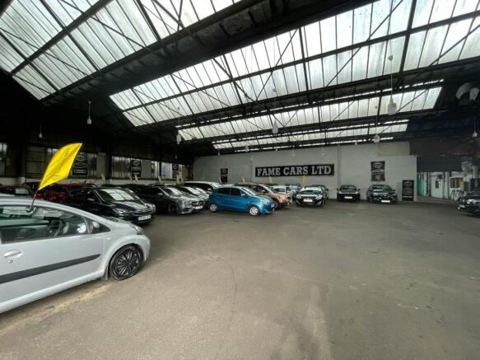
An exciting residential, PBSA or commercial development opportunity (STP).
Marketed by Avison Young (UK) Limited, Land & Development
