Commercial Properties For Sale in Blackburn With Darwen
Paid partnerships can play a role in listing order
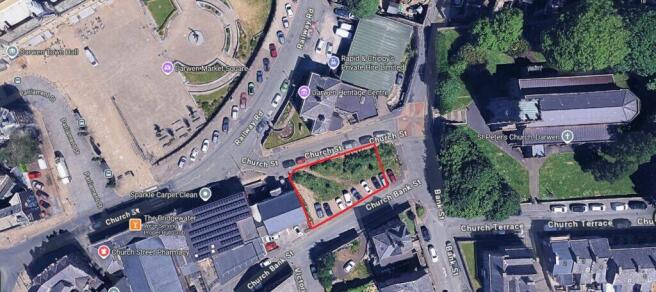
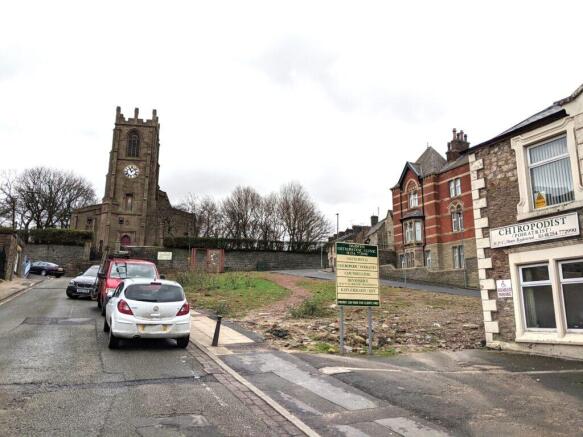
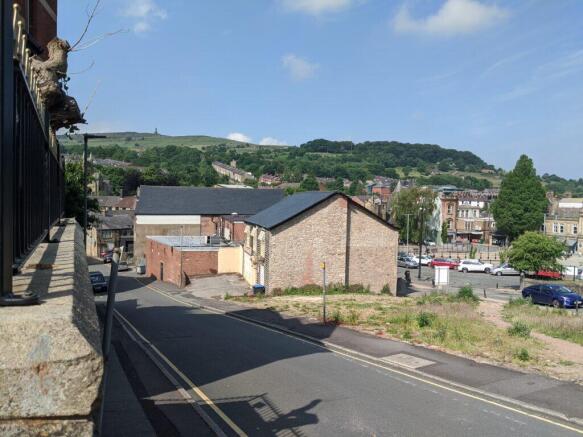
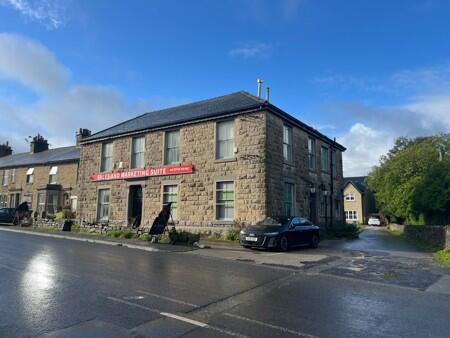
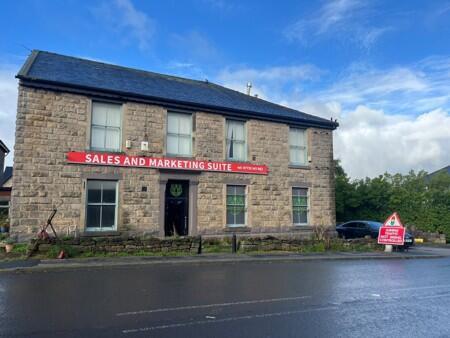
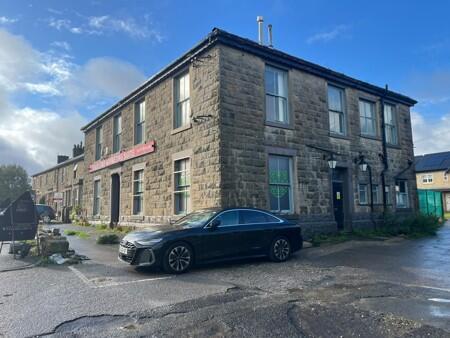
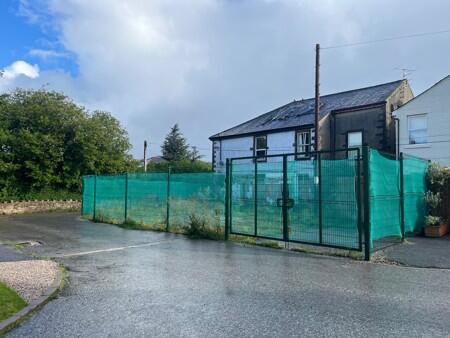
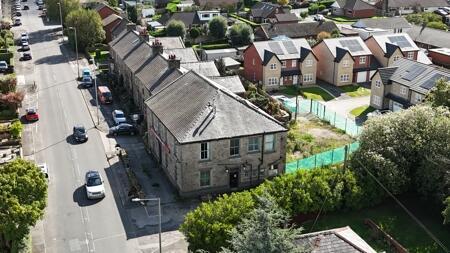
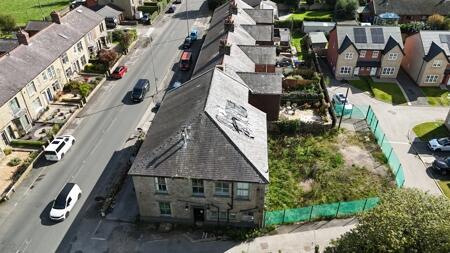
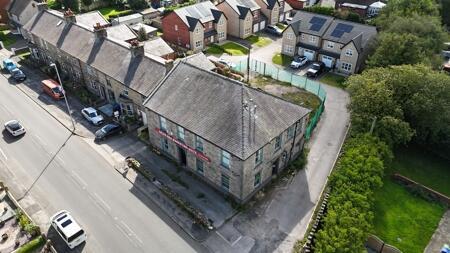
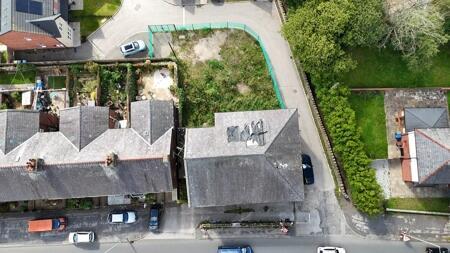
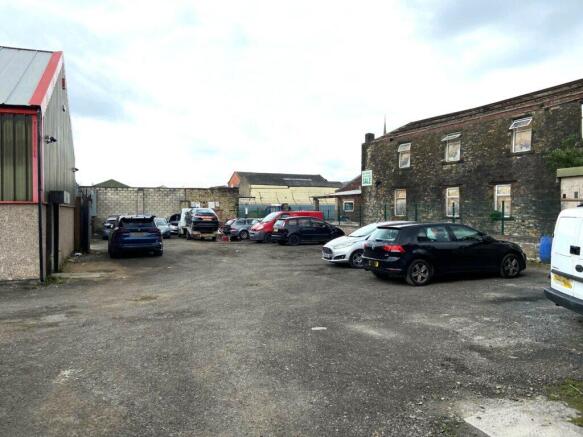
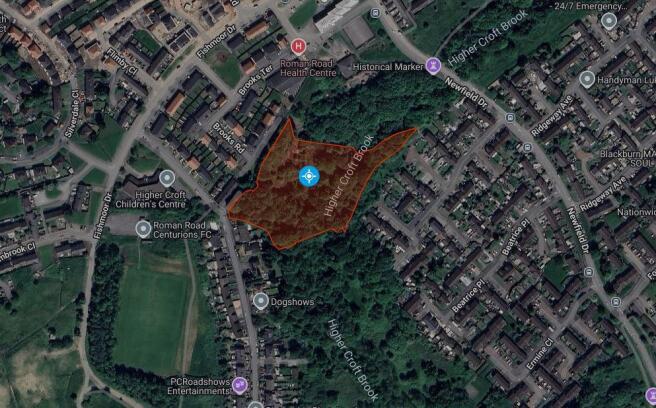
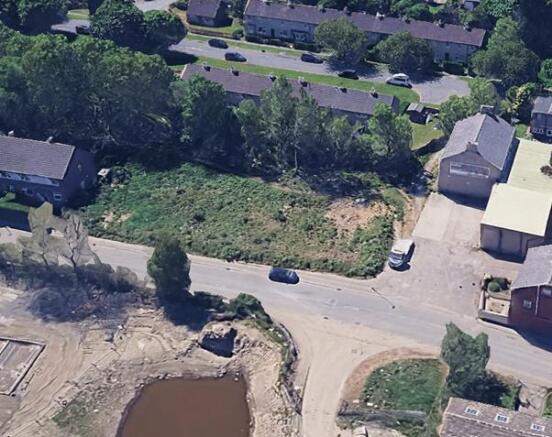
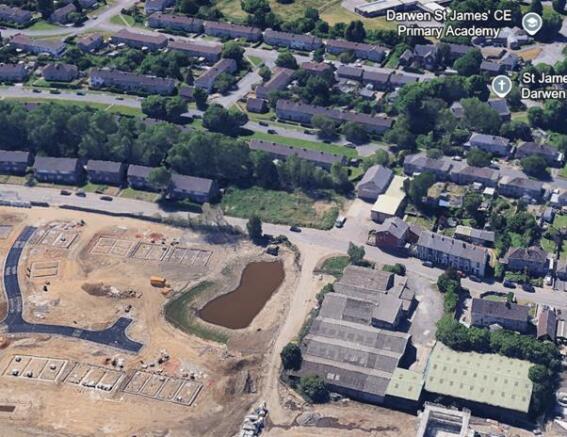
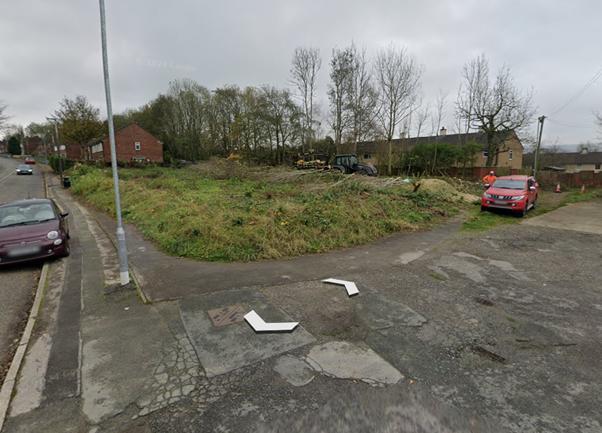
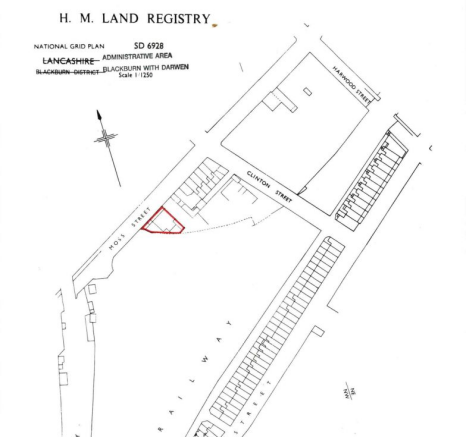
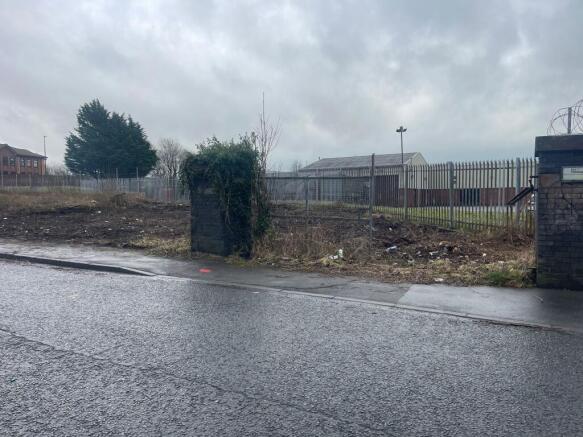
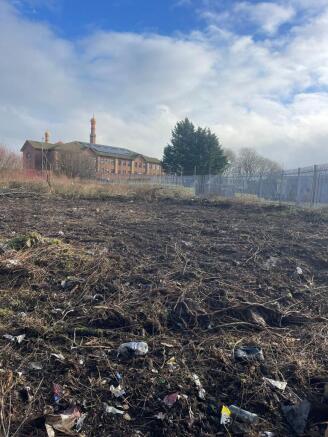
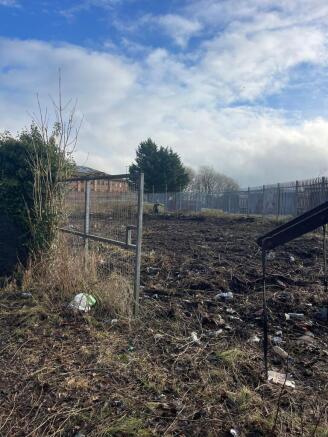
The site was previously a public house known as The Oddfellows Arms. This was demolished in approximately 2010 when the site was cleared. It extends to 0.224 acres and access is off Holden Fold. The site would be suitable for commercial or residential development, subject to obtaining the appropriate planning consents.
- Established and fast growing residential area.
- Easy access to Darwen town centre.
- Competitively priced.
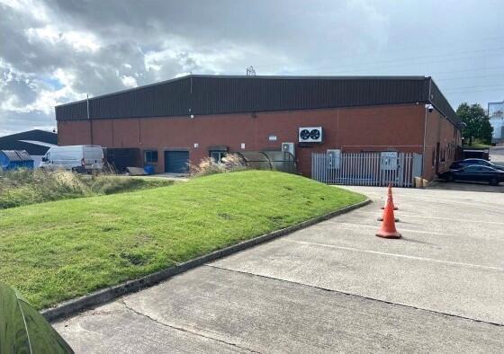
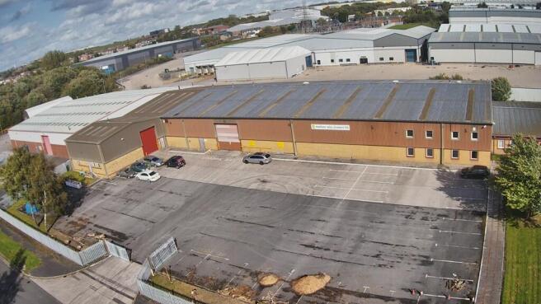
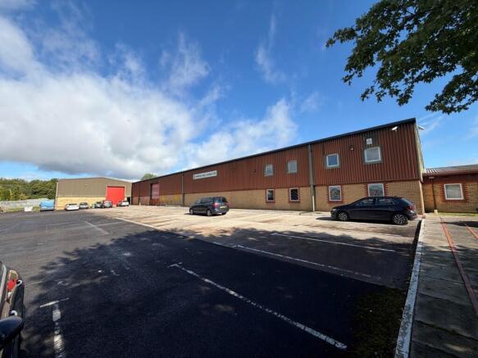
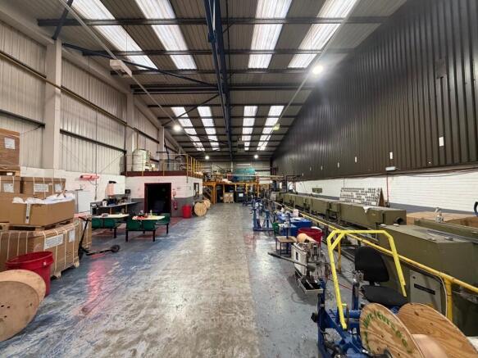
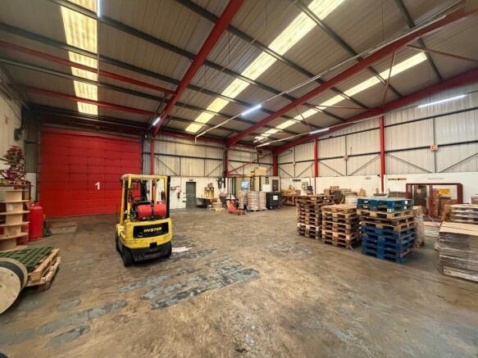
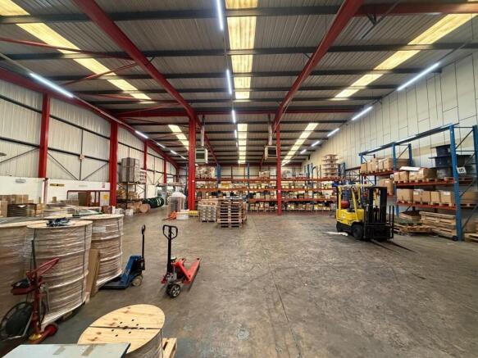
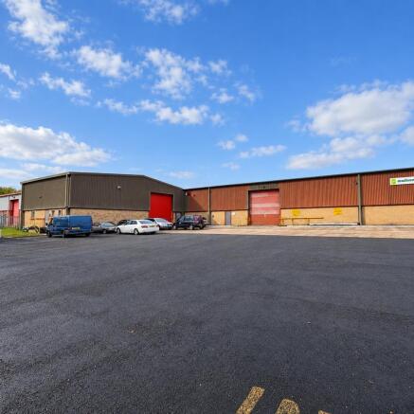
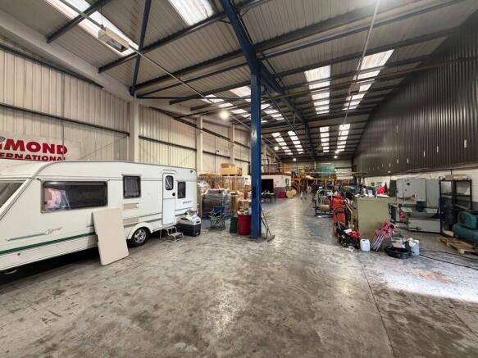
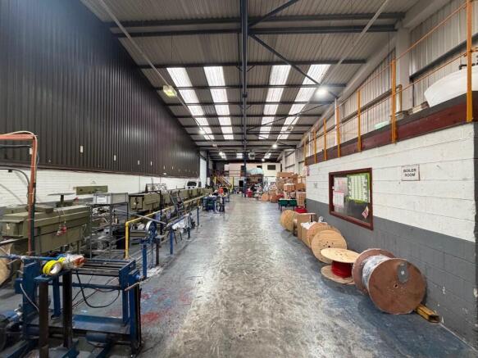
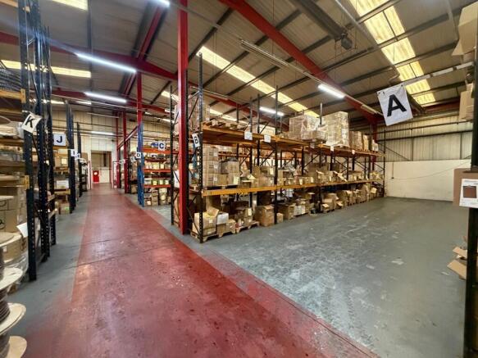
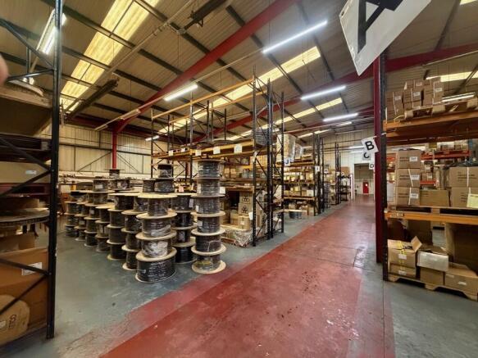
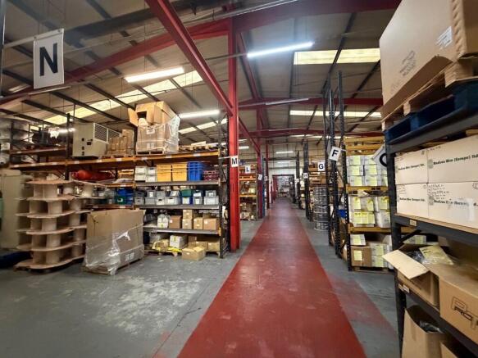
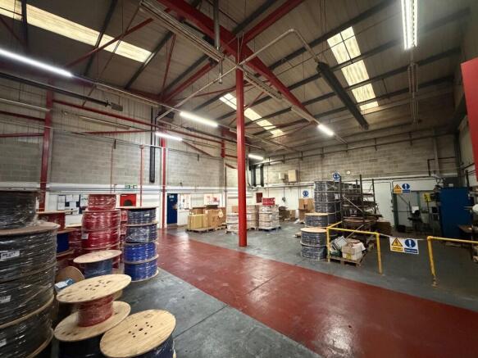
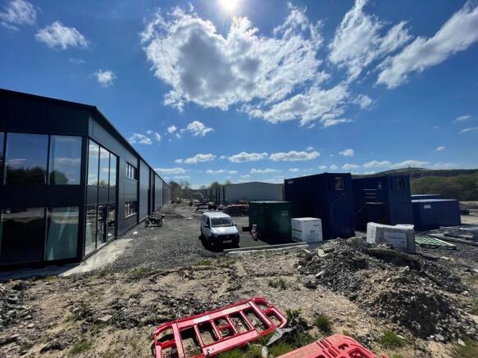
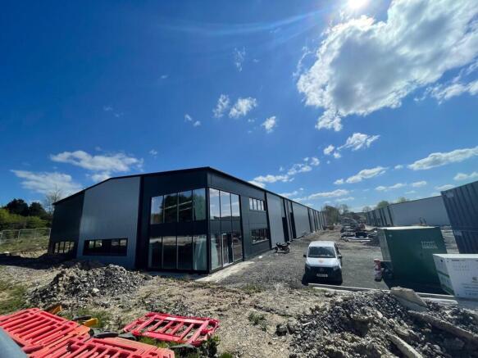
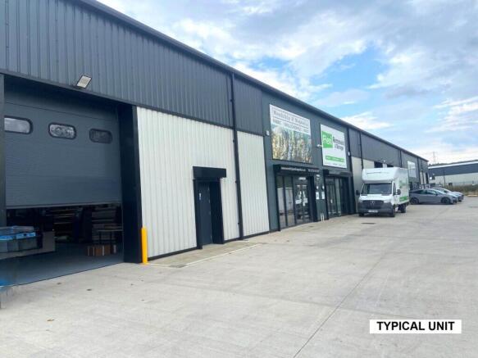
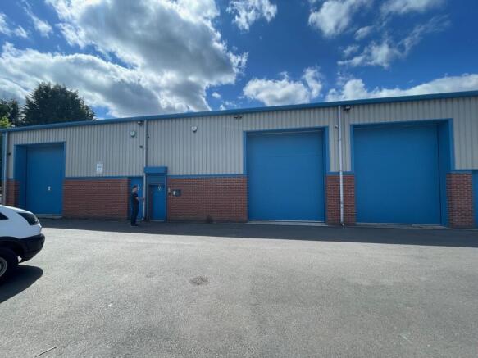
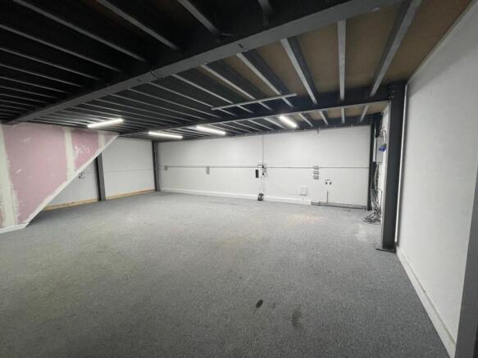
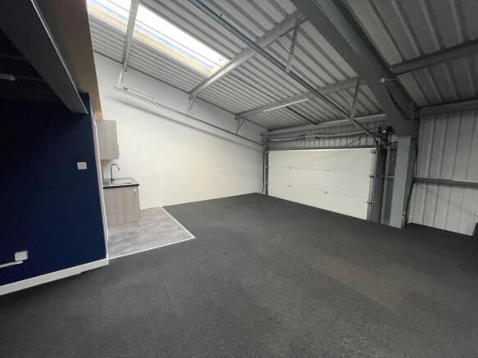
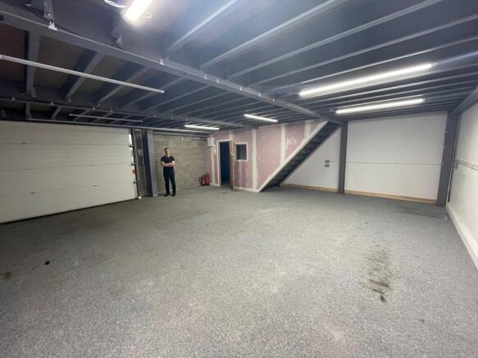
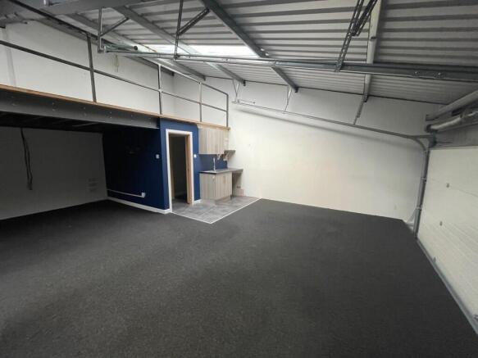
The development comprises a parade of six modern portal frame industrial/warehouse units. Unit 9 has the benefit of brick/block walls to a height of approximately 7 feet with insulated steel profile cladding above and to the roof which incorporates clear panels. It has the following specification: ~large electrically operated loading doors ~solid concrete floor to the ground floor ~wc & amenity facilities ~3 phase power ~on site parking ~mezzanine at first floor level providing office space with kitchen ~additional mezzanine at second floor level
- Rarely Available Opportunity
- Good access to Darwen Town Centre
- 3 miles from M65
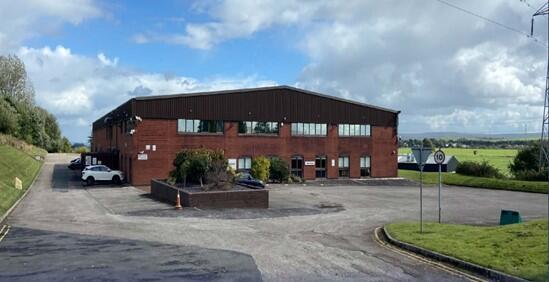
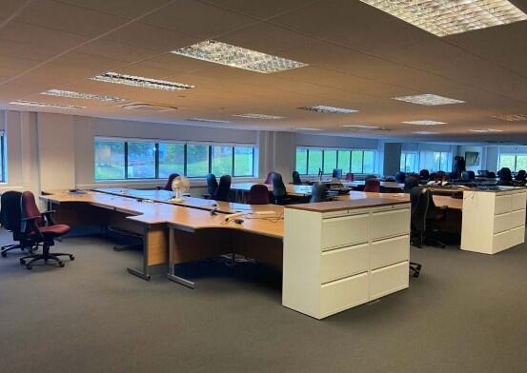
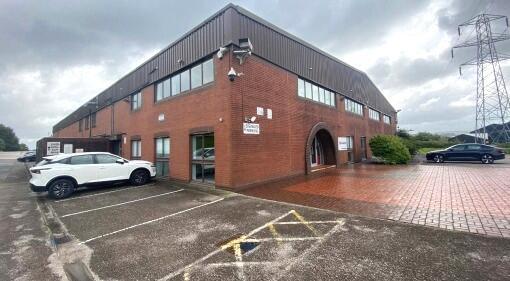
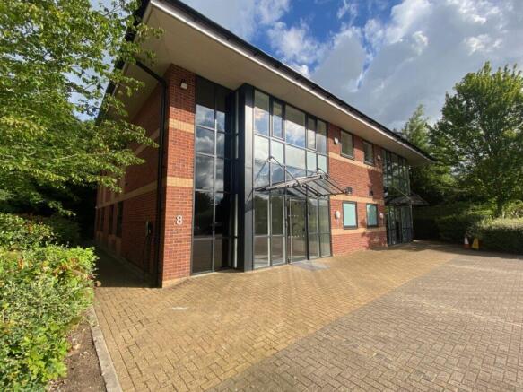
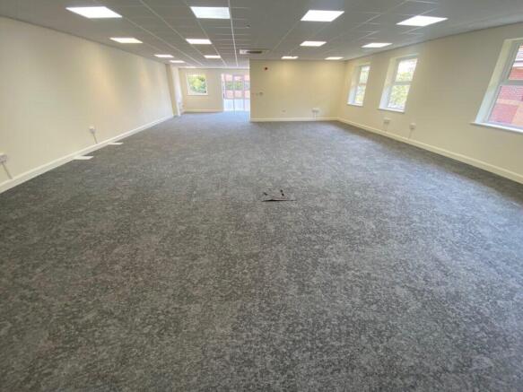
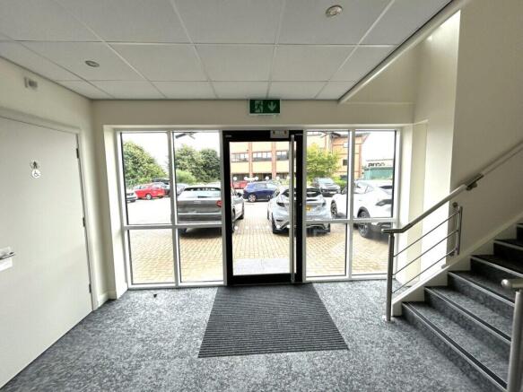
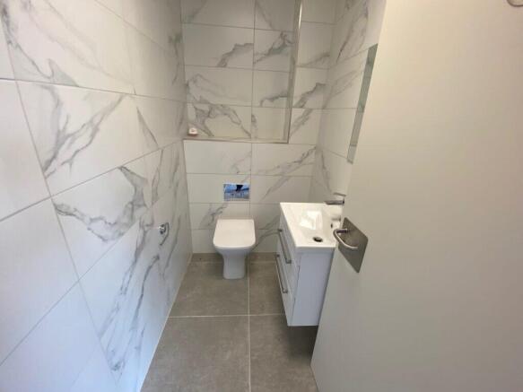
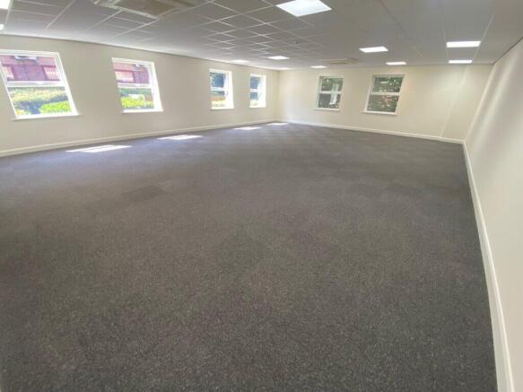
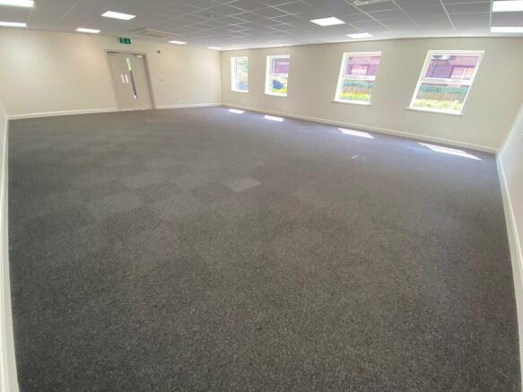
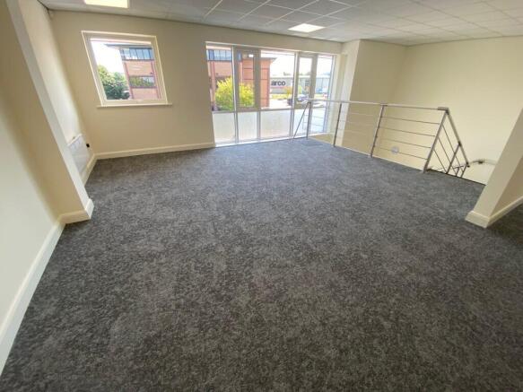
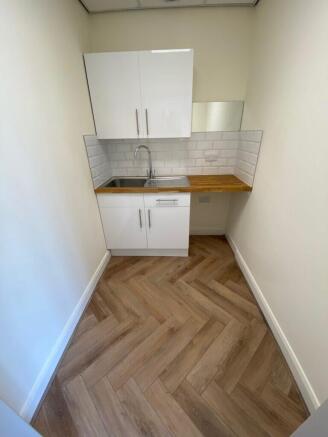
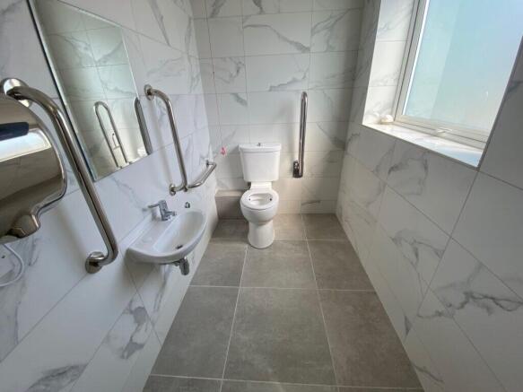
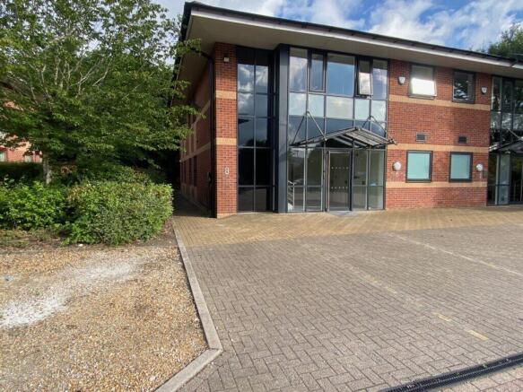
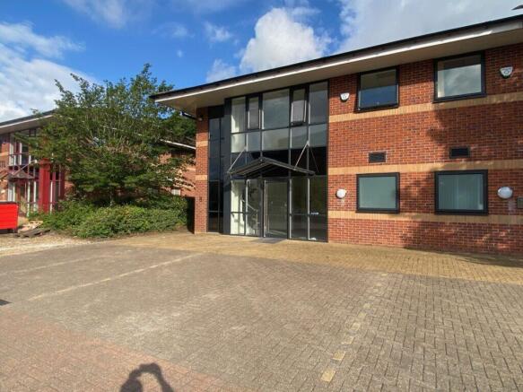
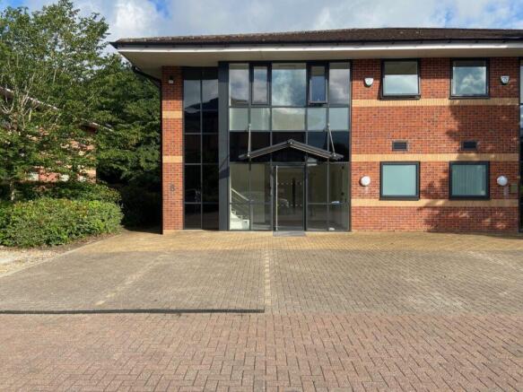
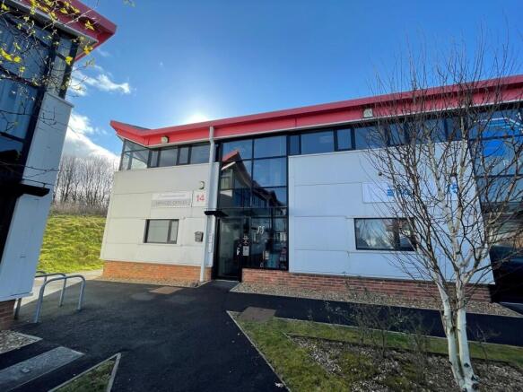
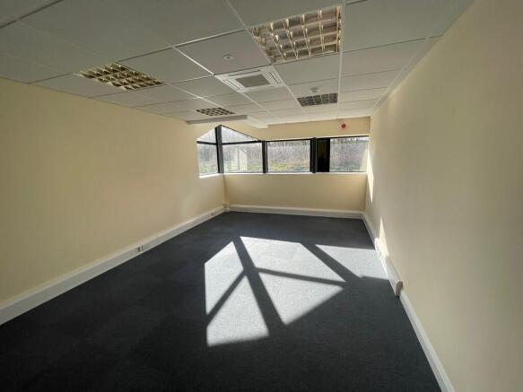
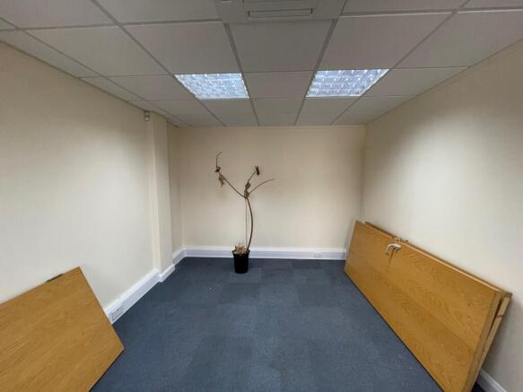
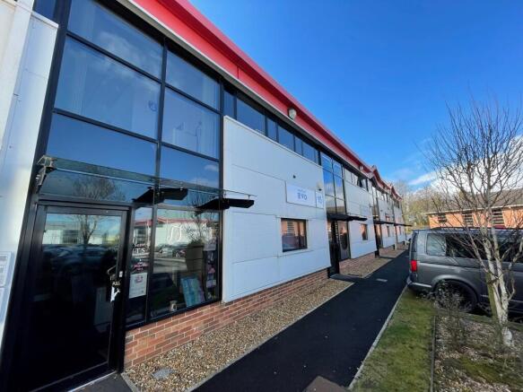
The property was previously a standard two storey office building but was sub-divided several years ago and now comprises a small development of high quality office suites which are capable of being let to local businesses. The building comprises a modern two storey building of steel framed construction with feature 'Kingspan' clad walls and roof. The suites are on the ground and first floor levels accessed via a central stairwell set within an atrium entrance foyer. They range in size from 178 sq.ft to 300 sq.ft, although they could be combined to provide a large space if required. The offices benefit from the following specification: ~24 hour access ~Double glazed windows ~Shared kitchen facilities ~Contract quality carpet tiles ~Perimeter trunking ~Air conditioning ~High speed internet connection to MBPS to 100 MBPS ~Male & Female wcs
- Sub-divided to Provide High Quality Office Suites
- Great location close to Junction 5 of M65
- Good quality specification
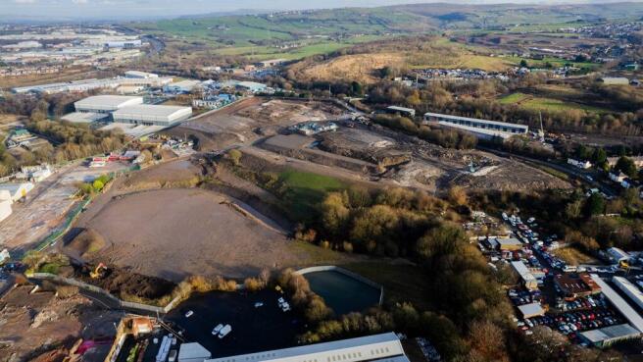
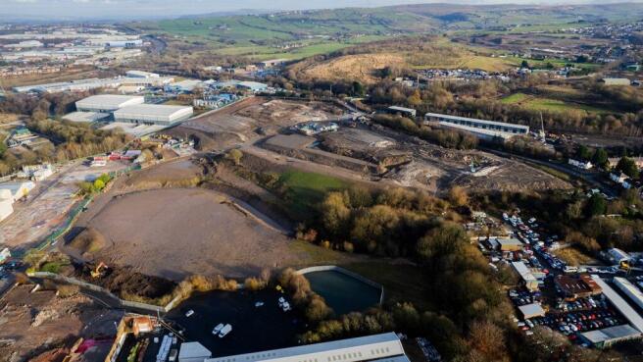
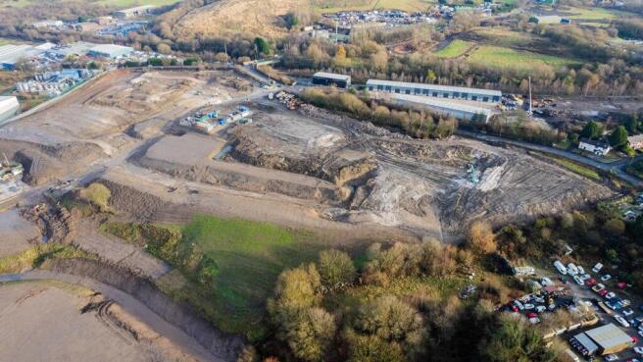
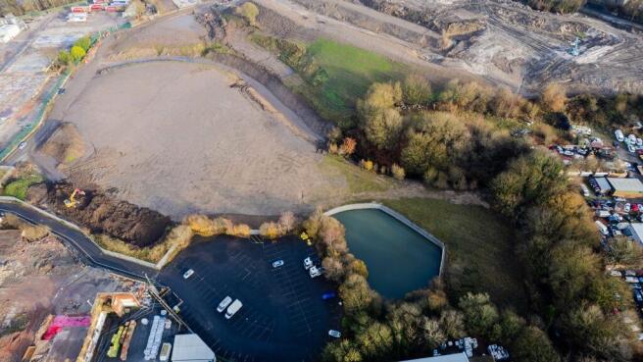
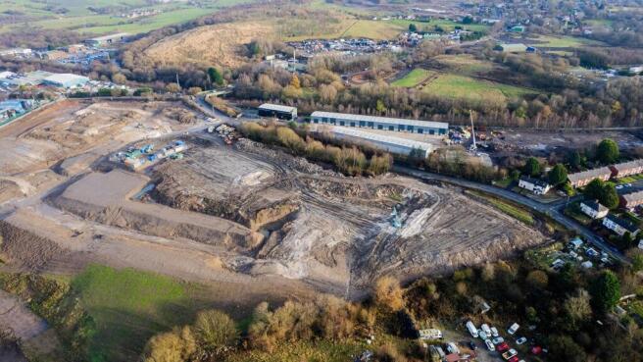
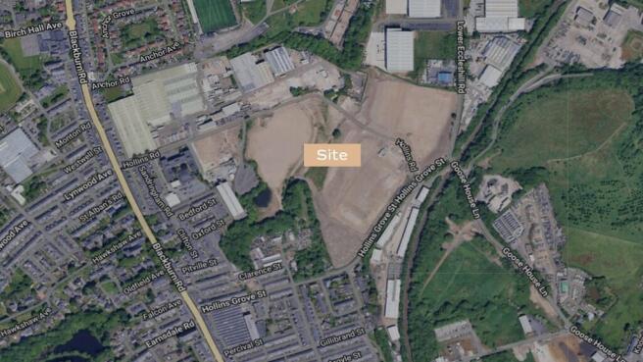
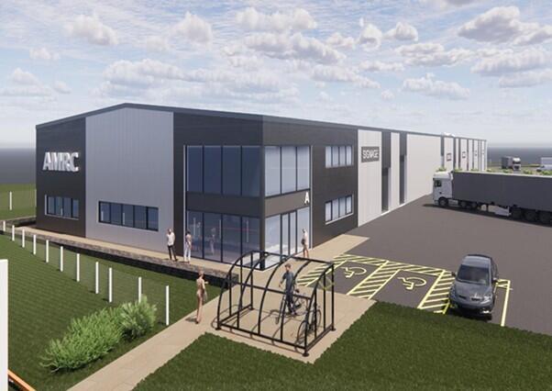
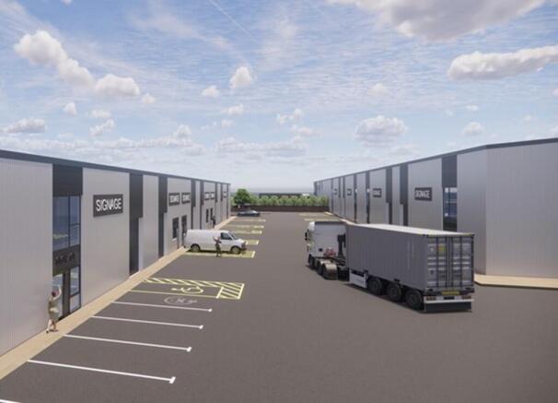
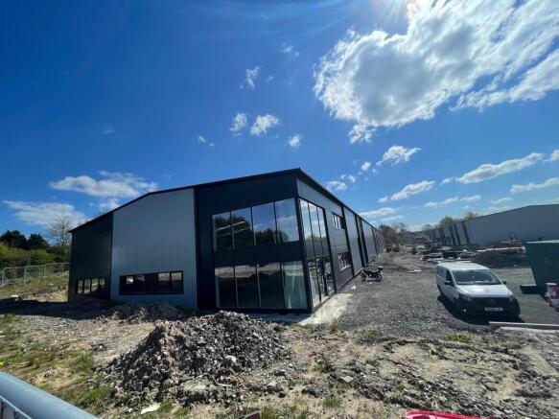
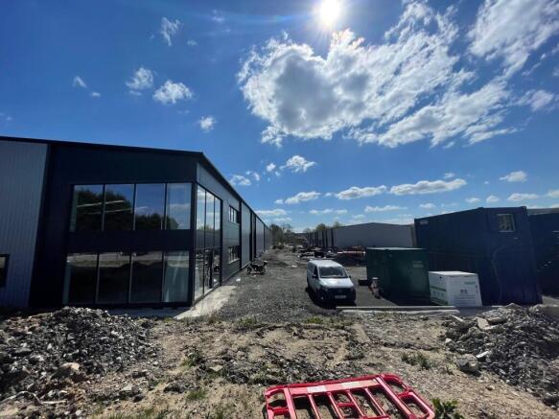
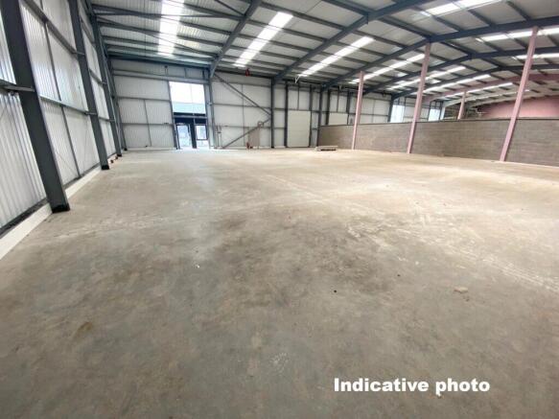
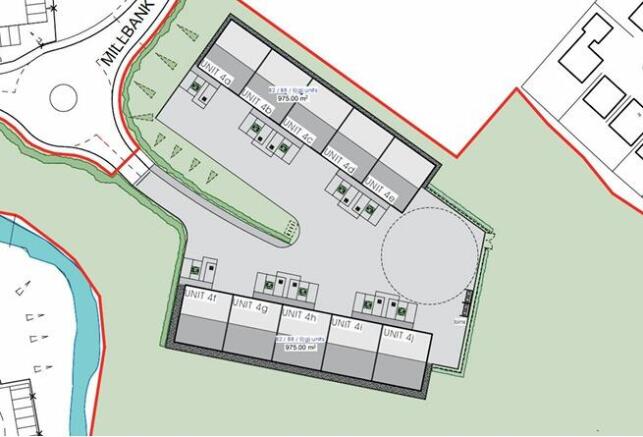
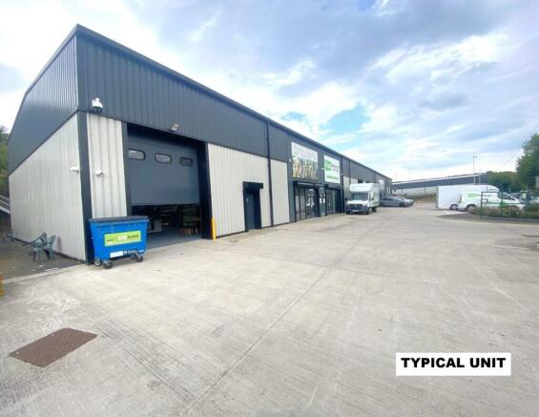
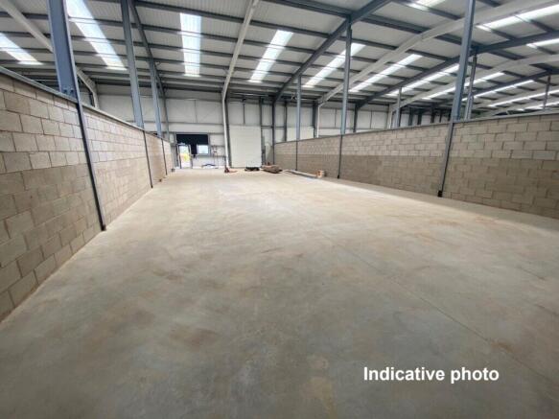
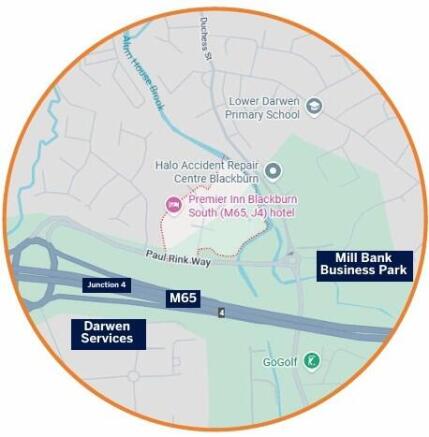
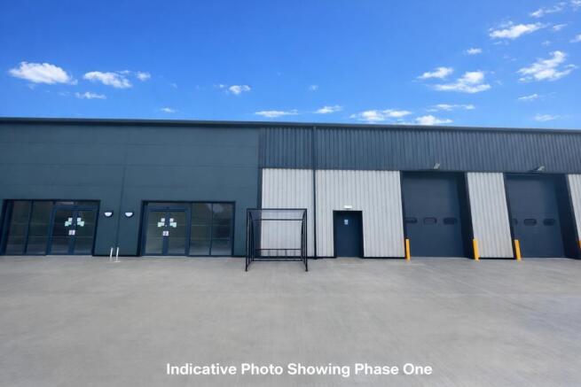
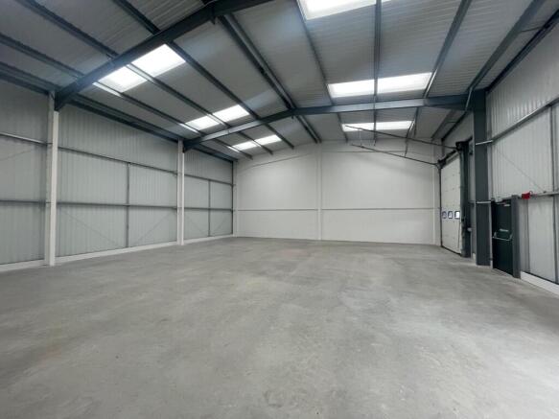
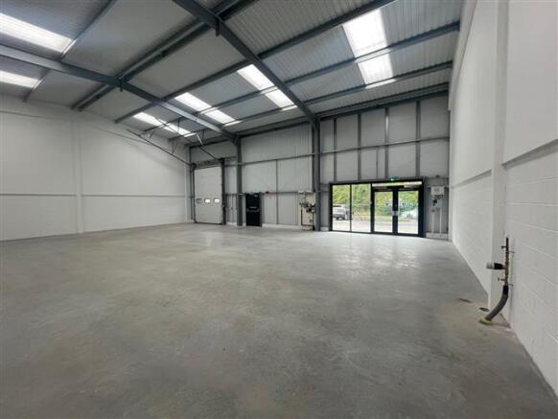
Following success of phase one, developers, Barnfield Blackburn are pleased to offer the final phase of the highly successful Millbank Business Park. Phase One is the home of Howdens, Pendle Doors, Halo ARC and Woodchip & Magnolia. It will comprise ten high quality industrial and warehouse units and constructed to the following shell specification: * Steel portal frame construction * Minimum eaves height of 6 metres * Concrete floor * 30kn m2 floor loading * 3 phase power * Electric sectional up and over door To the front of the properties are loading and parking areas within landscaped grounds.
- EARLY EXPRESSIONS OF INTEREST SOUGHT
- Available late Summer 2027
- Next to junction 4 of the M65 motorway
Blackburn, Lancashire. Pre-revenue. Has recently finished the development of its current sole property, which is now available to be rented out as multi-use premises for retail and offices. Over £1 million has been invested into the redevelopment of the property. The Director is willing to ...
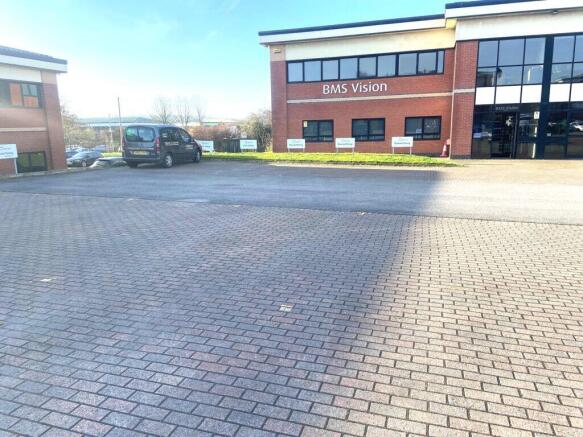
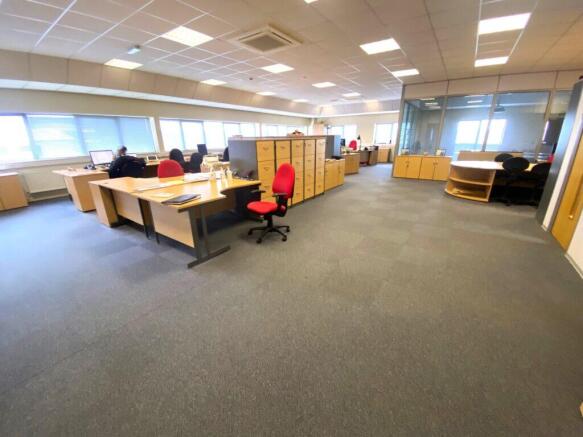
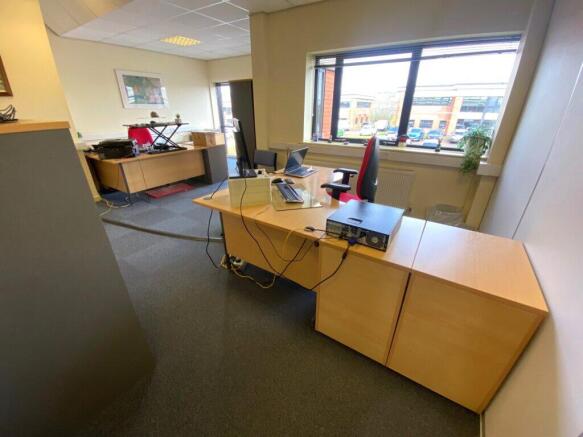
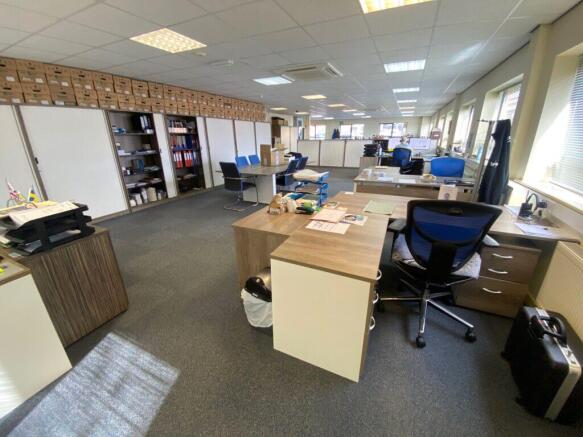
Superior two-storey high spec offices. Freehold available with sale and lease back of part. Net floor area 5,290 Sq. Ft. (491 Sq. M.) Excellent parking provision for seventeen vehicles. Superb access to J6 M65 and onto the motorway network.
Excellent two-storey offices on popular Business Park with frontage to the Business Park Attractive to owner occupiers and investors First floor let at a rental of £21,000 per annum Ground floor available from January 2026 Net floor area 4,617 Sq. Ft. Excellent parking
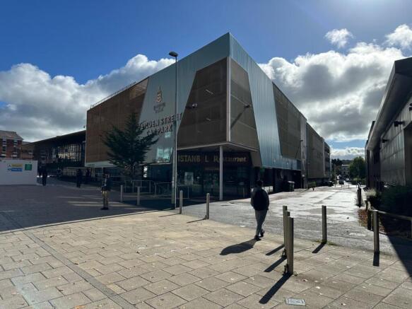
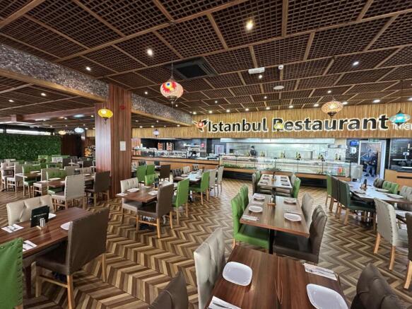
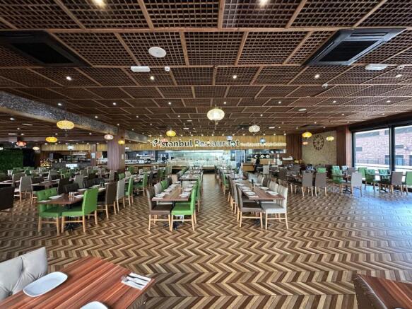
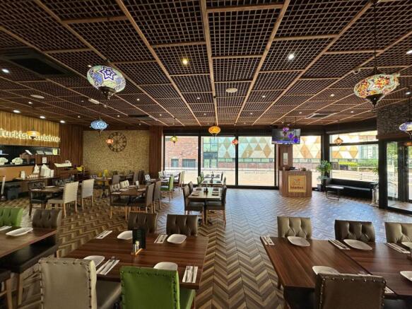
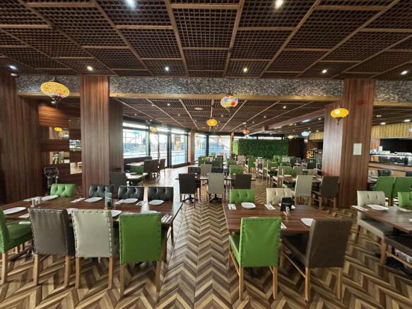
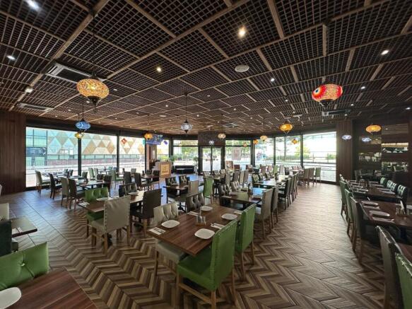
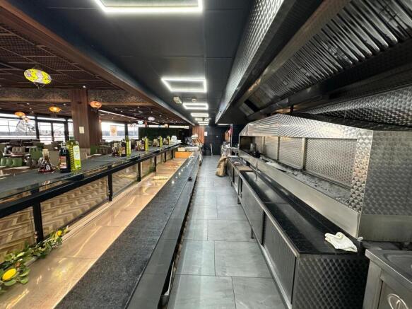
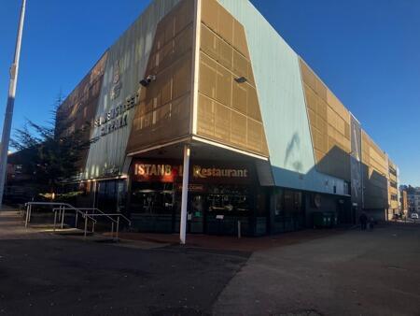
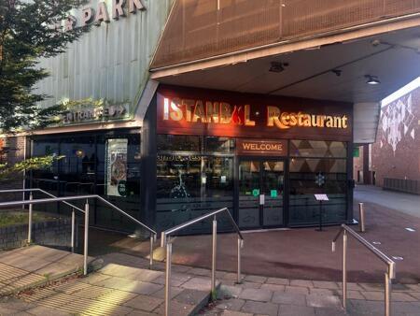
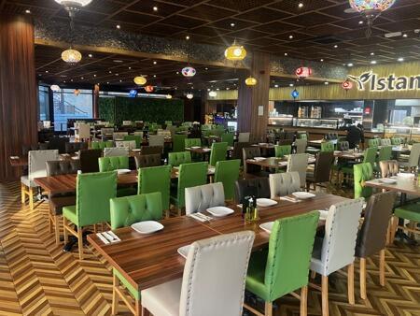
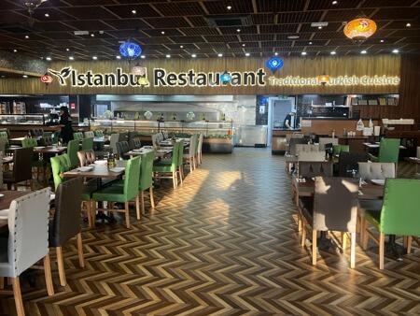
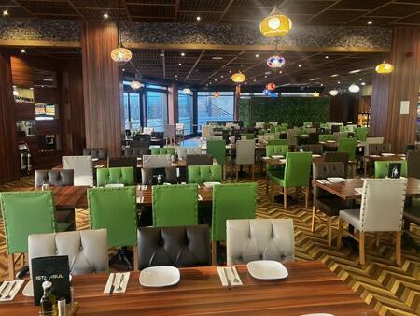
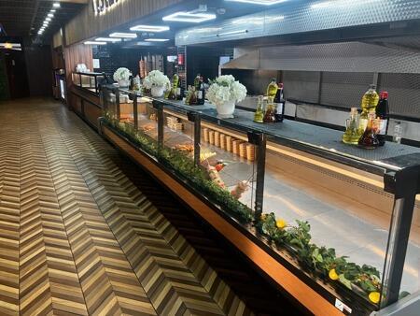
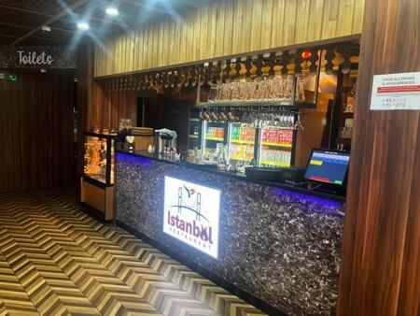
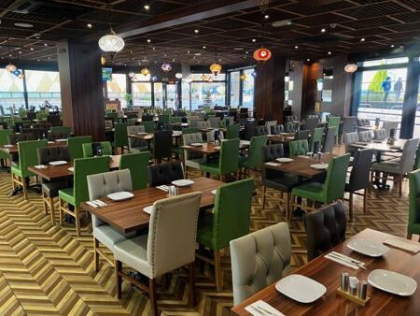
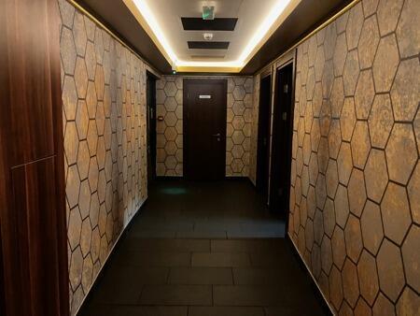
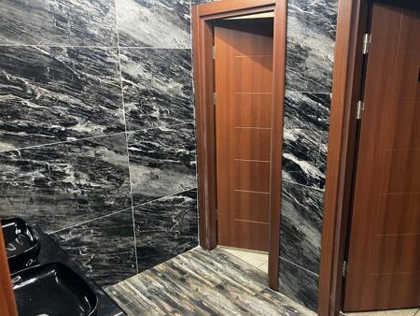
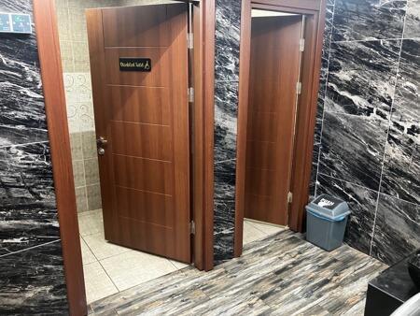
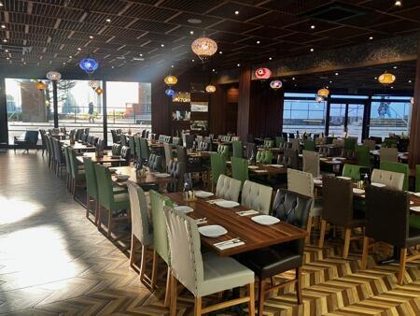
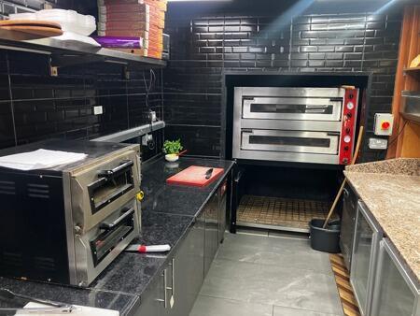
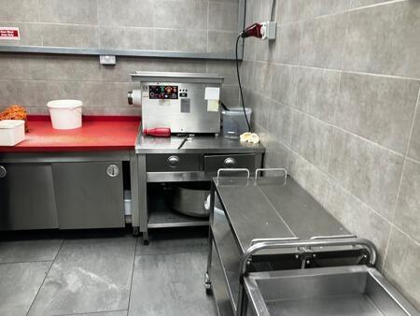
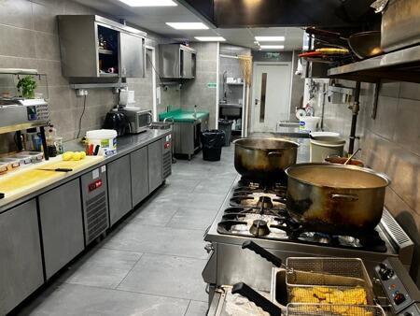
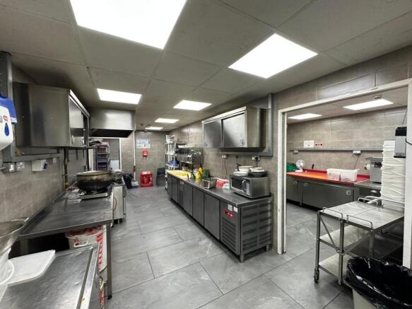
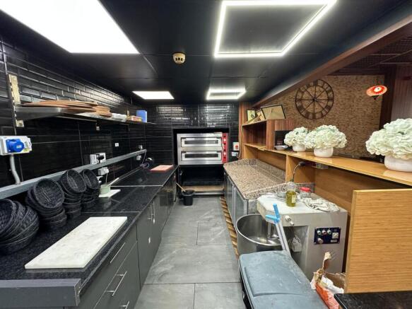
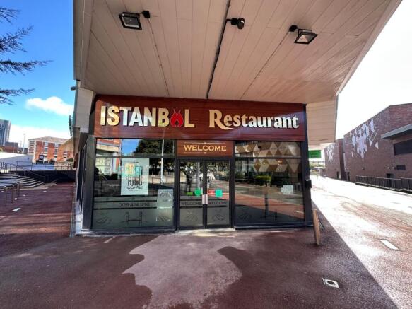
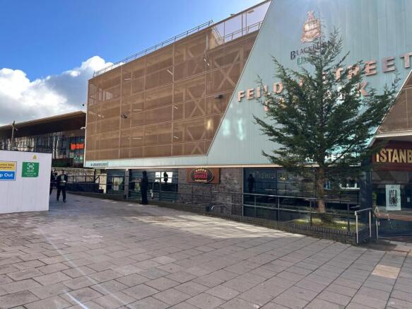
Opportunity is to acquire this investment let to Istanbul Restaurant in Blackburn Town Centre. There will be a new 5 year lease put in place at the point of sale at a rental of £50,000 per annum exclusive of all other outgoings. The business has been operating in this location for two years and has been extensively fitted out to provide a substantial restaurant business with over 220-250 covers. Newly refurbished as it underwent a new fit out when the business opened two years ago. The property provides a substantial ground floor restaurant and kitchen area extending to approximately 6500 sq.ft. is located below the Feilden Street multi story car park which provides parking for over 500 vehicles.
Revolution Park is a brand new development of 11 high quality industrial/business units built to shell finish The specification will include: ~steel portal frame construction ~eaves height of approximately 6 metres, ~solar panels ~EV ~concrete floors with 30kn loading ~electrically operated sectional up and over roller shutter doors, ~feature external cladding ~parking and loading within attractive landscaped fenced and gated site.
A substantial workshop premises positioned on the edge of Blackburn Town Centre close to the junction with Montague Street. The property is of brick construction with a trussed roof and a modern portal frame extension. The premises offers open plan workshop space with double loading doors, three phase electricity and LED lighting. Internally there is a mezzanine floor providing additional storage together with a single storey extension providing office and toilets. There is a substantial gated yard fronting Freckleton Street which provides excellent outside storage space.
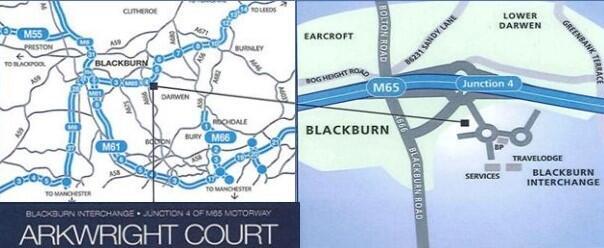
Extensively refurbished high specification air-conditioned business offices. Excellent transport links adjacent to J4 M65 motorway Blackburn with Darwen Interchange Services. Eight parking spaces designated. Net floor area 2,529 sq. ft.
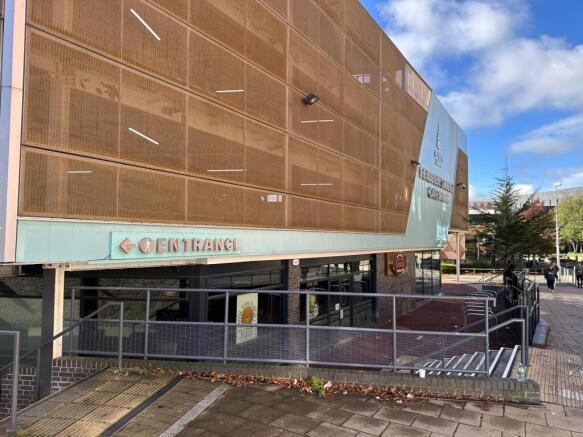
Located on Darwen Interchange Business Park in an established industrial location. Part Vacant Industrial Investment opportunity with a current income of £24,000 per annum. ERV of £33,000 per annum. FOR SALE Upon instructions of the Fixed Charge Receivers
Following success of phase one, developers, Barnfield Blackburn are pleased to offer the final phase of the highly successful Millbank Business Park. Phase One is the home of Howdens, Pendle Doors, Halo ARC and Woodchip & Magnolia. It will comprise ten high quality industrial and warehouse units and constructed to the following shell specification: * Steel portal frame construction * Minimum eaves height of 6 metres * Concrete floor * 30kn m2 floor loading * 3 phase power * Electric sectional up and over door To the front of the properties are loading and parking areas within landscaped grounds.
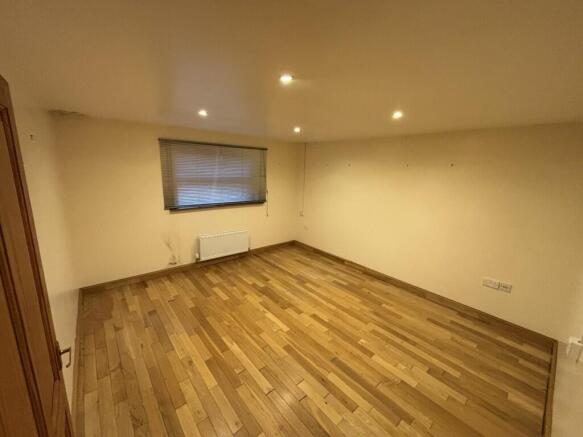
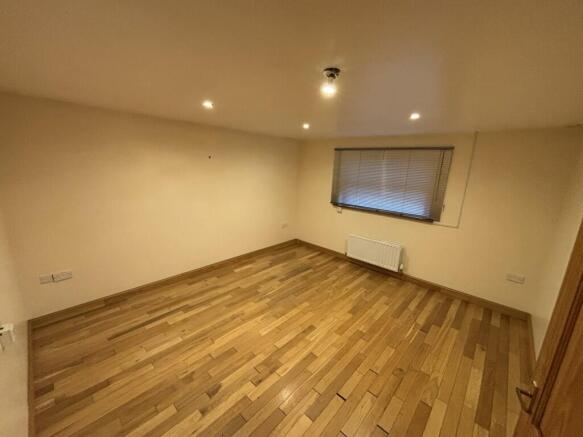
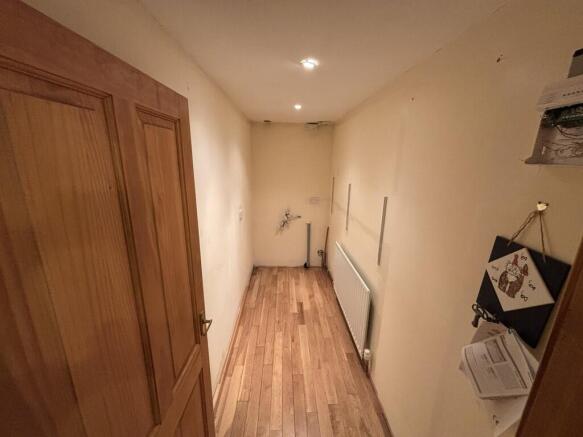
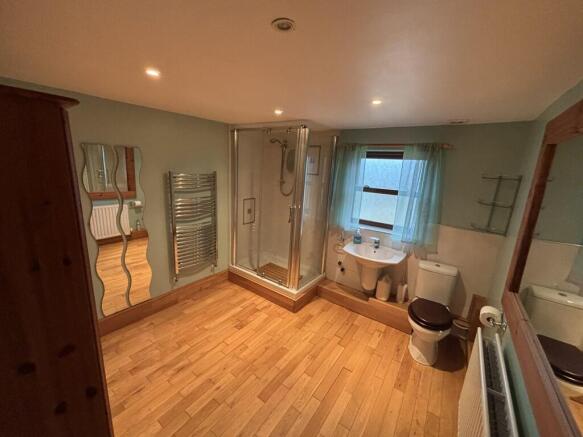
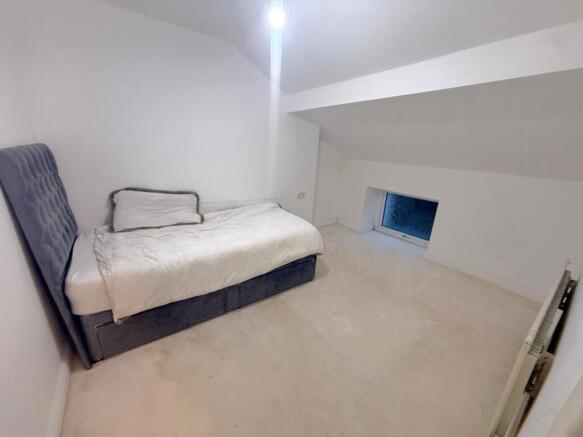
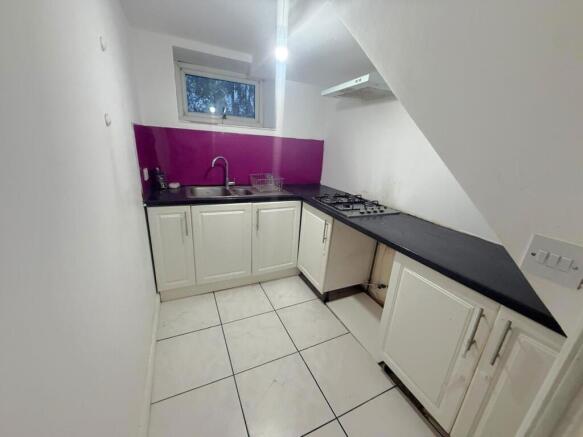
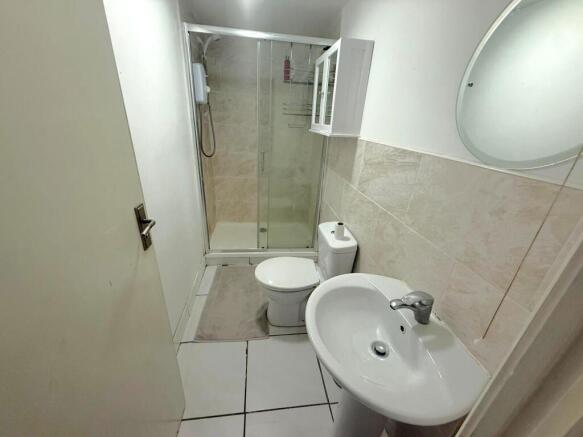
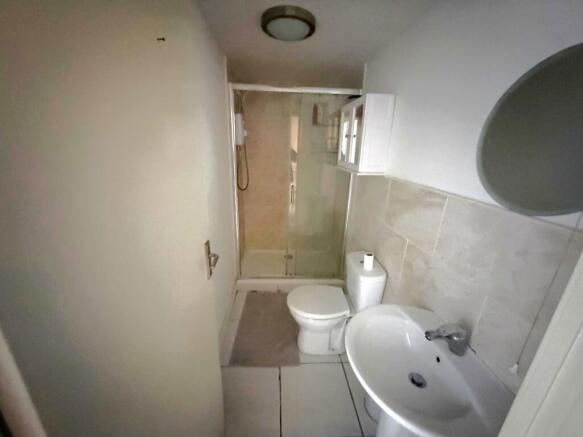
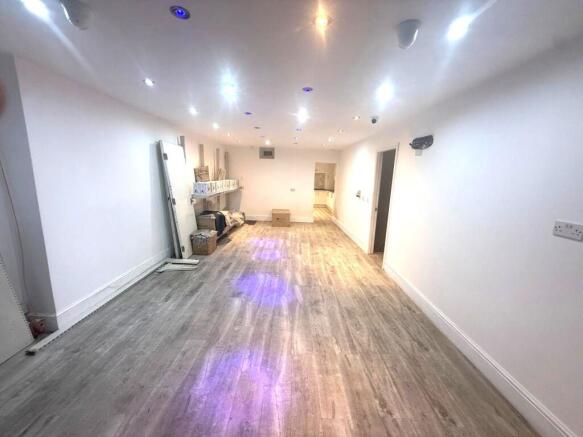
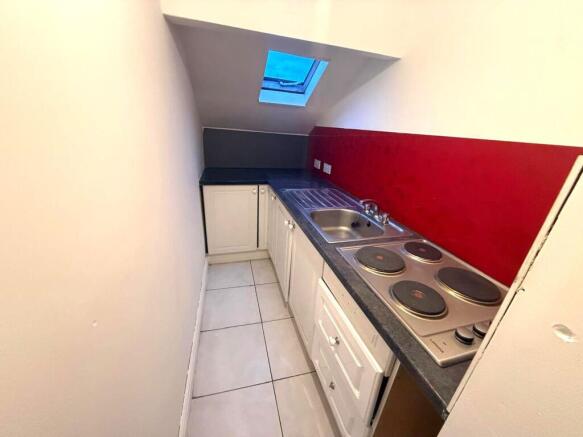
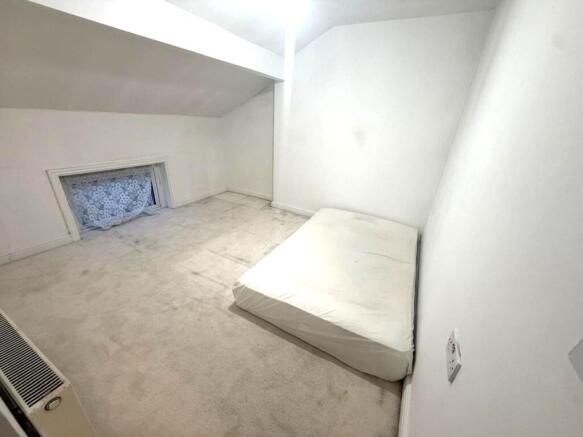
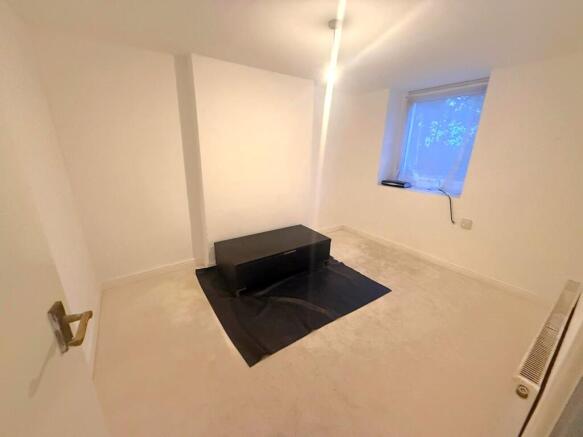
The subject annex comprises a self-contained office benefits from spacious internal rooms that are well suited to a range of office functions, including individual workspaces, meeting rooms, or administrative areas. The layout provides flexibility for a variety of business uses. The premises also include a fitted kitchen area and bathroom facilities, providing essential staff amenities to support day-to-day office operations.
The property was previously a standard two storey office building but was sub-divided several years ago and now comprises a small development of high quality office suites which are capable of being let to local businesses. The building comprises a modern two storey building of steel framed construction with feature 'Kingspan' clad walls and roof. The suites are on the ground and first floor levels accessed via a central stairwell set within an atrium entrance foyer. They range in size from 178 sq.ft to 300 sq.ft, although they could be combined to provide a large space if required. The offices benefit from the following specification: ~24 hour access ~Double glazed windows ~Shared kitchen facilities ~Contract quality carpet tiles ~Perimeter trunking ~Air conditioning ~High speed internet connection to MBPS to 100 MBPS ~Male & Female wcs
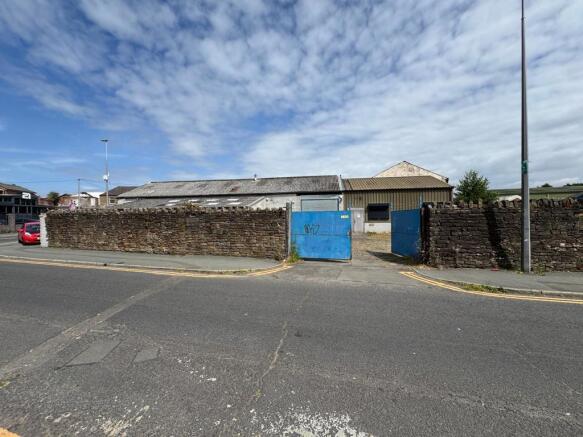
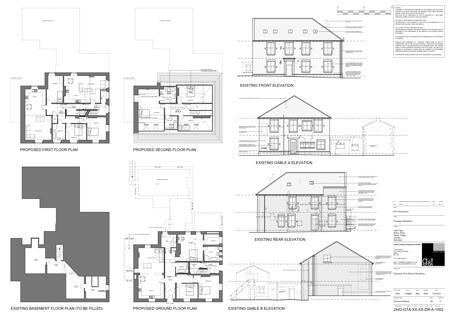
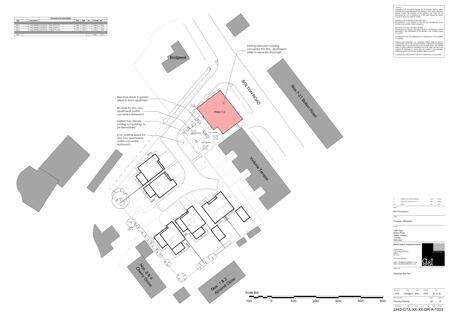
Offered for sale via auction, is this superb residential development opportunity, extending to just under half an acre overall or thereabouts, with planning permission obtained for five detached, versatile, dwellings. Set within a consistently popular residential location, it is around 3/4 of a...
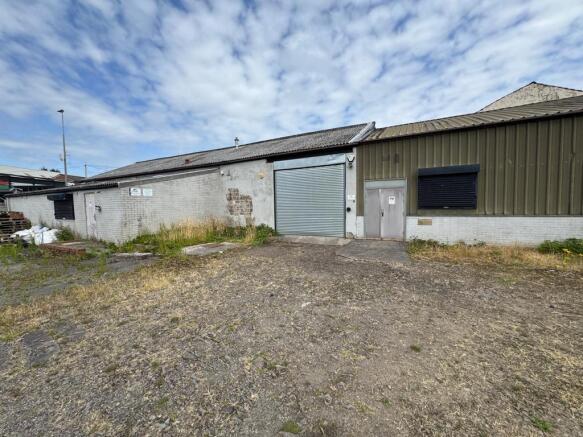
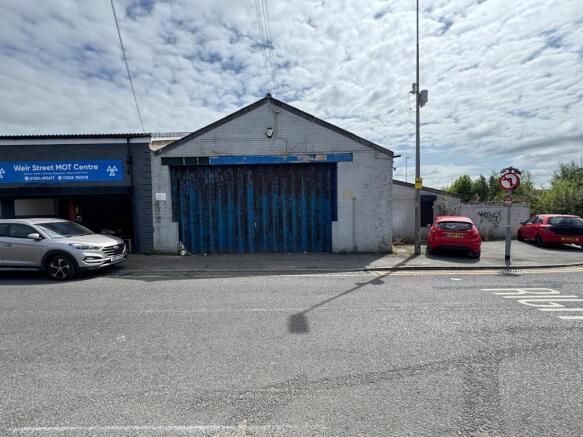
The site was previously a public house known as The Oddfellows Arms. This was demolished in approximately 2010 when the site was cleared. It extends to 0.224 acres and access is off Holden Fold. The site would be suitable for commercial or residential development, subject to obtaining the appropriate planning consents.
The development comprises a parade of six modern portal frame industrial/warehouse units. Unit 9 has the benefit of brick/block walls to a height of approximately 7 feet with insulated steel profile cladding above and to the roof which incorporates clear panels. It has the following specification: ~large electrically operated loading doors ~solid concrete floor to the ground floor ~wc & amenity facilities ~3 phase power ~on site parking ~mezzanine at first floor level providing office space with kitchen ~additional mezzanine at second floor level
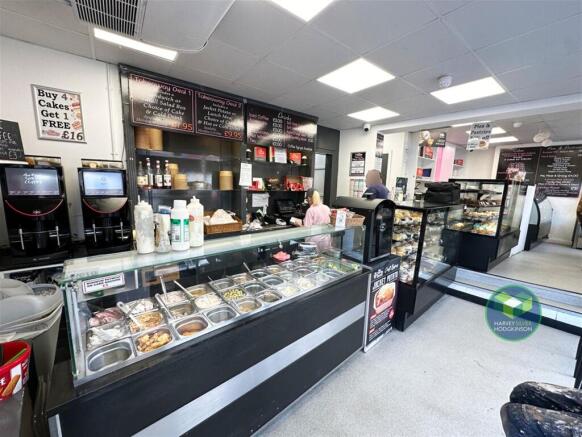
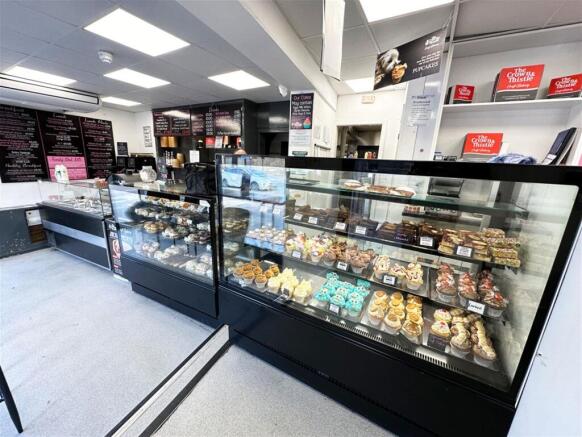
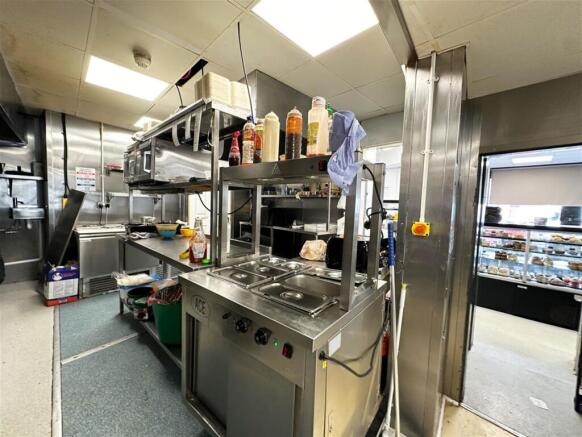
CAFE/BAKERY: DARWEN: Located on a prominent corner site, end of a large parade, on a busy main road with ample surrounding car parking, near to other similar industry businesses and places of work, benefitting from very high levels of passing trade, taking £12,000 per week (no deliveries), ...
CAFE/BAKERY: DARWEN: Located on a corner site, on a busy main road, surrounded by residential dwellings, schools, businesses and ample on street car parking, this business benefits from high levels of passing trade, taking £16,000 per week, rent £510 per week, self-contained accommoda...