Commercial properties for sale in Brierley Hill, West Midlands, this area only
Paid partnerships can play a role in listing order
18 results
Beta
Featured property
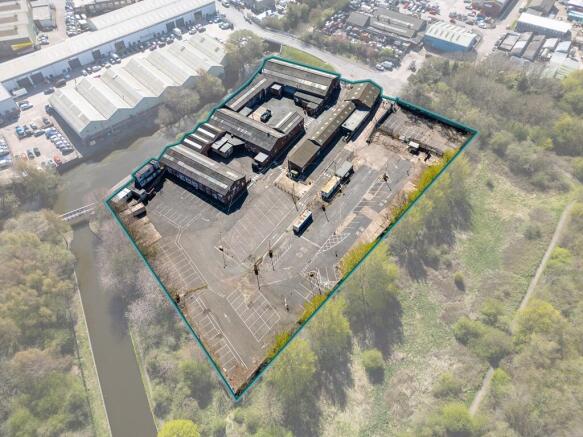
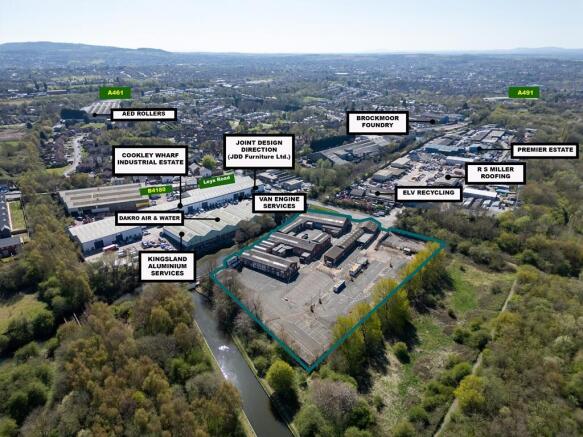
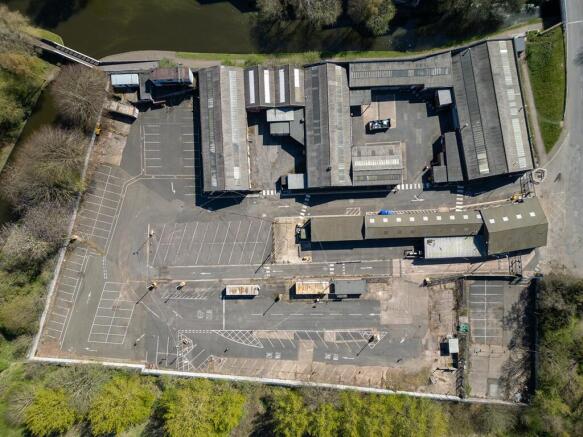
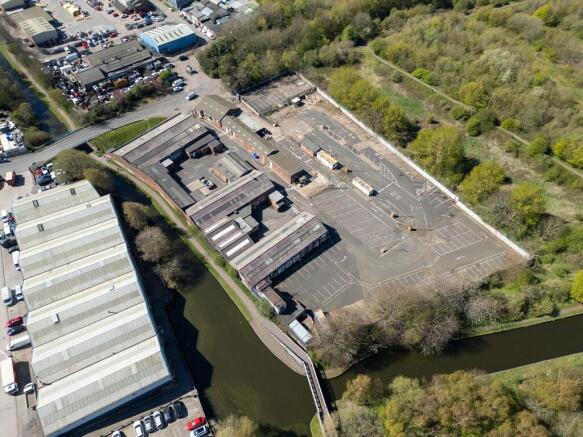
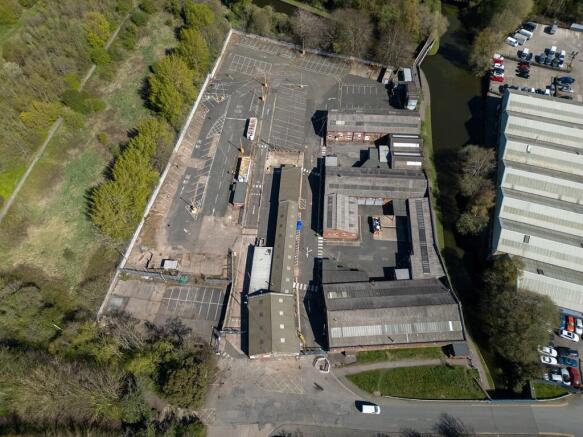
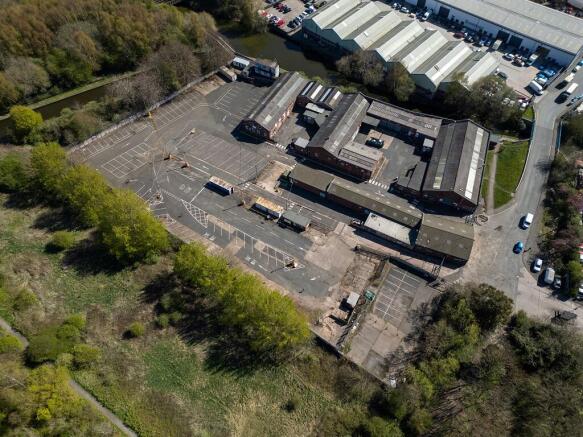
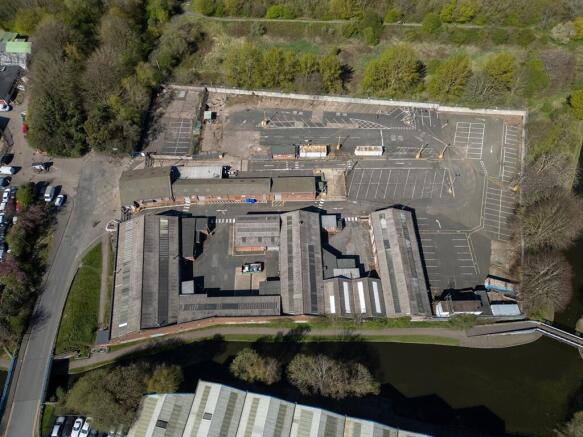
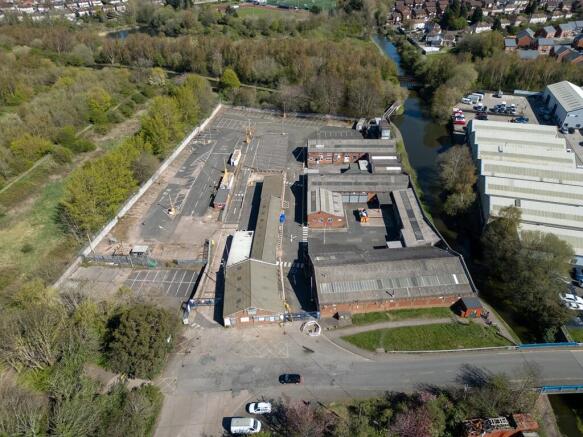
The site comprises a range of office, warehouse units and a large open storage land area - providing a total site area of 3.5 acres (approx.) and 19,797sqft of warehousing and 9,819sqft of offices. The site owner is open to reconfiguring or even demolishing some or all of the units & offices to s...
Marketed by Bulleys Chartered Surveyors, Wolverhampton


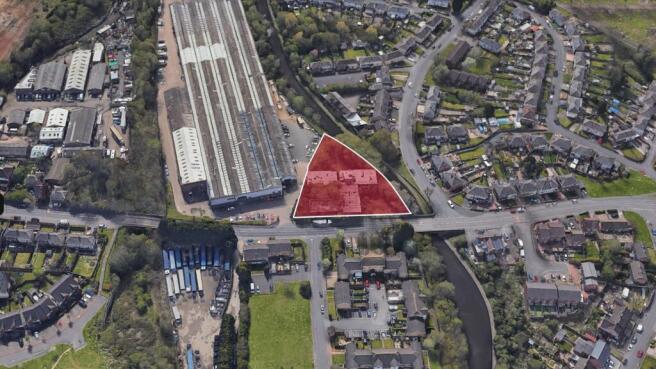
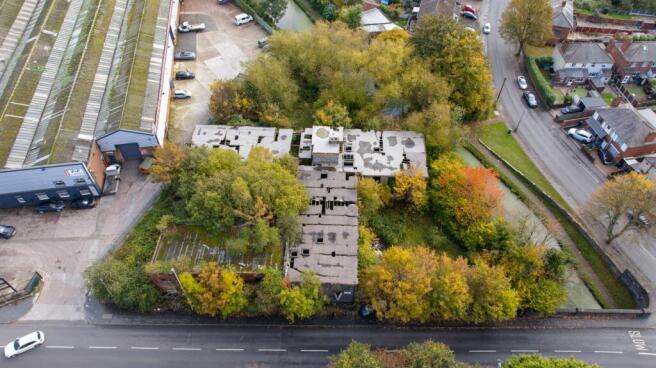
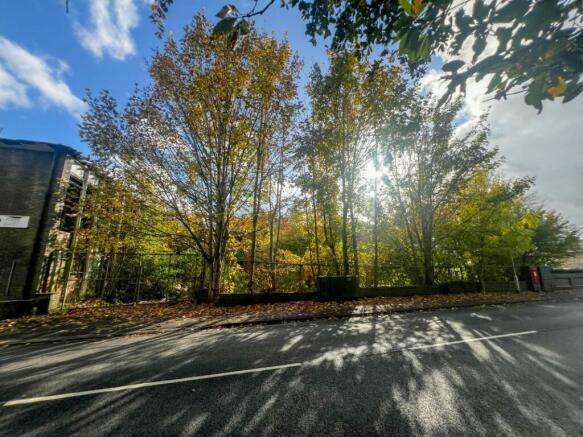
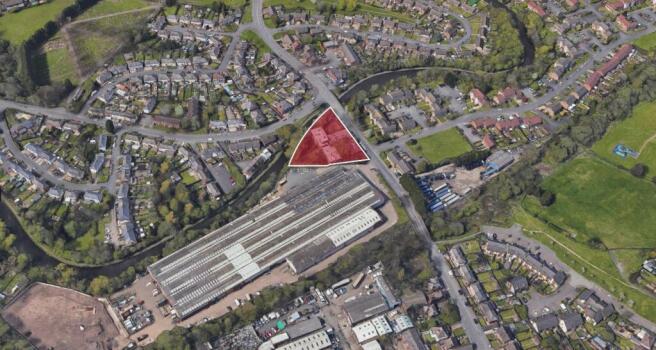
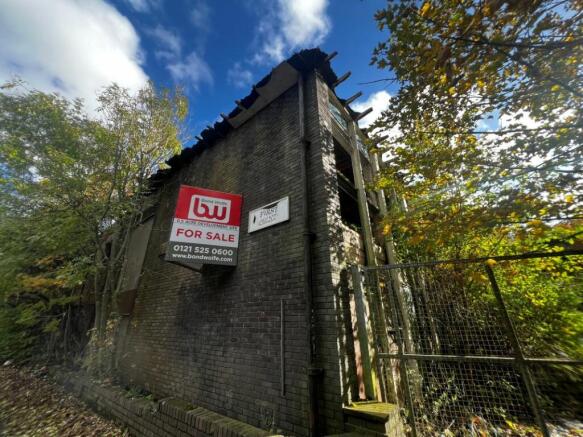
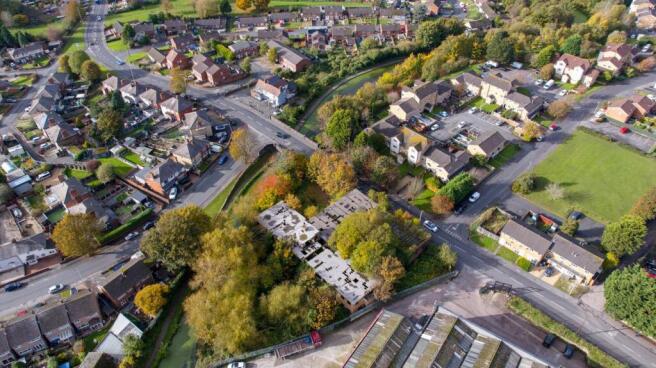
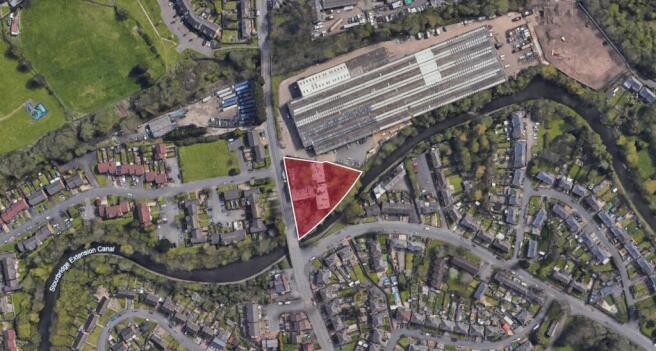

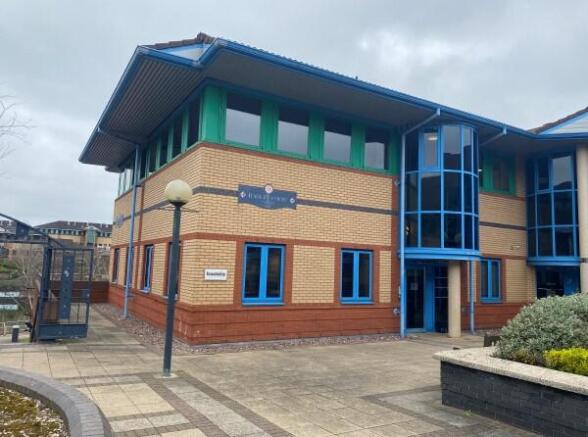
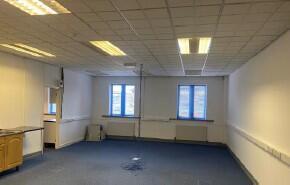
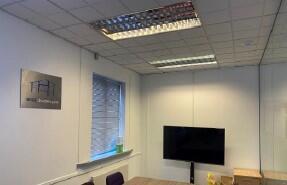
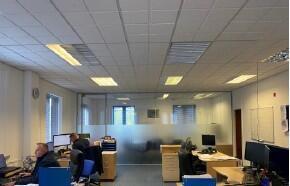
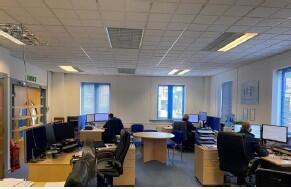
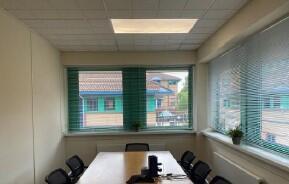
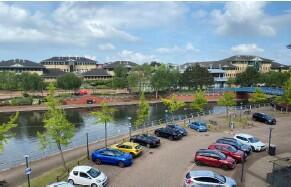
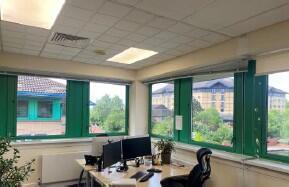
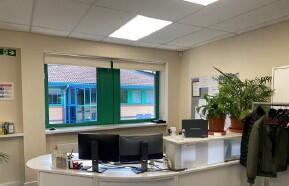
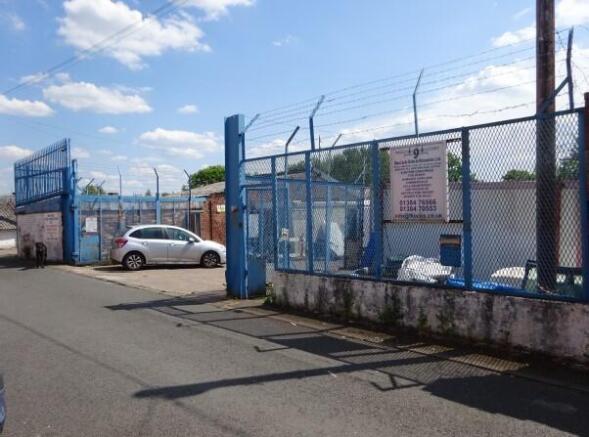
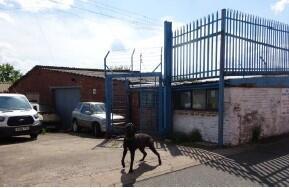

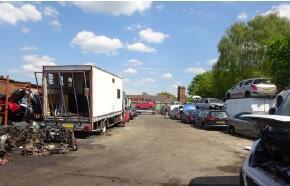
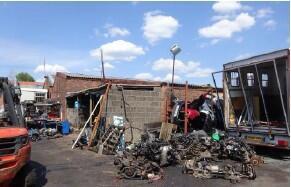
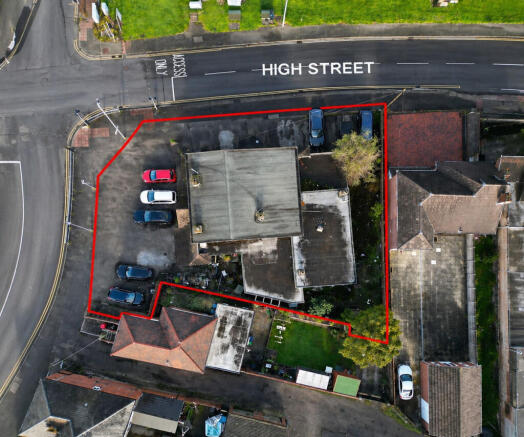
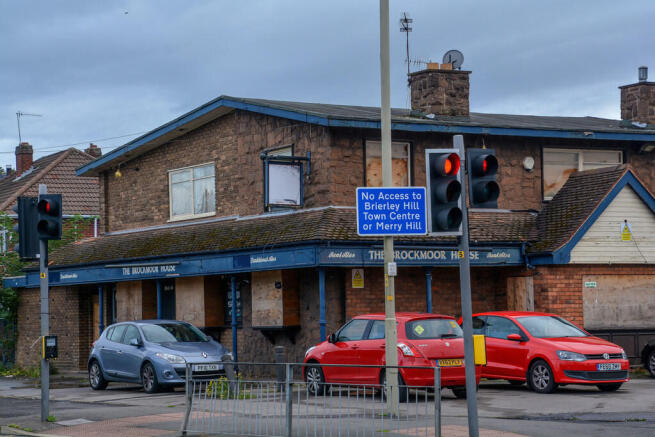
Galaxy Real Estate Hq presents a rare opportunity for sale in the heart of West Midlands:* Corner development site with planning consent* 9,537 sq ft* Prominent junction location with high visibility* Onsite parking provision* Established residential catchment<...
Marketed by GALAXY REAL ESTATE LIMITED, Hayes

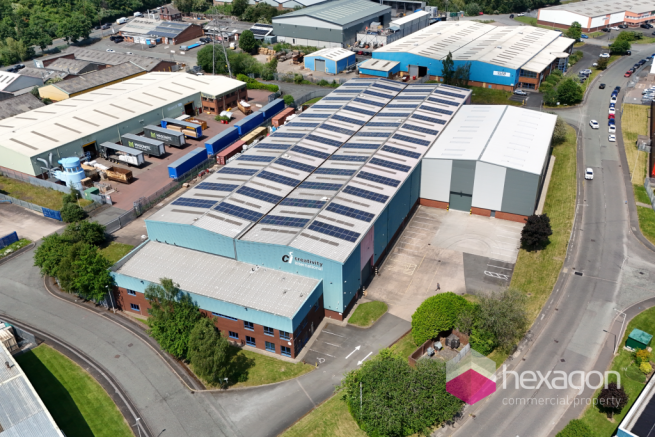
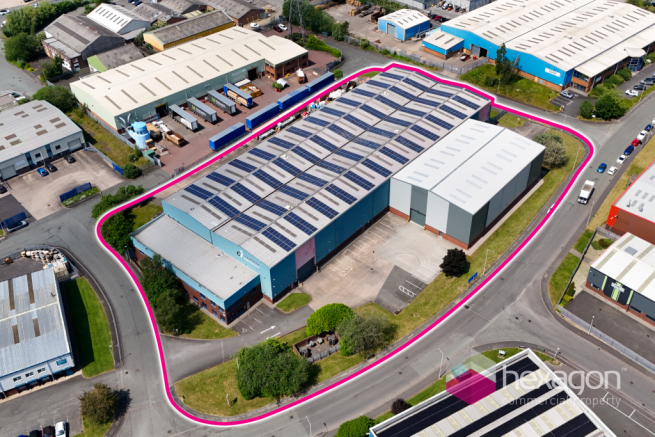
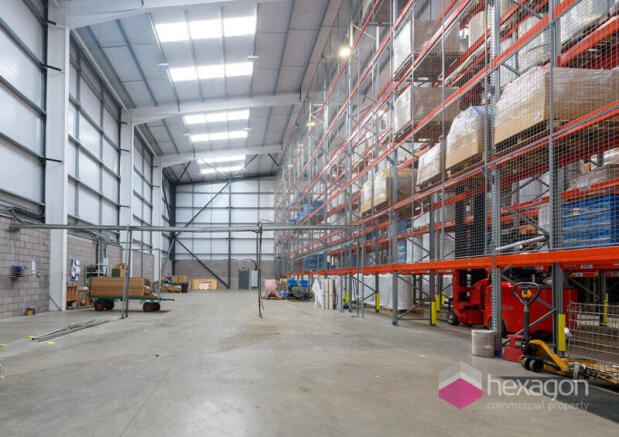
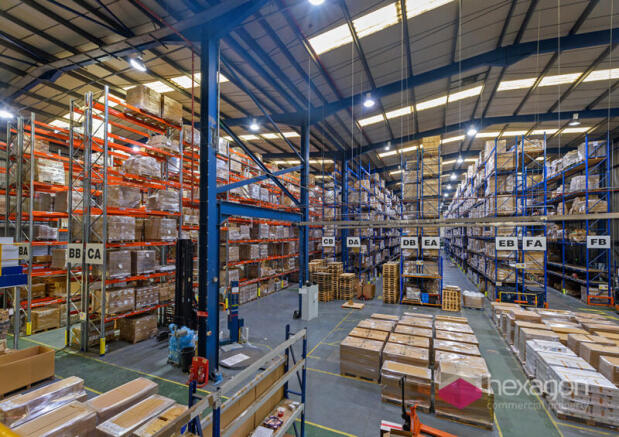
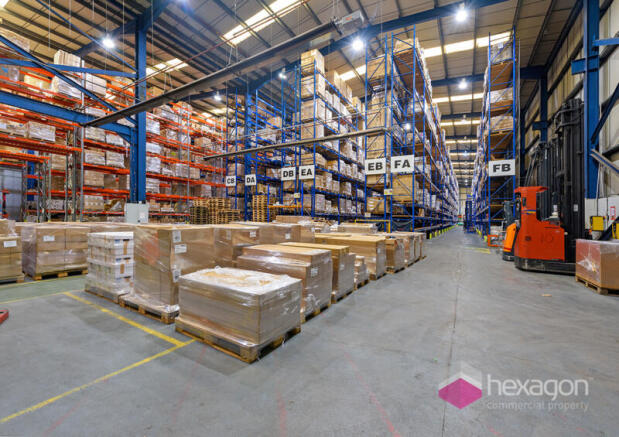
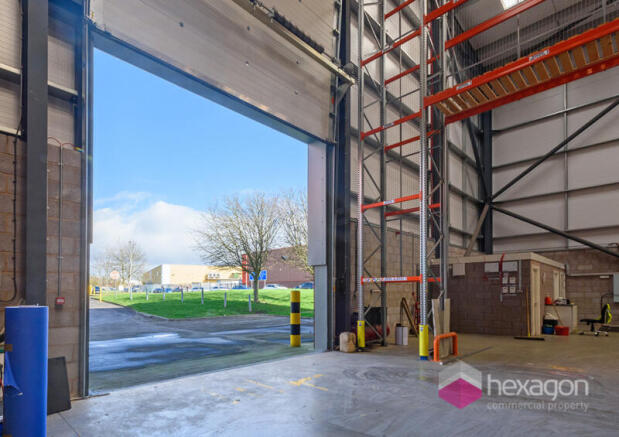
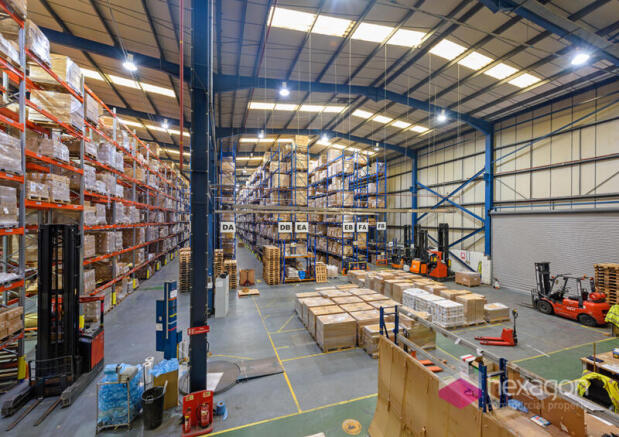
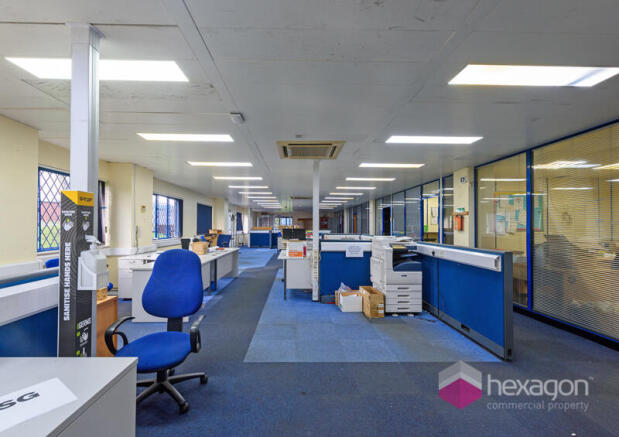
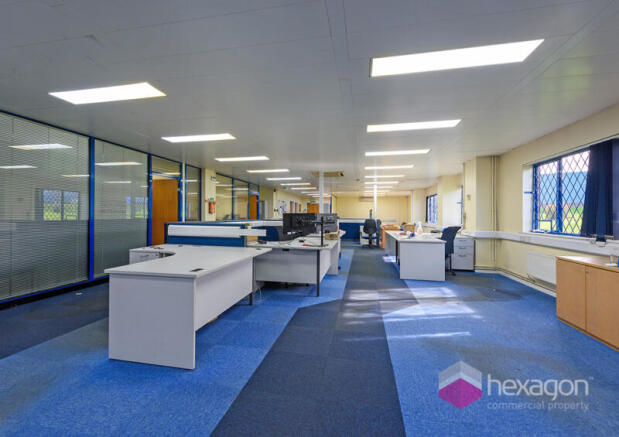
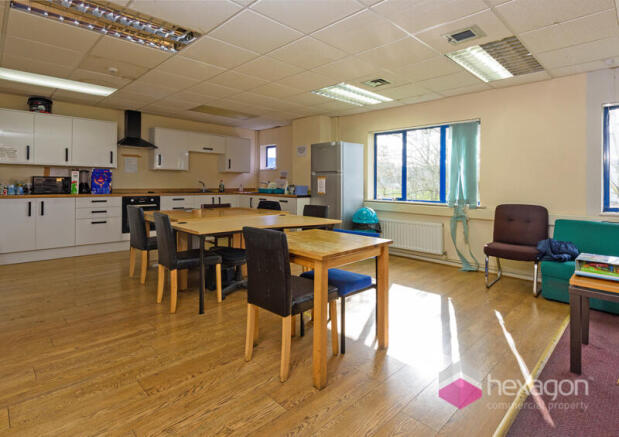
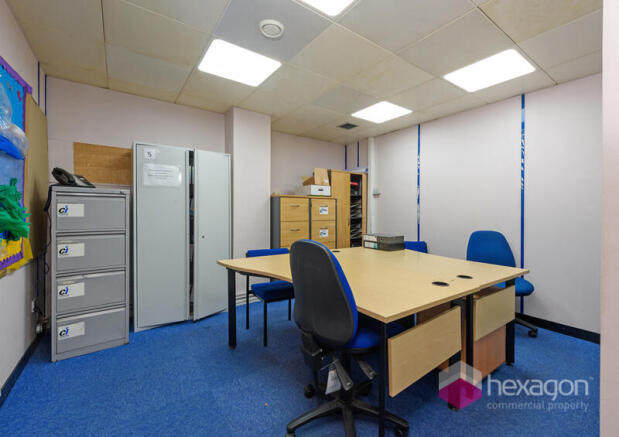
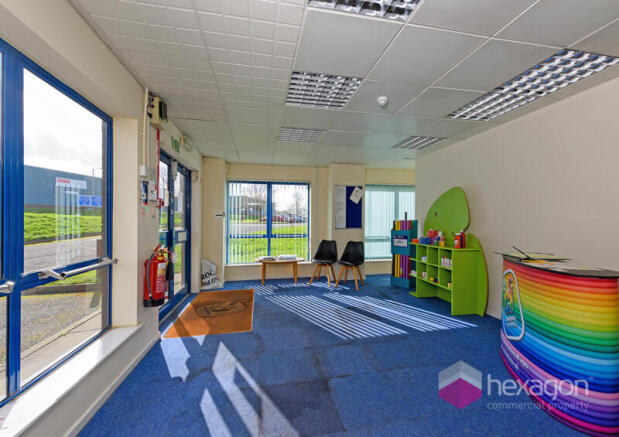
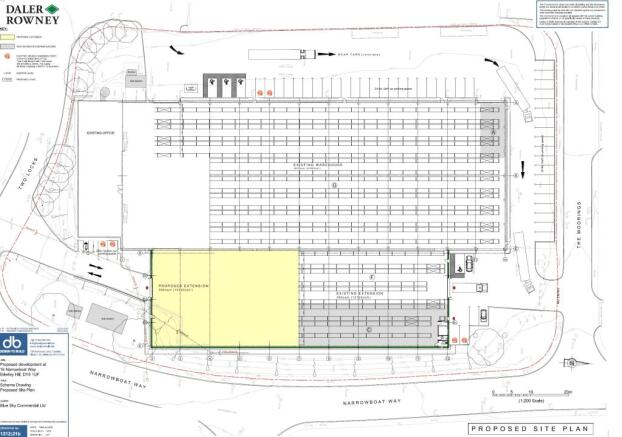
The subject property comprises a detached industrial and logistics warehouse building together with integral two storey office facilities situated to the southern elevation of the unit along with associated parking and loading areas. The property was originally built in May 1991 with a new extension
Marketed by HEXAGON COMMERCIAL PROPERTY LIMITED, Stourbridge

The site comprises a range of office, warehouse units and a large open storage land area - providing a total site area of 3.5 acres (approx.) and 19,797sqft of warehousing and 9,819sqft of offices. The site owner is open to reconfiguring or even demolishing some or all of the units & offices to s...
Marketed by Bulleys Chartered Surveyors, Wolverhampton
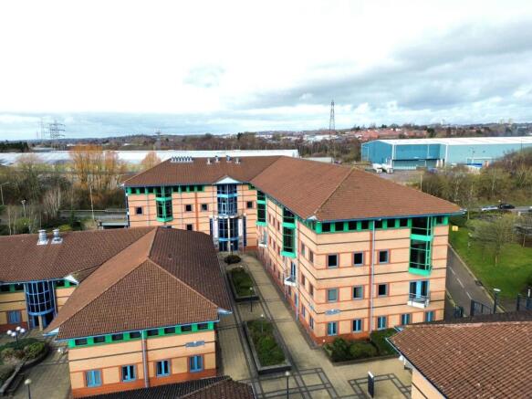
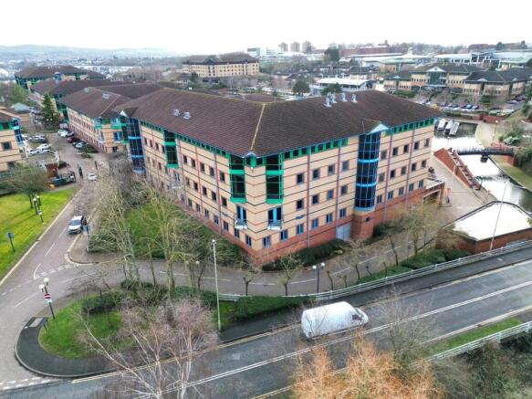
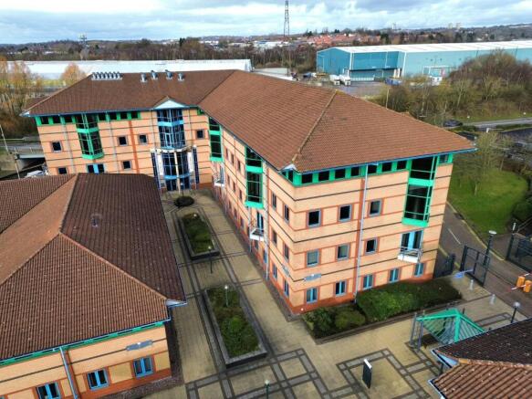
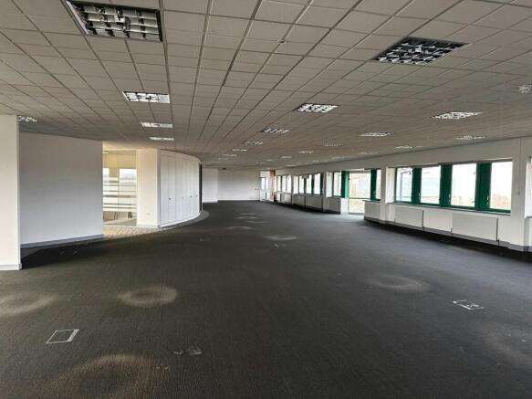
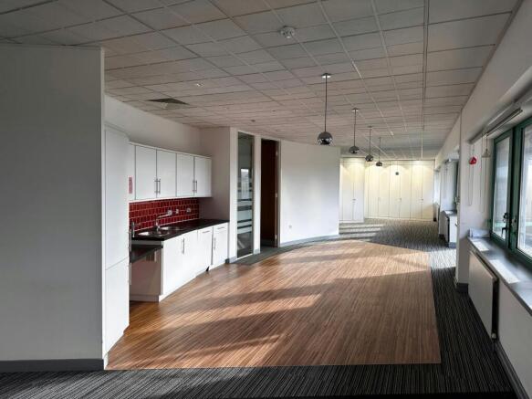
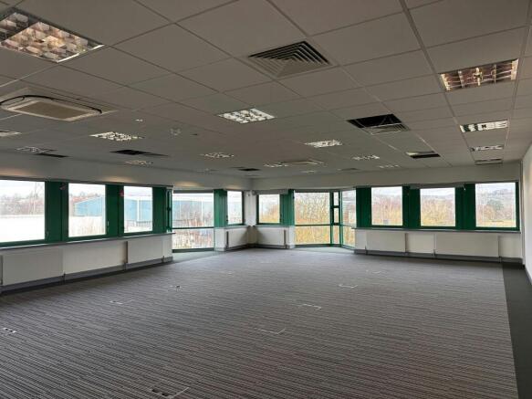
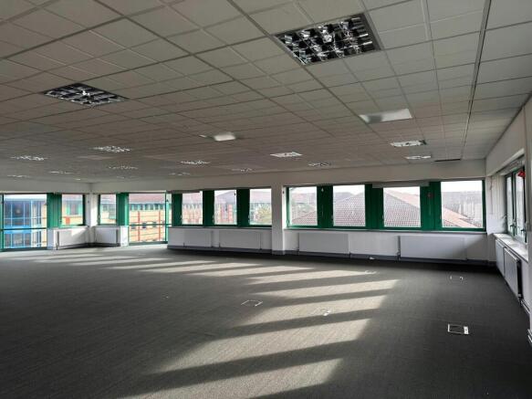
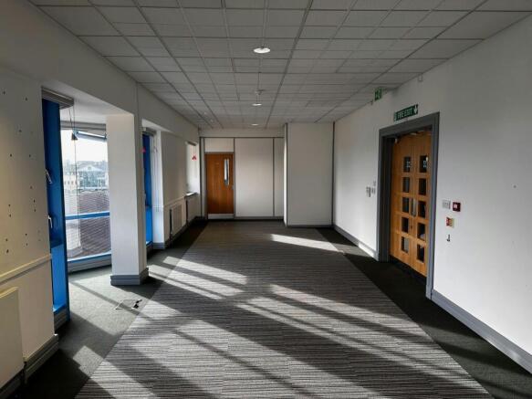
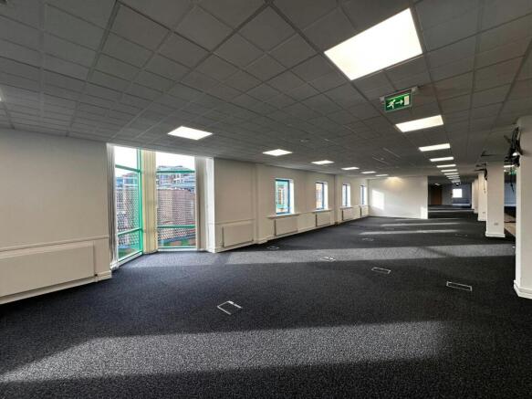
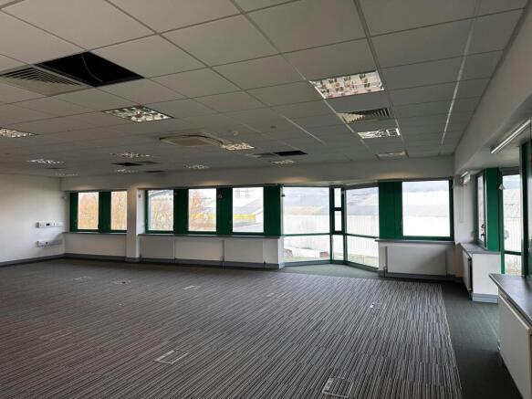
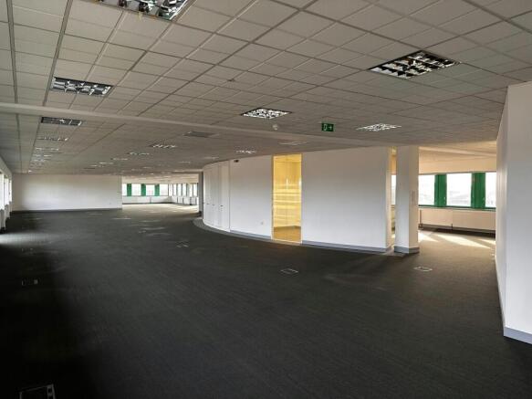
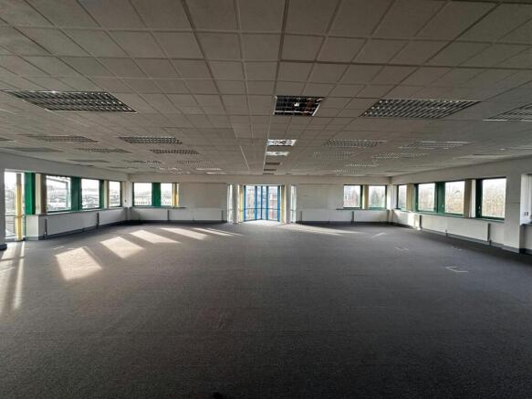
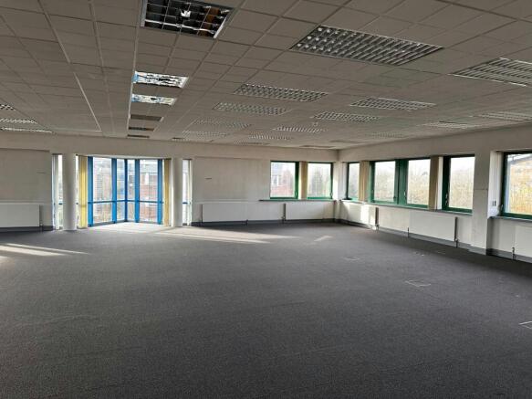
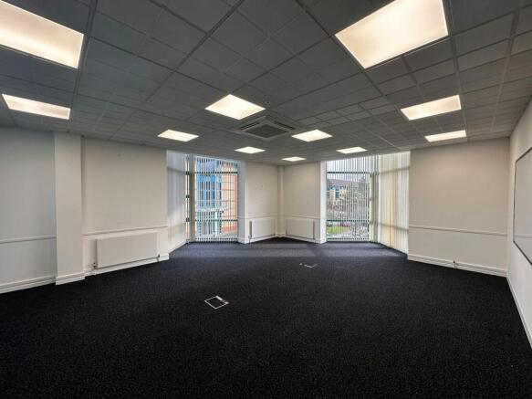
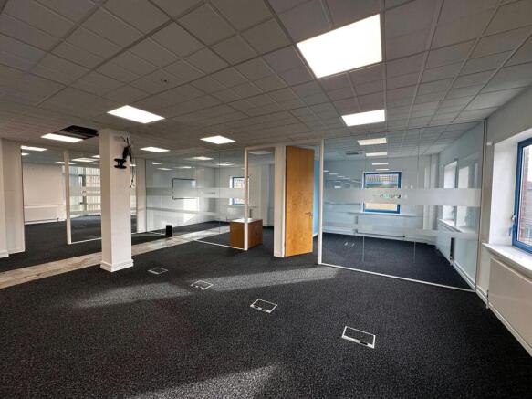
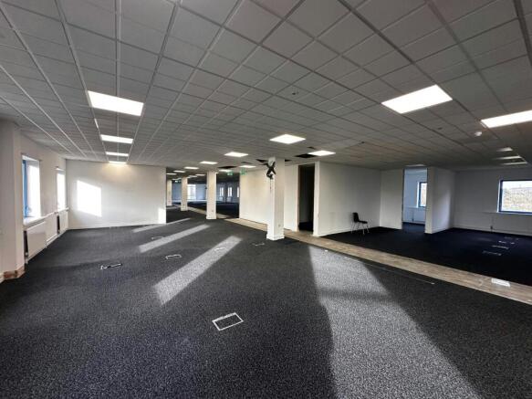
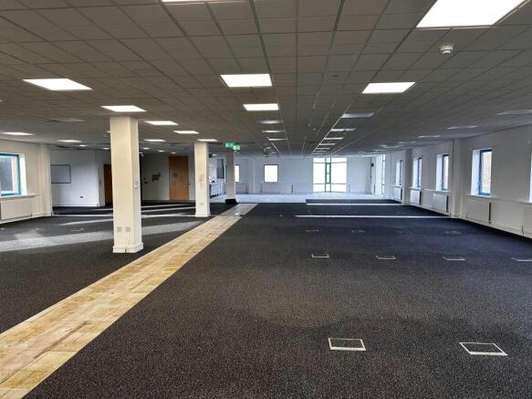
A Modern Headquarters Office Building Situated on the Established Waterfront Office Campus in Brierley Hill
Marketed by Siddall Jones Ltd, Birmingham

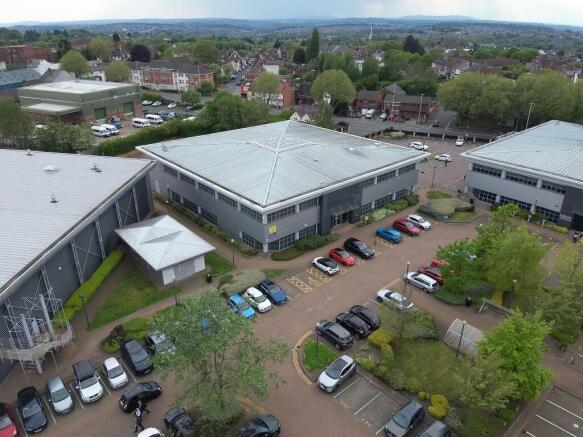
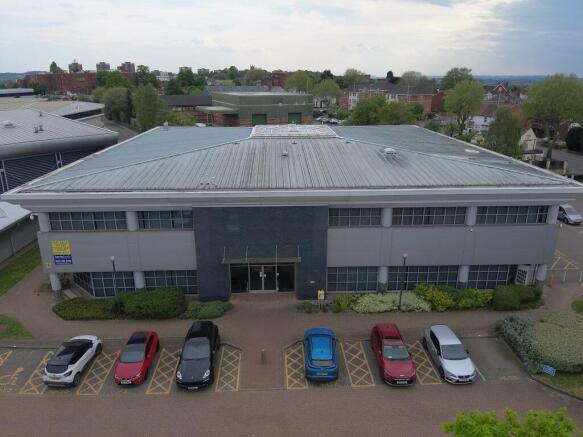
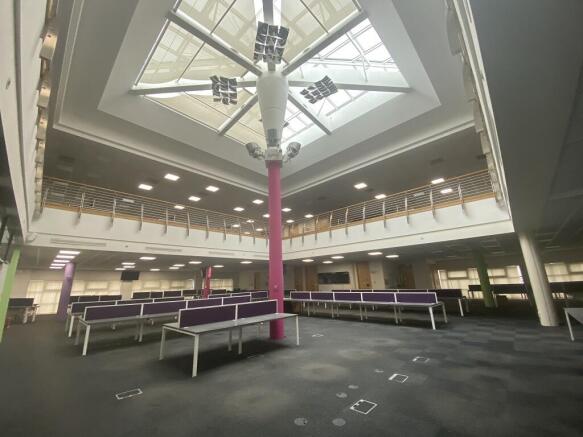
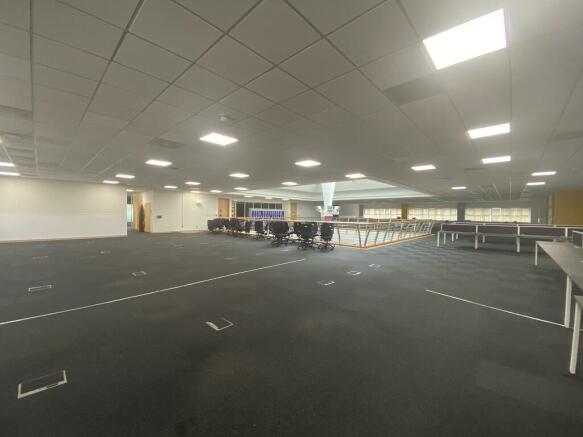
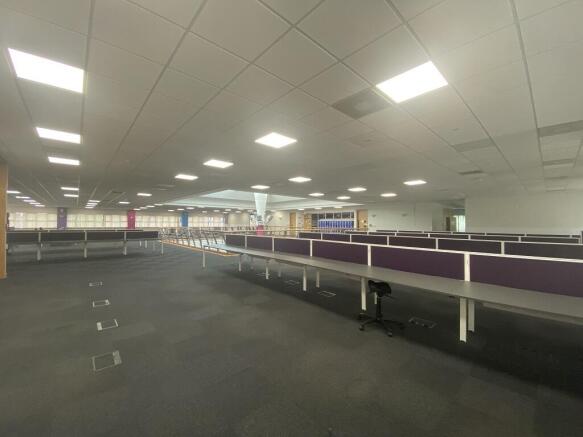
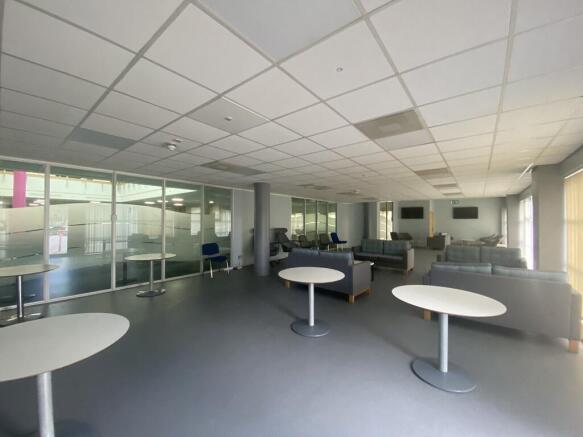
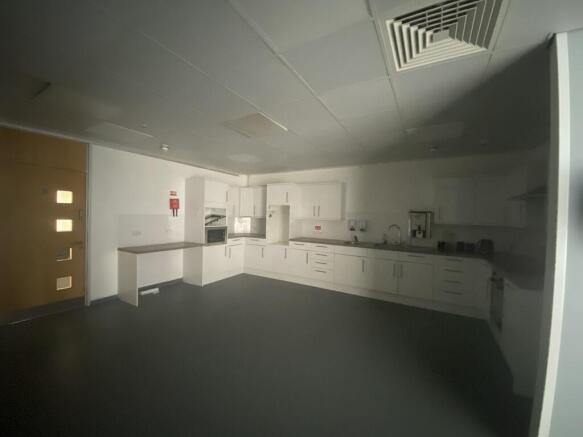
The modern two storey property was recently refurbished and offers a predominately open plan office accommodation on a well established Business Park.
The building benefits from a large naturally lit central atrium, a passenger lift, raised access flooring, suspended ceilings with LED lighting, k...
Marketed by Bulleys Chartered Surveyors, Wolverhampton
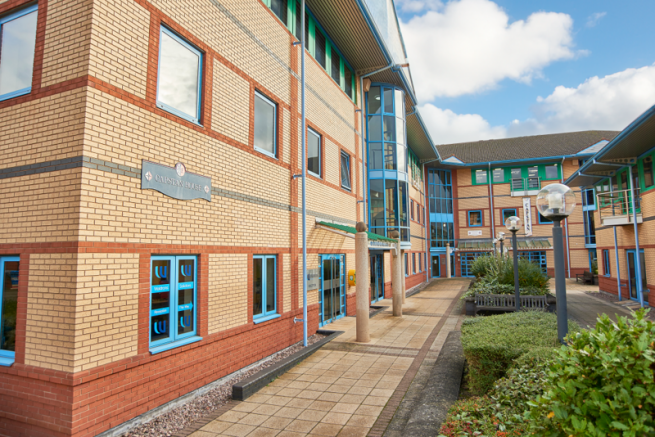
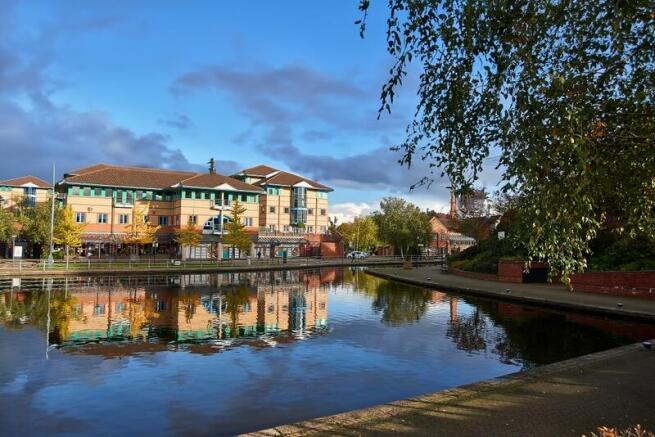
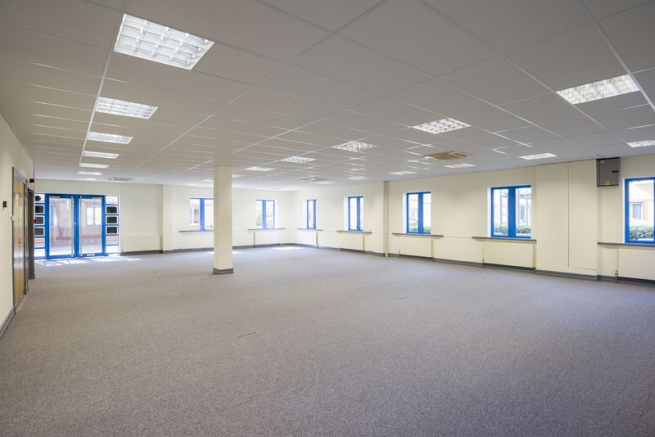
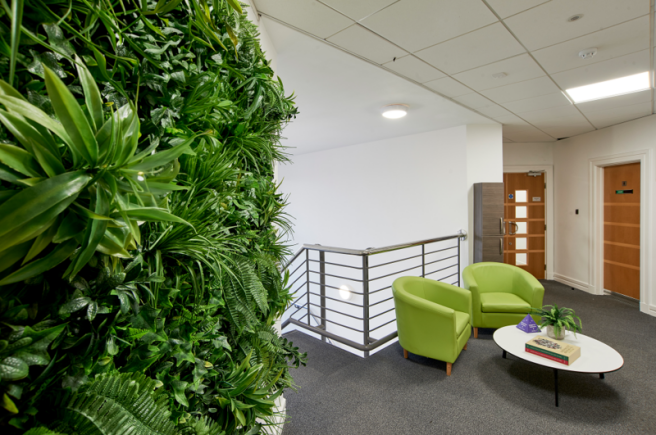
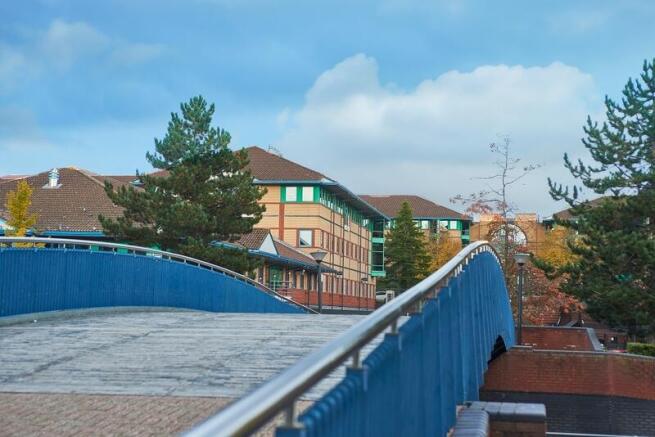
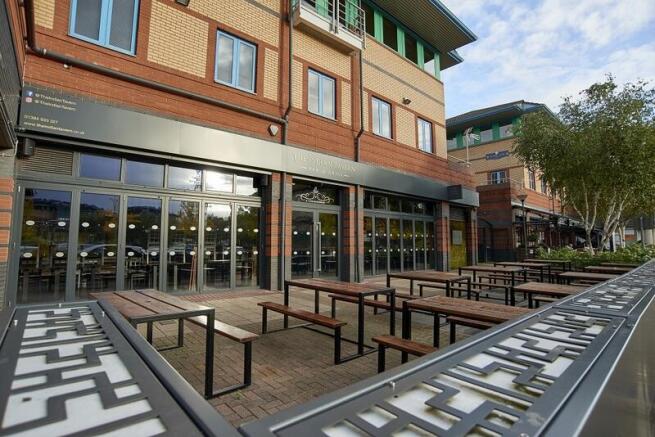
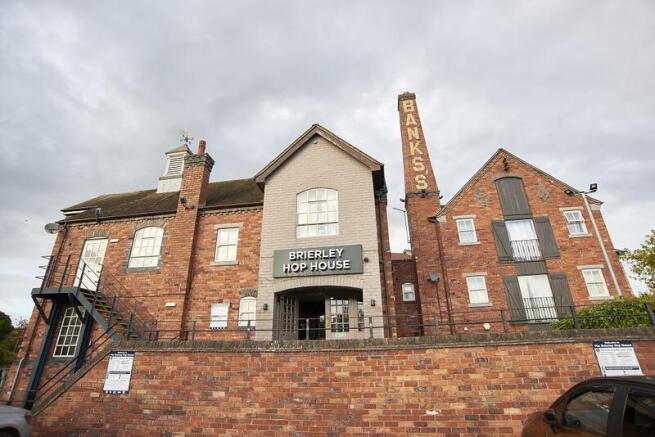
Capstan House comprises a three storey purpose built office building on ground and two upper floors. The building is one of a pair of semi-detached buildings both of which are available to purchase. The building is of brick construction under a pitch tiled roof with double glazed aluminium window...
Marketed by Bulleys Chartered Surveyors, Wolverhampton
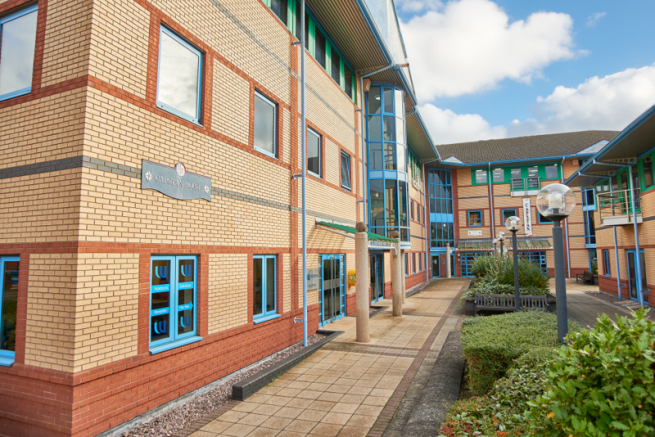
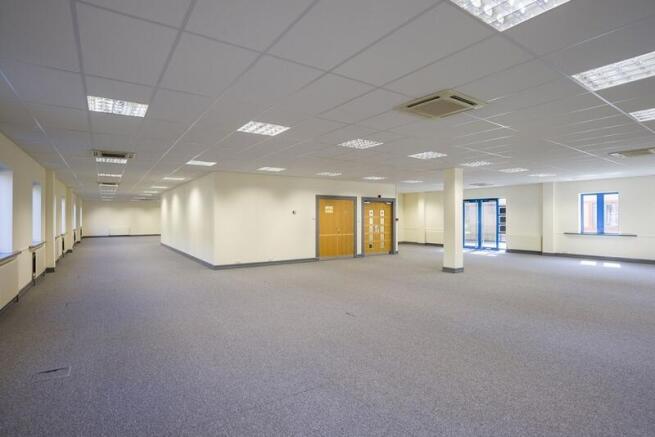
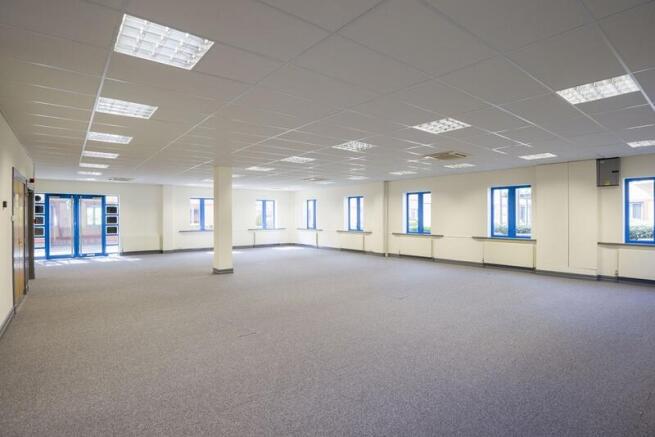
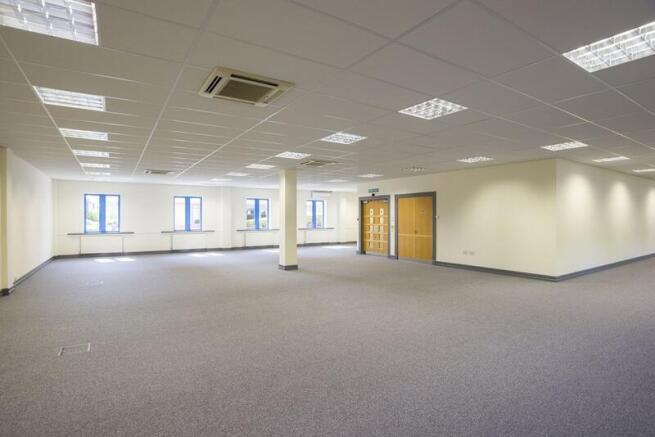
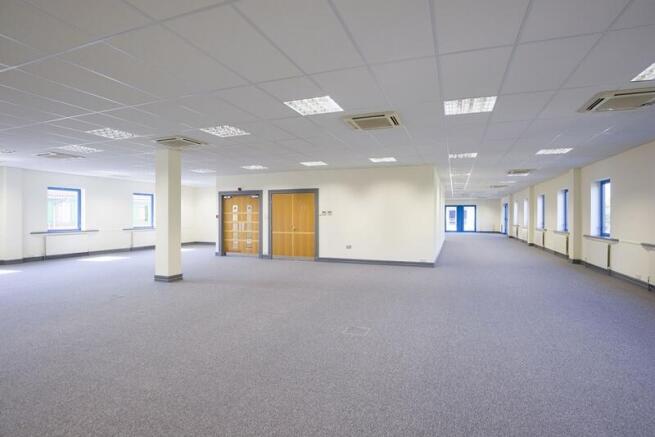
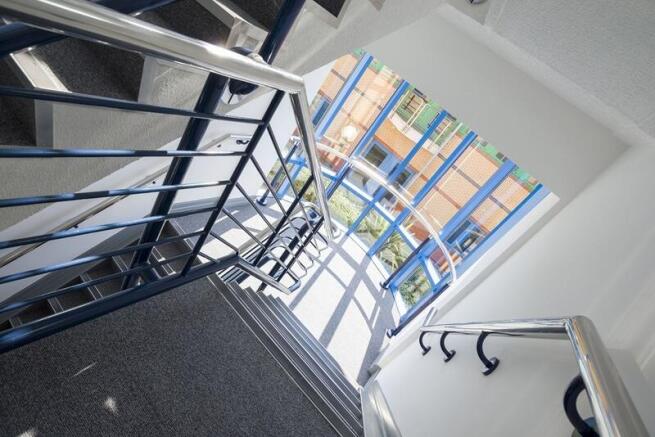
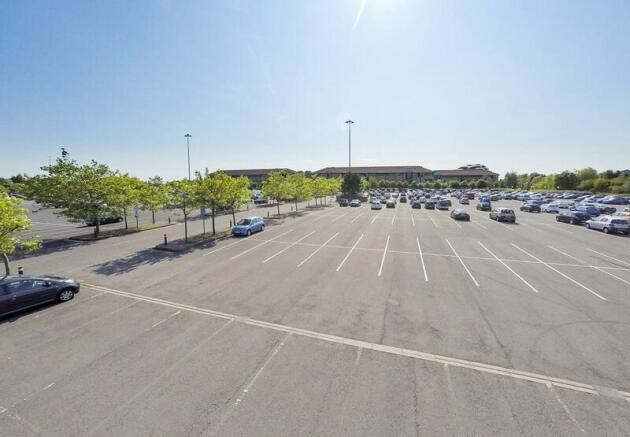
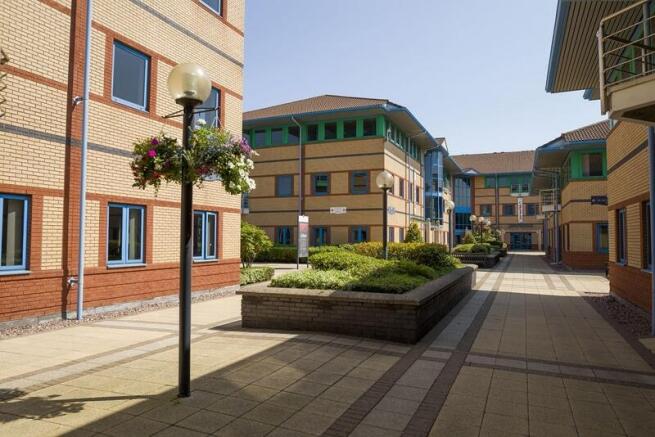
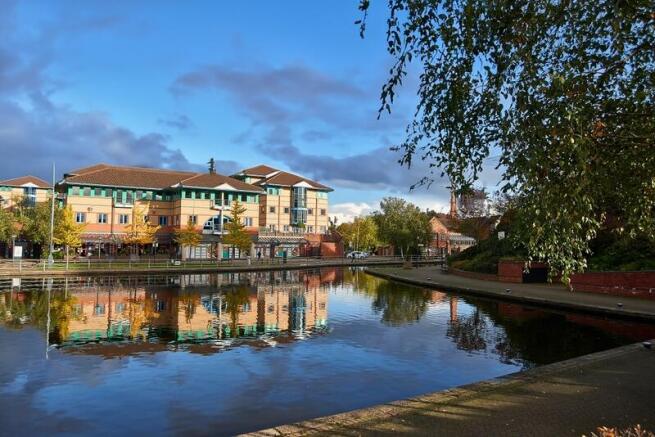
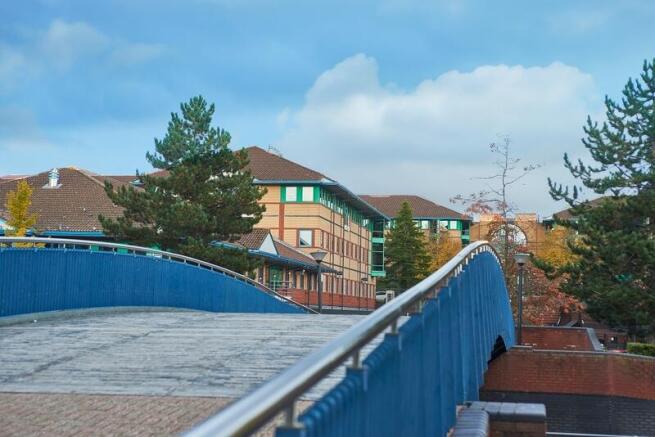
R1/R2 Capstan House comprises a three storey purpose built office building on ground and two upper floors. The building is one of a pair of semi-detached buildings both of which are available to purchase. The building is of brick construction under a pitch tiled roof with double glazed aluminium ...
Marketed by Bulleys Chartered Surveyors, Wolverhampton
Galaxy Real Estate Hq presents a rare opportunity for sale in the heart of West Midlands:* Corner development site with planning consent* 9,537 sq ft* Prominent junction location with high visibility* Onsite parking provision* Established residential catchment<...
Marketed by GALAXY REAL ESTATE LIMITED, Hayes
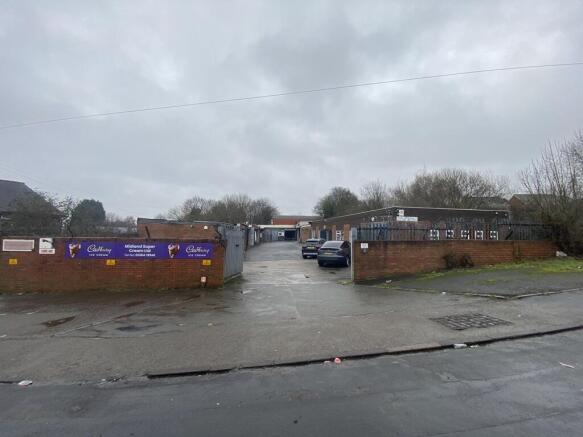
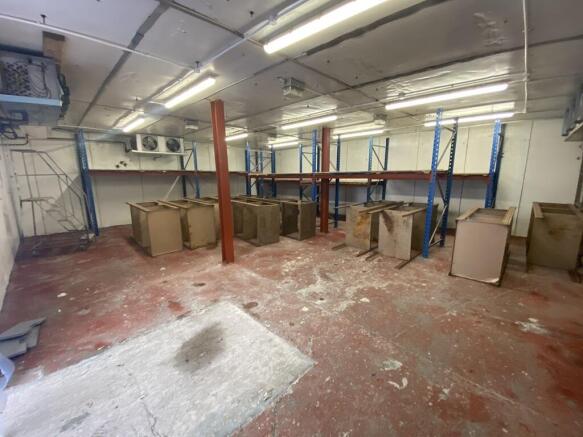
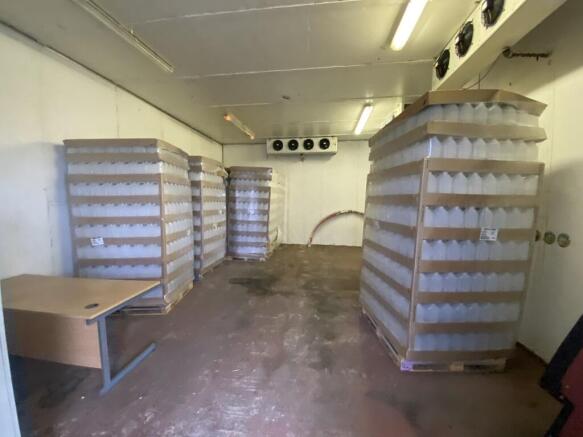
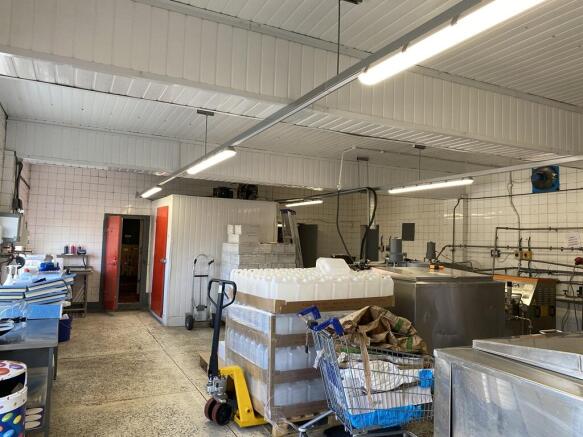
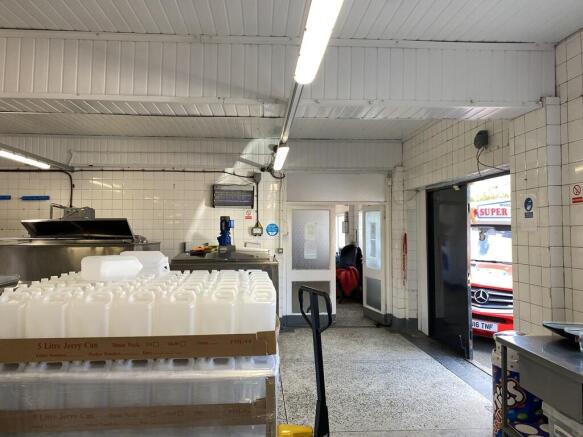
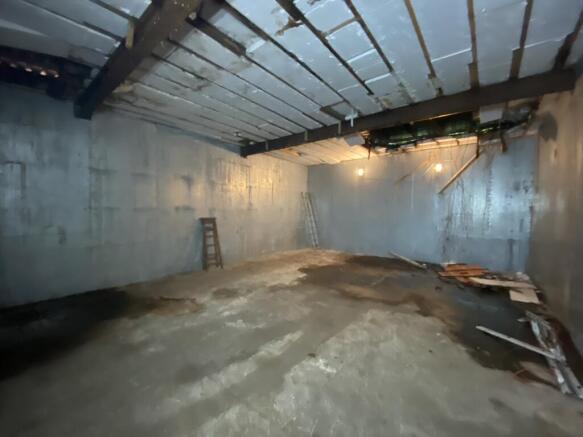
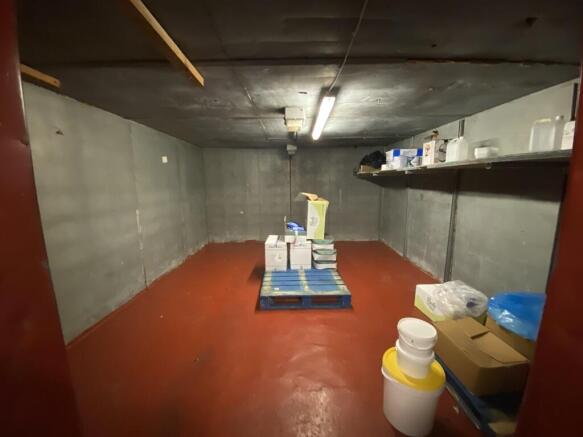
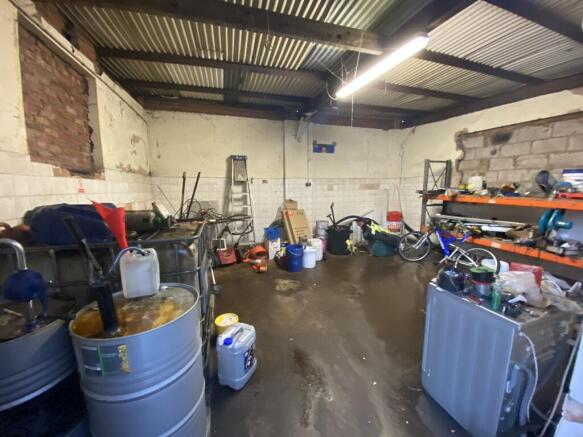
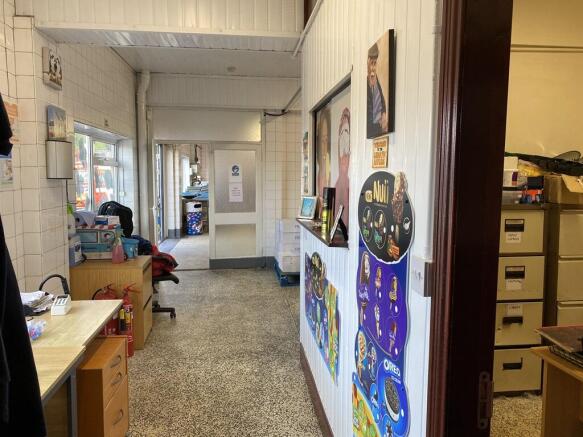
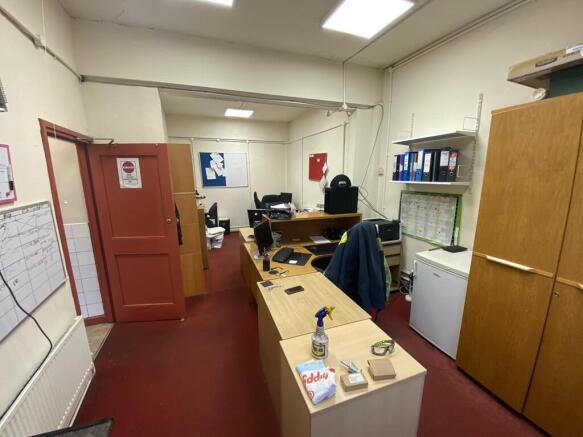
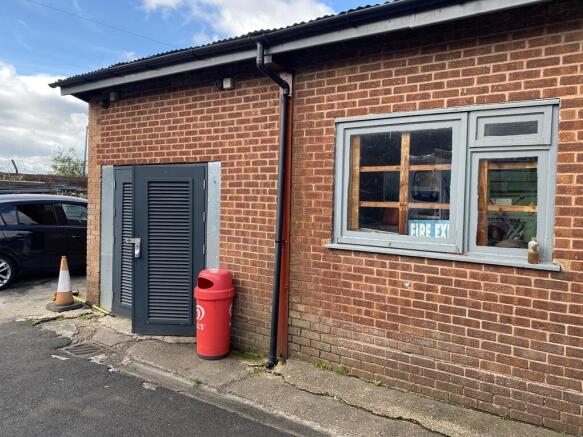
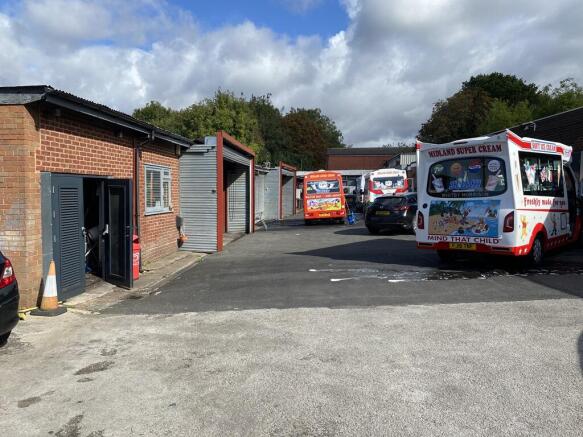
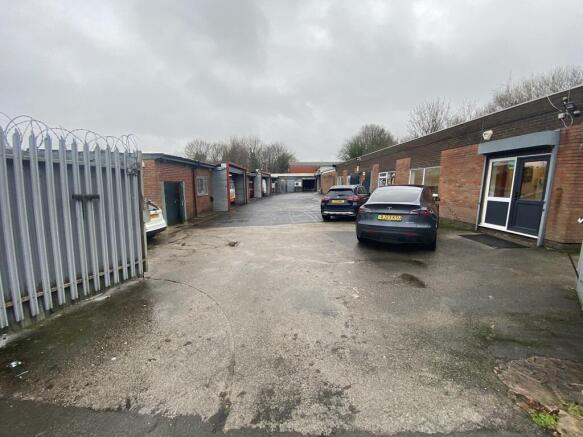
The “Midland Super Cream” premises includes several buildings. The main buildings are constructed with brick elevations beneath flat or corrugated sheet roofs with concrete floors. A mixture of fluorescent strip lights and panel lighting is provided with UPVC double glazed or wooden single glazed...
Marketed by Bulleys Chartered Surveyors, Wolverhampton
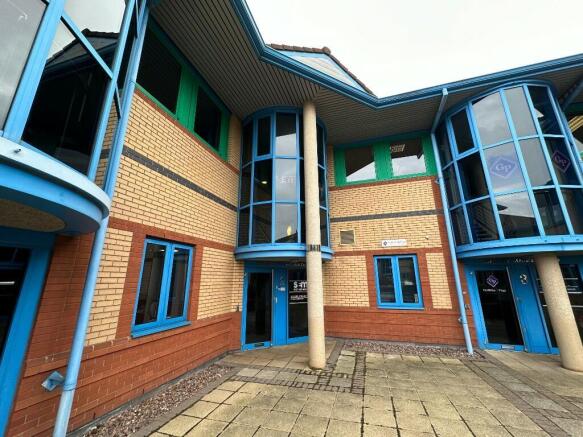
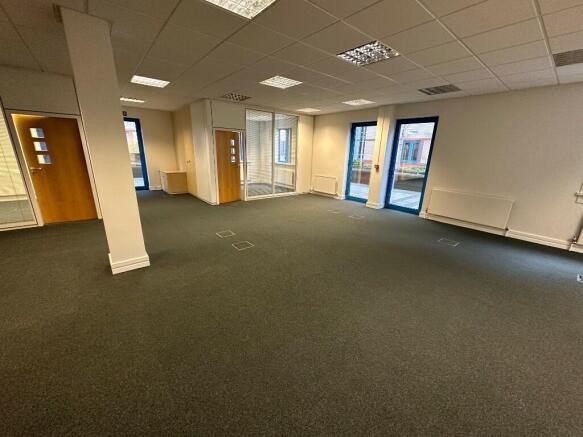
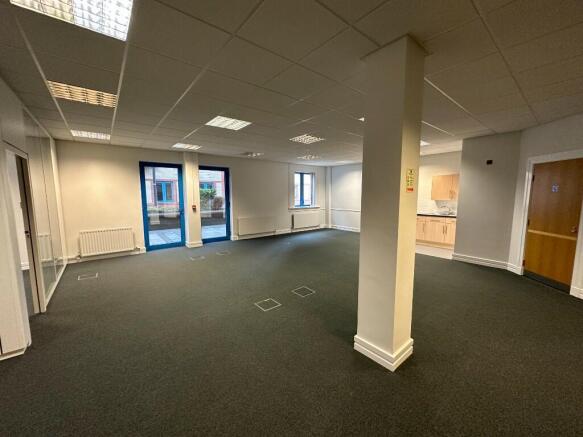
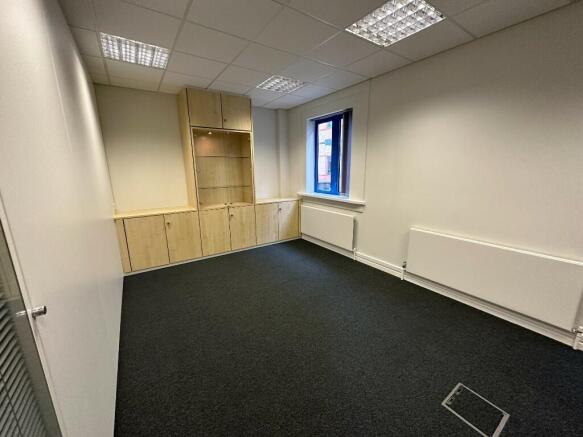
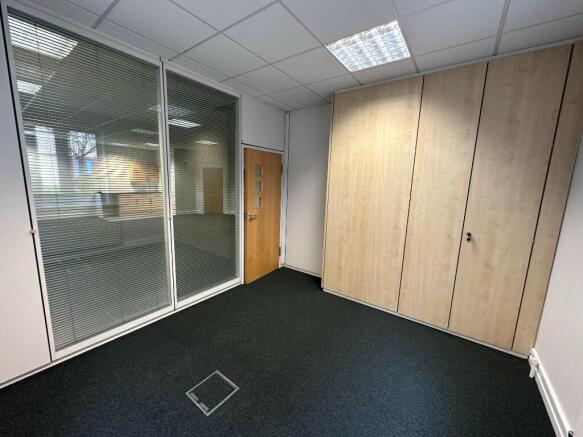
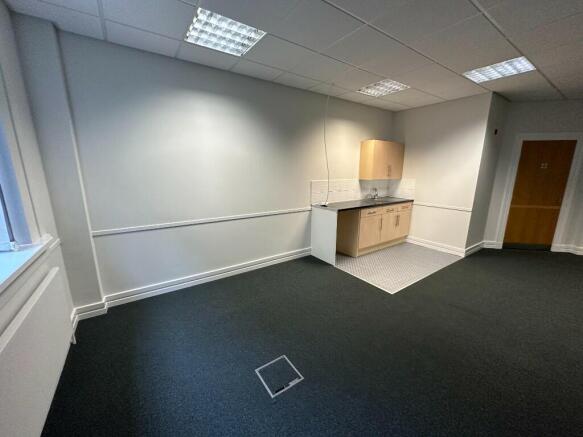
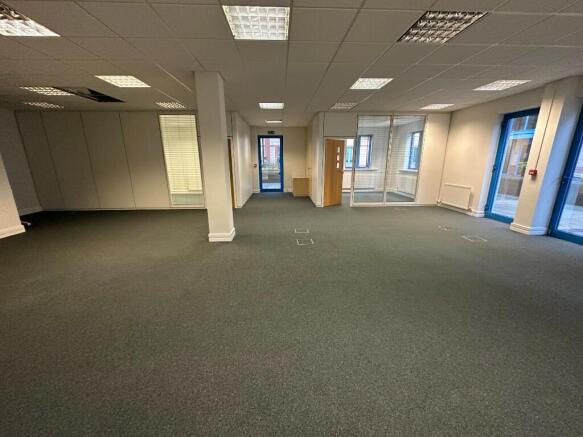
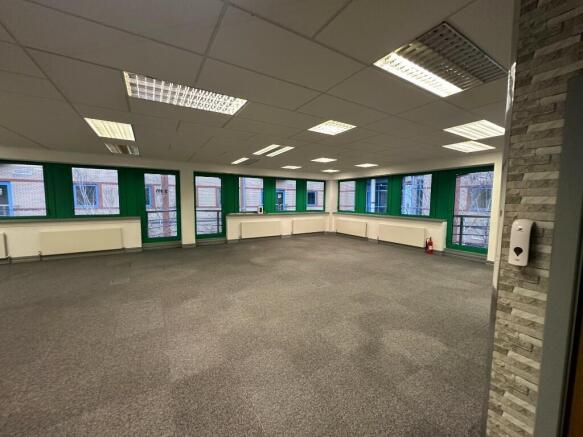
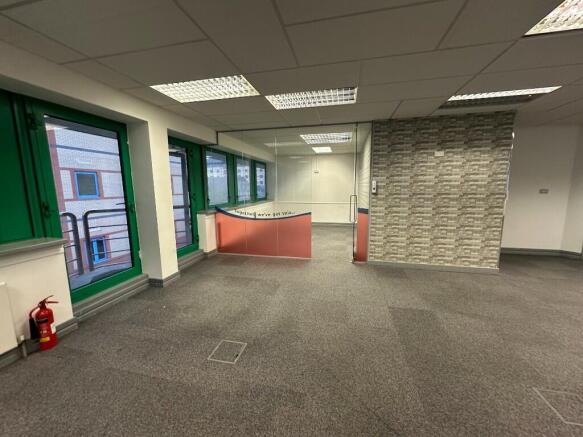
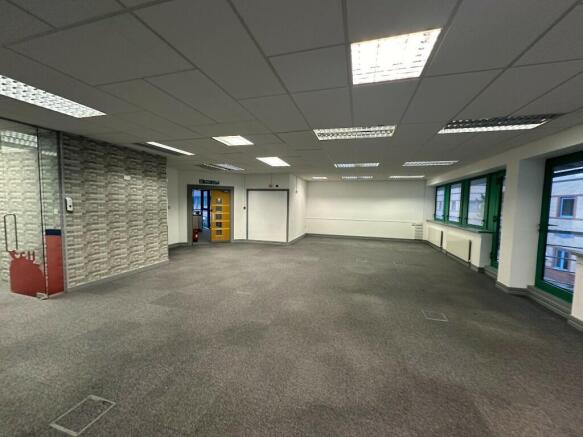
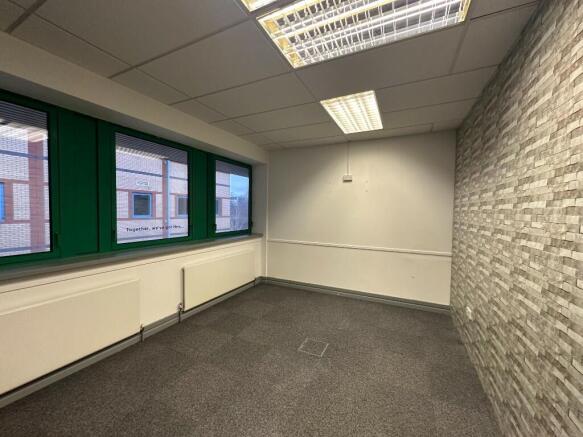
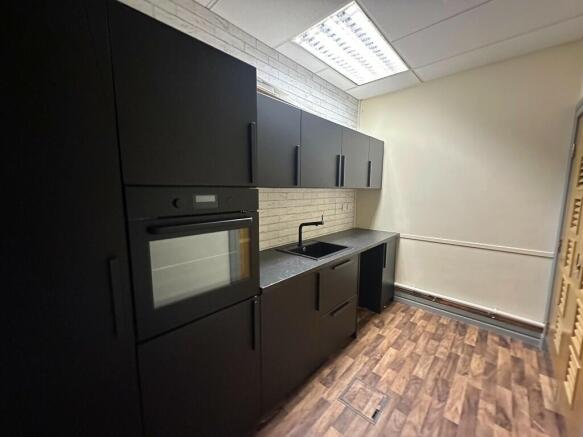
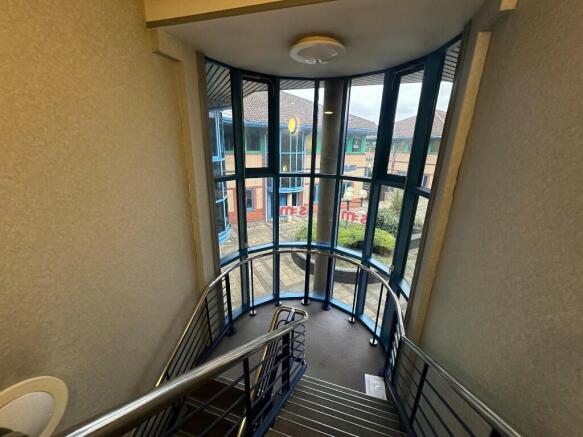
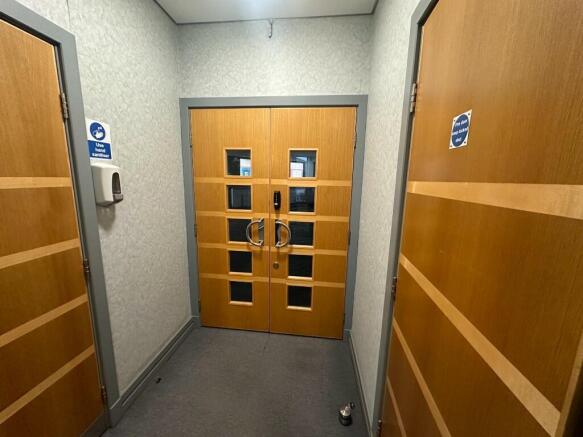
Office Investment - For Sale - Rental Guarantees Provided
Marketed by Michael Johnson and Co, Blakedown

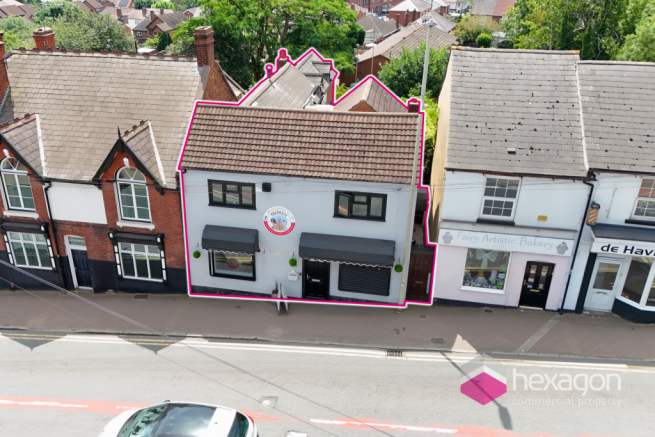
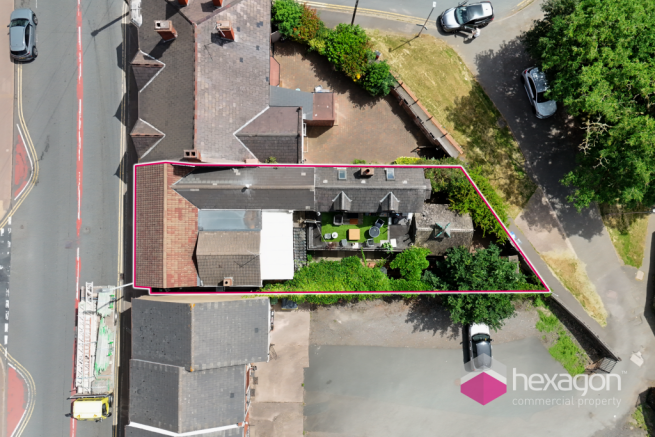
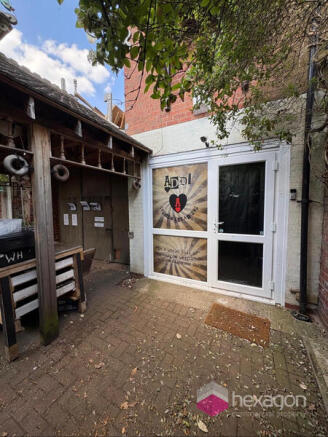
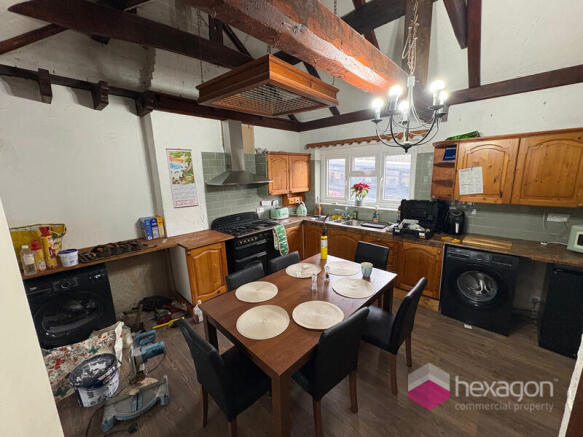
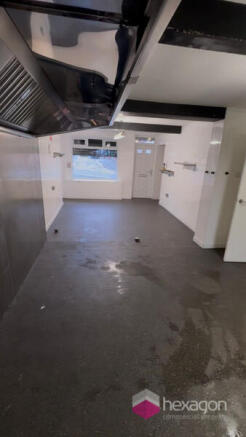
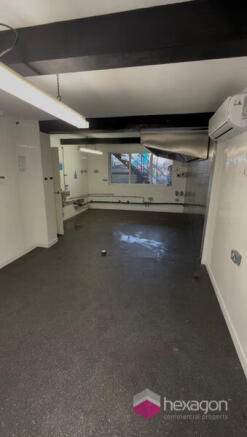
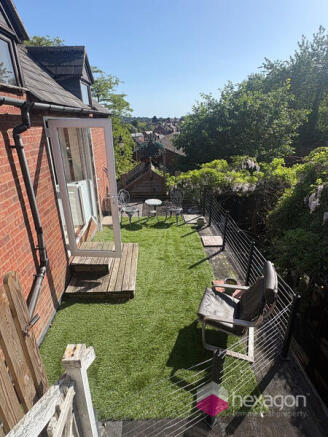
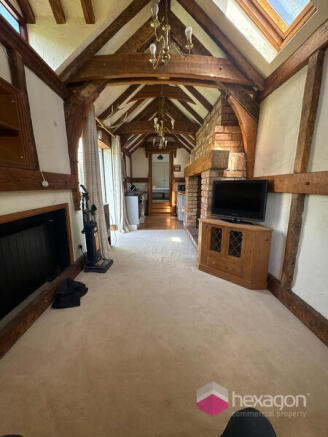
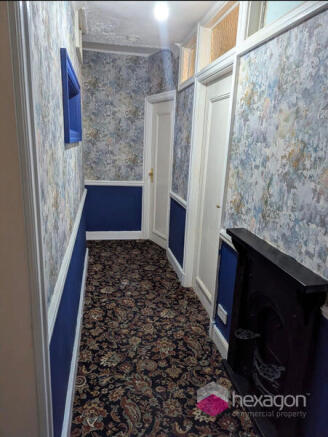
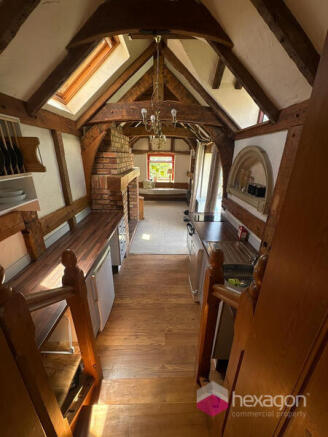
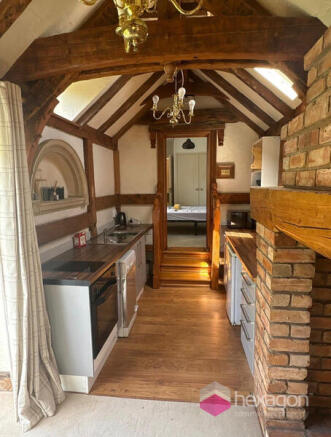
Hexagon is proud to present this fantastic investment opportunity comprising a ground floor retail unit (vacant), large flat, studio apartment, ground floor workshop, and garage with further potential to convert to residential. The property benefits from a fantastic roadside frontage onto Quarry Ban
Marketed by HEXAGON COMMERCIAL PROPERTY LIMITED, Stourbridge
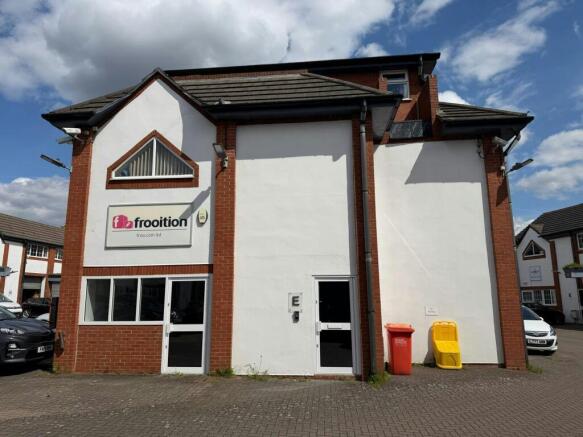
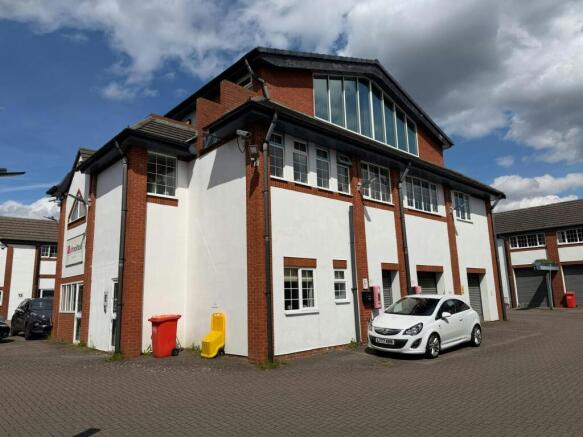
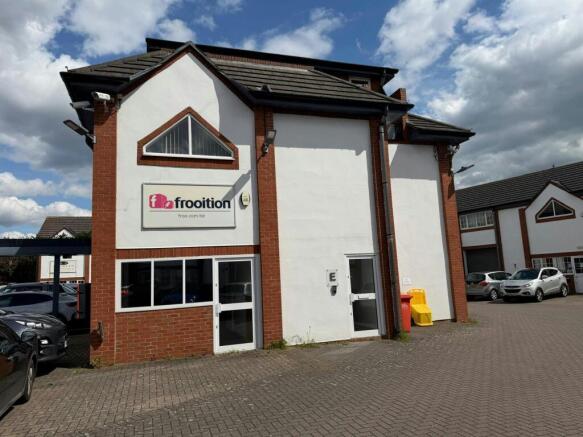
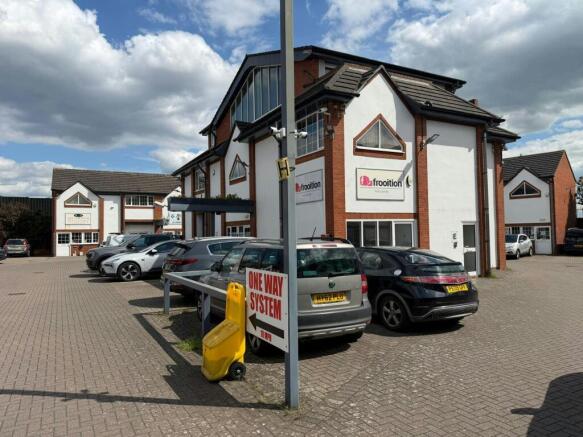
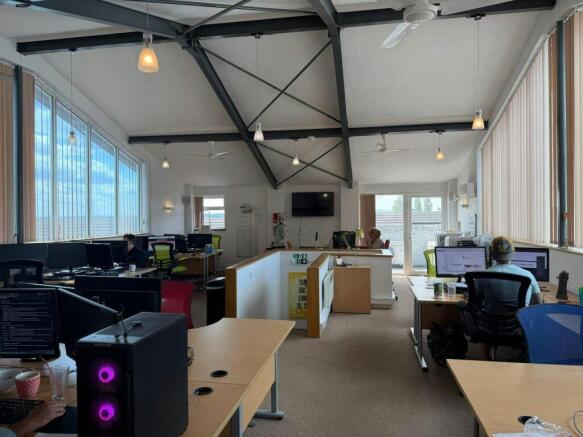
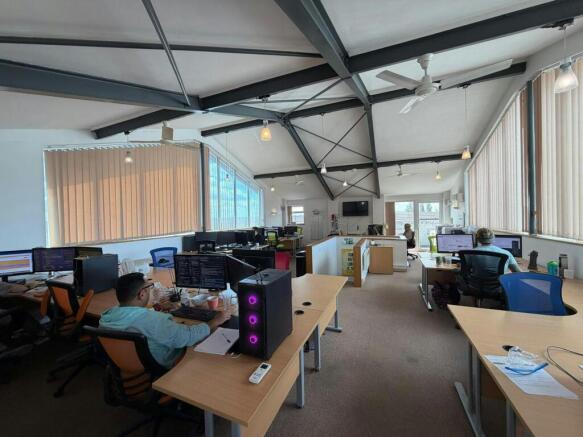
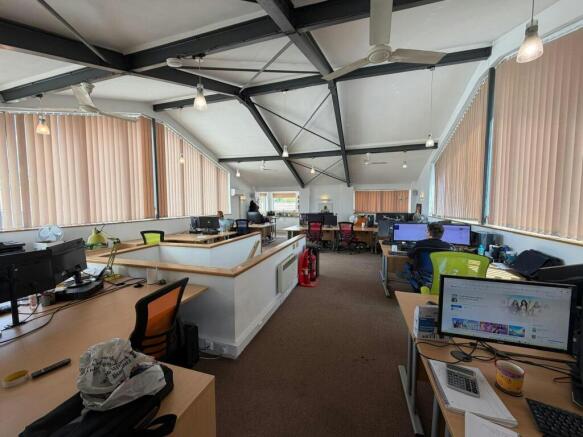
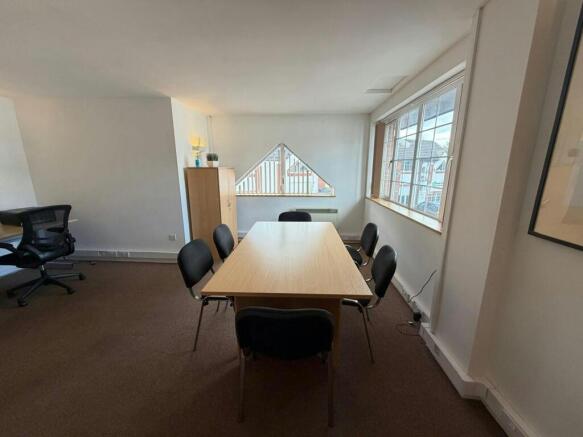
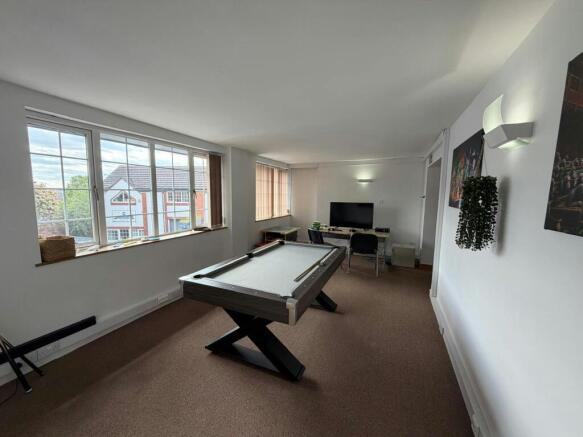
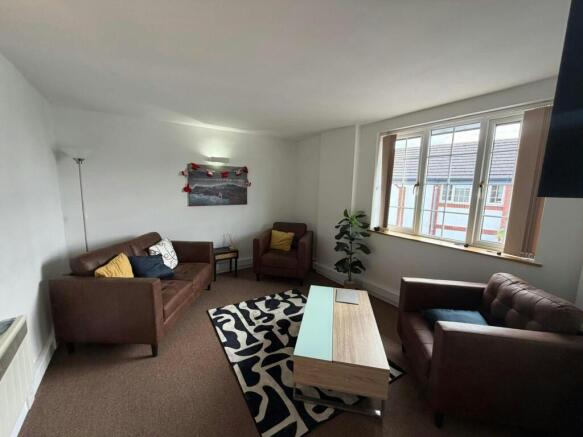
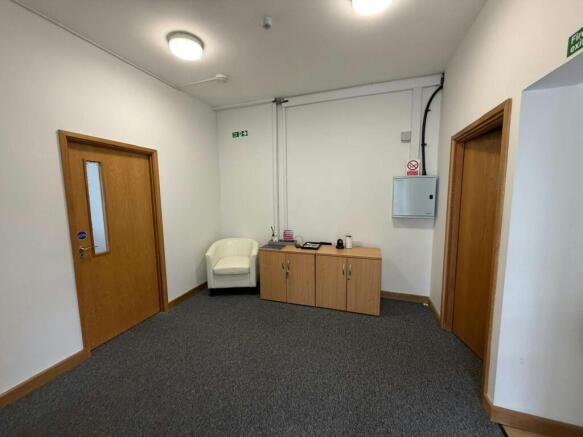
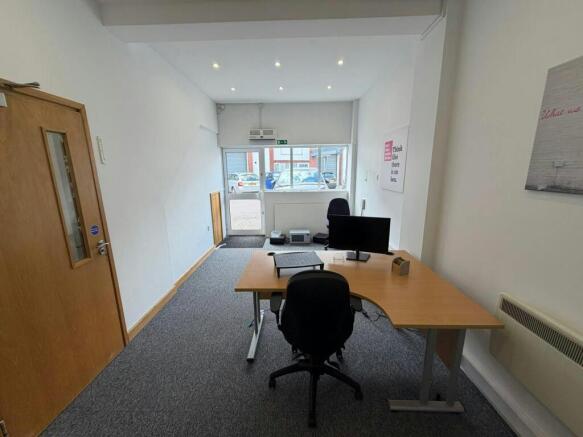
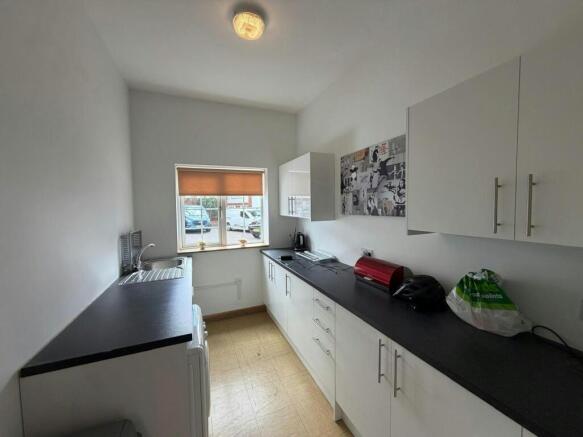
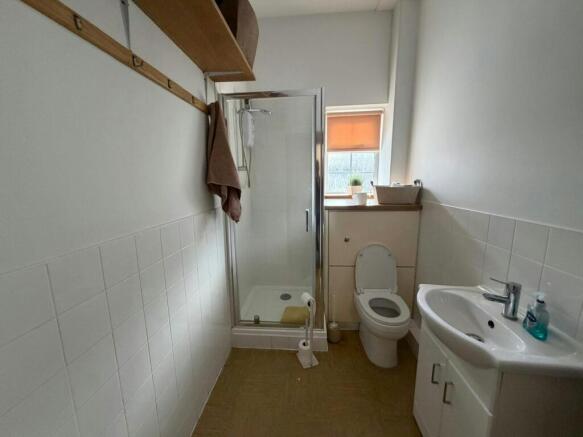
High Quality Self Contained Office with Generous On-Site Car Parking
Marketed by Siddall Jones Ltd, Birmingham
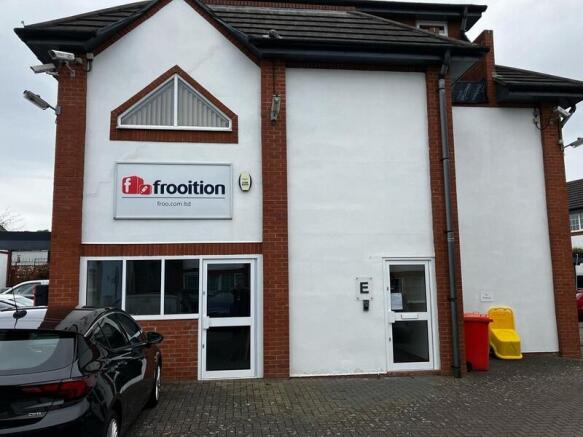
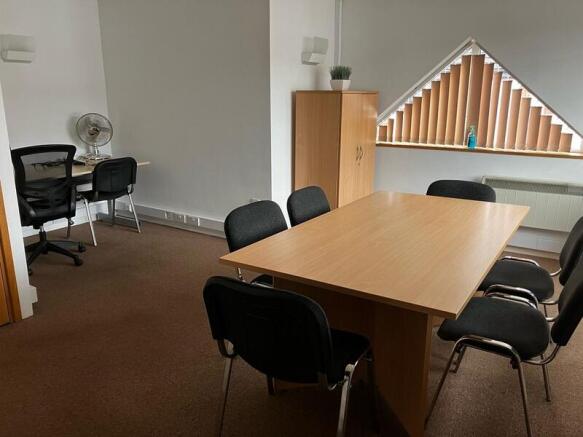
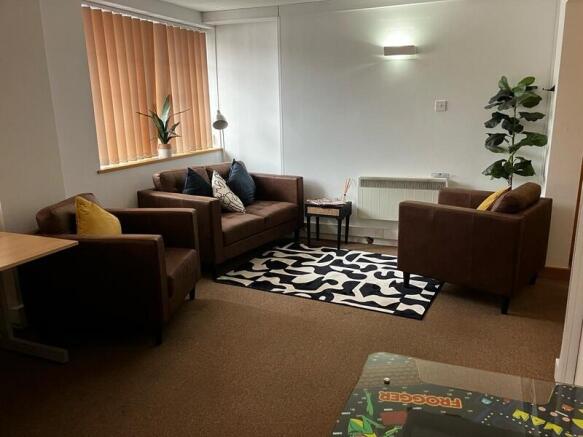
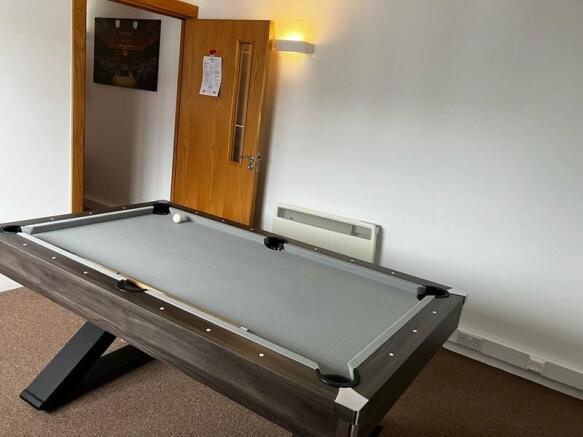
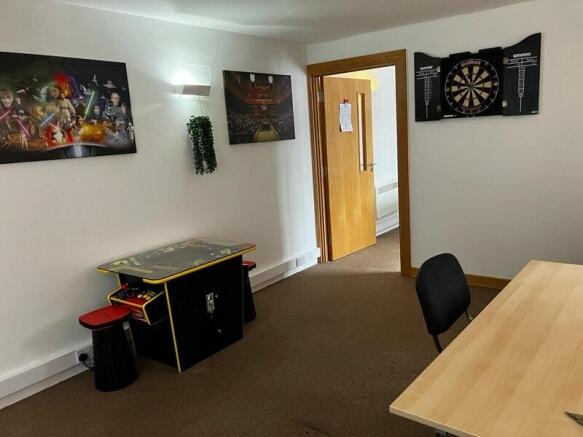
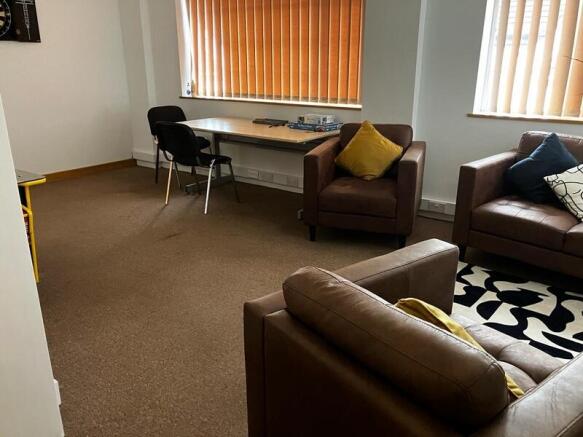
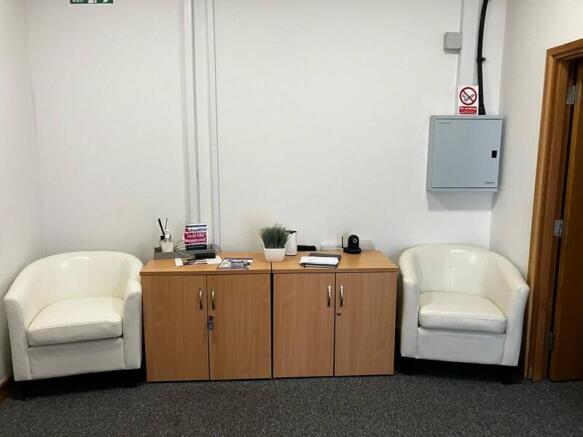
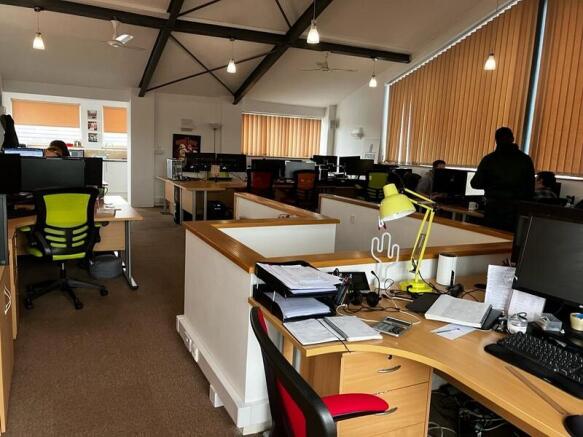
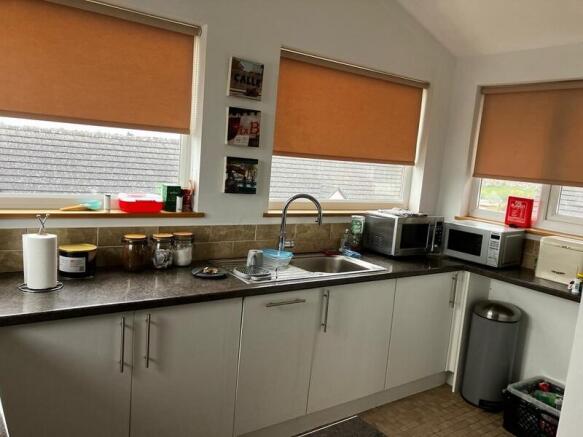
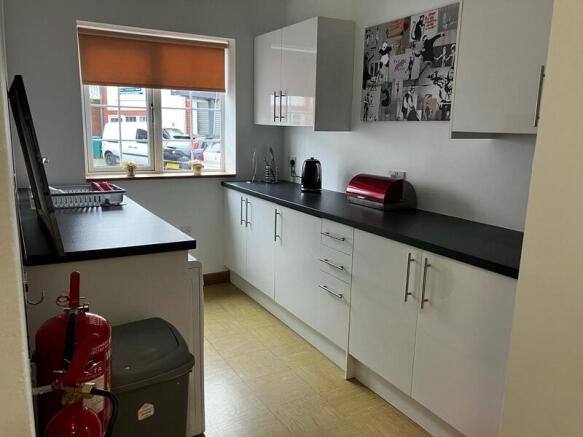
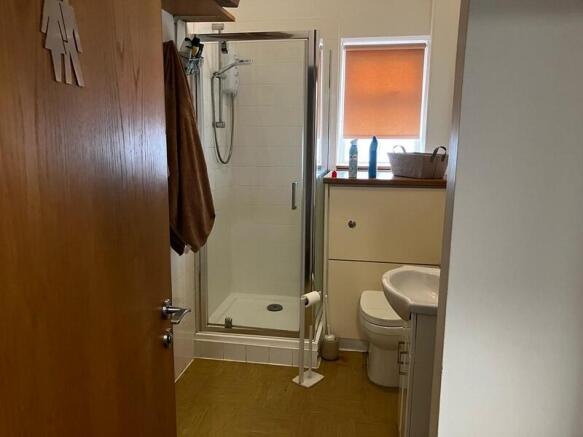
The property is set within an attractive secure self-contained courtyard office development, provides
accommodation set over three floors and is constructed of brick elevations beneath a pitched tiled
roof.
The ground floor consists of two separate entrances, one of which leading into a singular ...
Marketed by Bulleys Chartered Surveyors, Wolverhampton
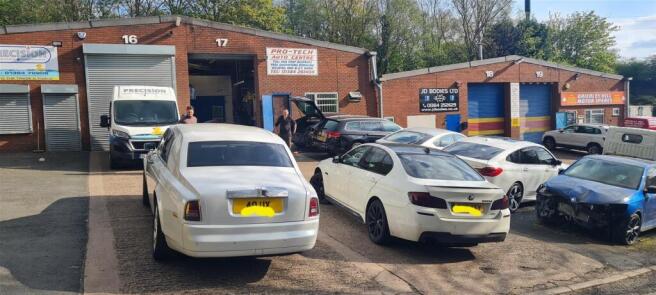
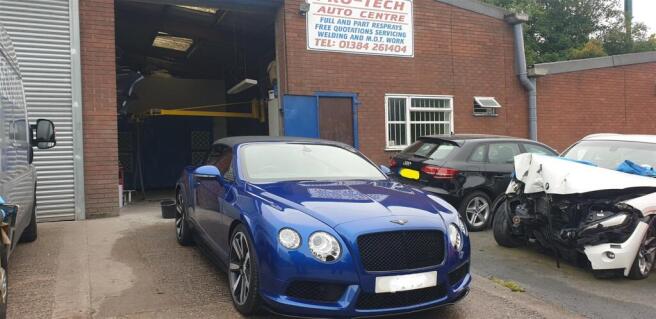
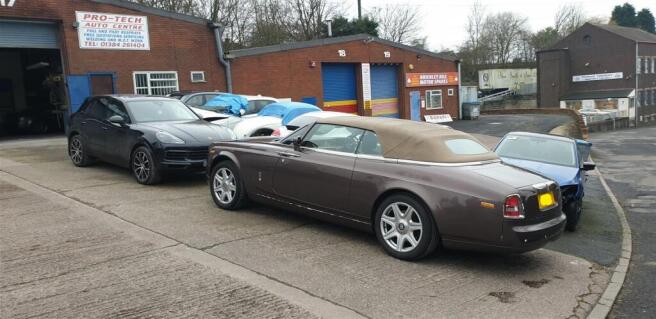
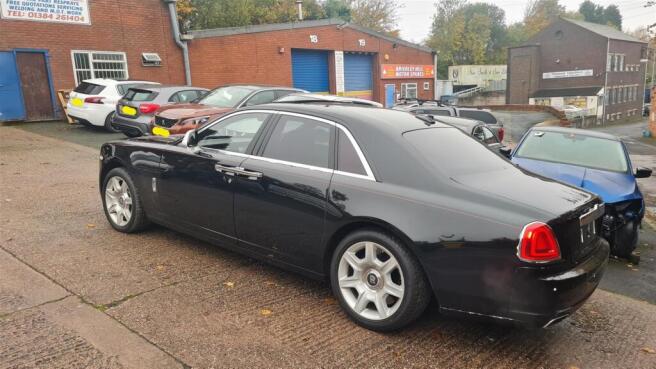
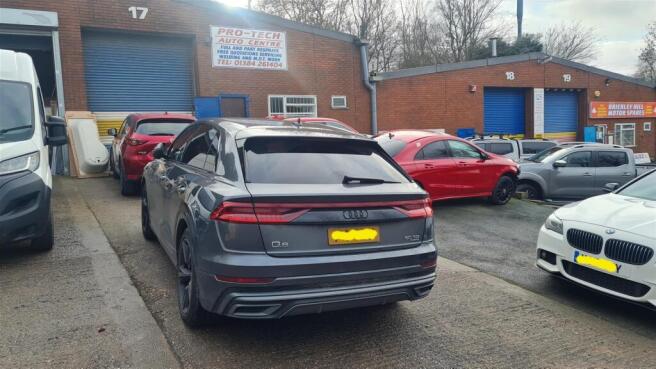
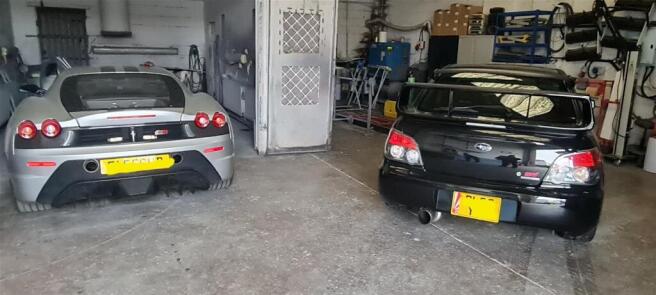
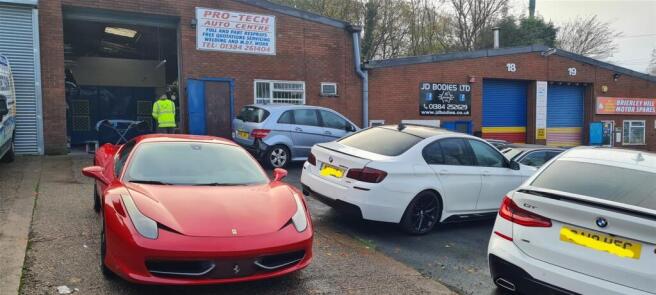
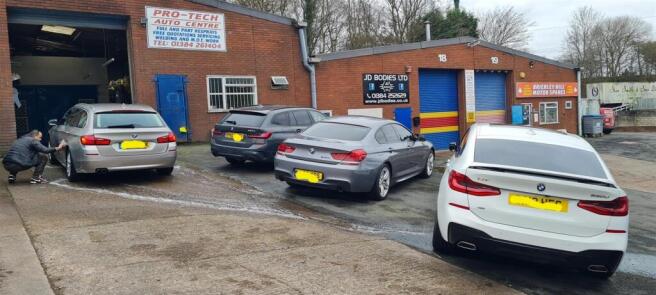
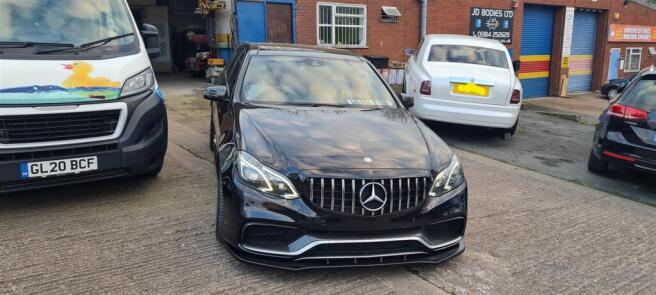
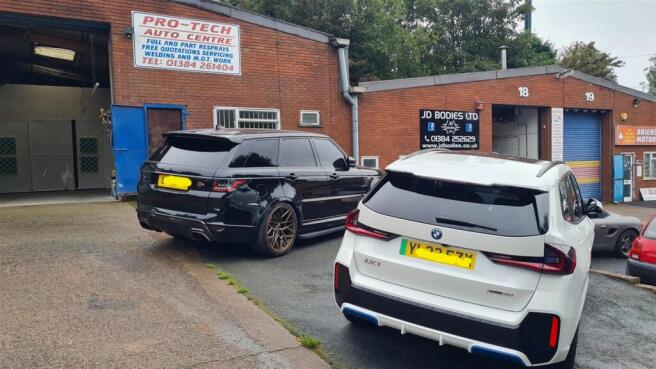

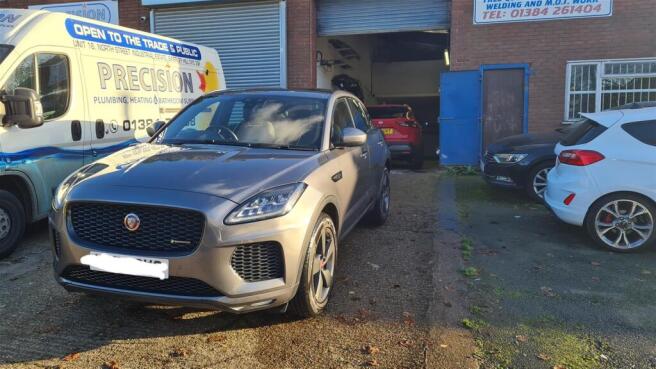
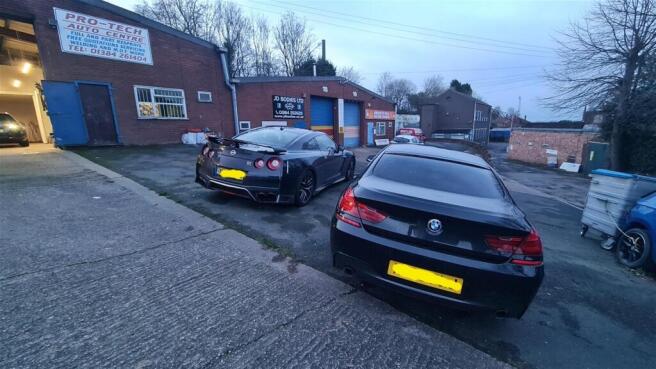
Dudley, West Midlands.
YE23 turnover of £44,000, with a 66% gross profit margin.
Provides car body repair services, accident repairs, and paintwork.
Benefits from regular business through insurance companies, as well as lucrative high-end work from private clients.
Has a number of contrac...
Marketed by Knightsbridge Commercial, Bolton

Additional commercial listings
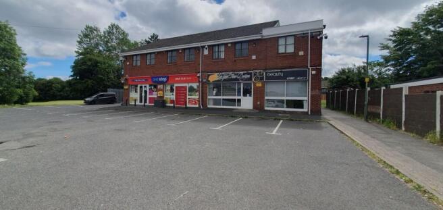
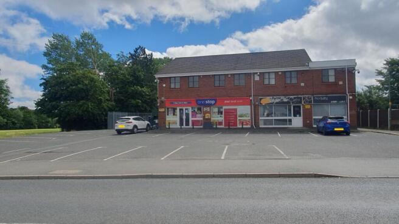
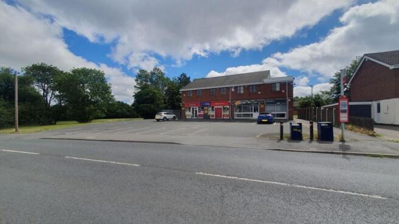
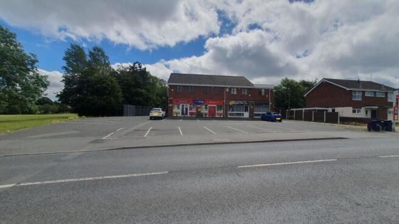
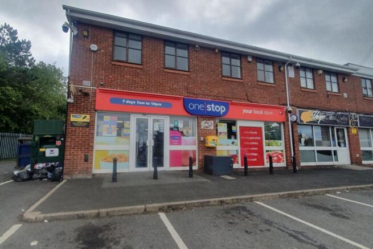
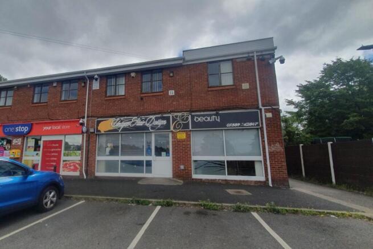
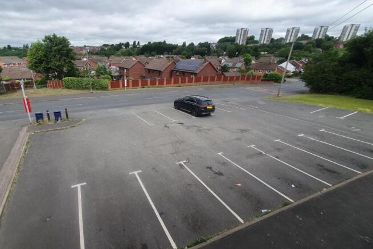
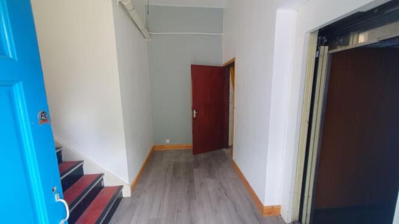
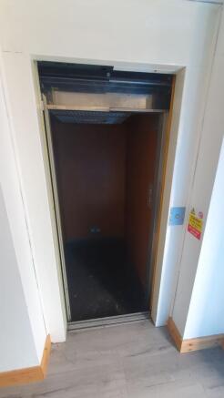
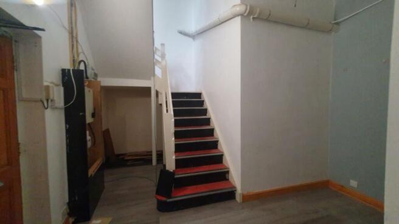
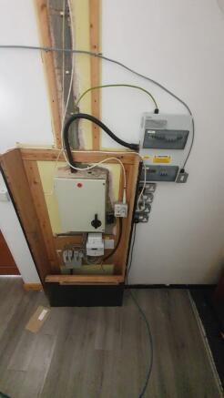
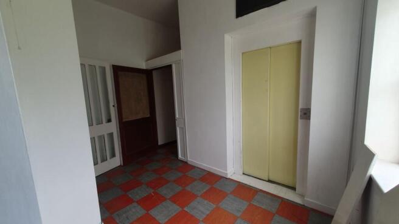
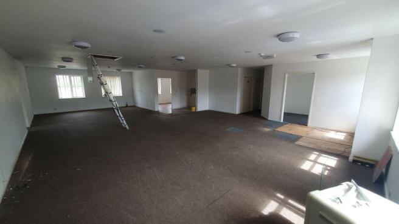
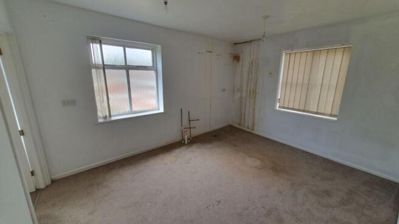
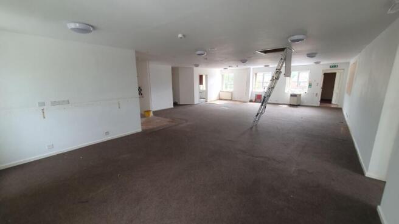
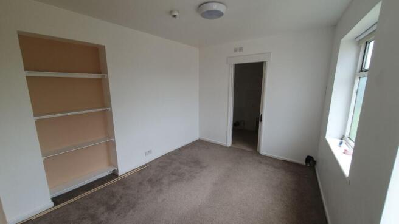
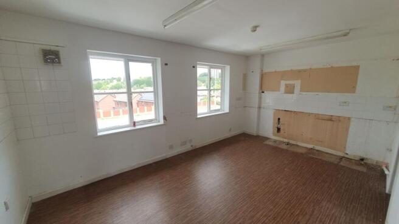
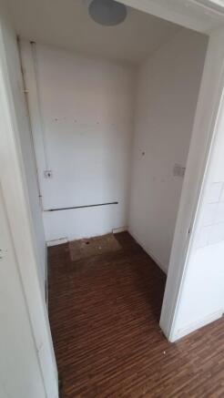
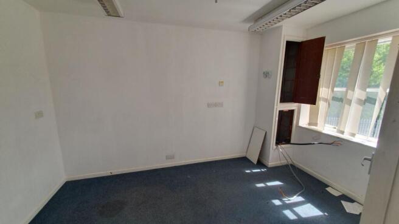
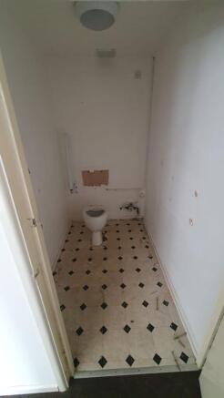
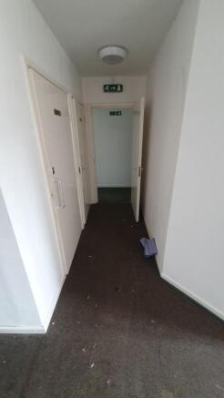
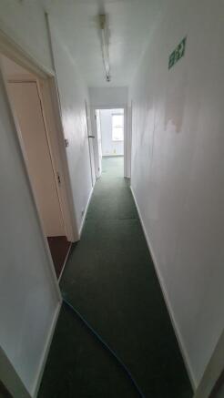
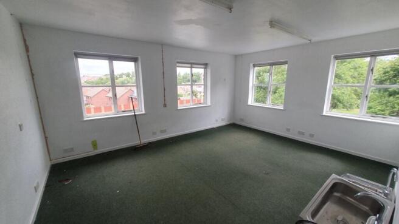
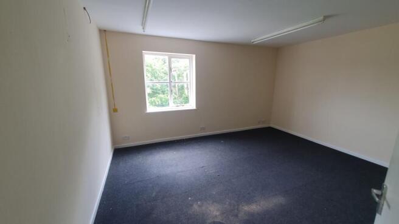
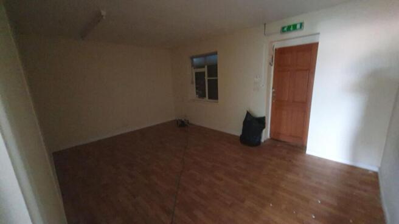
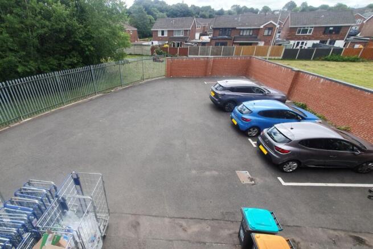
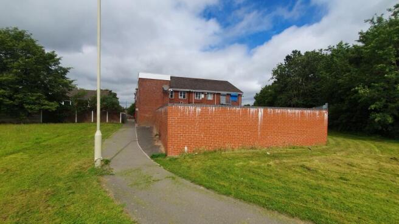
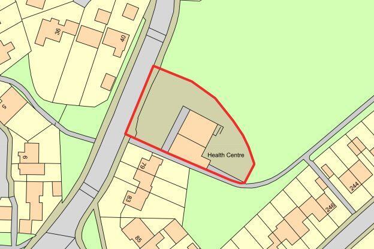
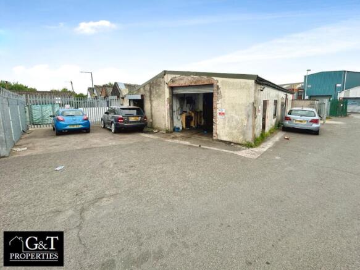
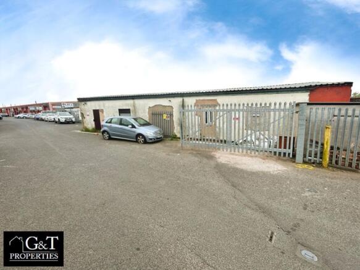
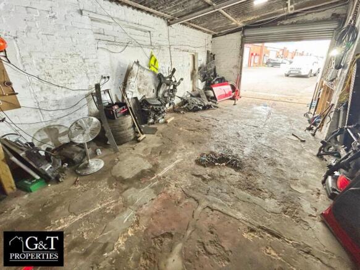
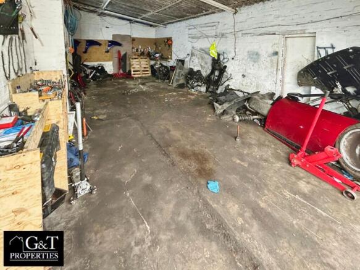
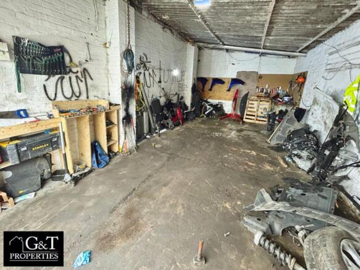
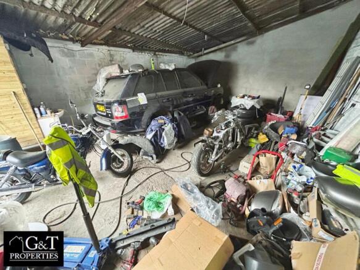
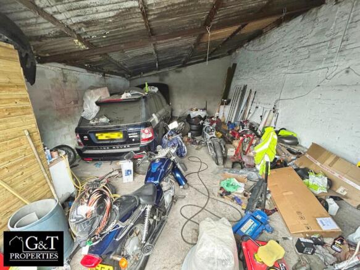
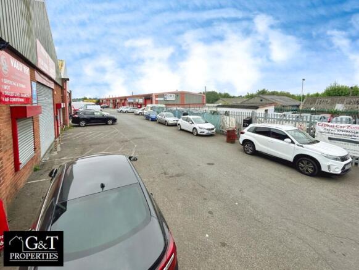
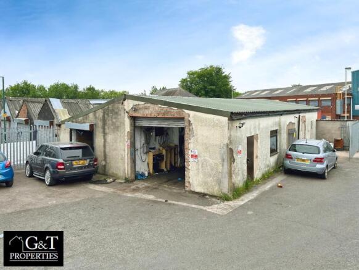
G&T Properties Are Delighted To Offer This Fantastic Freehold Investment Opportunity - Two Industrial Units For Sale, On A Secure Trading Estate With Excellent Access And Parking. Units Can Be Sold Individually Or As A Pair, With The Option To Purchase With Sitting Tenants Or Vacant Possession
Marketed by Gregg & Townsend Properties Limited, Dudley