Commercial Properties For Sale in Brumby, Scunthorpe, Lincolnshire
Paid partnerships can play a role in listing order
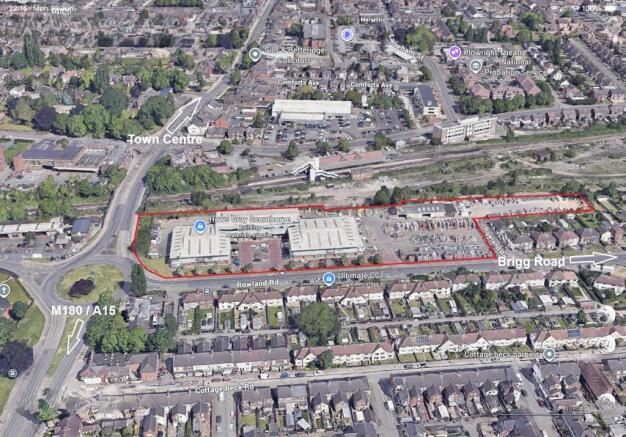
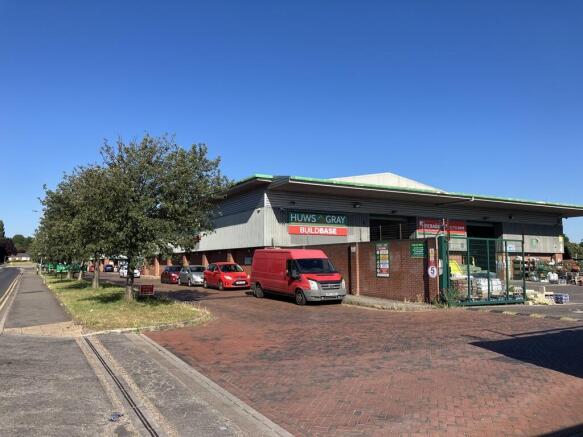
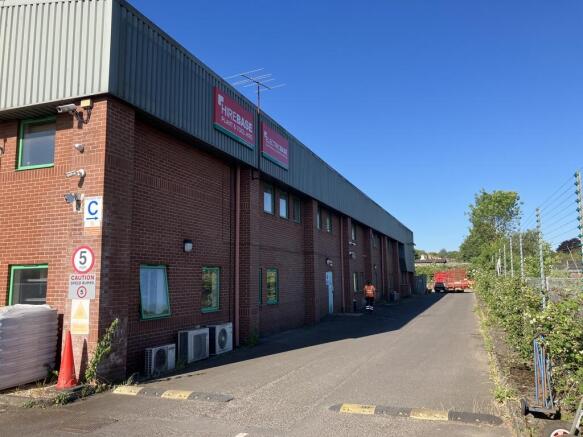
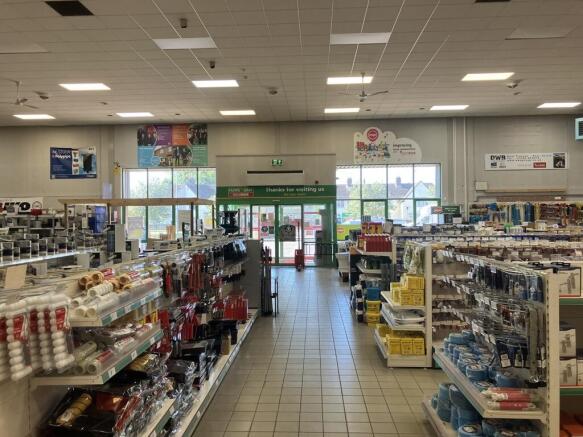
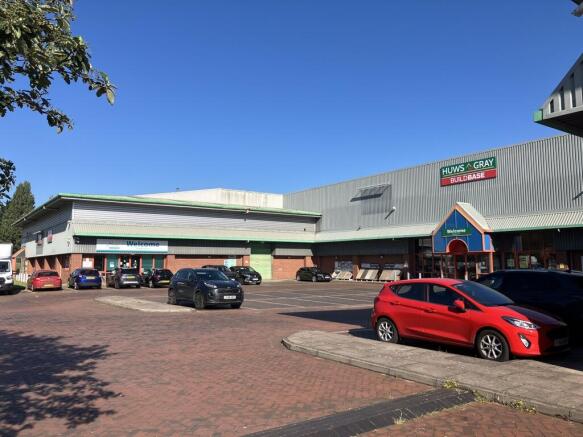
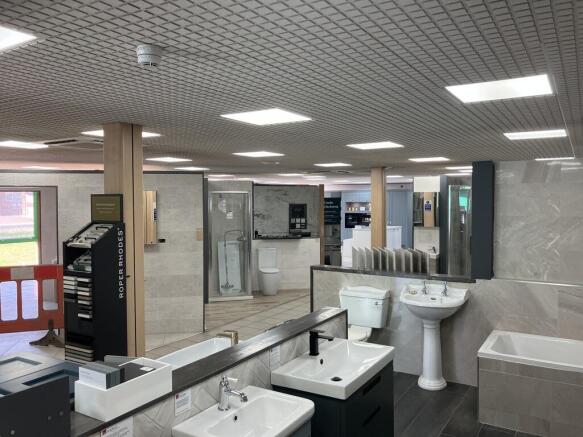
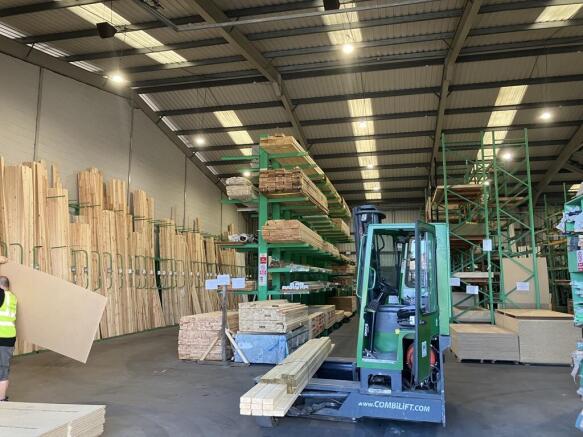
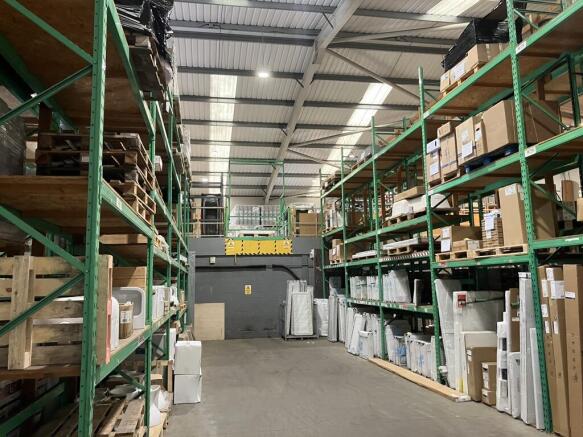
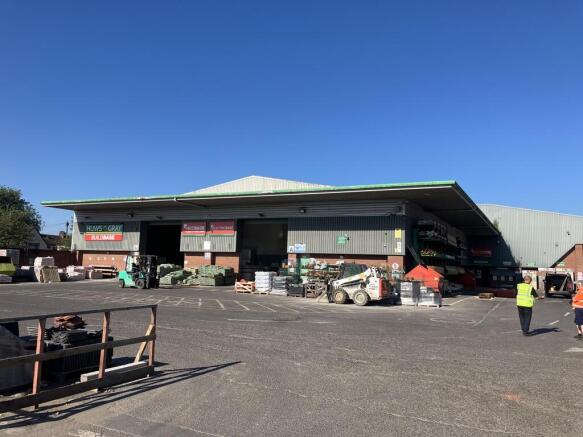
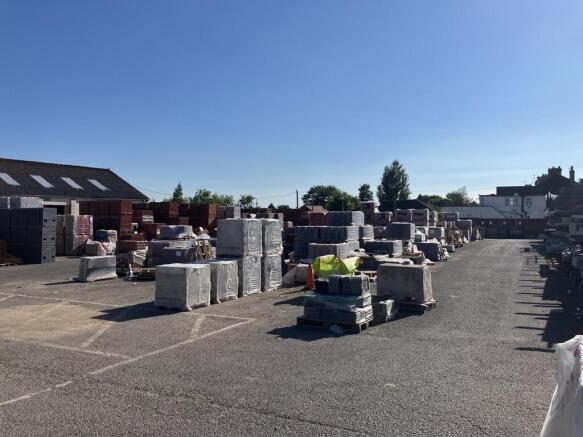
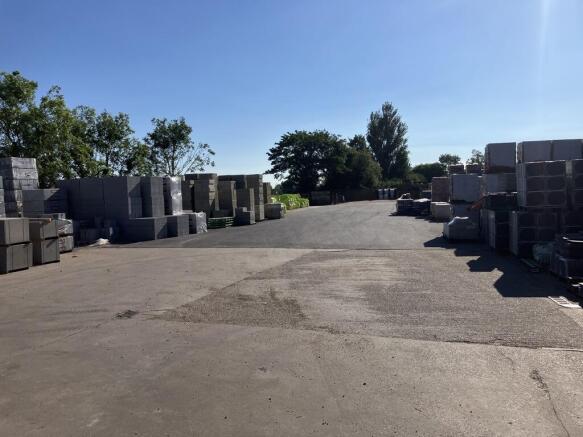
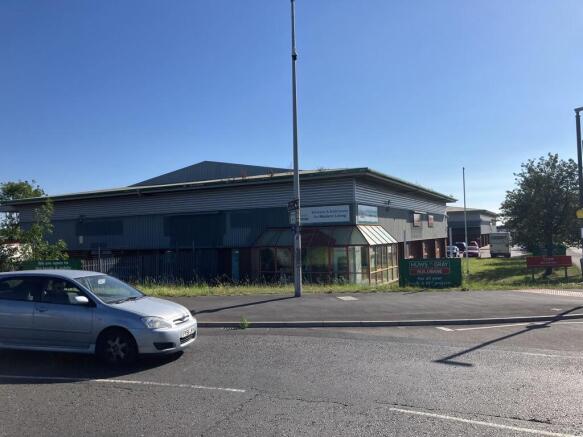
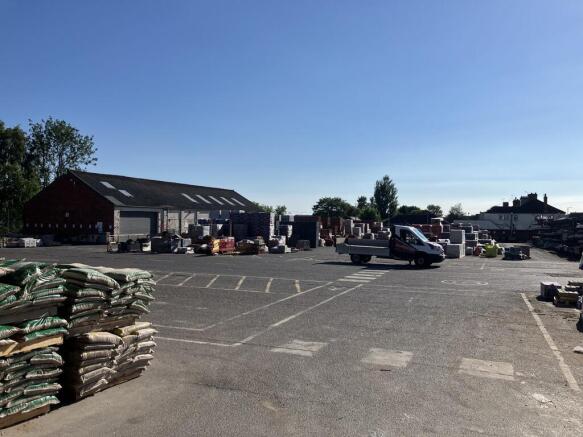
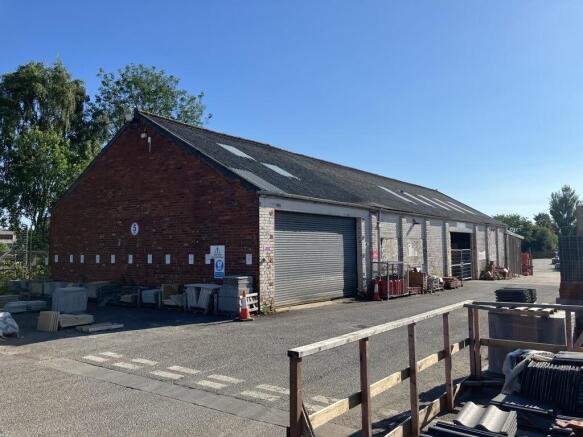
The property is arranged around a main steel portal framed trade counter, showroom and warehouse with central customer car parking, with trade and servicing access around all elevations. In addition, there is an older warehouse/"heavy goods" storage building located to the rear of the site. The site area extends to 4 acres and benefits from security fencing around the whole perimeter. The building to site ratio is 21.6% providing large areas of well surfaced open yard/material storage.
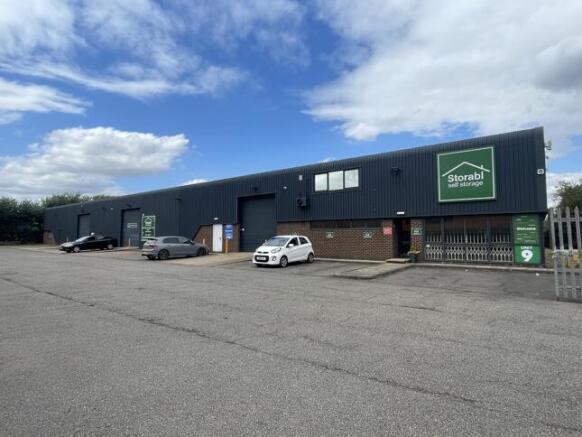
The property comprises a detached industrial premises of steel portal frame construction, having mixed cavity brick/blockwork and insulated profile steel clad elevations and pitched roof above. The property is fully fitted as a self storage premises and provides 170 no. self storage units ranging from 2.32 sq m (25 sq ft) to 18.58 sq m (200 sq ft) approx. which are spread over ground and first floor. Access for self storage users is by way of an overhead sectional door which is controlled by an electronic fob system, allowing 24/7 access for users. The accommodation benefits from motion sensor controlled LED lighting, fully fitted fire alarm and CCTV together with goods lift and staircase access to the first floor. In addition to the self storage units there is a ground floor store with overhead sectional door access together with a variety of individual office suites which are serviced by communal WCs and kitchen. Externally the property benefits from designated parking for approx. 23 vehicles together with shared yard/loading area which is secured by palisade fencing with access to Dunlop Way.
The property comprises a detached industrial property offering a large clear span warehouse/workshop facility which is constructed to provide an eaves height of approximately 8.6 metres and benefitting from fitted LED lighting, 3 tonne overhead crane, large access door, works WC and three phase electricity. To the front of the property there is a single storey structure comprising lobby, reception, three offices, kitchen, ladies and gents WC facilities. The ancillary accommodation benefits from uPVC double glazing and a fire/security alarm. N.B. The first floor offices and external two storey containers belong to the Tenant and are available by way of separate negotiation, if required. Externally, the property benefits from a prominent frontage to Brigg Road (A1029). Parking is available to the front and side via a shared access with additional parking to the rear and a further fully fenced and surfaced area to the side which is ideal for outside storage. The area benefits from a fully enclosed palisade fencing to boundaries and a consolidated stone surface.
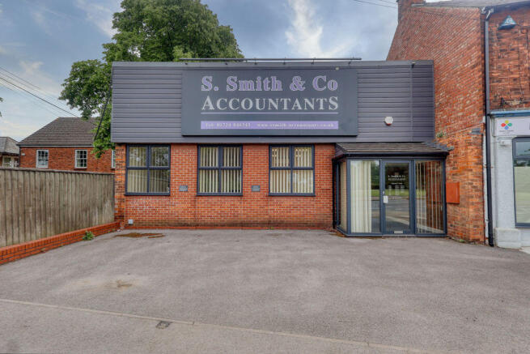
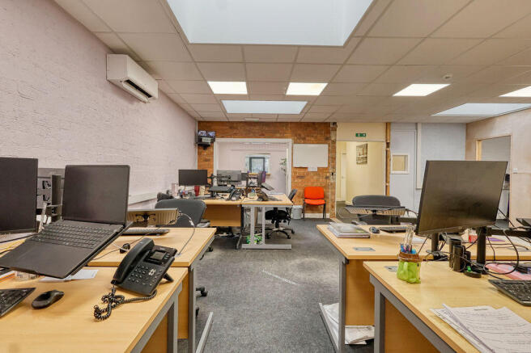
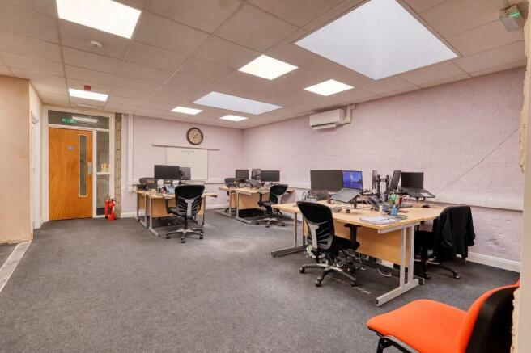
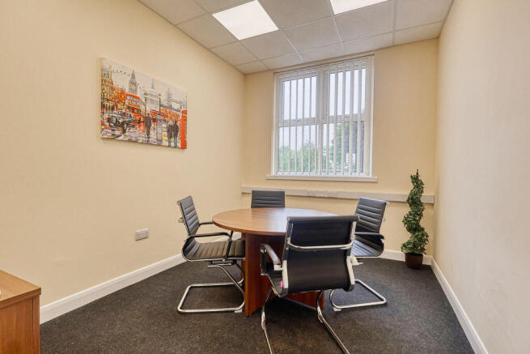
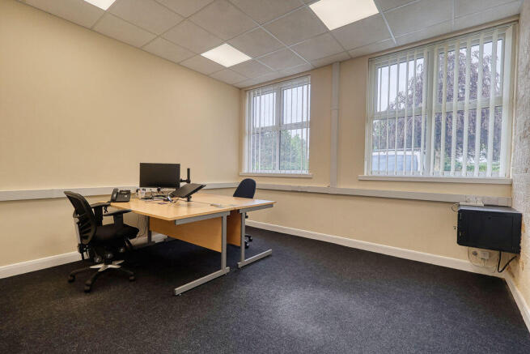
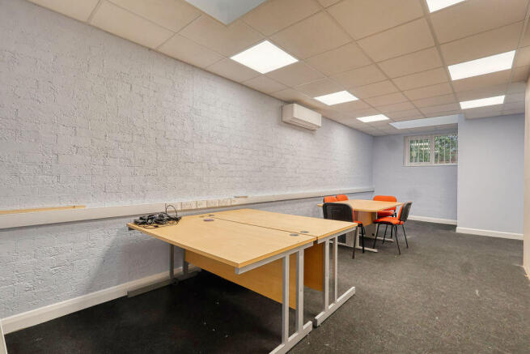
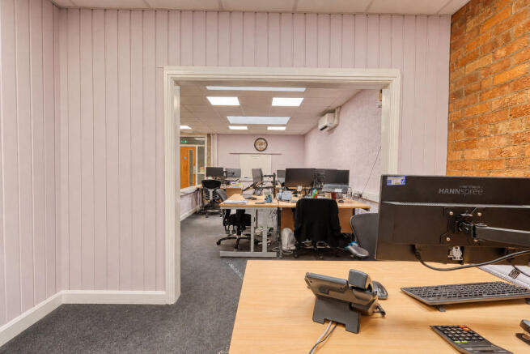
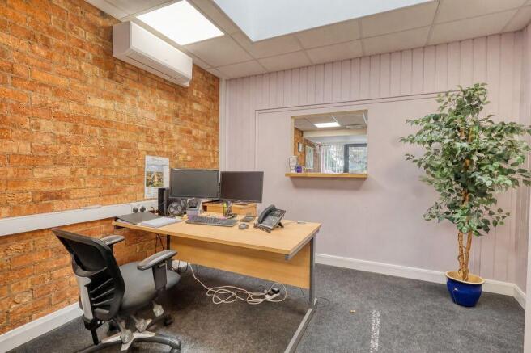
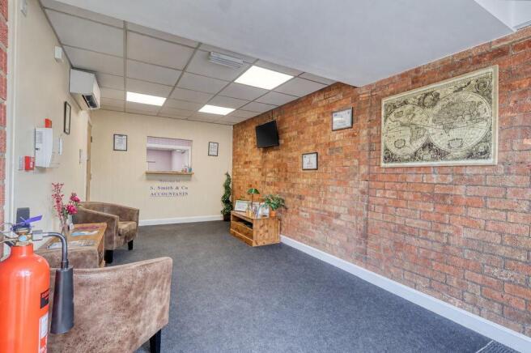
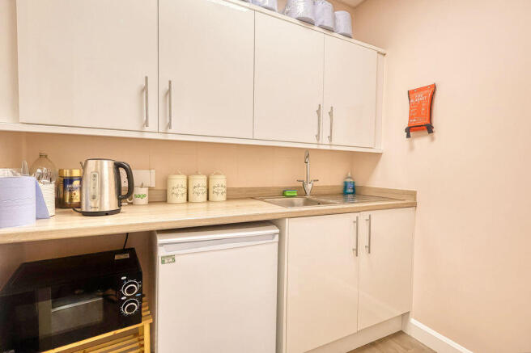
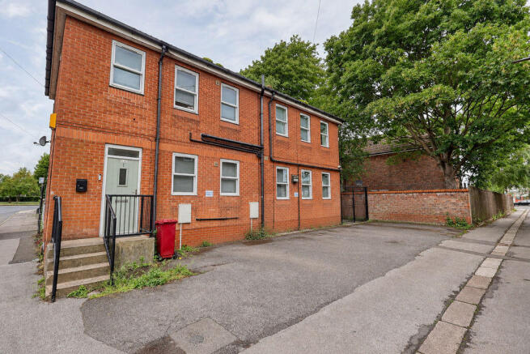
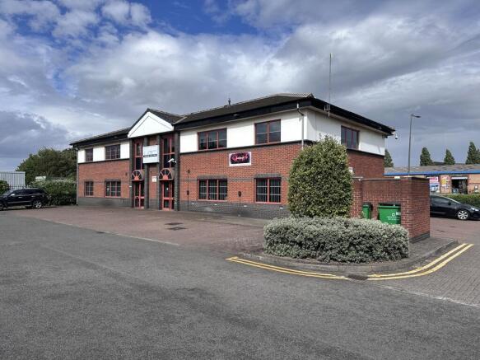
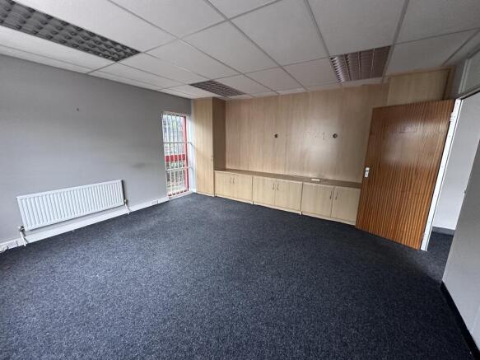
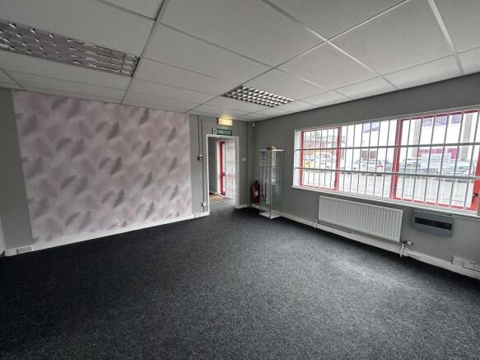
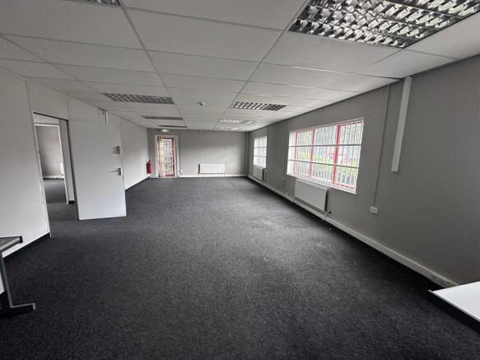
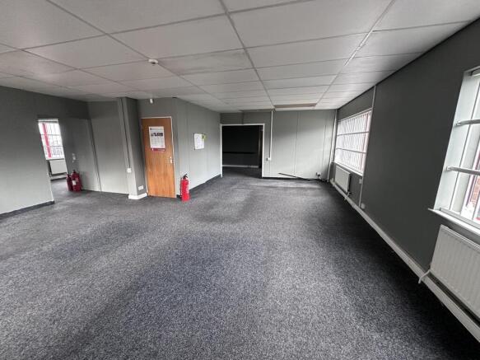
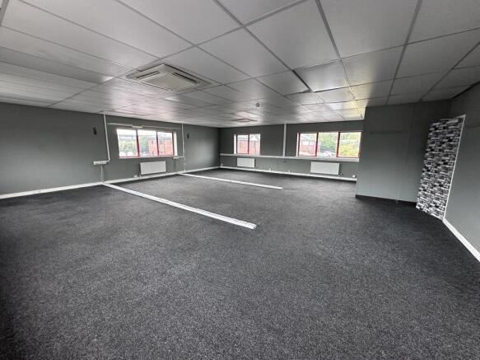
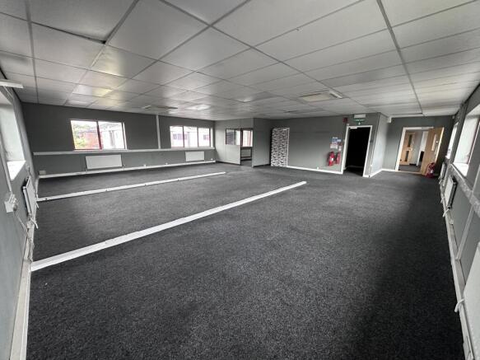
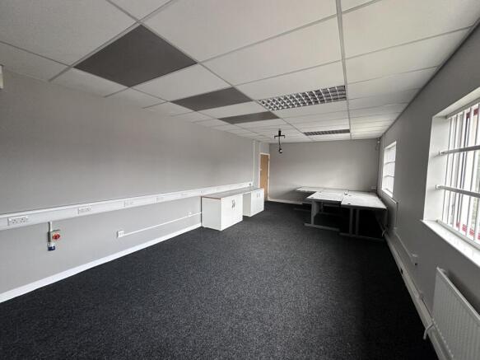
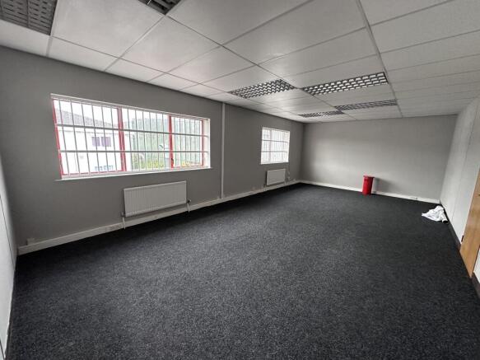
A detached two storey office building which was constructed in approximately 1990. The property is divided to provide two separate self-contained Suites, being 17A and 17B. The property is of traditional cavity brick/block construction beneath a pitched concrete interlocking tiled roof with powder coated aluminium double glazed windows, certain of which benefit from internal security shutters and gas central heating. Internally, the accommodation provides two individual ground floor entrances/receptions with a range of private/general offices over ground and first floor together with kitchen and WC facilities to each suite. Externally, there are 6 designated car parking spaces with the suite. There are also a additional undesignated car parking spaces on site.