Commercial Properties For Sale in Buckinghamshire
Paid partnerships can play a role in listing order
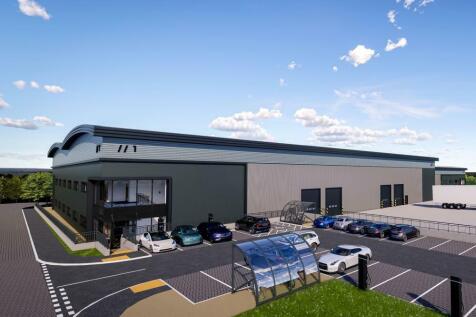
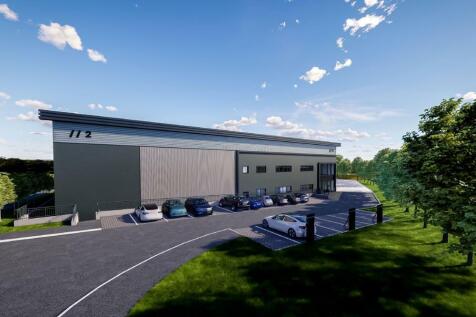
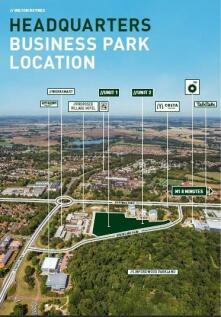
For Sale or to let, a new, detached, industrial/warehouse unit of 16,950 sq ft being developed by Tungsten and ready for occupation in Q4 2024. The unit will be built to a high specification incorporating all the latest sustainability features including EV charging, air source heat pumps, gre...



 1/22
1/22


An exceptional opportunity to acquire a 300-seater Mediterranean restaurant, cocktail bar & boutique hotel with potential for a banquet / shisha lounge, located in Gerrards Cross, Buckinghamshire. SL9

- Business for Sale
- Boutique Hôtel
- Potential for Shisha Lounge


 1/1
1/1
A former petrol filling station site on the outskirts of Newport Pagnell town centre, fully decontaminated, and with validated planning permission for a mixed use development consisting of a retro petrol station and shop, retail, offices, restaurant and car showroom. The site may also be suitable for alternative re-development, however enquiries should be made with the local planning authority as to the potential feasibility of any such use. Details of the planning application and the decision notice can be found on the Milton Keynes Council online planning register - application ref. 12/01890/FUL.


 1/4
1/4


Modern self-contained suite of open plan offices arranged over two floors. The internal specification and fit-out includes a raised access flooring system that facilitates data trunking to various underfloor cable trays, suspended ceilings and recessed Category II compliant space lighting.








 1/9
1/9


The property comprises a modern office building arranged over ground and first floors; it is configured to provide predominantly open plan accommodation with cellular office suites and a boardroom. Internally, the property is fitted to a good specification including raised access floors with data point and power sockets, suspended acoustic ceiling tiles with recessed LED lighting panels and air-conditioning. Each floor is self-contained and benefits from good onsite amenities including both W/C facilities and kitchenettes.


 1/9
1/9


Waterside Park is a secure, gated estate comprising a mix of distribution, motor trade, quasi-retail trade counter and business units, located on the southern side of Old Wolverton Road. The subject property is an end-of-terrace, self-contained industrial unit within a row of six similarly constructed buildings. Originally built in the 1950s, the unit is of steel frame construction and provides a clear-span warehouse with an eaves height of approximately 4 metres rising to 6 metres at the ridge. Site area extends to approximately 0.076 hectares (0.187 acres). Access is via a manual roller shutter door to the front elevation, measuring approximately 3.6 metres wide with a clearance height of 3 metres. A single-storey projection provides WC facilities. A mezzanine floor, covering around 16% of the unit, is located towards the rear and incorporates a small office within the eaves. Externally, the estate benefits from a perimeter road with allocated surfaced parking to both the front and rear of the unit.
1/11


The property is located in close proximity to the town centre, next to the pay & display car park. The property is modern in appearance and benefits from 3 allocated car parking spaces to the front. To the first floor there are two flats, which are not included within the sale and are the owners of the freehold. Internally the property is fitted as a high quality dental practice, the finish and presentation look exceptionally good.



 |1/19
|1/19


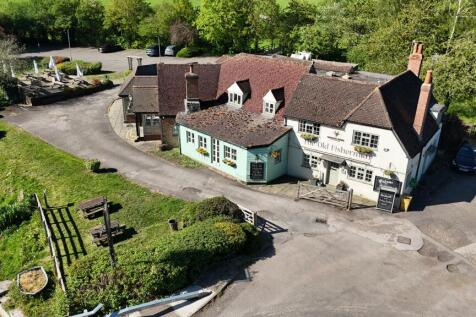
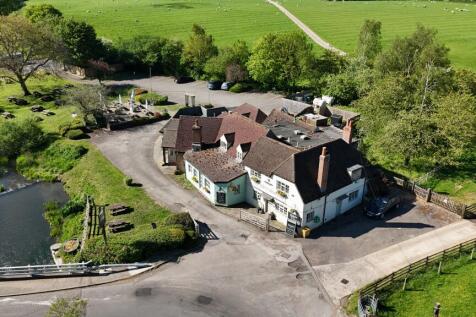
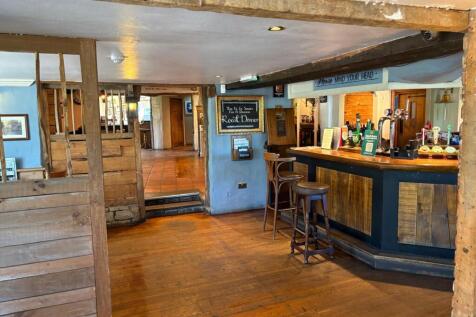
Freehold. Former pub then office - now closed. Suitable for a range of uses STPP. Large plot with ample parking and garden. Detached property with separate rear barn. GIA 2350 sq ft - current usage class B1
 1/14
1/14


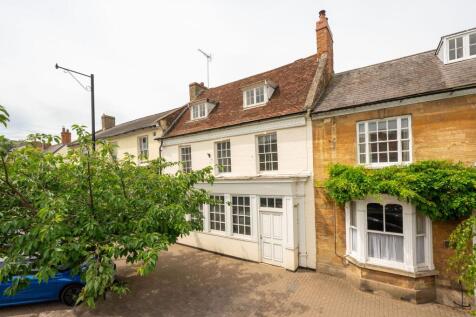
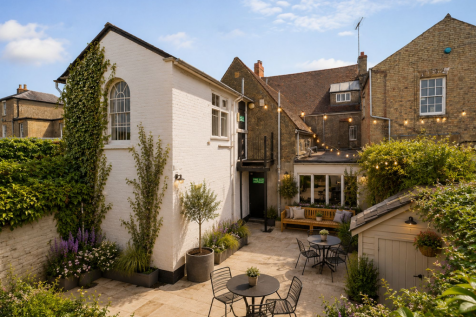
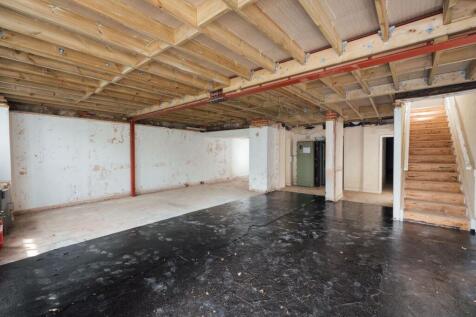
BEST AND FINAL OFFERS INVITED BY 12 NOON ON THURSDAY 27 AUGUST 2026. The property comprises a 27 bedroom nursing home that has recently ceased trading and provides a substantial Grade II detached building, separate cottage bungalow and grounds. The accommodation in the main building briefly comprises three resident's lounges, dining room, administrative office, commercial kitchen, nine bedrooms and ancillary rooms at ground floor; thirteen bedrooms and ancillary rooms at first floor, with five bedrooms and ancillary rooms at second floor. Within the basement there are two offices, a staff room, utility room, stores and toilet facilities. The cottage bungalow provides two administrative offices, kitchen and bathroom. Externally, there are enclosed private gardens running to the perimeter of the buildings, whilst to the rear of the site is a car park and double garage.

 1/1
1/1
Mid-terrace, roadside motor repair premises with a secure yard to the rear, located in a prominent corner position on Buckingham Road in Bletchley. The building comprises a ground floor workshop with full height display windows to the front, first floor storage/offices and a WC. Freehold investment for sale. The property is let on a 5 year lease from 15th October 2023 at a rental of £20,000 per annum, with break and rent review at the end of Year 3.
1/6


*Reduced* Freehold High Street Retail Investment/Development. Prominent position on Market Square, Town Centre location. Affluent market town with high level of students from the university. Nearby occupiers include Oxfam, Boots Opticians, WH Smiths, Co-Op Funeral Care and Costa Coffee.


 1/8
1/8


The Property comprises a freehold commercial building arranged over ground and first floors, both providing Class E (formerly B1) accommodation. The ground floor is vacant, offering immediate occupation or letting potential, while the first floor is let to an established tenant, producing a rental income of £18,000 per annum. The ground floor layout includes a reception area, five to six individual offices, a kitchen and shared W.C. facilities. The Property further benefits from three dedicated parking spaces, an alarm system and intercom-controlled access. Utilities, including water and electricity, are separately metered from the first-floor accommodation, providing independent control for occupiers. Offering a combination of vacant possession and established rental income, the Property represents an excellent freehold investment or owner-occupier opportunity with asset management and future income growth potential.



 |1/10
|1/10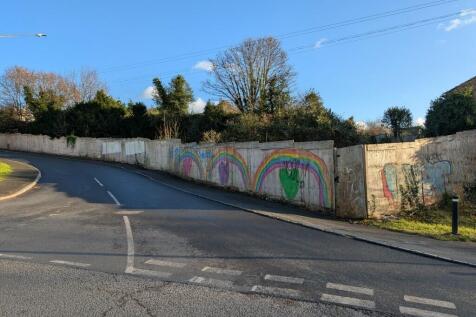


A rare opportunity to acquire or rent land on prestigious Copthall Lane, Gerrards Cross. Offering excellent potential for residential or commercial use (STPP), this prime plot combines location, lifestyle, and investment appeal in one of Buckinghamshire's most sought-after areas.
