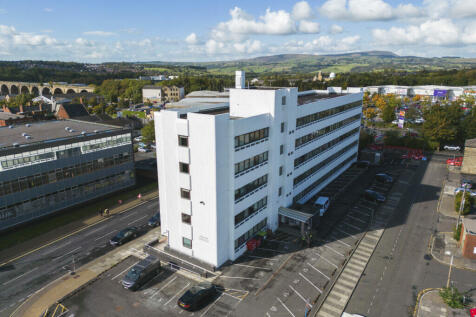
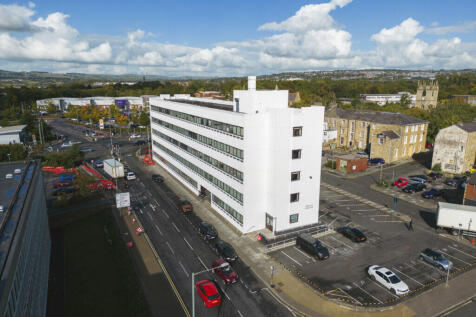
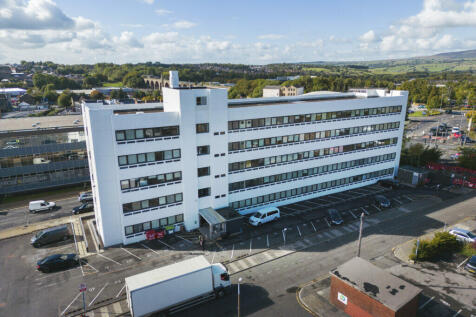
Commercial Properties For Sale in Burnley (district Of), Lancashire
Paid partnerships can play a role in listing order

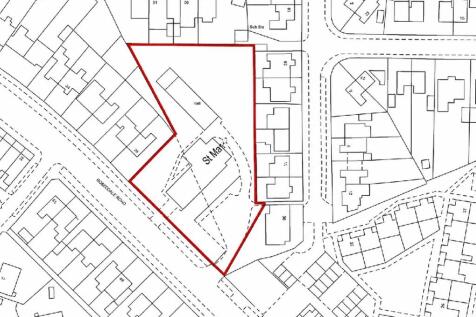
St Mark the Evangelist Church comprises a detached former place of worship of mid to late 20th century construction, set within a self-contained site fronting Rossendale Road. The property is of brick construction, incorporating a steel portal frame beneath a pitched tiled roof, with single glazed metal framed windows. Internally, the accommodation provides a rectangular open plan worship hall with raised altar area, good natural light and an eaves height of approximately 4.36 m, rising to approximately 5.5 m at the apex. Externally, the property sits within its own grounds, comprising hardstanding and grassed areas with established boundary treatments. A detached timber structure is also located within the site.

 1/5
1/5


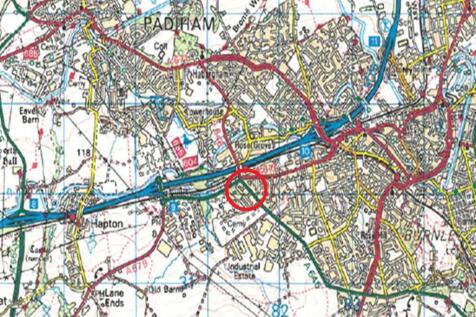
Passing rental £36,076.50 per annum. 427.15 sq. m (4,598 sq. ft.) Prominent Trade Park location. Close to Junction 10 M65. Occupiers on site include Toolstation, General All Purposes Plastics Limited (GAP), Crown Decorating Centre and GSF Car Parts.

- Passing rental £36,076.50 per annum.
- 427.15 sq. m (4,598 sq. ft.)
- Prominent Trade Park location.


 1/5
1/5


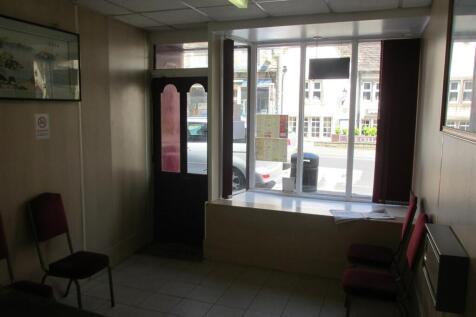
Ground floor shop to let or whole building for sale. Prominent town centre position near Marks & Spencer. Close to bus stops. Street parking and near Cow Lane and multi-story car parks. Ground floor sales 631 sq. ft.
- Ground floor shop to let or whole building for sale.
- Prominent town centre position near Marks & Spencer.
- Close to bus stops.
1/5St Mark the Evangelist Church comprises a detached former place of worship of mid to late 20th century construction, set within a self-contained site fronting Rossendale Road. The property is of brick construction, incorporating a steel portal frame beneath a pitched tiled roof, with single glazed metal framed windows. Internally, the accommodation provides a rectangular open plan worship hall with raised altar area, good natural light and an eaves height of approximately 4.36 m, rising to approximately 5.5 m at the apex. Externally, the property sits within its own grounds, comprising hardstanding and grassed areas with established boundary treatments. A detached timber structure is also located within the site.
- Profile location fronting the A646
- Easy access to both the town centre and motorway network
- Large site extending to 0.81 acres


 1/5
1/5St Mark the Evangelist Church comprises a detached former place of worship of mid to late 20th century construction, set within a self-contained site fronting Rossendale Road. The property is of brick construction, incorporating a steel portal frame beneath a pitched tiled roof, with single glazed metal framed windows. Internally, the accommodation provides a rectangular open plan worship hall with raised altar area, good natural light and an eaves height of approximately 4.36 m, rising to approximately 5.5 m at the apex. Externally, the property sits within its own grounds, comprising hardstanding and grassed areas with established boundary treatments. A detached timber structure is also located within the site.


 1/7
1/7


Prominent town centre shop/office premises. Situated on St James's Street, the main pedestrian thoroughfare in the town. Opposite Charter Walk Shopping Centre. Ground floor sales area 37.18 sq. m (400 sq. ft.) Upper floor offices and staff facilities together with useful basement ...
1/5


An end parade warehouse unit located on a popular and established business park. The property offers open plan accommodation with an eaves height of 4.4 metres, having three phase electricity, LED lights, and WC facilities. The property was occupied by an engineering business for a number of years, and is available for immediate occupation. The property has a large loading door, security grills, and personnel entrance. Externally there are two demised parking bays to the front of the property included within the title.
 1/3
1/3


The subject premises comprise a two-storey mid terraced building. Internally, at ground floor level the property provides open plan sales accommodation, which would suit a variety of uses, together with store, staff kitchen and WC facilities to the rear. The upper floor is accessed from a designated entrance to the rear of the property and comprises a range of cellular accommodation which is presently fitted in keeping with its current use as a tattoo studio.
1/10


The wider site delineated in blue is broadly square with heavy woodland on 2 elevations with existing terraced housing to the northerly boundary. The holding comprises a mix of completed townhouses and apartments amounting to 28 dwellings which was built in approximately 2008 by Pringle Homes. Furthermore there is an undeveloped rectangular site to the south-east which is delineated red which benefits from an extant planning permission for 12 x 2 bedroomed apartments amounting to approximately 7,656 ft of accommodation.
1/5


17-19 Nicholas Street, Burnley is a large 3 storey feature building, located in the heart of Burnley town centre. The property is freehold, and also includes a private freehold car park, making this a rare investment opportunity in the area, town centre car parks are a rare feature of property...
 1/2
1/2

PREMIUM HANDCRAFTED CEDAR HOT TUB MANUFACTURER AND INSTALLER Around 50 tubs sold annually, with an average order value of about £7,000 Mainly high-net-worth private clients across the UK, with some European sales Owner pursuing new opportunities after 18 successful years Adjusted net profits ex...



 1/3
1/3


A modern mid-parade warehouse unit located on a popular and established business park. The property offers insulated open plan warehouse space being ideal for storage purposes, or light engineering. The building has good natural light, three phase electricity, roller shutter door, a personnel entrance, and a small private office and W/C facilities. The property is available for immediate occupation and benefits from free business rates for eligible tenants.
 |1/3
|1/3


The property comprises self-contained ground-floor commercial premises within an attractive end-of-terrace building. Currently used as a retail shop, it has great asset management potential in letting the premises out or development potential to convert it into a dwelling (STP)





 1/7
1/7


For sale via auction - fees, terms and conditions apply. This spacious end of terrace property is being sold via Secure Sale online bidding, with terms and conditions applying. Immediate exchange of contracts is available, making this a great opportunity for buyers looking for a quick and sec...
1/3


Don’t miss your chance to secure this prime parcel at the land auction Burnley on 23rd September 2026. With a guide price of £120,000 and a location offering outstanding connectivity, amenities, and growth prospects, this lot is a standout opportunity in the North West. The auction will be held live and online at Claridge’s London, Clarence & St James Room, on on 23rd September 2026 at 1pm. Register now at How to Register to Bid to participate. For further advice, consult a qualified solicitor, a RICS-accredited surveyor, and Burnley Borough Council’s Development Control team for planning pre-application guidance. Your next investment starts here with Palace Auctions London. Ready to invest in Burnley’s future? Register for the land auction Burnley on 23rd September 2026 today. For expert advice, contact Palace Auctions London, consult a qualified solicitor, a RICS-accredited surveyor, and Burnley Borough Council’s Development Control team for planning guidance. Your next opportunity awaits.



 1/14
1/14


A substantial plot of land extending to approximately 8 acres positioned on the edge of Burnley centre. The site was formerly occupied by Lambert Howarth which has now been demolished. The property comprises of six different title numbers and is in a pleasant location adjoining the Leeds Liverpool canal. Historically the site had planning consent for a mixed use development including residential, office and leisure (planning number - app/2010/0594). The site is allocated for housing under Burnley's local plan from July 2018 under policy HS1 with vehicular access from both Marlbourgh Street and Finsley Gate. The land owners would consider both conditional and unconditional offers for the site.
1/9
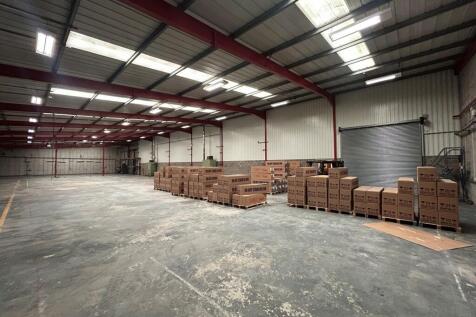
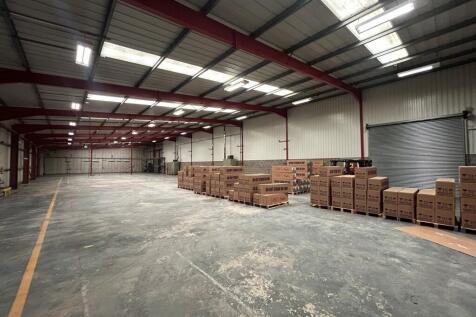
Unit 1 Farrington Place comprises a modern detached industrial/warehouse facility with high-quality office accommodation along the front elevation. The warehouse provides predominantly open-plan accommodation and benefits from a minimum eaves height of approximately 4.7 metres, rising to 7 metres at the central apex. Loading access is provided via two level access roller shutter doors together with a dock level loading door, offering flexibility for a variety of manufacturing, storage and distribution uses. A covered canopy area serves two of the loading doors, providing valuable additional covered storage and loading space. The office accommodation is currently undergoing a comprehensive refurbishment programme and will be finished to a high specification, including new carpet floor coverings, LED lighting, raised access floors and an enlarged staff canteen/breakout area. The offices are predominantly open plan in layout, complemented by a number of private offices and meeting rooms. Externally, the property benefits from a substantial dedicated car park providing approximately 35 parking spaces, all set within attractive landscaped grounds. A service road runs along the side elevation of the building, providing direct access to the loading doors and warehouse areas. The property offers an excellent opportunity for occupiers seeking a well-specified industrial facility with quality office accommodation in a secure and established business location.