Commercial Properties For Sale in Burnley, Lancashire
Paid partnerships can play a role in listing order

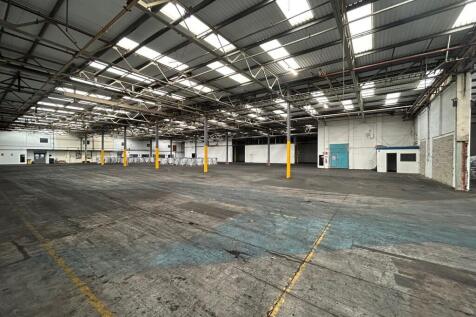
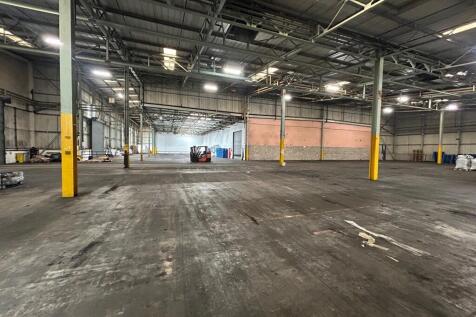
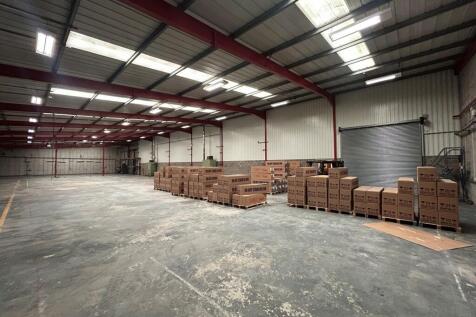
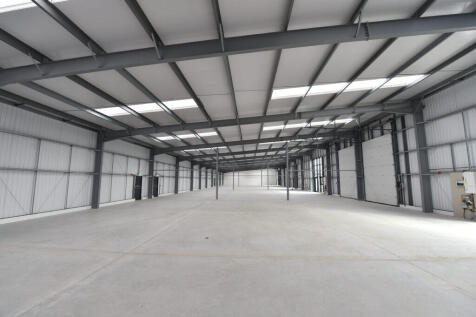
Unit 9B is a highly functional and well-maintained industrial unit located within the established Heasandford Industrial Estate, a thriving business area in Burnley. The property offers 72,628 sq. ft. of good quality warehousing extending to an eaves height of 6m rising to 10m in the apex. The unit features: - 6m eaves rising to 10m to accommodate storage and machinery requirements. - 4 x Roller shutter access (5.4m high doors) for efficient loading and unloading. - Office space with heating, lighting, and network connectivity. - Dedicated parking and yard space for staff and visitors. - Additional undeveloped land to increase yard / parking areas. - Motion sensor LED lighting throughout warehouse

 1/1
1/1
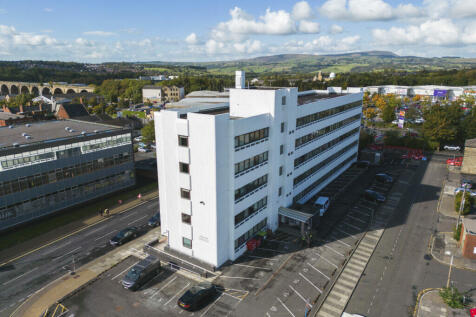
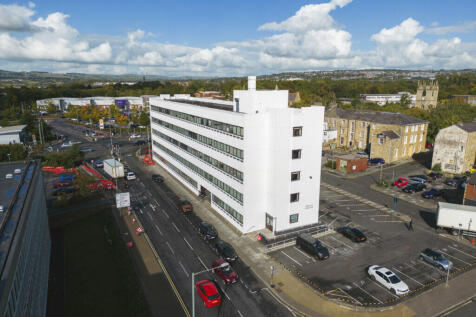
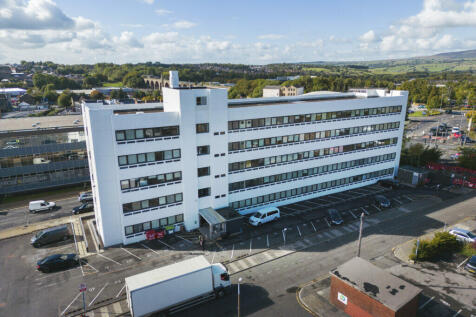
2,248 sq. m (.56 acres). Planning for 83 bed student accommodation. Opposite Burnley College. Close to Burnley Central Station and within walking distance of the town centre and all its amenities including the new Cinema.

- 2,248 sq. m (.56 acres).
- Planning for 83 bed student accommodation.
- Opposite Burnley College.
1/9
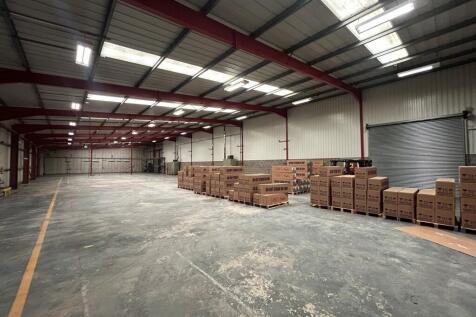
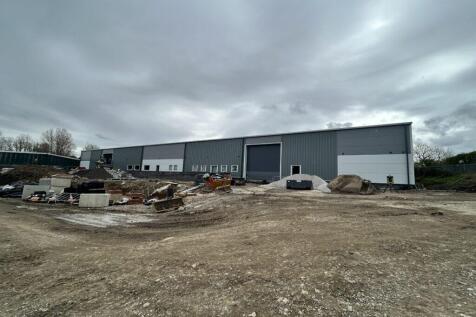
Unit 1 Farrington Place comprises a modern detached industrial/warehouse facility with high-quality office accommodation along the front elevation. The warehouse provides predominantly open-plan accommodation and benefits from a minimum eaves height of approximately 4.7 metres, rising to 7 metres at the central apex. Loading access is provided via two level access roller shutter doors together with a dock level loading door, offering flexibility for a variety of manufacturing, storage and distribution uses. A covered canopy area serves two of the loading doors, providing valuable additional covered storage and loading space. The office accommodation is currently undergoing a comprehensive refurbishment programme and will be finished to a high specification, including new carpet floor coverings, LED lighting, raised access floors and an enlarged staff canteen/breakout area. The offices are predominantly open plan in layout, complemented by a number of private offices and meeting rooms. Externally, the property benefits from a substantial dedicated car park providing approximately 35 parking spaces, all set within attractive landscaped grounds. A service road runs along the side elevation of the building, providing direct access to the loading doors and warehouse areas. The property offers an excellent opportunity for occupiers seeking a well-specified industrial facility with quality office accommodation in a secure and established business location.
- Rent - £140,000 p.a. + VAT
- 24,314 sq ft (2,259 sq m) plus canopy
- Substantial industrial property close to J10 of M65
1/6


Substantial residential investment 94 two bedroomed bungalows Fully let with waiting list Rental growth potential Well maintained development
- Substantial residential investment
- 94 two bedroomed bungalows
- Fully let with waiting list
1/11


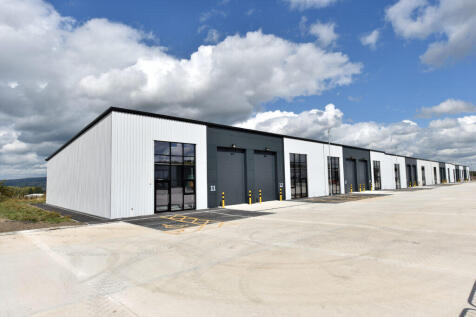
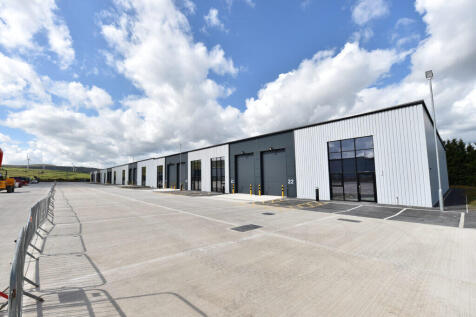
The development comprises a series of high quality workshop and business units from 2,490 sq. ft upwards. The units are to be built in a shell finish ready for occupiers to fit out with concrete floor and a maximum building height of 7 metres. The development will achieve BREEAM very good rating.
- Easy access to junctions 9 and 10 of the M65 motorway
- Excellent EPC ratings
- Immediate Availability


 1/5
1/5


An end parade warehouse unit located on a popular and established business park. The property offers open plan accommodation with an eaves height of 4.4 metres, having three phase electricity, LED lights, and WC facilities. The property has been occupied for by a light manufacturing business for a number of years, and will be available from May 2026. The property has a large loading door, security grills, and personnel entrance. Externally there are two demised parking bays to the front of the property included within the title.
 1/7
1/7


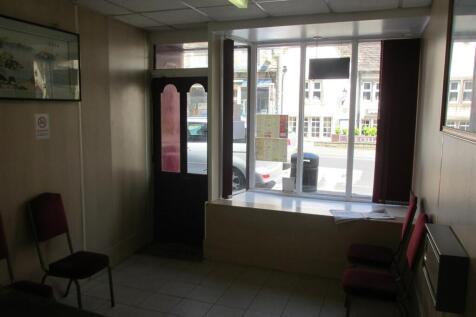
Prominent town centre shop/office premises. Situated on St James's Street, the main pedestrian thoroughfare in the town. Opposite Charter Walk Shopping Centre. Ground floor sales area 37.18 sq. m (400 sq. ft.) Upper floor offices and staff facilities together with useful basement ...
1/10


The wider site delineated in blue is broadly square with heavy woodland on 2 elevations with existing terraced housing to the northerly boundary. The holding comprises a mix of completed townhouses and apartments amounting to 28 dwellings which was built in approximately 2008 by Pringle Homes. Furthermore there is an undeveloped rectangular site to the south-east which is delineated red which benefits from an extant planning permission for 12 x 2 bedroomed apartments amounting to approximately 7,656 ft of accommodation.
 1/5
1/5


17-19 Nicholas Street, Burnley is a large 3 storey feature building, located in the heart of Burnley town centre. The property is freehold, and also includes a private freehold car park, making this a rare investment opportunity in the area, town centre car parks are a rare feature of property...
 1/8
1/8


ITALIAN RESTAURANT Retirement sale after over 14 years here Busy trading position with easy parking Currently trades on part time hours only Superbly fitted and equipped commercial kitchen Weekly turnover £2,500 REF 590857. EPC Band B. Business, Offers Around £189,950 Burnley




 |1/3
|1/3


The property comprises self-contained ground-floor commercial premises within an attractive end-of-terrace building. Currently used as a retail shop, it has great asset management potential in letting the premises out or development potential to convert it into a dwelling (STP)
 1/6
1/6


A highly prominent stone built retail property in a heavily trafficked position close to various business parks. The property has traded as a sandwich shop and deli for over 25 years and is available due to the retirement of the existing occupiers. The property offers a sales area on the ground floor with a fully equipped rear prep room together with storage and toilets on the first floor. The property was originally a bakery and there is also further accommodation available on the lower ground floor if required. The current tenants are looking to sell their business seeking offers in the region of £6,000 which will include the stock at valuation and various equipment including serve over counters, commercial oven, new fridges and freezers, stainless steel prep benches and microwave ovens. The property and business are available immediately and the landlords are willing to grant a new long term lease.








 1/9
1/9Unit 1 Farrington Place comprises a modern detached industrial/warehouse facility with high-quality office accommodation along the front elevation. The warehouse provides predominantly open-plan accommodation and benefits from a minimum eaves height of approximately 4.7 metres, rising to 7 metres at the central apex. Loading access is provided via two level access roller shutter doors together with a dock level loading door, offering flexibility for a variety of manufacturing, storage and distribution uses. A covered canopy area serves two of the loading doors, providing valuable additional covered storage and loading space. The office accommodation is currently undergoing a comprehensive refurbishment programme and will be finished to a high specification, including new carpet floor coverings, LED lighting, raised access floors and an enlarged staff canteen/breakout area. The offices are predominantly open plan in layout, complemented by a number of private offices and meeting rooms. Externally, the property benefits from a substantial dedicated car park providing approximately 35 parking spaces, all set within attractive landscaped grounds. A service road runs along the side elevation of the building, providing direct access to the loading doors and warehouse areas. The property offers an excellent opportunity for occupiers seeking a well-specified industrial facility with quality office accommodation in a secure and established business location.


 1/18
1/18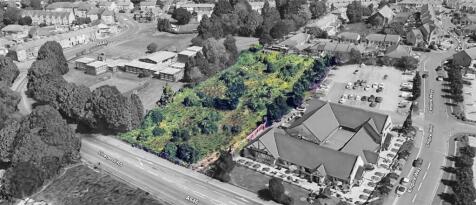
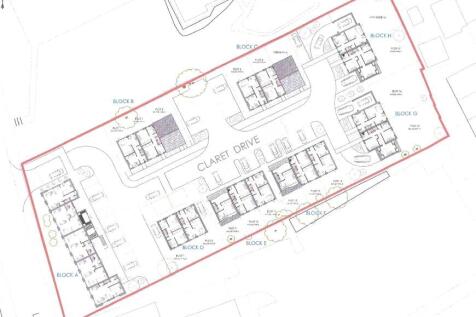
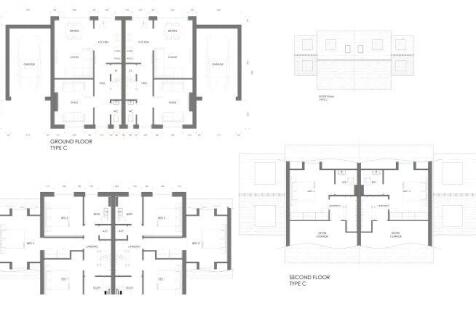
DEVELOPMENT OPPORTUNITY WITH PLANS FOR 28 UNITS Entwistle Green are delighted to the present this rare development opportunity to the market. Based in the highly convenient and sought after area of Lowerhouse & Rosegrove, Burnley, this site is within very easy reach to the M65 mot...
|1/27


A GREAT INVESTMENT OPPORTUNITY WITH NO CHAIN DELAY Located in the vibrant heart of Padiham, Burnley, this semi-commercial property on Church Street presents a unique opportunity for both residential and business ventures. The lower ground floor is dedicated to a well-equipped restaurant ...