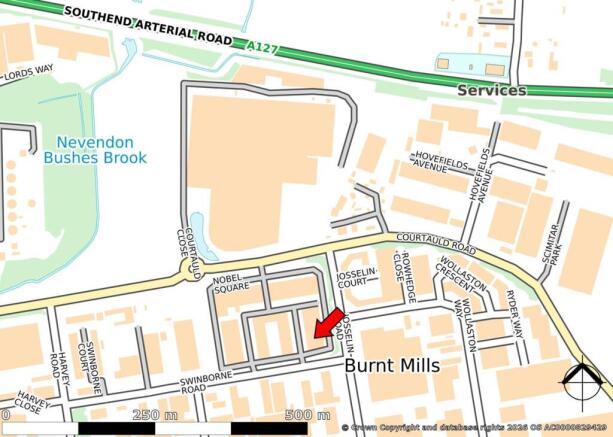
Commercial Properties For Sale in Burnt Mills, Basildon, Essex
Paid partnerships can play a role in listing order
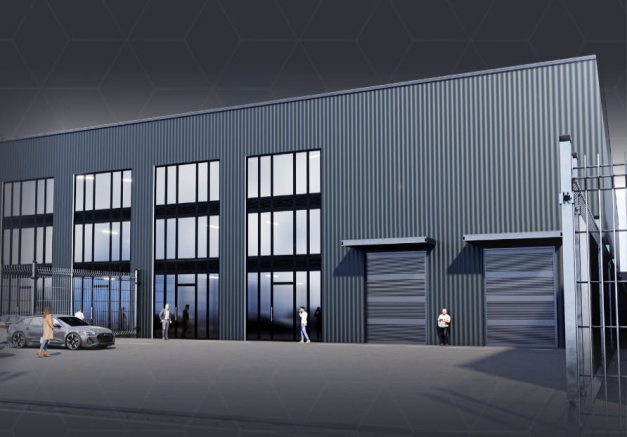
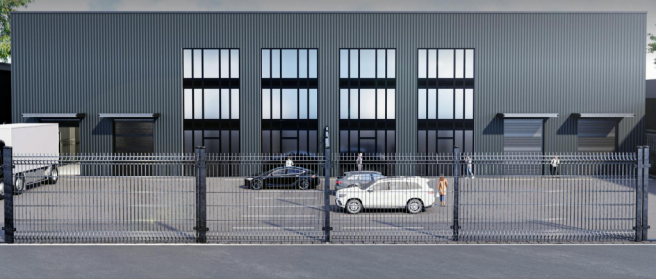
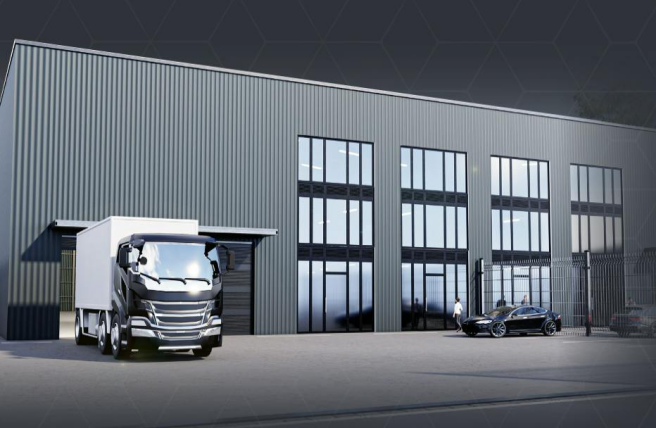
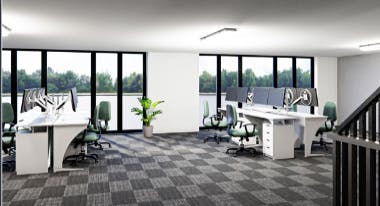
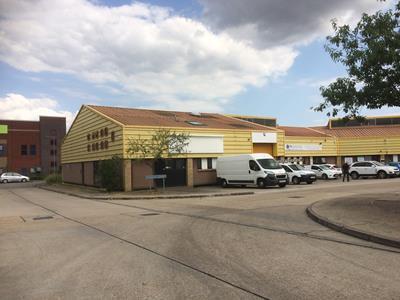
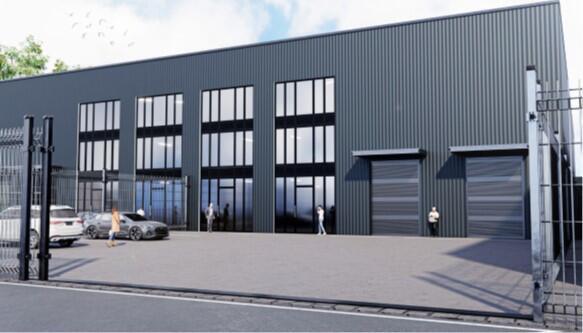
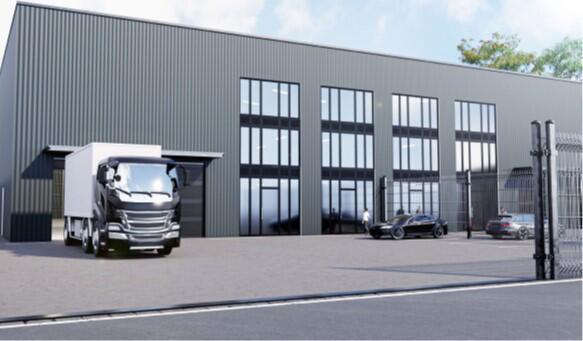
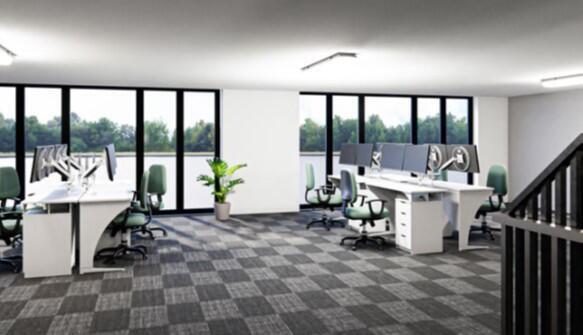
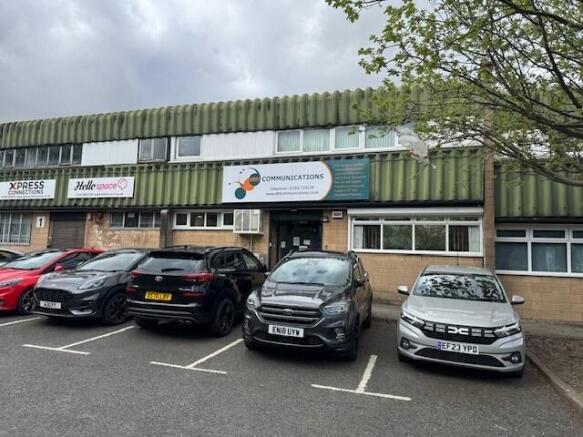
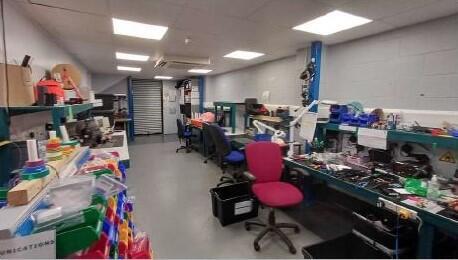
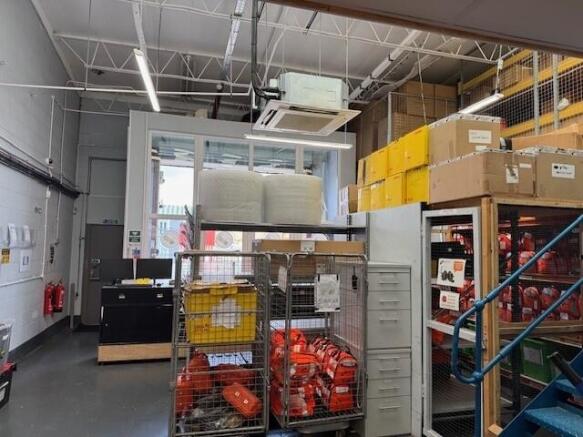
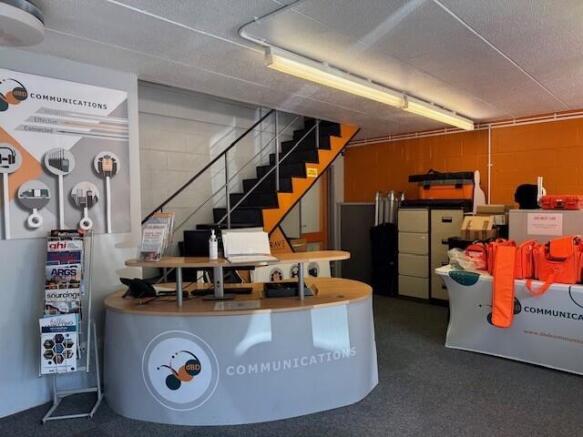
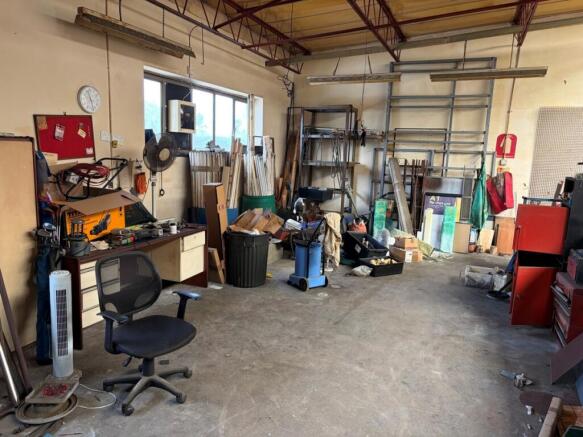
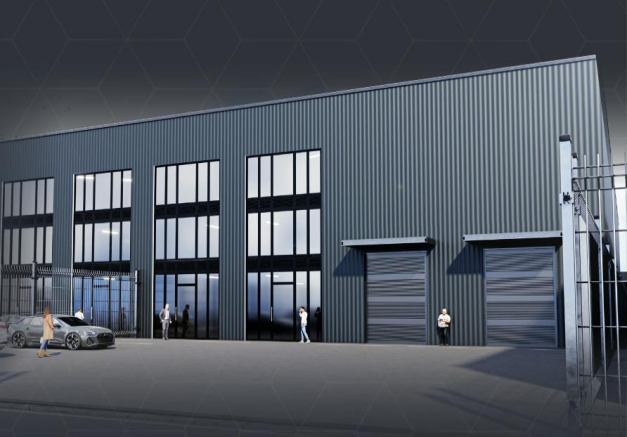
The available accommodation comprises an warehouse/trade counter unit currently arranged to provide trade counter at the front with warehouse stores to the rear, accessed via a sectional shutter loading door, along with first floor office accommodation on the front elevation, plus storage mezzanine. Externally, 10 parking bays are provided.
- Trade Counter
- First Floor Offices
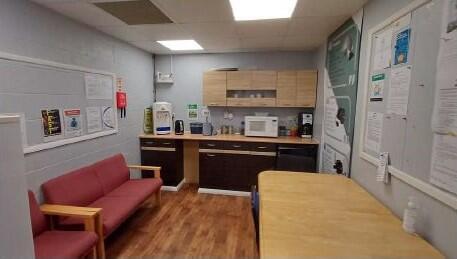
- Kitchenette
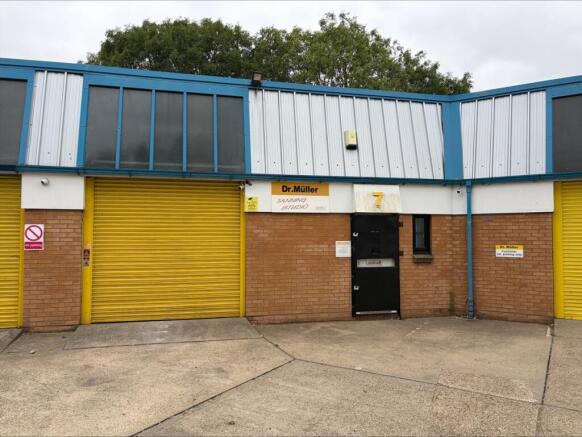
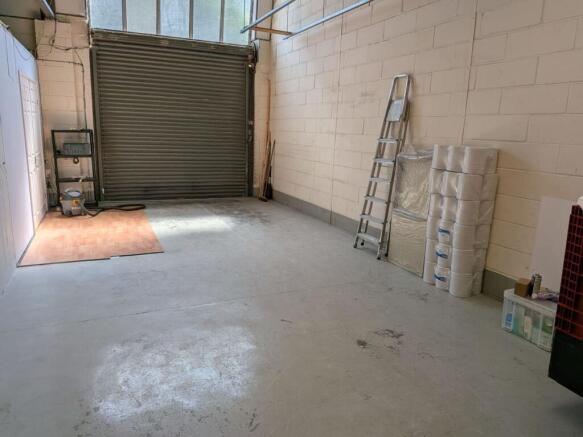
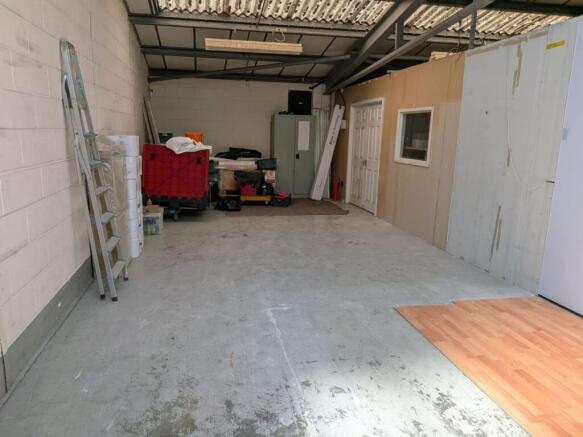
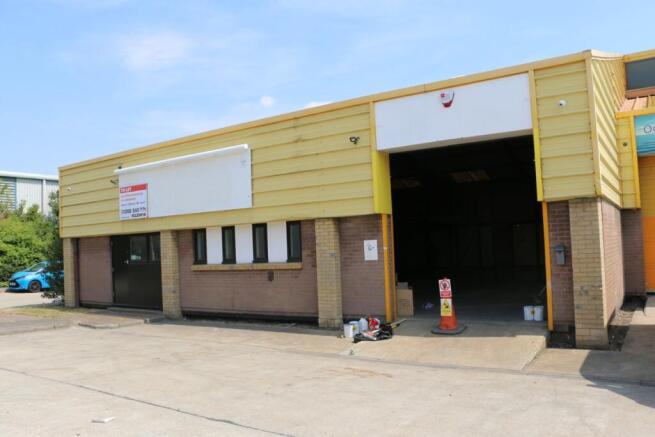
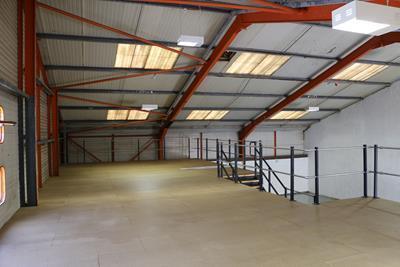
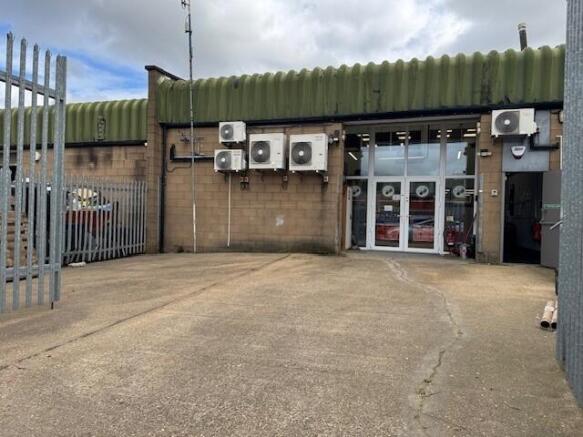
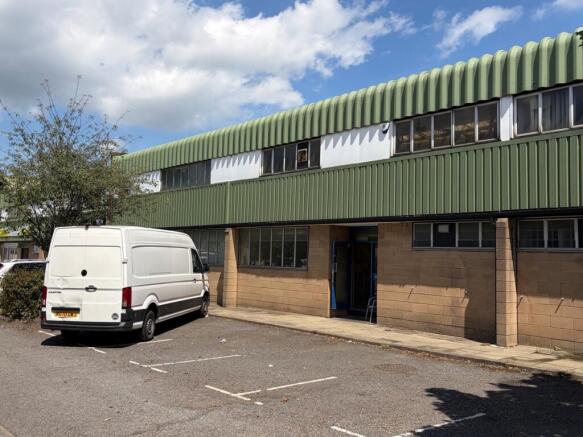
Mid-terrace industrial/warehouse unit constructed of steel portal frame with concrete block walls, externally clad in profiled metal sheeting underneath a pitched roof. The unit is arranged to provide warehouse served by with level access roller shutter loading door, plus ground floor office/store offices, and WC's. A first floor kitchen is also provided which leads to the mezzanine storage area. Externally, estate parking is provided. INVESTMENT SUMMARY Assuming an ERV at review of £37,000 pax (£11 per sq. ft.) and a purchase price of £400,000 exclusive, this equates to a net initial yield of 7.2% and a net reversionary yield of 8.88% (allowing for purchaser's costs of 4.49%), and a low capital value of £117 per sq. ft. The property is occupied by Rim Plastics Holding Limited who have an Experian credit rating of 61/100 (below average risk).
- Current income: £30,000 per annum exclusive
- Net Initial Yield: 7.2%
- ERV at review: £37,000 per annum exclusive
The available accommodation comprises an warehouse/trade counter unit currently arranged to provide trade counter at the front with warehouse stores to the rear, accessed via a sectional shutter loading door, along with first floor office accommodation on the front elevation, plus storage mezzanine. Externally, 10 parking bays are provided.
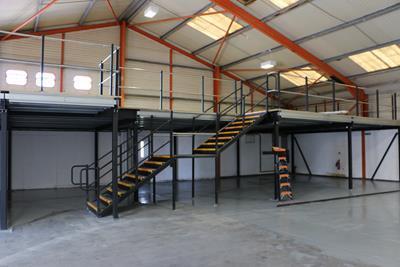
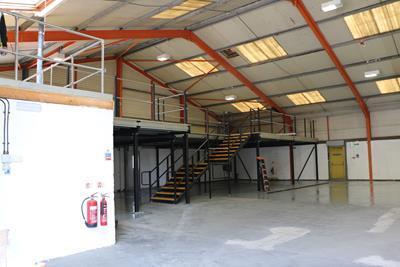
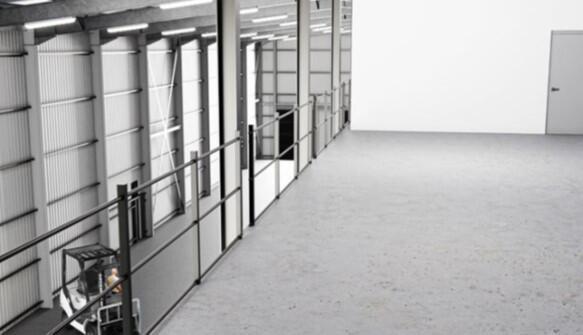
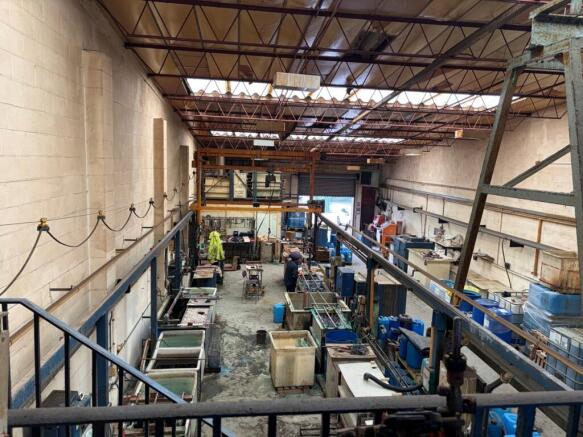
Mid-terraced industrial warehouse unit with block elevations under a steel trussed and asbestos cement sheet roof. Pedestrian access is provided to the front of the unit which leads to ground floor warehouse and welfare facilities, with stairs leading to the mezzanine floor.
Mid-terrace industrial/warehouse unit constructed of steel portal frame with concrete block walls, externally clad in profiled metal sheeting underneath a pitched roof. The unit is arranged to provide warehouse served by with level access roller shutter loading door, plus ground floor office/store offices, and WC's. A first floor kitchen is also provided which leads to the mezzanine storage area. Externally, estate parking is provided. INVESTMENT SUMMARY Assuming an ERV at review of £37,000 pax (£11 per sq. ft.) and a purchase price of £400,000 exclusive, this equates to a net initial yield of 7.2% and a net reversionary yield of 8.88% (allowing for purchaser's costs of 4.49%), and a low capital value of £117 per sq. ft. The property is occupied by Rim Plastics Holding Limited who have an Experian credit rating of 61/100 (below average risk).
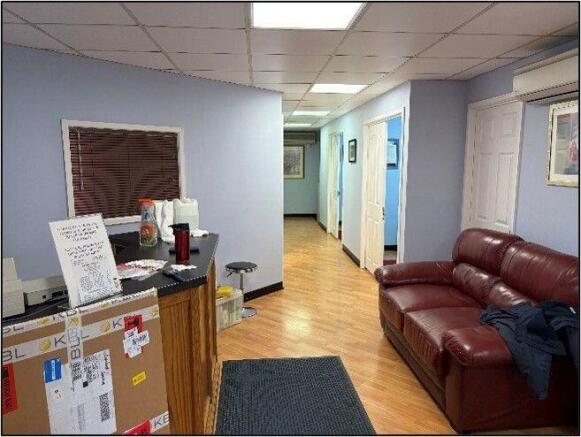
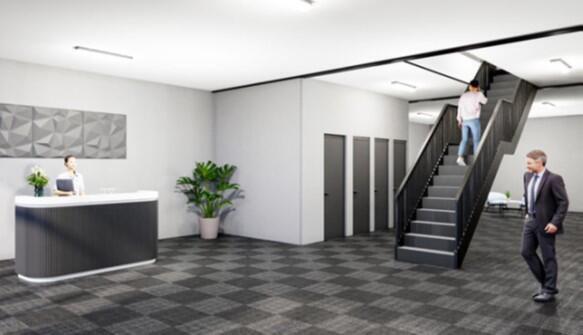
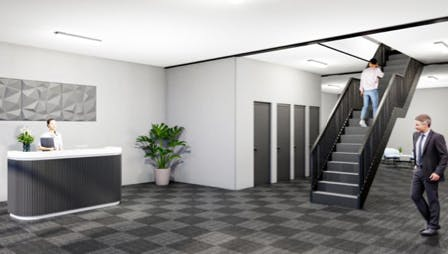
The premises comprise an end of terrace industrial/warehouse unit featuring mezzanine floor across approximately half of the floor space. Access is provided via an electrically operated roller shutter door with personnel door adjacent accessing a small reception/office and WCs.