Commercial Properties For Sale in Burntwood, Staffordshire
Paid partnerships can play a role in listing order
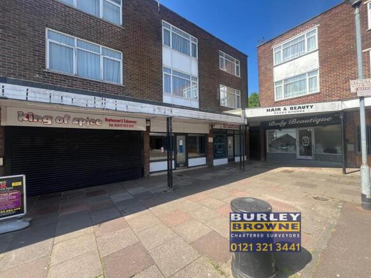
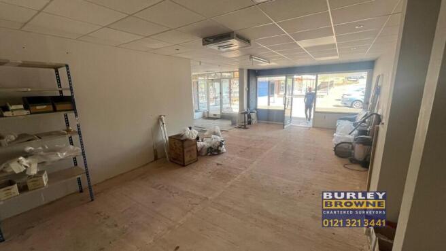
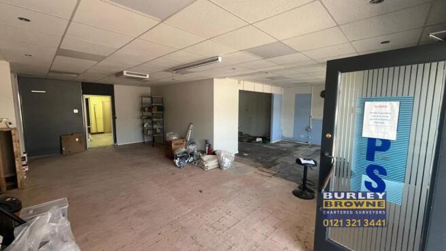
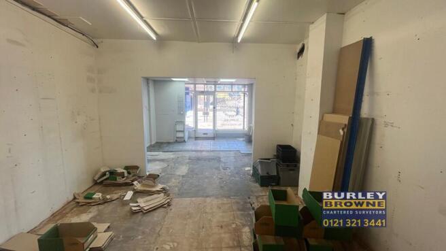
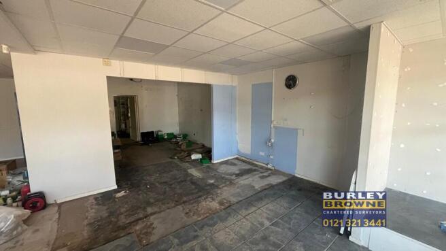
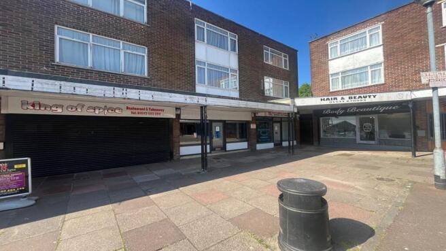
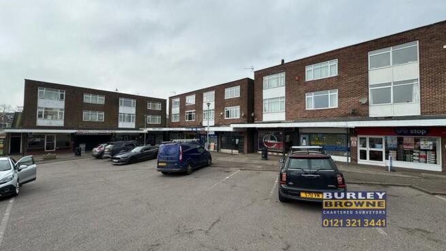
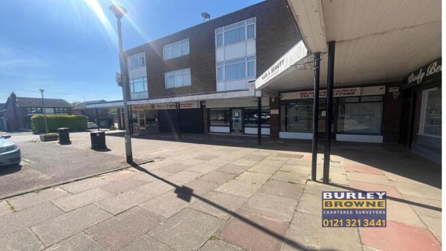
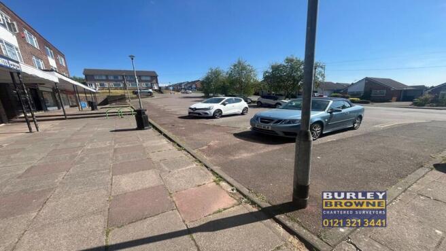
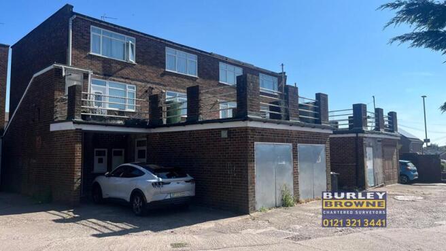
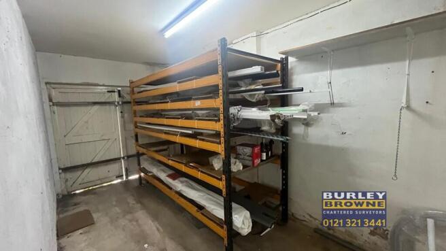
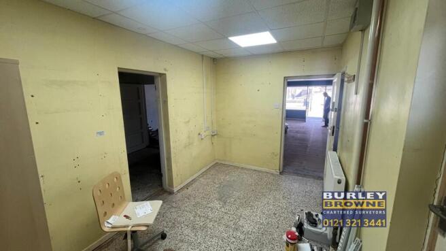
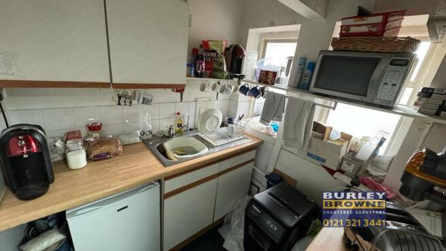
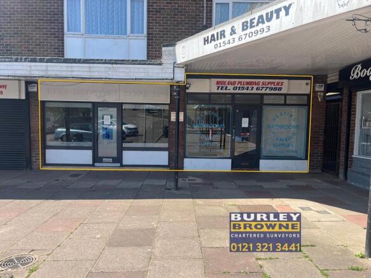
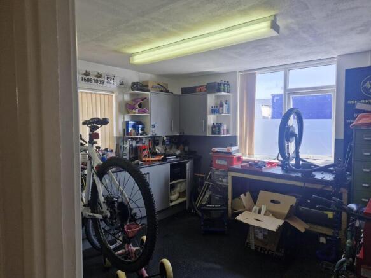
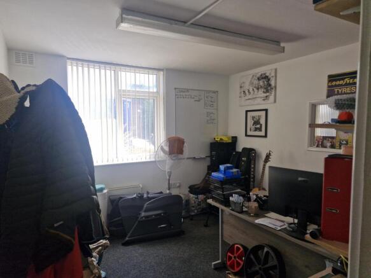
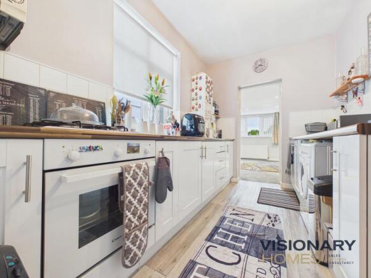
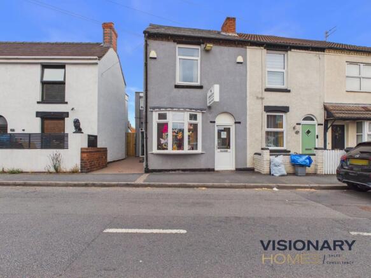
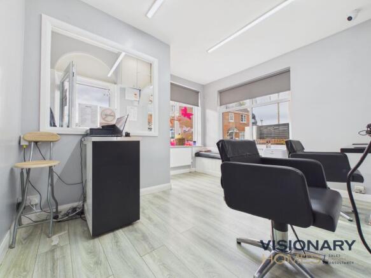
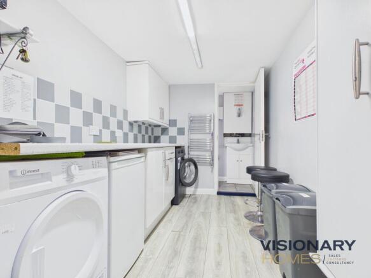
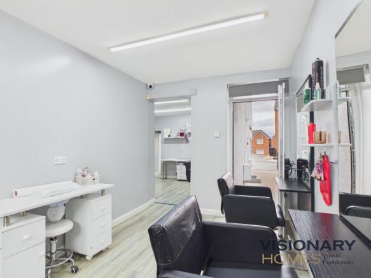
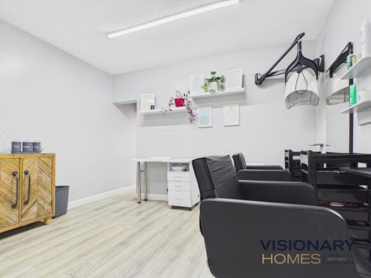
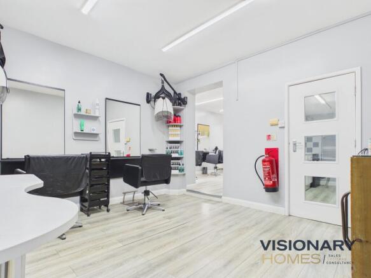
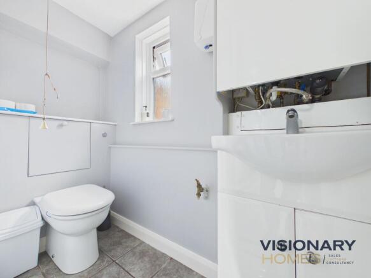
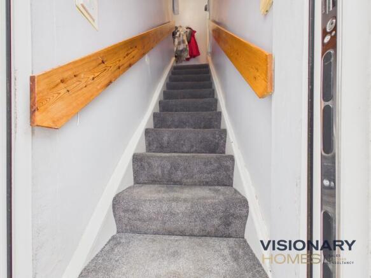
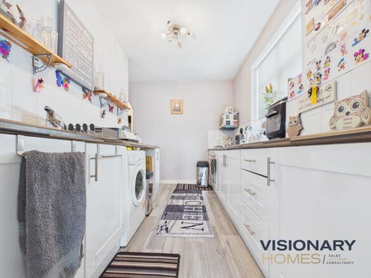
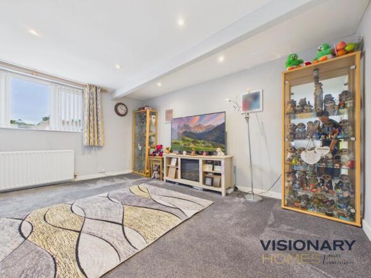
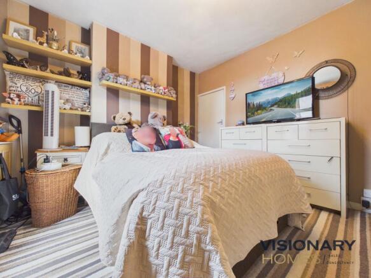
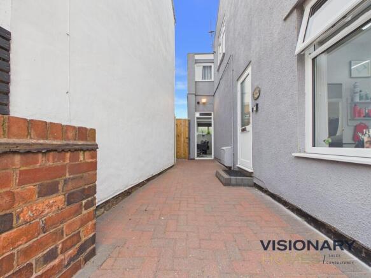
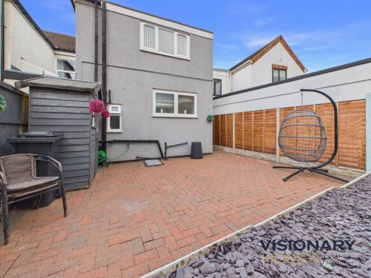
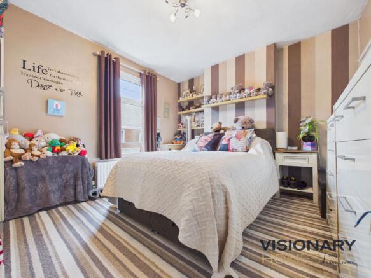
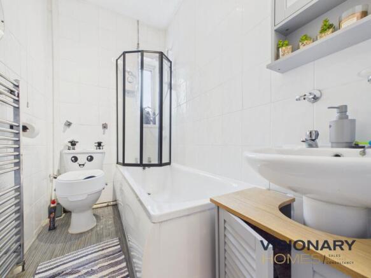
The freehold premises provide two interlinked retail units, but with potential to be returned back into two self-contained retail units. No. 5 provides open plan sales area leading through to further office, kitchen and single garage and No. 7 provides sales and stock area, leading through to office/store with W.C's off and access to a further single garage. The two self contained 2-bed flats (5a & 7a), both of which are approached from the rear and let on AST agreements at a total rent of £1070 per calendar month provide entrance hall, kitchen and lounge on the first floor and two bedrooms and bathroom on the second floor.
- Vacant Ground floor retail units
- Potential to split to create two separate retail units
- First & Second Floor Flats let on AST agreements
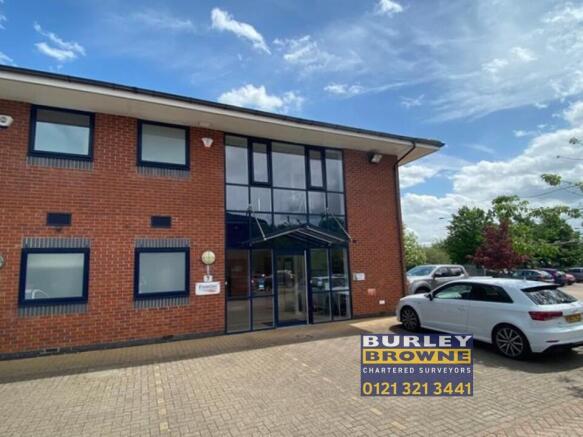
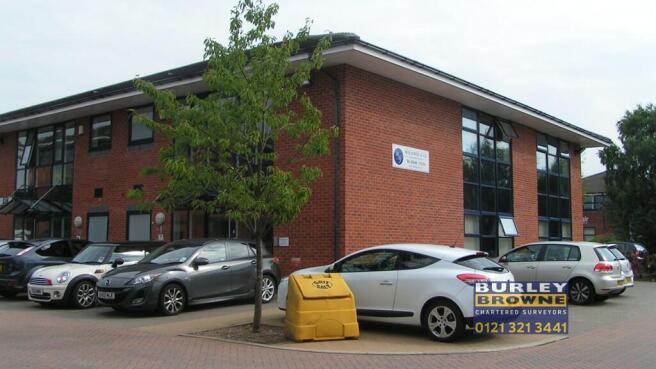
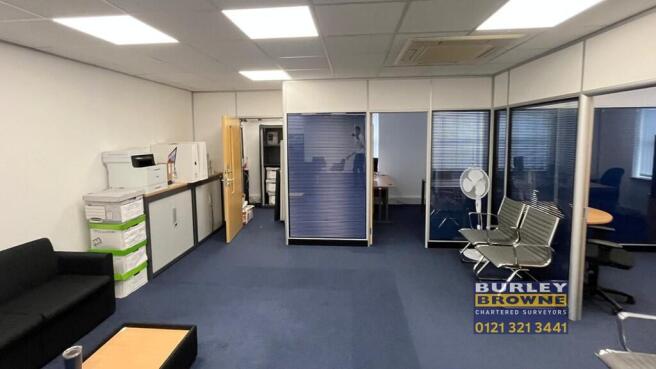
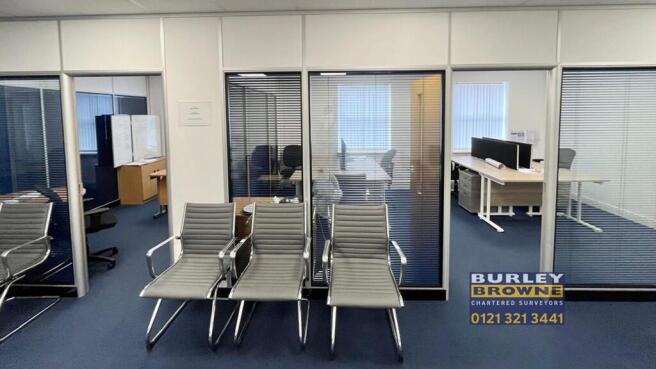
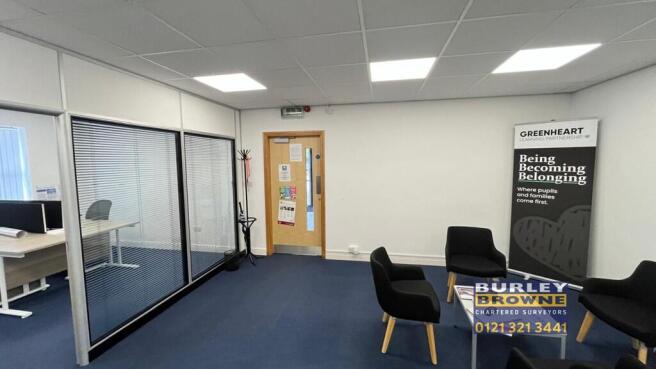
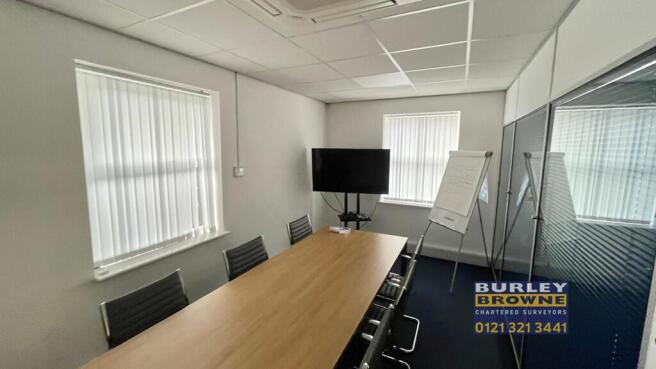
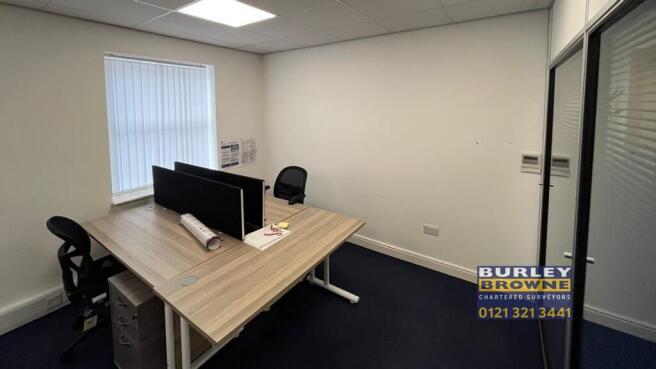
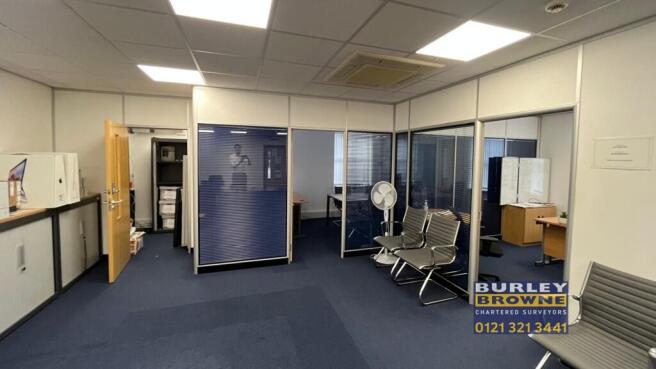
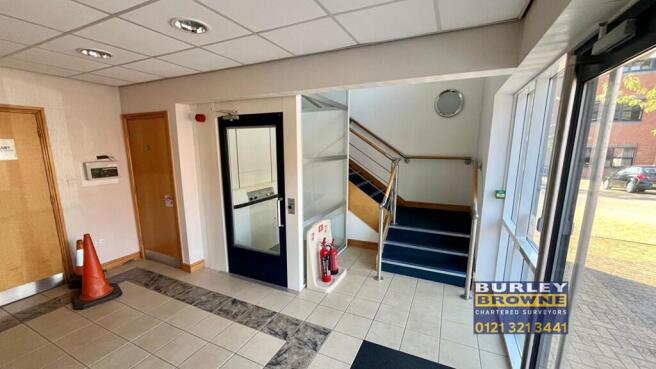
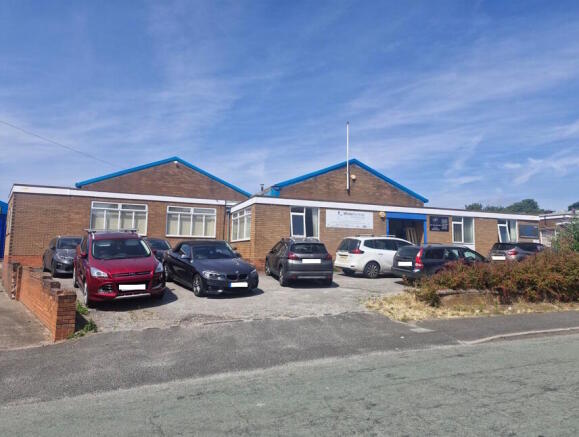
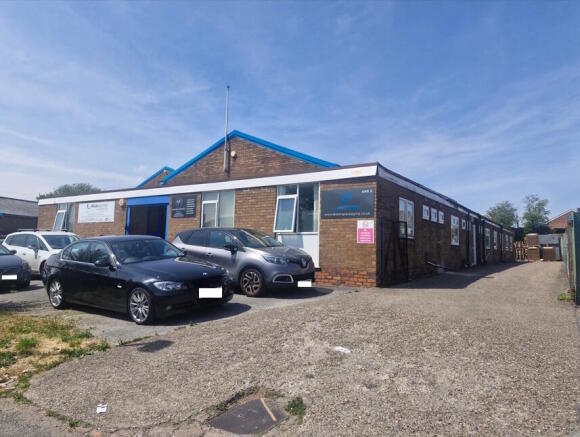
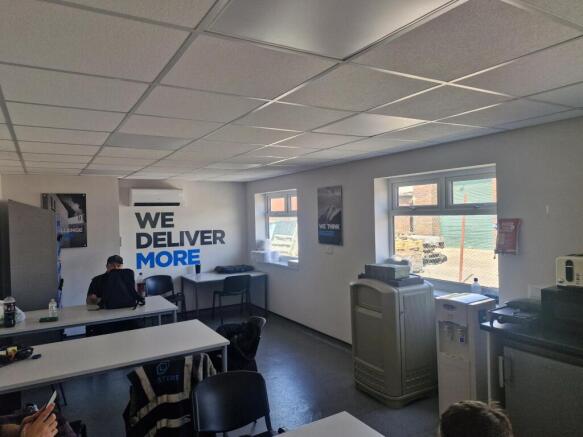
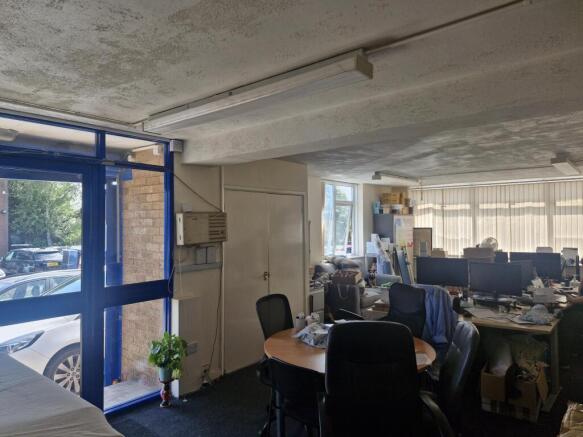
A well fitted modern two-storey purpose built office completed to a high specification with brick and glazed elevations. The accommodation is air conditioned, fully carpeted and has suspended ceilings incorporating recessed lighting, raised floor and double glazed windows. The accommodation has been further improved to include kitchen and WC facilities to both ground and first floors and there is a passenger lift available to the first floor. There are 3 allocated car parking spaces for the ground floor.
- Excellent location close to the A38, A5 and M6 Toll
- Close proximity to Lichfield, Cannock and Sutton Coldfield
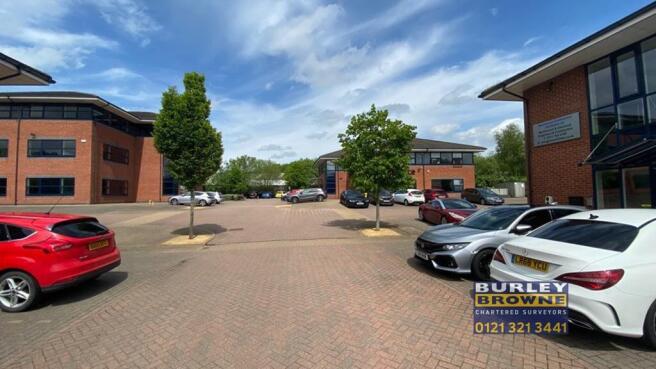
- Modern courtyard office development
The freehold premises provide two interlinked retail units, but with potential to be returned back into two self-contained retail units. No. 5 provides open plan sales area leading through to further office, kitchen and single garage and No. 7 provides sales and stock area, leading through to office/store with W.C's off and access to a further single garage. The two self contained 2-bed flats (5a & 7a), both of which are approached from the rear and let on AST agreements at a total rent of £1070 per calendar month provide entrance hall, kitchen and lounge on the first floor and two bedrooms and bathroom on the second floor.
A well fitted modern two-storey purpose built office completed to a high specification with brick and glazed elevations. The accommodation is air conditioned, fully carpeted and has suspended ceilings incorporating recessed lighting, raised floor and double glazed windows. The accommodation has been further improved to include kitchen and WC facilities to both ground and first floors and there is a passenger lift available to the first floor. There are 3 allocated car parking spaces for the ground floor.
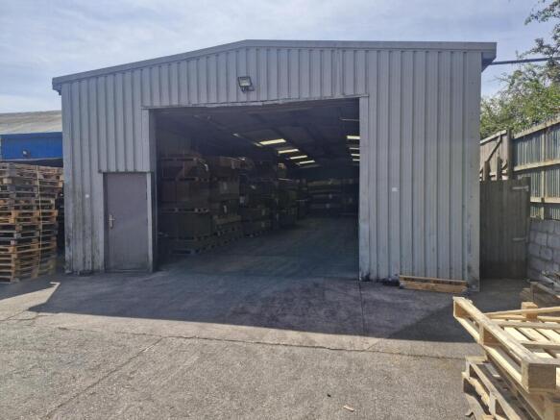
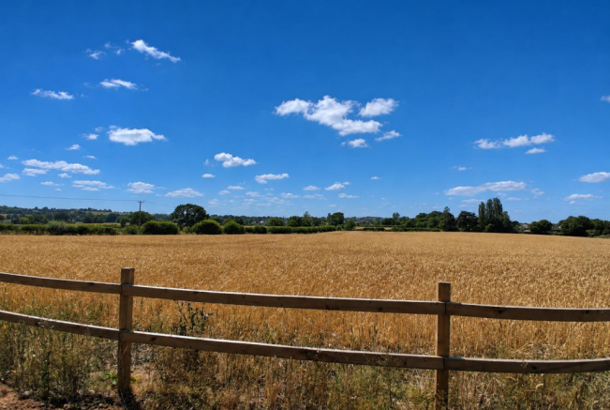
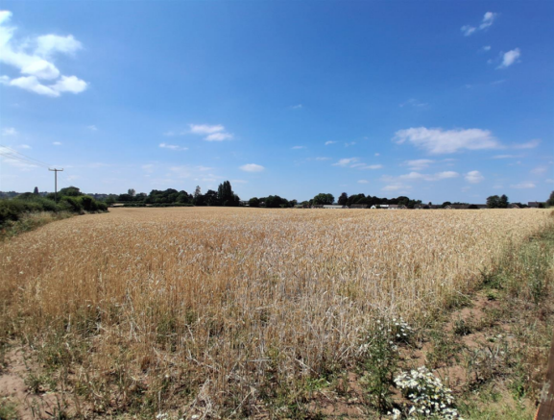
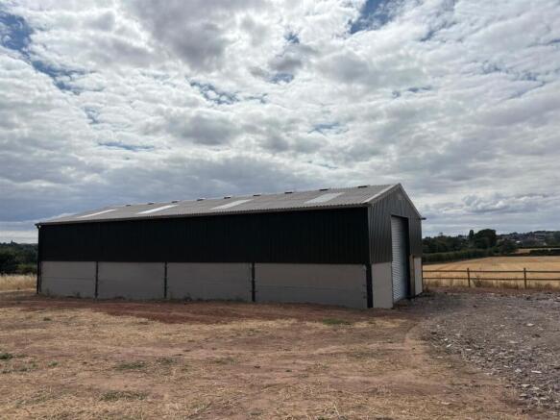
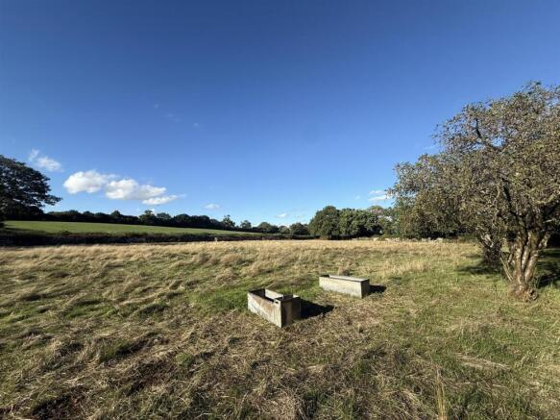
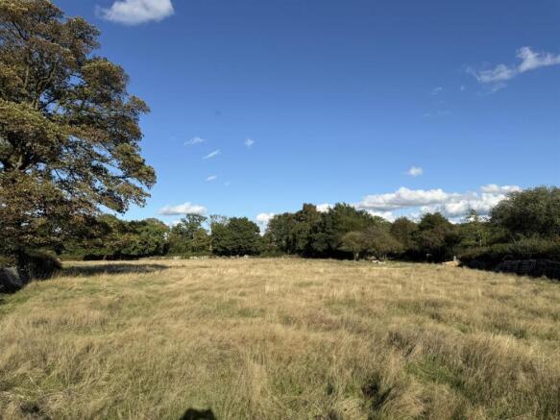
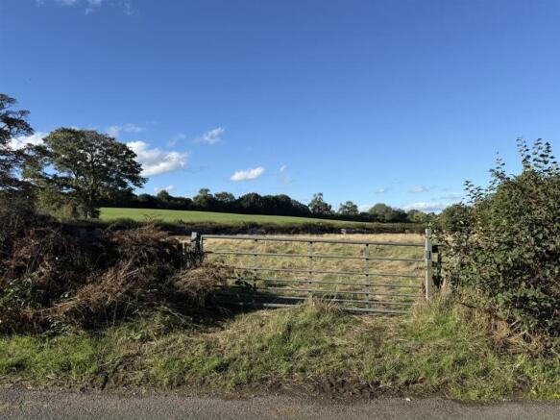
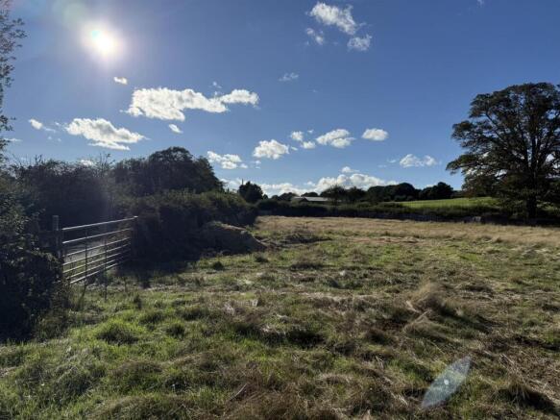
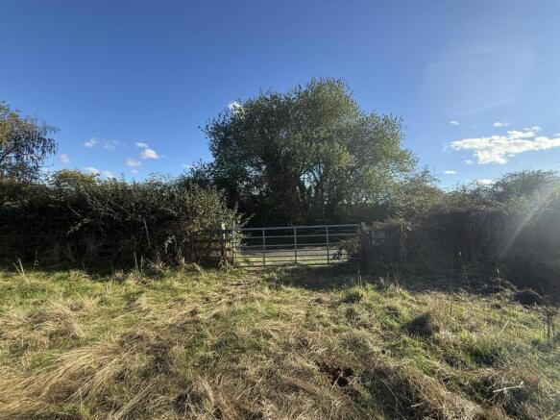
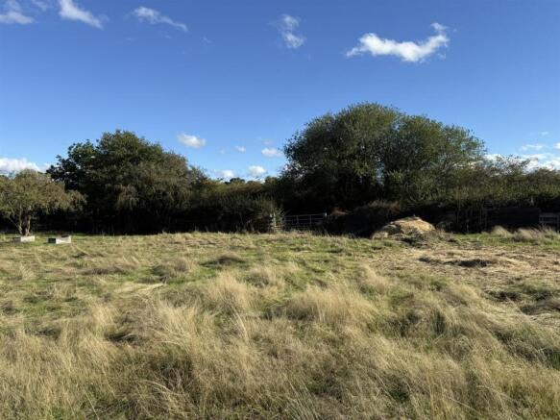
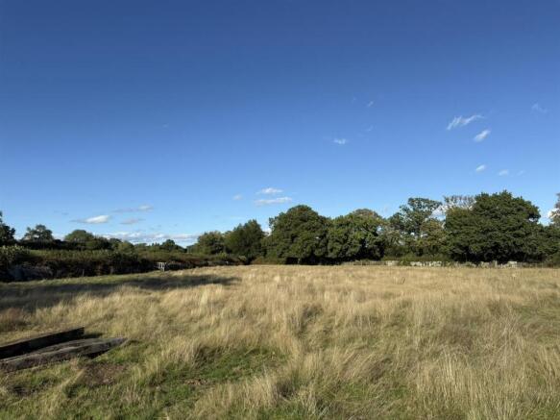
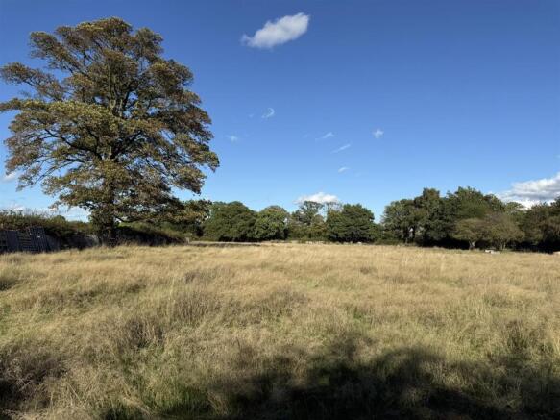
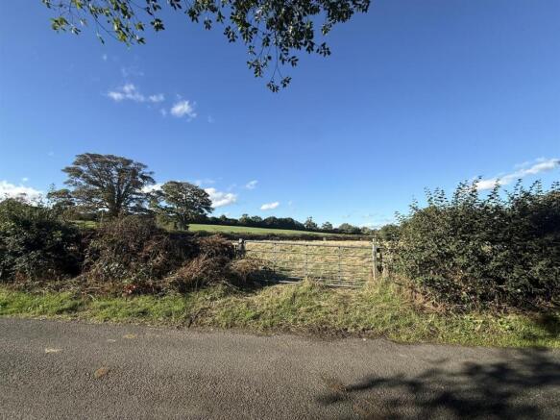
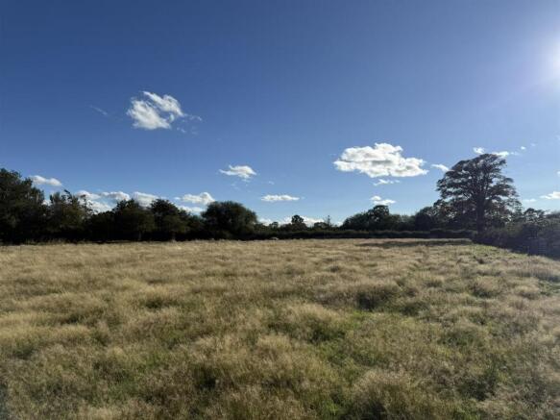
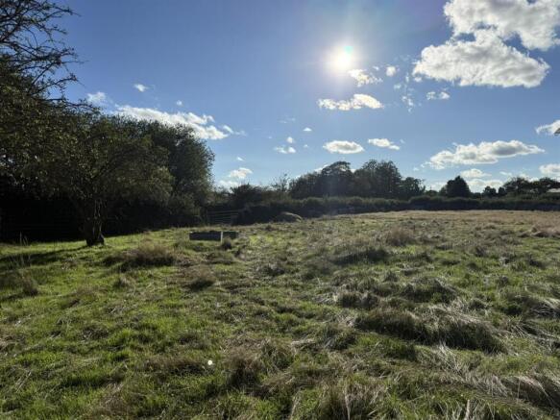
A unique opportunity to purchase a strategically located parcel of arable land with a steel portal framed general purpose agricultural building, extending in all to 12.85 acres (5.199 hectares) benefitting from gated roadside access off Woodhouses Lane, near to Burntwood.