Commercial Properties For Sale in Burton-On-Trent, Staffordshire
Paid partnerships can play a role in listing order
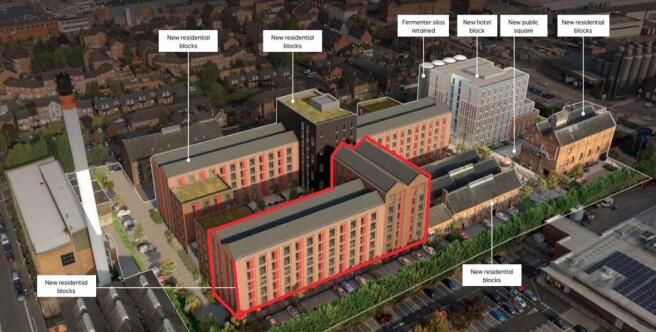
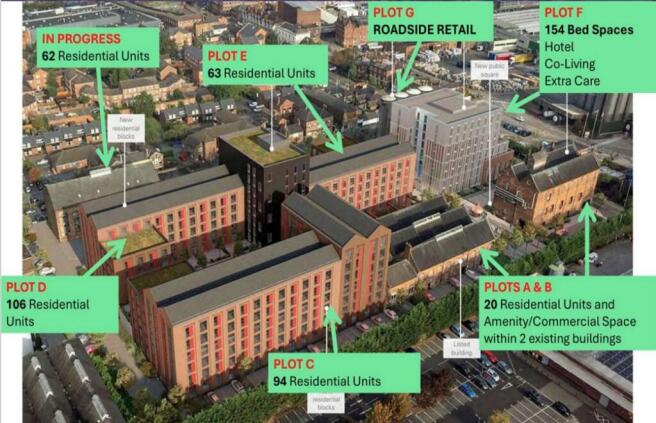
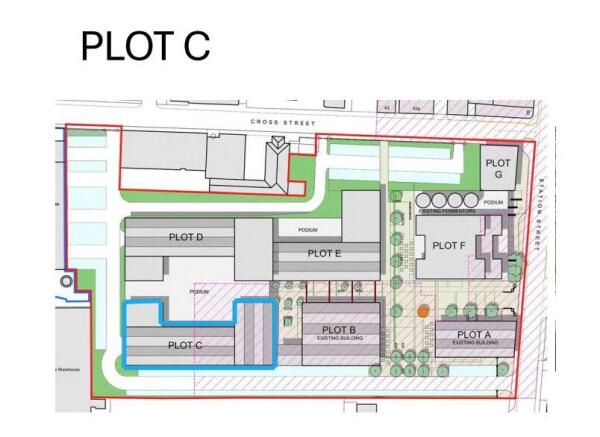
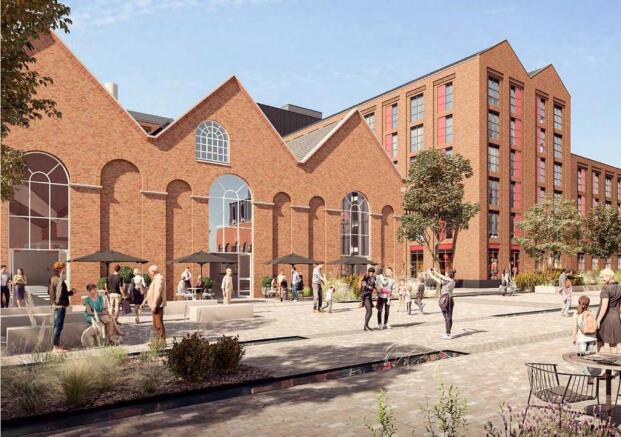
Forming part of the former Molson Coors Brewery, the site will comprise 106 brand new self-contained apartments within a detached eight storey building of traditional red brick construction beneath a pitched roof. The plot is located towards the west side of the wider site, having access from Cross Street and with the benefit of 106 on-site car parking spaces.
Forming part of the former Molson Coors Brewery, the site will comprise 94 brand new self-contained apartments, celebrating the heritage of the area and its surrounds. The plot is located on the southwest side of the wider site and will benefit from 94 on-site car parking spaces.
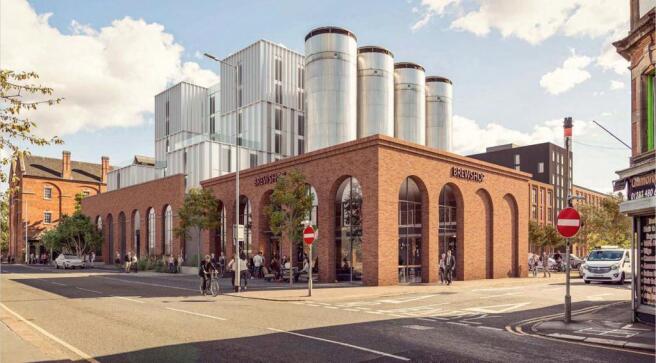
Forming part of the former Molson Coors Brewery, the site will comprise a brand new detached aparthotel building within a detached eight storey building, retaining features from the former brewery and incorporating food and beverage accommodation at ground floor level. The plot is located towards the northeast side of the development with frontage on Station Street, having the benefit of 35 on-site car parking spaces.
Forming part of the former Molson Coors Brewery, the site will comprise 63 brand new self-contained apartments within a detached six storey building of traditional red brick construction beneath a pitched roof. The ground floor will comprise circa 11,000 sq ft of commercial and amenity accommodation. The plot is located towards the centre of the development, having access from Cross Street and with the benefit of 63 on-site car parking spaces..
The site comprises two attractive Grade II Listed buildings of traditional masonry construction beneath pitched roofs covered in slate. The buildings have the benefit of full planning consent for no.21 dwellings (Class C3 Use) together with retail, food and beverage use (Class E) at ground floor level. Externally, the property will benefit from circa 28 car parking spaces.
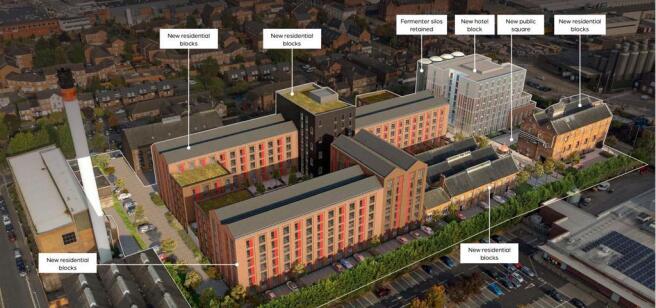
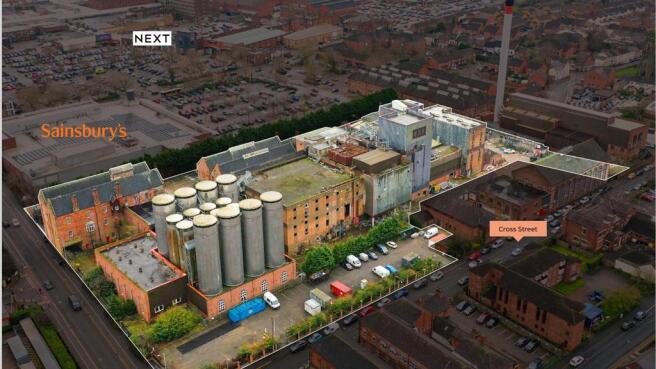
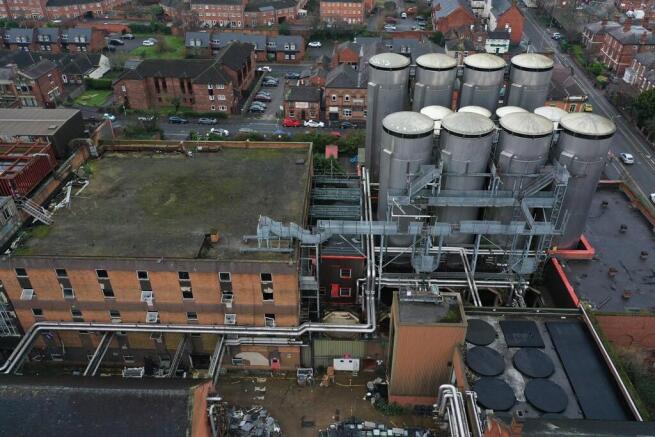
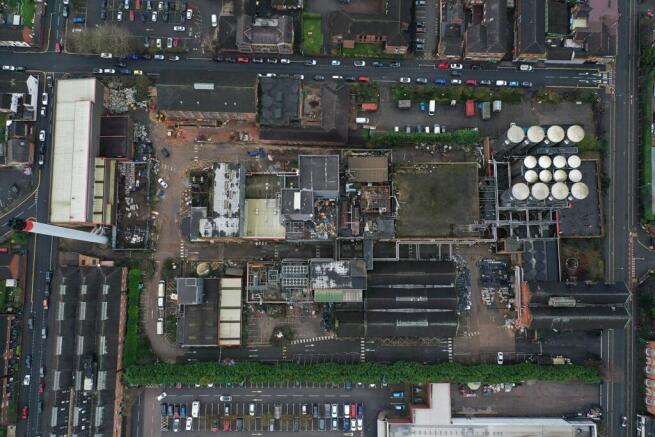
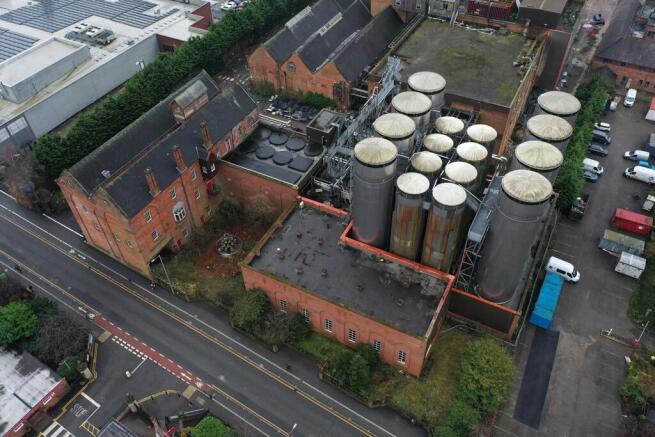
The site comprises the impressive former Molson Coors Brewery site with its three prominent frontages extending to circa 5.23 acres (2.12 Hectares), upon which stand an array of two, three and four storey buildings built circa 1860s in solid red brick construction, whilst more recently, there have been additional buildings constructed during the 1970s. The buildings are laid out in a North East / South East orientation that reflects the historic configuration of the site. Two buildings are Grade II Listed and built circa 1864-65 in red brick construction whilst the modern industrial buildings occupy similar positions along a central spine as the original buildings on site. The main frontage on Station Street comprises a double gable end of the listed building and the silver fermenter silos, the latter of which stands circa 16m in height. Externally, vehicular access is available from all three frontages on Station Street, Duke Street and Cross Street
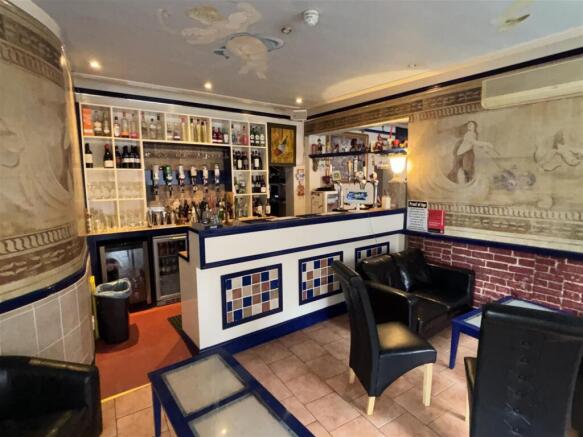
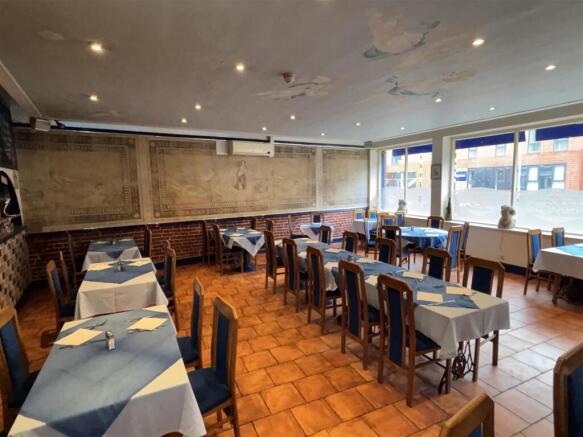
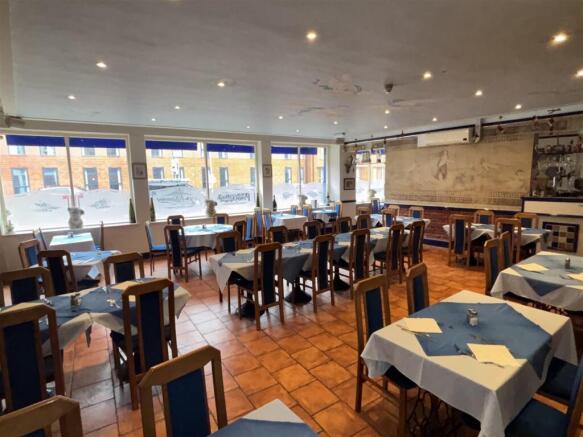
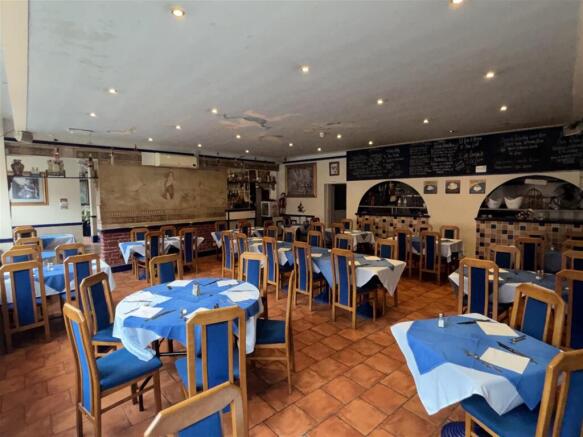
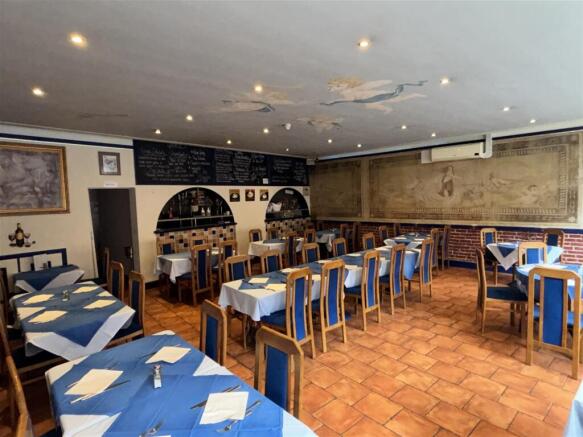
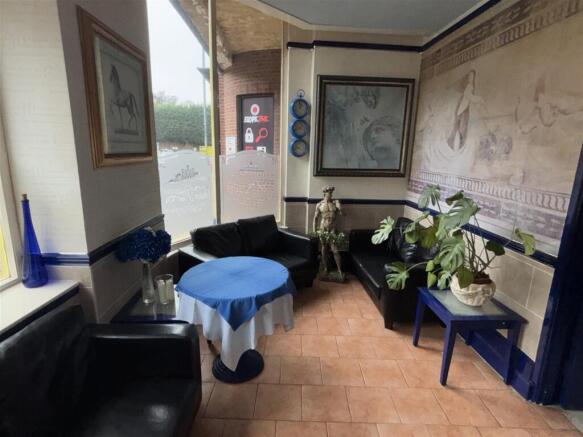
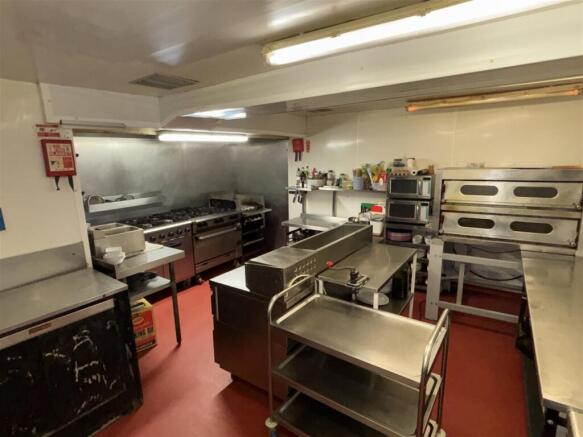
RESTAURANT Long-established and highly regarded restaurant and bar Dining area seats up to 80 guests Current owners relocating to Sheffield Scope to extend opening hours and increase revenue Weekly turnover £8,000 REF 591289. EPC Band E. Business £149,950 Burton-on-Trent
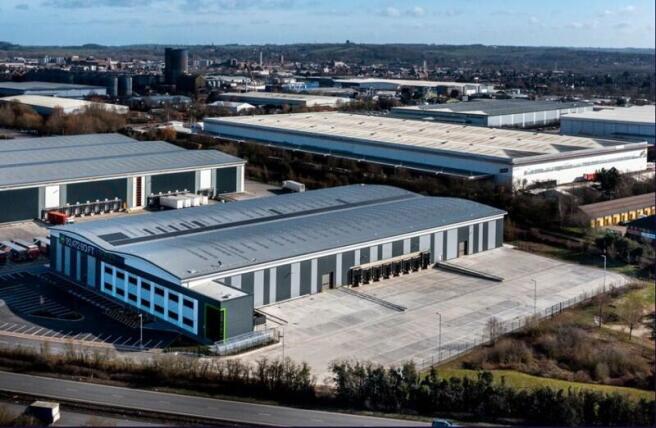
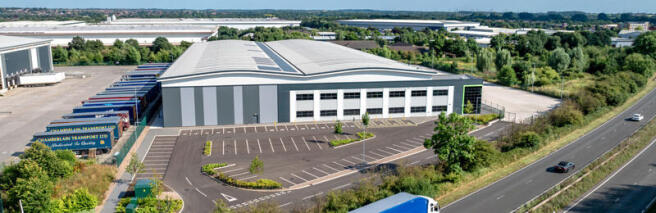
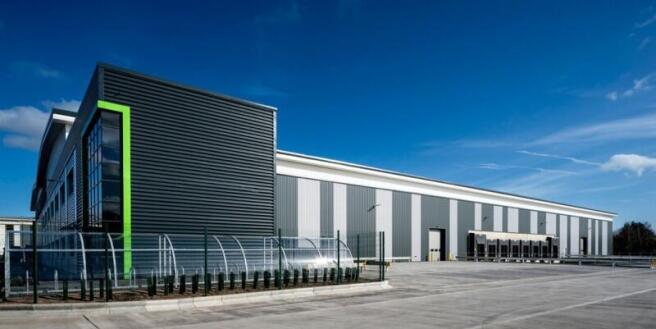
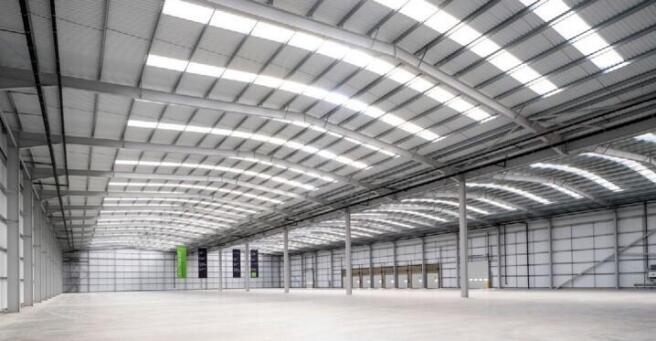
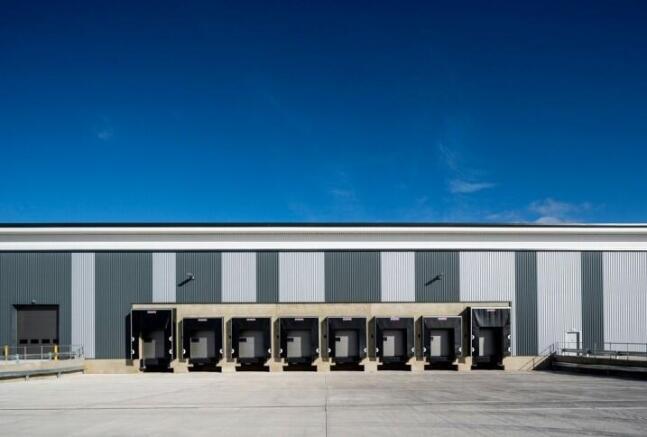
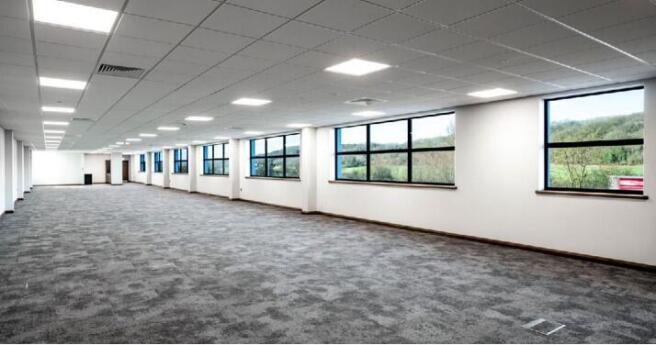
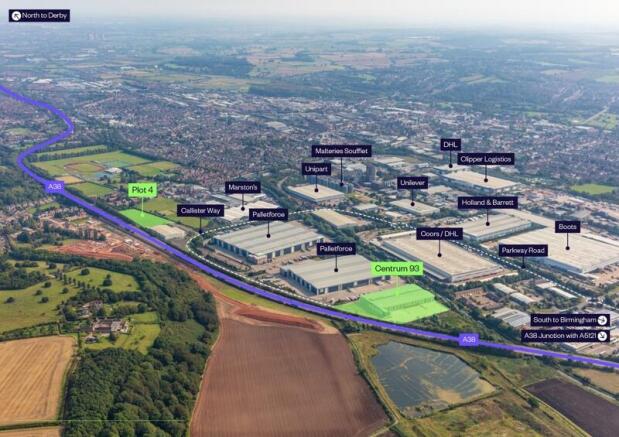
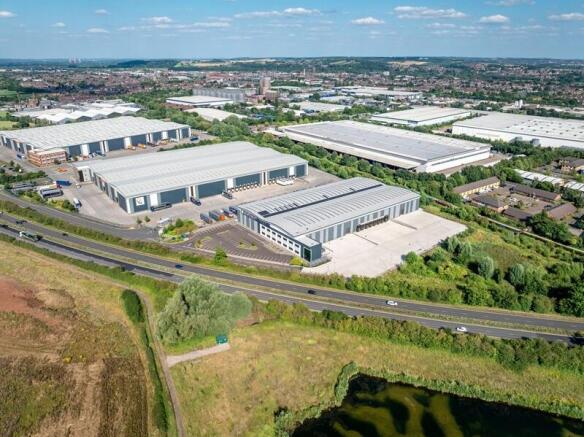
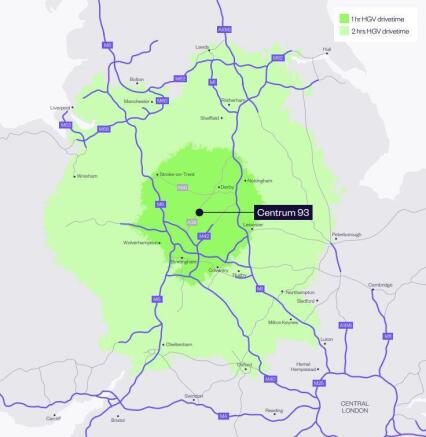
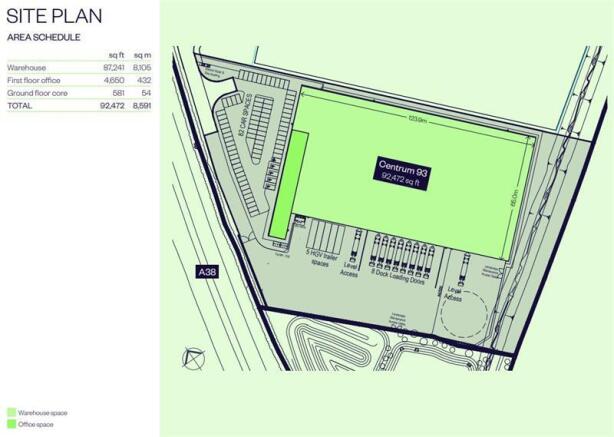
Detailed planning consent for a 92,472 sq ft distribution or industrial unit. Ready for immediate development with 28 week build time. Specification to include:- - 8 Dock level loading doors - 2 Level access doors - 45m Yard - 82 car parking spaces - Internal clear height of 10m - Floor loading 50KN/m2 - 4,500 sq ft first floor offices Further site of 4 acres available.
The site comprises the impressive former Molson Coors Brewery site with its three prominent frontages extending to circa 5.23 acres (2.12 Hectares), upon which stand an array of two, three and four storey buildings built circa 1860s in solid red brick construction, whilst more recently, there have been additional buildings constructed during the 1970s. The buildings are laid out in a North East / South East orientation that reflects the historic configuration of the site. Two buildings are Grade II Listed and built circa 1864-65 in red brick construction whilst the modern industrial buildings occupy similar positions along a central spine as the original buildings on site. The main frontage on Station Street comprises a double gable end of the listed building and the silver fermenter silos, the latter of which stands circa 16m in height. Externally, vehicular access is available from all three frontages on Station Street, Duke Street and Cross Street
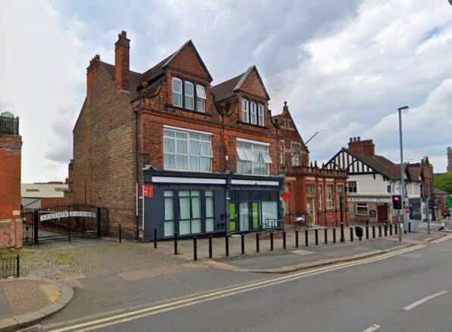
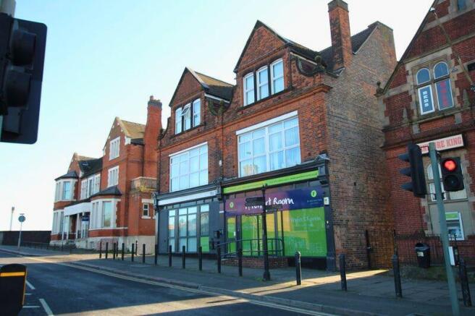
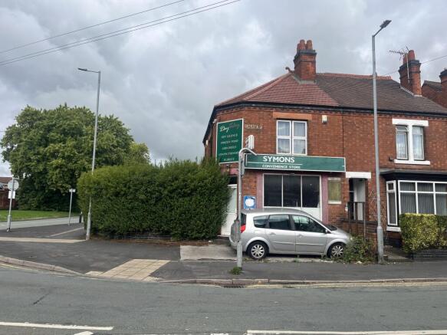
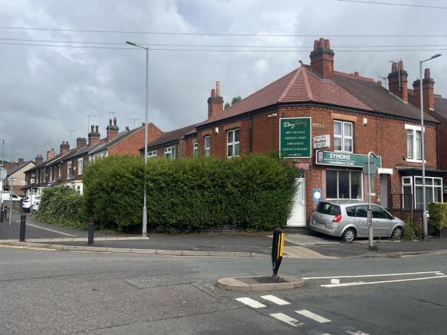
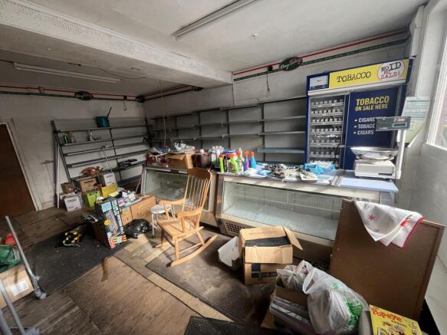
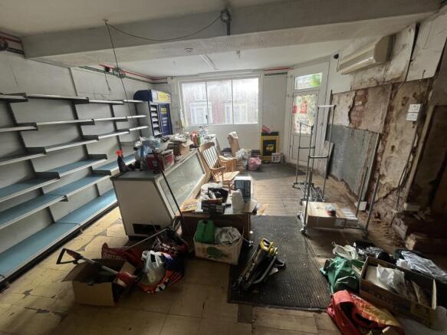
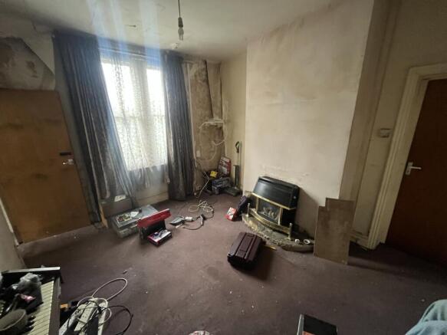
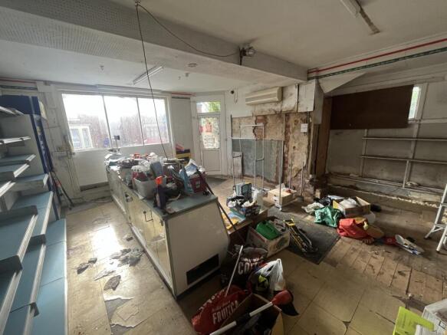
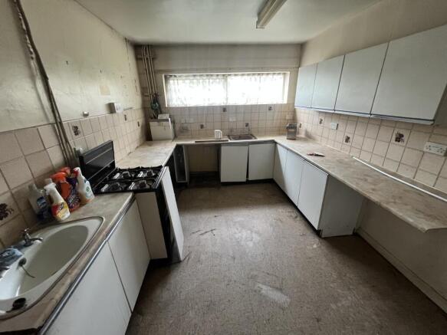
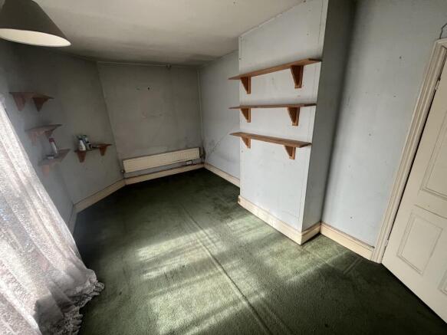
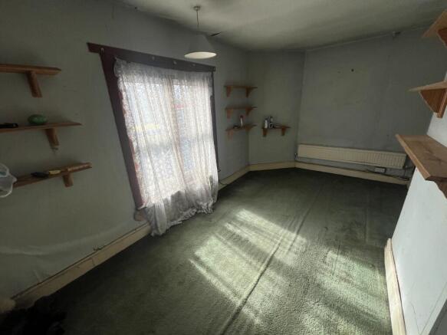
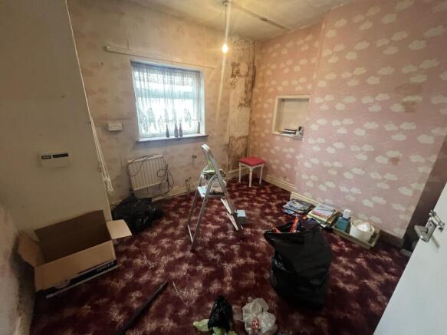
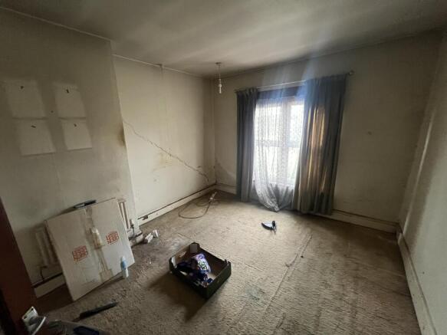
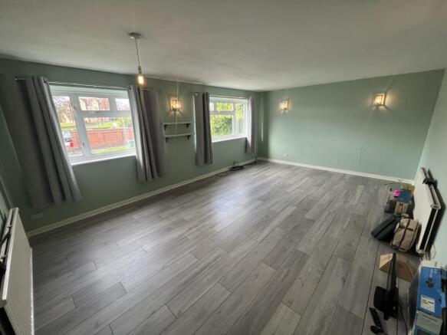
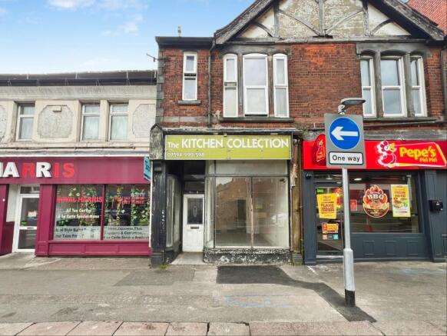
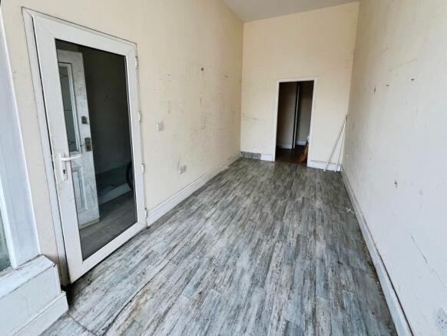
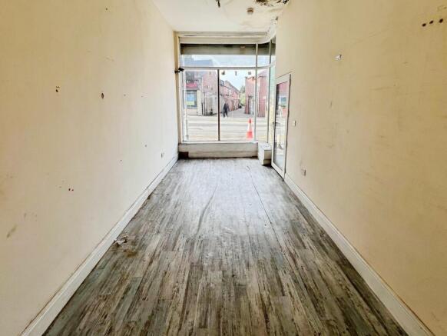
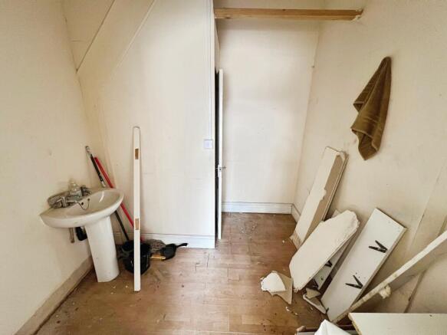
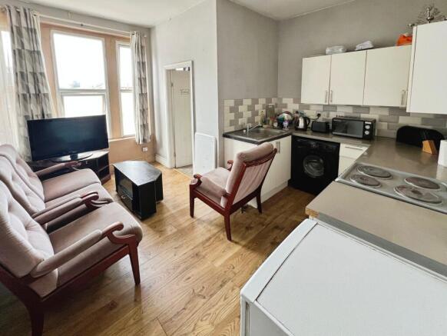
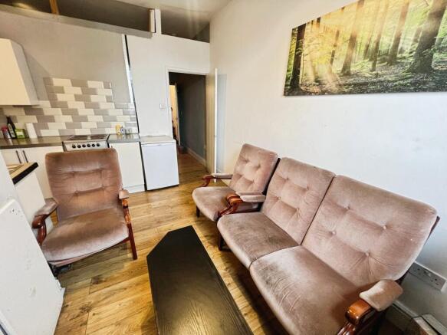
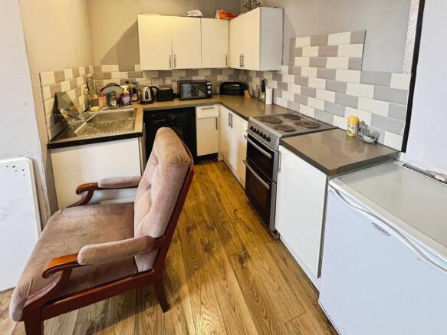
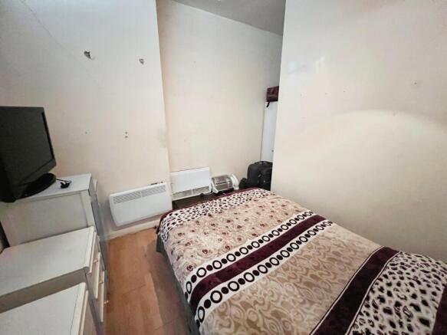
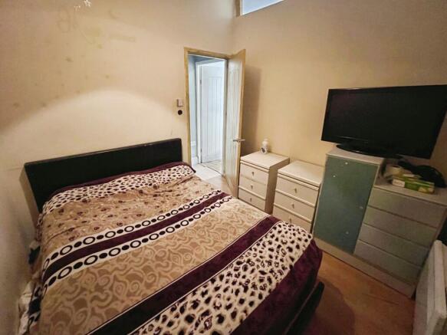
Offered with No Upward Chain – Investment Opportunity in Burton-on-Trent Town Centre! SHOP WITH FLAT ABOVE!! Situated in the heart of Burton upon Trent, within walking distance of the train station and local amenities, this mixed-use property presents an excellent opportunity for investors.