Commercial properties for sale in Cattedown, Plymouth, Devon, this area only
Paid partnerships can play a role in listing order
4 results
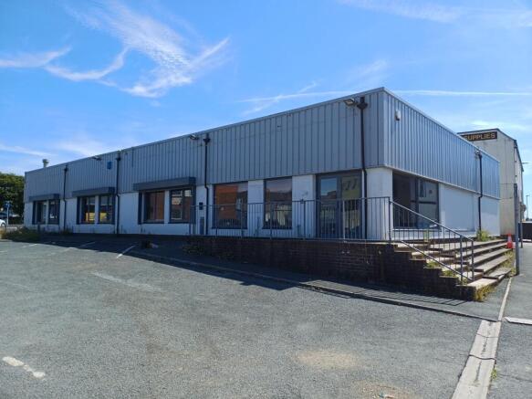
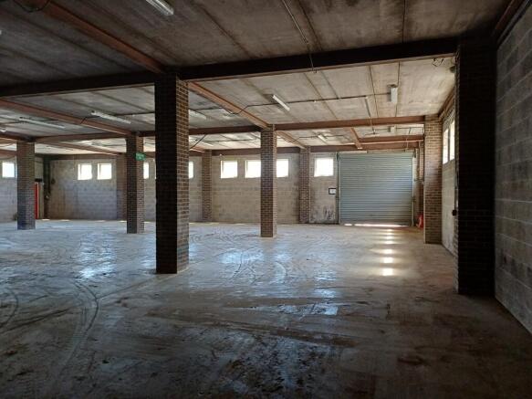

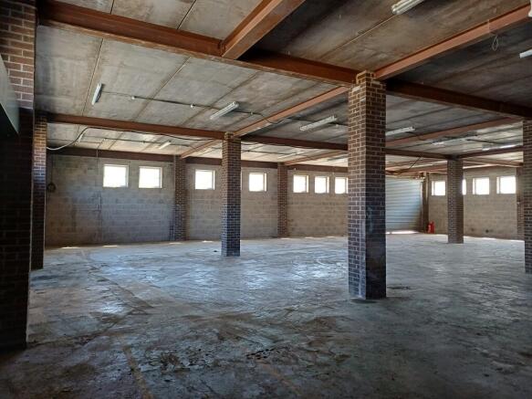


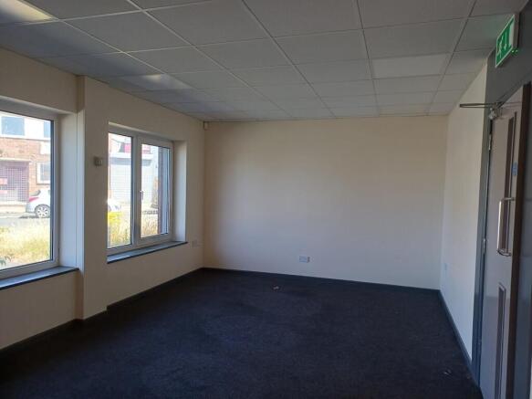


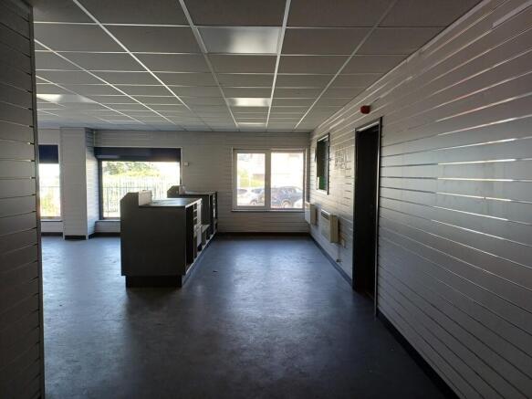

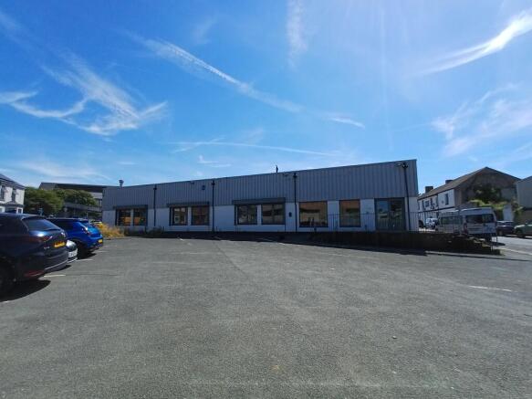

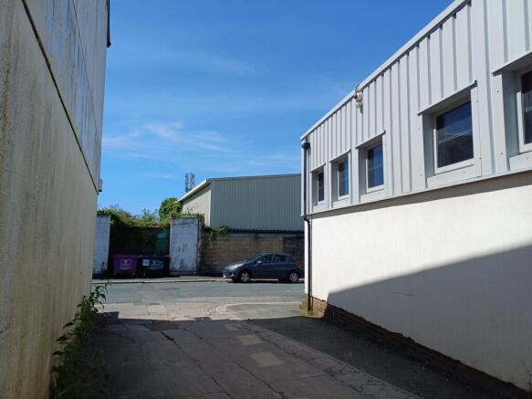
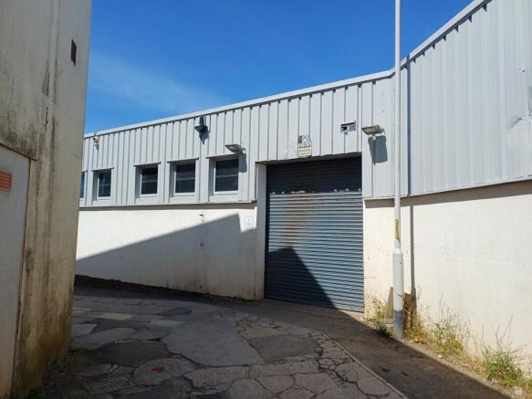
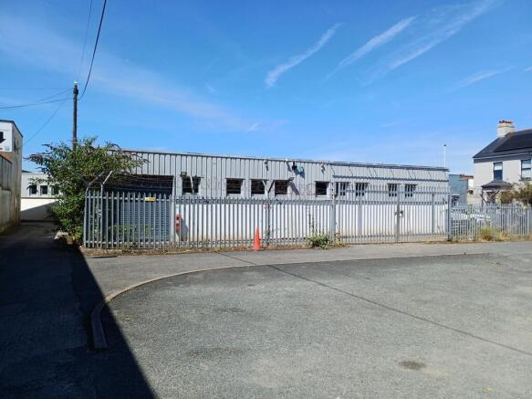
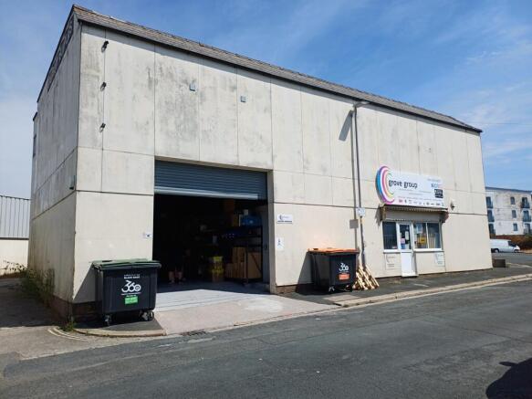
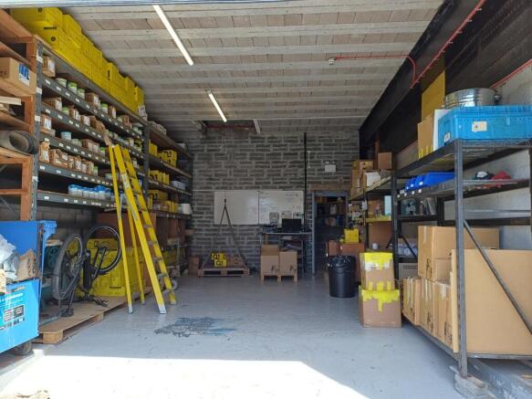
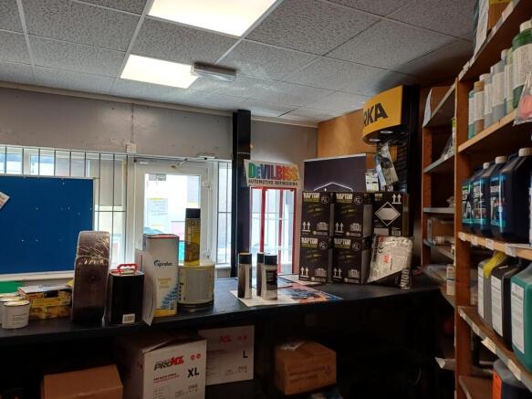
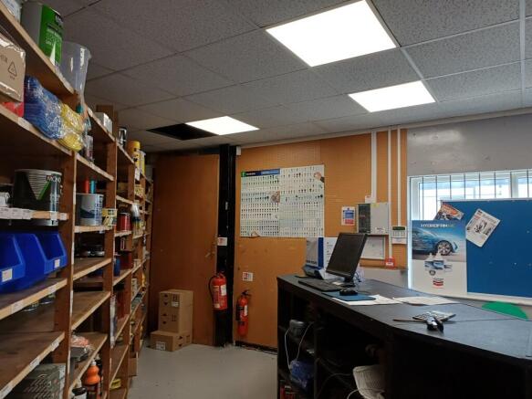
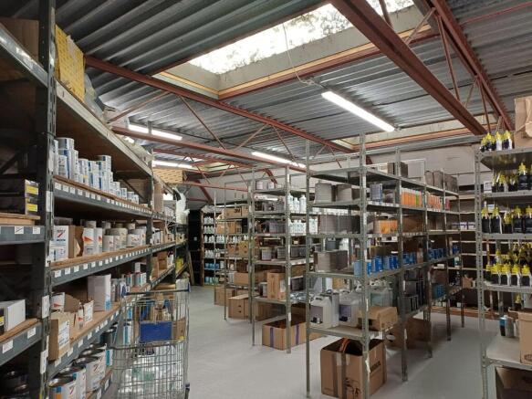
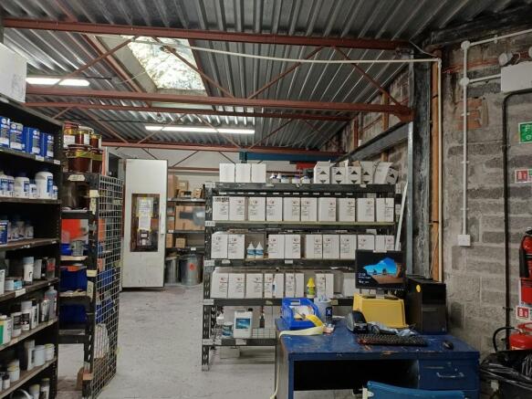
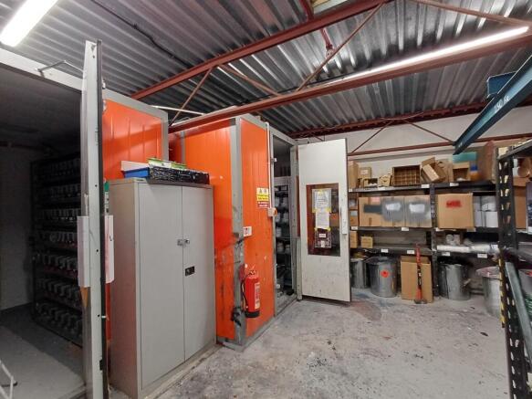
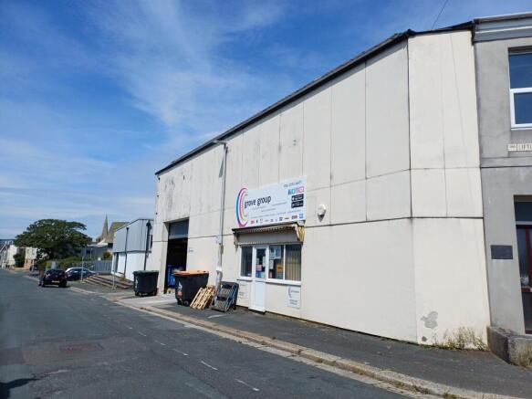
The property comprises an end of terrace two storey industrial premises with roller shutter door and separate pedestrian access to a trade counter area, with ancillary office and storage areas together with a staff kitchen on the ground floor. The first floor is open plan storage together with staff WC facilities.
Marketed by Vickery Holman, Plymouth

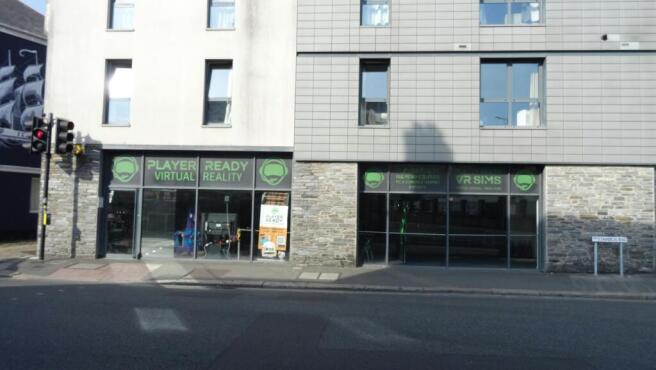
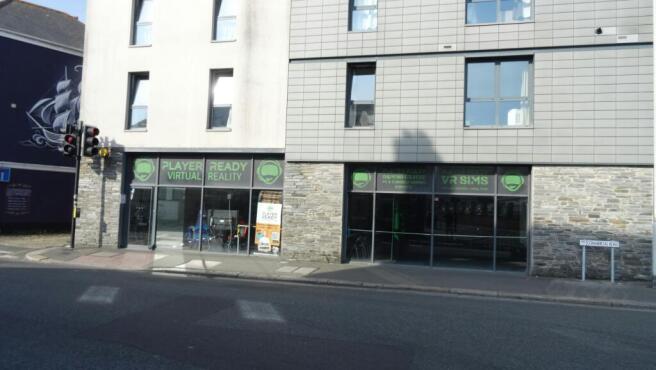
Long Leasehold Disposal
Marketed by Sanderson Weatherall, Plymouth

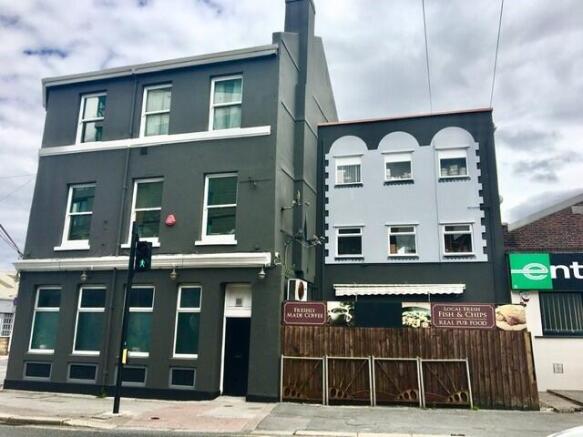
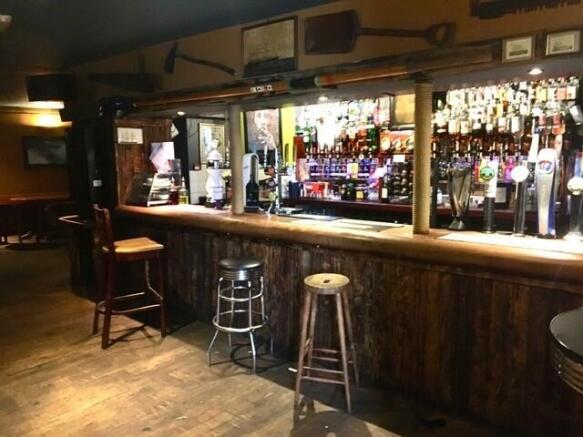
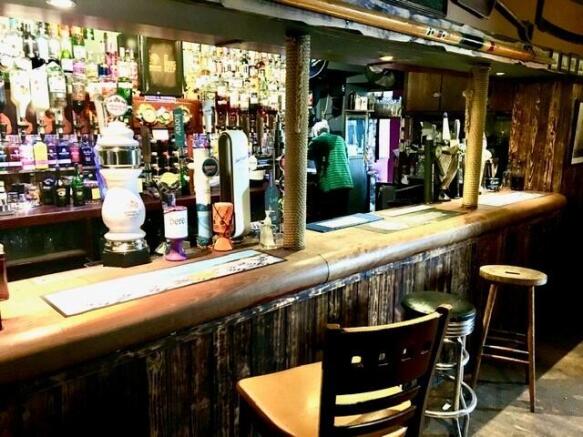
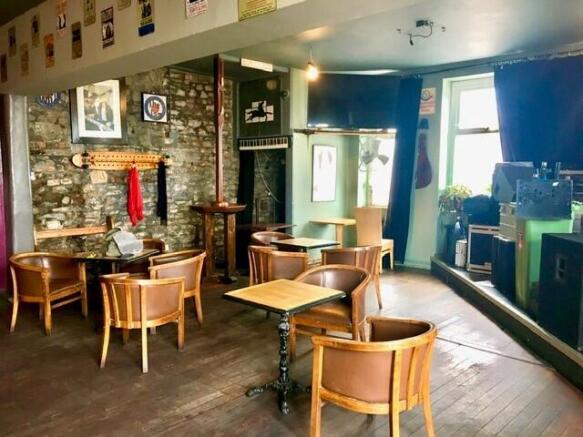
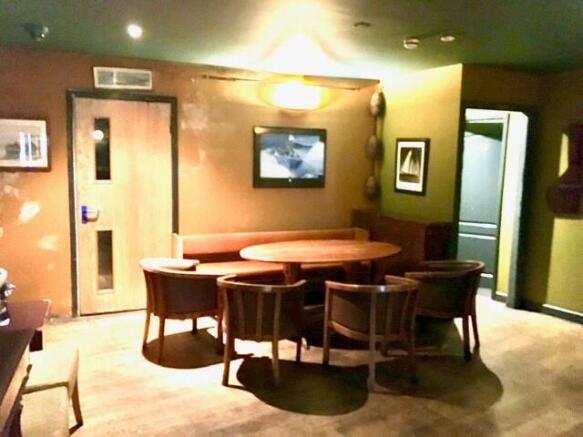
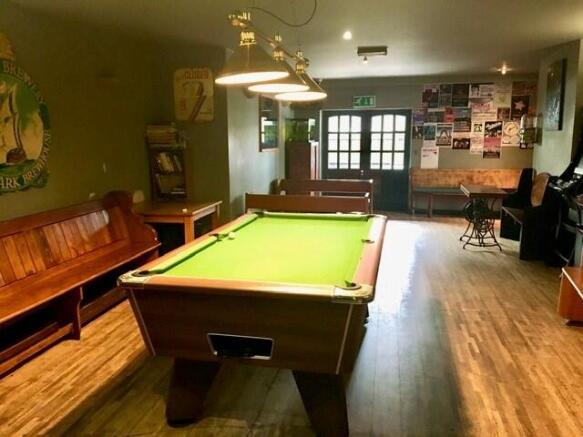
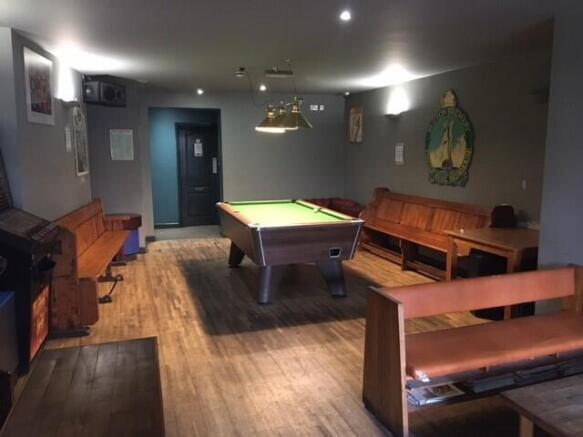
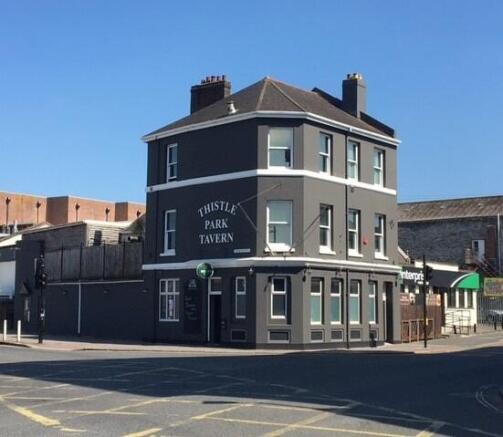
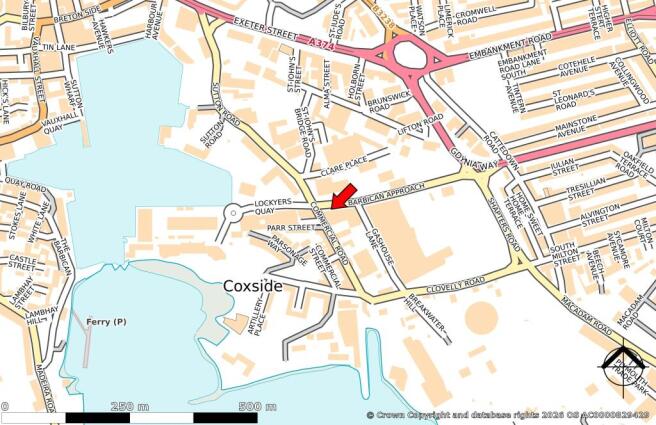
RENOWNED AND POPULAR COASTAL FREE HOUSE. Enviable location adjacent to national tourist attraction and major entertainment centre Plymouth. Impressive period property. 3 charming bars, self-contained restaurant 50 covers, kitchens, trade patios, cellar, etc. plus 3/4 bedroom private accommodation. H
Marketed by Miller Commercial LLP, Listers Business Transfer

The property comprises an end of terrace two storey industrial premises with roller shutter door and separate pedestrian access to a trade counter area, with ancillary office and storage areas together with a staff kitchen on the ground floor. The first floor is open plan storage together with staff WC facilities.
Marketed by Vickery Holman, Plymouth
Long Leasehold Disposal
Marketed by Sanderson Weatherall, Plymouth