Commercial Properties For Sale in Churchtown, Southport, Merseyside
Paid partnerships can play a role in listing order
- Prominent Location
- Year End Accounts 05 April 2024 (18 months)
- Annual Turnover £126,707 / Gross Profit £109,215 (18 months)
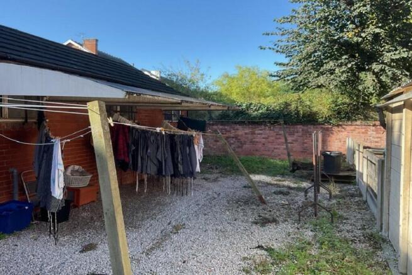
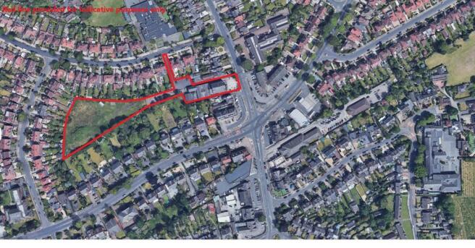
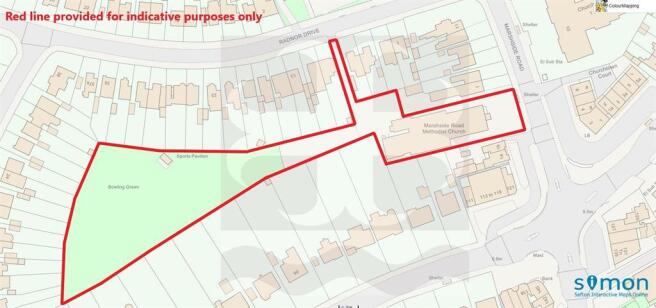
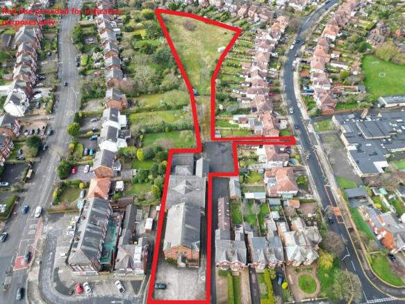
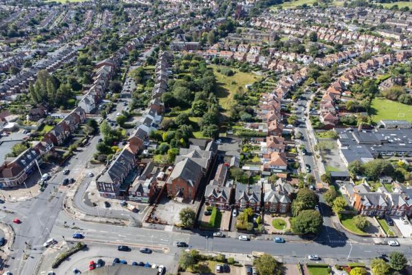
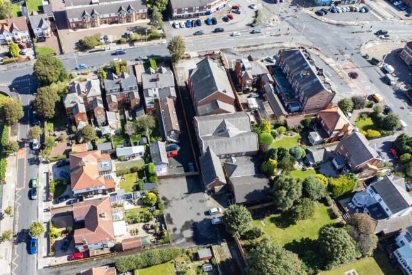
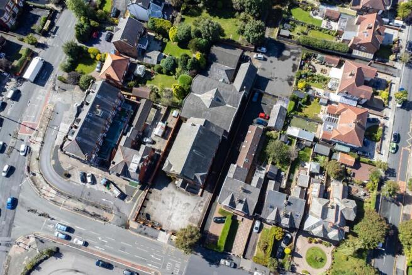
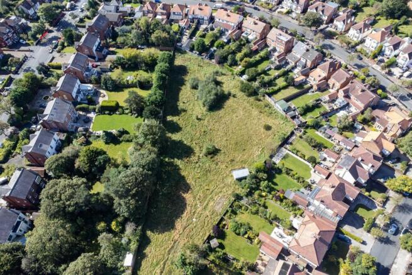
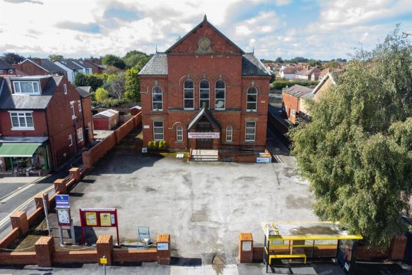
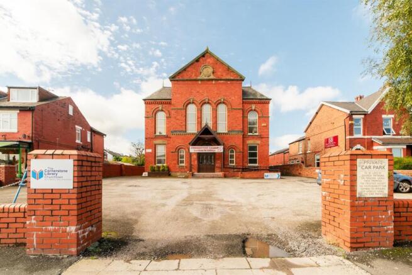
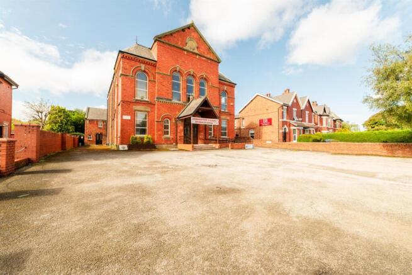
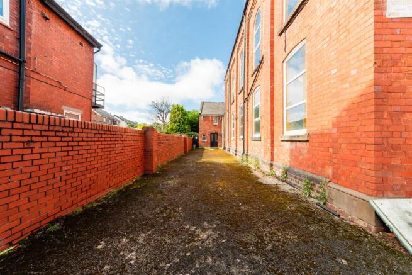
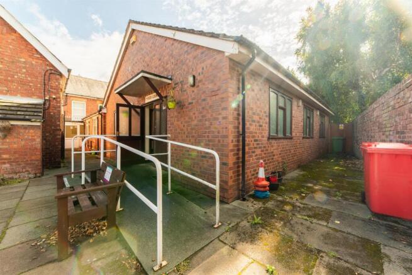
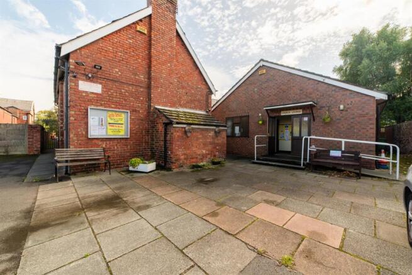
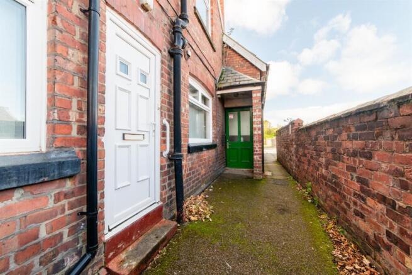
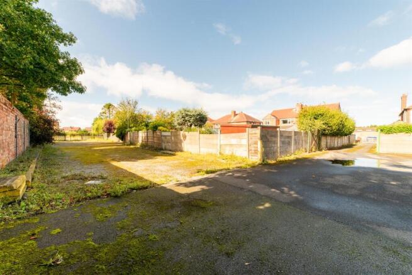
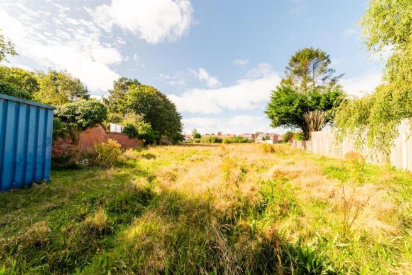
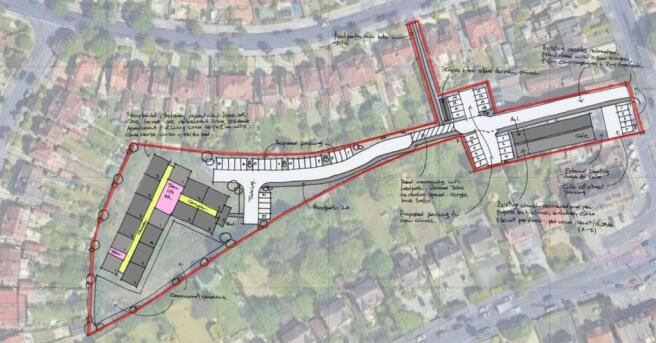
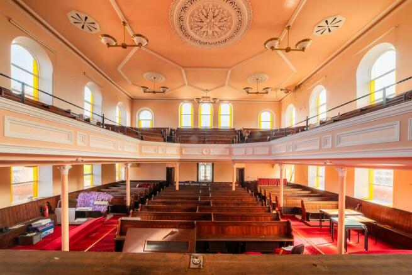
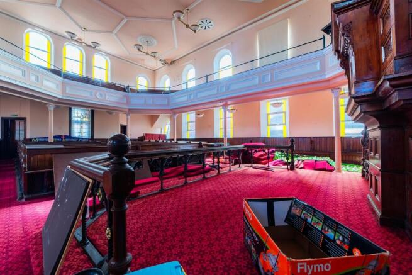
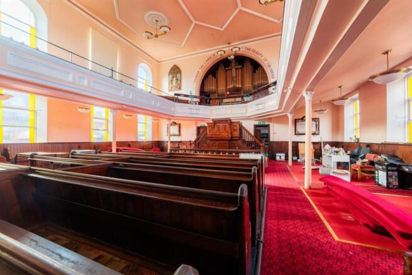
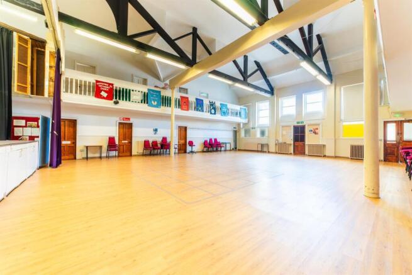
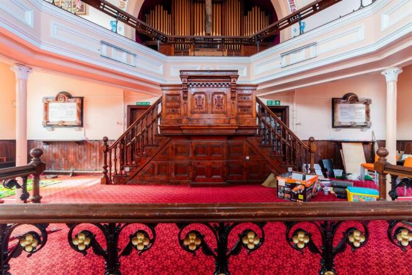
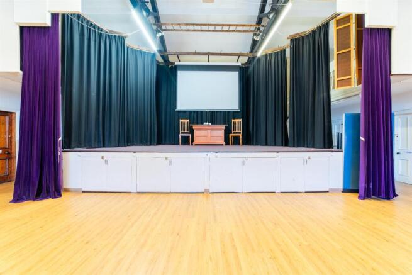
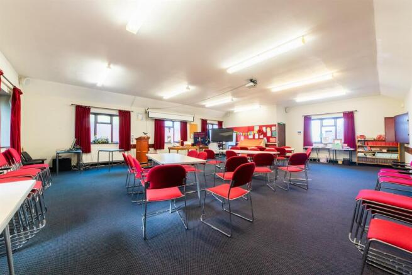
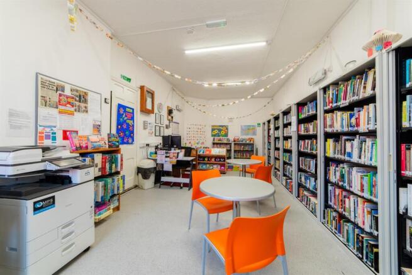
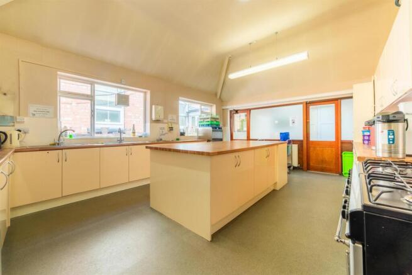
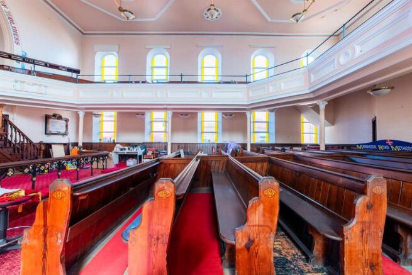
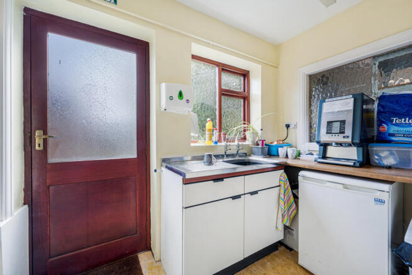
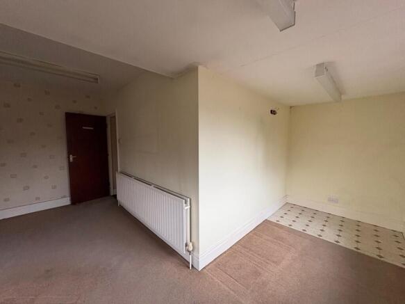
From Marshside Road, there is the existing church building, with car parking forecourt and access to the side. We understand the Church buildings extend to approximately 10,000 sq ft and occupy a site of 0.52 acres or thereabouts. The amalgamed Church buildings comprise the original chapel of worship (which we understand dates back to 1876 and extends to approximately 2,145 square feet), the church hall, library, offices and former caretaker's flat. These extend to approx. 5,335 sq ft. Finally, the kitchens, rear hall, classrooms and toilets, total approx. 2,521 sq ft. To the rear of this cluster of Church buildings, there is a parcel of predominantly flat and cleared land extending to c. 1.34 acres, which historically we understand was used for overflow car parking and is understood to not have been used for a number of years. There is also a single width access off Radnor Drive, which leads to a hardstanding car parking area. Proposal: The existing Church is not Listed but is considered a local heritage asset. A copy of a structural report by Keskin Consulting Structural Engineers is available on request, detailing structural issues with the existing building which concludes that in excess of £750,000 plus VAT & fees may be required to restore the building. Offers are invited on a 'subject to planning' basis with the assumption of complete of redevelopment and vacant possession. All offers will be considered on their individual merits.
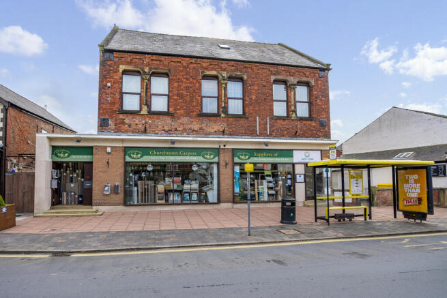
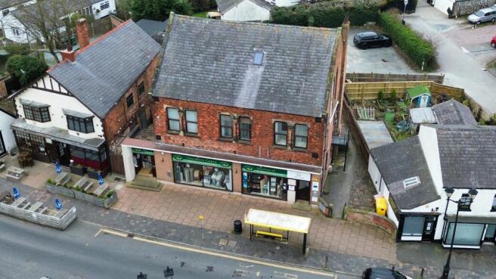
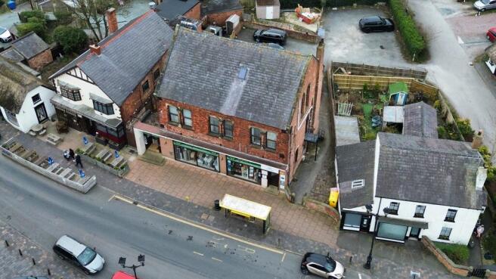
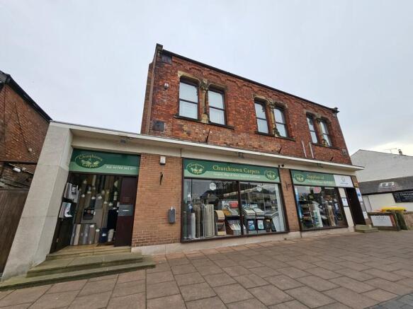
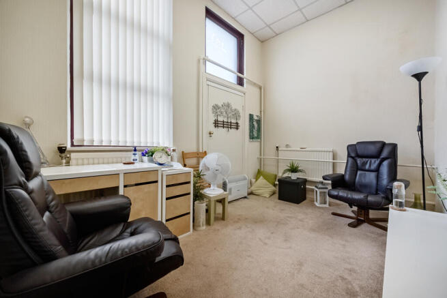
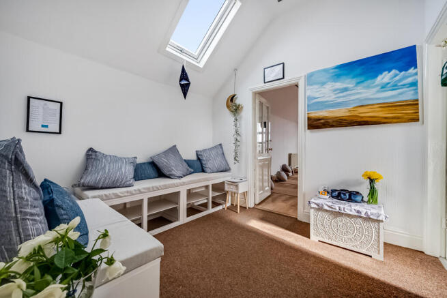
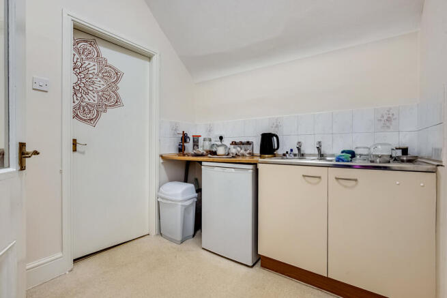
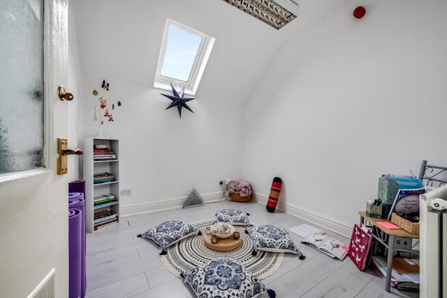
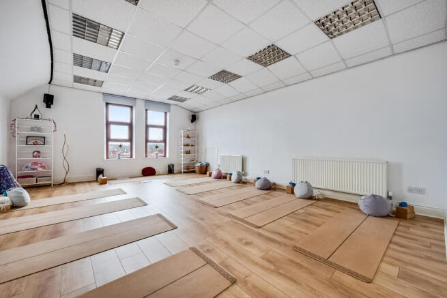
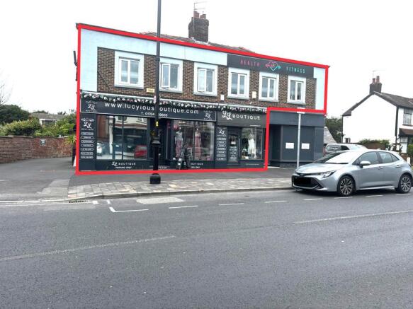
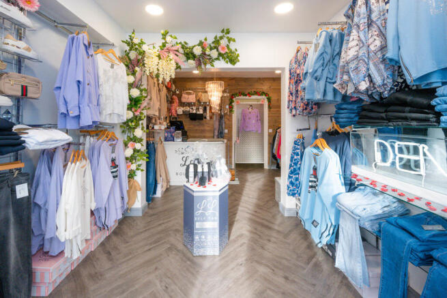
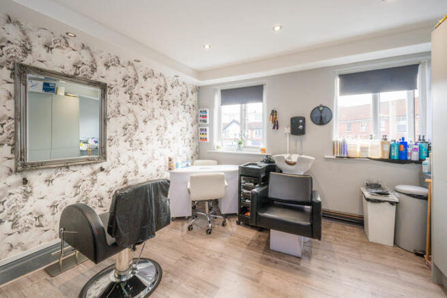
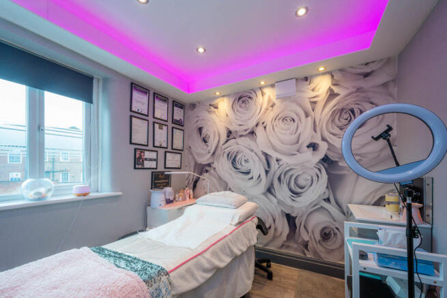
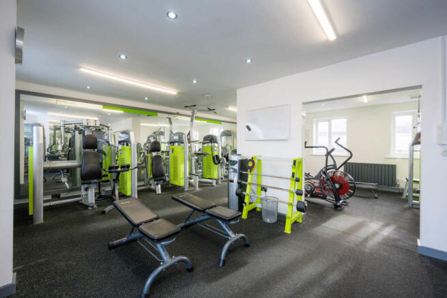
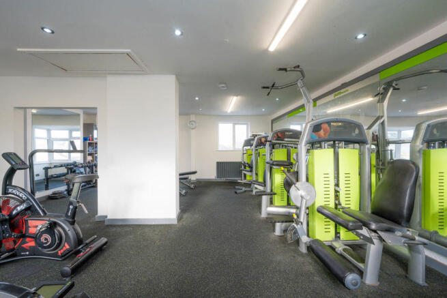
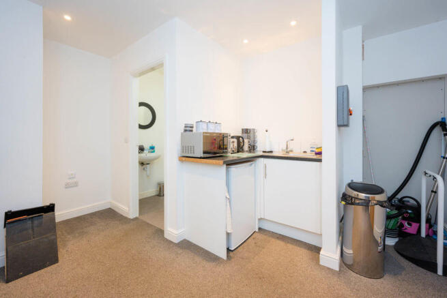
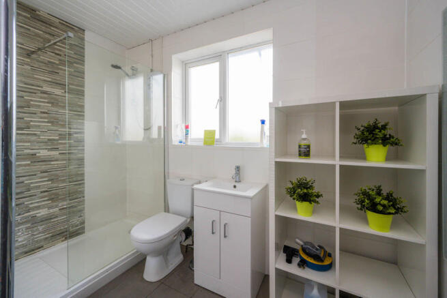
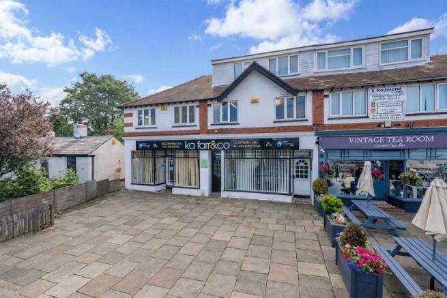
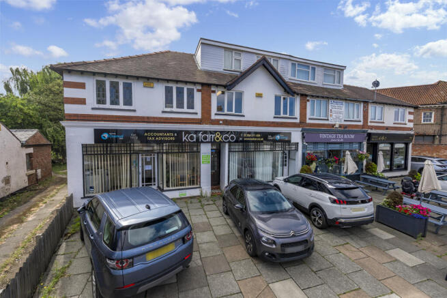
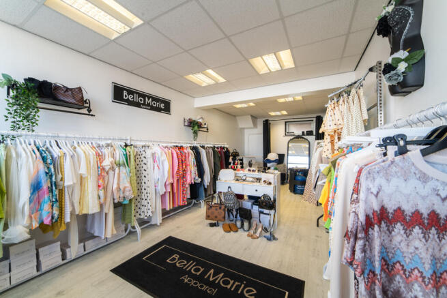
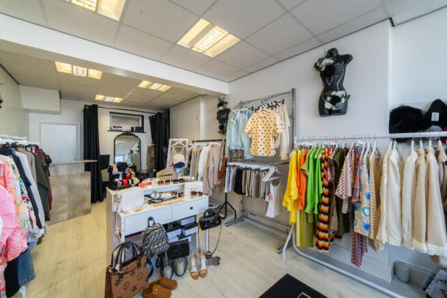
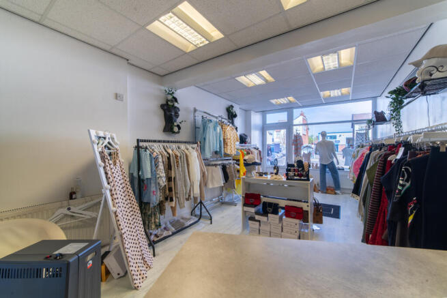
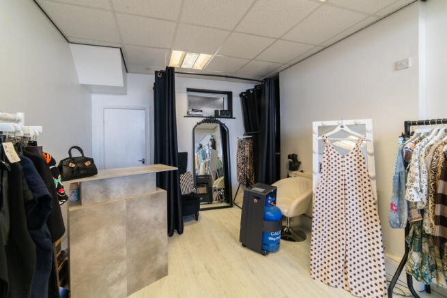
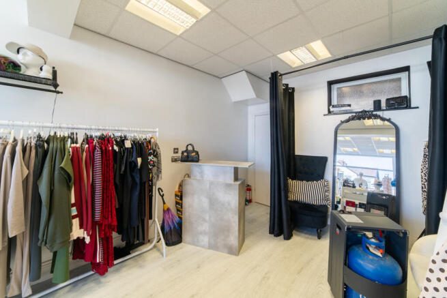
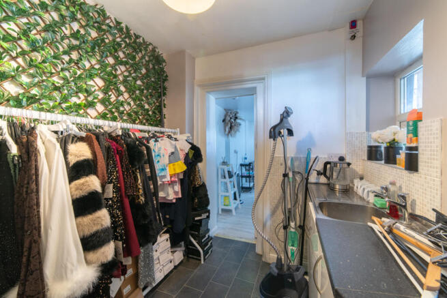
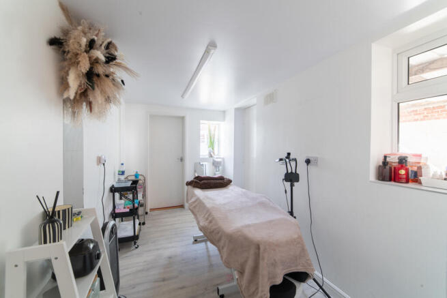
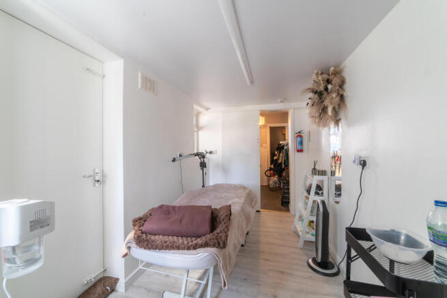
The subject property comprises a well-presented, well managed and fully let mixed-use investment, arranged over ground and first floors. It includes two ground floor retail units and a first-floor suite of four self contained studio spaces, each with independent business use, ideal for health, beauty, office or fitness-based operators. The property has been well maintained throughout, with modern finishes and appealing features for both occupiers and investors. On the ground floor, there are two self-contained retail units, both fully occupied. The middle unit (7c Botanic Road) is let on a three-year lease at £6,600 per annum. The end unit (7 Botanic Road) is let on a three year lease at £9,000 per annum. This tenant is also responsible for the electricity supply, which services both retail units. A cross-invoicing arrangement is in place with the adjoining unit. Both leases are held on internal repairing and insuring terms, with tenants also responsible for the plate glass. Notably, current rents are considered concessionary relative to the size and location of the units, offering scope for reversionary uplift in future rent reviews or lease renewals. The first floor is accessed via a dedicated side entrance, fitted with a modern canopy and secure intercom entry system. Internally, the entrance lobby features a lightwood and glass staircase, commercial grey carpeting, and stained glass arched windows on the landing, adding to the character and presen
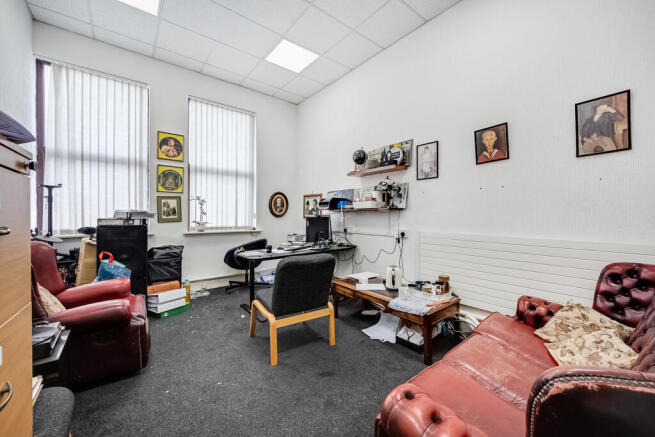
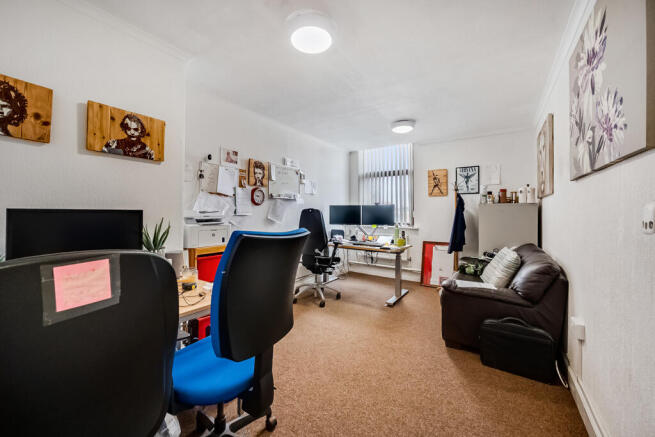
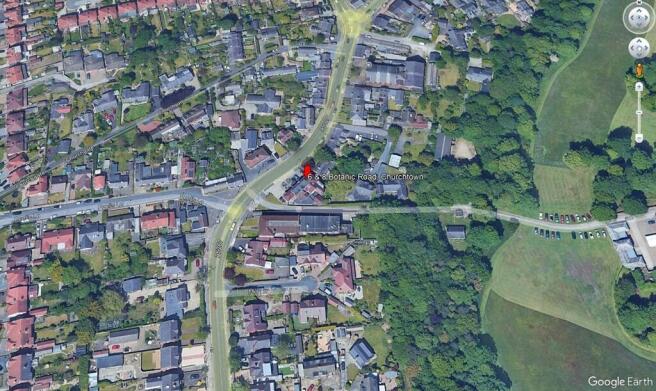
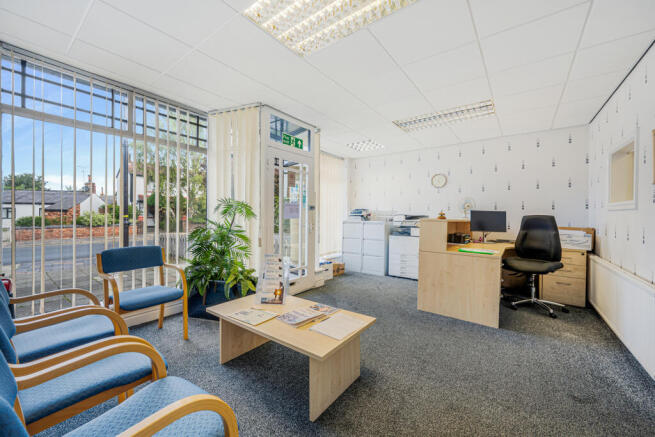
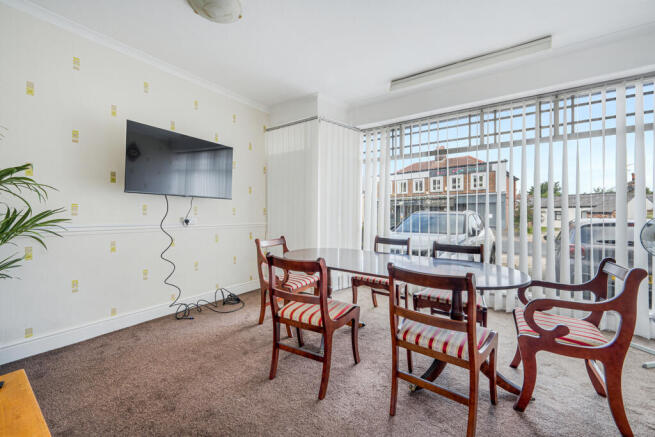
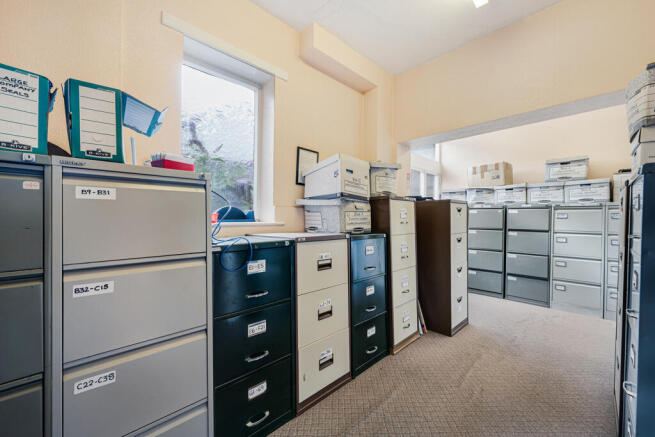
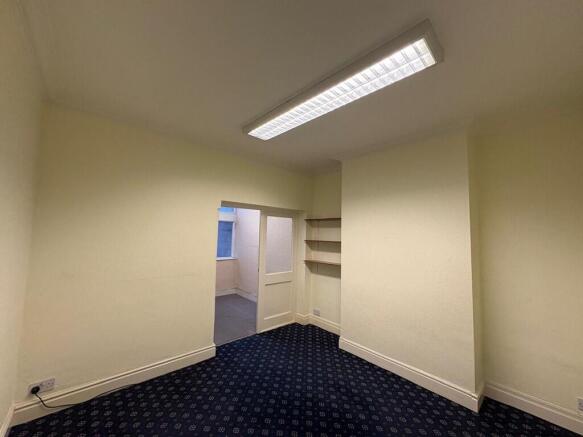
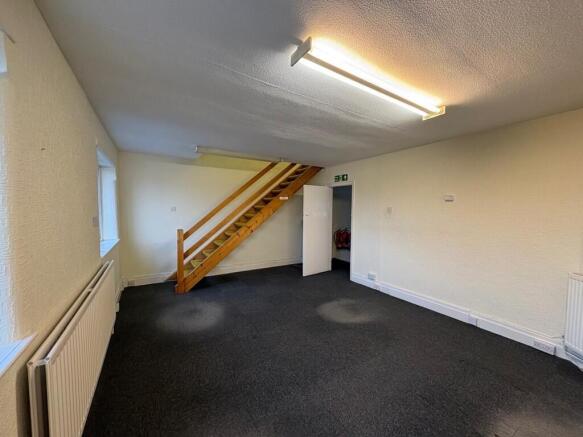
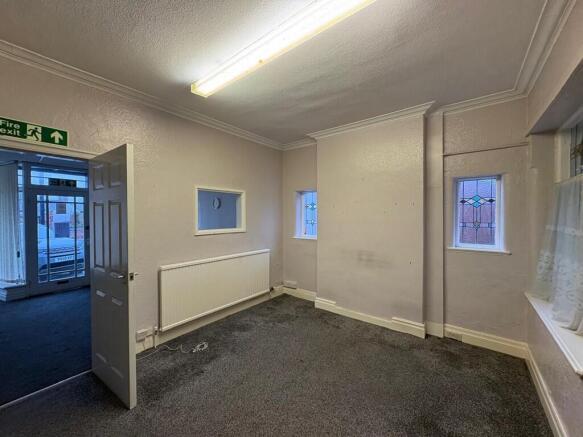
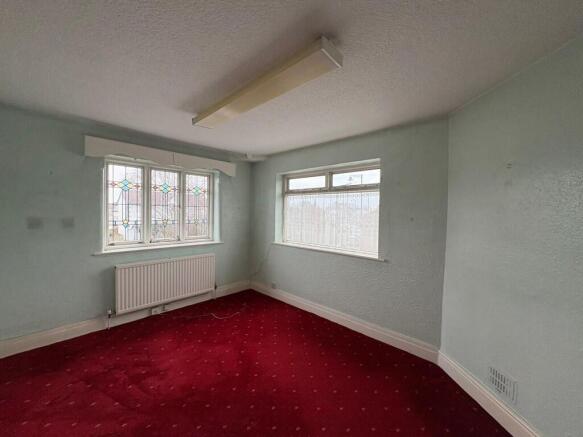
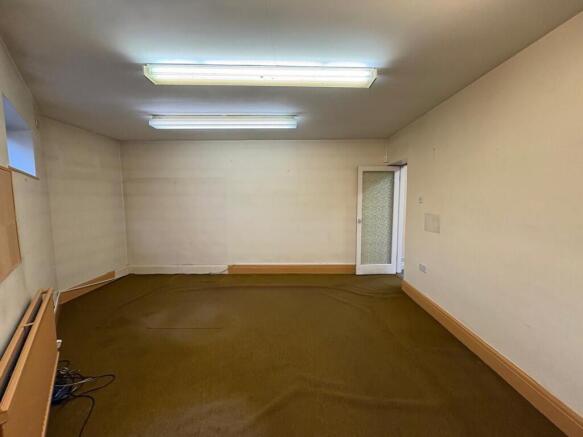
This interconnecting pair of commercial properties offers flexible and well-presented accommodation across three floors, with potential for a wide variety of commercial or residential uses, subject to planning consent. Ground Floor: Each building benefits from its own entrance from Botanic Road, leading into two welcoming front reception/office areas. These connect to a central hallway giving access to multiple private offices and meeting rooms. Toward the rear is a kitchenette and a generous ground floor store room that has been extensively used for archive filing. Two additional internal store rooms provide further support space. First Floor: Accessed via an internal staircase, the first floor comprises further spacious offices to the front and rear, a WC, and a secondary kitchen area. Additional storage rooms sit above the ground floor rear extension, with long-term use for filing and documents. Second Floor: The top floor is accessed by staircase and offers two store rooms with natural light - suitable for archive use, storage, or light ancillary office purposes.
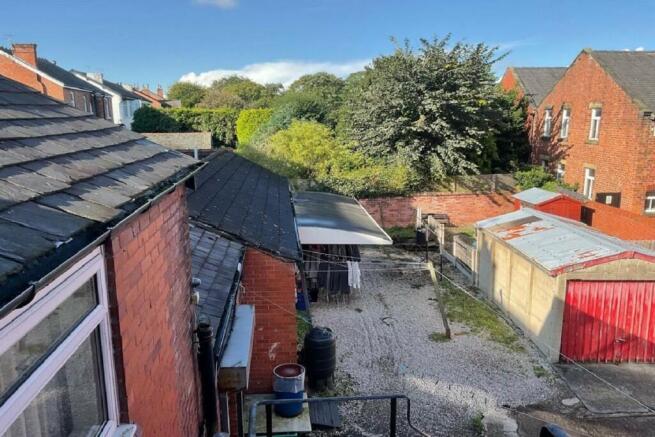
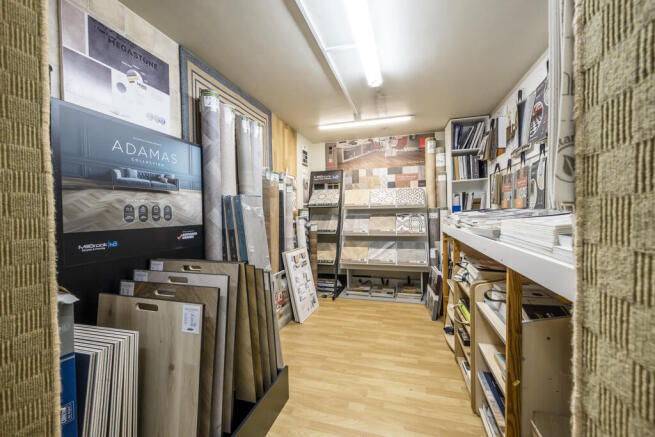
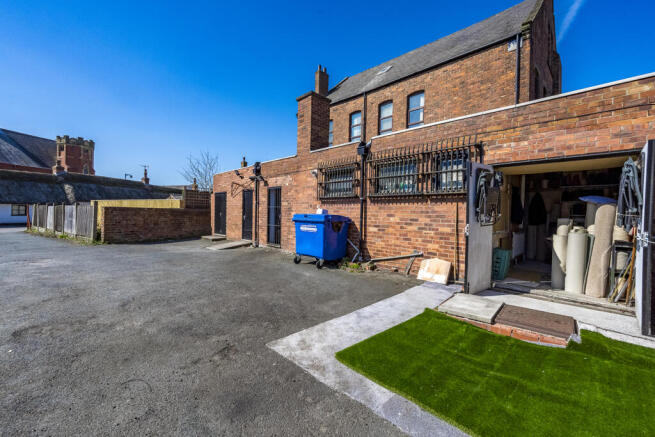
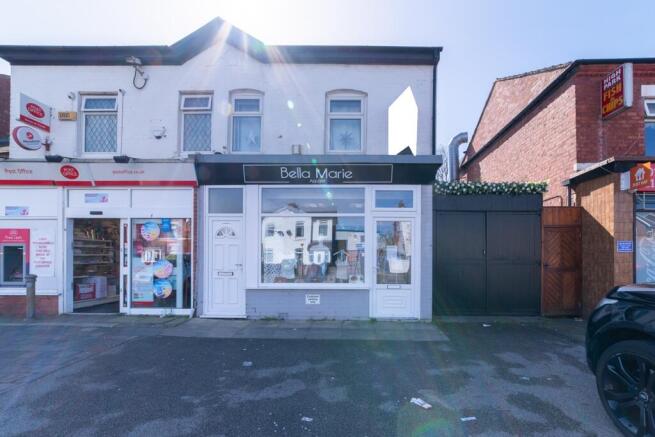
An attractive and well-configured mixed-use investment comprising a ground floor retail unit with storage area and a self-contained one-bedroom apartment above. The commercial unit is well presented and provides a bright, open-plan retailing environment with ancillary storage accommodation to the rear. The upper floor flat is self-contained, accessed independently, and offers wellproportioned residential accommodation. A particular feature of the property is the secure side gated access, leading to a lean too covered yard area. Beyond this is a detached outbuilding to the rear, currently used by the retail tenant as a photography studio. This space provides valuable flexibility for storage, workspace or alternative uses, enhancing both tenant appeal and future potential. Historically we understand a separate tenant had utilised this outbuilding. The inclusion of side access, usable external space and a detached outbuilding sets this property apart from typical shop and flat investments. These elements provide genuine versatility, supporting the existing tenant's business use while offering scope for future alternative configurations. Information Available The following documentation is available upon request: Copy of the Land Registry title and plan Commercial lease documentation Assured Shorthold Tenancy agreement Asbestos management report Rental payment history from the managing agent
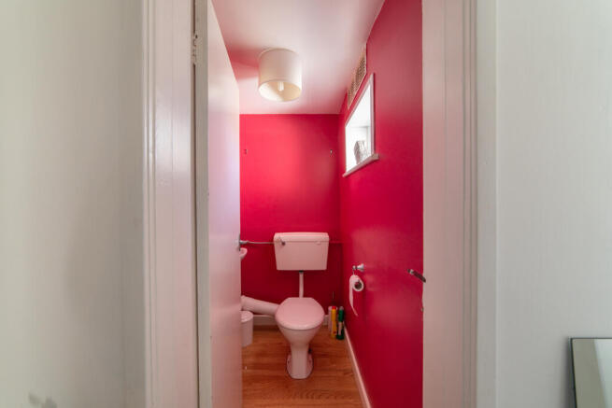
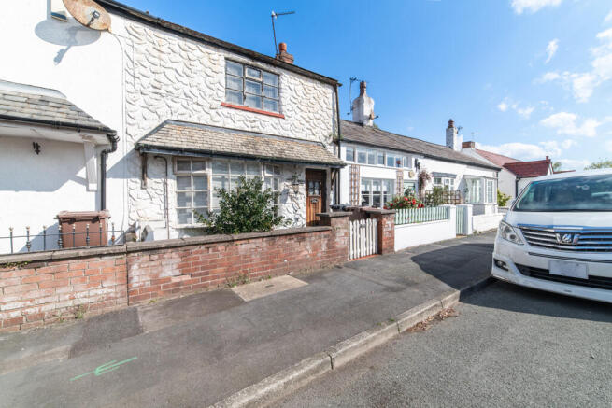
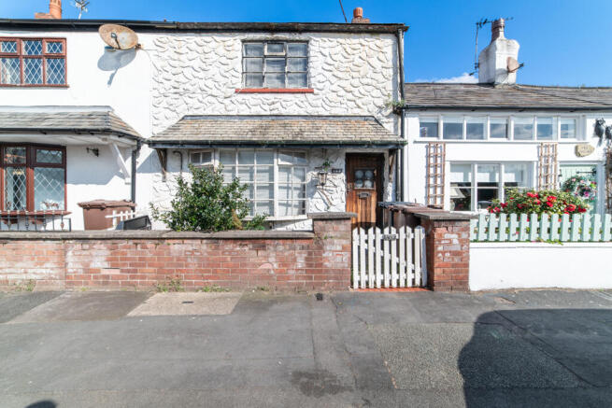
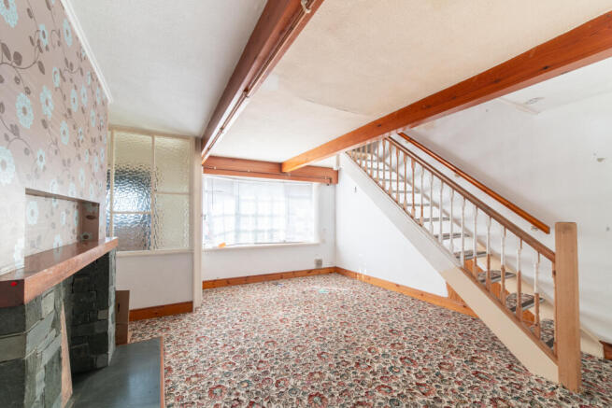
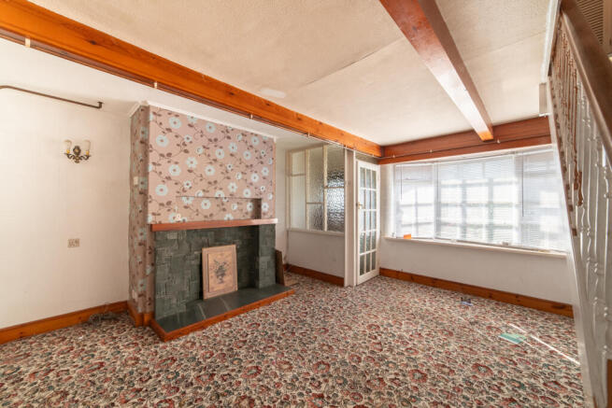
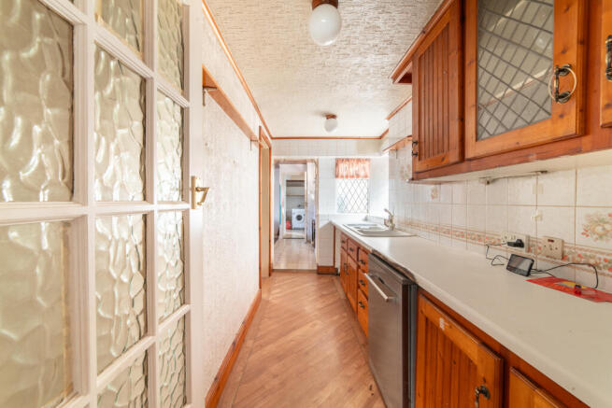
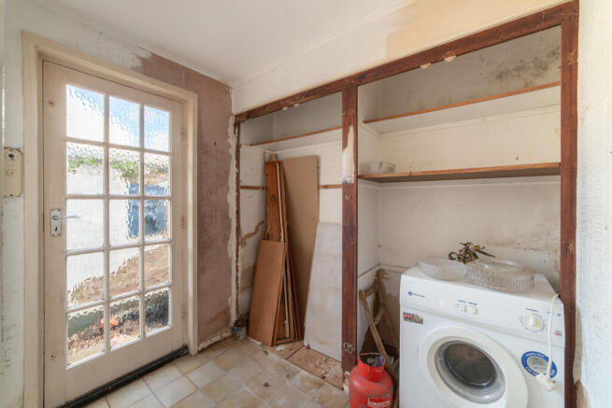
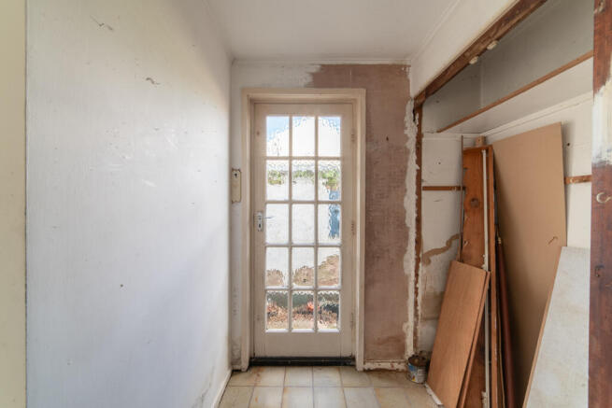
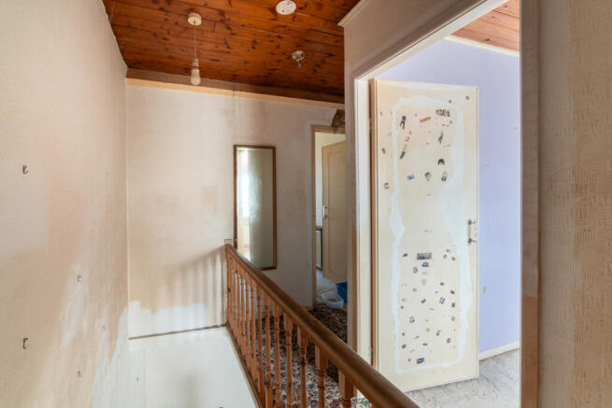
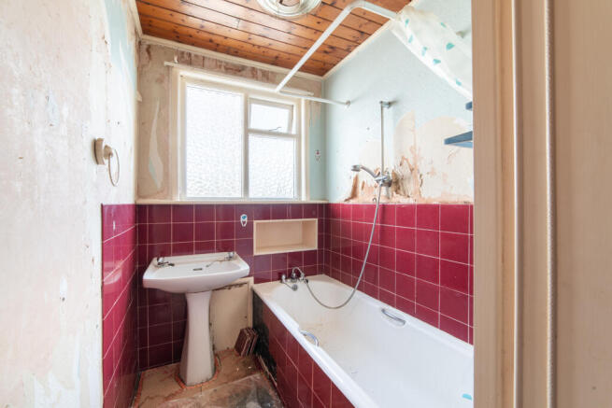
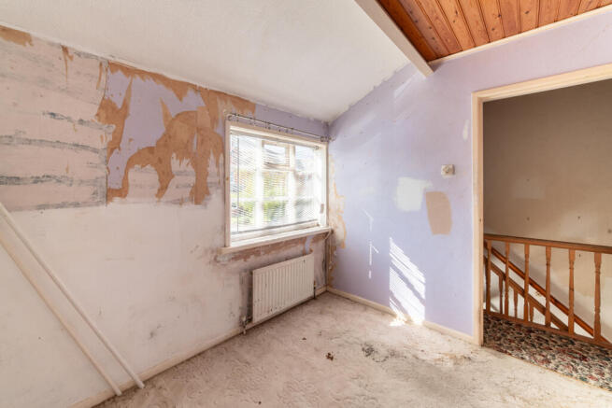
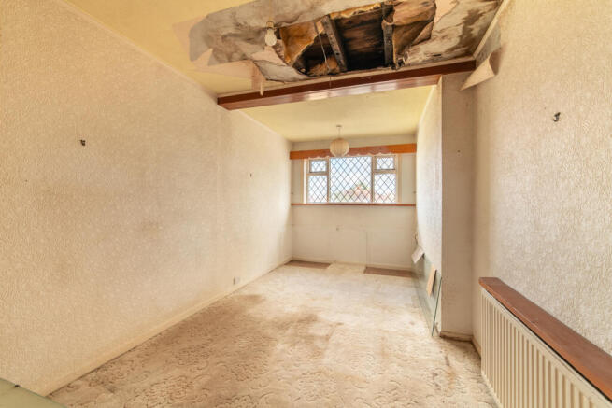
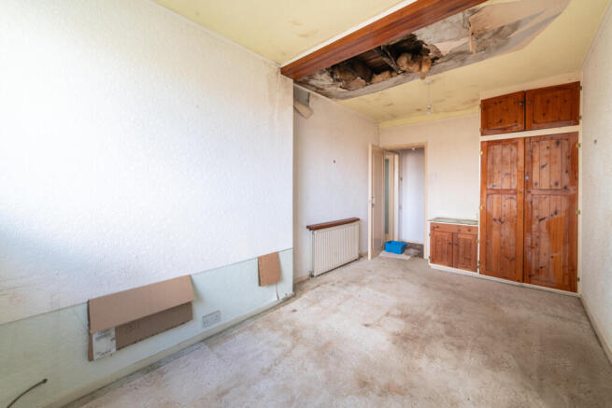
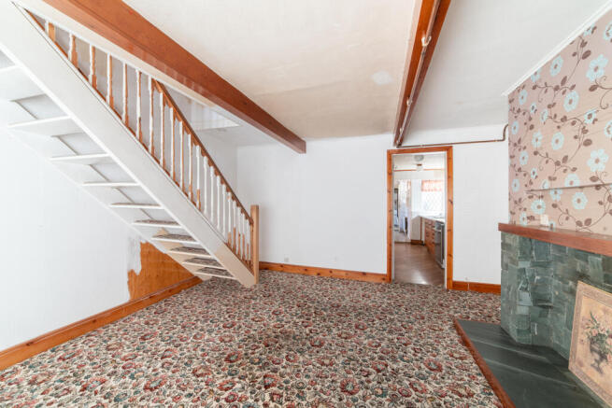
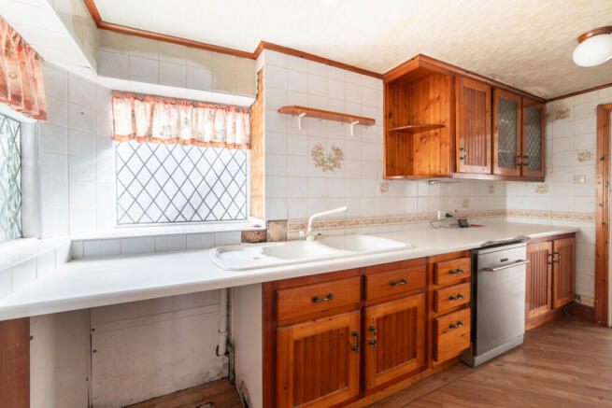
This mid-terrace house is of traditional construction, arranged over ground and first floors and extending to approximately 919 sq ft (85.37 sq m) overall. The property requires modernisation but offers well-balanced accommodation with good room sizes, presenting an excellent opportunity for investors or owner-occupiers to refurbish and add value.
Nestled on Bispham Road in the charming town of Southport, this mixed-use commercial and Residential property presents an exceptional opportunity for both business owners and investors alike. There is independent access to each unit. The ground floor is accessed directly from the front forecou...