Commercial Properties For Sale in Claydon, Ipswich, Suffolk
Paid partnerships can play a role in listing order
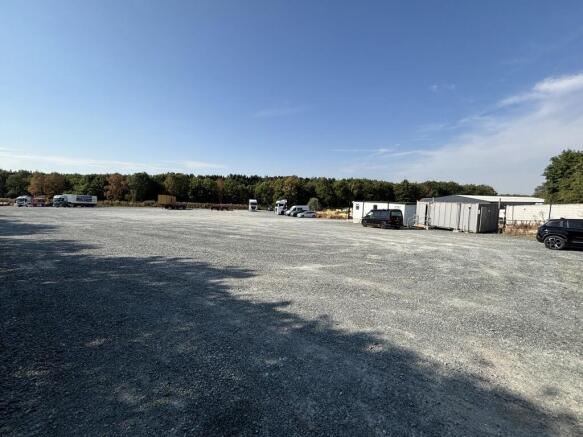
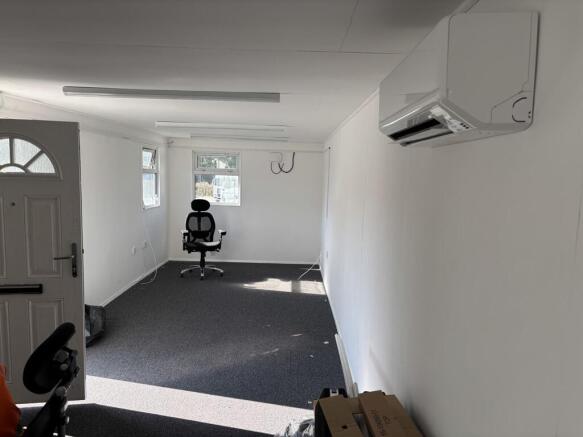
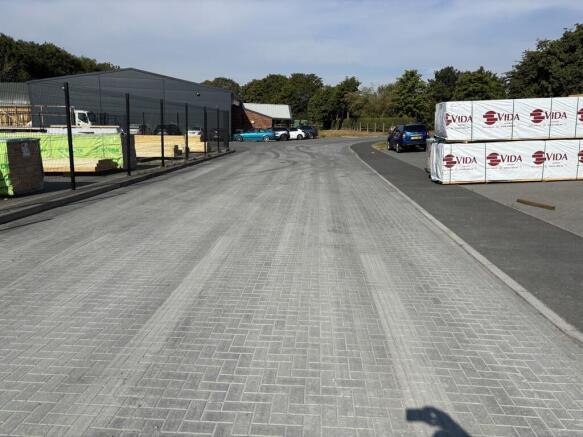
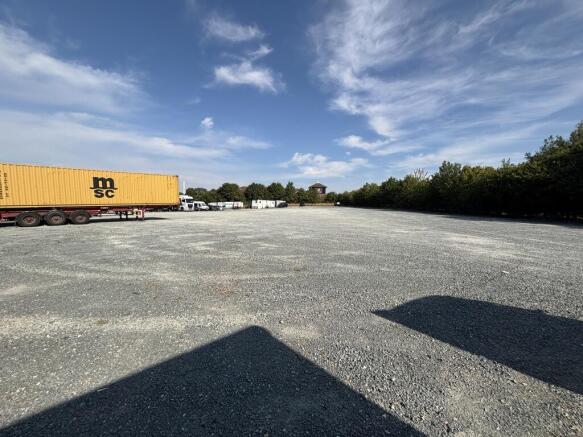
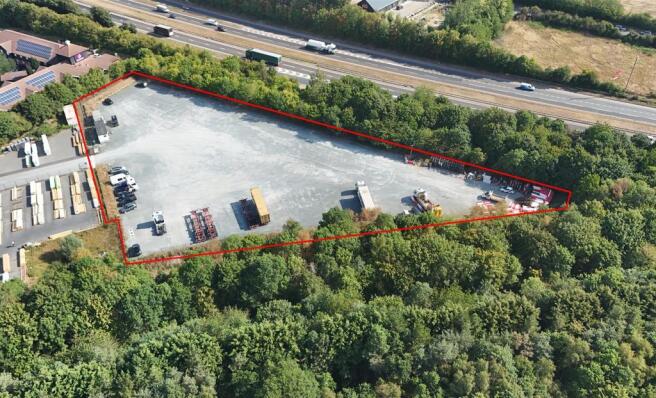
The property comprises a lorry park for 45 vehicles, with two prefabricated buildings providing offices, WC and shower facilities. The property has a consolidated hardcore surface and is enclosed with powder coated profile mesh security fencing incorporating double entrance gates. The shared road leading up to the property is of block paving, with a security barrier at the entrance. LOCATION The property is situated towards the northern end of Paper Mill Lane in Claydon, less than 500 metres from junction 52 of the A14 and adjoining a Premier Inn to the north and Holden Timber Engineering's premises to the west. Port One Logistics Park is within just over a mile to the west, the A12/A14 Copdock intersection about 5 miles to the south and the Port of Felixstowe about 19 miles to the south-east. ACCOMMODATION The prefabricated buildings following the approximate dimension and gross internal floor areas. Office Building : 2.80 m by 9.61 m 26.91 sq m (290 sq ft) WC /Shower Block: 2.51 m by 5.78 m 14.51 sq m (156 sq ft) SERVICES It is understood that the property is served by mains electricity and water and a private foul drainage system. The surface water drainage system is connected to an adjoining, shared infiltration basin. We have not tested any of the services and all interested parties should rely upon their own enquiries with the relevant utility companies in...
- A14 Junction 52 within less than 500 metres
- 5 year lease from March 2026
- Rental income £130,000 per annum
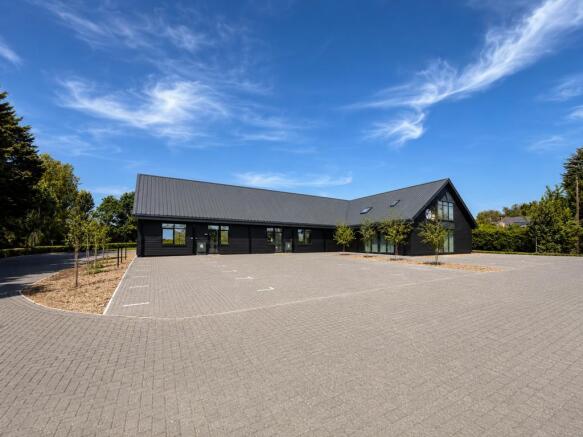
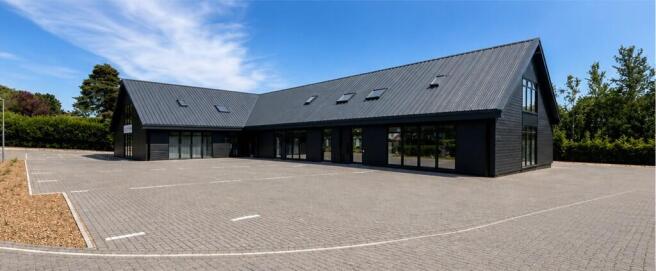
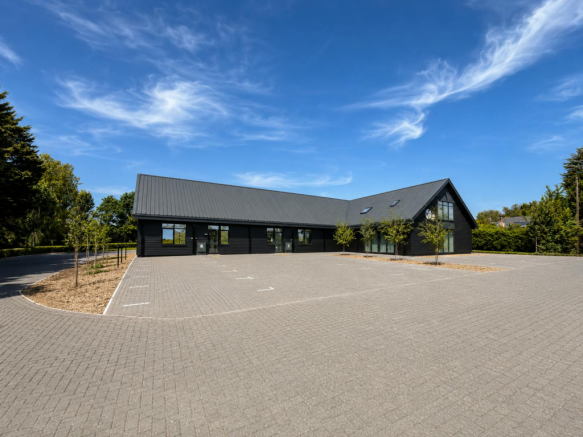
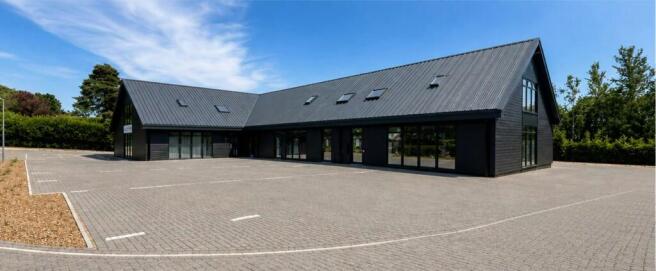
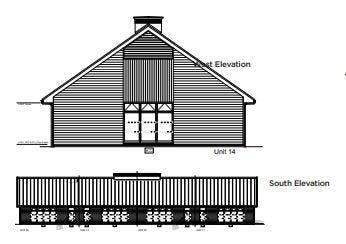
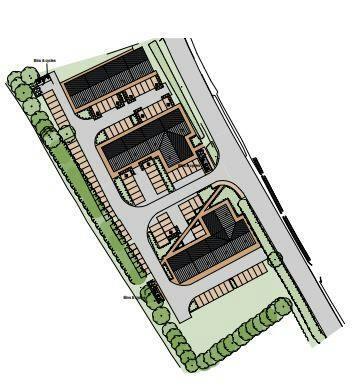
Opus Park is a development of 14 contemporary business units providing open plan office accommodation at ground and first floor level. Each unit is to be provided with air source heat pumps to provide both heating and cooling, perimeter trunking, carpet tiles to flooring, LED lighting, WC and kitchenette facilities. The offices are set in landscaped grounds each with allocated car parking with the benefit of further overflow communal parking available. The offices are to be provided with electrics ready for the installation of an EV charging point and the roofs are south facing pitch roofs to allow for future PV installation. Accommodation On a Gross Internal Area (GIA) basis the following office accommodation is provided: Unit 2 - 1,800 sq ft (167.22 sq m) - Available For Sale Unit 3 - 1,800 sq ft (167.22 sq m) - Available For Sale Unit 4 - 1,800 sq ft (167.22 sq m) - Available For Sale Unit 9 - 1,800 sq ft (167.22 sq m) - Available To Let Units are available individiually or can be combined to provide larger accommodation, where suitable. PLANNING Planning consent Ref: 1541/17 was granted 3rd October 2018 for the construction of an office development comprising 14 office units. BUSINESS RATES The premises are to be assessed prior to occupation. SERVICE CHARGE A service charge will be levied for the upkeep of the common part of the estate on a proportional floor area basis. TERMS Unit 9 is available on an FRI lease for a term of 5/10 years, which are to be...
- Office suites of 1,800 sq ft - 5,400 sq ft (167 sq m - 502 sq m)
- Generous on-site car parking
- Additional overflow car park
The property comprises a lorry park for 45 vehicles, with two prefabricated buildings providing offices, WC and shower facilities. The property has a consolidated hardcore surface and is enclosed with powder coated profile mesh security fencing incorporating double entrance gates. The shared road leading up to the property is of block paving, with a security barrier at the entrance. LOCATION The property is situated towards the northern end of Paper Mill Lane in Claydon, less than 500 metres from junction 52 of the A14 and adjoining a Premier Inn to the north and Holden Timber Engineering's premises to the west. Port One Logistics Park is within just over a mile to the west, the A12/A14 Copdock intersection about 5 miles to the south and the Port of Felixstowe about 19 miles to the south-east. ACCOMMODATION The prefabricated buildings following the approximate dimension and gross internal floor areas. Office Building : 2.80 m by 9.61 m 26.91 sq m (290 sq ft) WC /Shower Block: 2.51 m by 5.78 m 14.51 sq m (156 sq ft) SERVICES It is understood that the property is served by mains electricity and water and a private foul drainage system. The surface water drainage system is connected to an adjoining, shared infiltration basin. We have not tested any of the services and all interested parties should rely upon their own enquiries with the relevant utility companies in...
Opus Park is a development of 14 contemporary business units providing open plan office accommodation at ground and first floor level. Each unit is to be provided with air source heat pumps to provide both heating and cooling, perimeter trunking, carpet tiles to flooring, LED lighting, WC and kitchenette facilities. The offices are set in landscaped grounds each with allocated car parking with the benefit of further overflow communal parking available. The offices are to be provided with electrics ready for the installation of an EV charging point and the roofs are south facing pitch roofs to allow for future PV installation. Accommodation On a Gross Internal Area (GIA) basis the following office accommodation is provided: Unit 2 - 1,800 sq ft (167.22 sq m) - Available For Sale Unit 3 - 1,800 sq ft (167.22 sq m) - Available For Sale Unit 4 - 1,800 sq ft (167.22 sq m) - Available For Sale Unit 9 - 1,800 sq ft (167.22 sq m) - Available To Let Units are available individiually or can be combined to provide larger accommodation, where suitable. PLANNING Planning consent Ref: 1541/17 was granted 3rd October 2018 for the construction of an office development comprising 14 office units. BUSINESS RATES The premises are to be assessed prior to occupation. SERVICE CHARGE A service charge will be levied for the upkeep of the common part of the estate on a proportional floor area basis. TERMS Unit 9 is available on an FRI lease for a term of 5/10 years, which are to be...