Commercial Properties For Sale in Compton Dundon, Somerton, Somerset
Paid partnerships can play a role in listing order
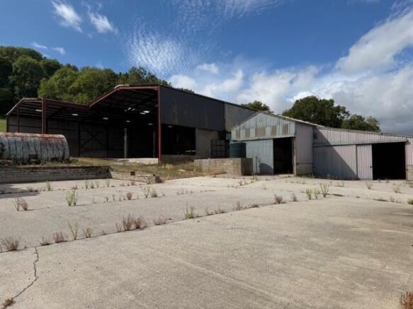
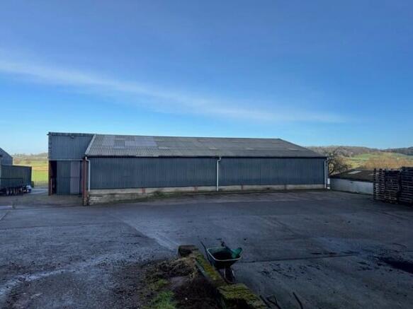
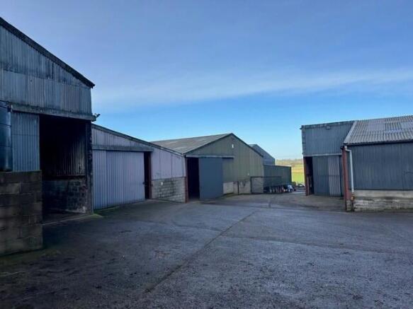
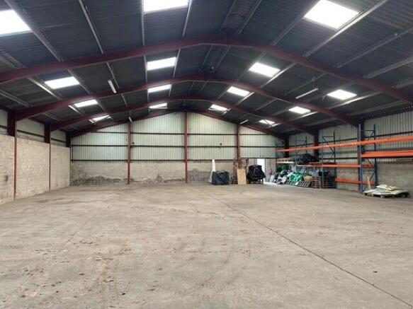
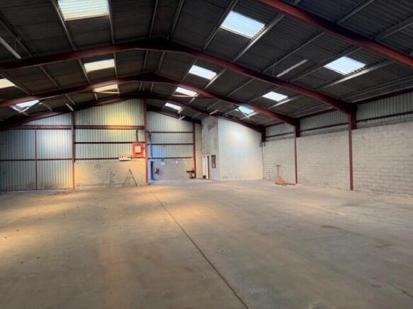
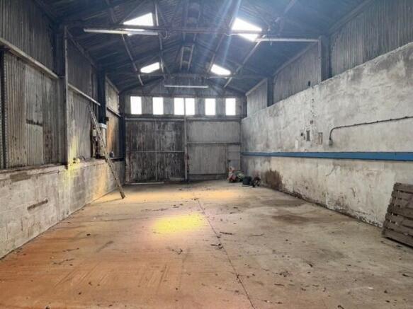
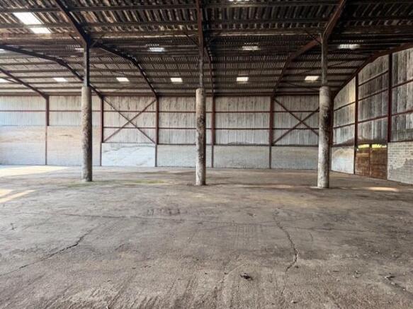
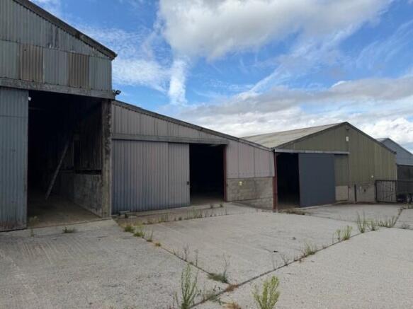
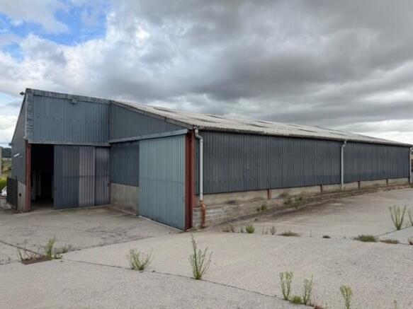
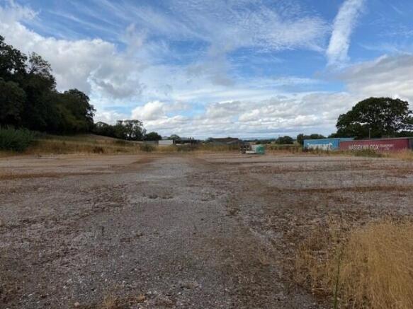
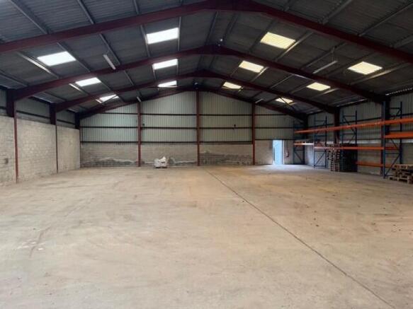
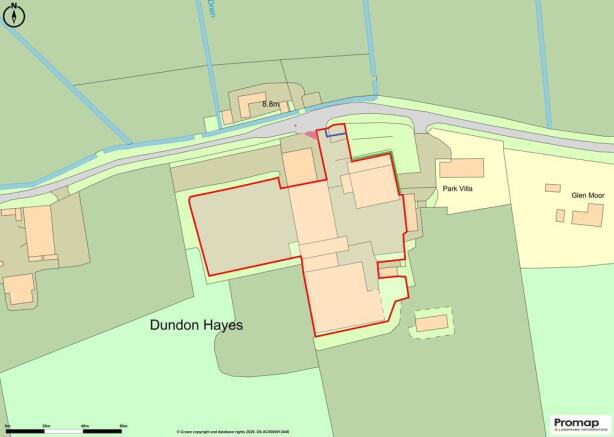
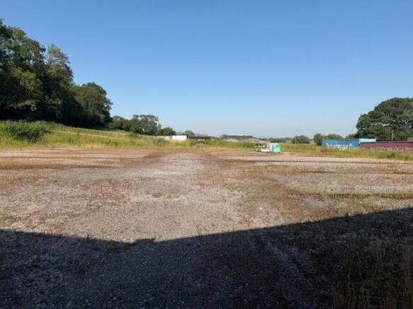
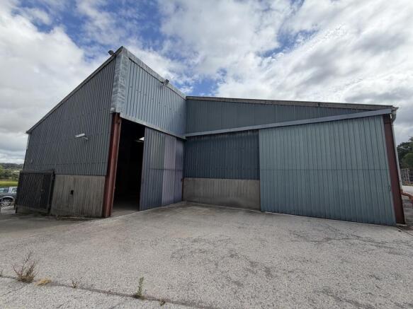
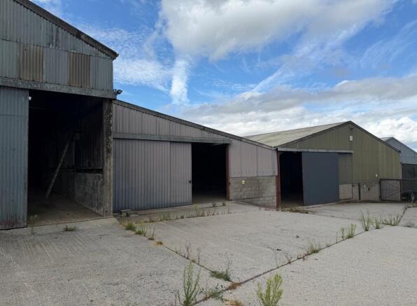
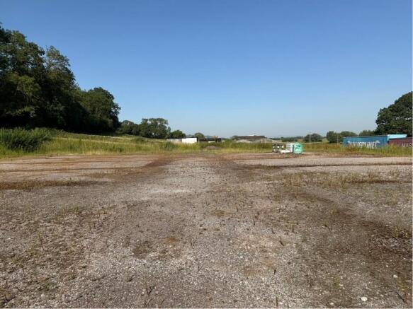
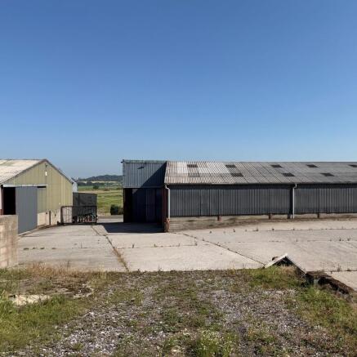
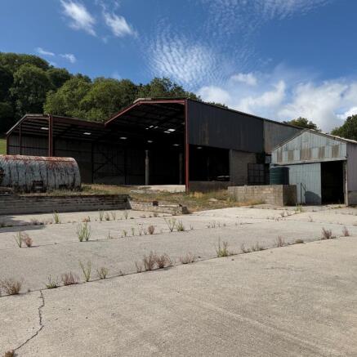
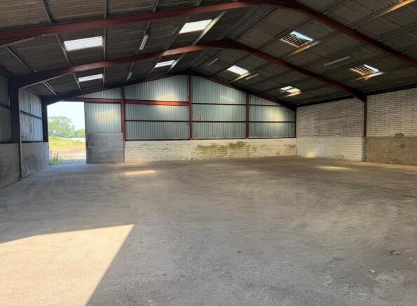
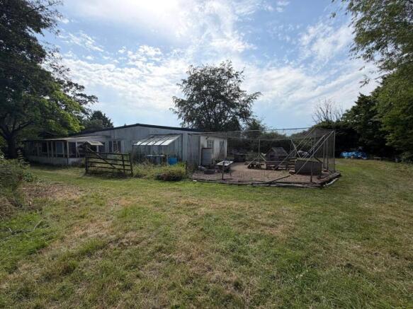
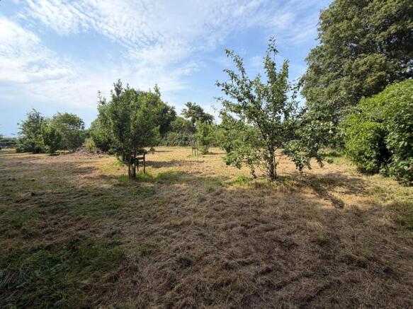
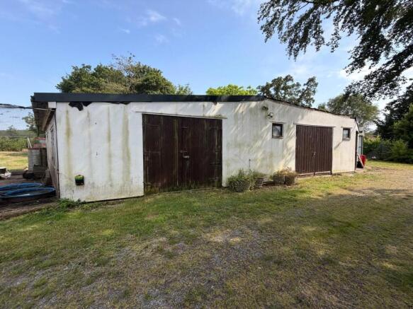
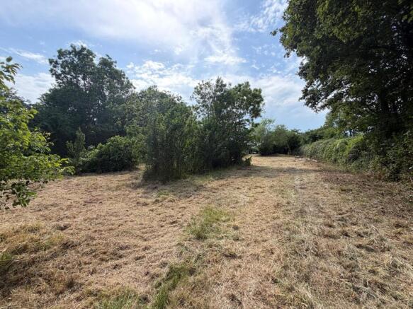
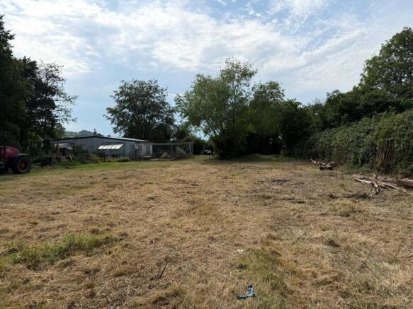
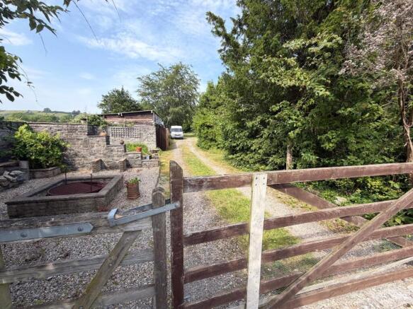
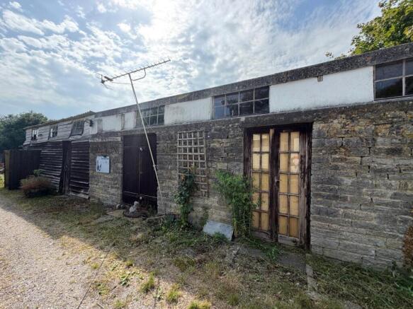
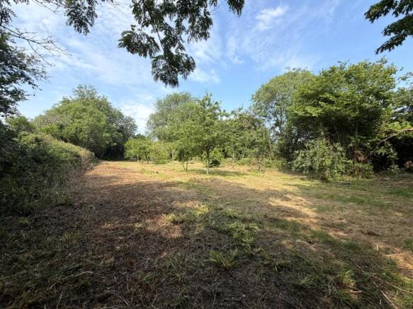
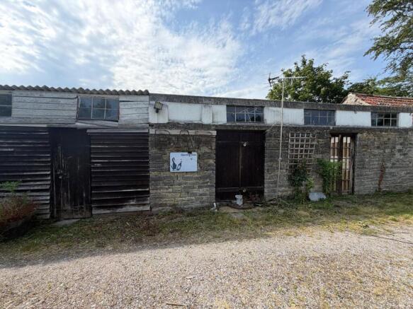
A former horticultural site providing an extensive range of commercial warehouse buildings and yards well suited to a range of light industrial, warehouse or similar uses. The accommodation is arranged over six, mainly connected, buildings on a sloping site.
- Former Horticultural Building
- Approx 27,500sqft
- Hard Surfaced Yards
Holiday letting business with far reaching countryside views and a characterful 3-bedroom cottage located close to Street and Glastonbury. The business provides two self-contained holiday letting barns, an external B&B suite and a detached Shepherd's hut.
A former horticultural site providing an extensive range of commercial warehouse buildings and yards well suited to a range of light industrial, warehouse or similar uses. The accommodation is arranged over six, mainly connected, buildings on a sloping site.
A former horticultural site providing an extensive range of commercial warehouse buildings and yards well suited to a range of light industrial, warehouse or similar uses. The accommodation is arranged over six, mainly connected, buildings on a sloping site. Offices - 120 sqm | 1,292sqft Two offices with staff kitchen, two WCs and shower room. Building 1 - 440 sq m | 4,736sqft Steel portal-frame building with half-height blockwork, office and WC. Eaves: 3.6 m | Ridge: 5.9 m Building 2 - 358 sqm | 3,853sqft Access through to the yard. Eaves: 3.7 m | Ridge: 5.9 m Building 3 - 249 sqm | 2,680sqft Monopitch building. Height: 2.5 - 4.8 m Building 4 - 168 sqm | 1,808sqft Height to timber beam: 4.8 m Building 5 - 103.5 sqm | 1,115sqft Workshop (70.9 sqm, 763sqft) with rear store (32.6sqm, 351sqft). Monopitch. Height: 3.4 - 4.0 m Building 6 - 1,116 sqm | 12,012sqft Open fronted steel portal frame barn with half-height blockwork. Eaves: 7.3 m | Ridge: 8.5 m The buildings are of mixed ages generally comprising of steel portal frame buildings with part block or concrete panel elevations with profile metal cladding and asbestos [assumed] roofing sheets. They would benefit from improvement and show signs of their age and historic use but remain generally sound and offer scope for a range of uses and potential adaptation.
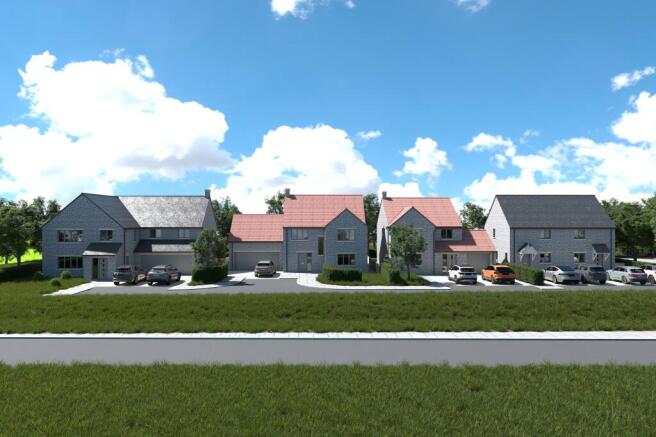
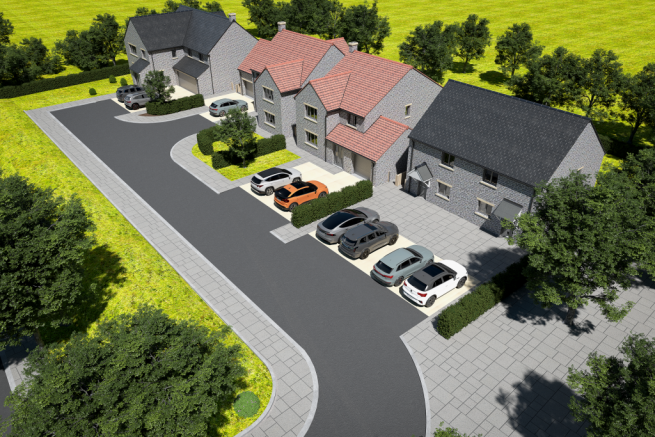
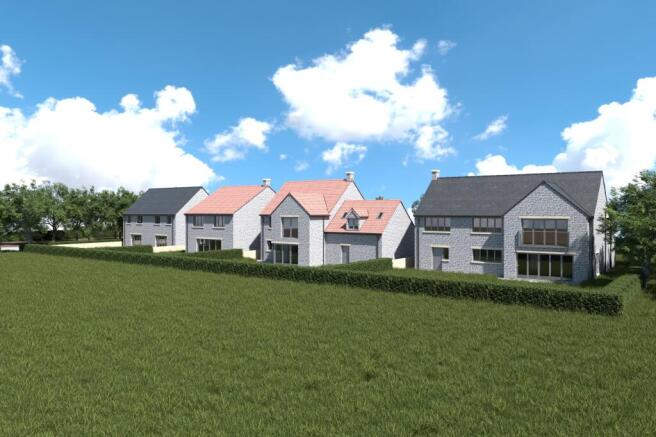
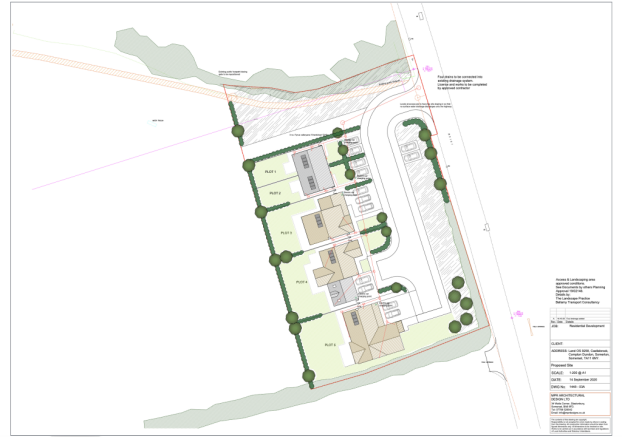
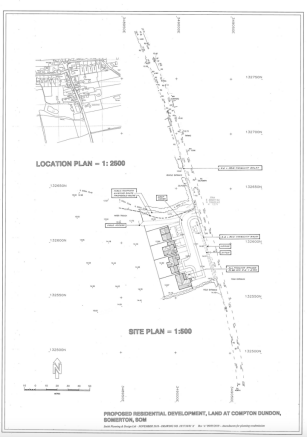
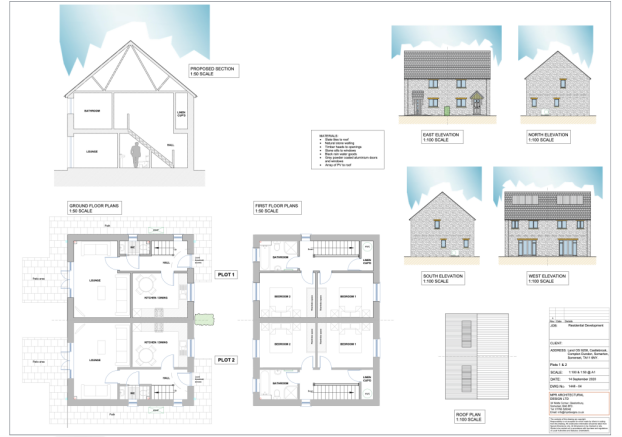
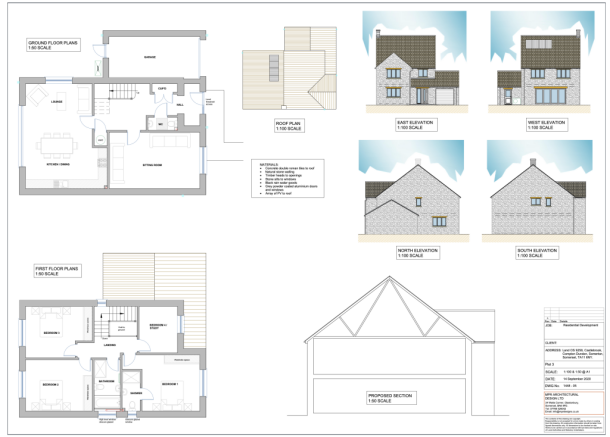
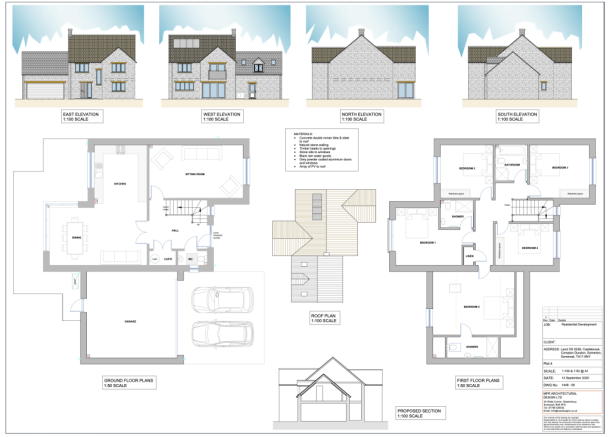
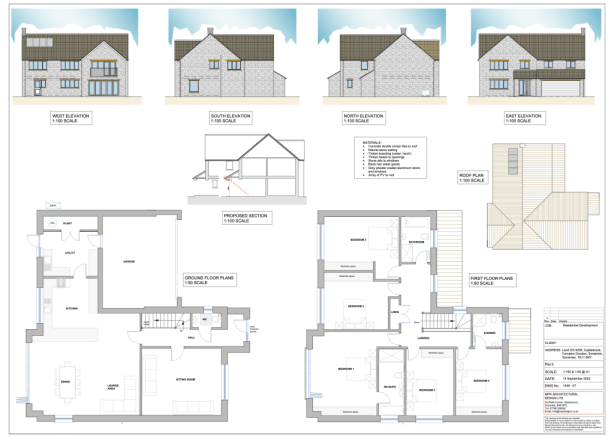
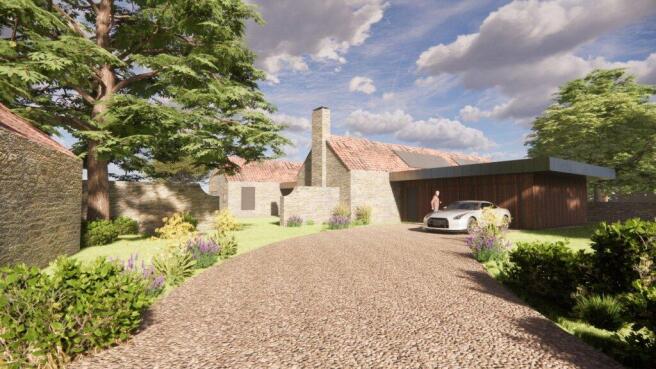
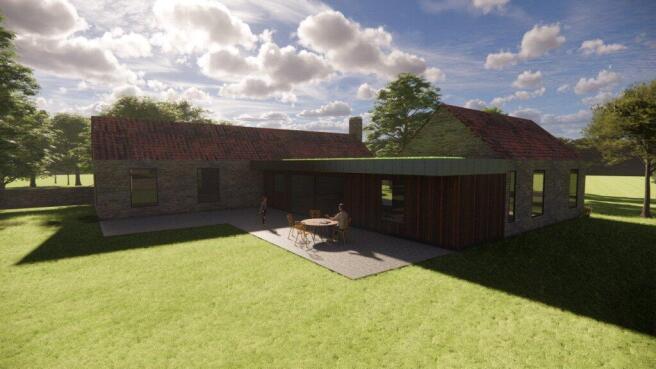
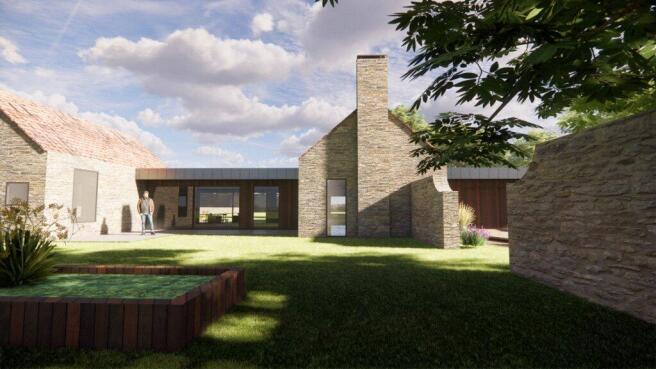
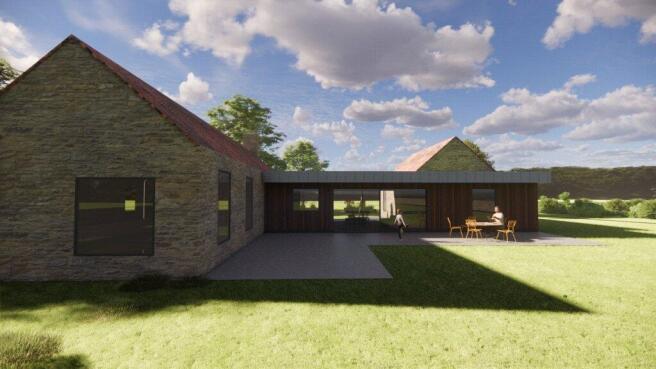
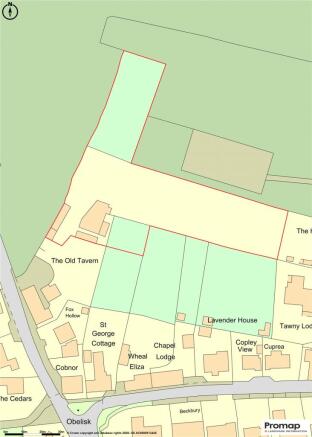
Full planning permission has been obtained for the construction of this beautiful courtyard development of impressive family homes. Being perfectly positioned on the southern edge of the village and with consent to construct five spacious, architecturally prominent homes, complete with thoughtful...
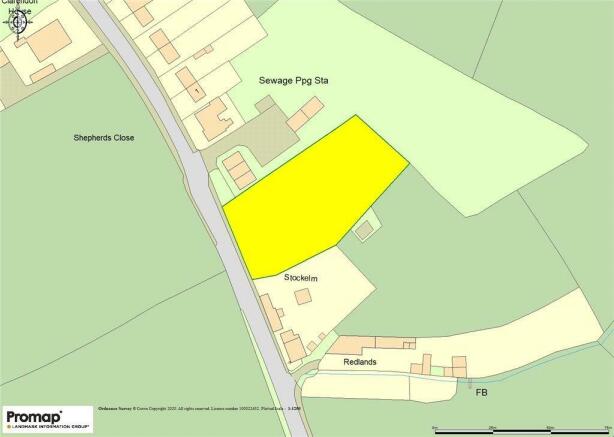
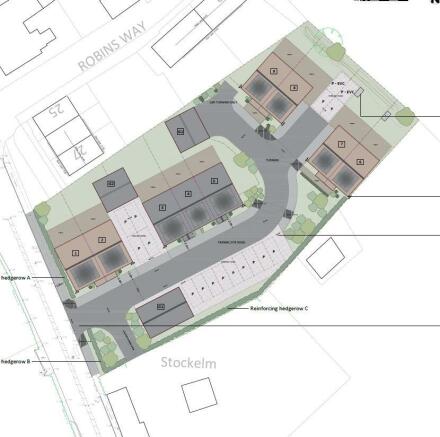
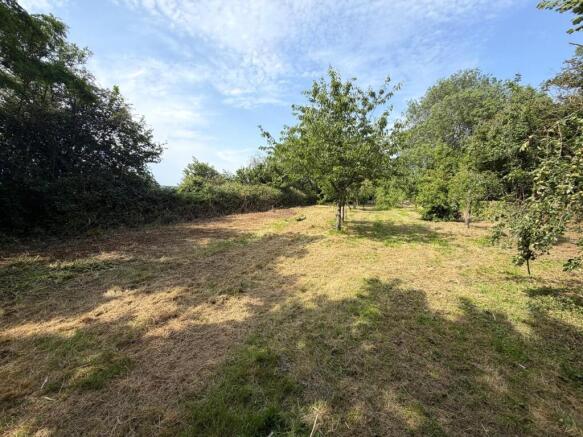
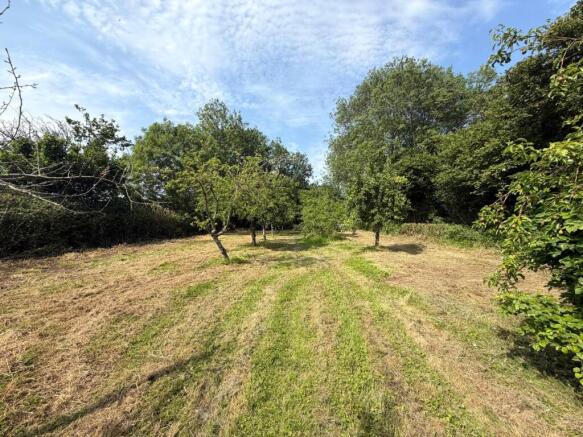
Planning permission has been granted for 9 dwellings with parking in a former orchard. The site has good road frontage and has good access to the town of Street and the excellent road links to the North and West. APPLICATION NO 23/01464/REM DESCRIPTION: Reserved Ma...