Commercial Properties For Sale in Corby, Northamptonshire
Paid partnerships can play a role in listing order
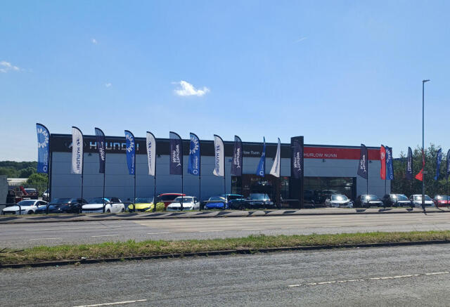
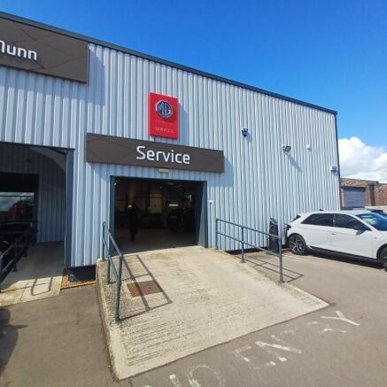
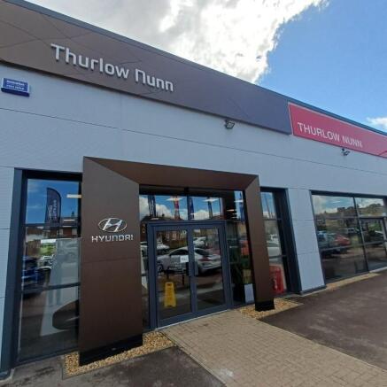
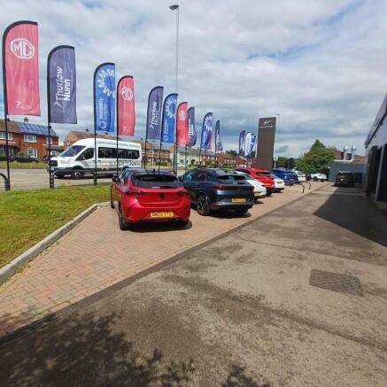
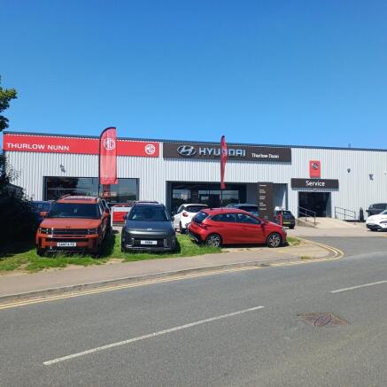
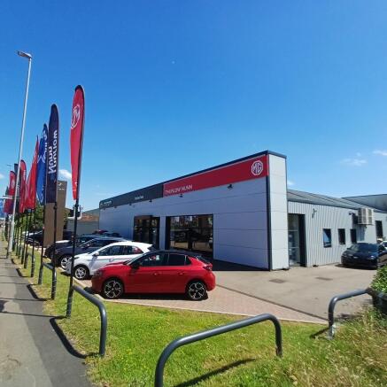
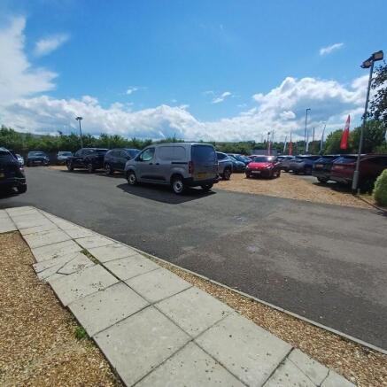
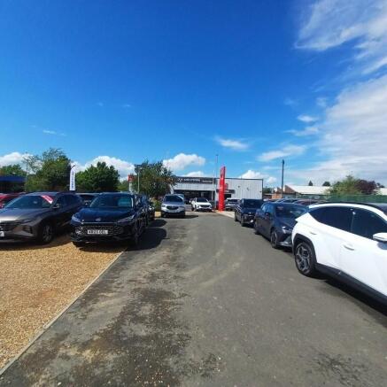
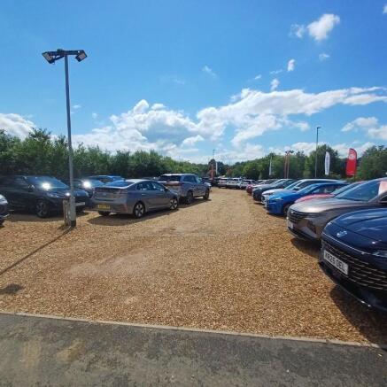
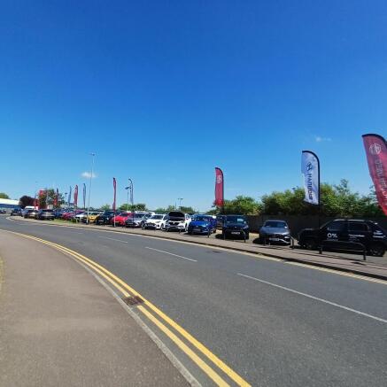
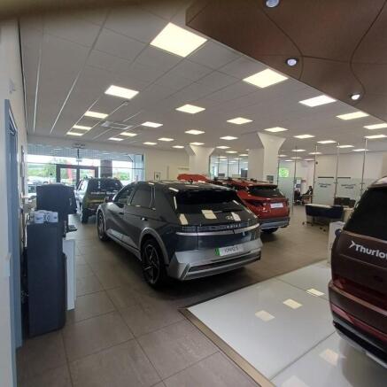
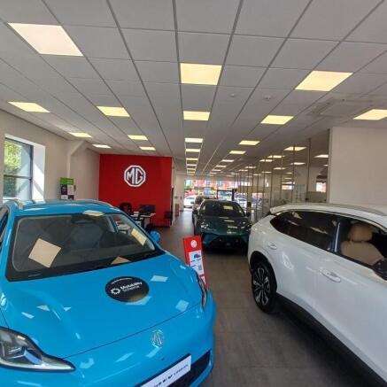
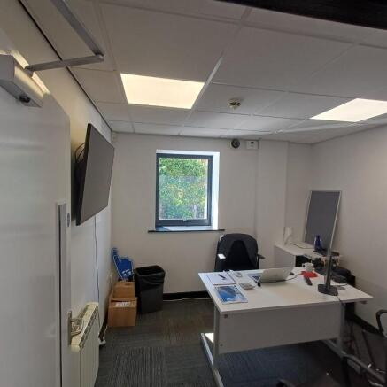

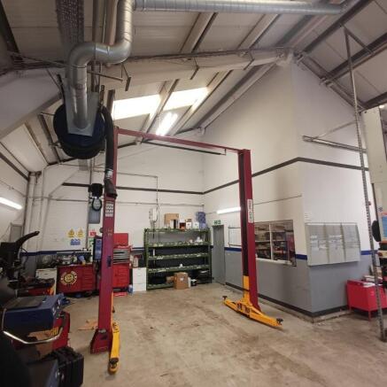
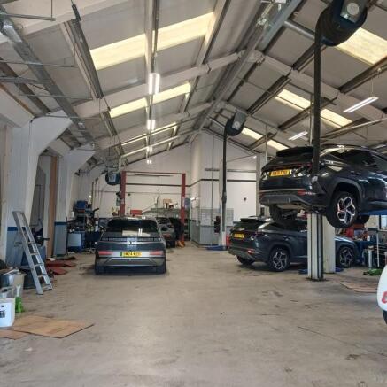
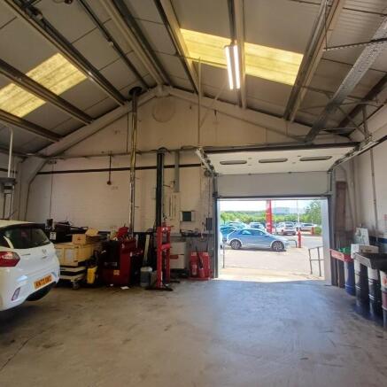
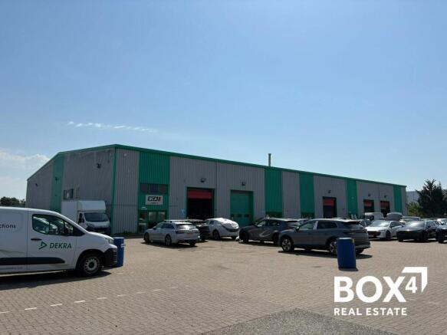
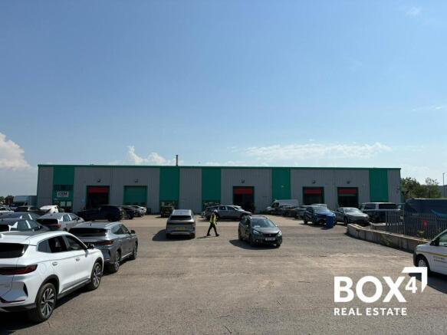
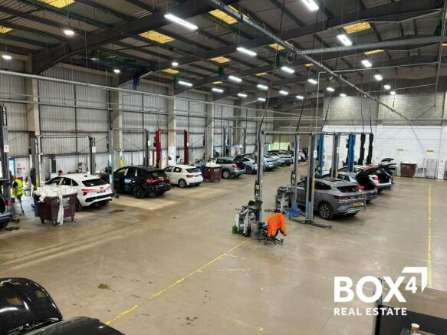
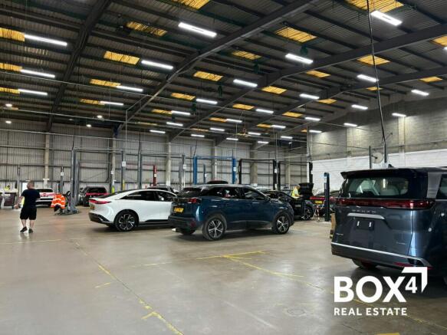
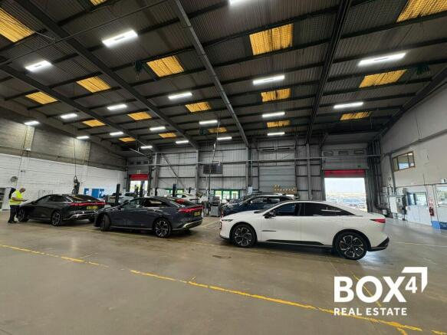
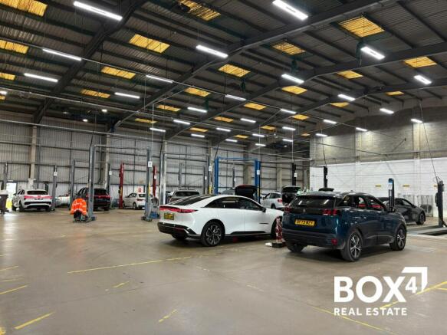
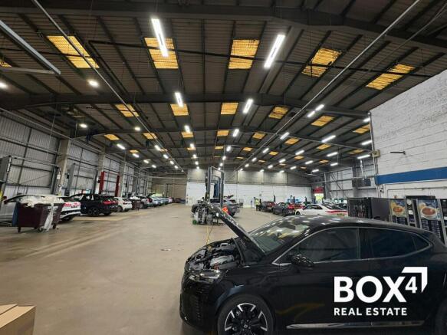
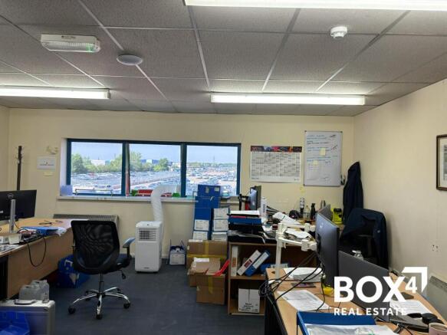
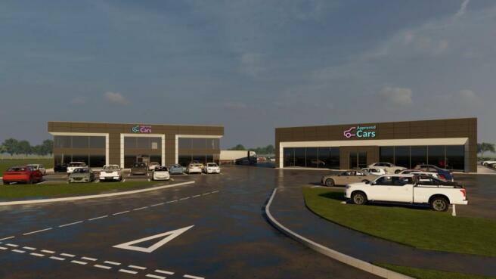
The property is a detached building that was extensively refurbished in 2014/15 under the Planning Consent for Change of Use to New Motor Dealership including open land on the South side of St James Road for Car Sales. The building is a three bay, clear span, concrete framed building with a full eaves height of approximately 3.8m having concrete floors, insulated profile cladding to the walls and to the roof, with roof incorporating double skin translucent roof lights. The showrooms are extensively fitted out with LED lighting, with comfort cooling / heating air conditioning cassettes fitted throughout supplemented by electric panel heaters to some of the office / break-out areas. The showroom areas are double glazed aluminium units with a combination of standard double glazed personnel access doors and sliding doors allowing cars access into the building from the show areas. The building is also fitted out with a workshop bay, fitted with single and 3-phase electrics that the current tenant has fitted with access ramps and a parts bay accessed via an insulated up and over loading door approximately 2.9m wide x 2.3m high. The elevation fronting the Oakley Road dual carriageway has a block paved area for the parking of the sale cars displaying approximately 12 vehicles with tarmacadam perimeter road around the building. The main access to the site is from St James Road where there is further car display parking and leads tothe main personnel access via 2 ramped walkway...
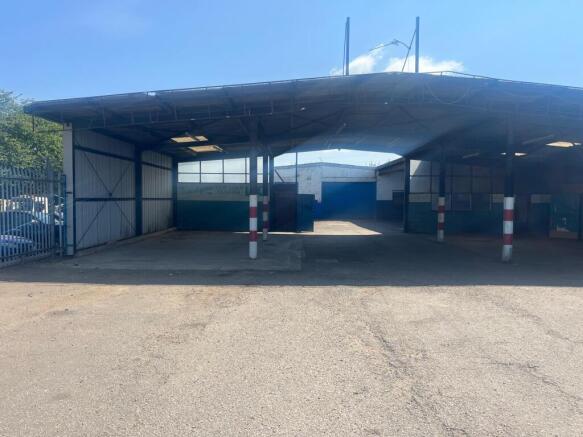
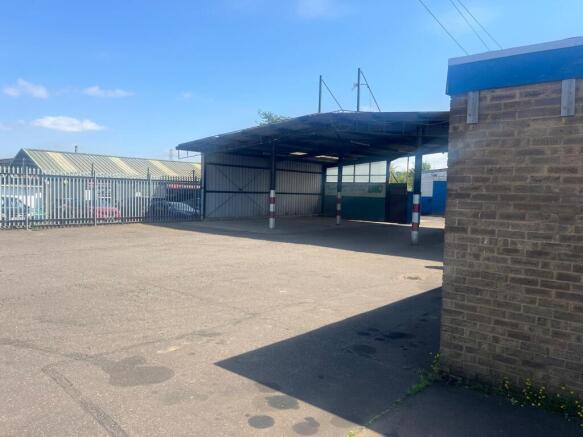
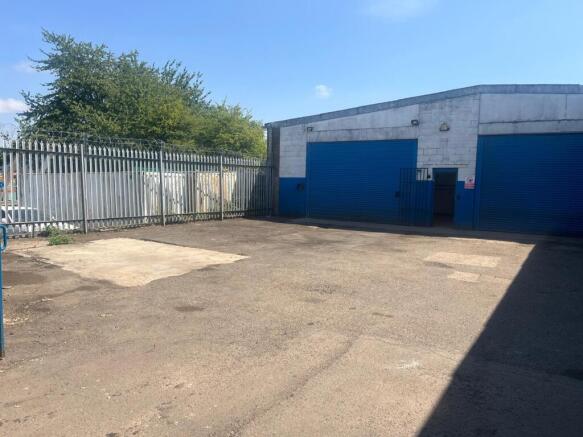
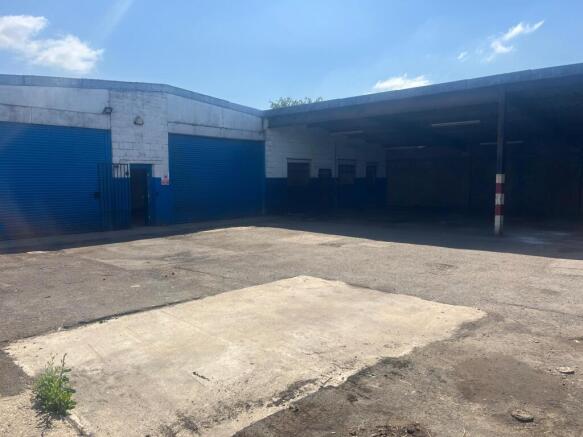
- Site area of 0.3 acres

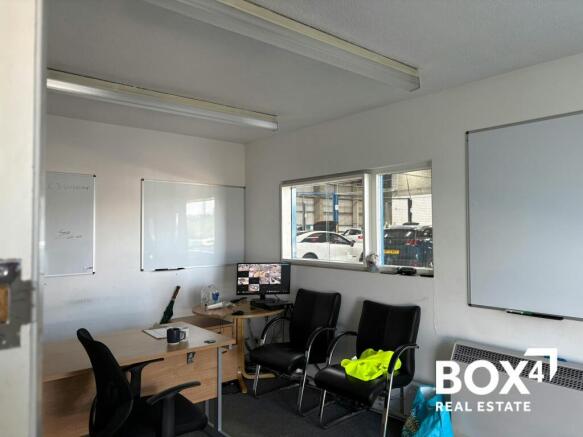
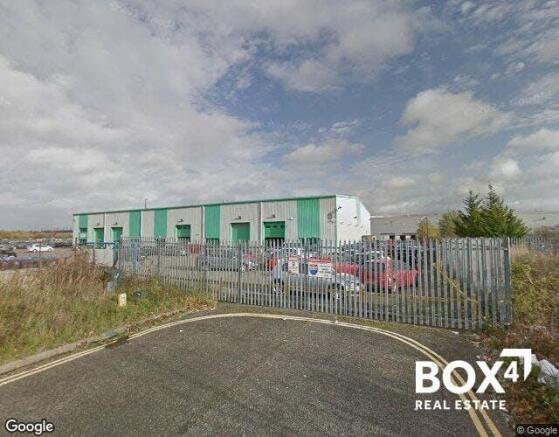
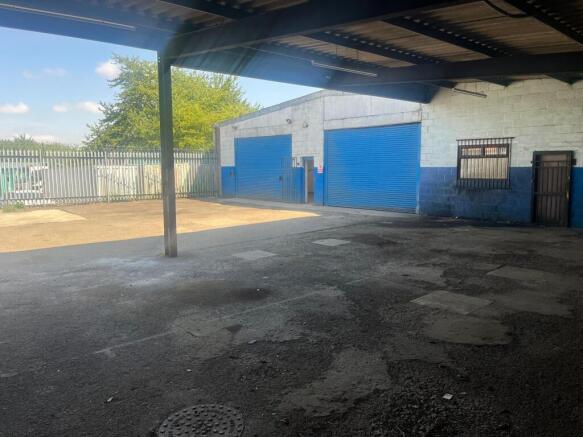
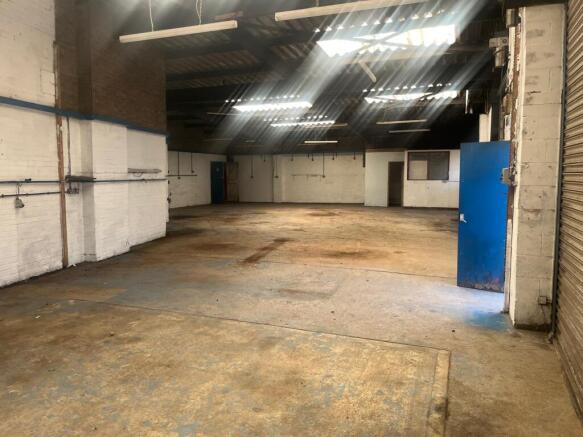
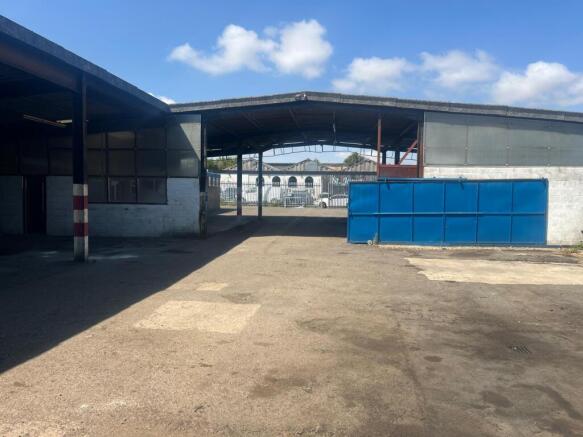
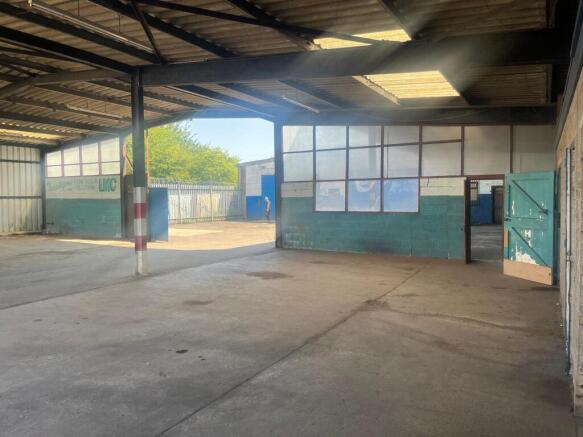
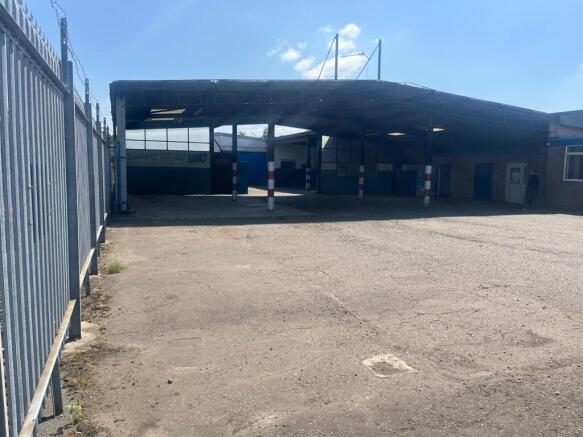
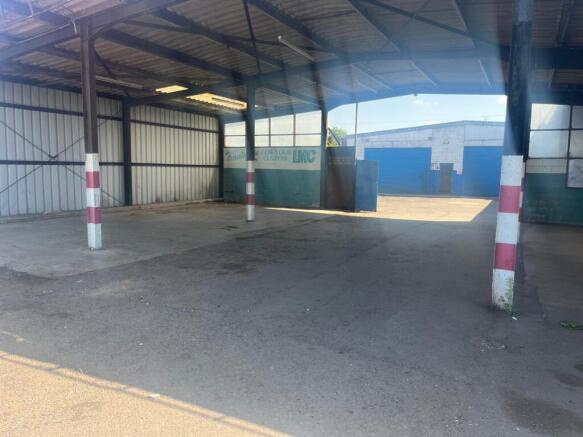
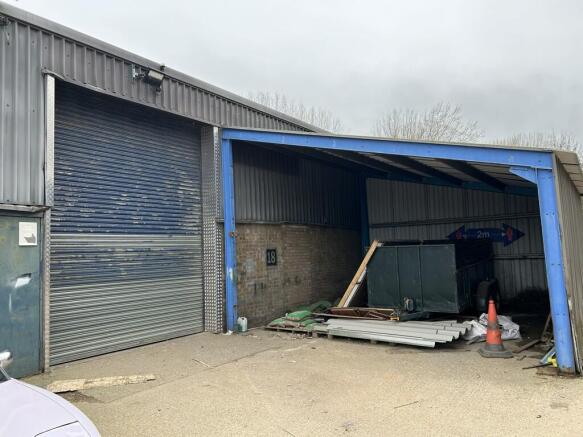
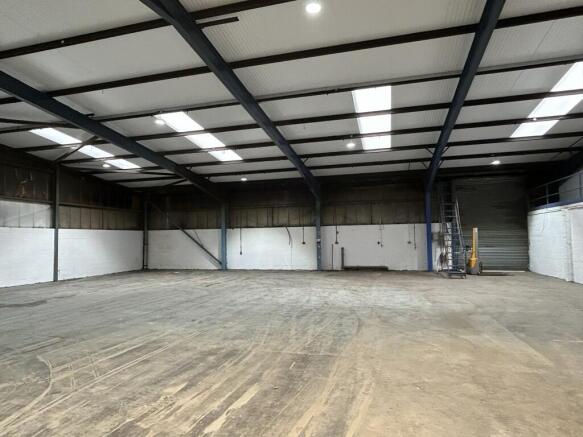
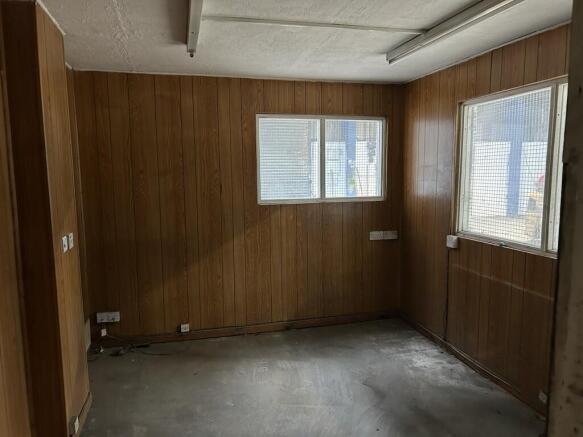
- Comprises workshop, covered storage area, offices and yard
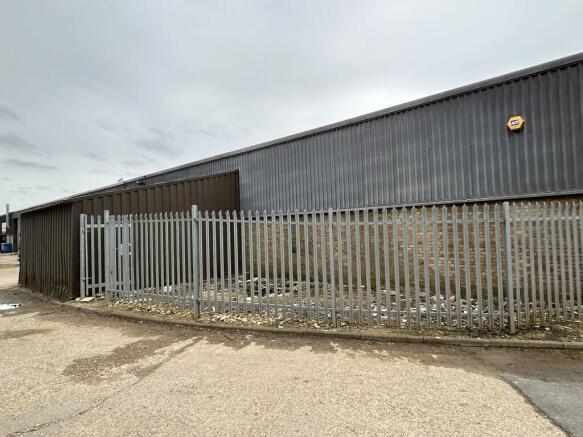
- Fenced perimeter and doubt gates to road access
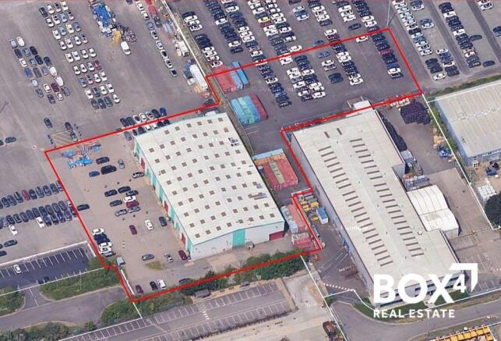
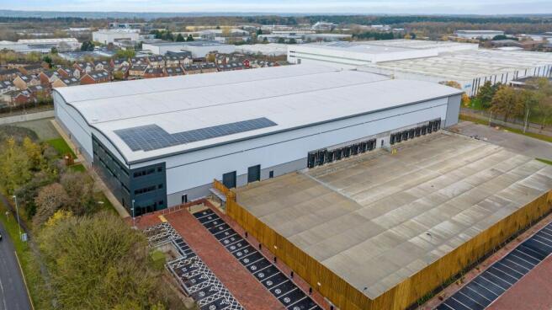
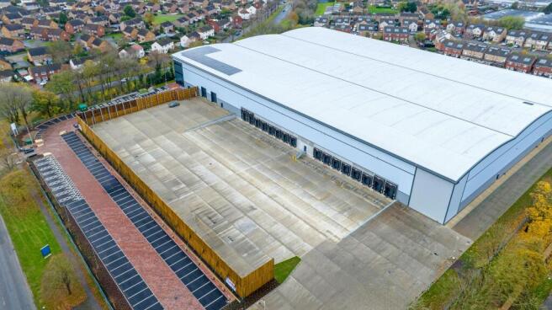
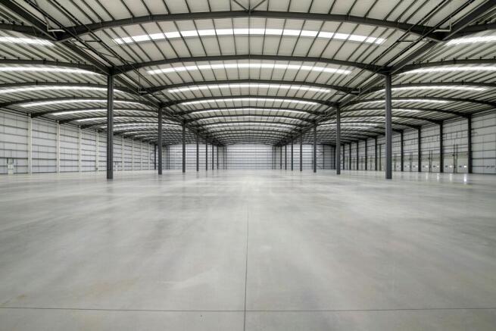
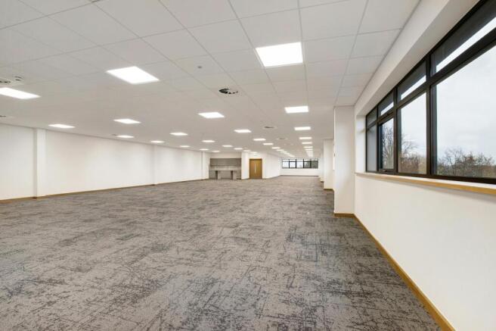
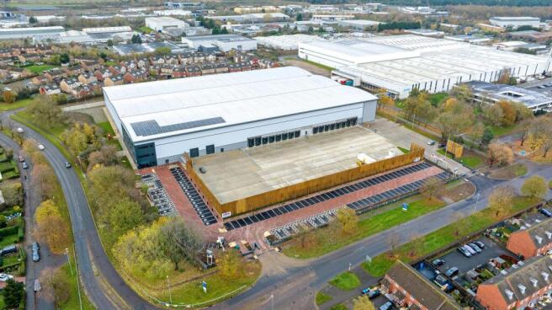
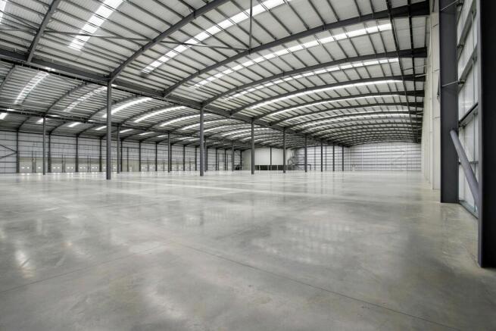
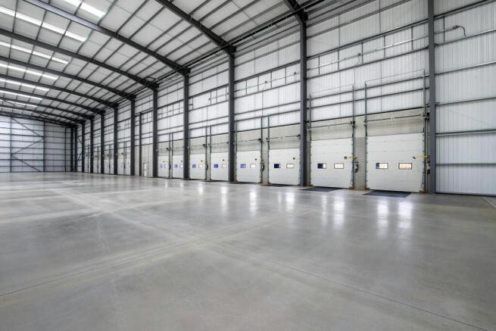
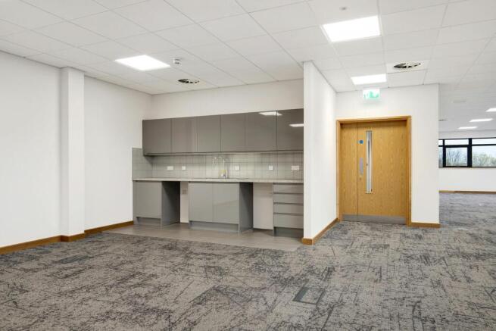
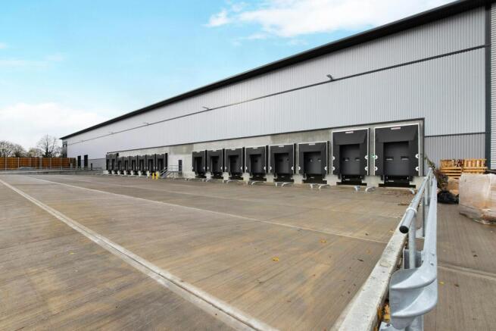
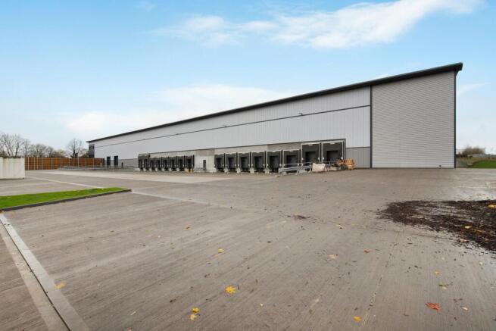
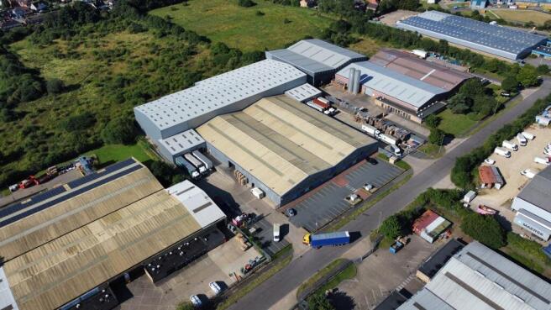
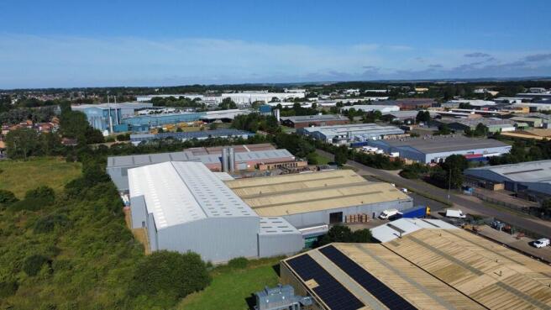
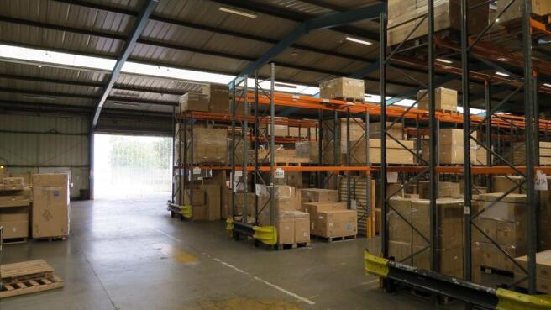
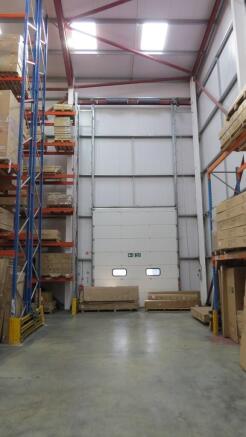
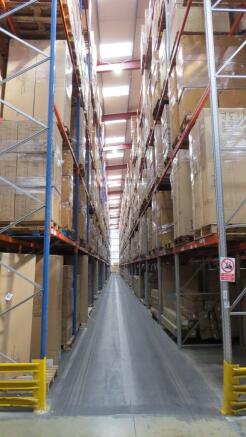
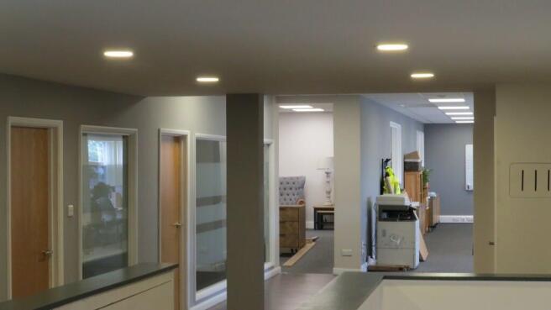
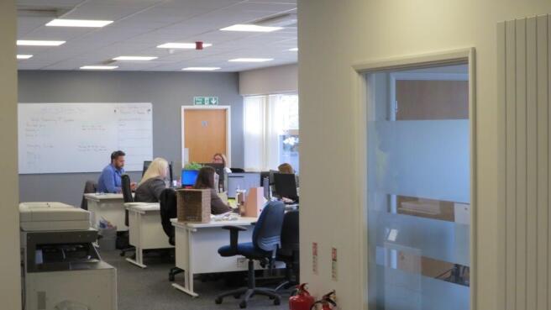
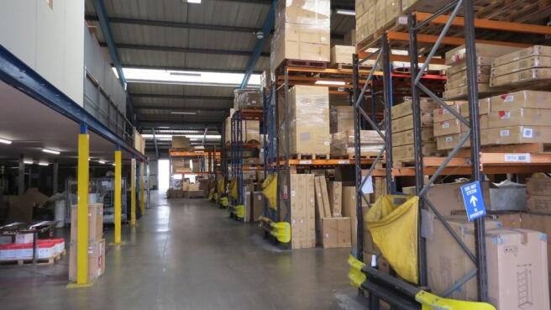
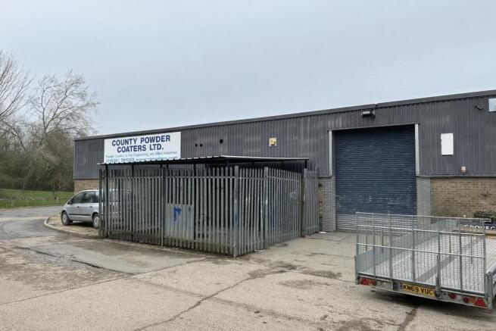
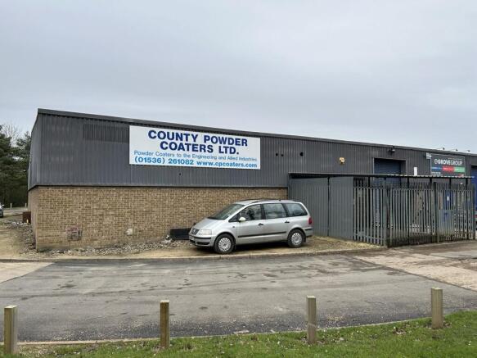
The property comprises a detached manufacturing facility constructed over two bays dating back to the 1980s, which has since been extended with an additional high bay section, added in 2017. This new warehouse section has provided approximately 33,334sq.ft and benefits from working heights of 11.35m. There is a two-storey administration block to the front of the unit providing offices, showroom space together with welfare and administration. The vendor has recently carried out refurbishment works to the office and administration areas. There are three dock levels and one level access loading bays to either side of the warehouse serving the high bay section. These loading areas are accessed via access roads either side of the unit. The property provides two access points for loading, allowing loading and unloading from both sides of the warehouse area.
The property is a detached building that was extensively refurbished in 2014/15 under the Planning Consent for Change of Use to New Motor Dealership including open land on the South side of St James Road for Car Sales. The building is a three bay, clear span, concrete framed building with a full eaves height of approximately 3.8m having concrete floors, insulated profile cladding to the walls and to the roof, with roof incorporating double skin translucent roof lights. The showrooms are extensively fitted out with LED lighting, with comfort cooling / heating air conditioning cassettes fitted throughout supplemented by electric panel heaters to some of the office / break-out areas. The showroom areas are double glazed aluminium units with a combination of standard double glazed personnel access doors and sliding doors allowing cars access into the building from the show areas. The building is also fitted out with a workshop bay, fitted with single and 3-phase electrics that the current tenant has fitted with access ramps and a parts bay accessed via an insulated up and over loading door approximately 2.9m wide x 2.3m high. The elevation fronting the Oakley Road dual carriageway has a block paved area for the parking of the sale cars displaying approximately 12 vehicles with tarmacadam perimeter road around the building. The main access to the site is from St James Road where there is further car display parking and leads tothe main personnel access via 2 ramped walkway...
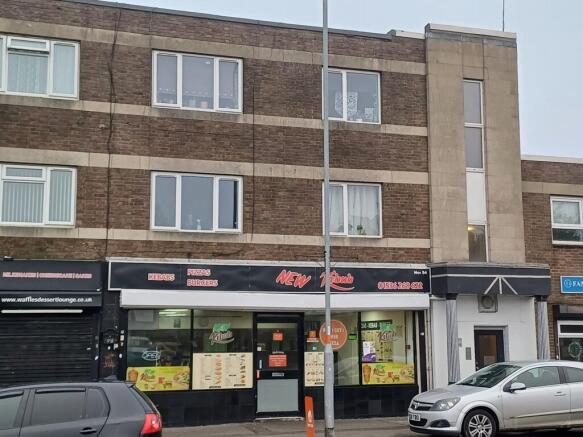
The property is a three-storey, solid brick built terraced property located in a secondary, but prominent, retail parade on Rockingham Road in Corby. The ground floor accomodation comprises of a retail / take-away unit comprising of a reasonably large servery area to the front with kitchen and wc's to the rear. The ground floor retail area also has access from a rear service yard. At first and second floor levels are flats known as 54a and 54b Rockingham Road, both let on Assured Shorthold Tenancies.
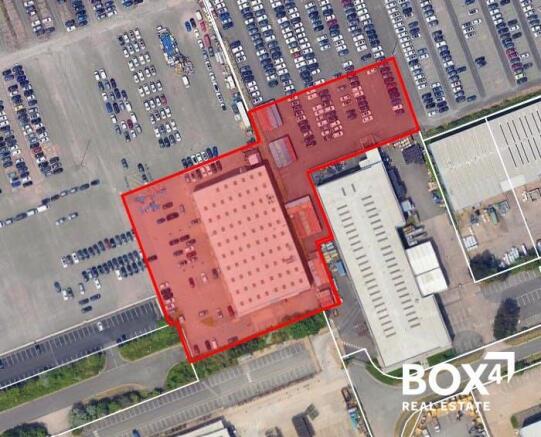
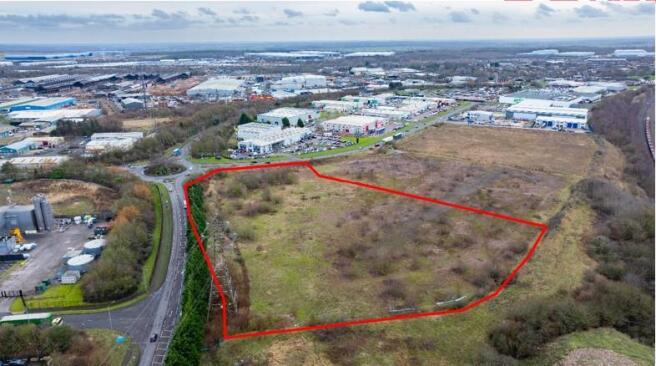
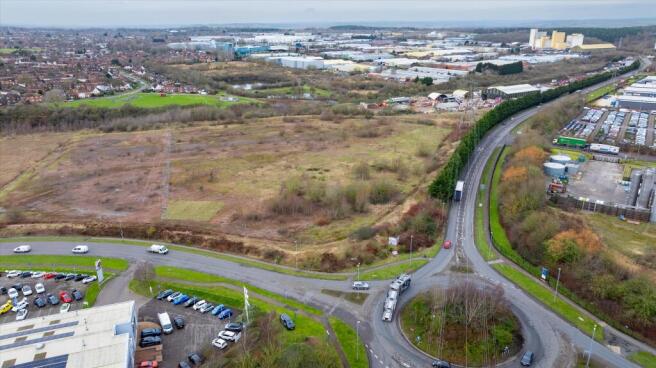
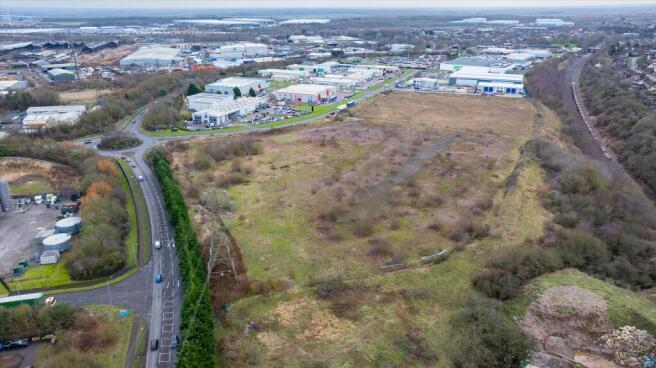
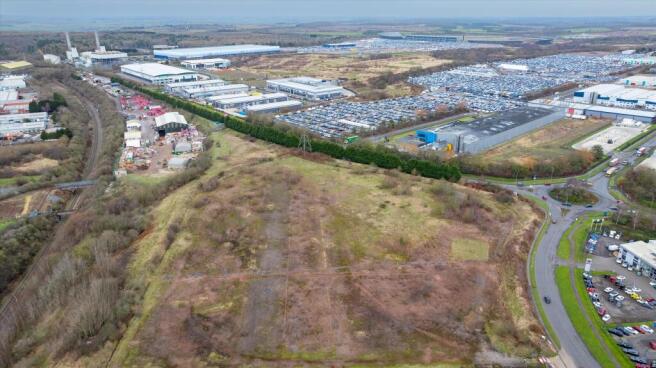
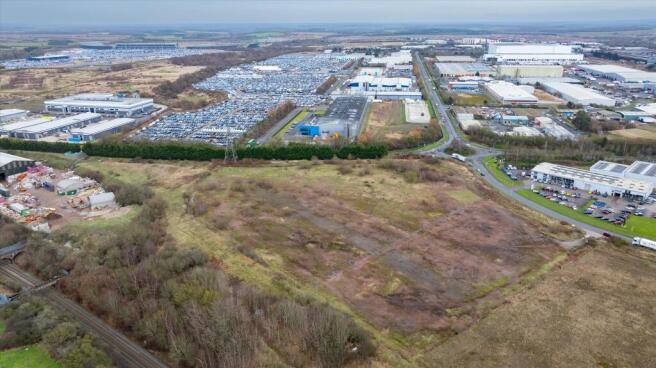
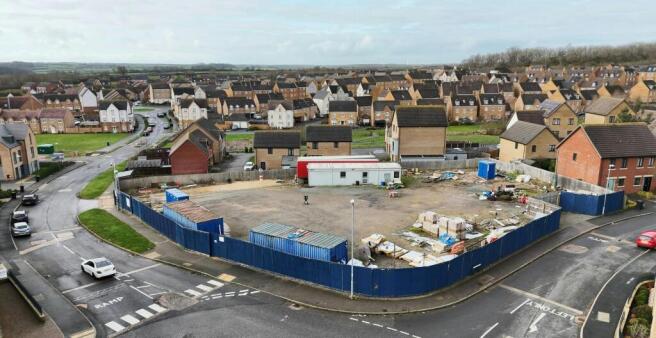
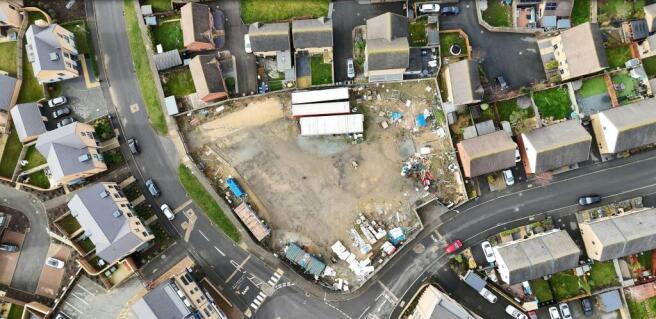
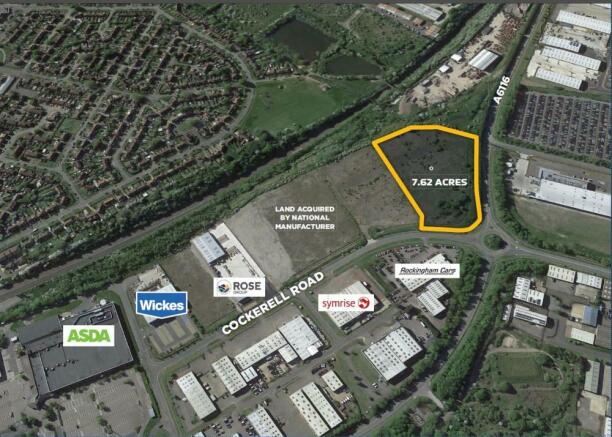
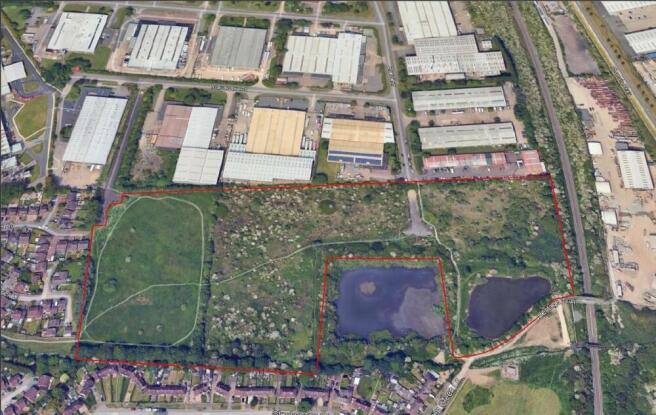
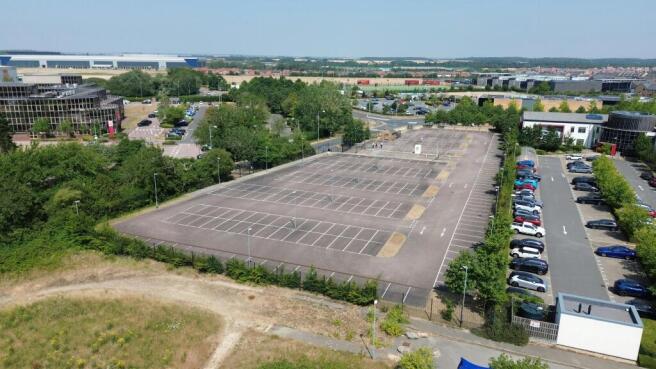
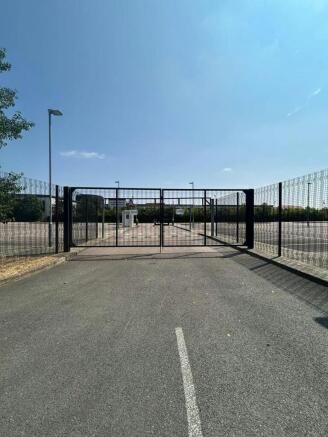
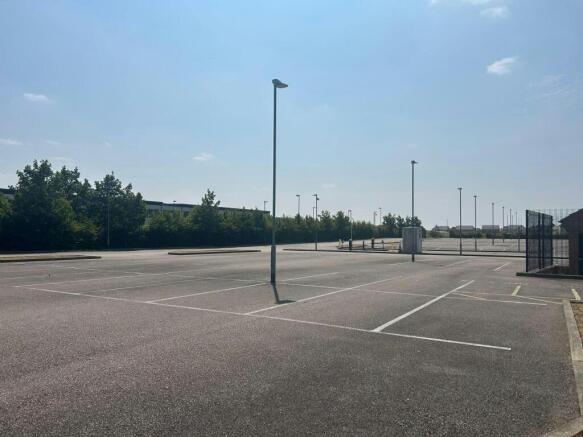
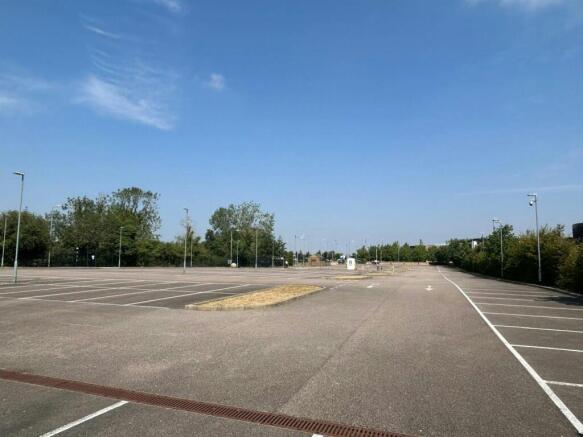
Prominently positioned on the junction of Phoenix Parkway, Steel Road and Cockerell Road where the principle access is from. The site has a gross area of 7.62 acres (3.08 ha). Within a mixed use area of Retail, trade counter, and industrial warehousing uses. More information on these items is available from the Agents and from the Data Room. Access can be provided on request.
Prominent Development Opportunity For Sale on Cockerell Road Corby NN17 5DU. Prominently positioned on the junction of Phoenix Parkway, Steel Road and Cockerell Road where the principle access is from. The site has a gross area of 7.62 acres (3.08 ha). The ground was previously quarried and back...
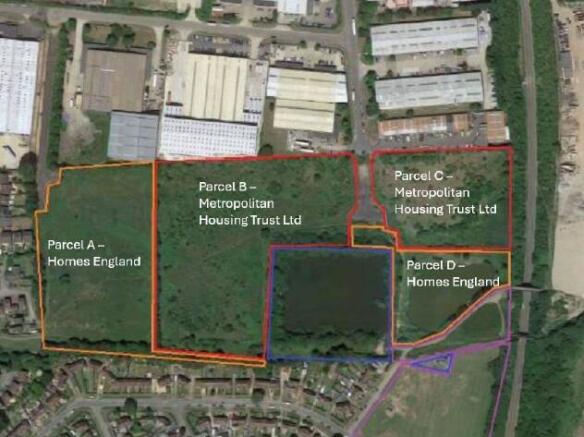
The overall gross site area relating to Parcels A-D is 7.64 hectares (18.87 acres). Of this overall gross area, it has been estimated by AJA Architects that net developable areas in respect of sites A, B and C are reduced by circa 85% to circa 5.69 hectares (14.07 acres). This reduction in de...
Prominently positioned on the junction of Phoenix Parkway, Steel Road and Cockerell Road where the principle access is from. The site has a gross area of 7.62 acres (3.08 ha). The ground was previously quarried and backfilled so comprises made up ground. There are two service corridors trave...