Commercial Properties For Sale in Cotswolds
Paid partnerships can play a role in listing order

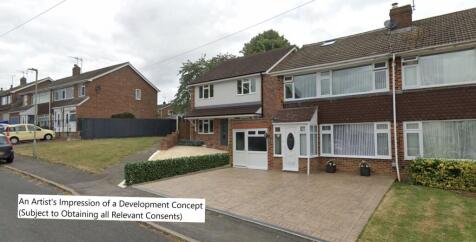
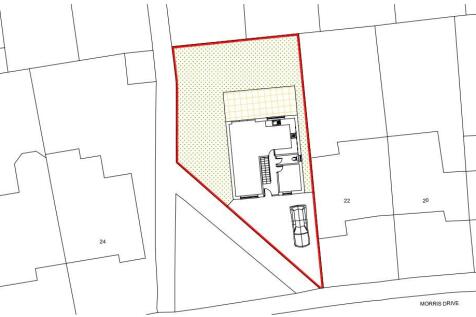
**For Sale By Public Auction 29th July 2026 09:30 AM To inspect the legal documents for this property go to our website to download the legal pack** A Plot of Land Measuring Approximately 240 sq m (2,585 sq ft) Freehold Guide Price = £5,000-£15,000...
 |
| 1/6
1/6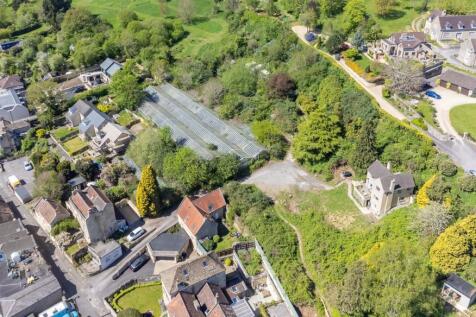


A former plant nursery site extending to approximately 1.6 acres comprising detached dwelling and redundant buildings in an enviable plot within Batheaston, 2 miles east of Bath.

- Former plant nursery and dwelling with huge scope
- Elevated south facing plot with excellent views
- Redevelopment opportunity, STPP
1/8


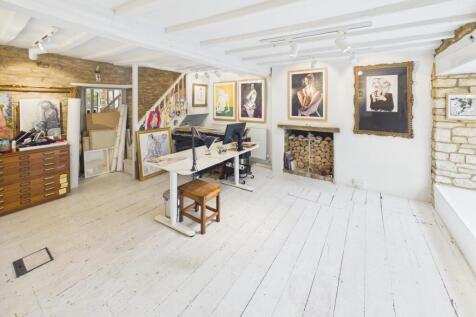
The property comprises first-floor studio / office accommodation situated at the northern end of a two-storey development. The premises were most recently occupied as a photography studio. Internally, the accommodation is predominantly open-plan and benefits from high ceilings, good natural light via roof lights and a circular feature window, together with kitchenette and WC facilities. A mezzanine level provides additional storage and office space. Externally, the property is rendered and painted beneath a pitched tiled roof. The property includes one allocated parking space opposite the premises.

- Studio / Office + Car Parking Space
- Open-plan and benefits from high ceilings
- Good natural light via roof lights and a circular feature window
1/5


The premises is currently occupied and used as a hair salon. This Tenant has been in occupation at this property for over 30 years. We understand the rent has not been increased in this time and remains at £60 per week. The property is of single storey construction with flat roof and is decorated to traditional salon standard internally. There is no allocated parking to the unit. The unit benefits from WC facilities, electricity and mains water supply.

- Single Storey
- Traditional Salon
- Strong Central Location
1/9

Key Features • Modern mid-terrace warehouse / office unit • Approximately 3,298 sq ft over ground and first floors • Flexible accommodation suitable for a variety of uses, subject to planning

- • Modern mid-terrace warehouse / office unit
- • Approximately 3,298 sq ft over ground and first floors
- • Flexible accommodation suitable for a variety of uses, subject to planning


 1/3
1/3


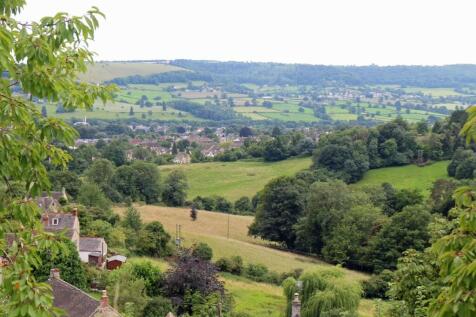
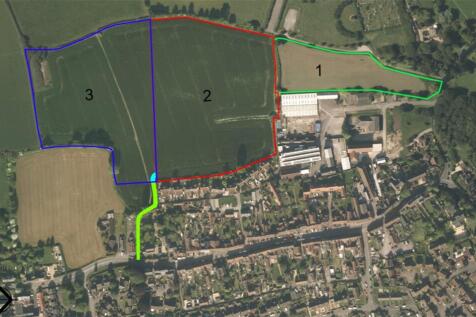
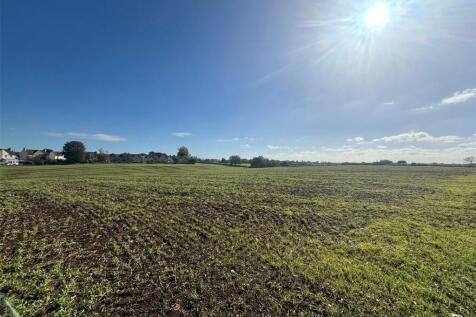
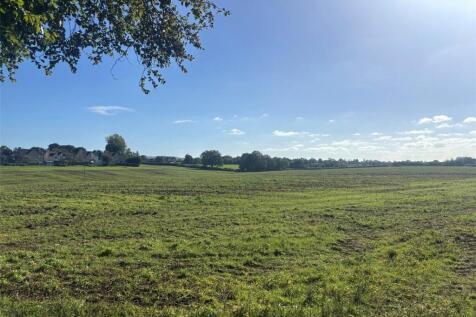
Lot 1 The land comprises of permanent pasture land which is sloping in part. The majority of the land is fenced with post and wire or hedgerows. We understand the land to lie over slightly acid loamy and clayey soils with natural springs and some loamy shallow lime-rich soils over chalk or limestone. There is a public footpath crossing the western parcels. Access is available from Arundel Drive where an application has been submitted and approved for a drop down kerb. Lot 2 Lot 2 comprises a steep sloping single pasture field with access off Rodborough Lane. The land lies over shallow loamy lime-rich soils over chalk or limestone. There are no public rights of way crossing the land. Offers to be recieved by Noon on Thursday 30th July 2026

 |1/12
|1/12


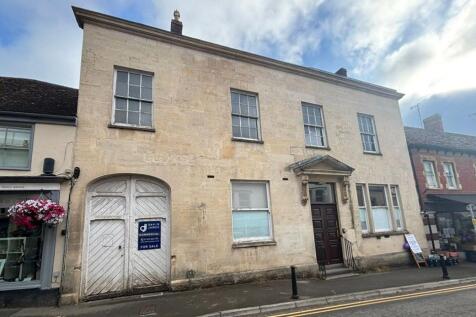
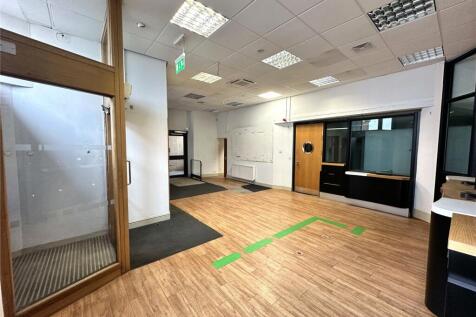
The property is arranged over four floors, with basement, ground, first and second floor and provides well-proportioned commercial accommodation with good natural light throughout. Whilst the unit is currently occupied by 'Hands On Wellbeing' as therapy and treatment rooms, the layout is adaptable and lends itself to use as offices, professional services, creative workspace, or alternative commercial uses (subject to any necessary consents). The property benefits from a large external front car park providing space for turning and circa 7 parking spaces. The property (including the building, walls, railings and piers) is Grade II Listed.





 1/18
1/18


STONECROFT EQUESTRIAN CENTRE OXHILL, WARWICKSHIRE, CV35 0RP A UNIQUE OPPORTUNITY TO ACQUIRE A LARGE EQUESTRIAN FACILITY, COMPLETE WITH VISITOR CENTRE, INDOOR ARENA, RESIDENTIAL FLAT AND PADDOCK LAND Equestrian Property | Scope for alternative uses (STPP) | Residential Property



 1/7
1/7


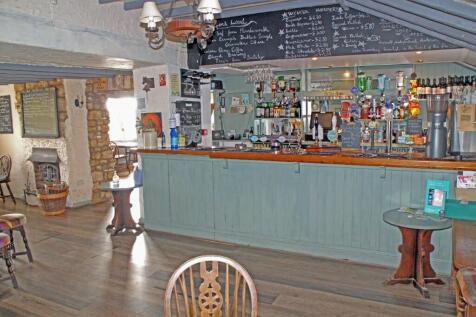
The Rose Inn is a substantial part three, part two storey building with rendered elevations beneath pitched slated, and tiled roofs. There is a forecourt beer patio area and a further external trading area, a Skittle Alley and beer garden/patio to the rear. The public house is served by a surfaced car park on the opposite side of Paganhill Lane, providing 14 car park spaces. The site area is 0.366 acres and the pub has a footprint of 4158 sf (Source Nimbus Maps).


 1/3
1/3


Lot 1 The land comprises of permanent pasture land which is sloping in part. The majority of the land is fenced with post and wire or hedgerows. We understand the land to lie over slightly acid loamy and clayey soils with natural springs and some loamy shallow lime-rich soils over chalk or limestone. There is a public footpath crossing the western parcels. Offers to be recieved by noon on Thursday 30th July 2026
1/8The property comprises first-floor studio / office accommodation situated at the northern end of a two-storey development. The premises were most recently occupied as a photography studio. Internally, the accommodation is predominantly open-plan and benefits from high ceilings, good natural light via roof lights and a circular feature window, together with kitchenette and WC facilities. A mezzanine level provides additional storage and office space. Externally, the property is rendered and painted beneath a pitched tiled roof. The property includes one allocated parking space opposite the premises.


 1/8
1/8


The premises comprise a Grade II Listed mid-terrace period retail unit with a double frontage on Trim Street and Upper Borough Walls. The premises benefit from open plan retail accommodation on ground floor with a single WC, kitchenette facilities and ancillary storage at lower ground floor level. PLANNING The property is considered to have planning consent under Use Class E (Commercial, Business & Service) of the Town & Country Planning Act (Use Classes Order) 2020. Interested parties are advised to make their own planning enquiries with the local planning authority, Bath and North East Somerset Council.
1/9


SPECIALIST ENGINEERING BUSINESS – REPAIRS, CALL-OUTS, INSTALLATION AND SERVICING OF ELECTRIC MOTORS, PUMPS, GEARBOXES, FANS, GENERATORS Extensive client base across Oxfordshire, Northamptonshire, and Warwickshire Specialises in electric motor repairs, gearboxes, generators, pumps, and bespoke con...
 |1/8
|1/8


A grade 2 listed, mixed use property offering great investment potential. Equally it presents an opportunity for an owner occupier. It comprises a ground floor commercial premises presently run as a ladies fashion shop. The commercial element could also be used for a variety of purposes. Via...
 1/3
1/3


Arable Land Off Leafield Road & Charlbury Road, Shipton-under-Wychwood, Oxfordshire, OX7 6ED Approximately 87.81 Acres (35.54 Hectares) Productive Arable Land | Good Access | Road Frontage FOR SALE BY PRIVATE TREATY AS A WHOLE OR IN UP TO 3 LOTS
1/3


Arable Land Off Leafield Road & Charlbury Road, Shipton-under-Wychwood, Oxfordshire, OX7 6ED Approximately 87.81 Acres (35.54 Hectares) Productive Arable Land | Good Access | Road Frontage FOR SALE BY PRIVATE TREATY AS A WHOLE OR IN UP TO 3 LOTS