Commercial Properties For Sale in Cotswolds, serviced office, business park, office
Paid partnerships can play a role in listing order
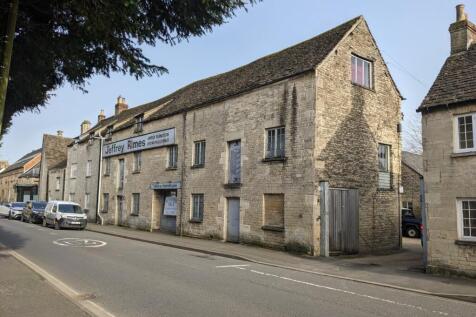
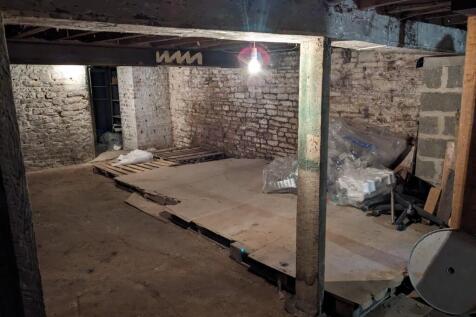
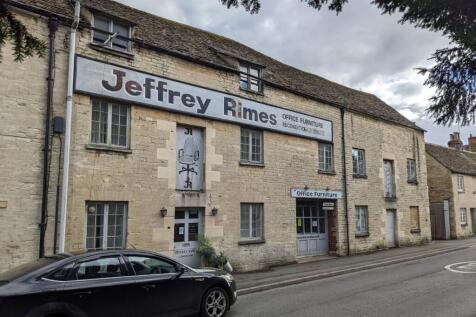
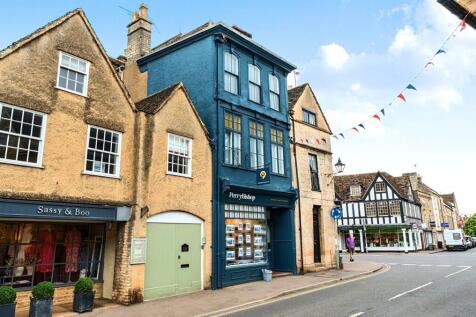
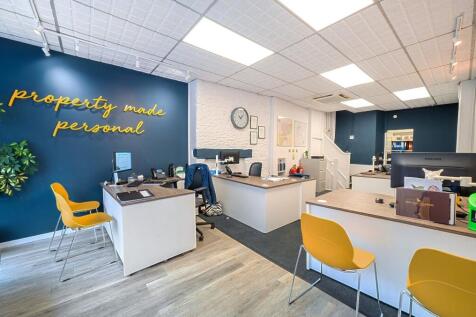
An attractive Grade II listed, commercial property representing an exciting and rarely available investment property which would be suitable for redevelopment to residential, subject to obtaining the relevant consents. The building is situated in the historic town of Cirencester and c...


 |
| 1/17
1/17


The property is arranged over four floors, with basement, ground, first and second floor and provides well-proportioned commercial accommodation with good natural light throughout. Whilst the unit is currently occupied by 'Hands On Wellbeing' as therapy and treatment rooms, the layout is adaptable and lends itself to use as offices, professional services, creative workspace, or alternative commercial uses (subject to any necessary consents). The property benefits from a large external front car park providing space for turning and circa 7 parking spaces. The property (including the building, walls, railings and piers) is Grade II Listed.

- Freehold Period Building & Parking
- Conversion Potential (STP)
- Current use Class E


 |1/10
|1/10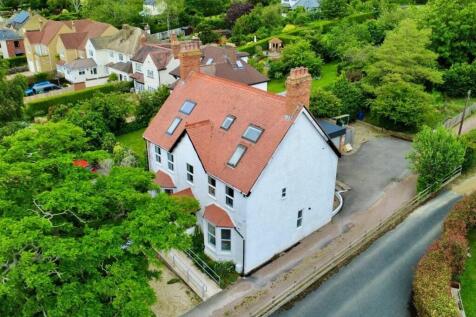
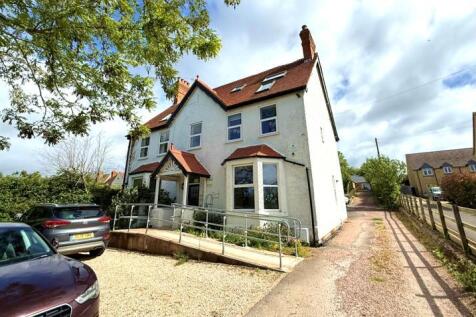
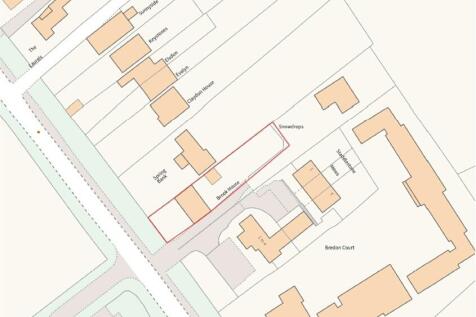
Brook House is a period property located off Station Road, directly opposite New Barn Close Surgery and adjacent to a residential development currently under construction, which will provide approximately 113 new homes. Formerly operating as an 8-bedroom guest house (Class C1), the property was subject to a change of use application approved in 2022. It has since been converted into a clinic and therapy practice with associated office accommodation (Class E (e)). The building is arranged over three storeys and extends to approximately 2,466 sqft (as stated in the Residential EPC). At ground floor level, the property comprises a spacious entrance hall, a large front-facing lounge and dining room with bay windows, a dual-aspect kitchen fitted with modern worktops and cabinetry, a WC, and a doctor's room to the rear with direct access to the garden. The first floor provides two large administrative offices, three therapy rooms, and a bathroom located off the landing to the rear. The second floor consists of a converted loft space, currently arranged as two storerooms, a staff rest room, and a bathroom. Externally, the front of the property offers a gravel parking area, including two EV charging points, along with a ramped pathway leading to the main entrance. To the side, a shared driveway provides access to the rear garden, additional parking, and a garage. This driveway is owned by the neighbouring residential property known as "Snowdrops"
- Currently used as a clinic/therapy centre
- 2,466 sqft of accommodation across three floors, set within a 0.16-acre plot
- The Guide Price is £750,000.
|1/6


Investment Summary: The unit comprises offices, retail and hotel use over 5 floors providing a mix of income from various sources. Bath is a UNESCO World Heritage Site and is an internationally renowned tourist destination attracting almost 5 million tourists a year. Northumberland Buildings fronts Wood Street, just off Queen Square within the heart of Bath City Centre. The area provides a mix of offices, restaurants and central shopping with renowned Milsom Street immediately to the east, home to many retailers including Waterstones, Me & Em, Hobbs, Whistles and Knoops. There are also nearby hotels and residential properties. Prominent corner position on central Georgian terrace. Grade II* Listed. Highly sought after location. Total passing rent: £68,666 per annum (one floor vacant-ERV when fully let £81,666) Guide price: £925,000 Net Initial Yield: 7% with scope when fully let for 8.4% Bath is an attractive historic city, famous worldwide for its impressive architecture and Roman Baths. The city has been designated by UNESCO as World Heritage Site and is an internationally renewed tourist destination, attracting almost 5 million tourists per annum.
 |1/10
|1/10Brook House is a period property located off Station Road, directly opposite New Barn Close Surgery and adjacent to a residential development currently under construction, which will provide approximately 113 new homes. Formerly operating as an 8-bedroom guest house (Class C1), the property was subject to a change of use application approved in 2022. It has since been converted into a clinic and therapy practice with associated office accommodation (Class E (e)). The building is arranged over three storeys and extends to approximately 2,466 sqft (as stated in the Residential EPC). At ground floor level, the property comprises a spacious entrance hall, a large front-facing lounge and dining room with bay windows, a dual-aspect kitchen fitted with modern worktops and cabinetry, a WC, and a doctor's room to the rear with direct access to the garden. The first floor provides two large administrative offices, three therapy rooms, and a bathroom located off the landing to the rear. The second floor consists of a converted loft space, currently arranged as two storerooms, a staff rest room, and a bathroom. Externally, the front of the property offers a gravel parking area, including two EV charging points, along with a ramped pathway leading to the main entrance. To the side, a shared driveway provides access to the rear garden, additional parking, and a garage. This driveway is owned by the neighbouring residential property known as "Snowdrops"
1/1
Kelso Villa is Listed Grade II being the former house of the Gas Lighting and Light Coke Company manager. It has been used as offices for many years and sits within a development of other offices within a courtyard setting. Six parking spaces are with the building and one space is available per floor on any letting. Gas CH / Security Alarm / Fibre Available
|1/17The property is arranged over four floors, with basement, ground, first and second floor and provides well-proportioned commercial accommodation with good natural light throughout. Whilst the unit is currently occupied by 'Hands On Wellbeing' as therapy and treatment rooms, the layout is adaptable and lends itself to use as offices, professional services, creative workspace, or alternative commercial uses (subject to any necessary consents). The property benefits from a large external front car park providing space for turning and circa 7 parking spaces. The property (including the building, walls, railings and piers) is Grade II Listed.


 1/8
1/8


The property comprises first-floor studio / office accommodation situated at the northern end of a two-storey development. The premises were most recently occupied as a photography studio. Internally, the accommodation is predominantly open-plan and benefits from high ceilings, good natural light via roof lights and a circular feature window, together with kitchenette and WC facilities. A mezzanine level provides additional storage and office space. Externally, the property is rendered and painted beneath a pitched tiled roof. The property includes one allocated parking space opposite the premises.


 1/10
1/10


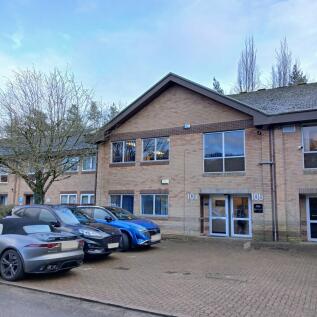
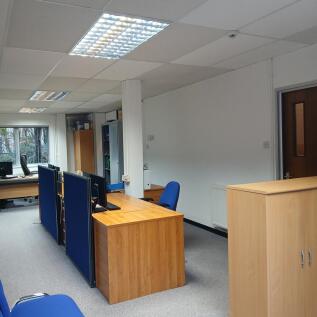
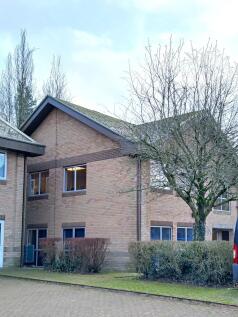
The premises comprise modern ground and first floor self contained offices with cavity brick walls under a tiled roof with double glazed aluminium powder coated doors and windows. The premises are fitted with kitchen facilities and separate male/female/disabled wc's. Heating is provided via wall mounted wet radiator system and air conditioning units. The floors are largely open plan with some partitioned off areas with suspended ceilings fitted throughout, carpeting and perimeter trunking. Parking for 12 cars giving an excellent parking ratioo of 1:171.






 |1/15
|1/15


Maritime House is a prominent waterfront building suitable for a variety of uses (STP). The building is currently configurated as an office comprising of a mixture of open plan offices, meeting rooms and break out facilities. Externally the building benefits from two balconies overlooking the water, a large carpark and immediate access onto Lower Bristol Road.



 1/3
1/3


FOR SALE / TO LET C1 & C2 Methuen Park comprise two adjoining semi-detached modern offices arranged over ground and first floor with a combination of brickwork and profile stainless steal cladding. The offices offer regular rectangular floorplates, which are predominantly open plan but with an element of the former occupiers partitioning in situ. The offices benefit from the right to use a total of 50 surface car parking spaces including an EV charging point.
1/15An attractive Grade II listed, commercial property representing an exciting and rarely available investment property which would be suitable for redevelopment to residential, subject to obtaining the relevant consents. The building is situated in the historic town of Cirencester and c...