Commercial Properties For Sale in Crewkerne, Somerset
Paid partnerships can play a role in listing order
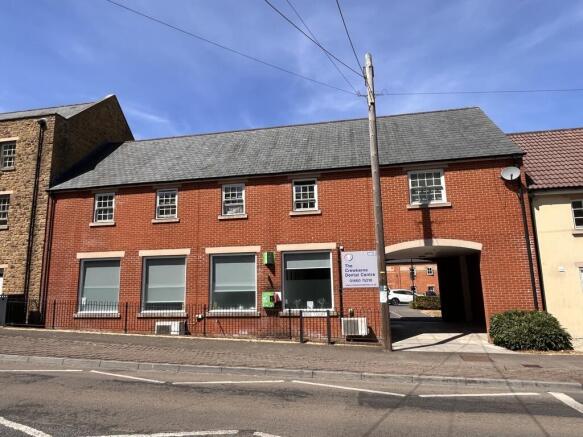
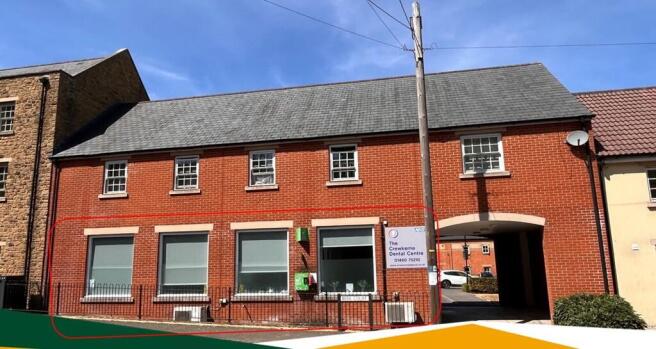
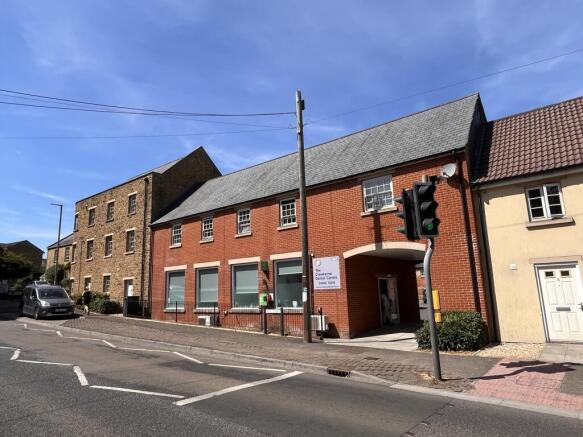
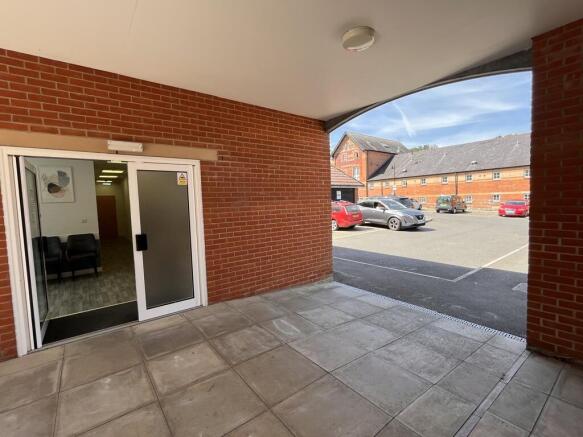
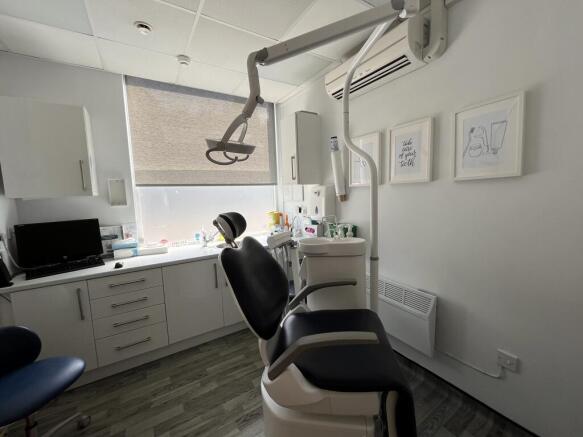
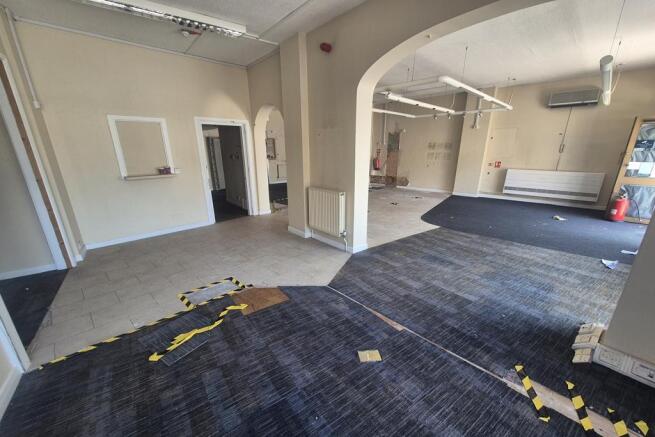
A ground floor commercial unit in a residential development from the early 2000s. The unit originally traded as a convenience store but is currently fitted out as a dental practice. The unit is of modern brick and block elevations with access via glazed doors from the archway to the side, and large windows onto North Street. Internally the unit is structurally open-plan but is currently fitted with demountable partitions to form 3 treatment rooms, ancillary areas, reception and disabled WC. The fit-out includes suspended ceilings with recessed lighting, vinyl floor coverings, air conditioning and wall-mounted electric heaters. The unit has one allocated parking space plus shared rights over 8 visitor spaces; in practice, four spaces adjacent to the unit are indicated as being those for use of staff and visitors to the dental clinic.
- Ground floor commercial unit
- Established Dental Practice with lease to 2044
- Passing rent: £12,000 p.a.
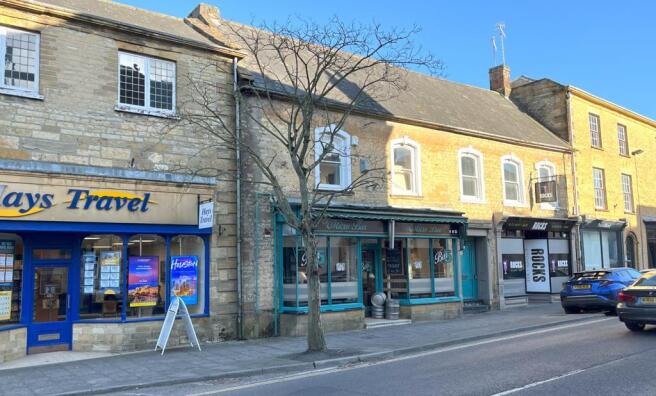
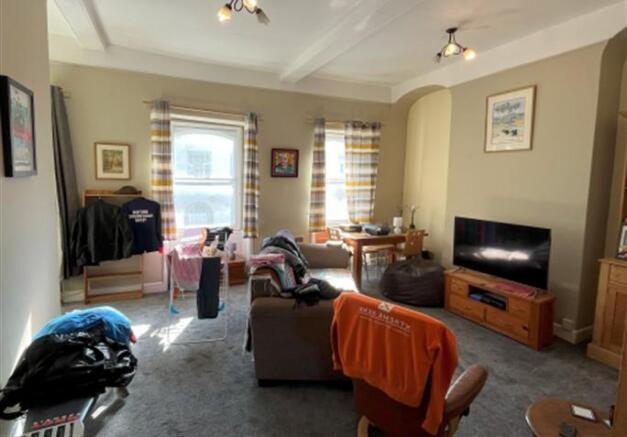
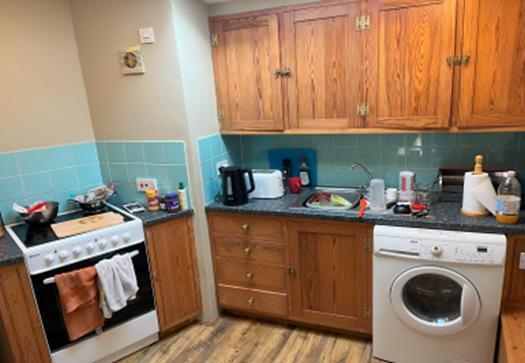
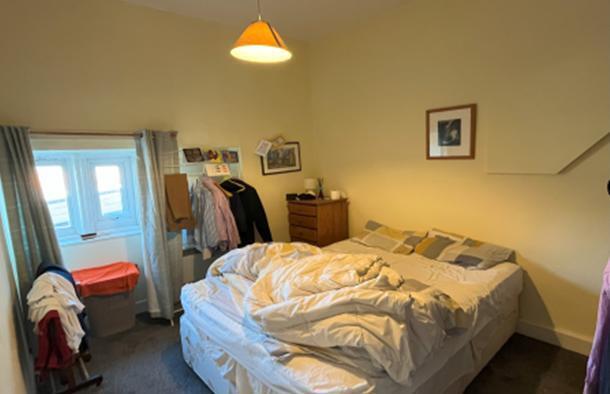
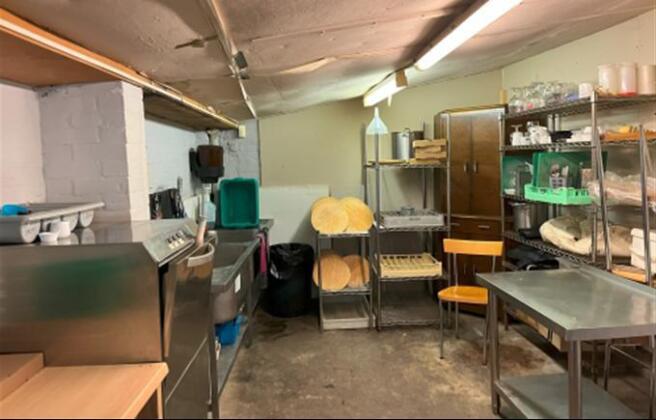
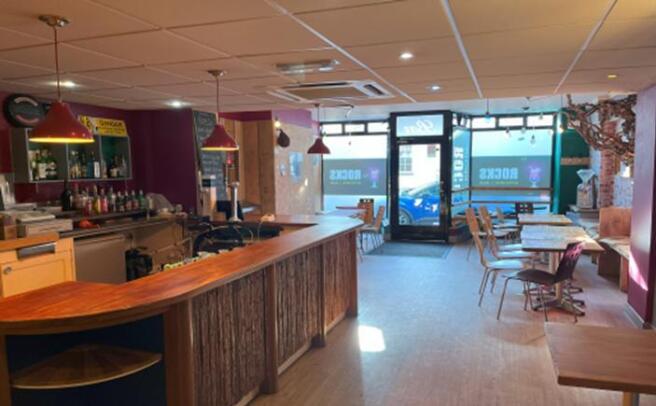
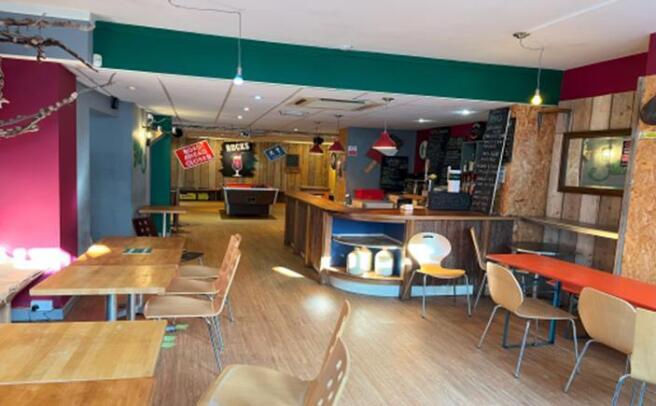
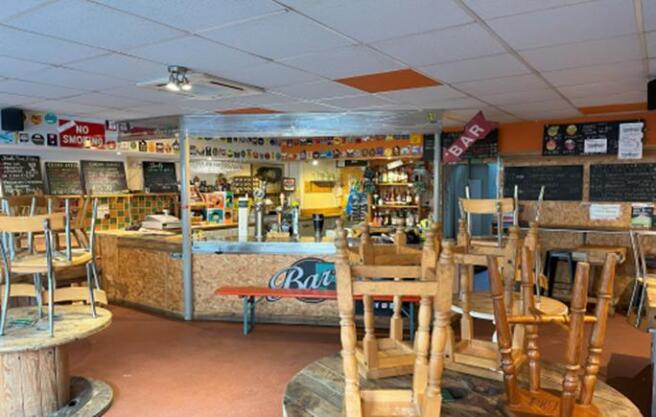
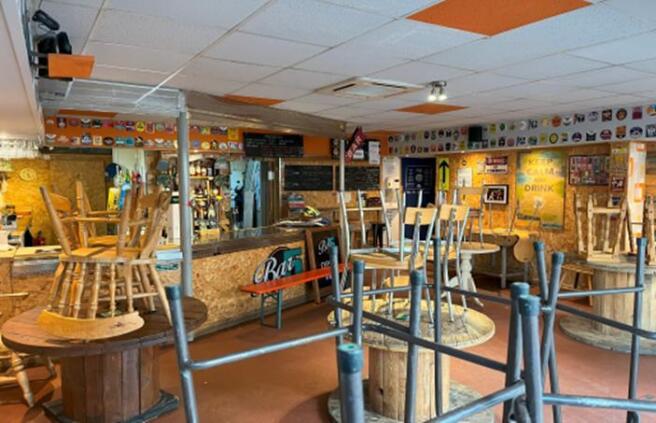
These two period Grade II Listed properties are currently inter-linked on the ground floor but could easily be separated. Currently a bar operates from the ground floor with ancillary kitchens and storage at the rear of no.5 and ancillary space at first floor with an attic with no.7 benefiting from a 1 bed self-contained flat.
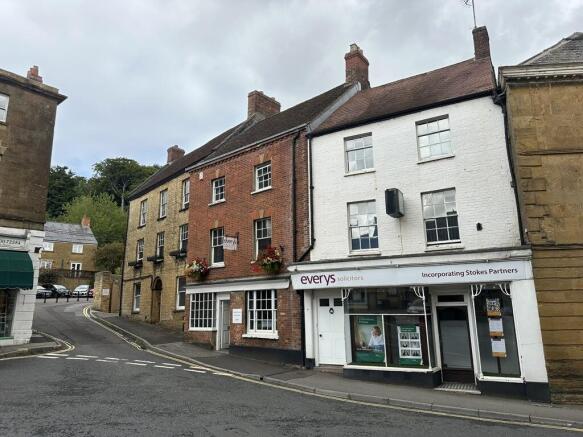
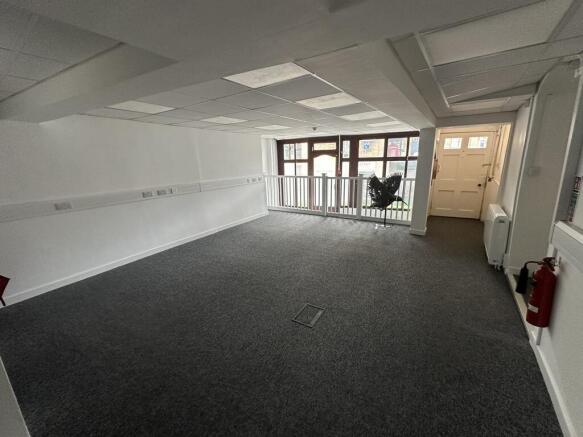
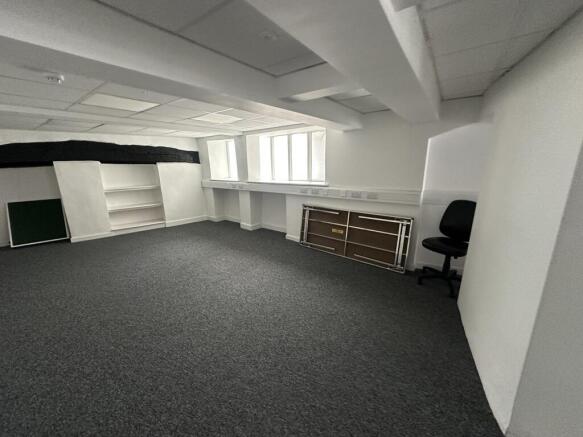
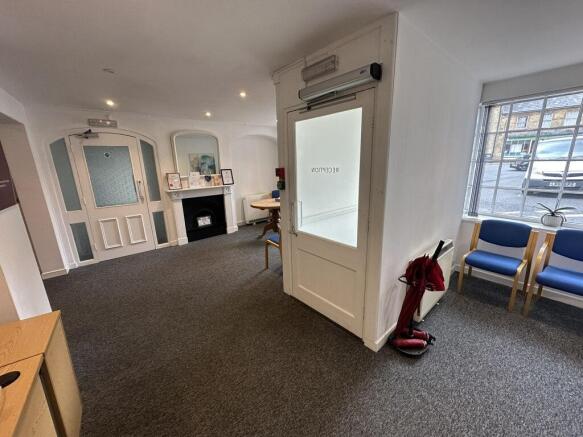
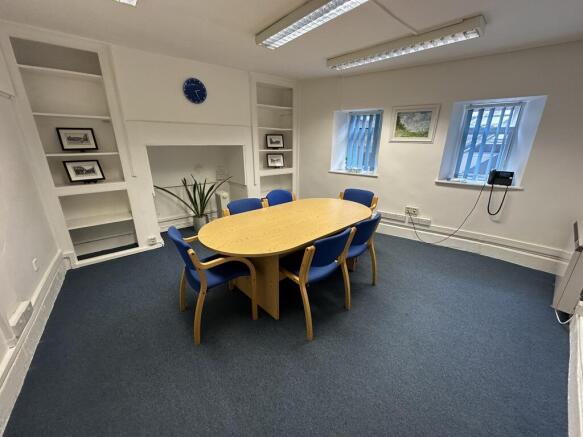
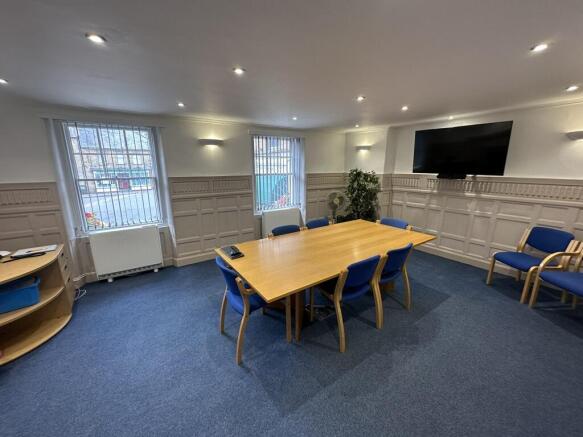
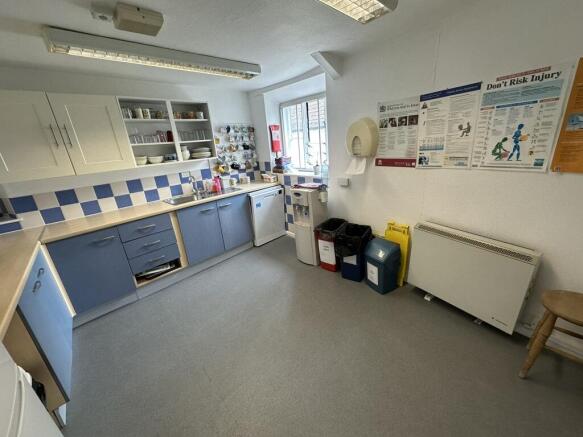
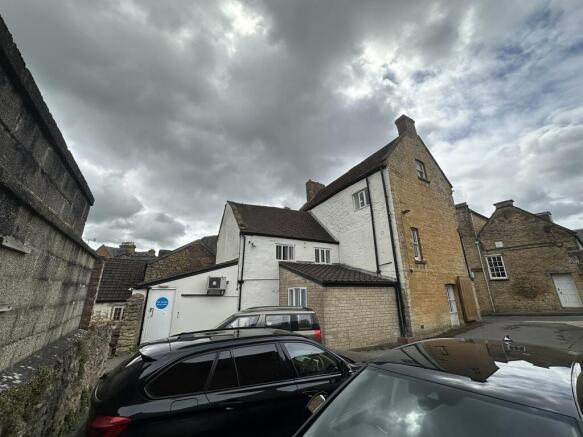
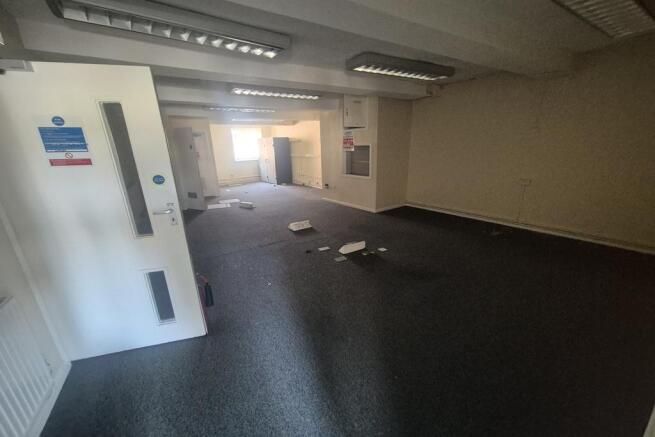
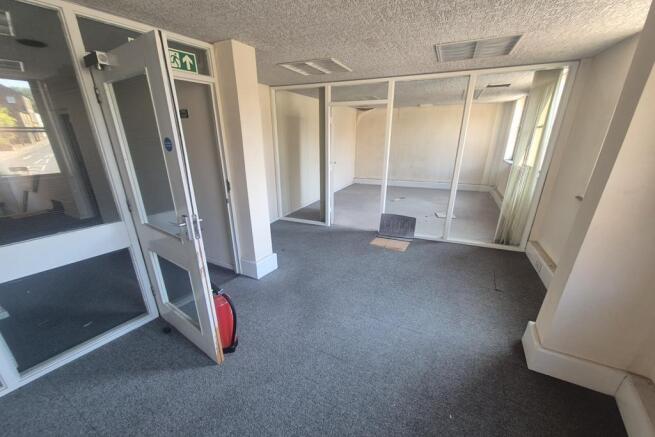
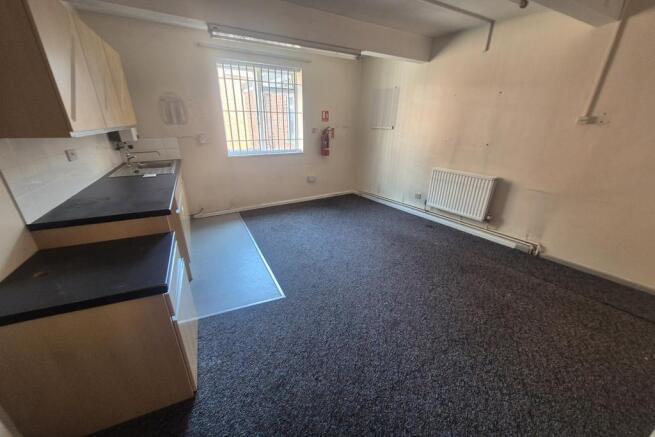
Stokes House is a Grade II listed, three storey office building currently occupied by Everys Solicitors. The premises provide a mix of cellular and open plan offices, stores, kitchen and WC facilities. The offices are fitted with single glazed windows, carpets, compliant lighting and electric heating. The building benefits from off street parking for approximately 5 cars. Additional car parking spaces may be available by separate negotiation.
A ground floor commercial unit in a residential development from the early 2000s. The unit originally traded as a convenience store but is currently fitted out as a dental practice. The unit is of modern brick and block elevations with access via glazed doors from the archway to the side, and large windows onto North Street. Internally the unit is structurally open-plan but is currently fitted with demountable partitions to form 3 treatment rooms, ancillary areas, reception and disabled WC. The fit-out includes suspended ceilings with recessed lighting, vinyl floor coverings, air conditioning and wall-mounted electric heaters. The unit has one allocated parking space plus shared rights over 8 visitor spaces; in practice, four spaces adjacent to the unit are indicated as being those for use of staff and visitors to the dental clinic.