Commercial Properties For Sale in Dane End, St. Albans, Hertfordshire
Paid partnerships can play a role in listing order
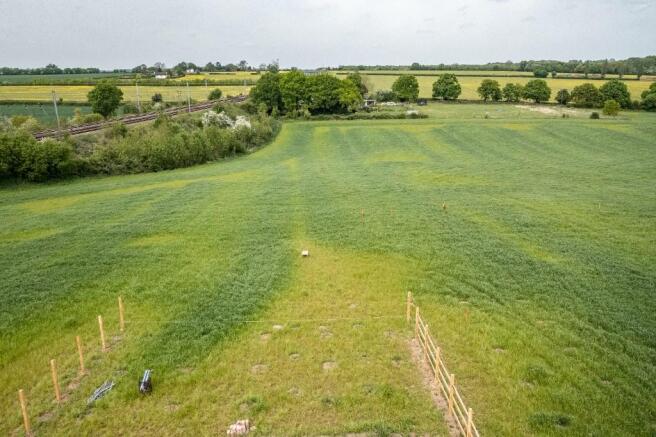
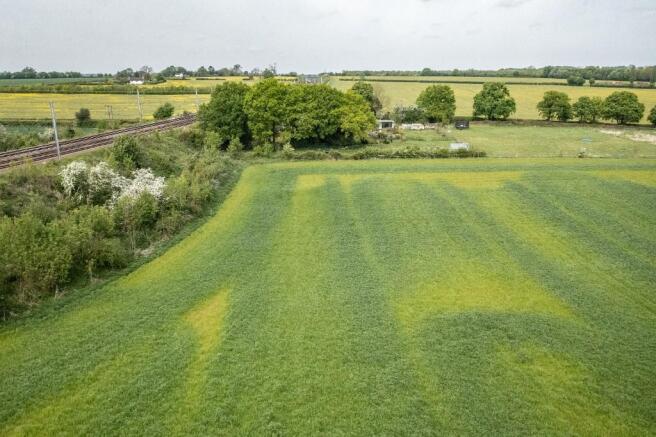
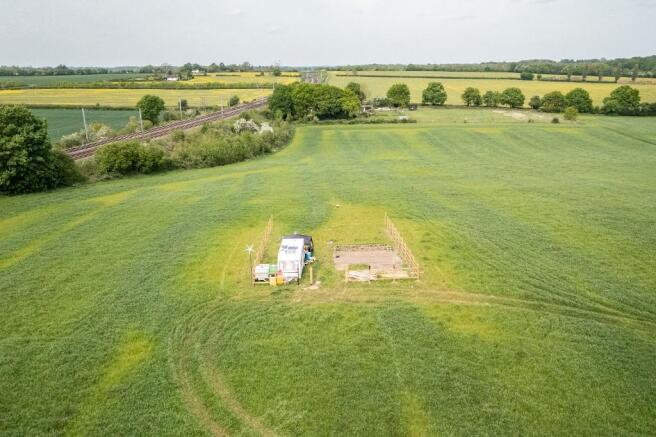
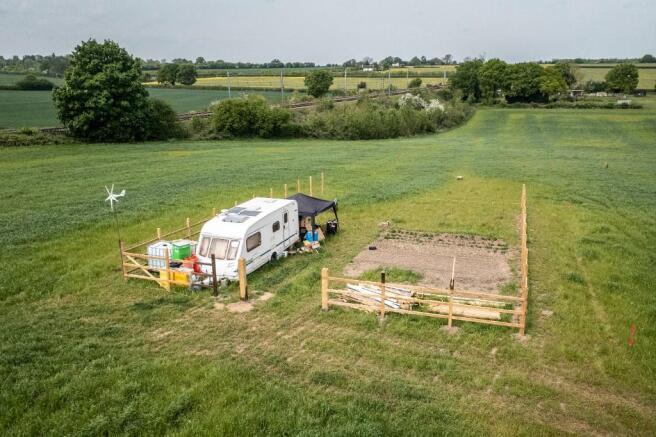
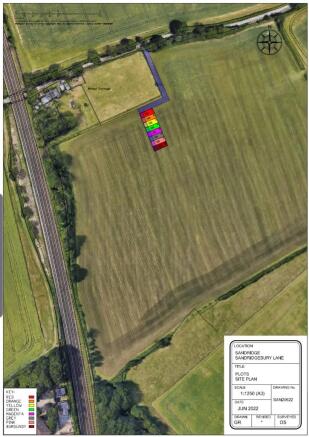
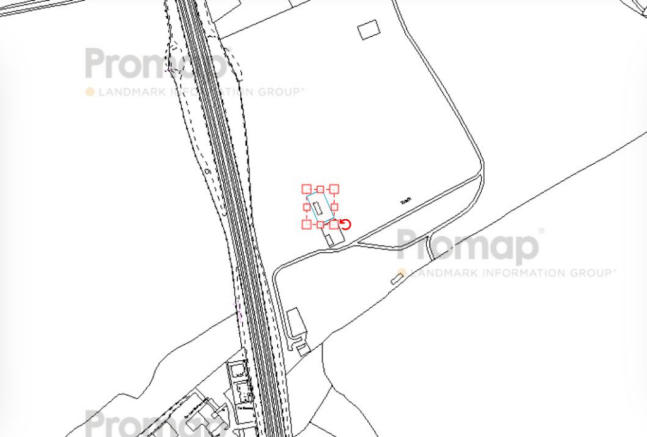
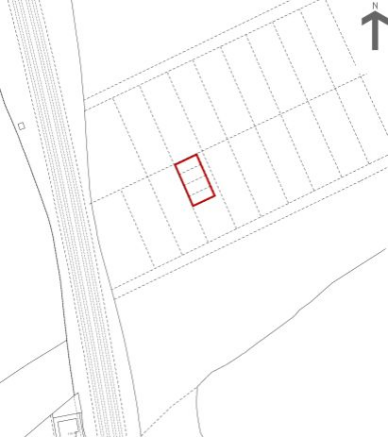
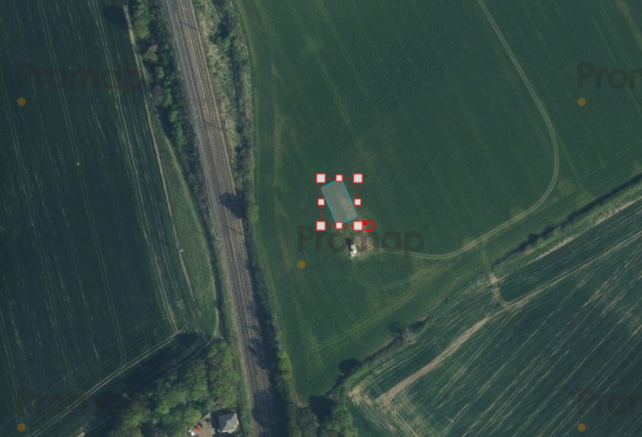
Greenbelt agricultural land. Available for agricultural or leisure use. Or residential or commercial use subject to the necessary consent.100m2 for £8000.200m2 for £16,000.300m2 for £18,000.400m2 for £22,000.Multiple plots or larger areas available if required.
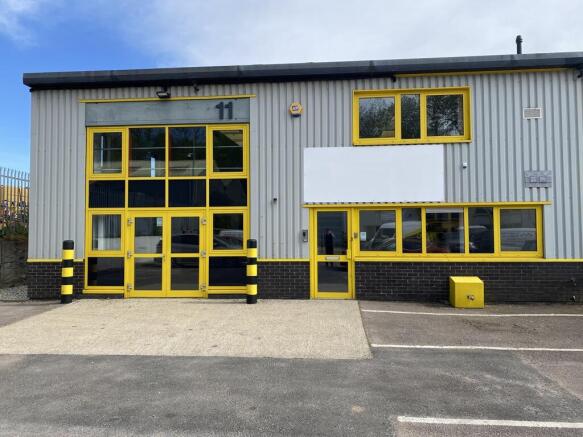
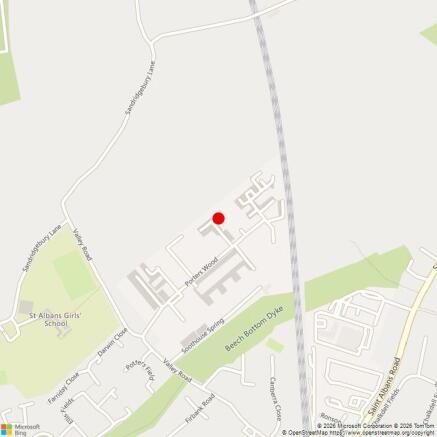
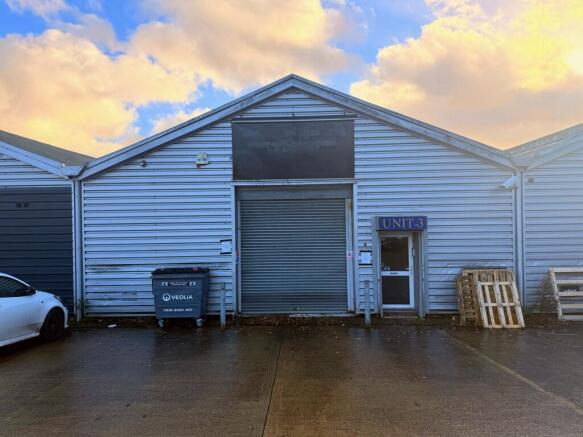
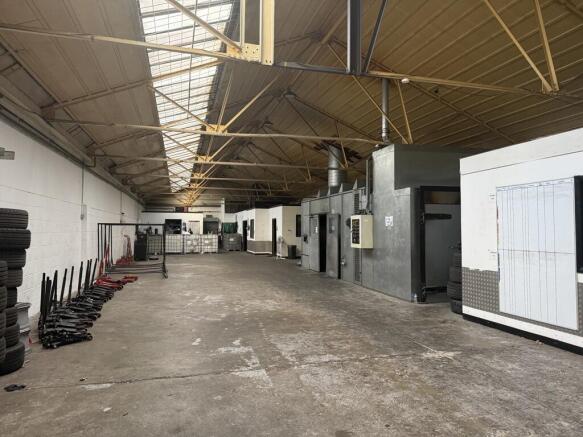
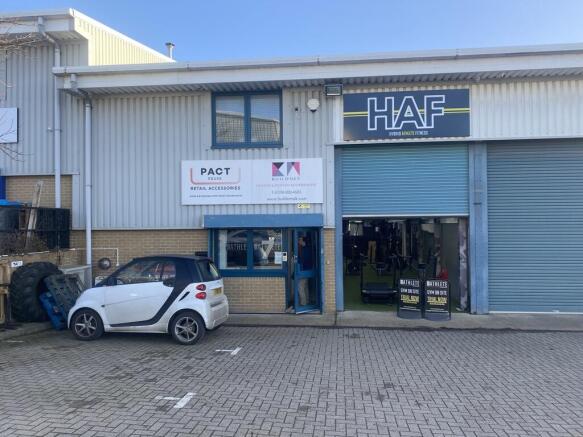
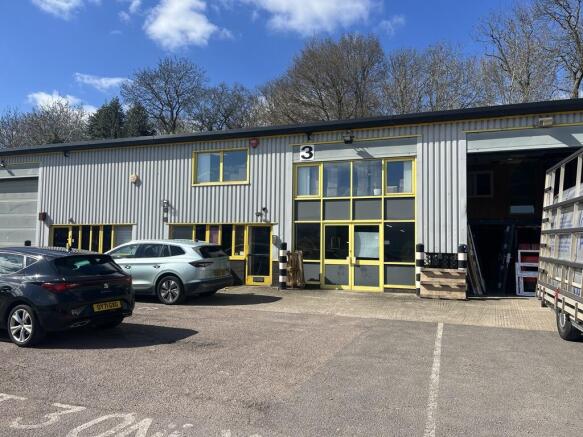
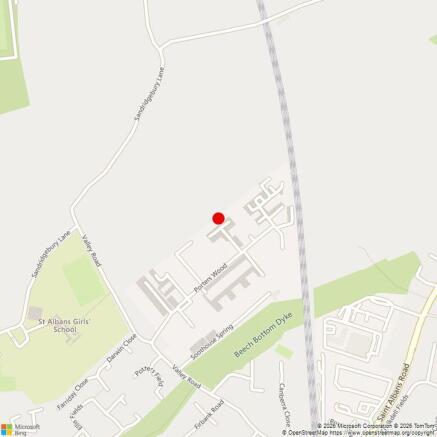
Property is located in a modern industrial estate about 1 mile north of St Albans City Centre with close proximity to M1, A5, M25 & A1(M). The property comprises a mid terraced light industrial unit of steel frame construction with brick elevations to the ground floor with profile metal cladding above, beneath a profile metal clad roof. Parking to the front forecourt together with access for loading.
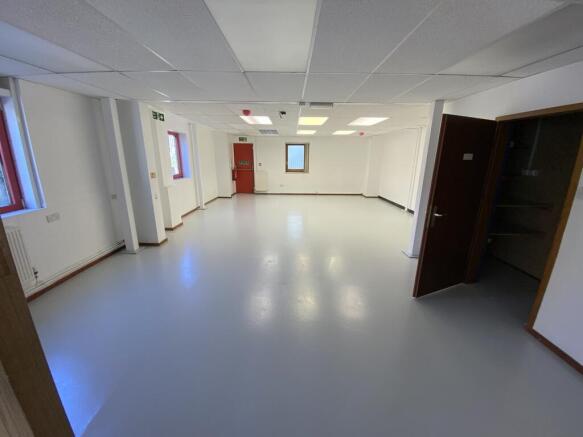
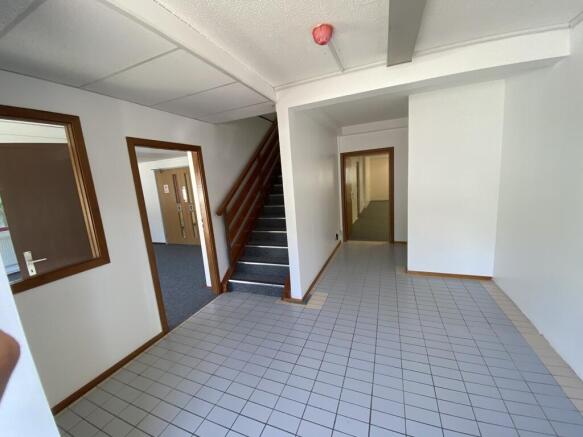
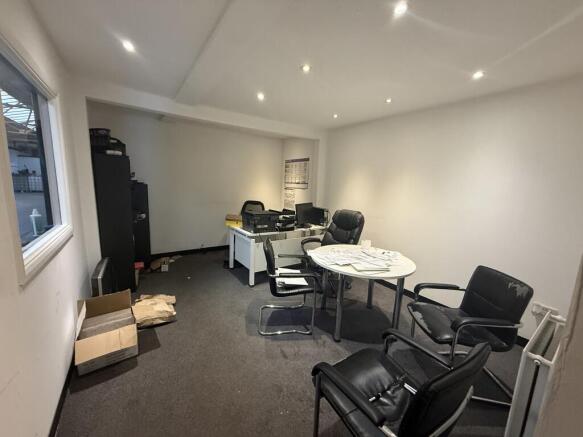
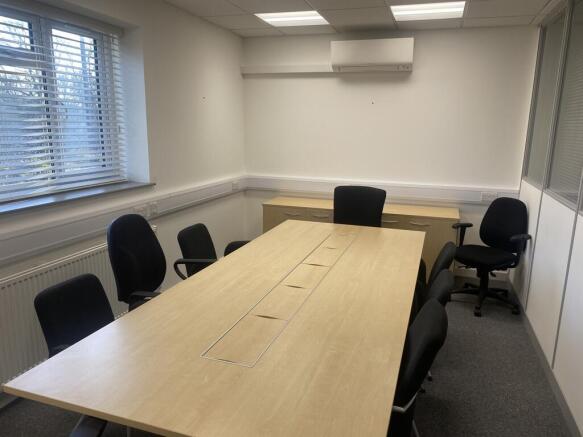
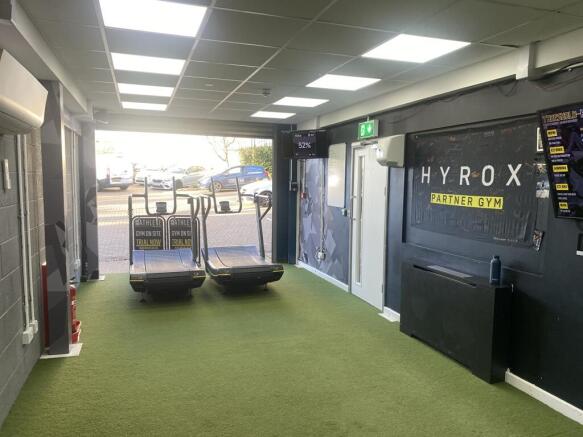
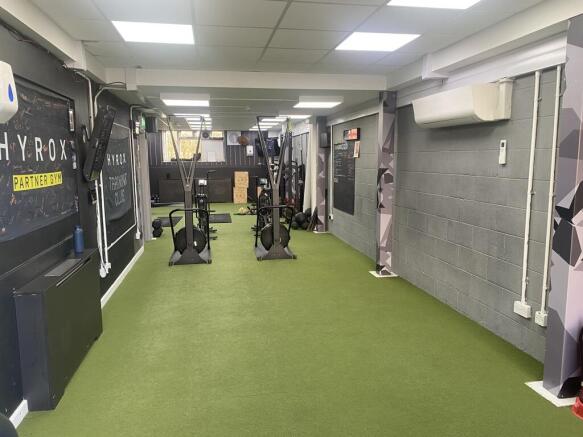
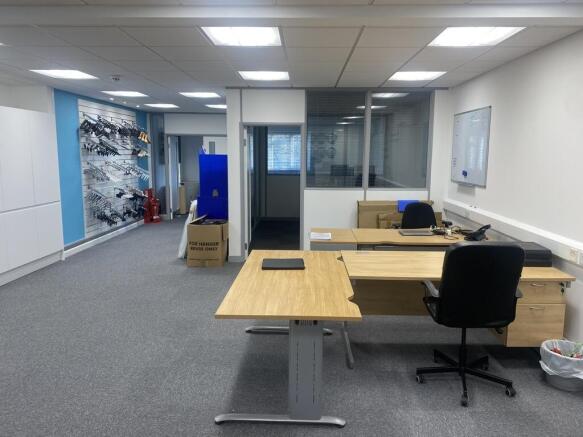
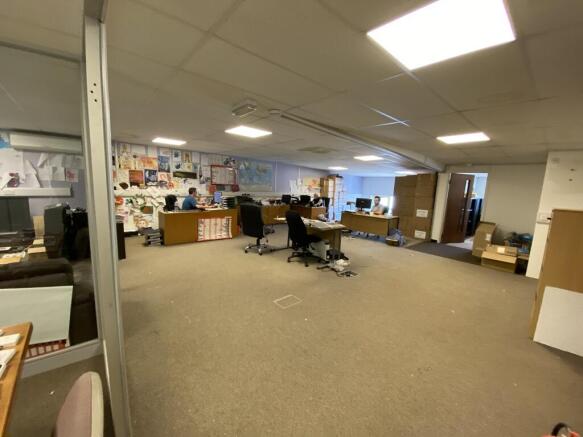
A modern end-of-terrace high-tech unit, recently refurbished to a good standard, offering a mix of office and storage accommodation across ground and first floors. At ground level, double doors open into a bright office space, there is a separate pedestrian entrance for added convenience. To the rear, a fitted storage area, additional office and dedicated meeting room. This floor also includes a kitchenette and two WCs. The first floor is fully configured as office space. Externally, the property benefits from generous on-site parking, with capacity for up to eleven vehicles.
*For sale via secure sale online bidding: terms and conditions apply.* We are pleased to offer to auction this freehold land site for sale in St Albans. Available for a variety of uses subject to the necessary consent. The subject site measures approximately (measured using Promap); ...
Greenbelt agricultural land. Available for agricultural or leisure use. Or residential or commercial use subject to the necessary consent.100m2 for £8000.200m2 for £16,000.300m2 for £18,000.400m2 for £22,000.Multiple plots or larger areas available if required.
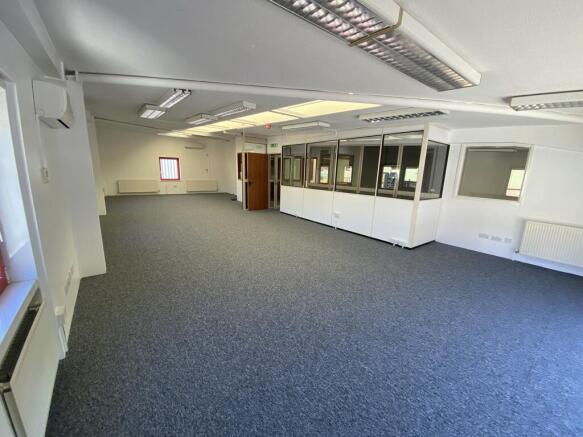
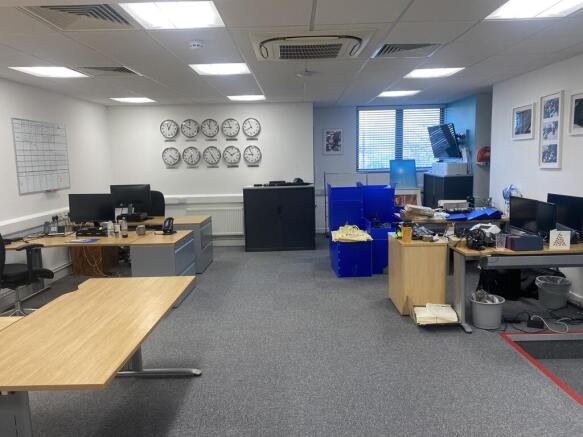
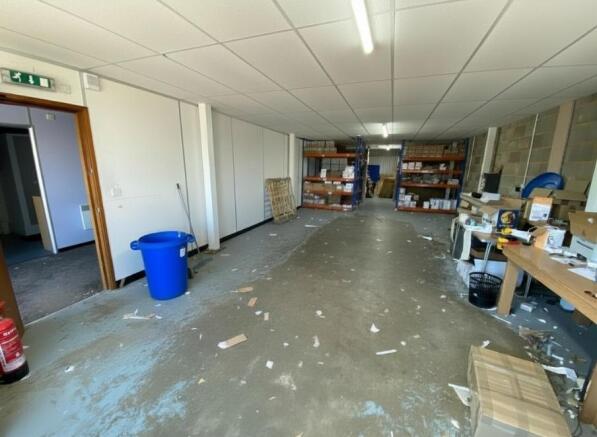
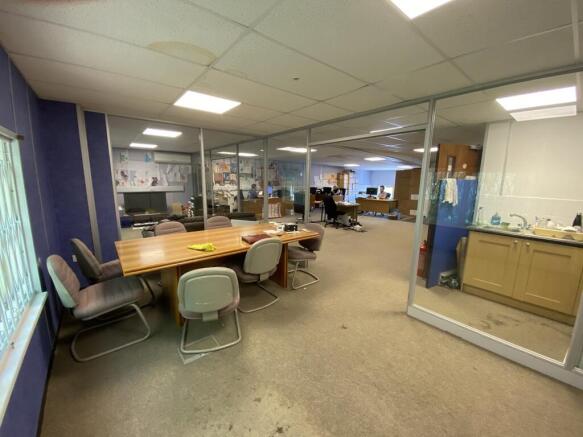
A modern light industrial/high-tech unit arranged over ground and first floors. At ground floor level, double doors open into a racked packing/warehouse area with height of 2.4m. The ground floor also includes two WCs (one incorporating a shower), a kitchenette, and a rear office/storage room. The first floor offices have an open-plan workspace, three meeting rooms, and perimeter trunking with inset Cat V data cabling. The office areas benefit from air conditioning, and as there is no gas supply, heating throughout the property is electric. The unit is equipped with both intruder and fire alarm systems. There are 4 parking spaces externally plus additional parking elsewhere on the estate for visitors.