Commercial Properties For Sale in Derbyshire
Paid partnerships can play a role in listing order
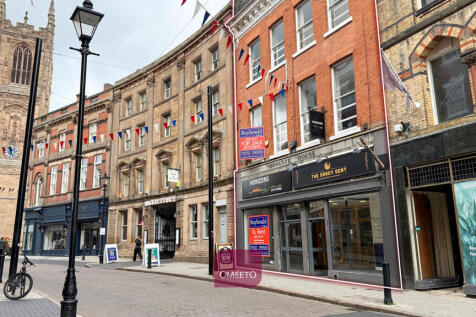
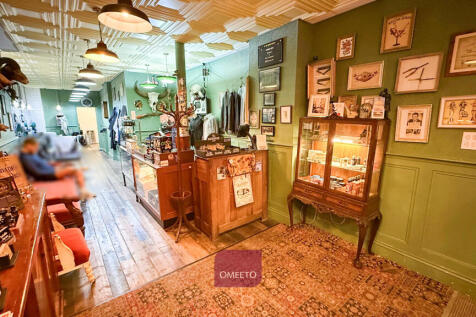
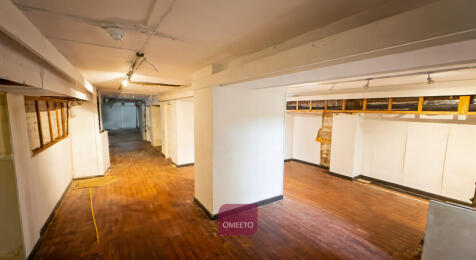
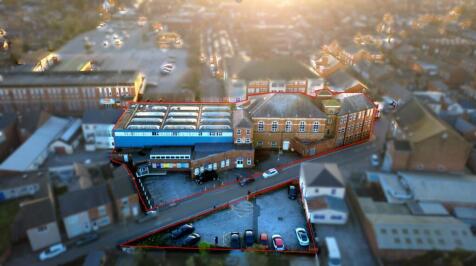
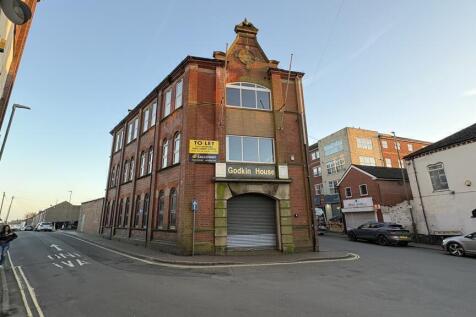
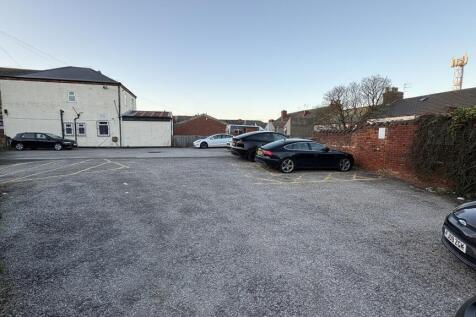
2x shops and upper floor offices. Basement with WC & kitchen. All self contained. Shop 10A let to The Dandy Gent. Shop 10B & upper floors vacant, previously used for education. Scope for conversion STP. Recent works include new roof, new boiler & refurbished windows. Shop 10A let to The Dandy Gent Ltd at £10,000 per annum. Fitted out as a Barber's shop with offices to the rear & a WC. Shop 10B provides a predominantly open sales area, with offices to the rear & a WC. Vacant. Both shops benefit from a display frontage and are accessed via a shared lobby. The upper floors are self contained and of a predominantly cellular layout. Previously used for educational facility providing classrooms, offices, cloak room, kitchen & WCs. A right for residential conversion STP. With stunning views of the Silk Mill. Vacant. Externally, there is a small courtyard to the rear of the property.






 1/12
1/12


An opportunity to acquire a commercial investment property comprising two ground floor retail units let to Trent Barton located in the heart of Ilkeston town centre. Total Current Rents Reserved of £15,000 pa

- A commercial investment property comprising two ground floor retail units let to Trent Barton located in the heart of Ilkeston town centre.
- Occupying a prominent position in the retail centre of Ilkeston
- Total Current Rents Reserved of £15,000 pa
1/5


Ground floor retail unit with first floor flat in prominent high street location

- A guide price of £155,000 which reflects a net initial yield of 10.55% allowing for standard purchaser costs
- Total rental income of £16,652 per annum
- Long term tenants in situ
1/4


DERBYSHIRE Turnover in excess of £743,000. Provides high-quality ready-mix concrete delivered in its own specialist transportation vehicles. The concrete is utilised for a number of residential and commercial projects. Substantial client base of 50 active clients in the public and private...
 1/2
1/2

The Exchange will provide the first New Grade A offices on Pride Park in over a decade. The site can accommodation office buildings ranging from approximately 8,000 to 50,000 sq ft. The accommodation with have an EPC rating of A and will be built to a BREEAM Excellent specification. Excellent on-site parking ratio of 1:350 sq ft.



 1/2
1/2

The Exchange will provide the first New Grade A offices on Pride Park in over a decade. The site can accommodation office buildings ranging from approximately 8,000 to 50,000 sq ft. The accommodation with have an EPC rating of A and will be built to a BREEAM Excellent specification. Excellent on-site parking ratio of 1:350 sq ft.


 1/10
1/10


Unit 5A sits in a mid-terrace position within the wider Trafalgar Park scheme. Upon entering the park, the concrete road provides a one-way, full circulation route. The building is of a steel frame construction with party walls of concrete block construction. The roof is pitched with the supporting frame featuring truss-like lateral supports. The elevations to the front and rear are of a profiled cladding system incorporating a personnel/trade counter entrance. The unit features two loading doors, one to each end to allow a throughflow. There are concrete forecourts to service both loading areas. In close proximity to the unit is a fenced and gated compound of 0.4 of an acre that is also available and could be traded in conjunction with Unit 5A.
 1/2
1/2

The Exchange will provide the first New Grade A offices on Pride Park in over a decade. The site can accommodation office buildings ranging from approximately 8,000 to 50,000 sq ft. The accommodation with have an EPC rating of A and will be built to a BREEAM Excellent specification. Excellent on-site parking ratio of 1:350 sq ft.
1/17


Wildersley Farm and Cottages is a group of three trading holiday let properties located within close proximity of the village of Belper. With off-road parking, high quality interiors, and excellent views, this group of properties are well positioned to provide an ideal holiday let experience of the wider Derbyshire area. - The Farmhouse - Six bedrooms. - Hunters Lodge - Three bedrooms. - The Lodge - Three Bedrooms. - Additional Development Land - Subject to the nessary planning consents.
 1/7
1/7


The site extends to 0.93 acres (0.377 ha) and comprises three office buildings totaling 21,207 sq ft with 64 parking spaces. Outline planning was granted on the 26th April 2024 under application 22/00342/OUT for the demolition of three office buildings and residential development of up to 89 apartments. Indicative plans are available for the provision of 40 x 1 bed units and 49 x 2 bed units, along with 38 parking spaces.
1/2

The Exchange will provide the first New Grade A offices on Pride Park in over a decade. The site can accommodation office buildings ranging from approximately 8,000 to 50,000 sq ft. The accommodation with have an EPC rating of A and will be built to a BREEAM Excellent specification. Excellent on-site parking ratio of 1:350 sq ft.
1/15


South Yorkshire. YE24 turnover of £120,000 with an EBIT in excess of £30,000. Holds a vast array of stock within a storage unit, valued at between £40,000 and £50,000. Specialises in providing a wide range of services to ensure hot tubs are a clean and safe environment fo...



 1/4
1/4


NEW STANTION PARK IS A MAJOR CONSENTED BUILD TO SUIT INDUSTRIAL/WAREHOUSE SCHEME WITH HIGH POWER SUPPLY, RAIL LINKED, LOCATED OFF J.25, M1 Plot 1 offers build to suit industrial/warehouse units from 16,000 - 45,500 sq ft. Detailed planning consent has been secured with site infrastructure works now on-site. New Stanton Park is situated 2.5 miles from J.25, M1 offering excellent transport and labour demographics. The wider scheme to incorporate a dedicated rail hub. Plot 3 is well advanced with Starbucks and McDonalds signed for 2 of the retail/Drive thru units and Instavolt taking a lease on the adjacent EV charge station. The scheme is set within a landscaped environment incorporating large amounts of amenity space.


 1/4
1/4


NEW STANTION PARK IS A MAJOR CONSENTED BUILD TO SUIT INDUSTRIAL/WAREHOUSE SCHEME WITH HIGH POWER SUPPLY, RAIL LINKED, LOCATED OFF J.25, M1 Plot 1 offers build to suit industrial/warehouse units from 16,000 - 45,500 sq ft. Detailed planning consent has been secured with site infrastructure works now on-site. New Stanton Park is situated 2.5 miles from J.25, M1 offering excellent transport and labour demographics. The wider scheme to incorporate a dedicated rail hub. Plot 3 is well advanced with Starbucks and McDonalds signed for 2 of the retail/Drive thru units and Instavolt taking a lease on the adjacent EV charge station. The scheme is set within a landscaped environment incorporating large amounts of amenity space.
1/3


INDUSTRIAL AND LOGISTICS UNITS AVAILABLE FROM 242,000 - 491,000 SQ FT - COMING SOON Nova is a new logistics development at Markham Vale, situated close to Junction 29A M1. The scheme has outline planning permission for the development of two units of 242,000 and 491,000 sq ft which are available on a build to suit basis





 1/1
1/1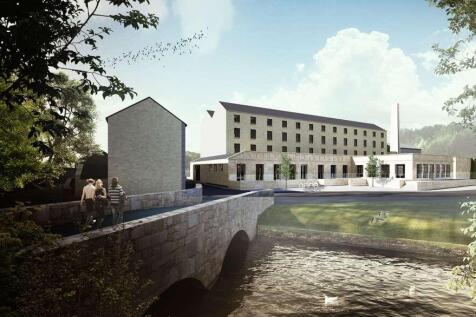
A rare opportunity to deliver a new, purpose-built hotel in the heart of Bakewell, the only town within the Peak District National Park. Set within a prominent riverside location at Riverside Business Park, the development benefits from full planning consent and forms part of a thriving mixed use destination.


 |
| |1/21
|1/21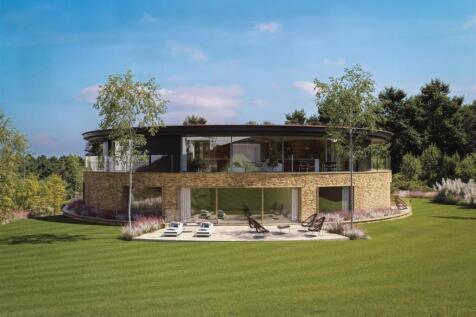


The Summit presents a unique opportunity to live life in the round, its curved windows creating a cinematic view of the surrounding moorland, framing life in a spectacular manner, while at its heart is a light-filled core from which the building comes to life.