Commercial Properties For Sale in Droitwich, Worcestershire
Paid partnerships can play a role in listing order
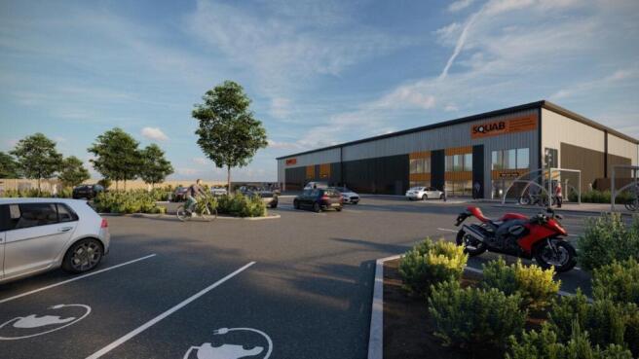
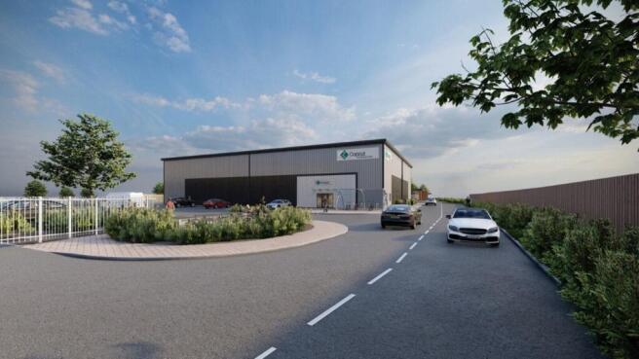
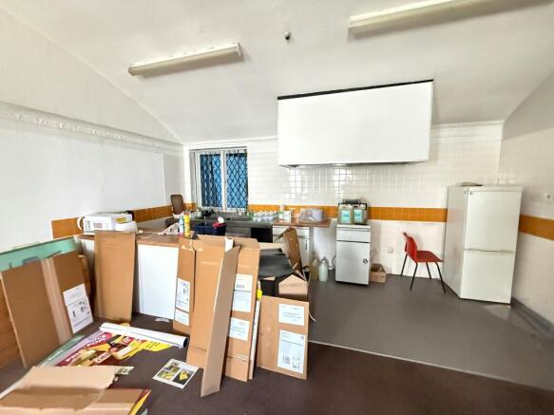
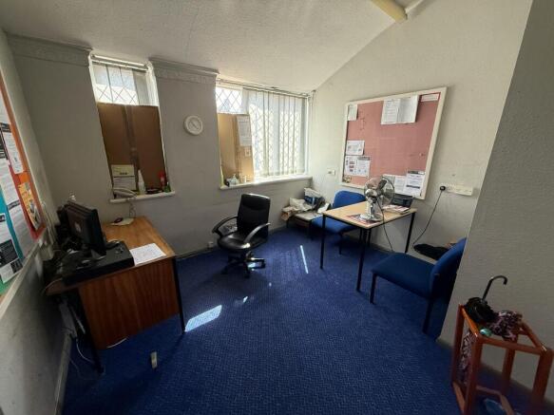
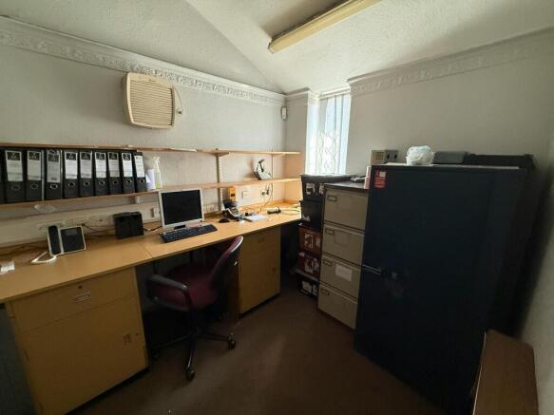
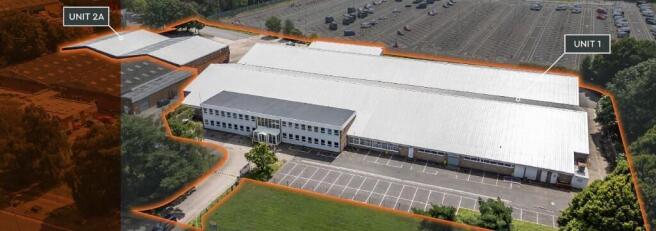
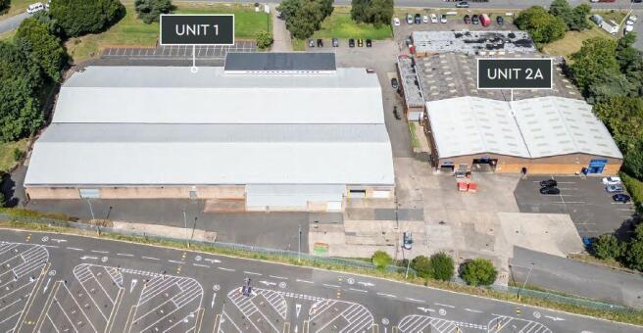
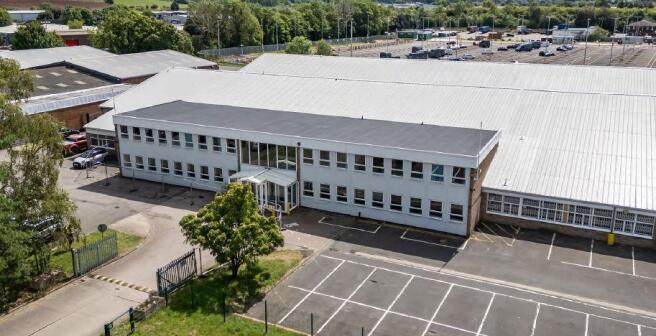
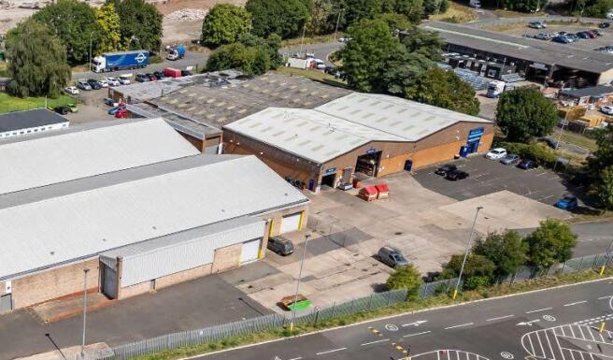
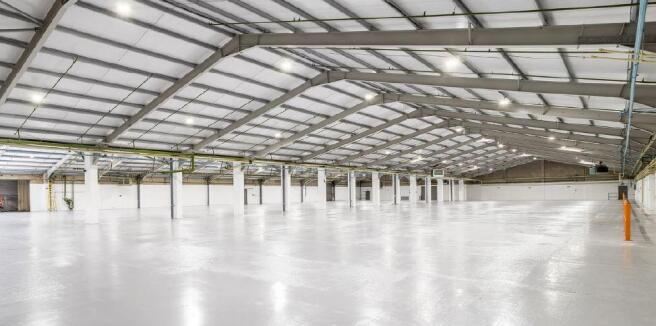
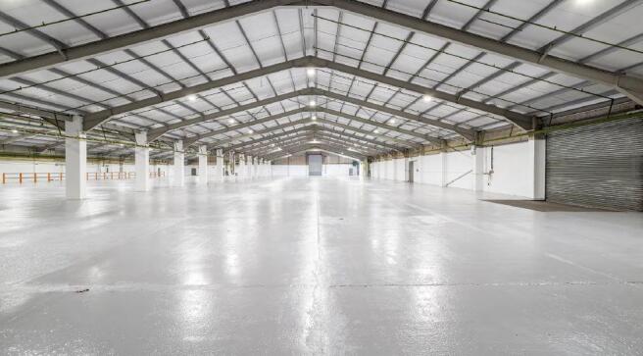
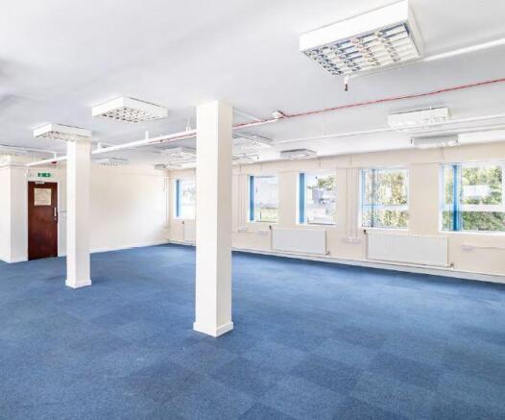
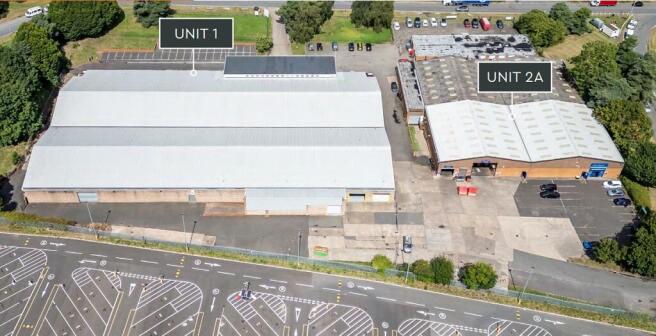
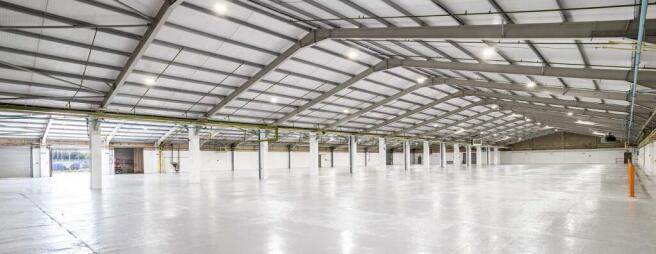
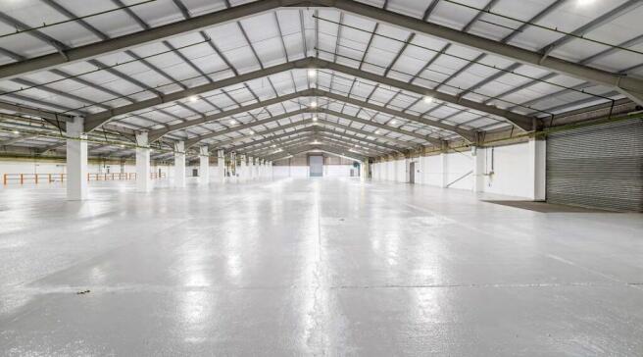
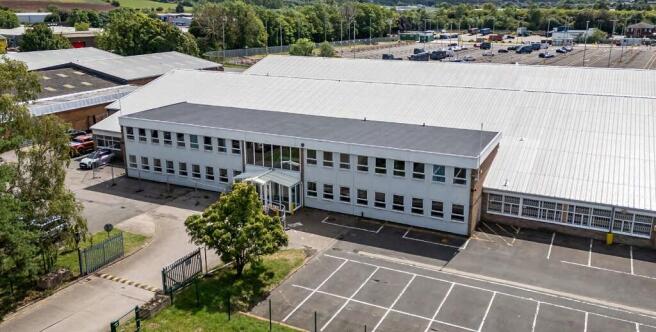
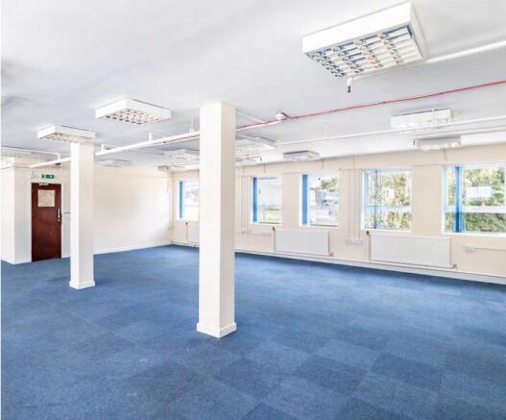
Location: The property is situated on the Berry Hill Industrial Estate, with a frontage to the A442 Droitwich to Kidderminster Road. Droitwich Town Centre is approximately 1 ½ miles to the South of the property. Communication links are good with Junction 5 of the M5 Motorway being approximately 3 miles distant via the A38 Bromsgrove to Worcester Road. Description: Unit 1: The property is newly refurbished with a two-bay steel portal frame warehouse featuring part brick/ clad elevations, a 4.3m eaves height, and a new profile clad roof with LED lighting. Access is via a side roller shutter door and a rear dock level loading door. The front office block, partially single and two-storey, includes a canteen, WCs, meeting rooms, and open-plan offices, all with suspended ceilings, CAT II lighting, central heating, and carpeting. The site also offers two vehicular access points and surfaced car parking and yard areas. Potential to combine with: Unit 2A: The property features a two-bay steel portal frame warehouse with part brick and part clad elevations, a 5m eaves height, and heating via suspended gas-fired blowers. Access is provided by a level access roller shutter door. The site includes a secure, surfaced car parking and yard area with two vehicular access points. The front office block, partly single and two-storey, offers a canteen, WCs, meeting rooms, and open-plan offices with suspended ceilings, CAT II lighting, central heating, and carpeting.
- G7208
- 59,135 sqft (5,493 sqm) GIA approx. with potential to combine with Unit 2A (11,611 sqft) totalling 70,746 sqft
- New profile clad roof
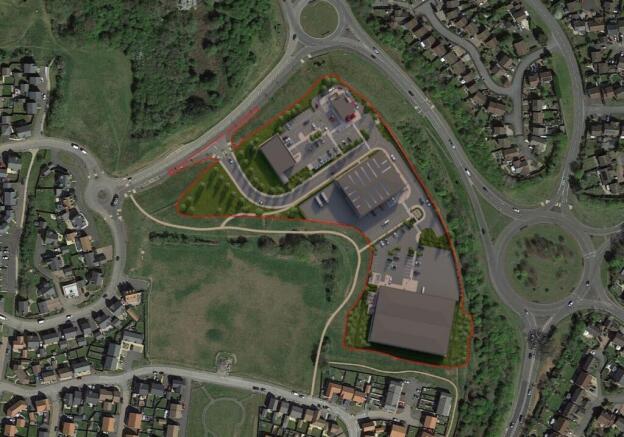
Location: The site is circa 1.3 acres and forms part of the land belonging to The Trustees of The Congregation of Priests of The Sacred Heart of Jesus of Betharram. It is located on the west side of the Worcester Road, Droitwich Spa in a predominantly residential area. The site is situated to the south of Droitwich town centre, approximately 1 mile from Droitwich Spa railway station, which provides regular services to Birmingham (under 1 hour to New Street Station) and Worcester (within 15 minutes). Local to numerous shops and supermarkets, the site is well placed to take advantage of local amenities. Within 0.6 miles of the site is The BMI Droitwich Spa Hospital and there are local amenities such as a Sainsbury's Local approximately 0.2 miles away. Near to the site are Chawson First School and Witton Middle School with the latter's playing fields immediately adjoining the site. Description: The development proposal shows a residential housing scheme for 9 units across circa 0.9 acres. The remainder of the site comprises a car park facility of up to 66 car parking spaces, totalling around 0.4 acres, which is to be delivered as part of the planning consent W/10/02571/PN. The car park is retained in the ownership of The Trustees of the Congregation of the Sacred Heart of Jesus of Betharram. The schedule of accommodation comprises 2 No. 3-bed semi-detached properties, 4 No. 4-bed link detached properties, 1 No 4-bed detached property (all with additional room in the...
- Implemented planning permission for 9 dwellings
- Under 1 mile to Droitwich Spa Town Centre
- 1 mile to Droitwich Spa Train station
- Steel Portal Frame Construction
- Level Loading Doors
- Dock Loading Doors
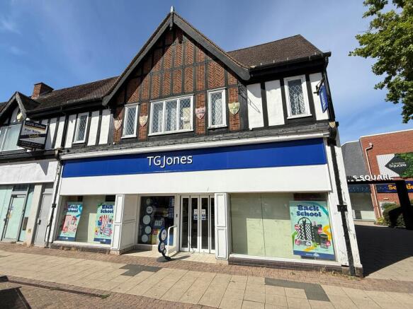
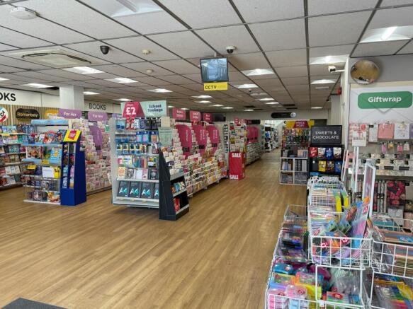
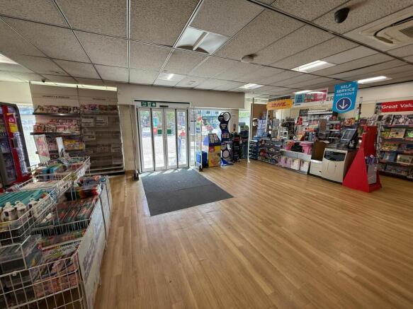
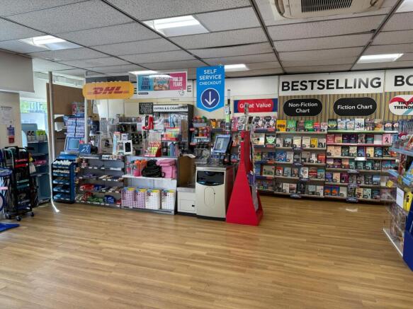
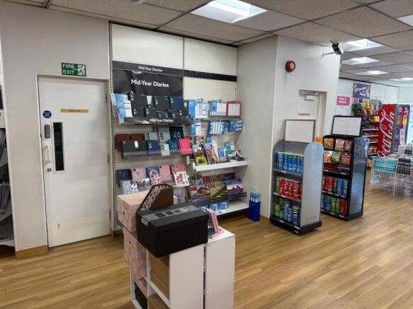
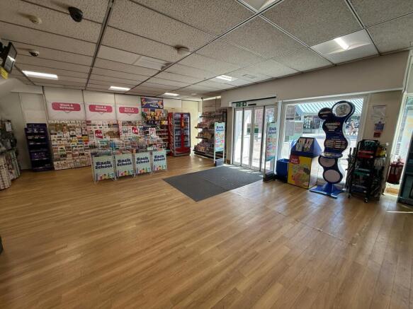
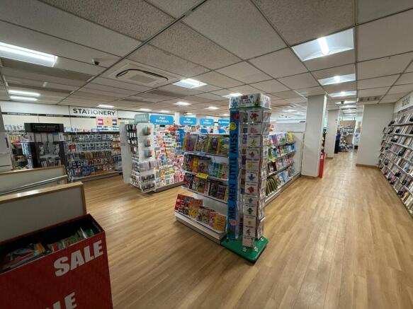
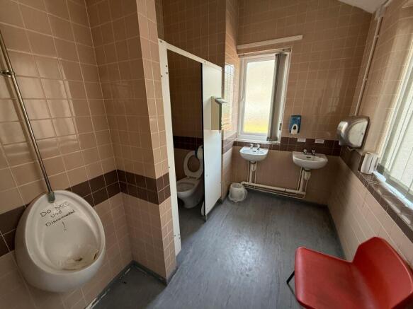
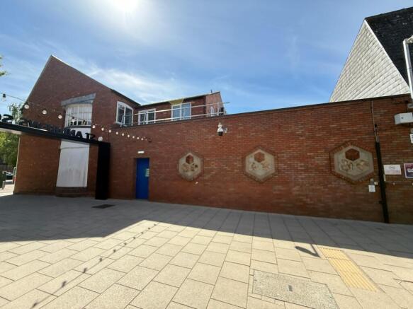
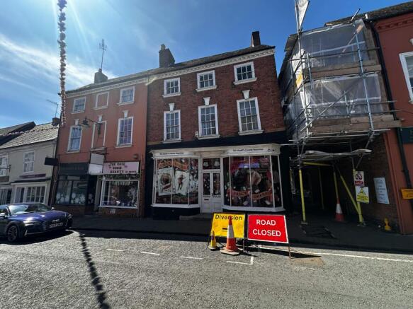
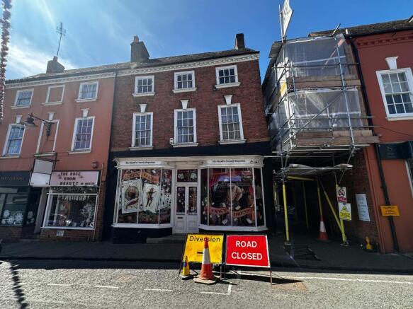
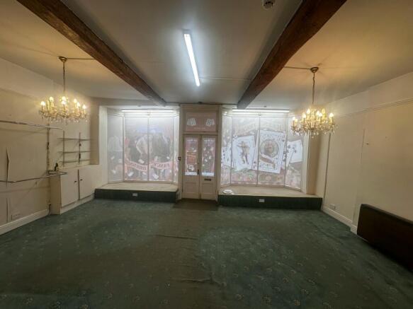
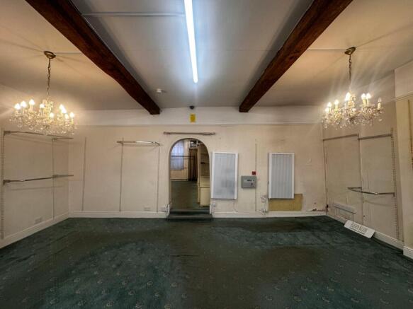
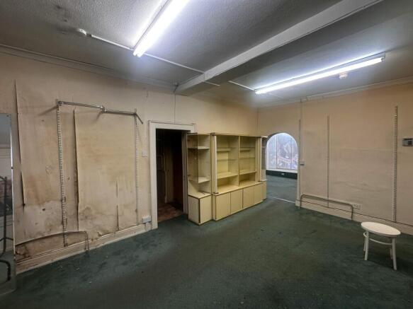
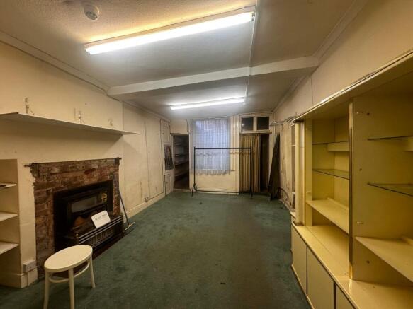
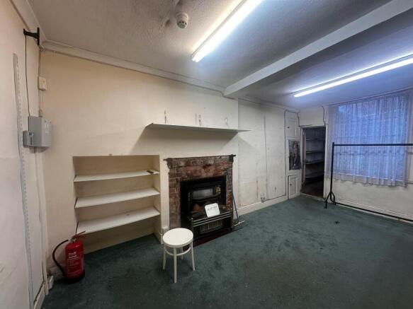
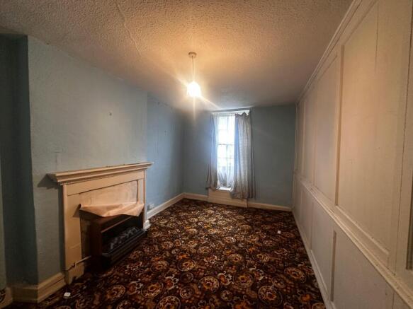
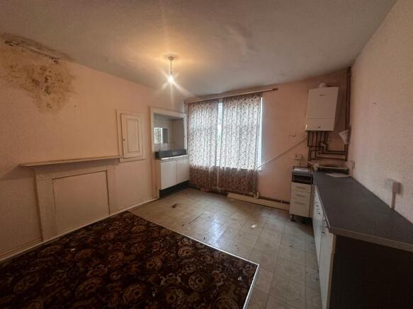
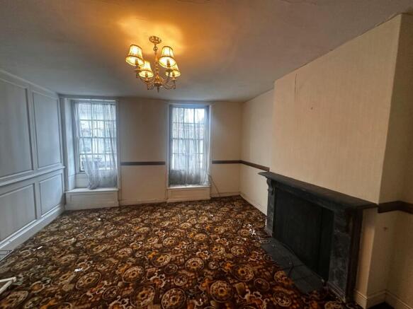
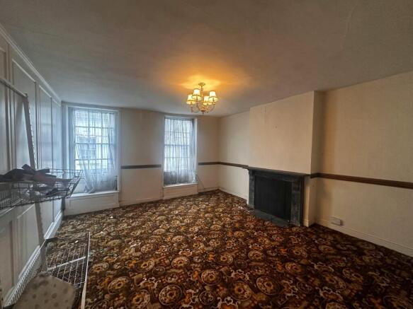
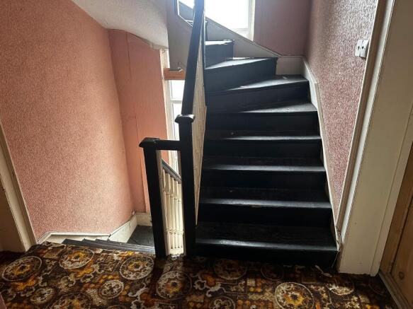
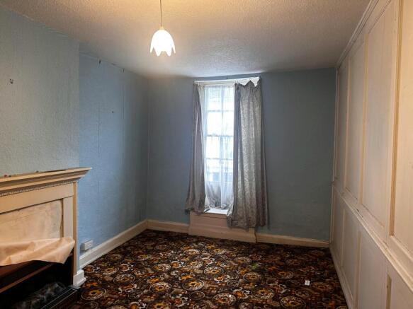
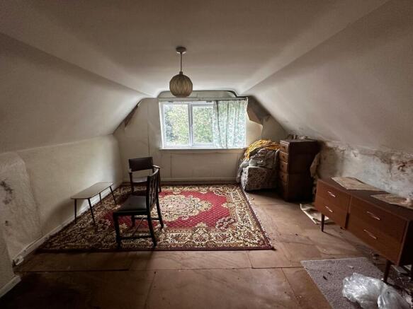
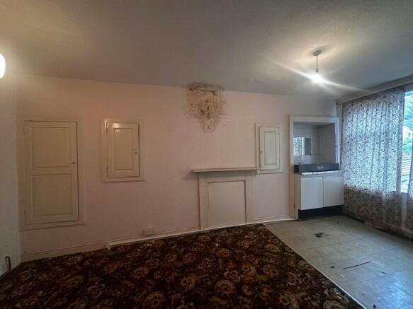
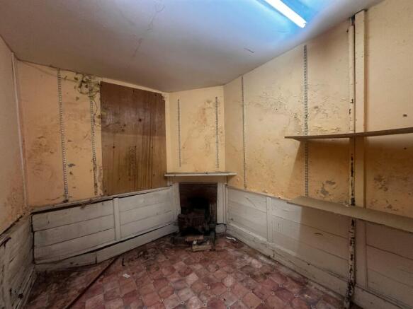
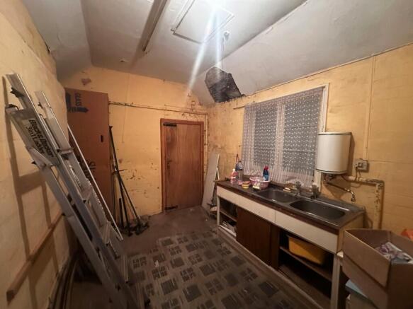
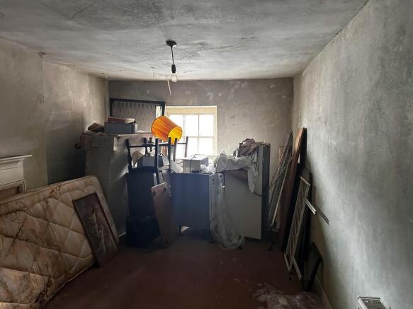
This highly desirable property comprises a ground floor shop having toilet facilities, together with separate living accommodation at first and second floor level (which can be separately let out) , together with a car parking space.
Location: The site is circa 1.3 acres and forms part of the land belonging to The Trustees of The Congregation of Priests of The Sacred Heart of Jesus of Betharram. It is located on the west side of the Worcester Road, Droitwich Spa in a predominantly residential area. The site is situated to the south of Droitwich town centre, approximately 1 mile from Droitwich Spa railway station, which provides regular services to Birmingham (under 1 hour to New Street Station) and Worcester (within 15 minutes). Local to numerous shops and supermarkets, the site is well placed to take advantage of local amenities. Within 0.6 miles of the site is The BMI Droitwich Spa Hospital and there are local amenities such as a Sainsbury's Local approximately 0.2 miles away. Near to the site are Chawson First School and Witton Middle School with the latter's playing fields immediately adjoining the site. Description: The development proposal shows a residential housing scheme for 9 units across circa 0.9 acres. The remainder of the site comprises a car park facility of up to 66 car parking spaces, totalling around 0.4 acres, which is to be delivered as part of the planning consent W/10/02571/PN. The car park is retained in the ownership of The Trustees of the Congregation of the Sacred Heart of Jesus of Betharram. The schedule of accommodation comprises 2 No. 3-bed semi-detached properties, 4 No. 4-bed link detached properties, 1 No 4-bed detached property (all with additional room in the...
Location: The property is situated on the Berry Hill Industrial Estate, with a frontage to the A442 Droitwich to Kidderminster Road. Droitwich Town Centre is approximately 1 ½ miles to the South of the property. Communication links are good with Junction 5 of the M5 Motorway being approximately 3 miles distant via the A38 Bromsgrove to Worcester Road. Description: Unit 1: The property is newly refurbished with a two-bay steel portal frame warehouse featuring part brick/ clad elevations, a 4.3m eaves height, and a new profile clad roof with LED lighting. Access is via a side roller shutter door and a rear dock level loading door. The front office block, partially single and two-storey, includes a canteen, WCs, meeting rooms, and open-plan offices, all with suspended ceilings, CAT II lighting, central heating, and carpeting. The site also offers two vehicular access points and surfaced car parking and yard areas. Potential to combine with: Unit 2A: The property features a two-bay steel portal frame warehouse with part brick and part clad elevations, a 5m eaves height, and heating via suspended gas-fired blowers. Access is provided by a level access roller shutter door. The site includes a secure, surfaced car parking and yard area with two vehicular access points. The front office block, partly single and two-storey, offers a canteen, WCs, meeting rooms, and open-plan offices with suspended ceilings, CAT II lighting, central heating, and carpeting.