Commercial Properties For Sale in Dudley (District of)
Paid partnerships can play a role in listing order
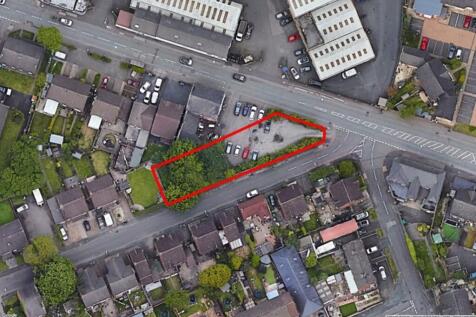
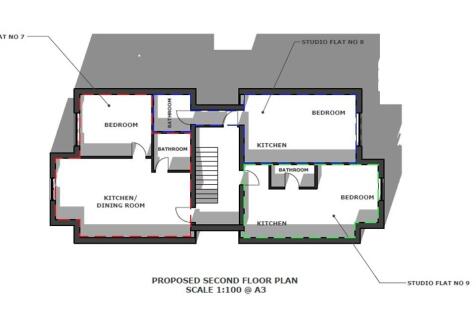
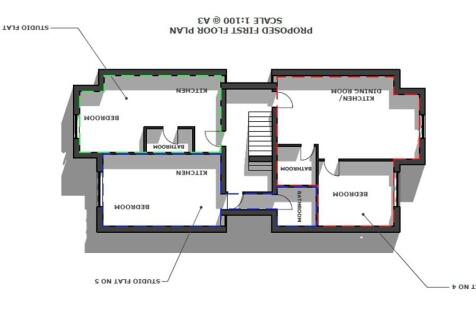
Connells are pleased to present an exciting opportunity to acquire a plot of land in a prime location, which comes with approved planning for the construction of nine apartments. This property is being offered through the modern method of auction.
 1/1
1/1
Location: The unit is located on Sovereign Works which is accessed off Deepdale Lane, Lower Gornal. Dudley Town Centre is within say 2 miles. Junction 2 of the M5 is within 6 miles. Description: The unit is of steel framed construction with full height brick walls surmounted by a pitched corrugated asbestos roof with inset roof lights. Access is via a roller shutter door. An offices is included. Height to eaves 5.8m approx. A 3 ton crane is included - not tested.

- Highly reversionary investment
- Rental Income - £9,480 per annum
- Market Rent - £15,700 per annum
1/5


Location: The property faces onto Meeting Lane but backs onto the Stourbridge Canal. Meeting Lane is accessed off Station Drive or Wedgbury Way. Brettell Lane - part of the A461 which connects Wordsley via Brierley Hill to Dudley - lies within circa 250m. Description: A secure - fenced and gated - parcel of land which is of a regular shape, is mainly concrete surfaced (with an interceptor drainage system installed) and slopes gently from its frontage down towards the canal to the rear. There are a range of elderly single storey buildings - see photographs - which provide workshop and storage spaces.
- Licensed Car Breakers Yard
- Range of Industrial Buildings totalling circa 4,032 sq.ft.
- Total site circa 0.65 acres
1/6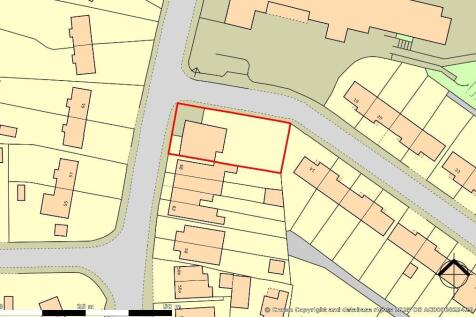
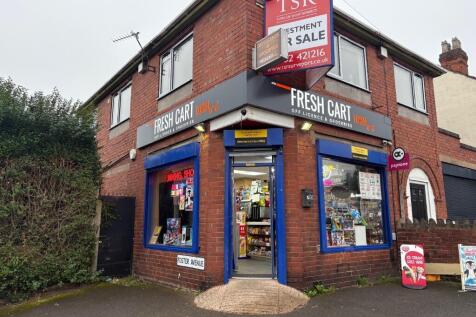

PROMINENT INVESTMENT PROPERTY WITH VACANT 1ST FLOOR RESIDENTIAL ACCOMMODATION AND SIGNIFICANT LAND TO THE REAR WITH DEVELOPMENT POTENTIAL (STPP). Consisting of a ground floor commercial unit and first floor 2-bedroom flat. Offers are invited in the region of £295,000.

- Prominent mixed-use investment property in a well-established residential and commercial area of Bilston.
- Ground floor commercial unit currently let and trading as an off-licence/grocery store, providing immediate income.
- Vacant first floor two-bedroom flat offering residential income or owner-occupier potential.
1/7


A freehold site measuring approx. 0.5 acres with residential planning consent for the development of 28 residential apartments. Further plans submitted for alternative scheme of 45 residential apartments. Freehold offers in excess of £550,000 plus VAT

- Freehold site with residential planning consent.
- Plans approved for the development of 28 residential apartments.
- Site area 0.5 acres (or thereabouts).


 1/4
1/4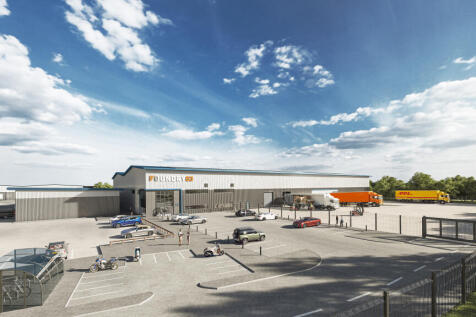
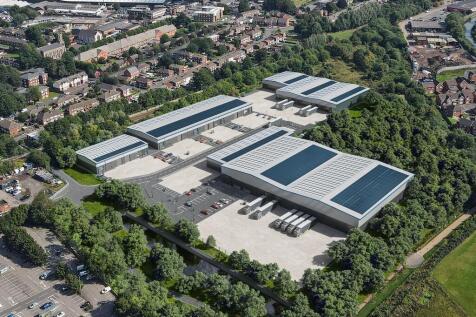

New 63,000 sq ft urban logistics / warehouse / industrial unit for sale. Foundry63 benefits from a self-contained secure yard up to 50m in depth,10m eaves height and ground/dock level doors. Foundry Business Park has excellent transport links being within close proximity to the Black Country Route.
 1/30
1/30


KING53 presents a rare opportunity to acquire a best-in-class detached industrial facility on a substantial self-contained site extending to approximately 3.78 acres. Constructed in 2022 to an exceptional specification, the property has been designed to accommodate a wide range of manufacturing, pro

 |1/13
|1/13


The subject property comprises a detached industrial and logistics warehouse building together with integral two storey office facilities situated to the southern elevation of the unit along with associated parking and loading areas. The property was originally built in May 1991 with a new extension
1/8
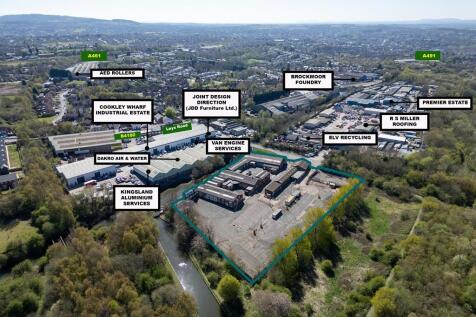

The site comprises a range of office, warehouse units and a large open storage land area - providing a total site area of 3.5 acres (approx.) and 19,797sqft of warehousing and 9,819sqft of offices. The site owner is open to reconfiguring or even demolishing some or all of the units & offices to s...





 1/11
1/11


The property comprises a detached industrial unit of steel portal frame construction, surmounted by a pitched asbestos cement roof with translucent roof lights at regular intervals. The unit provides mostly open plan warehouse accommodation, with a mezzanine covering part and benefits from an eav...
1/7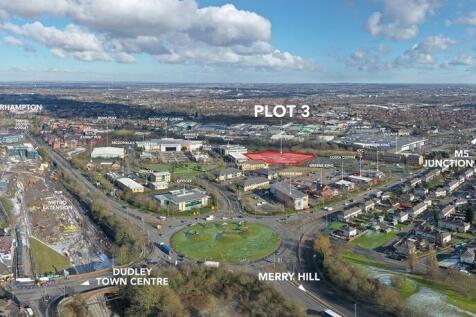
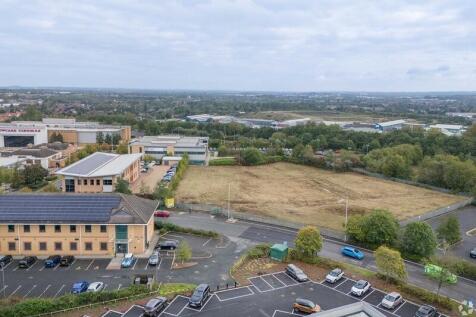
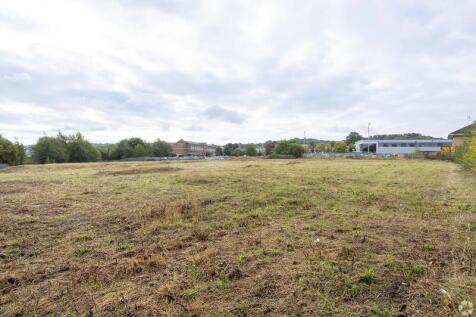
Major leisure, hotel and office occupiers on the wider development include: Showcase Cinemas, McDonalds, Chiquito, Frankie & Benny’s, Nandos, Bella Italia, Village Hotel, Premier Inn, and Footman James. Set within a carefully landscaped environment the buildings and sites are based around ‘The Ce...
1/9


A rare opportunity to acquire the former Corus Site on Barnfield Road, Tipton which presents an exciting opportunity for the next suitor. The site comprises a range of office, warehouse and open storage land accommodation - sitting on a total site area of 1.45 acres (approx.) and houses 19,779 sq ft





 1/7
1/7


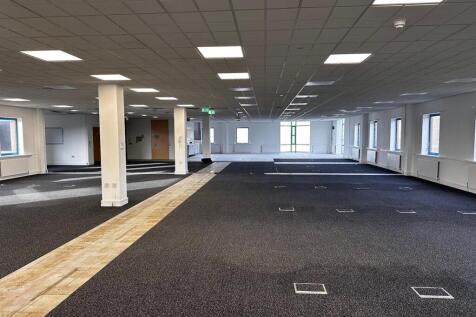
The modern two storey property was recently refurbished and offers a predominately open plan office accommodation on a well established Business Park. The building benefits from a large naturally lit central atrium, a passenger lift, raised access flooring, suspended ceilings with LED lighting, k...
1/7


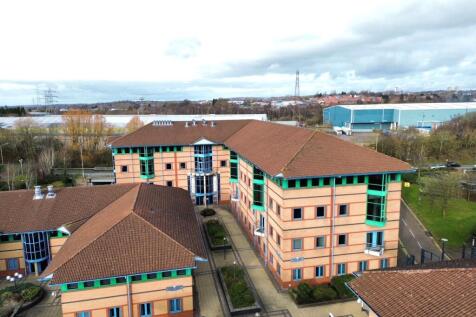
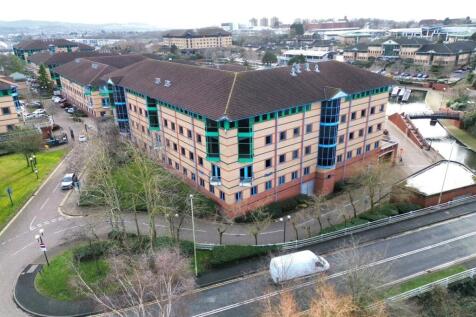
Capstan House comprises a three storey purpose built office building on ground and two upper floors. The building is one of a pair of semi-detached buildings both of which are available to purchase. The building is of brick construction under a pitch tiled roof with double glazed aluminium window...
|1/17


The subject property offers a rare opportunity to acquire industrial investment premises in the well established Alexandra Estate off Locarno Road in Tipton. The opportunity consists of 4 self contained industrial premises of varying size offering on site parking. The site is within easy access of the M5 Motorway and wider West Midlands region.
 1/16
1/16


The property comprises a detached industrial warehouse of steel portal frame construction with brick and part blockwork elevations underneath a pitched asbestos clad roof incorporating translucent roof lights. The unit benefits from a concrete floor, overhead lighting, 3-phase electricity, gas an...
1/9


The site provides a site area of approximately 2 acres upon which sits 24,445 sq ft, providing a mix of industrial and office accommodation. The site provides a large surfaced yard area which could be used alongside the buildings as for storage or parking. Given the site footprint, it may be that...
1/6


Location: The property is situated off the A4123 Birmingham New Road. The property has pedestrian access from Birmingham New Road and further benefits from rear access via a secure yard. Description: Mixed retail and Industrial premises with yard to rear. The property comprises of a two storey unit to the front, currently used as showroom and offices with a single storey industrial unit to the rear. The property has a rear yard with shared access and parking. The property is of a mixture of constructions, steel frame to the rear which was originally clad in asbestos cement sheets but has been overclad in profile steel. The main area of the property has an eves height of just under 15ft. The property benefits from two roller shutter loading doors and warm air blow heaters.
1/12


The property comprises a detached office building of traditional construction, arranged over multiple floors and finished with full-height brick elevations with concrete floors throughout. Internally, the accommodation provides carpeted floor coverings, painted walls and suspended ceilings incorporating integrated lighting. The layout has been configured to offer a mix of private offices and open plan workspace, making the building suitable for a wide range of occupational requirements. The building provides a six-person passenger lift with ramped front disability access. The main entrance is via a reception lobby, accessed from the front car park, while a secondary entrance is provided at the rear of the building. Externally, the property is served by a dedicated front car parking area, accessed directly from the estate road, which in turn connects to the High Street via a barrier-controlled entry system. Additional vehicular access is available at the rear of the premises, again via a secure barrier system, providing direct access onto Birmingham Road. There is an overflow car park to the rear also
 1/12
1/12


Will Thorne House occupies a prominent and highly accessible position on Birmingham Road, one of the principal arterial routes serving Halesowen town centre. The property sits within an established commercial location, surrounded by a mix of office, leisure and retail occupiers. The property comp...
1/10


R1/R2 Capstan House comprises a three storey purpose built office building on ground and two upper floors. The building is one of a pair of semi-detached buildings both of which are available to purchase. The building is of brick construction under a pitch tiled roof with double glazed aluminium ...
1/8


Units 1-3 Forge Retail Park is a high spec roadside retail site which was developed 18 years ago. The property sits adjacent to a newly constructed Greggs PLC, opposite a Formula One Autocentre and within very close proximity to a recently constructed Aldi superstore. All tenants have recently comm
1/6


The property comprises a high-bay, clear-span warehouse with generous eaves height, incorporating under-mezzanine storage and integral office accommodation, including offices, kitchens/breakout areas and ample toilet facilities, all well positioned to support operational needs and overlooking the wa