Commercial Properties For Sale in East Riding Of Yorkshire
Paid partnerships can play a role in listing order



 |
| 1/11
1/11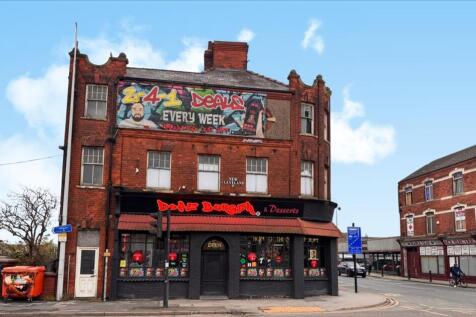


Mixed-use income producing property with three established tenants: burger restaurant, cafe and residential flat, producing £1,200pm income.Large vacant upper floor office space, offering refurbishment or alternative use potential (e.g. serviced offices, residential convers...
 |1/3
|1/3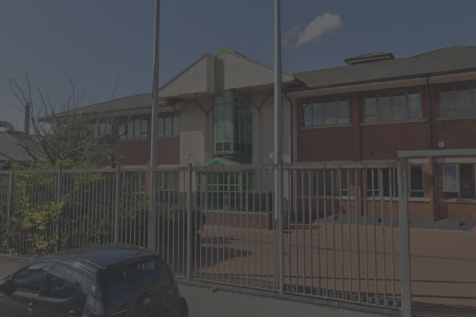


The property is located on the north side of Lorraine Street just off Stoneferry Road (A1165) and is approximately 3 miles north of Hull.

- Close proximity to Hull city centre and ports
- Warehouse Space also available
- Nearby Occupiers include Pets at Home, Burger King Edmunson Electrical

 |
| |1/24
|1/24


The property comprises a two-storey mixed-use building, providing ground floor restaurant/bar premises, with the benefit of a rear outdoor seating area. The first floor provides self-contained residential accommodation comprising a two-bedroom apartment with its own private access from Beckside. The accommodation is currently operated as a holiday let, providing an additional income stream.
 |1/11
|1/11Mixed-use income producing property with three established tenants: burger restaurant, cafe and residential flat, producing £1,200pm income.Large vacant upper floor office space, offering refurbishment or alternative use potential (e.g. serviced offices, residential convers...


 1/19
1/19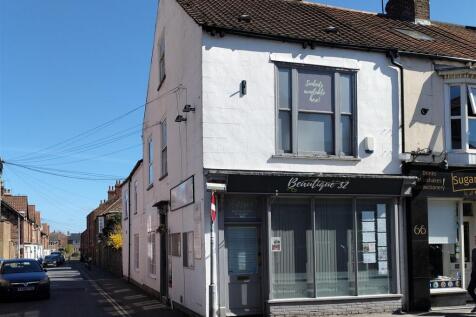


BEAUTY AND TANNING SALON WITH INVESTMENT PROPERTY Prime freehold property comprising a beauty and tanning salon plus a self-contained cafe unit Prominent location on this busy shopping street Owned by our client since 2008 Cafe unit rented out returning circa £8,700 per annum Weekly turnover £800...
 1/11
1/11


Freedom Quay is a residential development over 5 floors which consist of 51 luxury apartments overlooking the Marina with adjacent car parking. The ground floor commercial element is being refurbished to be fitted as an office and will be available in June 2023. The premises benefit from 2 car parking spaces situated within the secured car parking to the rear.
 ||1/9
||1/9


The unit is constructed on steel frames over 2 floors with a feature glazed front elevation and high quality open plan office accommodation to both ground and first floors. The first floor is served by a lift. The offices are to be recarpeted and decorated by the outgoing tenant and benefit from WC and kitchenette to all suites. Externally there is generous dedicated car park allocation with direct vehicle access onto Hedon Road.
1/11


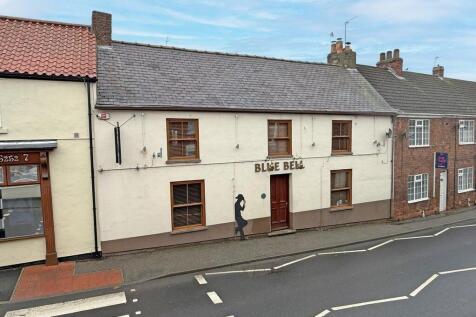
CLOSED PUBLIC HOUSE Former coaching house and long-established village pub Benefits from countryside surroundings and passing trade Attractive main bar and dining area High-spec, fully equipped commercial kitchen with quality extraction First floor includes two letting rooms with private bathroo...
||1/6


The property comprises a ground floor retail unit with frontage to Hallgate, together with a rear entrance fronting onto King Street car park. The premises benefits from a large retailing area with stores, WCs and a kitchenette and would be suitable for a variety of retail/office uses, subject to any necessary consents. On the first floor is a residential apartment which is currently let to a long term tenant.


 |1/22
|1/22


The property is a substantial link-detached building formerly used as a doctor's surgery. Situated on an L-shaped site of approximately 0.85 acres, it has a total area of approximately 673 square meters (7,244 square feet) and includes multiple treatment rooms, offices, and staff facilities. There is a large car parking area at the front of the site. There is also a separate detached single storey building that offers further redevelopment potential. The property was previously let at an annual rent of £64,500 but has since become vacant and has also been vandalised. The site offers significant redevelopment potential, subject to planning approval. Method of Sale The property will be offered for sale by online Traditional auction with bidding commencing at 12 noon on Monday, 28th September 2026 and closing on Wednesday, 30th September 2026 at 1.00 pm. For further legal information relating to this lot, please log on to auctionhouse.co.uk/hullandeastyorkshire.
1/4


The site has approved planning consent (reference 16/00601/full) for a children's nursery which sits on 0.69 acres (0.28 hectares). Plans are available upon request. Alternative uses would be considered subject to the appropriate planning consent being obtained.
 1/13
1/13


POST OFFICE AD LICENSED VILLAGE STORES Extensive, high-quality refit completed in 2024 Adjusted operating profits exceeding £90,000 Important community business serving the village and surrounding rural communities Spacious four-bedroom owner’s accommodation Weekly retail turnover £18,000 Annual...
1/4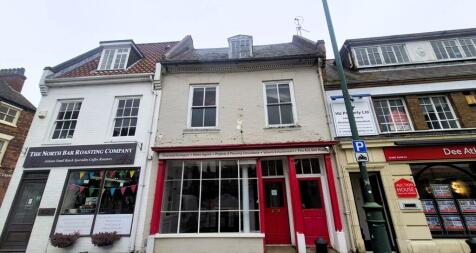


The property comprises a mid-terraced commercial retail premises with the ground floor accessed from Saturday Market. The ground floor provides a small retail unit benefitting from Class E use, allowing for retail, office, financial services, medical use, café and restaurant. The accommodation extends to a rear office, store and WC facilities, together with a rear fire escape. The whole property benefits from a comprehensive fire alarm system. The property is suitable for redevelopment subject to appropriate planning consent being obtained to redevelop to residential or potential AirBnB use. There are full plans available for conversion to small sales shop and 3 bedroomed living accommodation. Although the ground and first floors would be excellent for a multitude of retail uses.
||1/12


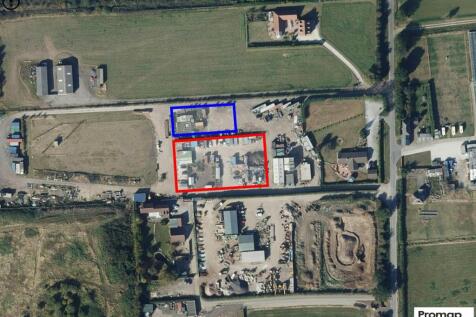
The site is currently occupied as a mechanics garage which encompasses three independent buildings together with a yard/car park. Building 1 comprises a modern, steel portal framed industrial building benefiting from inbuilt office, LED lighting and an electric roller shutter to the front elevation. Building 2 & 3 are of brick construction with building 2 benefitting from dual roller shutter door access with interlinking single storey flat roof stores. Building 3 comprises office/reception area together with interlinking store with roller shutter access onto the yard/car park. A three-phase electricity supply is available throughout the 3 buildings.
1/5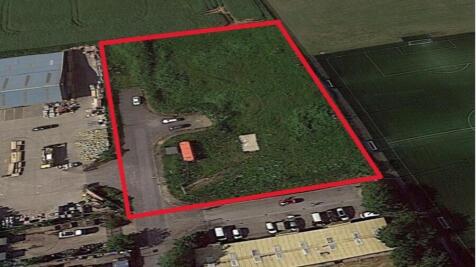


Development land of approximately 1.32 ACRES is situated at the rear of Beacon Road Industrial Estate, which is located on the B1362 and leads to Hedon and Hull. The site sits adjacent to the town's secondary school, and the front of the estate has been developed by Yorkshire Forward to provide industrial units.


 1/4
1/4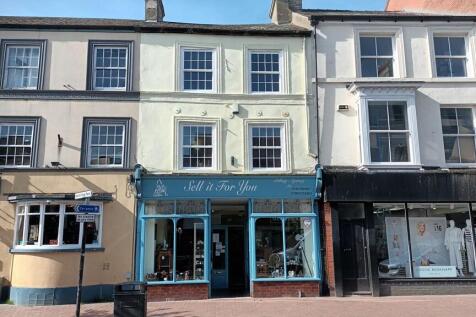


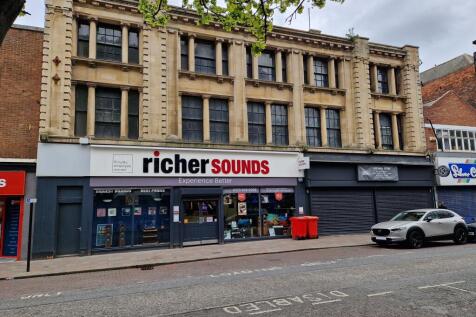
The property comprises of a mid-terraced 3 storey commercial building with the ground floor predominantly being open plan retail space with stairs leading up to additional retail space on the first floor. The ground floor has ancillary store with ancillary stores on both ground and first floor with staff kitchen and WC facilities situated on the second floor. The premises benefit from Use Class E which enables the building to be utilised for Retail, Financial Services, Office, Beauty, Recreation, Medical and Café/Restaurant.
1/10


POST OFFICE AND LICENSED CONVENIENCE STORE Established and expanding rural community with over 2,300 residents Well-presented air-conditioned store with refrigeration, greeting cards, Post Office combi counter First-floor three bedroom owners’ accommodation Showing adjusted net profits in the re...
1/4


The property comprises of a mid-terraced three-storey office which has recently been refurbished to a high specification with the ground floor consisting of reception area leading through to a kitchen/breakout area along with rear ladies WC and shower facilities all finished to a high standard. The first floor provides designated gents WC facilities together with office accommodation and boardroom. The second floor comprising of front and rear interconnecting office space.
1/4


The property consists of a detached two-storey clad office building which is refurbished to a good specification and includes aluminium double-glazed windows, gas central heating, air conditioning, perimeter trunking for data cabling, suspended ceiling with category two lighting, intercom system and platform lift. The ground floor is predominantly open-plan with glass partition meeting room, disabled WC facilities and tea point. The first floor has been configured to create 3 individual meeting rooms and store with WC facilities. The premises benefits from solar panels and a 3-phase electricity supply whereby each floor is separately metered in the instance the property is let on a floor by floor basis.
1/6


The property comprises a mixed-use investment arranged over ground and upper floors. The ground floor commercial unit is let to BoyleSports, a privately owned, family-run bookmaker with expansion aspirations to operate over 200 betting shops across the UK. For the financial year ending December 2023, the company reported a turnover of £7,968,000 and an operating profit of £1,045,000. The lease is held on a 10-year FRI lease (via service charge) commencing 29th April 2024, with tenant break options on the 3rd and 6th anniversaries and a rent review on the 5th anniversary. The upper floors have recently been refurbished to provide two self-contained one-bedroom flats, each finished to a high standard and independently accessed and producing £11,880 per annum £495 PCM per flat.
1/8


The premises consist of a mixed scheme commercial and residential investment with 175 Cleveland Street comprising of a spacious 2 bedroom flat which is accessed off Glass House Row with the 1st and 2nd floor comprising of a spacious 3 bedroom flat with access via Cleveland Street consisting of a large kitchen, bathroom, living facilities on the first floor with double bedroom and 2nd floor comprising of 2 spacious double bedrooms. 175 consists of a ground floor café which is being utilised as a sandwich shop operating as Kings Café with the 1st floor comprising of spacious 1 bedroom flat.