Commercial Properties For Sale in East of England, England, serviced office, business park, office
Paid partnerships can play a role in listing order
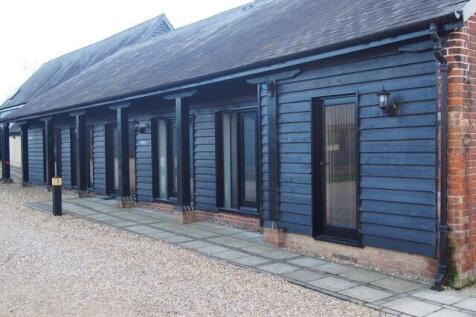
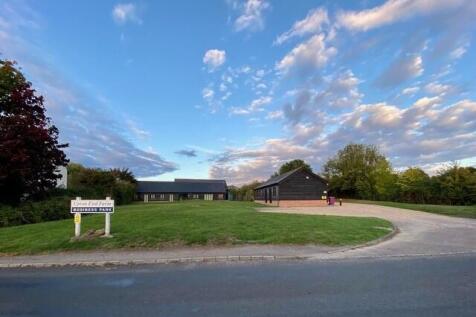
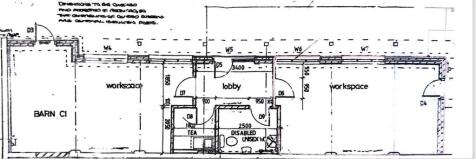
FOR SALE - Character Offices - The Plough Barn The Upton End Farm Business Park is an attractive development of seven 18th Century Grade 2 Listed Barns arranged around a secluded courtyard on a site of 1.5 acres. The Plough Barn has undergone total restoration and refurbishment to a very high st...

 1/37
1/37


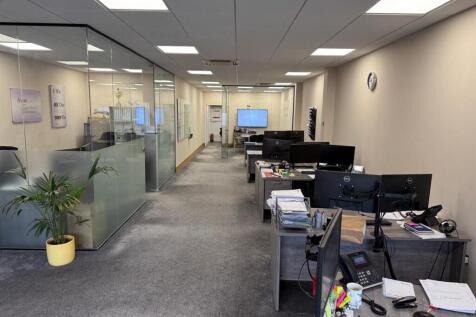
Modern 11,748 sq ft freehold office building in Stevenage, multi-let to four tenants with income and parking, available for £2,200,000!

- Modern office block arranged over ground and first floor
- Let to four separate tenants benefiting from a WAULT of Circa 4 years to expiry
- Total space 11,748 sq ft (1,091.4 sq m)
 |1/8
|1/8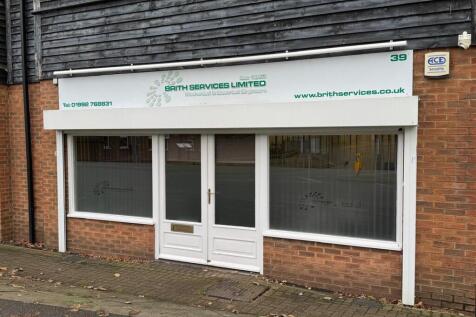
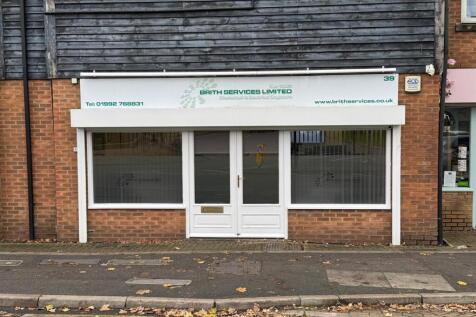
** SHOP/OFFICE FOR SALE ** - The property is located on an established parade on Highbridge Street, in the historic market town of Waltham Abbey. Highbridge Street comprises a variety of businesses such as Roffeys Estate Agents, Abbey Flowers and Shuhag Tandoori Restaurant. Comprising a ground fl...

- Ground floor shop/office
- Totalling approx 1,046 sq ft
- Suitable for a variety of uses
| |1/27
|1/27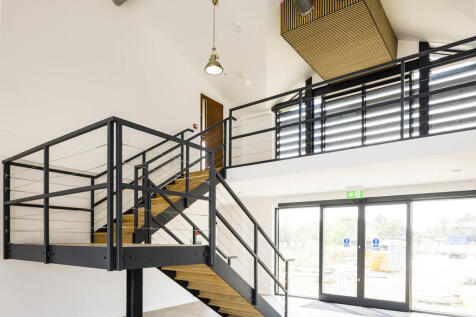
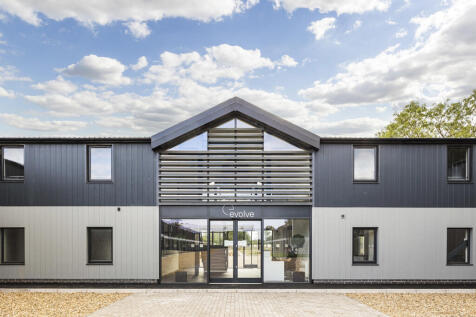
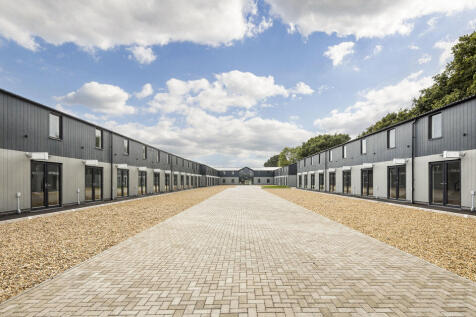
Evolve is an exciting, new concept in flexible, affordable, self owned and operated workspace - designed for both start-up and investment. Evolve has been designed to produce a harmonious working environment where small businesses can flourish, grow and inter-relate as an enterprising community. It is however, the nature of your business being a small company that can exert the work pressures that are an inevitable consequence of being successful... and to that end Evolve will provide a fully equipped gymnasium at no extra cost, the perfect escape for recreation, invigoration and de-stress at a pace that suits you. Factor in the host of other communal facilities and your work place at Evolve will surely become home from home. Each unit is designed to offer maximum versatility, with up to 7 metres (23 foot) roof height and a choice of 8 workspace areas. *3 Mayfly Way 608 sq ft Available £185,000 **11 Mayfly Way 608 sq ft Available £195,000 *13 Mayfly Way 456 sq ft Available £175,000 24 & 26 Mayfly Way 851 sq ft Available £255,000 30 Mayfly Way 688 sq ft Available £210,000 The units are available on a virtual freehold basis (i.e. 999 year lease on a peppercorn rent). *Units 3, 11 & 13 Mayfly Way have plumbing provisions installed, enabling tenants / owners to install tea point facilities or a hand wash basin. Purchasers will be responsible for paying a fair proportion of the estate service charge. For the current year, the service char

- Brand new split level units
- Ranging from 395 sq ft (36.6 sq m) up to 926 sq ft (86.0 sq m) G.E.A.
- A free parking bay with additional spaces available.
1/7


Sworders Court is positioned off North Street, accessed via Sworders Yard, in Bishop's Stortford's town centre's professional area. The space is suitable for a number of uses, and can provide open plan accommodation if required. Other occupiers in the Yard include financial advisors, physiotherapists, solicitors and project managers. A variety of estate agents, retailers and banks, including Lloyds and NatWest, can be found on North Street.

- "E" Use Class
- Town Centre Location
- Well Presented
1/1
Welwyn Garden City has a population of about 48,380 people (Census 2011) and is located in southern Hertfordshire, approximately 20 miles north of London. It benefits from good communications, the A1(M) being adjacent, the M1, 8 miles to the west and the M25, 5 miles to the south. There are excellent train services to London Kings Cross, and an electric train service to Moorgate. The nearest mainline InterCity Station is at Stevenage, 7 miles to the north. The airports at Luton, Heathrow, Stansted and Gatwick are all within easy travelling distance. The property is located fronting onto Bridge Road East, a 13-minute walk from the town's station.


 |1/9
|1/9


A well-presented two storey, self-contained office, which benefits from an entrance hallway with stairs to the first floor, an open-plan layout, separate kitchenette and W/C facilities. The specification includes heating and cooling (not tested), plastered ceilings with recessed LG3 lighting, wood flooring, power / networking sockets and intruder / fire alarms. High speed fibre optic broadband (BT lease line of 80 mb download & upload), Externally, there are three allocated car parking spaces within the gravelled car parking area, plus additional unallocated visitor car parking spaces are provided. The grounds are lit and there are security gates at the entrance which are automatically locked by a timer out of hours. LOCATION A high quality office development, constructed in 2012, situated within a selfcontained site with direct and easy access to the A12 / A120 which provide fast links to the national motorway network, Stansted Airport, and the east coast ports of Harwich and Felixstowe. Colchester City Centre and main line railway station (London Liverpool Street approx. 55 mins) are approximately 4 miles distant. ACCOMMODATION [Approximate Net Internal Floor Area] Total: 937.8 sq ft [87.1 sq m] approx. TERMS The premises are available for sale Freehold at £285,000 (plus VAT) or to let on a new full repairing and insuring lease, lease length and terms to be agreed, at a rent of £19,950 per annum, exclusive of business rat
1/7


The premises comprise a purpose built mid-terrace three storey office building within a Georgian style development, which provides offices at ground, first and second levels. Access is available to the front of the building via the shared gated courtyard entrance. To the rear of the property is a double garage area has been converted to storage use. Externally 3 parking spaces are also provided.


 1/4
1/4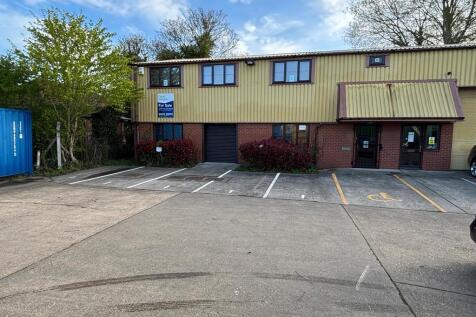

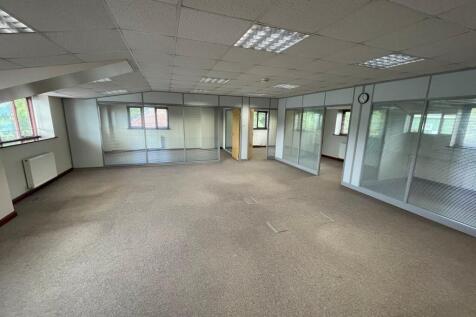
LOCATION: The property is located on the Lion Lane Estate, adjoining the Lion Barn Industrial Estate, to the south of Needham Market ; within about 0.8 miles of the A14 and 1.1 miles of the A14/A140 interchange. DESCRIPTION: The property comprises a modern end terrace two storey business unit of steel portal frame construction. The elevations are of brick/blockwork with profile sheet cladding to the upper parts and roof. The premises are served by a roller shutter door and are currently internally fitted out to provide a large open plan ground floor office area, with laboratory/workshop to the rear, and further open plan and glazed partitioned private offices at first floor level. However the property could be adapted to accommodate alternative light industrial, research & development and other business uses. Ancillary accommodation includes ground and first floor toilet facilities, kitchen and server room. The specification includes: - Oil fired central heating to radiators. - Suspended ceilings with recessed lighting. - Electric security shutters to ground floor windows and window blinds. - Perimeter trunking to ground floor and floor boxes to first floor. - Carpet floor coverings. - Intruder alarm. A forecourt provides parking for 6 vehicles with a further 4 allocated parking spaces upon the estate. ACCOMMODATION: The property provides the following approximate floor areas:- Gross internal floor area: Ground Floor 1,240 sq ft [115.16 sq m]...
 |1/10
|1/10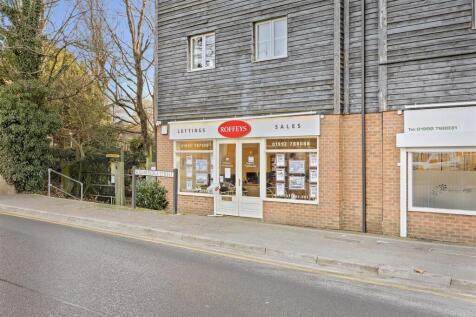
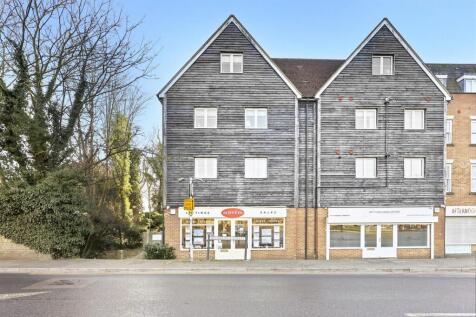
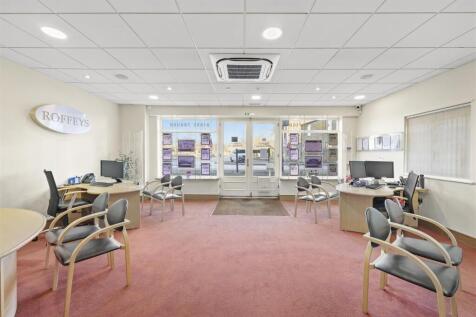
** SHOP/OFFICE FOR SALE ** - The property is located on an established parade on Highbridge Street, in the historic market town of Waltham Abbey. Highbridge Street comprises a variety of businesses such as Brith Services, Abbey Flowers and Shuhag Tandoori Restaurant. Comprising a ground floor off...




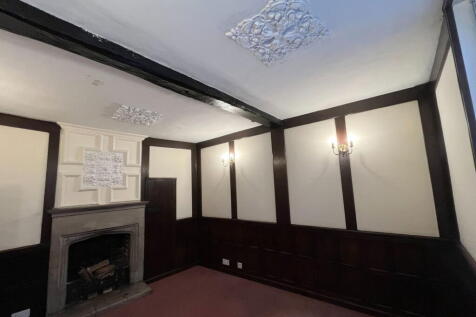
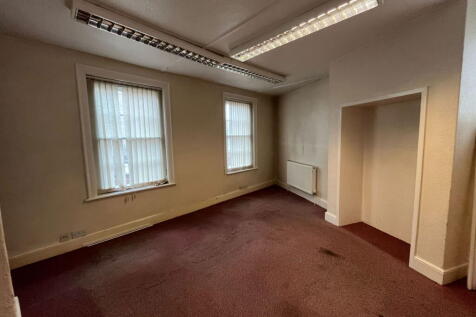
 |1/6
|1/6


The Long Leasehold interest is available to purchase. The subject property is located on the ground floor of Grosvenor House which underwent refurbishment around three years ago. The upper floors provide residential accommodation with the ground floor is now in use as office. The office is ma...
 1/6
1/6


Brunel Business Court is a modern Business Park located on the Eastern Way employment area to the East of Bury St Edmunds town centre. The business park can be accessed on foot from Eastgate Street making it accessible from the town centre. The accommodation includes both ground and first floor office space with ancillary kitchenette and WC facilities. The specification includes CAT II lighting, suspended ceiling, carpeting and air cooling and heating. Externally the unit benefits from 4 car parking spaces.
 1/6
1/6


The unit is located on the Hall Barn Road Industrial Estate in Isleham 8 miles from Newmarket and Ely. Traditional steel framed inner terrace industrial unit with external plasticised insulated cladding, translucent roof lights, personnel door and roller shutter door to the front. The unit has been fitted out with a mix of offices and storage areas on the ground floor with offices on the first floor. The specification includes LED lighting, carpeting, kitchen and WC facilities. The forecourt to the front of the property allows for parking and a loading area.
1/12


Two buildings that have been interconnected internally. The buildings date from 1797 and 1877 respectively and are former residential properties of three storey solid brick construction under pitched roofs. Internally, the accommodation is cellular in nature and arranged over basement, ground and two upper floors, with a small amount of additional accommodation within the roofspace of 5 York Row. The basements provide basic storage accommodation. The ground floor provides entrance lobbies and reception area, four offices and a strong room, WC's, kitchen and store room. Two staircases provide access to the first floor which provides 7 further offices and a board room. Further stairs lead to the second floor, providing and additional 6 offices and store room. The property has gas fired central heating with some areas being air conditioned, flourescent lighting and carpeting. There are period features throughout including some attractive tiled floors. Externally there is a small gravelled 'garden' area to the rear. The properties are both Grade II Listed.
 1/5
1/5


The unit is located on the Hall Barn Road Industrial Estate in Isleham 8 miles from Newmarket and Ely. The unit is split over ground and first floor. On the ground floor is storage space accessed via roller shutter door, a small office and two WCs. On the first floor is an open plan office that benefits from a suspended ceiling with inset lighting, air cooling and heating, floor boxes and kitchenette. The space can be made available with office furniture and telephony infrastructure subject to terms. The forecourt to the front of the property allows for parking of 3 cars.
1/8


A two storey office building accessed via a ground floor reception lobby. The lobby provides access to two interconnecting offices, together with access to a ground floor kitchenette and WC with shower facility. At first floor level there is further offices together with another kitchenette and WC. The property also benefits from allocated on-site parking to the rear, and further on street parking nearby. Planning consent is granted for full conversion to two x 2 bedroom flats. Application details can be found via Huntingdonshire District Council planning website.
|1/13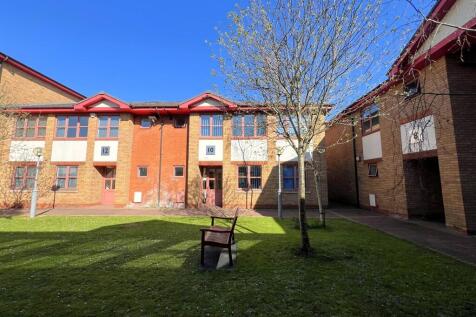
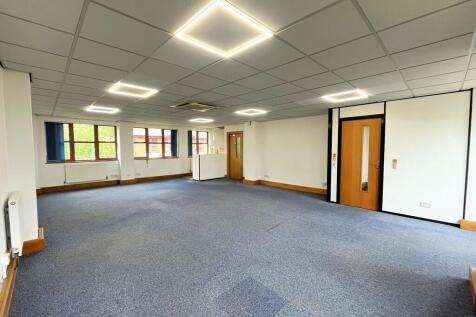
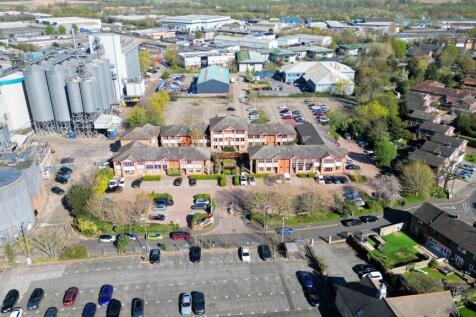
Atlantic Square forms an office scheme generally comprising two storey terraced office buildings around a landscaped garden area and pond. To the front of the scheme is a private car park. The property provides two storey, predominantly open plan, office accommodation. The accommodation benefits from air conditioning, suspended ceilings with recessed LED lighting, central heating, and perimeter trunking. There are WC facilities on both floors with a kitchenette on the first floor. The property has 5 demised car parking spaces. LOCATION Atlantic Square is located on Station Road off Avenue Road, close to Witham town centre and opposite Witham mainline train station. Witham Station provides frequent services to London Liverpool Street with an approximate journey time of 45 minutes. Atlantic Square is approximately 1 mile from the nearest A12 junction which provides both north and southbound access. ACCOMMODATION [Approximate Net Internal Floor Areas] Ground Floor: 632 sq ft [58.68 sq m] Ground Floor Store: 23 sq ft [2.15 sq m] First Floor: 696 sq ft [64.68 sq m] Total: 1,351 sq ft [125.51 sq m] LOCAL AUTHORITY Braintree District Council T. EPC D - 80. SERVICES We understand the properties are connected to mains water, drainage, electricity and gas. We have not tested any of the services and all interested parties should rely upon their own enquiries with the relevant utility company in connection with the availability and capacity of all...



 1/8
1/8FOR SALE - Character Offices - The Plough Barn The Upton End Farm Business Park is an attractive development of seven 18th Century Grade 2 Listed Barns arranged around a secluded courtyard on a site of 1.5 acres. The Plough Barn has undergone total restoration and refurbishment to a very high st...
1/6


The Upton End Farm Business Park is an attractive development of seven 18th Century Grade 2 Listed Barns arranged around a secluded courtyard on a site of 1.5 acres. The Plough Barn has undergone total restoration and refurbishment to a very high standard to provide an individual office building retaining many of the original features including exposed timber beams and historic brickwork.


 |1/15
|1/15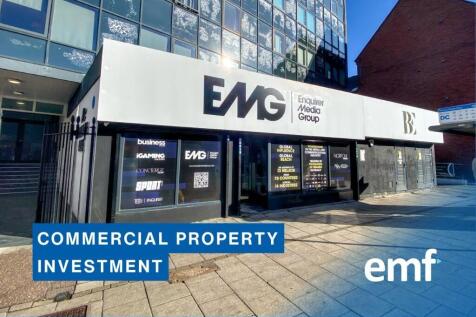


COMMERCIAL PROPERTY INVESTMENT: High Profile Office Investment | 999 Year Lease From December 2018 | Currently Let On A 5 Year Lease To March 2027 | New Internal Area Approx. 192.95sqm (2,077sqft) | Modern Fit-Out And Well-Presented | Long Leasehold Interest Available For Purchase | Peppercorn Re...
 1/9
1/9


Unit 7A, West Station Yard comprises an end-terrace, single storey industrial unit converted to two storey office with ground floor garage/storage accessed via a shutter door. The property provides open plan office space with private rooms, kitchen and W/C's. Externally there is parking provisions.
 |1/10
|1/10


NOW AVAILABLE AT REDUCED GUIDE PRICE - Well presented office in attractive countryside setting. The property comprises a self-contained ground floor office with a pitched, insulated roof, timber cladding, and a feature vaulted ceiling. It features a glazed UPVC entrance door leading to a reception / waiting area, a single accessible WC and kitchenette. The office is fitted with carpets, LED lighting, UPVC double-glazed windows, and perimeter trunking with electrical sockets. It also benefits from wall-mounted heating and cooling cassettes (not tested) and a fire and intruder alarm system (not tested). Externally, the property benefits from a landscaped parking area, with Unit 1 having four allocated spaces. There is an additional overflow / visitor car park on site. LOCATION Dedham Vale Business Centre is a contemporary office development located on the Essex / Suffolk boarder, within the picturesque village of Dedham, identified as an Area of Outstanding Natural Beauty (AONB). The Business Centre is accessed via Manningtree Road / Jupes Hill with easy access to Dedham village centre which boasts an array of fantastic amenities including shops, cafes and restaurants. The A12 and A120 are located nearby which provide excellent traffic links. ACCOMMODATION [Approximate Net Internal Floor Areas] Total: 946 sq ft [87.89 sq m] approx. TERMS The premises are available For Sale Freehold with vacant possession at a guide price of £210,000 (plus VAT). SERVIC