Commercial Properties For Sale in East of England, England, serviced office, business park, office
Paid partnerships can play a role in listing order
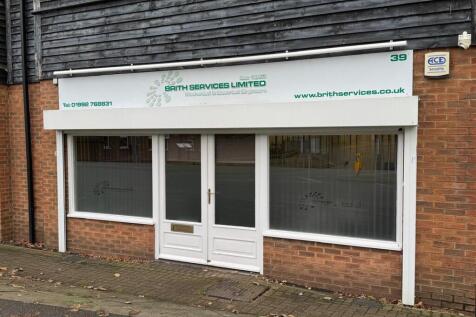
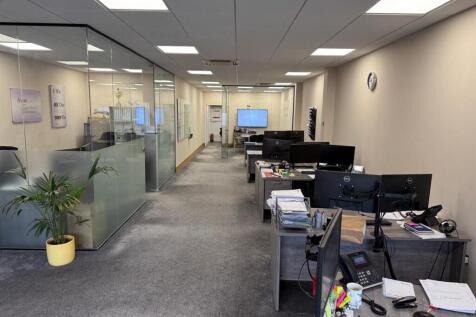
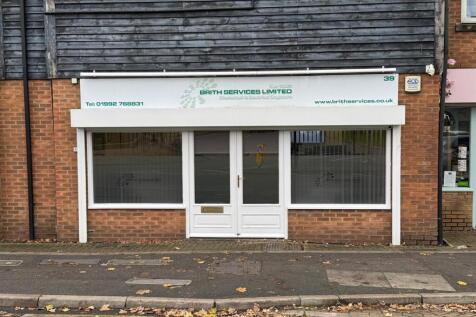
** SHOP/OFFICE FOR SALE ** - The property is located on an established parade on Highbridge Street, in the historic market town of Waltham Abbey. Highbridge Street comprises a variety of businesses such as Roffeys Estate Agents, Abbey Flowers and Shuhag Tandoori Restaurant. Comprising a ground fl...

 |
| 1/12
1/12


The property comprises a purpose-built modern office building constructed in 1979. Traditional framed construction with brick elevations and concrete floors, arranged to promote open-plan office accommodation across the ground, first and second floors The offices benefit from suspended ceilings incorporating recessed Category II lighting, air conditioning, and good levels of natural light. Heating is provided by a gas-fired central heating system The building includes an Otis passenger lift (8-person / 600 kg capacity), which has been out of commission for 13 years. WC facilities are provided on each floor, with secure staircases located at either end of the building A secure gated basement provides parking for approx. 10 - 12 cars. LOCATION The property occupies a prominent position at the junction of Southway and Headgate, with all city centre amenities within walking distance. Vehicular access is provided via Crouch Street. Public transport links are close by, with city centre bus stops approximately 300 metres to the north on Head Street and Colchester Town railway station within a 10-minute walk ACCOMMODATION [Approximate Gross Internal Floor Areas] Ground Floor: 3,230 sq ft [300.1 sq m] approx. First Floor: 3,185 sq ft [295.9 sq m] approx. Second Floor: 3,185 sq ft [295.9 sq m] approx. Third Floor (plant): 511 sq ft [47.5 sq m] approx. Basement: 2,781 sq ft [258.3 sq m] approx. Total: 12,892 sq ft [1,150.3 sq m] approx...

- Freehold Office With Basement Parking
- Investment And / Or Development Opportunity
- Open Plan Floor Plates
1/6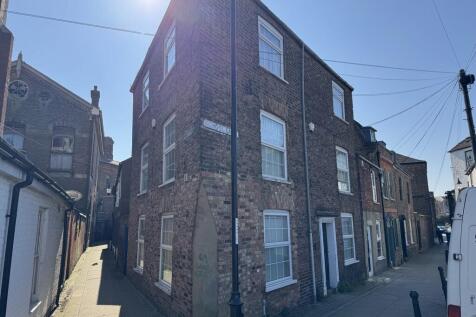
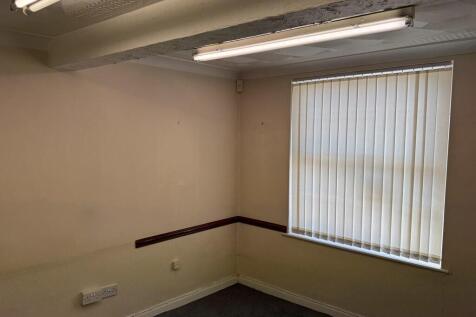
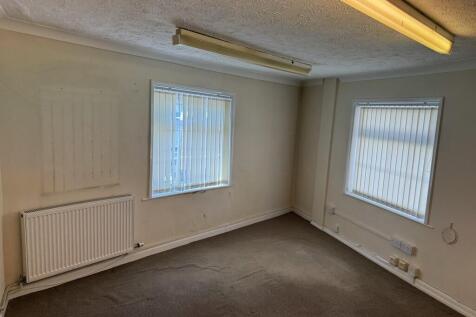
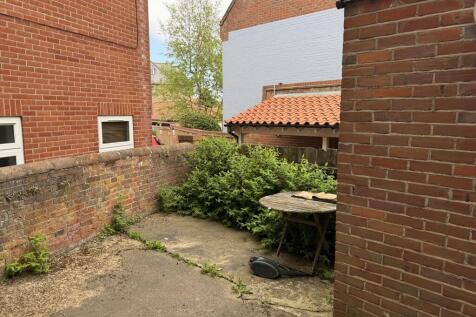
A three-storey end terrace commercial building located in Wisbech extending to 119.3 sq m with small rear yard, previously used as professional offices. The property is considered suitable for a range of commercial or residential uses subject to obtaining the necessary planning consents.


 1/12
1/12
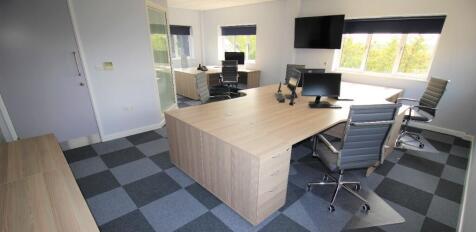
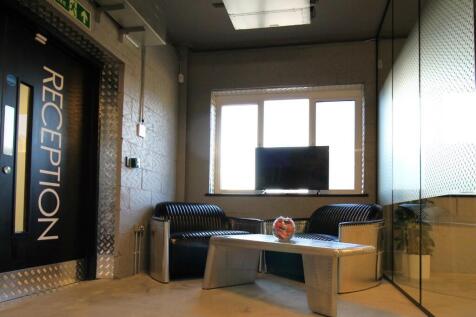
A rare freehold opportunity providing a superb opportunity for a private investor or owner occupier. The property features a security access system and excellent on-site parking and is located with direct access to the A12.

- Detached High Quality Office space
- Suitable for Owner occupier or investors
- A sale by way of TOGC may be possible
|1/8** SHOP/OFFICE FOR SALE ** - The property is located on an established parade on Highbridge Street, in the historic market town of Waltham Abbey. Highbridge Street comprises a variety of businesses such as Roffeys Estate Agents, Abbey Flowers and Shuhag Tandoori Restaurant. Comprising a ground fl...


 1/6
1/6


A prominently positioned 3-storey high street building for sale without vacant possession as an investment. The property comprises ground floor retail/office with ancillary upper parts and benefits from frontage onto the high street and rear access. The Premises has been let on a 10-year lease commencing on the 9th September 2023 at a passing rent of £14,000 per annum. The lease also includes a tenant's only break clause in September 2027 and an upwards only rent review in December 2028.


 1/9
1/9




 |
| |1/27
|1/27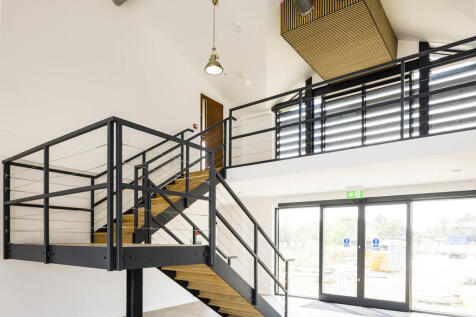
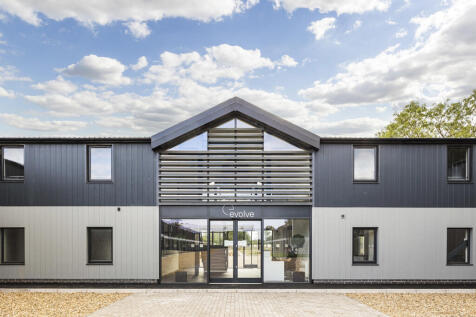
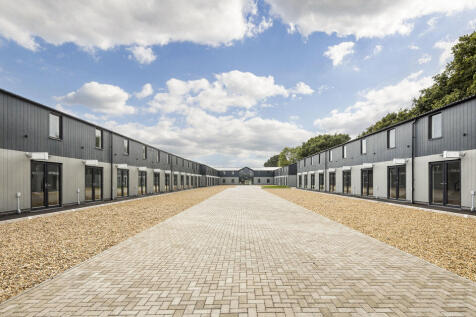
Evolve is an exciting, new concept in flexible, affordable, self owned and operated workspace - designed for both start-up and investment. Evolve has been designed to produce a harmonious working environment where small businesses can flourish, grow and inter-relate as an enterprising community. It is however, the nature of your business being a small company that can exert the work pressures that are an inevitable consequence of being successful... and to that end Evolve will provide a fully equipped gymnasium at no extra cost, the perfect escape for recreation, invigoration and de-stress at a pace that suits you. Factor in the host of other communal facilities and your work place at Evolve will surely become home from home. Each unit is designed to offer maximum versatility, with up to 7 metres (23 foot) roof height and a choice of 8 workspace areas. *3 Mayfly Way 608 sq ft Available £185,000 **11 Mayfly Way 608 sq ft Available £195,000 *13 Mayfly Way 456 sq ft Available £175,000 24 & 26 Mayfly Way 851 sq ft Available £255,000 30 Mayfly Way 688 sq ft Available £210,000 The units are available on a virtual freehold basis (i.e. 999 year lease on a peppercorn rent). *Units 3, 11 & 13 Mayfly Way have plumbing provisions installed, enabling tenants / owners to install tea point facilities or a hand wash basin. Purchasers will be responsible for paying a fair proportion of the estate service charge. For the current year, the service char
1/7


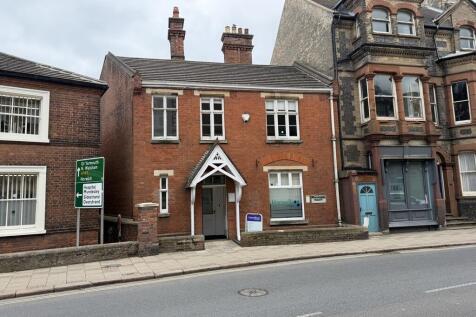
Accessed via shared entrance leading to first floor suite/clinic currently arranged as main reception and waiting area together with two partitioned office/treatment rooms that could be converted to provide open plan accommodation. There is a single WC. There is a loft area accessed via a drop down ladder providing additional storage.





 1/8
1/8


A freehold town centre building - prominently positioned providing a ground floor shop formerly used as a salon, with a self-contained 1 bedroom maisonette above. A good opportunity for an owner occupier to run a business while living over the shop, or an investor benefitting from potential rent...


 1/5
1/5


The property comprises a mid-terrace business unit which has been fully fitted out as offices with full height glazed windows. The ground floor provides a large meeting room as well as two WCs and kitchen area. A spiral staricase provides access to the first floor which is of an open plan layout with a small storage area to the rear. Externally there is car parking at the front unit.
 |1/3
|1/3


The property is a ground floor commercial unit providing quality open plan accommodation incorporating a small kitchenette and w.c./disabled facilities. The space is carpeted throughout, benefitting from excellent natural light, electric storage heaters, and inset spot lighting. There is one reserved parking space.
 |1/8
|1/8


Rolfes Farm is located in Wickhambrook in Suffolk, close to the A143. The Barn is of timber frame with part timber clad elevations and part flint/brick elevation. There is a pitched tile roof. The building has potential to be converted to a commercial use on the basis of achieving the necessary planning permissions. The Studio is of timber frame with brick elevation and part timber clad elevations. The unit is split over two floors and benefits from window throughout, WC and separate power supply. This building also has potential to be converted to a commercial use subject to obtaining the necessary panning permissions.


 |1/5
|1/5


The property comprises a modern, mid-terraced first floor office accessed via a shared ground floor entrance. The office is arranged to provide an open plan office incorporating a tea-point with ancillary accommodation including a WC. The specification includes a suspended ceiling with recessed fluorescent lighting, perimeter trunking incorporating power & data points and wood effect vinyl flooring. Externally a block paved forecourt provides two car parking spaces. ACCOMMODATION [Approx. Net Internal Floor Areas] Office 485 sq ft [ 45.09 sq m] WC's 9.74 sq ft [ 0.90 sq m] Total NIA 495 sq ft [ 45.99 sq m] BUSINESS RATES According the Valuation Office Agency website, the property has the following rating assessment: Rateable Value: £5,300 Rates Payable (2026/27): £2,289.60 The rates payable are based on the current UBR of £0.43. Small business rates relief may be available to eligible occupiers providing up to 100% relief. All interested parties should speak to the local authority to verify their liability. PLANNING We understand the premises have permission for Class E office uses as defined in the Town and County Planning (Use Classes) Order 2020. All interested parties should make their own enquiries with the local planning authority regarding their intended use. LOCAL AUTHORITY Babergh & Mid Suffolk District Council, Endeavour House, 8 Russell Road, Ips
 1/6
1/6A three-storey end terrace commercial building located in Wisbech extending to 119.3 sq m with small rear yard, previously used as professional offices. The property is considered suitable for a range of commercial or residential uses subject to obtaining the necessary planning consents.
1/9


The building is split over three floors (although only two are available to let) and boasts an impressive Reception area that creates a great first impression. The office space is well-proportioned and can accommodate a range of team sizes, from small start-ups to larger established companies. The layout of the space is flexible, allowing tenants to create bespoke layouts that suit their specific needs. The building is fitted with modern amenities, including air handling, fibre broadband, WCs, kitchenettes, and a mix between open plan and cellular accommodation ensuring a comfortable and efficient work environment. There is also extensive, secure parking available on-site for 150 cars (with a separate car park opposite). On the Ground Floor, there is a boiler room with biomass woodchip boiler. There is no air conditioning, but there is air handling located on the First Floor plant room. There is a fully-upgraded passenger lift, which is in service. A data room is available for all compliance documents and associated reports
 1/5
1/5


Modern, private office space with two separate offices in this prime location within the Pinnacles industrial area. Twelve month min tenancy. Office comprises a kitchen, toilets, air conditioning and heating plus internet capability. carpet tiles flooring.
 |1/8
|1/8


Our conference room accommodates up to 15 delegates, ideal for meetings, presentations, and workshops. Equipped with projectors, flip charts, whiteboards and premium WI-FI, it's available for £54 per half-day. A bright, professional space that ensures productivity and comfort for all attendees.
 |1/9
|1/9


The property comprises a three- storey building of approximately 65,758 sq ft GIA, providing adaptable science, office and technology accommodation. The site's 3-acre footprint includes generous surface parking (233 spaces), landscaped areas, and a main entrance oriented toward the park's main road. The space offers flexible floorplate with a main central core, the building is suitable for a single occupier or multiple occupiers subject to necessary alterations. In addition, the building also offer two flats situated within the roof space which is currently used for employees. Specification includes: open plan layout with various sized meeting rooms, air conditioned space, canteen and associated kitchens, EV charging and PV panels.
