Commercial Properties For Sale in East of England, England, serviced office, business park, office
Paid partnerships can play a role in listing order
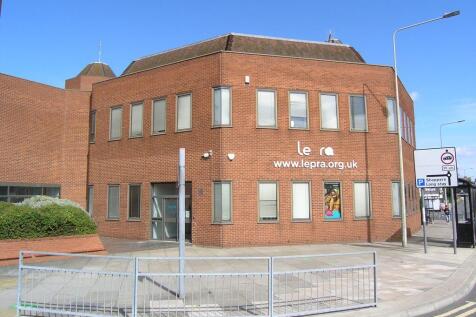
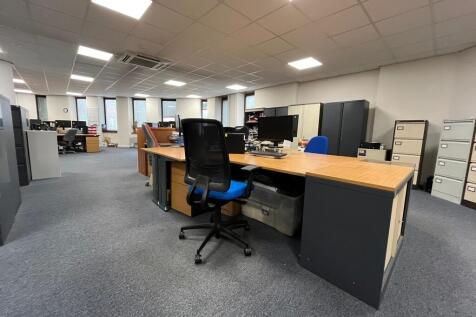
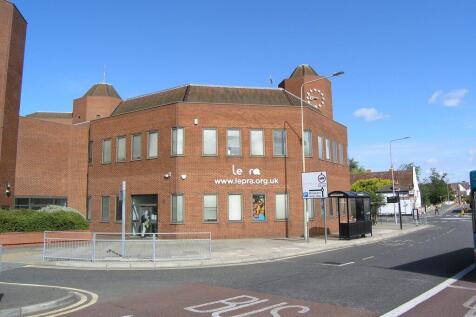
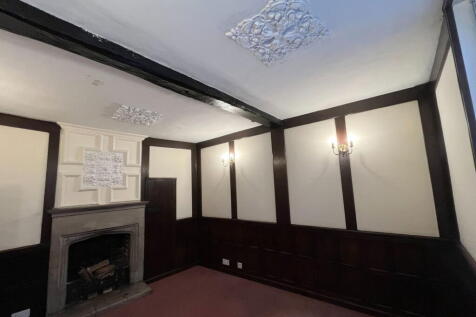
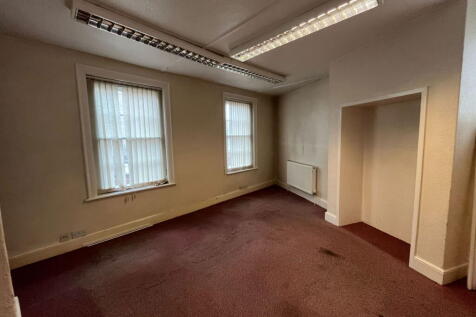
The property comprises an octagonal, link-detached office building arranged over three levels. The building is of steel frame construction with brick-faced elevations and a steel-framed mansard roof. It dates from the early 1980s and originally formed part of the Royal London Insurance headquarters complex. Internally, the ground and first floors provide a combination of open-plan and partitioned offices, meeting rooms and ancillary facilities, arranged around a central core incorporating a staircase and a document hoist. There is also a passenger lift (to first floor only), which is not currently operational. Finishes include raised access floors, suspended ceilings with recessed lighting, air conditioning (not tested) and double-glazed windows. The second floor is currently used solely for file storage. Externally, the property benefits from 25 dedicated car parking spaces held on a long leasehold basis, located within the multi-storey car park to the north of Middleborough . ACCOMMODATION [Approximate Net Internal Floor Areas] Ground Floor: 3,522 sq ft [327.2 sq m] approx. First Floor: 3,579 sq ft [332.5 sq m] approx. Total: 7,077 sq ft [657.5 sq m] approx. The second-floor storage area provides an additional 2,338 sq ft, bringing the total gross internal area of the building to approx. 9,958 sq ft. LOCATION 28 Middleborough is located on the fringe of Colchester city centre, approximately 200 m from the High Street and within walking distance...


 1/10
1/10


A freehold office for sale in a prime location overlooking the River Stort in an affluent market town. Good parking provision and walking distance to mainline station.

- Freehold office for sale with vacant possession
- Prime location overlooking the River Stort in a private, gated courtyard development
- End of terrace building arranged over three floors
1/2
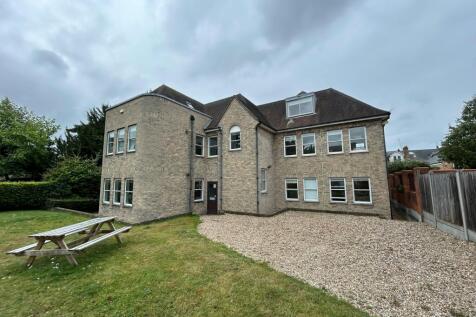
Opportunity to acquire a Grade II listed former manor house converted for office use (Use Class E)

- Set within attractive grounds comprising a large car park with parking for approximately 18 cars and a lawned garden surrounding the property
- 9,749 sq ft GIA - 7,830 sq ft NIA
- Site area extending to 0.45 acres (0.18 hectares)w key point...
 |1/11
|1/11The property comprises an octagonal, link-detached office building arranged over three levels. The building is of steel frame construction with brick-faced elevations and a steel-framed mansard roof. It dates from the early 1980s and originally formed part of the Royal London Insurance headquarters complex. Internally, the ground and first floors provide a combination of open-plan and partitioned offices, meeting rooms and ancillary facilities, arranged around a central core incorporating a staircase and a document hoist. There is also a passenger lift (to first floor only), which is not currently operational. Finishes include raised access floors, suspended ceilings with recessed lighting, air conditioning (not tested) and double-glazed windows. The second floor is currently used solely for file storage. Externally, the property benefits from 25 dedicated car parking spaces held on a long leasehold basis, located within the multi-storey car park to the north of Middleborough . ACCOMMODATION [Approximate Net Internal Floor Areas] Ground Floor: 3,522 sq ft [327.2 sq m] approx. First Floor: 3,579 sq ft [332.5 sq m] approx. Total: 7,077 sq ft [657.5 sq m] approx. The second-floor storage area provides an additional 2,338 sq ft, bringing the total gross internal area of the building to approx. 9,958 sq ft. LOCATION 28 Middleborough is located on the fringe of Colchester city centre, approximately 200 m from the High Street and within walking distance...
- Impressive Three Storey Office Building
- Ground & First Floor Mix Of Open Plan & Cellular Offices
- Second Floor Storage Facilities With Goods Lift


 1/9
1/9


Detached purpose built modern two storey office building in a prime Lynch Wood business park location. Air conditioned, raised access floors, suspended ceilings, WC's, kitchens, glazed meeting rooms and 18 allocated parking spaces. Fully let and producing £65,000 per annum until lease expiry in September 2029.



 1/4
1/4


A prominent mixed-use detached building in the heart of Harpenden, offering a rare combination of commercial and investment potential. The ground floor features a fully fitted, self-contained restaurant. The first floor provides self-contained office spaces with flexible layout options. The first-floor offices may be suitable for residential conversion, subject to planning, benefiting from self-contained access and a town-centre location.
 1/4
1/4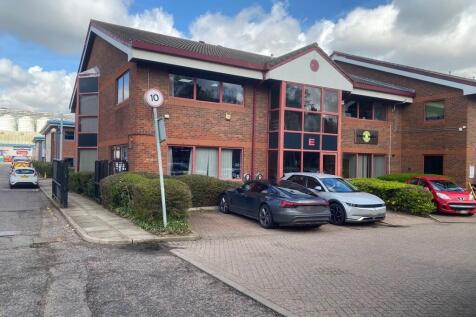

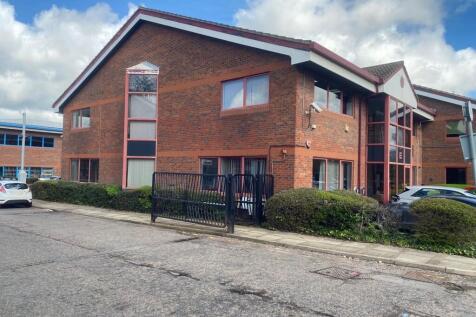
Unit E is an end terrace purpose built office building with accommodation over two floors and parking to the front and rear of the unit. The property comprises an entrance/reception area, a combination of open plan and private offices with meeting room and wc/kitchen facilities. The ground floor is mostly being used as storage and the unit is suitable for a hybrid user. The estate provides for further visitor parking and the buildings are situated towards the entrance of the estate.
 1/4
1/4


The property comprises a detached purpose-built office unit. The accommodation is almost all open plan save for a small office/meeting room situated on the ground floor of Unit 3 towards the front elevation. The property benefits from new carpeting, perimeter trunking with inset data cabling, suspended ceilings with inset LED lighting and A/C throughout, W/C's at both ground and first floor level, and a number of tea points. The property also benefits from PV panels on the roof of Unit 2 and 16 allocated car parking spaces.
 1/7
1/7


The premises comprise an entire first floor office within a four-storey mid terraced office building benefitting from gas central heating, surface mounted LED tube lighting, good natural light and perimeter trunking. The office has been partitioned to suit the tenant's use. There are three allocated parking spaces within the car park at the rear. This is an Office Investment property.


 1/6
1/6


The property is set on approximately 0.11 hectares of land which includes a large gravel car park which can accommodate around 25 cars. The main building is set primarily over 2 floors with a basement below. At the ground floor, the property consists of a kitchen, with storage room off, 3 halls/classrooms accessed via a shared corridor, children's WCs and two further WC. To the side elevation is a reception are with stud portioned vestibule and office. The first floor consists of a large hall, windows providing views to the surrounds, a storage room/office & staff room. Externally to the rear of the building includes an enclosed garden, which is currently used as a children's play area & a detached garage to the front elevation.
1/21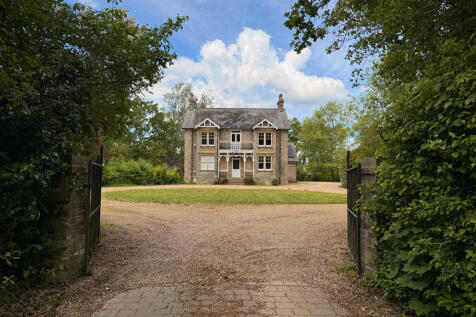
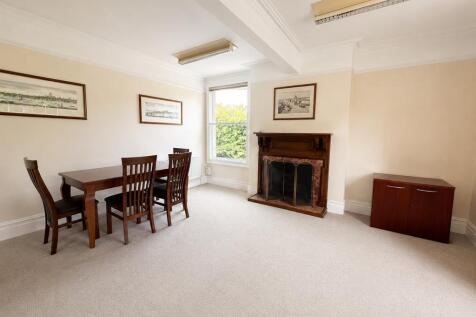
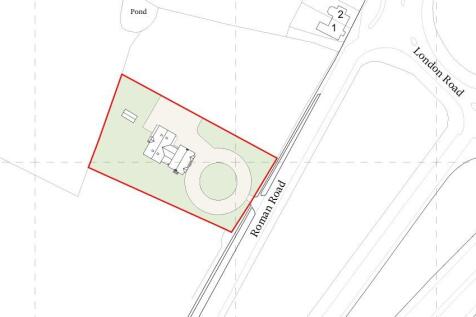
The property is shown edged red on the site plan for identification purposes only and comprises an elegant former Victorian house which has been sympathetically adapted and extended to provide a combination of cellular and open-plan offices. The original building is understood to date from the 19th century and is constructed of gault brick elevations beneath a slate-tiled roof. Period features include bay windows to the front elevation, a timber-framed porch and balcony detail, fascia boards which give the building an established and elegant appearance. A modern 1½-storey office extension was constructed to the rear in 2005, of brickwork elevations beneath a pitched tiled roof and the property also benefits from a roof-mounted solar panel installation. The original building is arranged around a central staircase, with a series of well-proportioned offices across the ground and first floors. The rear extension provides flexible office accommodation, including a kitchen/staff room, meeting space, and equipment/archive storage. The property is served by a combination of gas fired central heating to radiators and underfloor heating and is fitted with surface-mounted LED and fluorescent lighting. A detached building to the rear of the offices provides a store and shower facilities. The property sits within landscaped grounds incorporating a number of mature trees. The gravelled driveway and courtyard provide parking for at least 15 vehicles, with two EV charging points


 1/5
1/5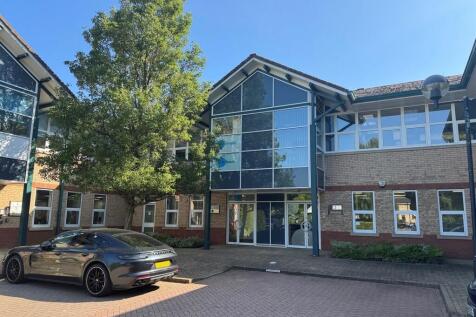
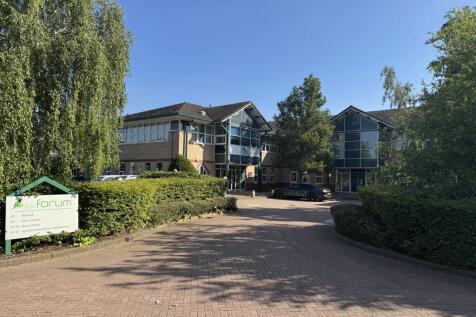
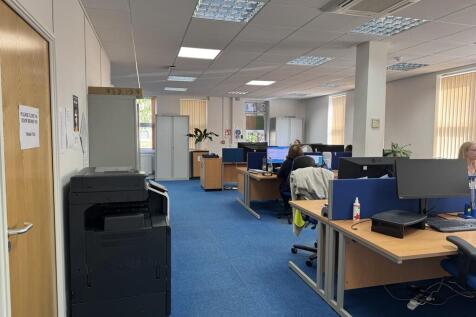
Mid terrace, 2 storey office building located within Minerva Business Park, part of Peterborough Business Park at Lynch Wood. The building provides 2 entrances allowing it to be split on a floor by floor basis and is mainly open plan with additional partitioned offices and meeting rooms on both floors with a kitchen and break out area at ground floor level. The building is let until March 2026 and can e acquired as an income producing investment until lease expiry or the tenant may be prepared to vacate earlier should the building be required on a vacant possession basis, available for owner occupation or for a new tenant on a new lease. 32 allocated car parking spaces are available.
1/5


The property comprises a self-contained three-storey office building prominently situated to the entrance of Signet Court. The property provides well presented open plan and cellular space with a reception area and disability WC facilities to the ground floor with kitchen and kitchenette facilities on the first and second floors. All of the offices benefit from comfort cooling and heating and with an intercom on the front door. The property also has the benefit of 6 allocated car parking spaces.


 |1/17
|1/17


FOR SALE VIA AUCTION Two Freehold Buildings - Workshops & Offices with Parking The property comprises two separate freehold buildings which interconnect at both ground and first floor levels, providing approximately 4,747 sq ft (441 sq m) in total. The ground floor accommodation consists o...


 1/9
1/9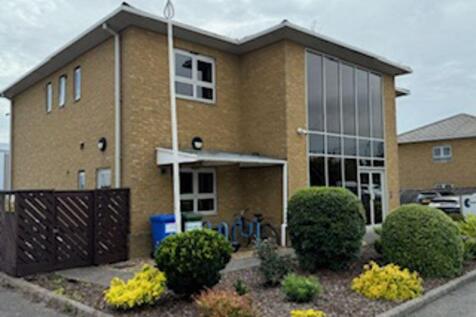
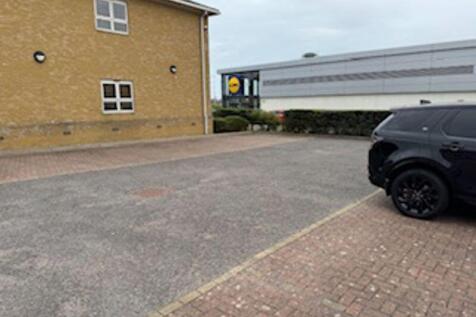
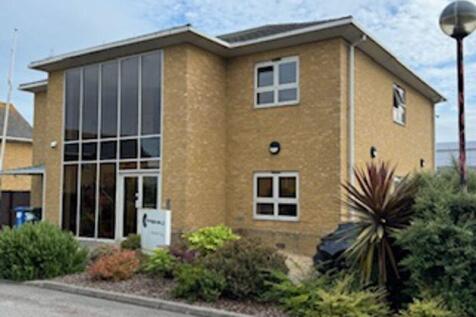
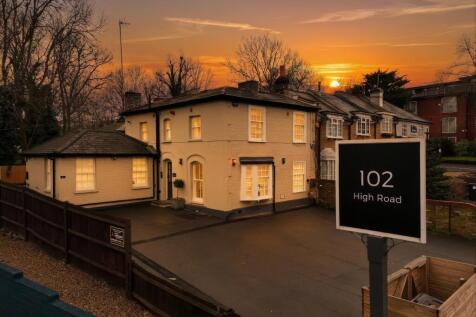
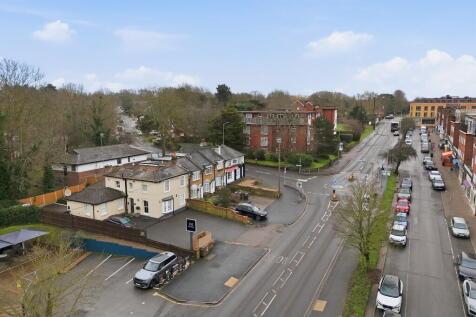
Prime Office Space for Sale – 4 Quay View Business Park, Lowestoft An excellent opportunity to acquire a modern and well-located office building in the prestigious Quay View Business Park, situated in the heart of Lowestoft. This sought-after commercial location offers exceptional connec...


 1/5
1/5


This property comprises of a ground floor office with an GIA of 909sq ft (84.45 sqm). The property has been significantly improved by the vendor and would be suitable for a variety of office users under Use Class E. The property benefits from air conditioning, glass partitioning, meeting room, gas central heating, carpeting, alarm, kitchen/W.C. three phase power, automatic electric blinds, and a large car park to the front. The property is offered for sale freehold with vacant possession, the flat above has been sold off on a long lease or to let on a new full repairing and insuring lease.
 1/10
1/10


80-86 New London Road forms a three storey, plus lower ground floor, end of terrace office building. The accommodation is a mix of open plan and cellular offices and benefits from surface mounted LED lighting and central heating. Externally, to the rear of the property, there is shared electric gated car park where the property has 12 demised parking spaces along with 1 further car parking space to the front of the property. The car parking to the rear could be increased through double parking. LOCATION The City of Chelmsford is located approximately 37 miles northeast of London and benefits from excellent communications via the A12 dual carriageway giving direct access to the M25 (junction 28) within 12 miles. The M11 and Stansted Airport are also easily accessible. 80-86 New London Road is situated in Chelmsford City Centre, located to the north of Parkway which is a dual carriageway through the City Centre. New London Road runs adjacent to the High Street/Moulsham Street. The City's railway station is within a few minutes walk and provides a fast and frequent service to London Liverpool Street with journey times from approximately 29 minutes. ACCOMMODATION We have been provided with the following net internal floor areas: Ground Floor: 1,093 sq ft (101.53 sq m) First Floor: 737 sq ft (68.45 sq m) Second Floor: 514 sq ft (47.71 sq m) Lower Ground Floor: 468 sq ft (43.47 sq m) Total: 2,812 sq ft...
 1/14
1/14


Modern two storey business located on Coldharbpour Lane, Harpenden an established commercial area. The property compises two interlinked units extending to 2,867 sq ft available to purchase for £595,000 exl VAT. Suitable for office & light industrial uses.
 1/13
1/13


The accommodation comprises a bright and contemporary office/workspace arranged over ground and mezzanine levels beneath an impressive vaulted ceiling. The space benefits from excellent natural light, exposed steel roof trusses and an open-plan layout that creates a modern and collaborative working environment. The ground floor provides predominantly open-plan accommodation with ample space for workstations, together with ancillary storage and staff facilities. A feature staircase leads to a mezzanine level offering additional office, meeting or breakout space overlooking the main office area. The property has been fitted to a high standard and offers a distinctive working environment combining character features with practical modern business accommodation. Externally there is a large gravelled car park.