Commercial Properties For Sale in East of England, England, serviced office, business park, office
Paid partnerships can play a role in listing order
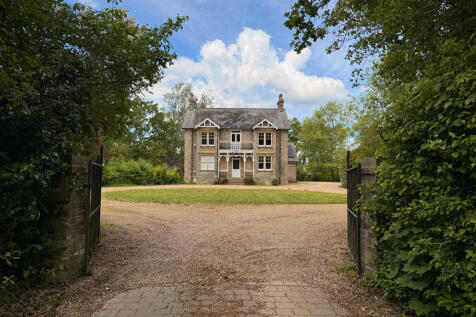
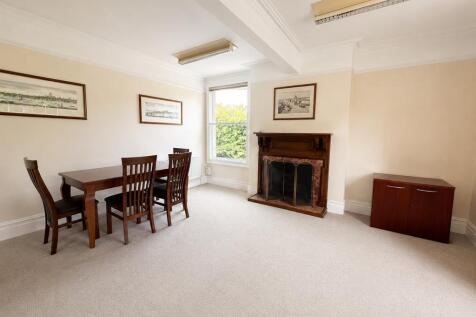
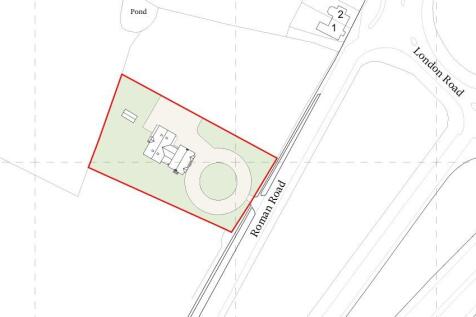
The property is shown edged red on the site plan for identification purposes only and comprises an elegant former Victorian house which has been sympathetically adapted and extended to provide a combination of cellular and open-plan offices. The original building is understood to date from the 19th century and is constructed of gault brick elevations beneath a slate-tiled roof. Period features include bay windows to the front elevation, a timber-framed porch and balcony detail, fascia boards which give the building an established and elegant appearance. A modern 1½-storey office extension was constructed to the rear in 2005, of brickwork elevations beneath a pitched tiled roof and the property also benefits from a roof-mounted solar panel installation. The original building is arranged around a central staircase, with a series of well-proportioned offices across the ground and first floors. The rear extension provides flexible office accommodation, including a kitchen/staff room, meeting space, and equipment/archive storage. The property is served by a combination of gas fired central heating to radiators and underfloor heating and is fitted with surface-mounted LED and fluorescent lighting. A detached building to the rear of the offices provides a store and shower facilities. The property sits within landscaped grounds incorporating a number of mature trees. The gravelled driveway and courtyard provide parking for at least 15 vehicles, with two EV charging points

 |
| 1/13
1/13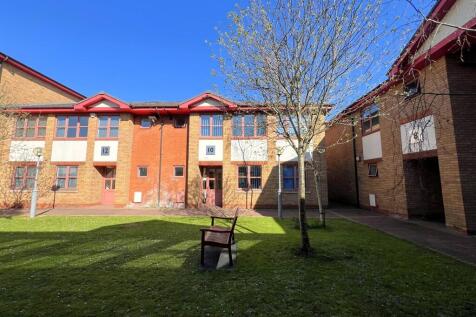
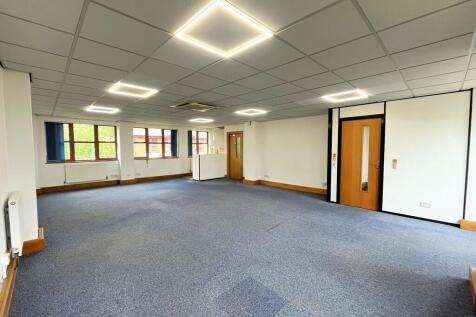
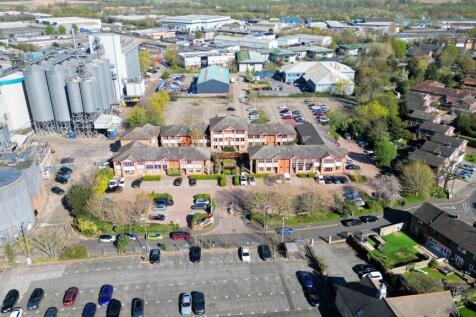
Atlantic Square forms an office scheme generally comprising two storey terraced office buildings around a landscaped garden area and pond. To the front of the scheme is a private car park. The property provides two storey, predominantly open plan, office accommodation. The accommodation benefits from air conditioning, suspended ceilings with recessed LED lighting, central heating, and perimeter trunking. There are WC facilities on both floors with a kitchenette on the first floor. The property has 5 demised car parking spaces. LOCATION Atlantic Square is located on Station Road off Avenue Road, close to Witham town centre and opposite Witham mainline train station. Witham Station provides frequent services to London Liverpool Street with an approximate journey time of 45 minutes. Atlantic Square is approximately 1 mile from the nearest A12 junction which provides both north and southbound access. ACCOMMODATION [Approximate Net Internal Floor Areas] Ground Floor: 632 sq ft [58.68 sq m] Ground Floor Store: 23 sq ft [2.15 sq m] First Floor: 696 sq ft [64.68 sq m] Total: 1,351 sq ft [125.51 sq m] LOCAL AUTHORITY Braintree District Council T. EPC D - 80. SERVICES We understand the properties are connected to mains water, drainage, electricity and gas. We have not tested any of the services and all interested parties should rely upon their own enquiries with the relevant utility company in connection with the availability and capacity of all...

- Adjacent to Witham mainline train station
- Air conditioning
- Suspended ceiling with recessed LED lighting
1/12
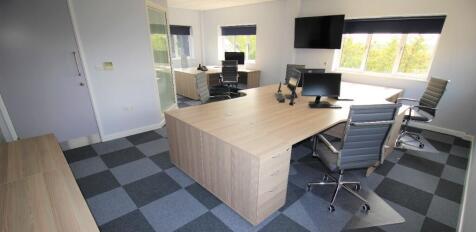
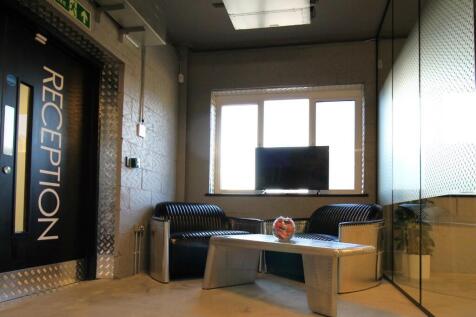
A rare freehold opportunity providing a superb opportunity for a private investor or owner occupier. The property features a security access system and excellent on-site parking and is located with direct access to the A12.

- Detached High Quality Office space
- Suitable for Owner occupier or investors
- A sale by way of TOGC may be possible
|1/8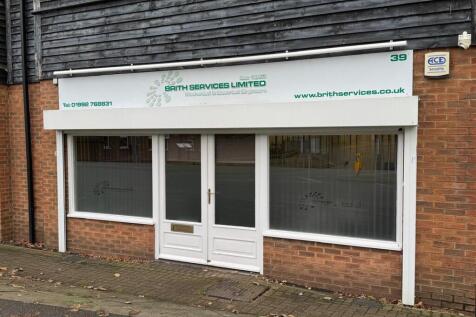
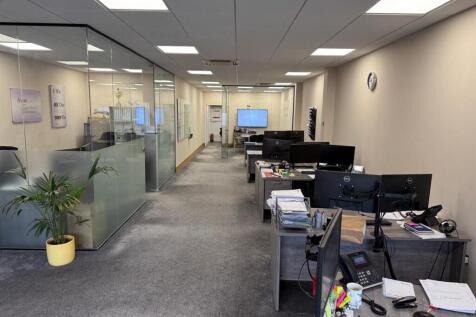
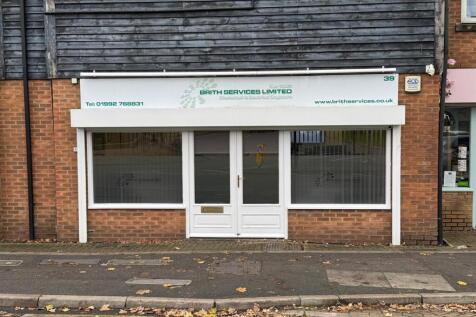
** SHOP/OFFICE FOR SALE ** - The property is located on an established parade on Highbridge Street, in the historic market town of Waltham Abbey. Highbridge Street comprises a variety of businesses such as Roffeys Estate Agents, Abbey Flowers and Shuhag Tandoori Restaurant. Comprising a ground fl...

- Ground floor shop/office
- Totalling approx 1,046 sq ft
- Suitable for a variety of uses
1/2
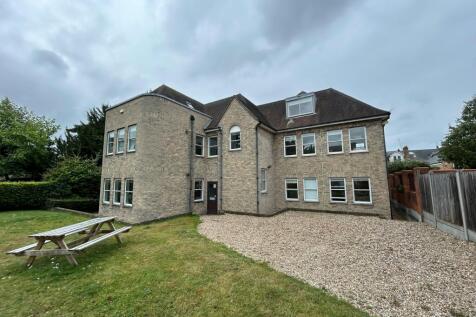
Opportunity to acquire a Grade II listed former manor house converted for office use (Use Class E)

- Set within attractive grounds comprising a large car park with parking for approximately 18 cars and a lawned garden surrounding the property
- 9,749 sq ft GIA - 7,830 sq ft NIA
- Site area extending to 0.45 acres (0.18 hectares)w key point...
 |1/6
|1/6


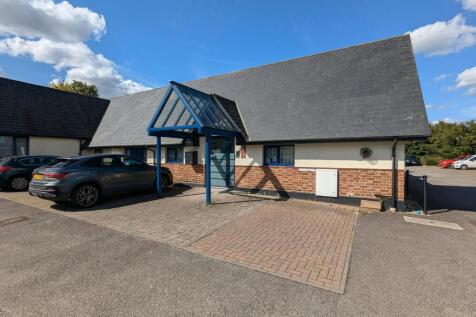
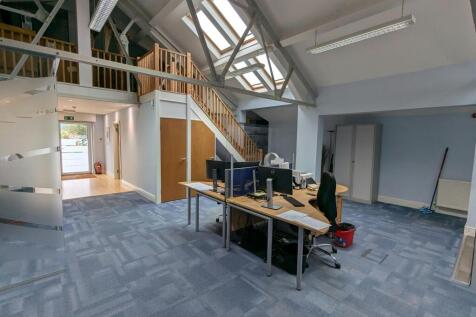
Modern two storey office of 2,126 sq ft situated on an established business park with excellent road links and close to village centre amenities. The office benefits from air conditioning, fibre broadband, meeting rooms, kitchenette facilities and 9 car parking spaces (of which 2 are EV).




 1/6
1/6


The property comprises a grade II listed, 2-storey building of solid brick construction under a tiled roof. The ground floor benefits from full height glazing and disabled access suitable for a range of uses. Internally, the accommodation is arranged over ground and first floors, predominately open plan, with meeting room accommodation. The space presents well and benefits from a high-quality tenant fit-out, including inset ceilings, CAT II and LED lighting, raised flooring, comfort heating and cooling, glass partitioned private offices, kitchenette WC facilities. The property is currently tenanted by Saffron Insurance Services Ltd, who are occupying on a 10 year lease expiring in November 2028. Saffron Insurance Services Ltd, who have been acquired by Advisory Insurance Brokers Ltd, will be assigned the lease.
 1/17
1/17


The building is arranged over two floors and offers a mix of well-presented open-plan offices, providing a flexible and efficient working environment. Internally, the property is equipped with kitchen and W.C. facilities, air conditioning, and suspended ceilings with LED lighting, ensuring a modern and comfortable workspace. The accommodation is suitable for a wide range of businesses operating under Class E planning use. Externally, the property provides 6 designated car parking spaces. The property is available for sale or to rent on a new lease upon terms to be agreed.
 1/7
1/7


Luxury two storey offices for sale, long leasehold approx NIA of 1,158 sqft (107.61 sqm). The offices come with 5 parking spaces (two in a secure garage) electric car charger, kitchen, 2 w.c.'s, server room, electric heating/cooling system, carpeted, meeting room with blue sky lighting, glass partitioning on both floors too. Some of the furnishing can also be purchased as part of the sale if required. The property sizes are in NIA and are as follows. Ground Floor 597 sqft (55.47 sqm) 1st Floor 602 sqft (55.89 sqm) The property is held in an SPV and can also be sold as a going concern. For Sale on a long leasehold basis with approx 106 years left. Ground rent £1,000 p.a. The property is let and producing £20,000 p.a.x. plus vat downstairs and £18,000 p.a.x. plus vat on the first floor (inclusive of bills on first floor only). *Please note the directors have an interest in this property*
 ||1/8
||1/8


The property comprises an attractive office building arranged over ground, first and basement levels. The ground floor provides a spacious reception leading to a main open-plan office with vaulted ceiling, together with a kitchen/breakout area and a separate meeting room. The first floor comprises three further meeting rooms and an additional kitchen. The basement provides additional storage. WC facilities are provided on the ground, first and lower ground floors, with a shower located at lower ground level. The offices are fitted with LED lighting, carpet floor coverings. Under floor heating is situated in the main ground floor office. Air-conditioning is fitted to the first floor rooms. ACCOMMODATION [Approximate Net Internal Floor Areas] Ground Floor Entrance 261 sq ft [ 24.22 sq m] Main Office 2,010 sq ft [ 186.78 sq m] Meeting Rooms 164 sq ft [ 15.27 sq m] First Floor Meeting Room 1 111 sq ft [ 10.31 sq m] Meeting Room 2 72 sq ft [ 6.67 sq m] Board Room 247 sq ft [ 22.95 sq m] KC/Breakout 165 sq ft [ 15.36 sq m] Store 29 sq ft [ 2.69 sq m] Basement Stores 526 sq ft [ 48.88 sq m] Total Net Internal Floor Area 3,586 sq ft [ 333.12 sq m] BUSINESS RATES According to the Valuation Office Agency website, the premises has a Rateable Value of...
1/7


Sworders Court is positioned off North Street, accessed via Sworders Yard, in Bishop's Stortford's town centre's professional area. The space is suitable for a number of uses, and can provide open plan accommodation if required. Other occupiers in the Yard include financial advisors, physiotherapists, solicitors and project managers. A variety of estate agents, retailers and banks, including Lloyds and NatWest, can be found on North Street.
 1/17
1/17


End of terrace office building arranged over ground and two upper floors with dedicated parking to the rear. There is pedestrian access from the front of the property and secondary access from the rear. Internally the property has been subdivided to provide a range of clinical spaces, offices and meeting rooms on each floor, together with kitchens and WC's (one of which is DDA compliant). A passenger lift serves all floors. The property has gas fired central heating and is air conditioned throughout. To the rear is a dedicated parking area sufficient for 4 - 5 vehicles together with the right to park in two additional spaces to the rear of 100 Bridge Street. The property is For Sale or To Let.
 |1/4
|1/4


SELF CONTAINED OFFICES - FOR SALE1,410 SQFT (131.06 m²)Self-contained first floor suite of offices, with independent ground floor entrance. Premises are in excellent decorative condition with comfort cooling/heating. 4 parking spaces.


 1/1
1/1
The property comprises a prominent commercial premises arranged over ground and upper floors, offering flexible accommodation suitable for a variety of business occupiers. The space is understood to fall within Use Class E, allowing for retail, office, professional services, leisure, and other commercial uses (subject to any necessary consents). The property benefits from a visible frontage, good natural light, and a versatile internal layout. Its configuration makes it suitable for owner-occupiers, investors, or businesses seeking adaptable commercial space. The premises offer potential for a range of trading and operational requirements within an established commercial environment.
 1/13
1/13


A newly refurbished office building, central located on East Rd, opposite Anglia Ruskin University in Cambridge. The space is broadly open plan over three levels with kitchen and W.C facilities, gas fired central heating, suspended ceilings with LED lighting . The property would be suitable for a range of business operating under the E Class planning use. Externally there are two car parking spaces for the building.
1/18


An excellent opportunity to purchase a prominent town centre office investment/owner occupier premises overlooking the historic Hertford Castle grounds. The property comprises two office suites arranged over ground and first floor levels, offering spacious office accommodation with excellent nat...


 1/6
1/6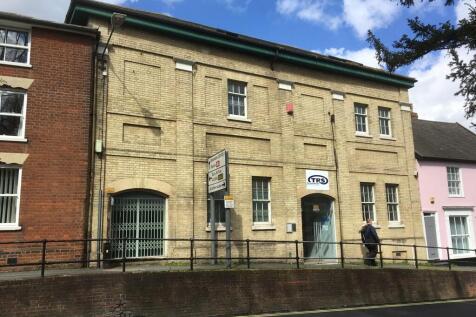
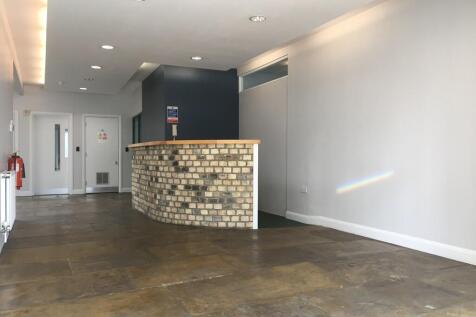
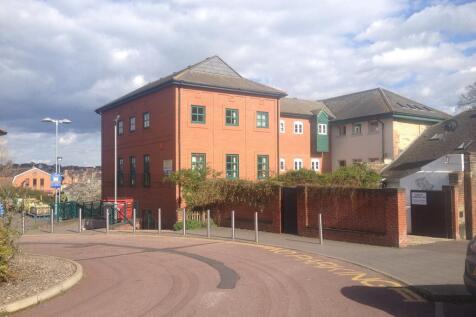
Modern multi-let office building located close to the town centre, public car parks and rail links. There are a total of 9 suites across the whole building plus a ground floor lobby with reception desk (currently unattended). The building benefits from a passenger lift, WCs on each floor and kitchens on first and second floors. The general specification of most suites is carpet tiles, suspended ceilings, Cat 2 lighting and perimeter trunking. Tenants include Specsavers, Expert Physio and The Turquoise Collection.










 ||1/17


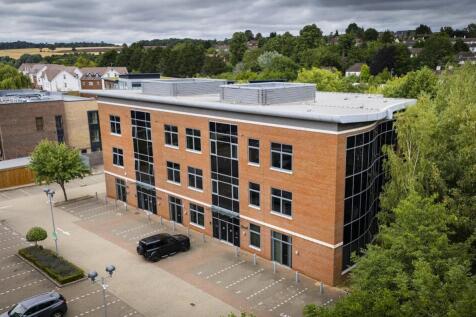
The property is a modern, two-storey building with separate access to both the ground and first floor and generous onsite parking. The ground floor of the building is an open plan office / retail area plus additional partitioned offices, kitchen, stores and male and female w.c’s. The first floor...
