Commercial Properties For Sale in Eaton Socon, St. Neots, Cambridgeshire
Paid partnerships can play a role in listing order
Fenice Court was built in 2008. 3 Fenice Court is one of a pair of semi-detached office buildings, and considerably larger than the adjacent office. The property is of brick wall exterior with steel sheet cladding immediately below the roofline under a profile steel clad roof. The property comprises open plan offices over two floor and benefits from a main entrance lobby with both stairs and lift to first floor, as well as separate male and female WC's on each floor, and a second lobby at the west end of the building with a second stairwell. The ground floor comprises a glazed entrance lobby with doors off to separate male and female WC's, and both stairs and 8 person lift to the first floor. From the glazed entrance lobby, a door leads through to the predominantly open plan office area with a door off to a separate kitchen. The ground floor has been partly subdivided to create a series of office and meeting rooms as well as a post room, but remains predominantly open plan. The first floor comprises an open glazed landing with access to both separate male and female WC's and the lift, with doors leading through to the prominently open plan office area which again has been partly subdivided to create a series of meeting rooms alongside the open plan space, and which includes a staff kitchen facility. The offices benefit from raised flooring throughout with cable points, suspended ceilings incorporating LED lighting and air conditioning units, and are double...
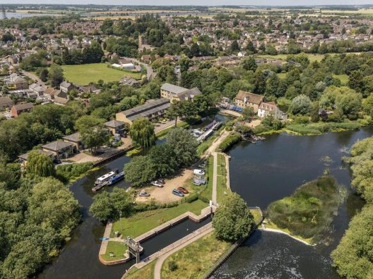
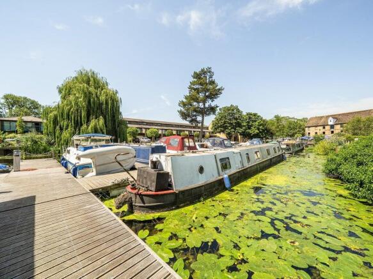
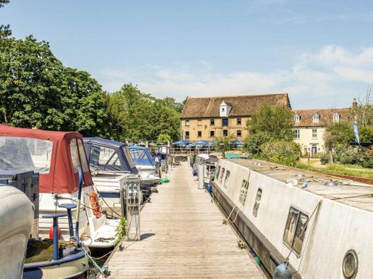
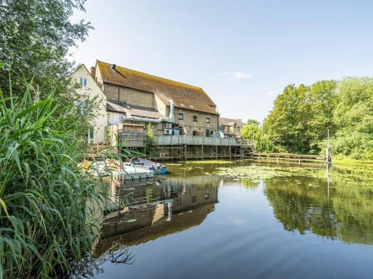
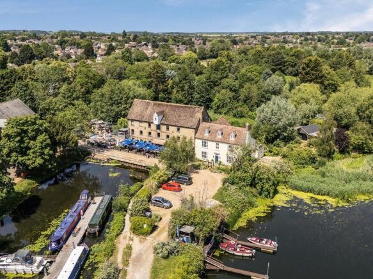
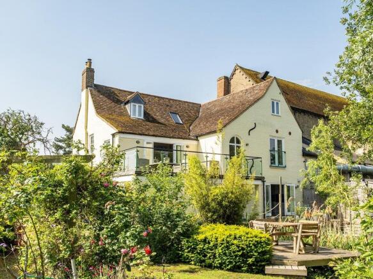
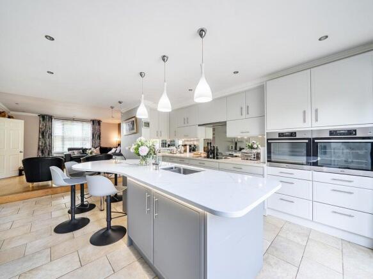
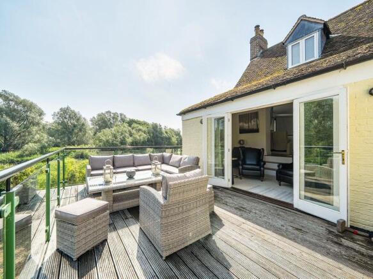
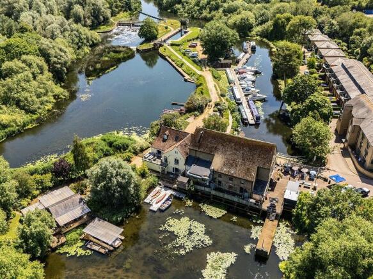
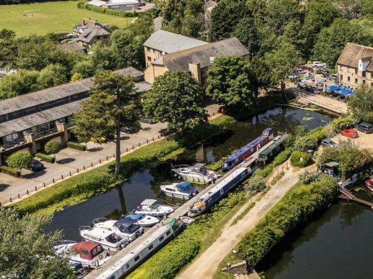
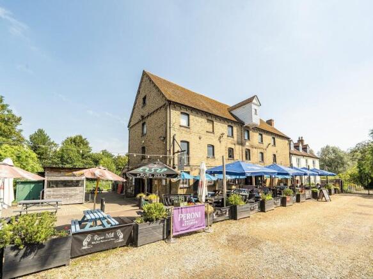
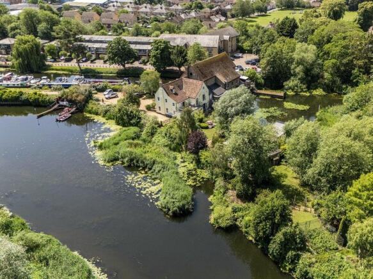
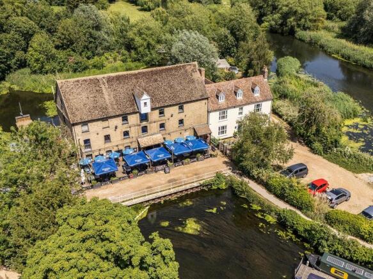
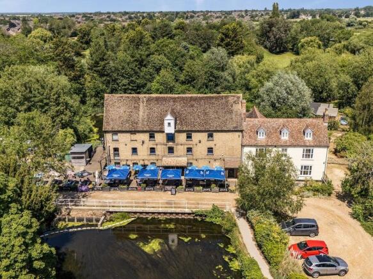
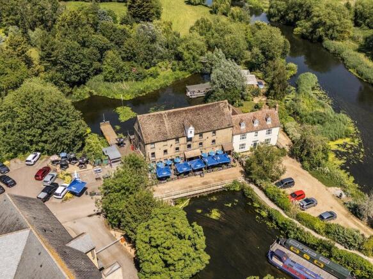
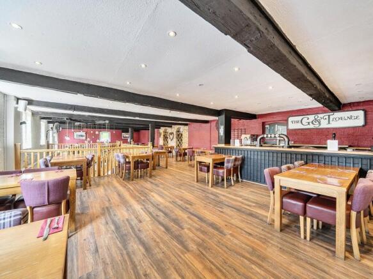
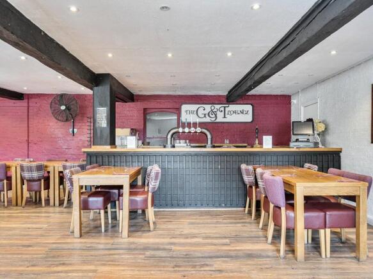
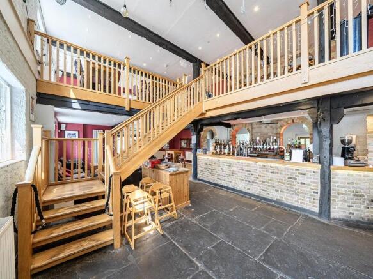
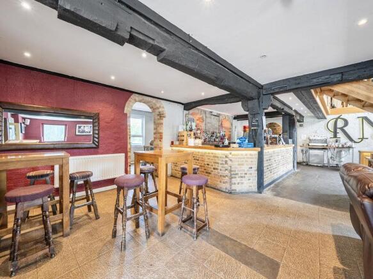
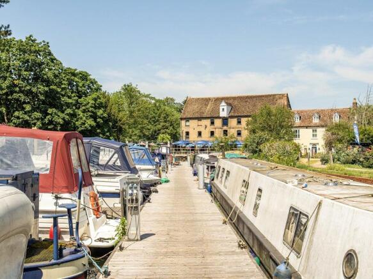
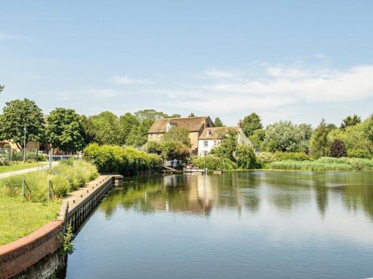
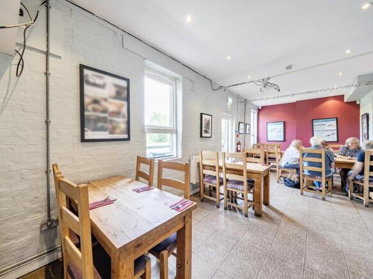
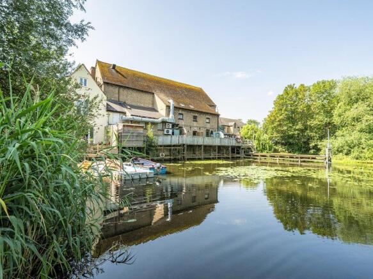
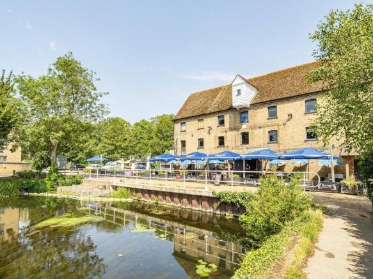
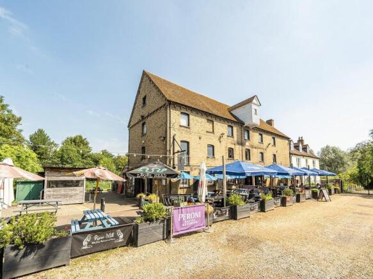
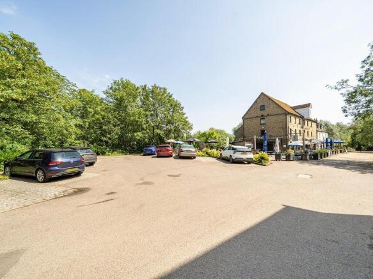
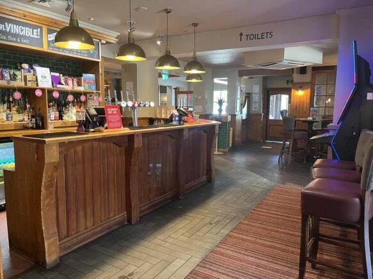
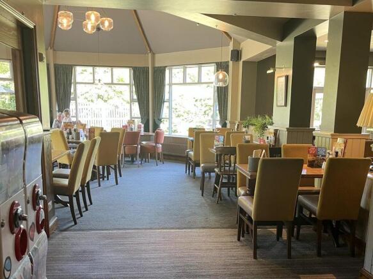
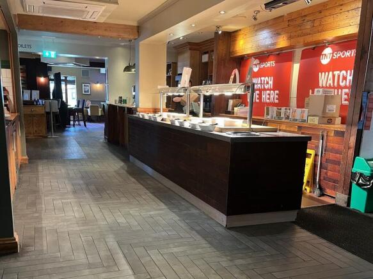
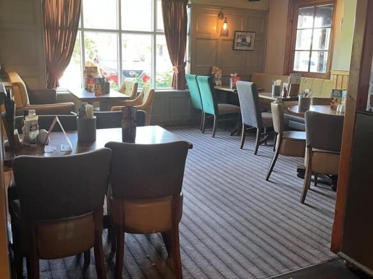
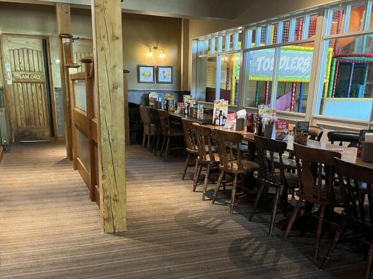
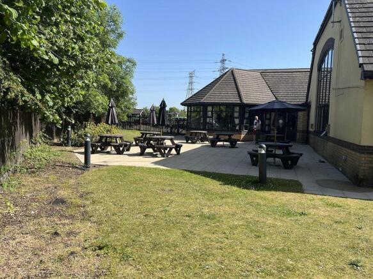
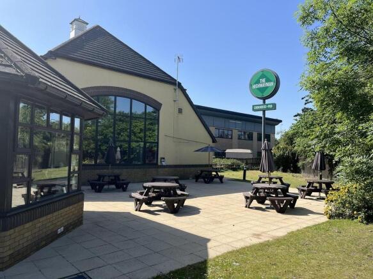
Freehold. Conveniently located near St Neots centre. Well-appointed internal trading areas (c.100). Development potential for 2nd floor accom. Outstanding marina-facing terrace for 100. Strong turnover of £773,000 Y/E 2025
The premises comprise of a modern semi-detached industrial/warehouse unit constructed around a steel portal frame with brick and block main walls and with upper levels finished in profile steel sheet cladding. Internal eaves height within the factory approx 5.6m. Gross internal dimensions are approximately 14.23m wide x 30m deep. Outside there are a good number of parking spaces within a self-contained car park.
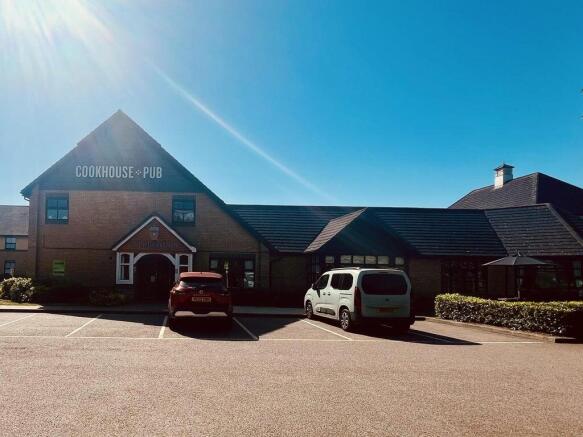
Long Leasehold. Long Leasehold Restaurant & Bar. Colmworth Business Park. Adjacent to a 71 bedroom Premier Inn. 210 covers across restaurant and bar. Shared Parking with Premier Inn
Modern purpose built semi-detached building with open plan offices arranged over two floors. The ground floor includes a glazed entrance lobby with doors off to disabled and female WC facilities, with stairs leading to the first floor and a door leading through to the offices with separate meeting rooms and kitchen with store. The first floor comprises a landing with separate male & female WCs located off and a door leading through to the office area which has been partly divided to create a series of smaller meeting rooms. There is a separate kitchen and store cupboard. There are 13 on-site allocated parking spaces which include a disabled parking space. The property is well presented and provides high quality open plan offices over two floors. Consideration may be given to letting the offices on a floor by floor basis.