Commercial Properties For Sale in Enderby, Leicester, Leicestershire
Paid partnerships can play a role in listing order
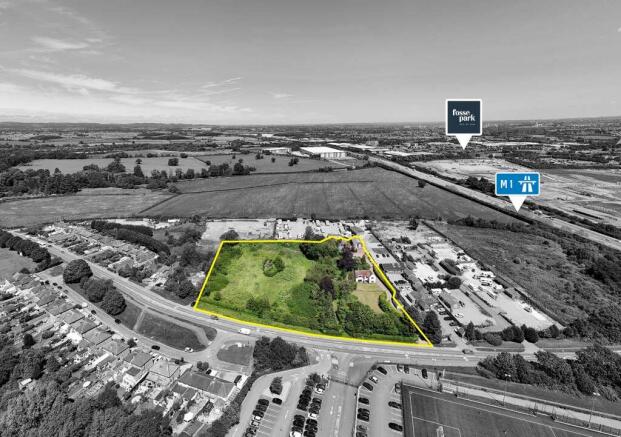
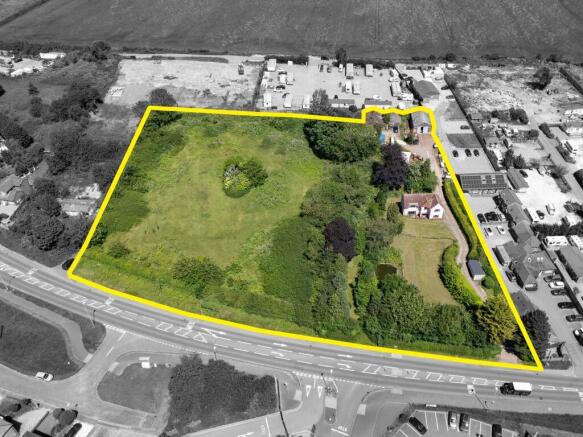
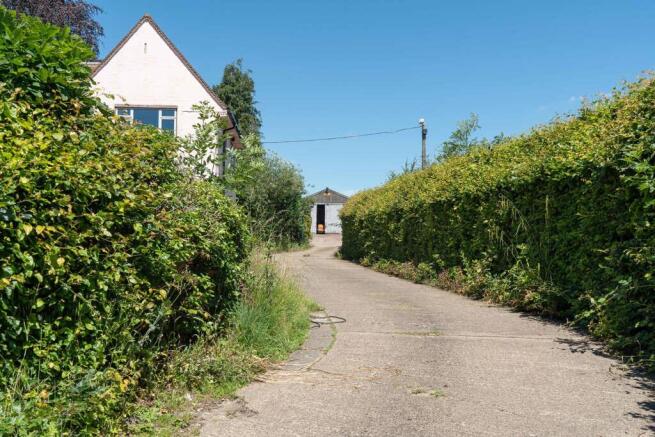
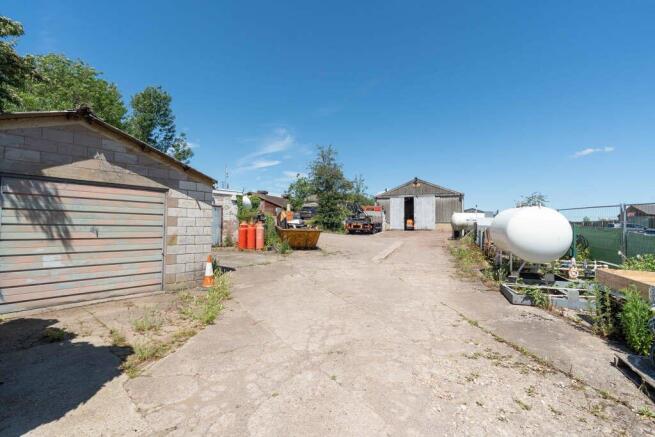
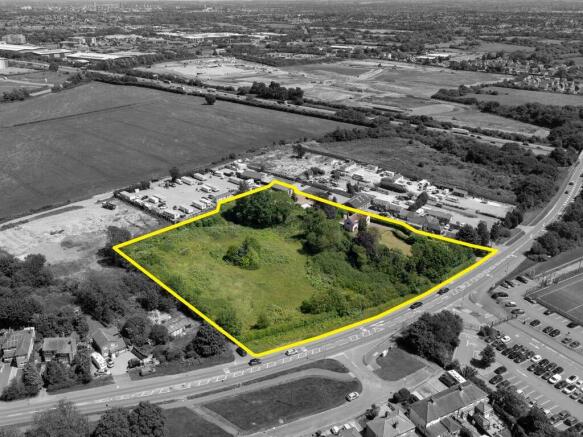
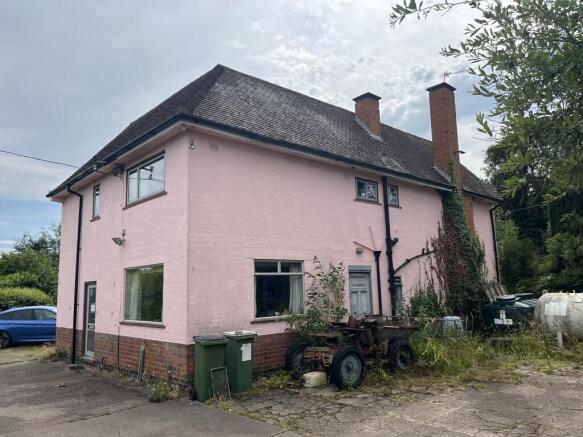
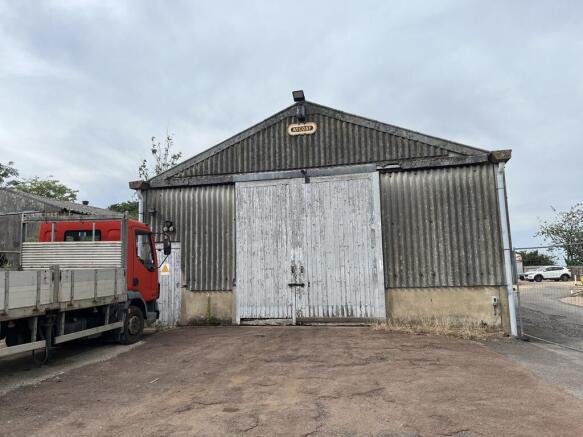
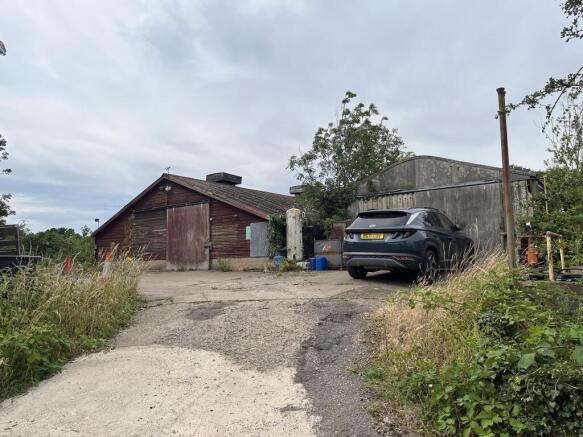
A prominent 3.78 acre site comprising a former quarry (fully back-filled) with adjacent former residential dwelling and various established small workshop / industrial units. The site has development potential (subject to planning) for multiple uses. All planning enquiries should be directed to the planning department of the Blaby District Council - tel: . Other buildings on site include a two storey former dwelling and 5 small single storey workshops with ancillary buildings. The main workshops amount to approximately 4,687 sq ft (435.49 sq m).

- Prominent Site
- Close to M1
- Established industrial uses to part of site
A three storey former bank constructed in brick, incorporating sash windows to front and rear elevations and glazed frontage at ground floor level. The building is arranged to provide three self contained floors of predominantly open plan office accommodation, with kitchen and WC facilities located at ground and second floors. The property benefits from a range of character features throughout, including vaulted ceilings and exposed roof timbers at second floor level. Full height windows provide good levels of natural light across all floors. Gas central heating is installed throughout. The property may be suitable for residential conversion, with plans currently prepared for three two bedroom apartments. Alternatively, the building may lend itself to conversion into a single dwelling, subject to planning. Rear access is available, also providing parking for up to two vehicles. On street parking is available throughout the village.
- Former bank
- Three self contained floors
- Attractive design led interior
A three storey former bank constructed in brick, incorporating sash windows to front and rear elevations and glazed frontage at ground floor level. The building is arranged to provide three self contained floors of predominantly open plan office accommodation, with kitchen and WC facilities located at ground and second floors. The property benefits from a range of character features throughout, including vaulted ceilings and exposed roof timbers at second floor level. Full height windows provide good levels of natural light across all floors. Gas central heating is installed throughout. The property may be suitable for residential conversion, with plans currently prepared for three two bedroom apartments. Alternatively, the building may lend itself to conversion into a single dwelling, subject to planning. Rear access is available, also providing parking for up to two vehicles. On street parking is available throughout the village.
The property comprises an attractive three storey mid terrace period building. Internally the offices have been refurbished to a high level of specification. There is excellent natural light and an open plan design on all three floors. All floors are separately contained with services and benefit from a shared kitchen facility together with separate male and female toilets. There is 2 parking spaces to the rear of the property. The property is also suitable for conversion to 3 x 2 bed flats (STP). The current owner has had plans drawn up for this and they can be requested from the agent.
A prominent 3.78 acre site comprising a former quarry (fully back-filled) with adjacent former residential dwelling and various established small workshop / industrial units. The site has development potential (subject to planning) for multiple uses. All planning enquiries should be directed to the planning department of the Blaby District Council - tel: . Other buildings on site include a two storey former dwelling and 5 small single storey workshops with ancillary buildings. The main workshops amount to approximately 4,687 sq ft (435.49 sq m).