Commercial properties for sale in Erith, Kent, this area only
Paid partnerships can play a role in listing order
8 results
Featured property
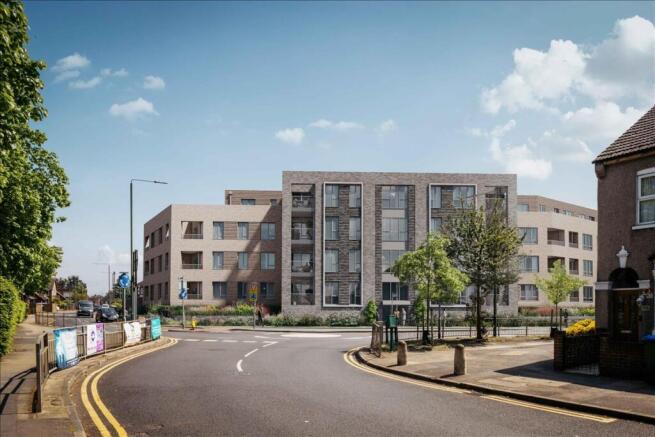
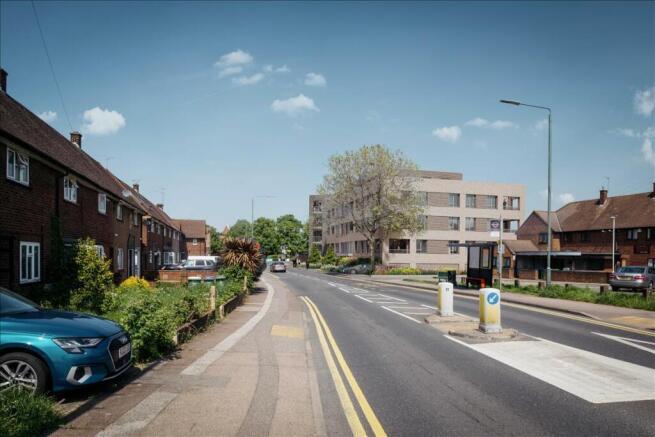
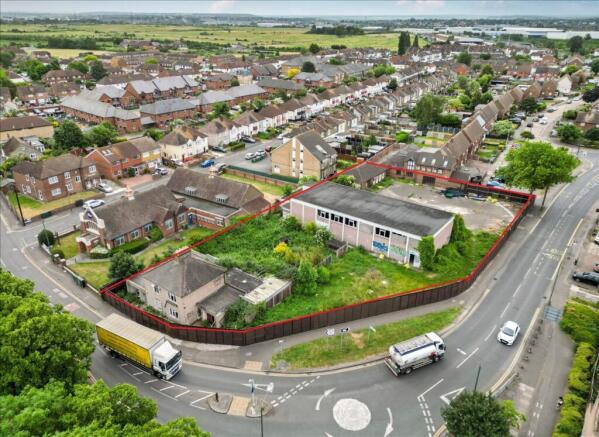
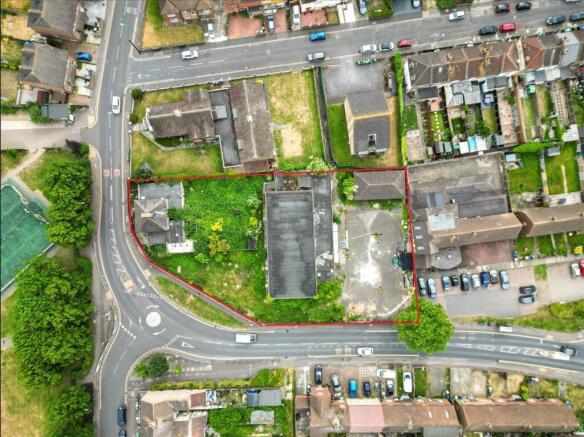
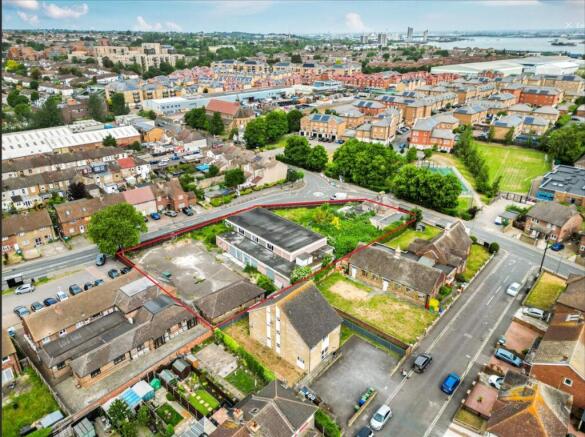
The property extends to approximately 0.68 acres and currently comprises pair of semi detached houses, Nos. 176 & 178 Slade GreenRoad), a former community centre, a former pop-in parlour, together with associated parking areas. The site is generally level, broadly occupies a prominent corner ...
Marketed by City & Counties Commercial, London

The property extends to approximately 0.68 acres and currently comprises pair of semi detached houses, Nos. 176 & 178 Slade GreenRoad), a former community centre, a former pop-in parlour, together with associated parking areas. The site is generally level, broadly occupies a prominent corner ...
Marketed by City & Counties Commercial, London

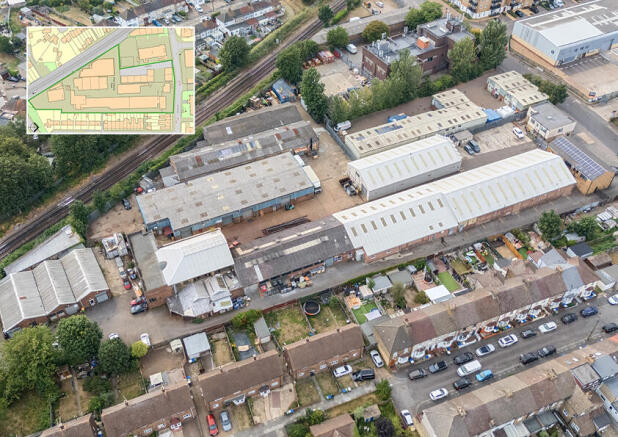
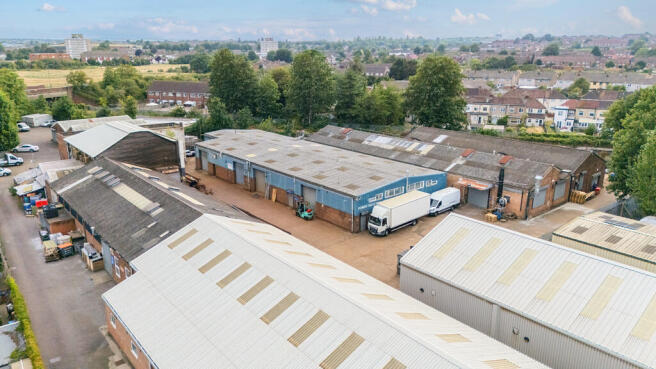
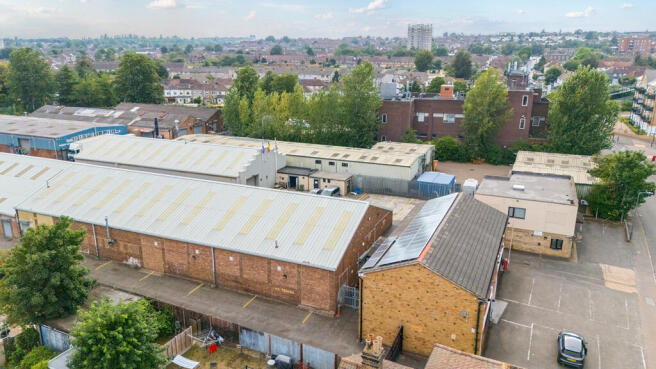
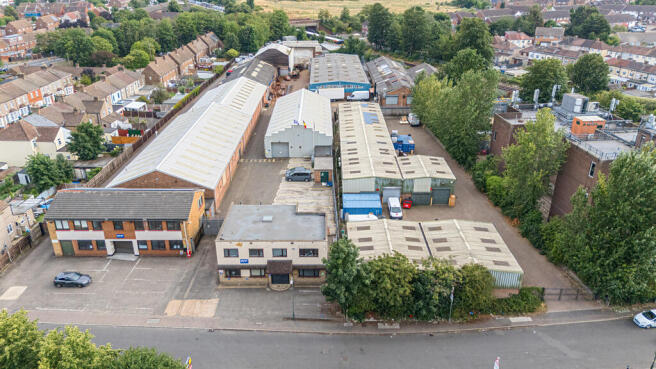
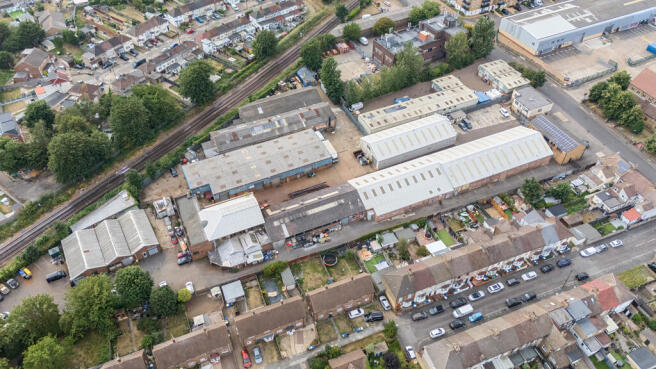
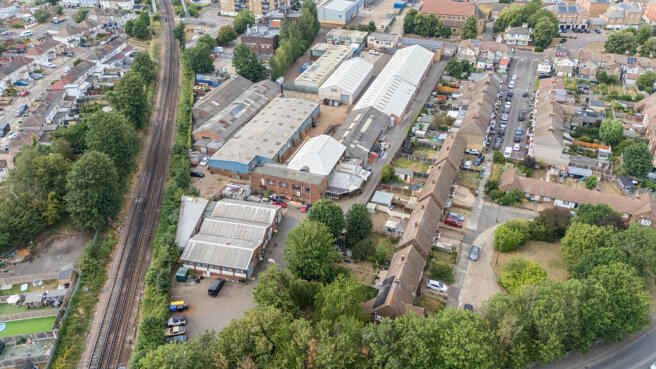
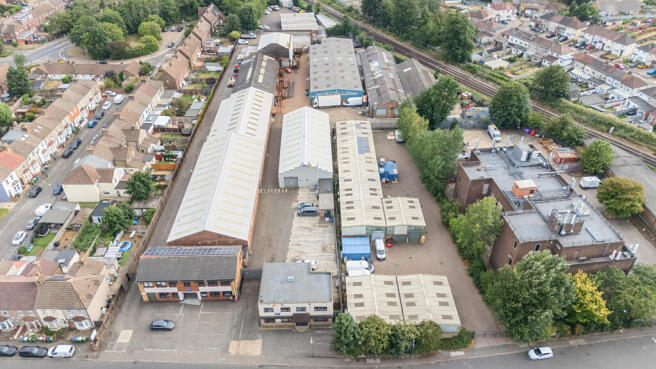
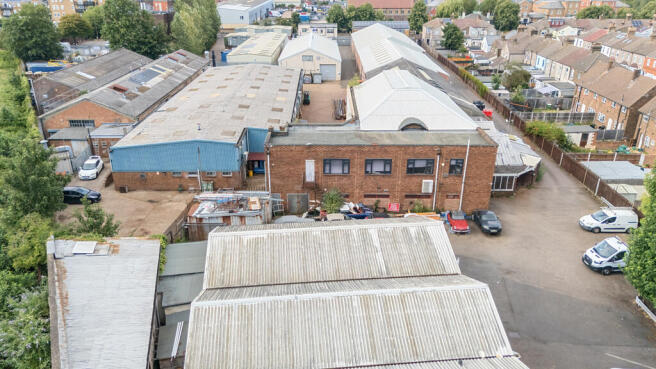
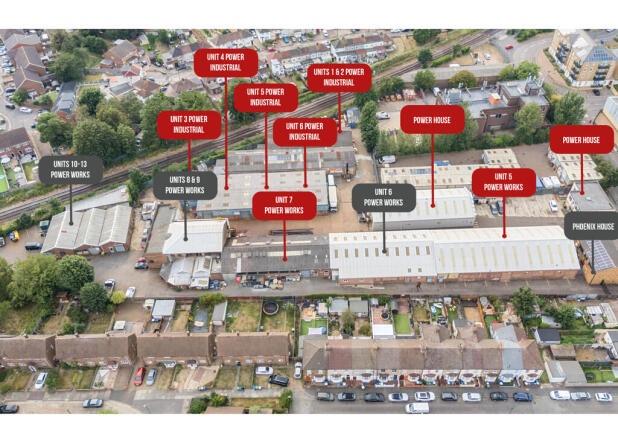
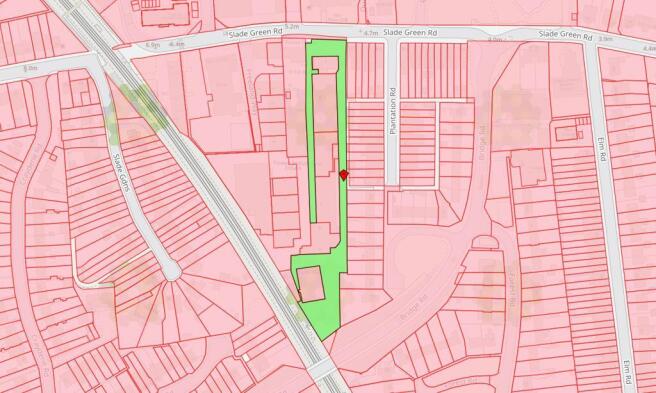

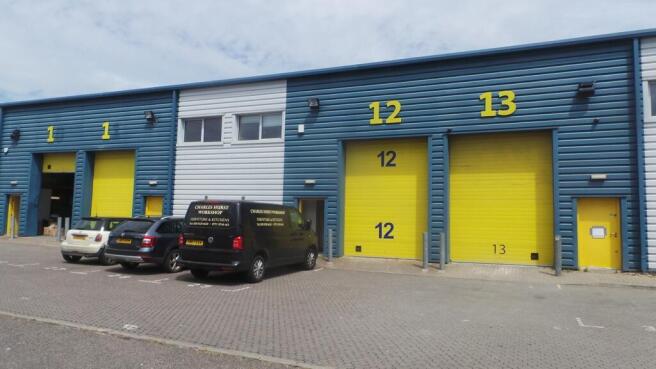
The property extends to approximately 0.68 acres and currently comprises pair of semi detached houses, Nos. 176 & 178 Slade GreenRoad), a former community centre, a former pop-in parlour, together with associated parking areas. The site is generally level, broadly occupies a prominent corner ...
Marketed by City & Counties Commercial, London
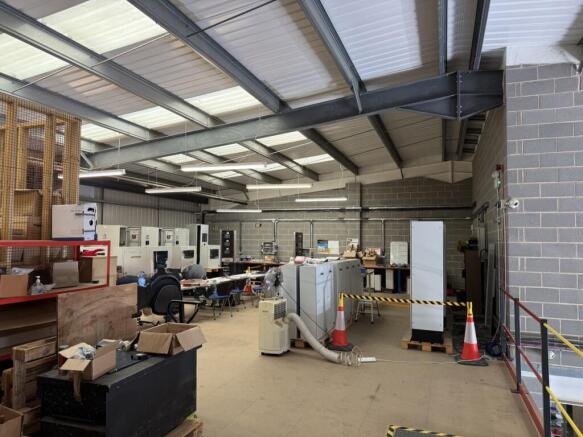
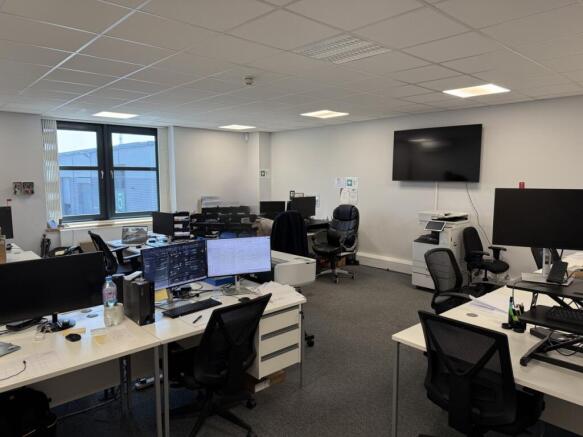
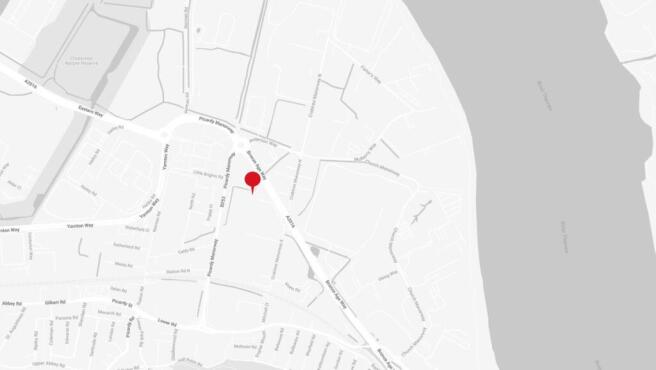

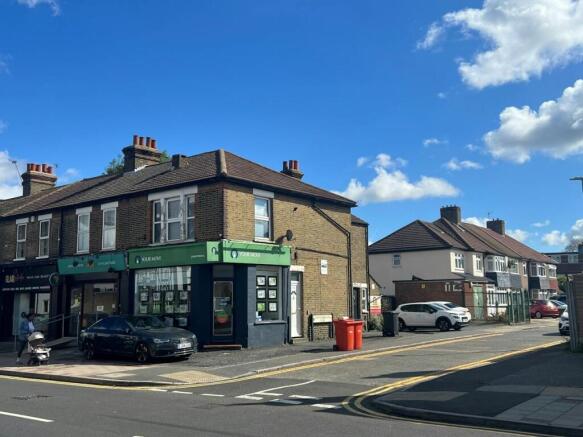
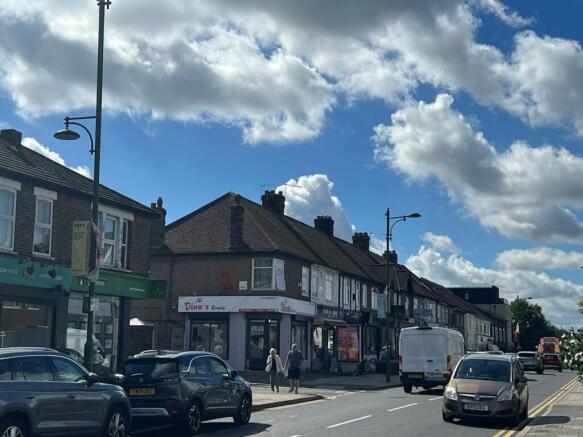
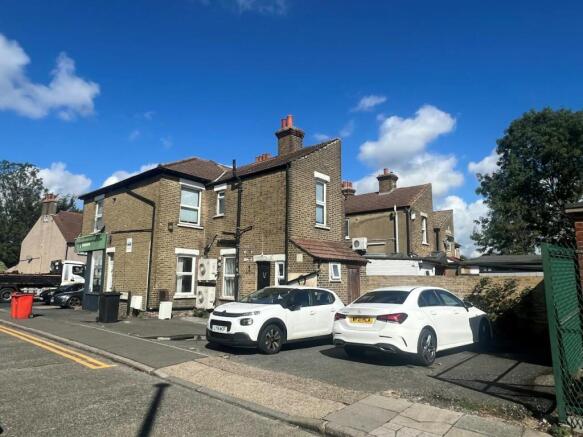
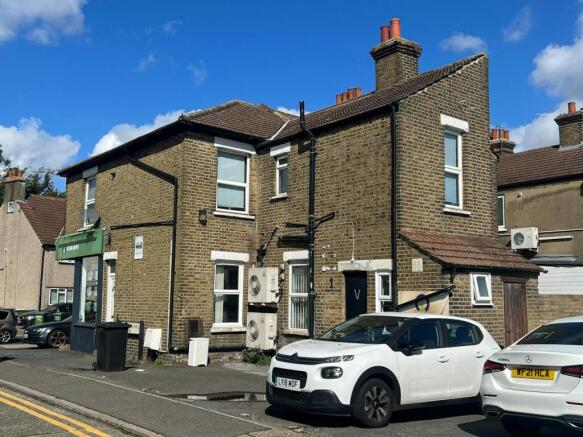
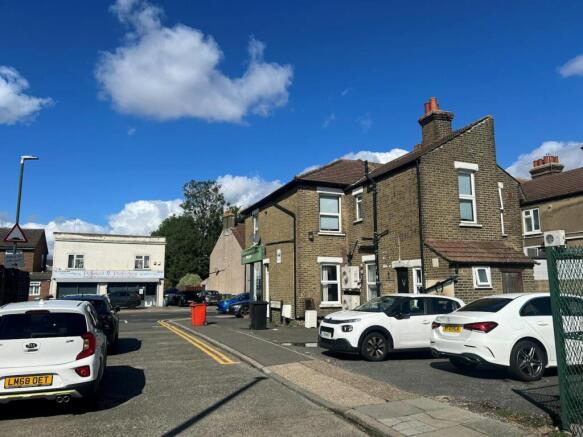
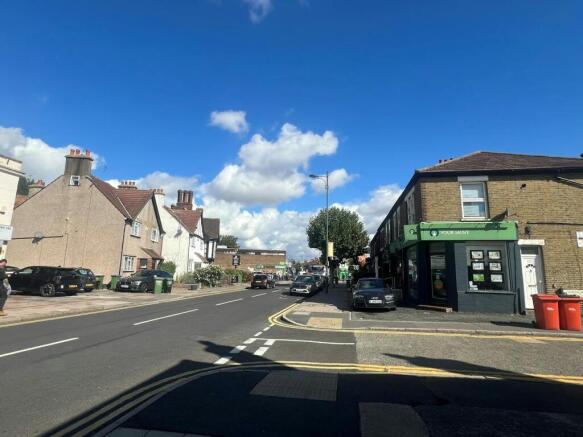
Mixed use freehold investment located in Northumberland Heath with combined rental income of £27,600pa available for sale.
Marketed by Hummerstone & Hawkins, Welling

Additional commercial listings
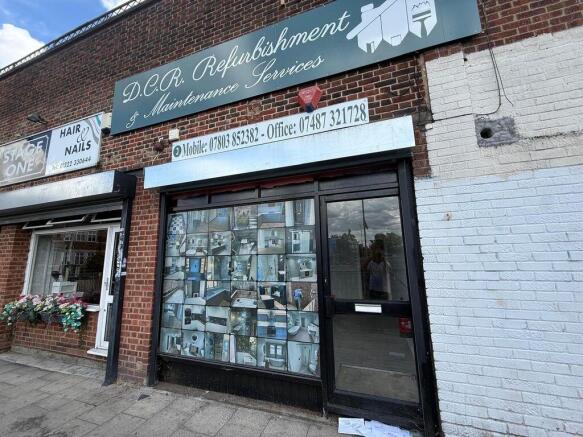
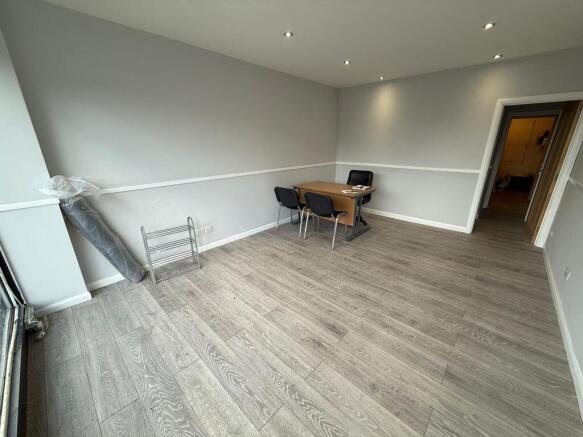
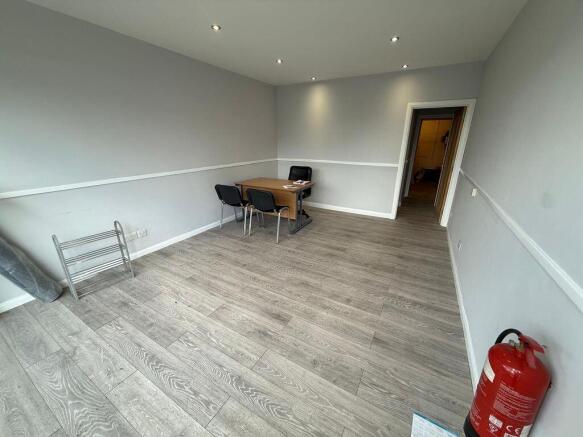
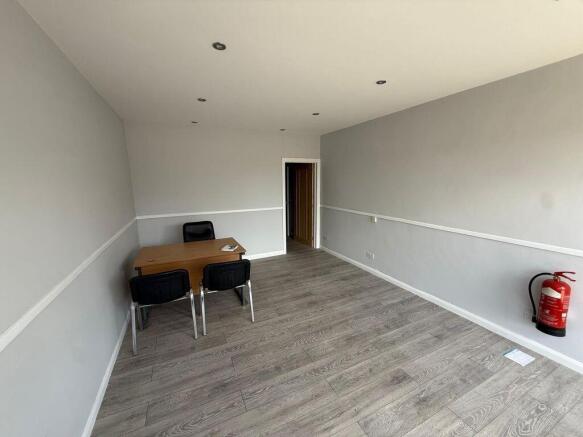
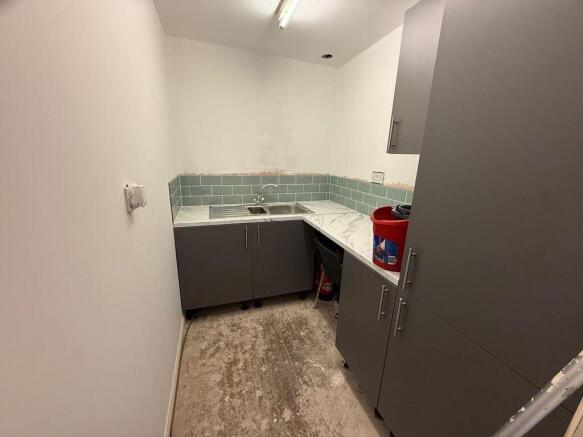
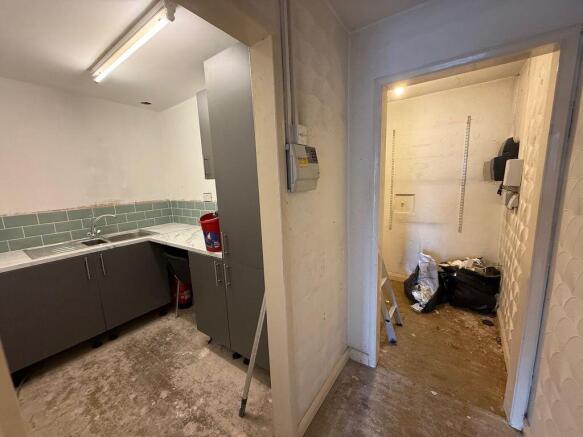
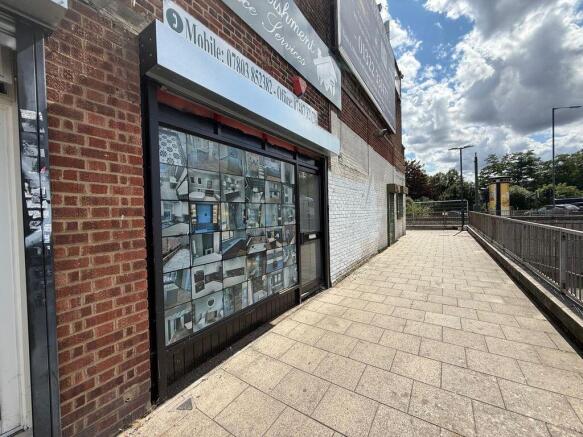
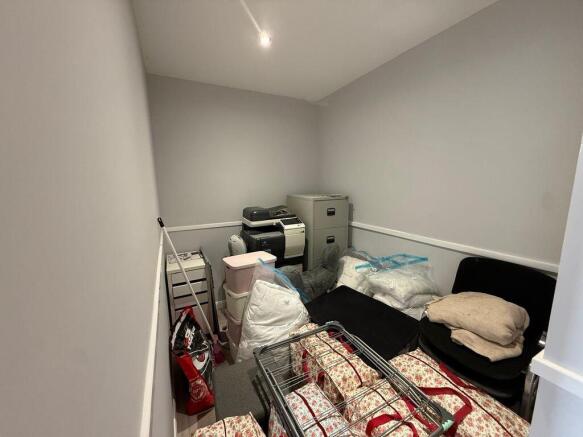
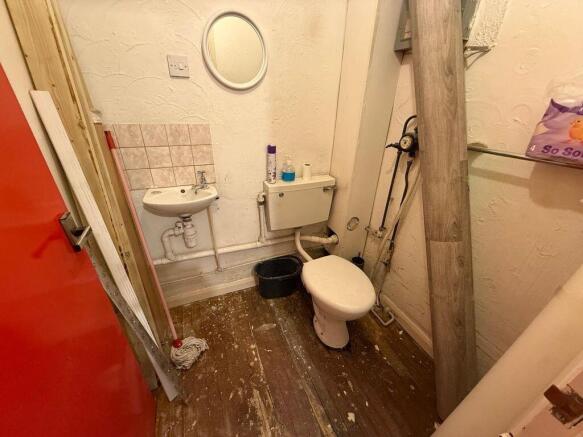
Ground Floor Freehold Commercial Office – Erith
Longleashold For Sale – £150,000
An exciting opportunity to acquire a ground floor freehold commercial office in Erith, offered for sale at £150,000. The property provides a versatile commercial premises with a well-proportio...
Marketed by Harpers & Co, Bexley

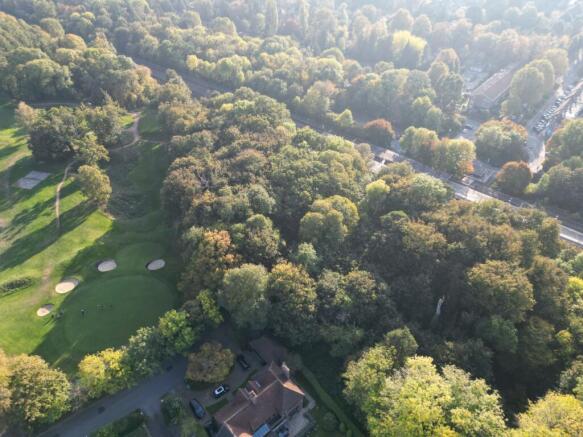
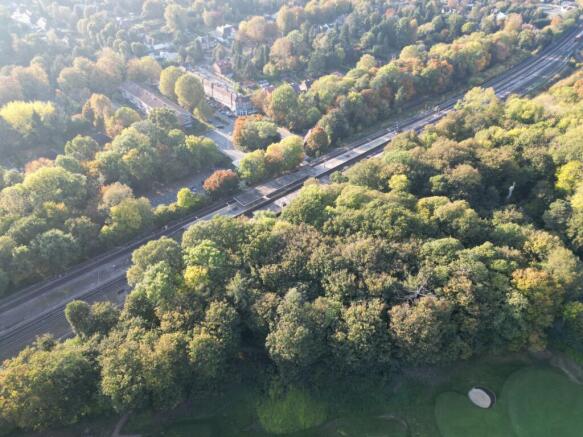
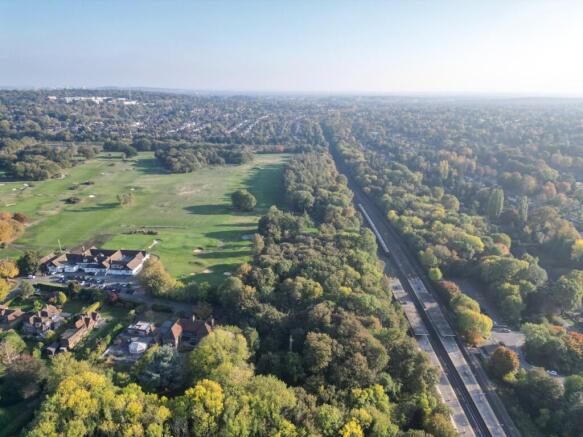
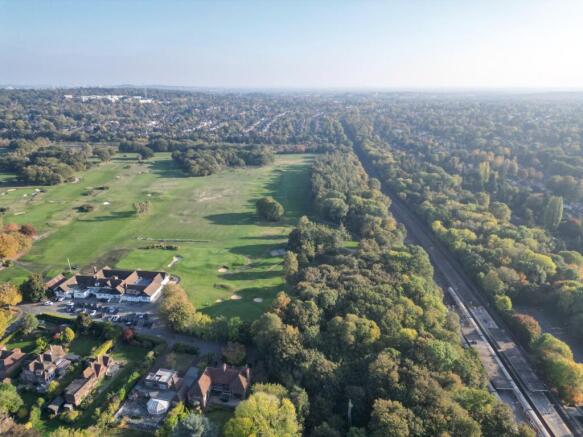
A rare chance to acquire a secluded parcel of woodland, measuring approximately 0.8 acres, located on the corner of the well-regarded Sandy Lodge Lane and sitting on the outskirts of Sandy Lodge Golf Club, Northwood HA6 2JA
Marketed by Barney Estates and Auctioneers (GA PRINCIPAL BRANCH) , London
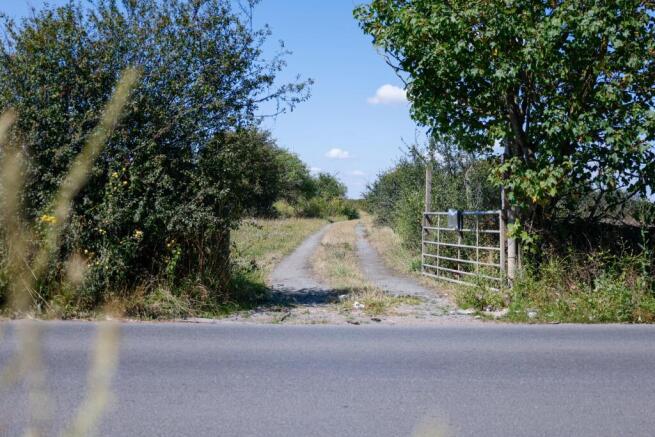
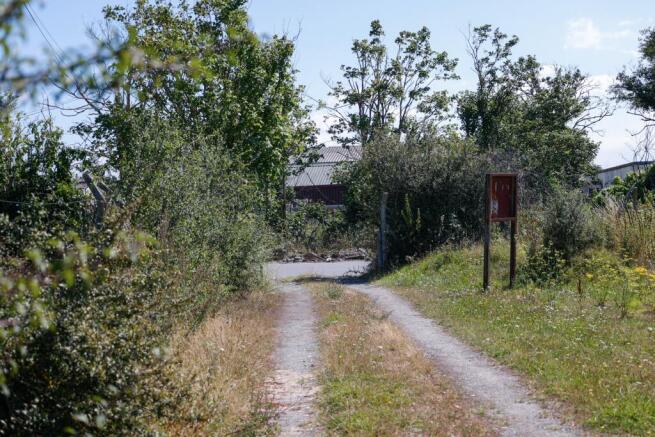
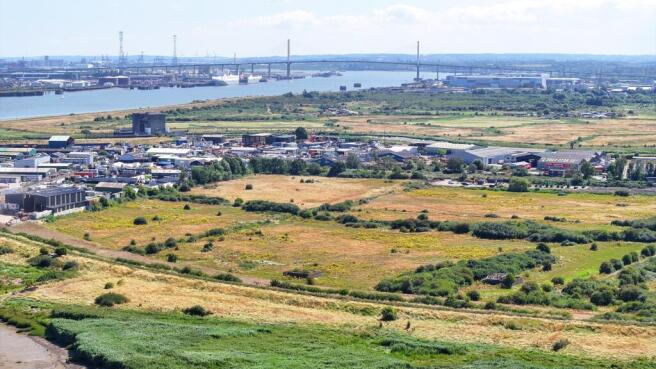
LAND WITH SIGNIFICANT COMMERCIAL/RESIDENTIAL DEVELOPMENT POTENTIAL (STP)
Located in Erith, London, the land has gated access from the road.
Marketed by Barney Estates and Auctioneers (GA PRINCIPAL BRANCH) , London