Commercial Properties For Sale in Essex
Paid partnerships can play a role in listing order
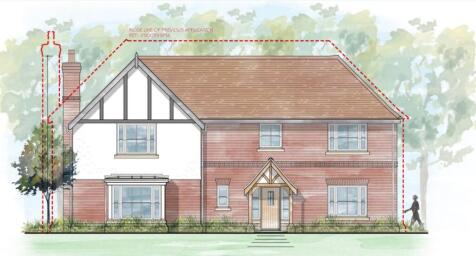

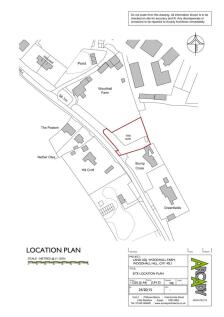
Land Adjacent to Woodhall Farm, Woodhall Hill, Chignal Smealy, Chelmsford, Essex CM1 4SUExceptional Building Plot with Planning Permission Granted under REF: 25/01182/FUL A rare and exciting opportunity to acquire a prime residential building plot with full planning permissi...
 1/1
1/1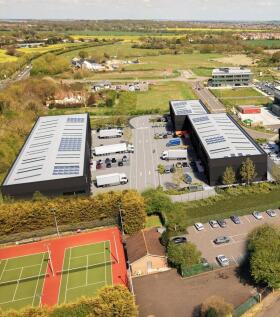
The Quad 2 provides the opportunity to acquire freehold for the next state of the art warehouse/logistics buildings at Airport Business Park Southend, the city's premier business park. In addition, connectivity has been strengthened by the Leigh Link Bus Route, which offers a reli...

- Industrial Premises
- Level Access Doors
- Roof Solar Panels Per Unit
1/21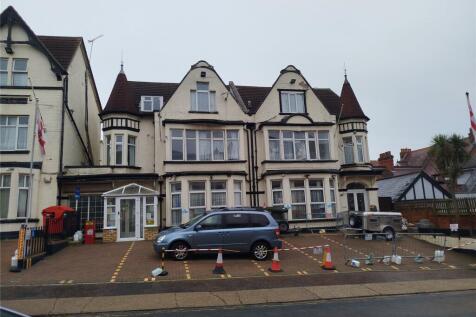
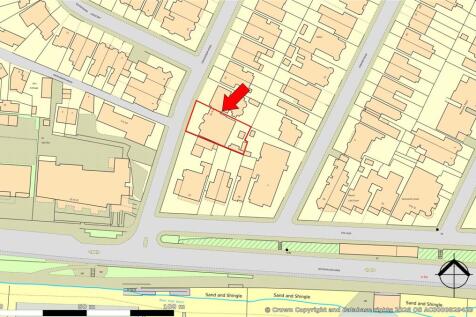
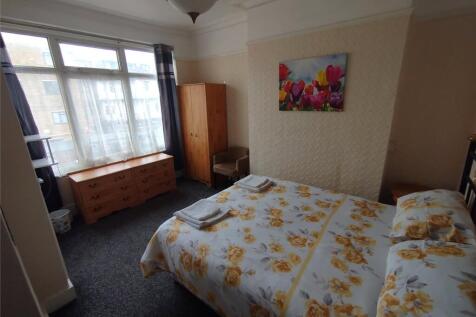
A former, link detached, 16 bedroom, 10 with en suites, hotel which is arranged over 3 floors and is approximately 6,623. sq. ft. and would be suitable for a variety of uses STP. The property is located within close proximity to the seafront and offers excellent transport links and benefits from ...
- 16 Bedrooms, 10 with En Suites
- Freehold Link Detached
- Conversion Opportunity STP
 |1/7
|1/7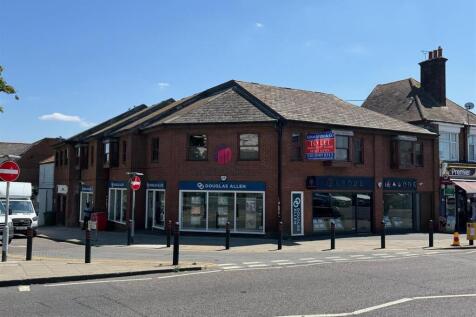

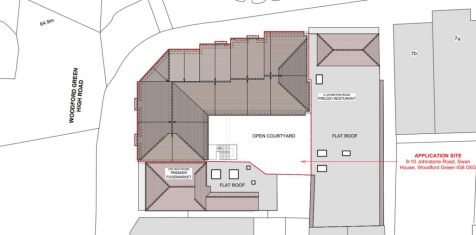
** DEVELOPMENT OPPORTUNITY FOR SALE ** - Located prominently on the corner of Johnston Road and High Road, Woodford Green (A104). This particular section of the High Road consists of a variety of shops, restaurants, offices and flats. Woodford Underground Station is on the Central Line and provid...

- Unique development opportunity
- Prominent corner property overlooking The Green/Duckpond
- Comprising loft space totalling approx 2,605 sq ft
1/3


An exciting opportunity to acquire approximately 5 acres (2.02 hectares) of freehold land within the attractive hamlet of Maltings Green.

- Development opportunity, subject to planning permission
- Attractive rural edge-of-settlement location
- Excellent access to Colchester, the A12 and mainline rail services to London
1/5


The property comprises a modernised dental surgery, which was the subject of an extensive internal refurbishment in approximately 2018. The accommodation is arranged entirely at ground floor level and benefits from a modern open-plan waiting and reception area, together with eight individual dental surgeries, and a full suite of supporting office, dispensary, welfare and support facilities. Externally, the property benefits from 40 on-site car parking spaces, and a site area of circa 0.45 acre providing potential scope for further expansion of the practice buildings, subject to obtaining the necessary consents. LOCATION The property occupies a prominent location on the west side of the A1232 Ipswich Road, which carries high volumes of traffic into Colchester City Centre. The A12 trunk road is located approx. three-quarters of a mile to the north and Colchester City Centre approx. 1.5 miles to the south. Adjoining properties are mainly residential. Colchester, which was recently awarded City Status, has a resident population of approximately 200,000 and benefits from an extensive catchment population estimated at circa 350,000-400,000 people. TENANCY / INVESTMENT PROPOSAL The property is occupied by way of a 10-year lease, commenced 24th April 2026, at an initial rent of £75,000 per annum, on full repairing and insuring terms. There is a tenant-only break (6 month's notice) together with an upward-only rent review to market value at the end of year 5. The tenan
 |1/8
|1/8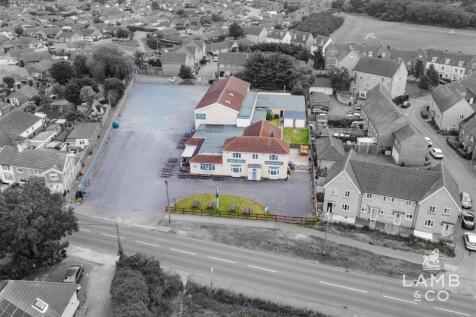

A unique opportunity to purchase this vacant public house on a plot of approximately 1.02 acres, with the benefit of outline planning permission for 9x three bedroom houses on the land surrounding. We estimate GDV of the new development to be in the region of £2,775,000 (excluding retained pub). ...


 1/4
1/4


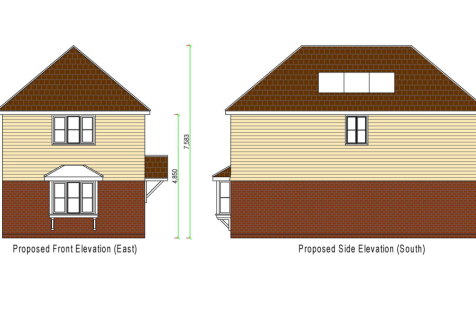
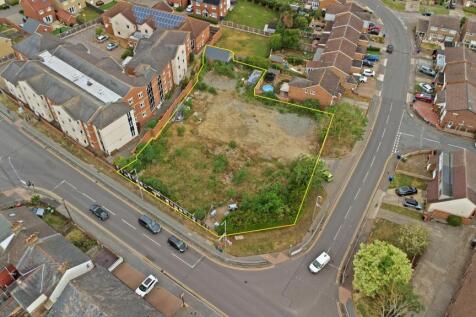
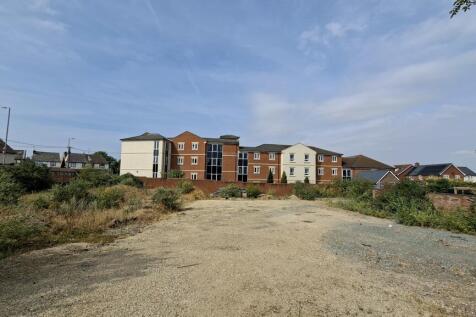
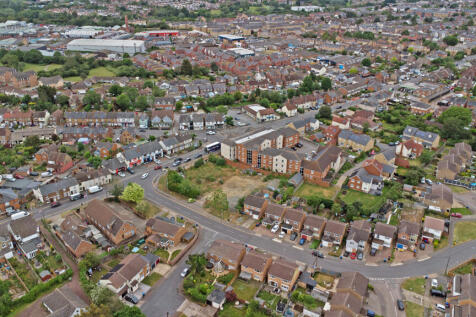
Situated on the desirable Theydon Park Road in Theydon Bois, Essex, this exceptional 0.37-acre plot presents a rare opportunity for buyers. The site comes with approved planning permission for a spacious detached residence, offering an ideal setting for creating a bespoke family home in a sought-...





 |1/5
|1/5


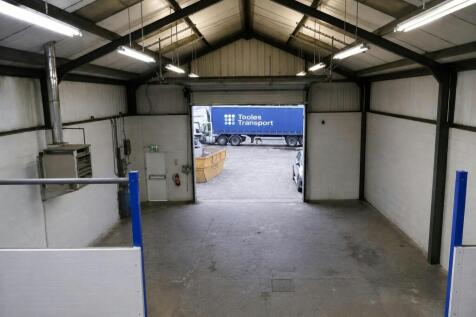
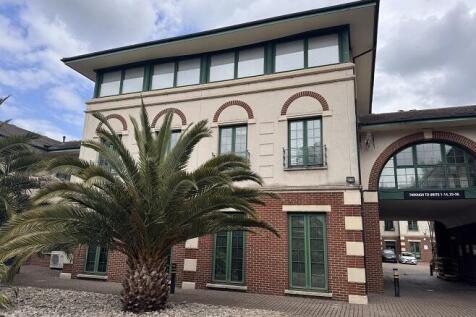
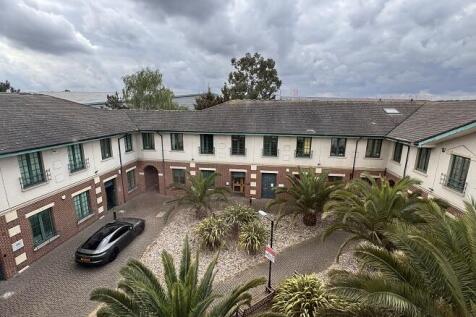
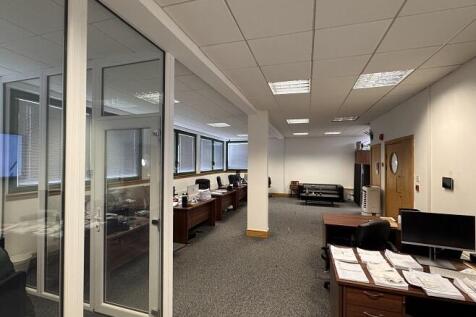
Hair and Son are delighted to offer the rare opportunity to acquire an 13,667 SQ.FT (1,270 SQ.M) industrial unit situated upon the popular Progress Road Industrial Estate. The premises consists of parking to the front of the unit, offices and a large open plan industrial area as well as additiona...





 |1/14
|1/14
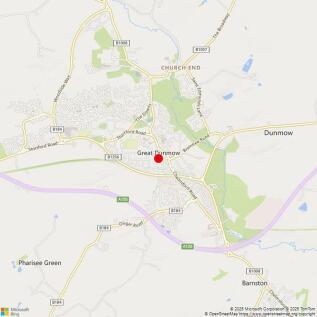
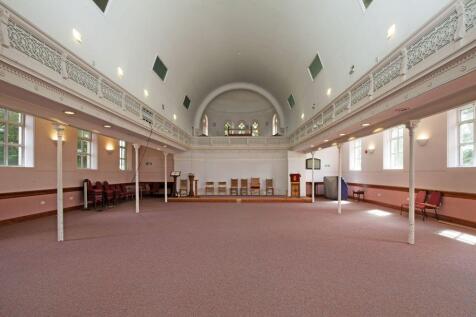
The property comprises a two storey Victorian Church with a single storey former Sunday school to the east which are linked via a single storey corridor. To the east of the Sunday school is a surfaced car park and to the rear of the site is a graveyard which is to be retained by the Vendor. The total site area is approximately 0.55 acres. To the front of the Church is a foyer area with a kitchenette and WC facilities leading onto the main church hall which provides open plan accommodation beneath a vaulted ceiling. To the rear of the Church hall is ancillary accommodation and access to the first floor which has been encapsulated and pews remain in situ. The Sunday school provides a large hall area with a number of ancillary rooms, WCs and kitchen, all of which are accessed off a central corridor. LOCATION Great Dunmow is a historic market town located to the north of the A120 dual carriageway. Access to the A120 can be gained approximately 1 mile to the southeast at the Dunmow South Interchange. The A120 provides access to Braintree approximately 8 miles to the east, Stansted Airport approximately 7 miles to the west and the M11 motorway 8.5 miles to the west at the Birchanger Interchange. The property is situated on New Street which is accessed from High Street where there are a variety of retail, leisure and service providers. ACCOMMODATION We have measured the accommodation in accordance with the RICS Code of Measuring Practice (6th Edition) on a gross internal...






 1/8
1/8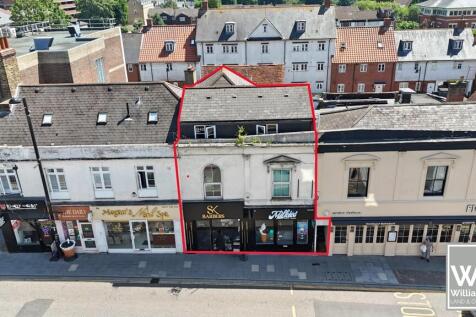
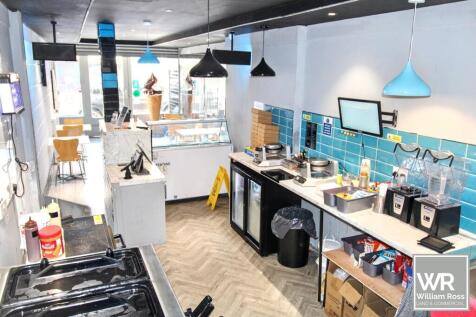
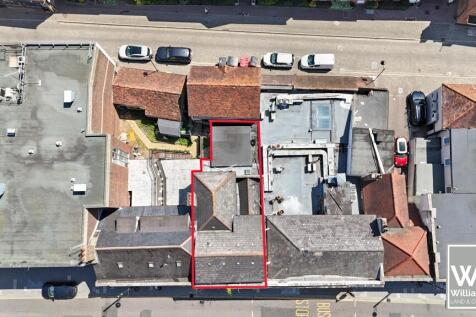
*OFFERS IN EXCESS OF £950,000* Freehold Pre-Packaged Investment Opportunity Prominent Mixed-Use Investment - Brentwood High Street William Ross Land & Commercial are delighted to present to the market this excellent freehold investment opportunity situated in a prominent position on Brentwood High Street. The property comprises two ground floor retail units together with two self-contained residential flats, providing an attractive mixed-use investment with established income. Property Overview This freehold investment benefits from existing leases in place across the commercial and residential accommodation, ensuring an immediate rental return upon completion. Offering attractive returns and a healthy yield, the property presents an ideal opportunity for investors seeking a well-located asset with secure income in one of Essex's most desirable town centre locations. Positioned on the busy Brentwood High Street, the property enjoys excellent visibility and strong footfall, with surrounding occupiers including a wide range of national retailers, independent businesses, restaurants and cafés, further enhancing its long-term investment appeal. Key Points: Freehold pre-packaged investment opportunity Attractive returns with a healthy yield Existing leases in place providing immediate income Prominent position on Brentwood High Street Comprising two ground floor retail units Two self-contained residential flats Mixed-use investment Strong town centre location Es


 1/3
1/3


The property comprises a commercial investment opportunity extending to approximately 0.60 acres (26,391 sq ft GIA), benefitting from B8 use and let to AAT Quality Cars on a new 15-year lease contracted outside the Landlord & Tenant Act 1954. The lease is due to commence following discharge of planning conditions and completion of utility connections, anticipated within approximately 6-8 weeks. The passing rent is £79,175 per annum (£3.00 psf), with upwards only rent reviews on the 5th and 10th anniversaries and a tenant break option at the 5th anniversary. Landlord works include new fencing and gates, a new Type 1 surfaced yard and new utility connections. The investment reflects a net initial yield of 8.34% and a reversionary yield of approximately 8.9%.
 1/6
1/6


An attractive 0.6 acre IOS investment opportunity, offering a net initial yield of 8.34% secured against a new 15-year lease with AAT Quality Cars. The lease falls outside the Landlord & Tenant Act 1954 and reflects a passing rent of £3.00 psf (£79,175 per annum), with upwards-only rent reviews at the 5th and 10th anniversaries providing a clear platform for income growth. The property extends to approximately 0.6 acres and benefits from B* planning consent. Lease commencement is subject to the discharge of planning conditions and completion of utility connections, anticipated within 6-8 weeks.



 1/7
1/7
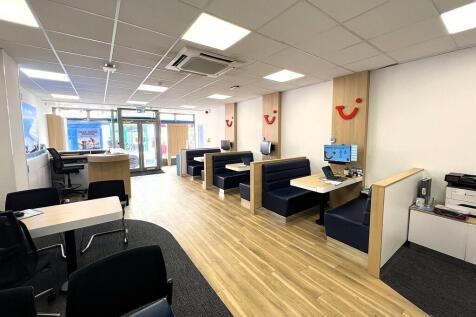

87 High Street forms a four storey retail unit with a glazed retail frontage onto the High Street and a secondary glazed frontage at the rear onto Tindal Street. The ground floor provides predominantly open plan accommodation. The staircase to the upper parts is located to the rear and accessed via the ground floor or from an entrance door from Tindal Street. The upper parts provide offices, storage, WCs and kitchenette facilities. LOCATION The City of Chelmsford is located approximately 37 miles northeast of London and benefits from excellent communications via the A12 dual carriageway giving direct access to the M25 (junction 28) within 12 miles. The M11 and Stansted Airport are also easily accessible. The City's railway station is within a few minutes walk and provides a fast and frequent service to London Liverpool Street with journey times from approximately 29 minutes. Chelmsford High Street has a very low vacancy rate and the subject property occupies a prime High Street pitch. Opposite is Pret A Manger, Schuh and the entrance to the Bond Street Retail and Leisure scheme containing occupiers such as: John Lewis, Goldsmiths and Hotel Chocolat. Other nearby occupiers include: H. Samuel, Gail's, Slater Menswear, Santander, TSB, Costa and Boots. TENANCY The entire property is let to TUI UK Retail Limited on a 5 year term from 4th November 2023 at an annual rent of £72,000 per annum. The lease is on full repairing and insuring terms. A copy of the lease is..
|1/9


The property comprises a freehold block of 8 flats, 3 commercial units and associated parking, all currently let, producing a total annual income of £97,380 per annum. The residential accommodation consists of 7 1-bedroom flats and 1 2-bedroom flat, whilst the commercial accomm,odation comprises 3 ground floor units (2 of which are let together) with a total area of 2,519 sq ft (234 sq m). In addition to the parking spaces allocated ot each flat and the commercial space, there are a further 6 parking spaces let to local businesses / residents.
 |1/37
|1/37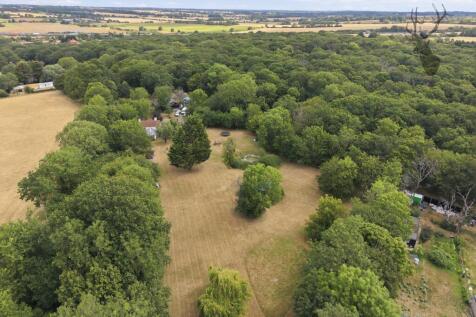
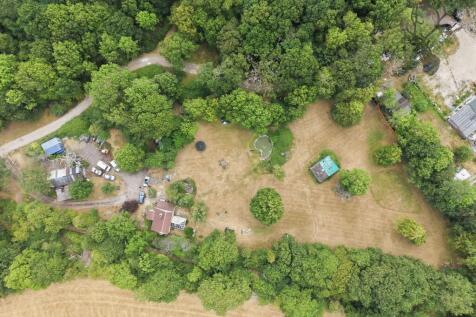
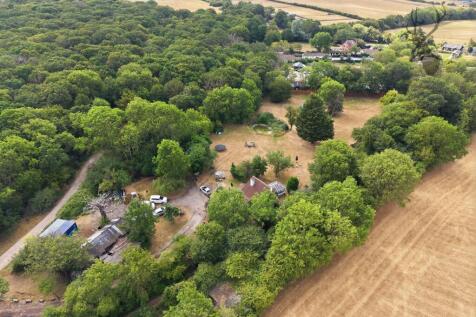
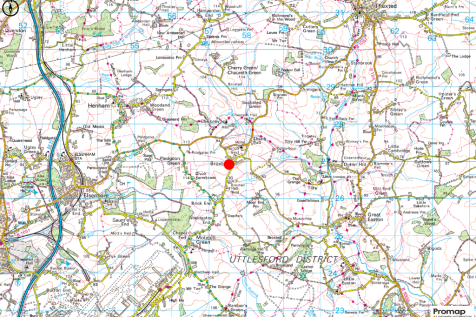
Occupying a generous 1.64-acre site across two separate titles, Chestnut Cottage presents a rare opportunity to acquire a charming character cottage with the benefit of planning permission for a substantial replacement dwelling in a highly sought-after semi-rural location.