Commercial Properties For Sale in Evington, Leicester, Leicestershire
Paid partnerships can play a role in listing order
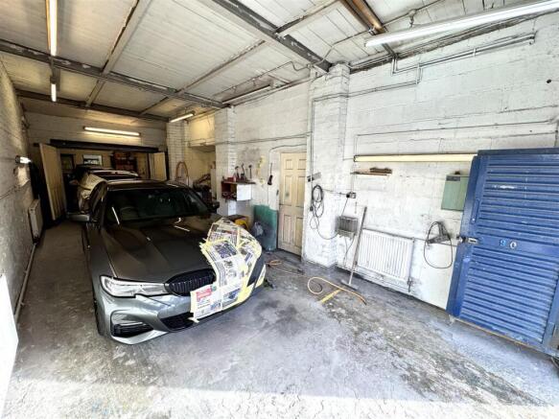
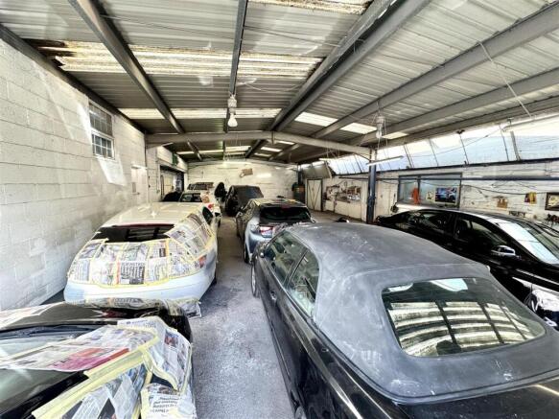
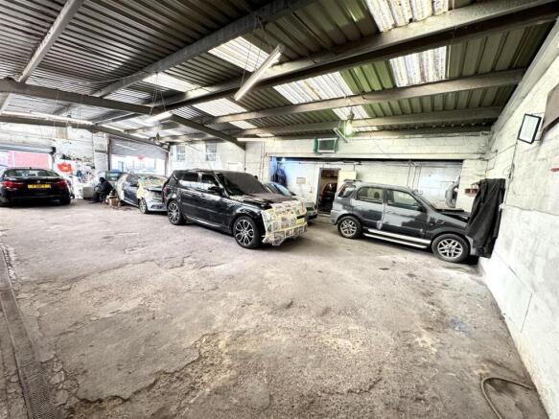
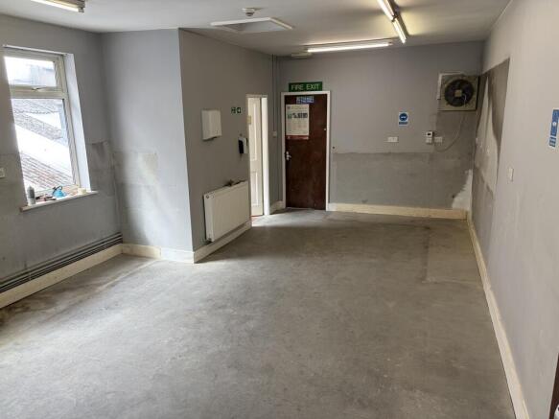
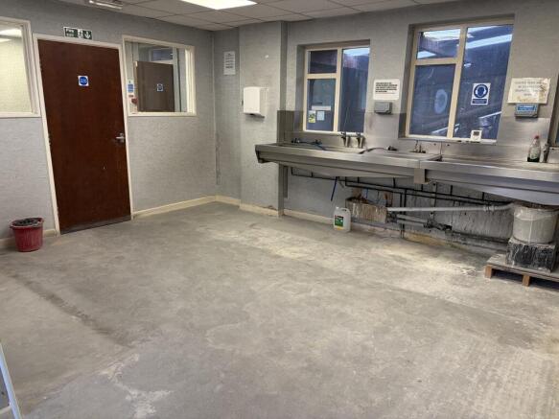
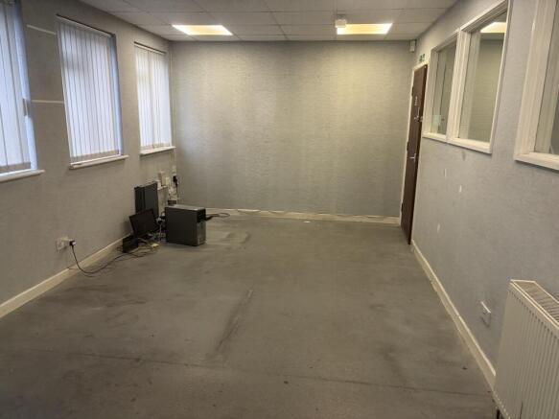
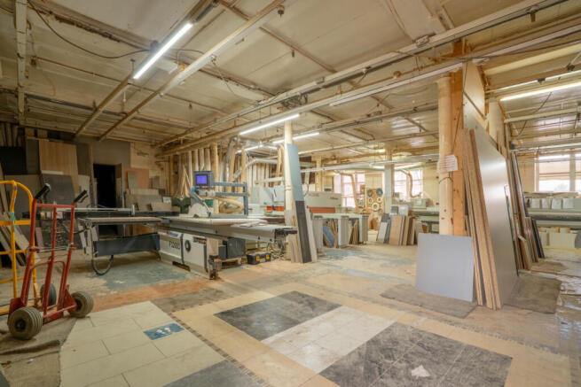
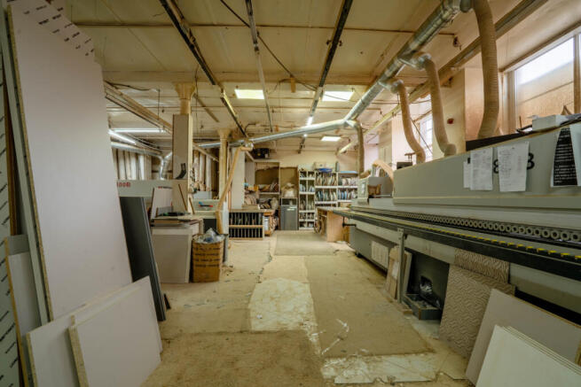
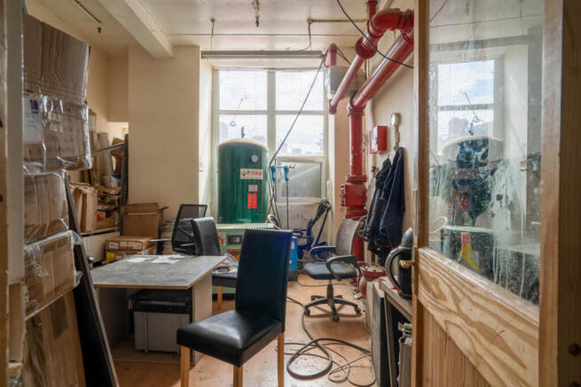
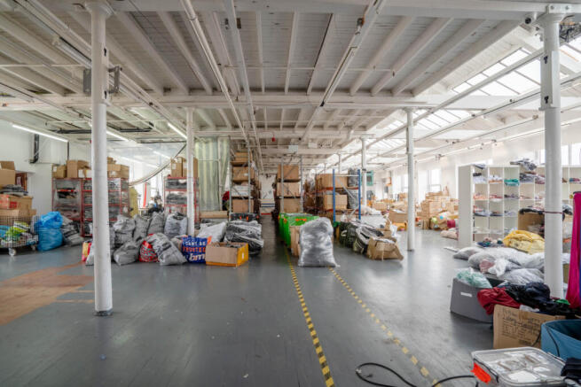
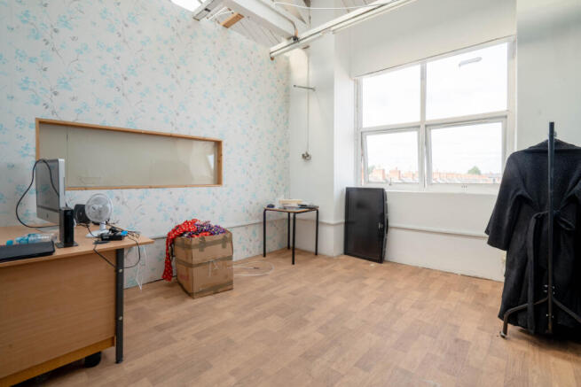
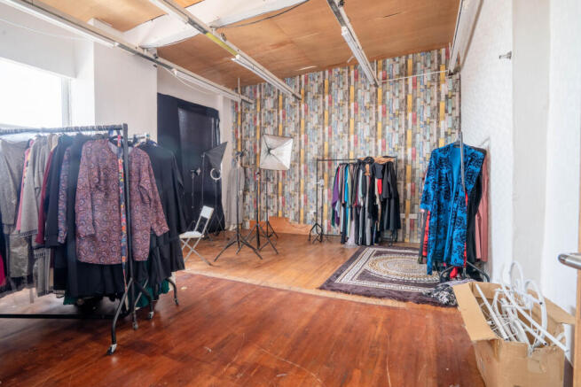
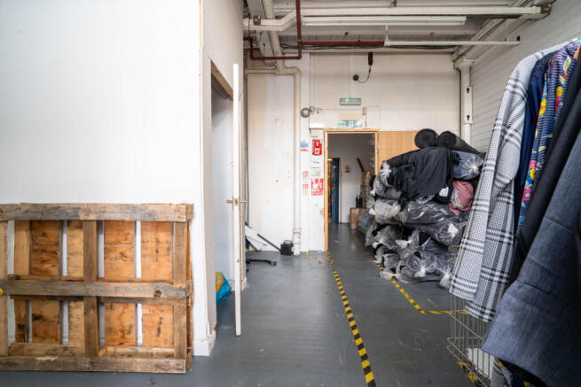
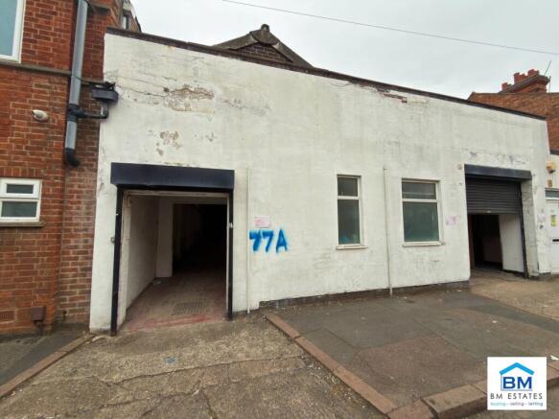
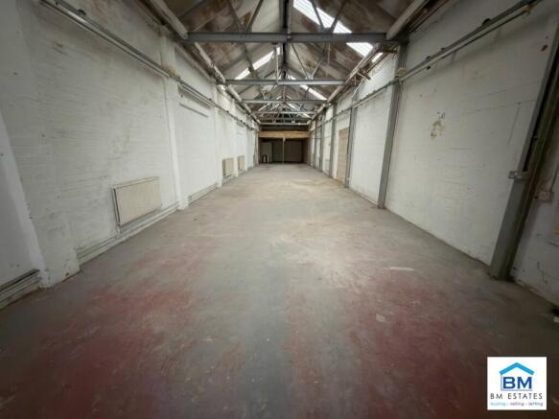
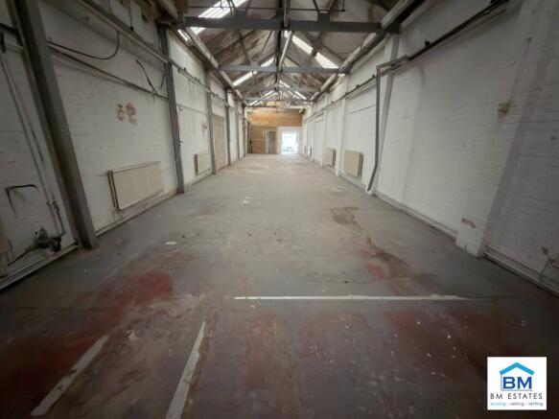
A substantial industrial facility arranged across five bays beneath a steel truss roof, clad in profile sheeting, incorporating translucent roof lights to the roof, on a secure siter totalling circa 1.8 acres. To the front elevation, a two storey office of traditional brick construction beneath a pitched slate roof, with PVC framed windows at both ground ground and first floor levels. A mixture of open plan and more cellular accommodation are fitted with suspended ceilings, inset LED lighting and perimeter trunking. Gas fired heating is installed to this element. The warehouse provides largely open plan industrial accommodation with a clear internal height of 5.2 metres, solid concrete floors, suspended lighting and a large 3 phase electricity supply (650 kVA). Powrmatic gas blower heaters are installed throughout. Externally, the site is primarily accessed via a driveway to the northern boundary, leading to a self contained concrete surfaced loading yard to the rear. A further tarmacadam surfaced area to the west west provides marked parking, providing a total of 28 marked spaces, including four electric vehicle charging points. Loading access is available via three roller shutters to the rear, one to the side elevation and a further immediately of Evington Valley Road to the front elevation.
- Available with VP Q4 2026
- Internal clearance: 5.2m
- 650 kVA incoming supply
A substantial industrial facility arranged across five bays beneath a steel truss roof, clad in profile sheeting, incorporating translucent roof lights to the roof, on a secure siter totalling circa 1.8 acres. To the front elevation, a two storey office of traditional brick construction beneath a pitched slate roof, with PVC framed windows at both ground ground and first floor levels. A mixture of open plan and more cellular accommodation are fitted with suspended ceilings, inset LED lighting and perimeter trunking. Gas fired heating is installed to this element. The warehouse provides largely open plan industrial accommodation with a clear internal height of 5.2 metres, solid concrete floors, suspended lighting and a large 3 phase electricity supply (650 kVA). Powrmatic gas blower heaters are installed throughout. Externally, the site is primarily accessed via a driveway to the northern boundary, leading to a self contained concrete surfaced loading yard to the rear. A further tarmacadam surfaced area to the west west provides marked parking, providing a total of 28 marked spaces, including four electric vehicle charging points. Loading access is available via three roller shutters to the rear, one to the side elevation and a further immediately of Evington Valley Road to the front elevation.
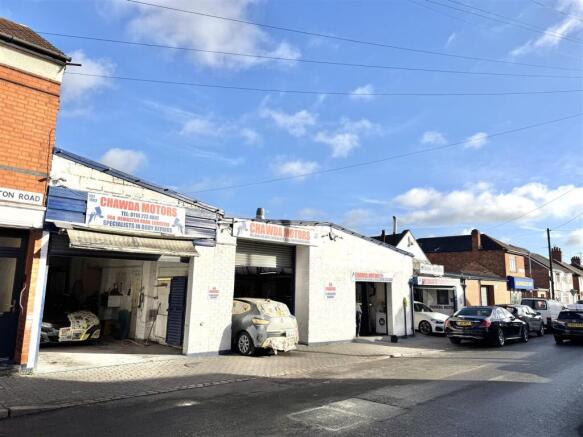
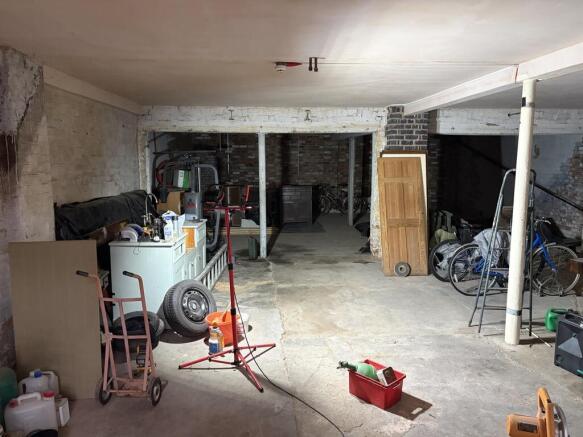
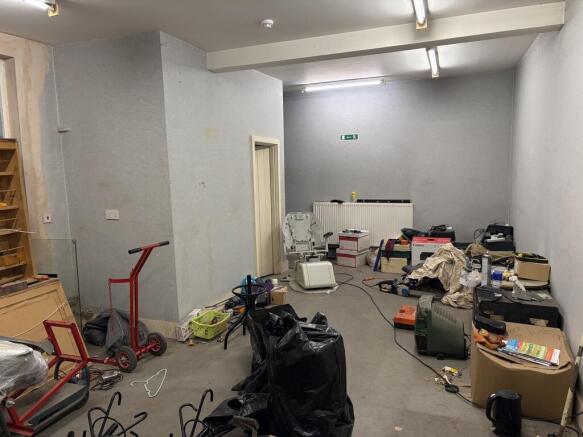
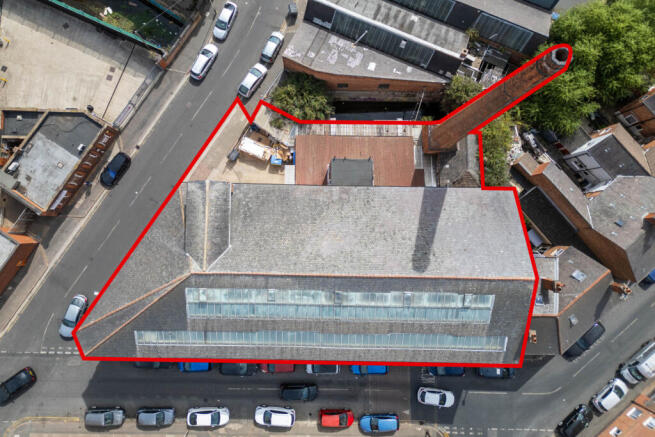
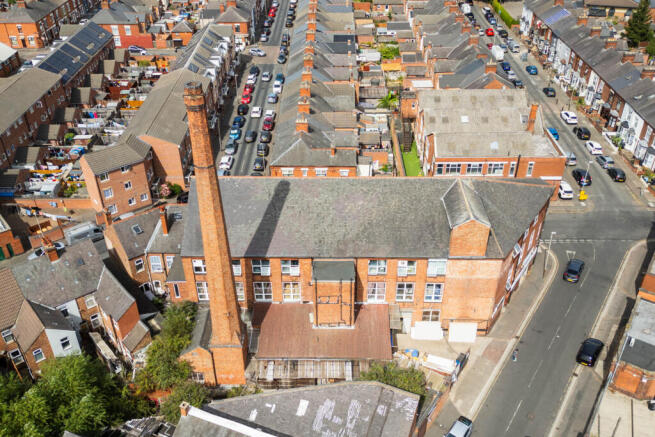
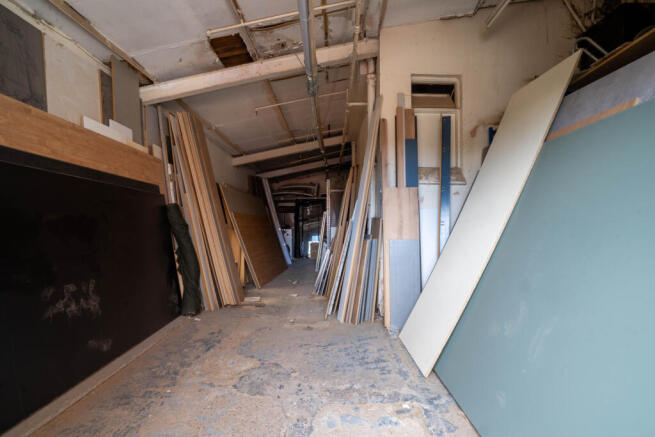
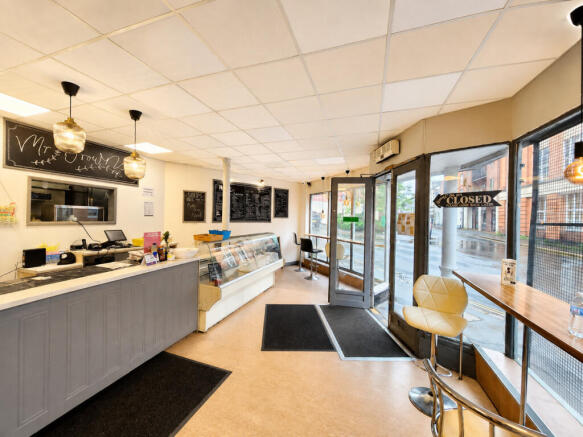
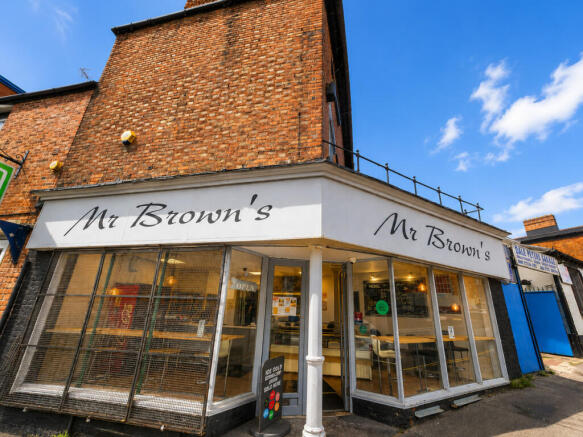
The subject property comprises of a two-storey brick-built building under a pitched slate roof, located on the corner of Green lane Road and Jellico Road. The property is a double front shop with a large yard to the side and garages to the rear. Internally the property provided a large mainly open plan ground floor with garage/store units to the rear and a side storage area. The first floor is stripped out and was used a picture framer. The first floor would be ideal for conversion to residential accommodation subject to planning.
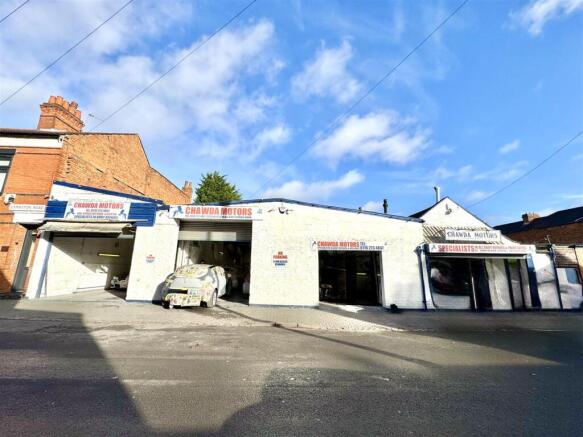
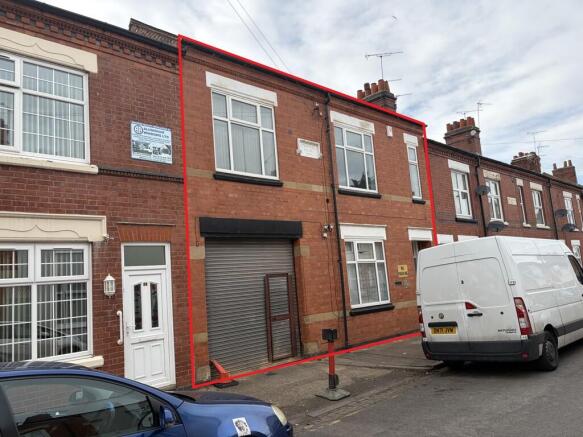
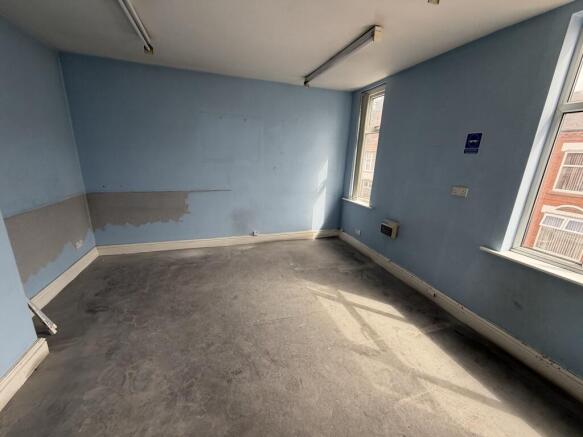
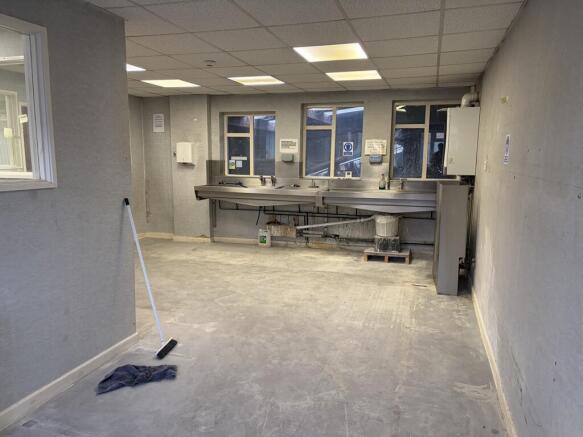
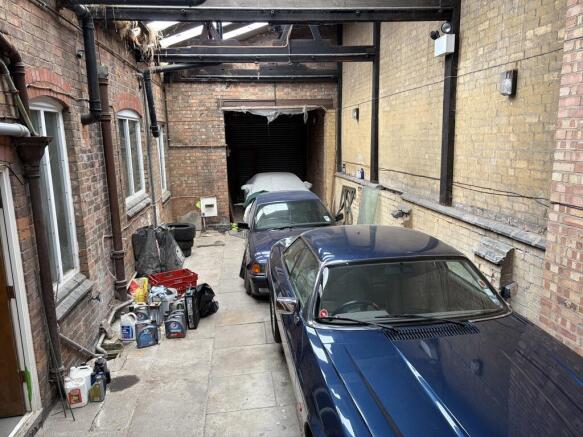
The property comprises a two-storey Victorian mid-terrace building of traditional masonry construction beneath a pitched slate roof, which was extended more recently in similar construction to provide additional warehouse accommodation. The front elevation comprises a loading roller shutter door together with a timber individual access entrance door at ground level, while there is uPVC double glazing at ground and first floor level. The floors are a mixture of solid concrete and suspended timber construction. Internally, the property provides a workshop/warehouse space at ground floor level together with offices and welfare facilities. The first floor comprises a number of cellular and open plan rooms together with lab space and further welfare facilities. The property comprises 100% site cover.
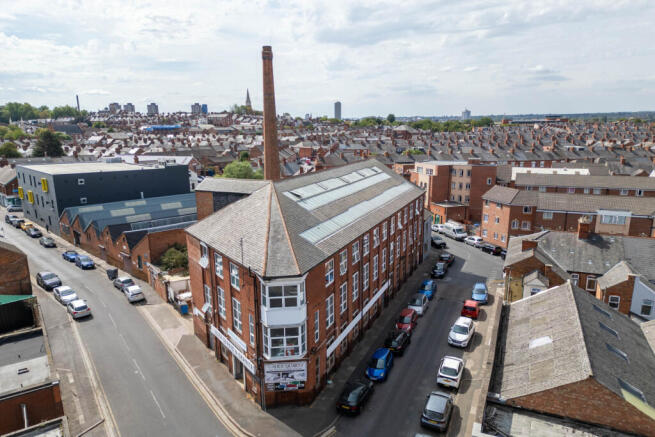
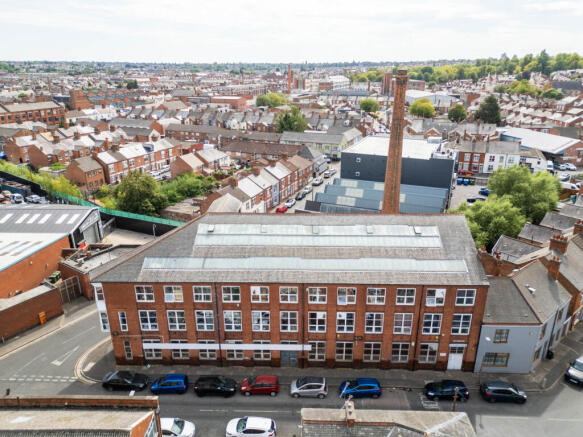
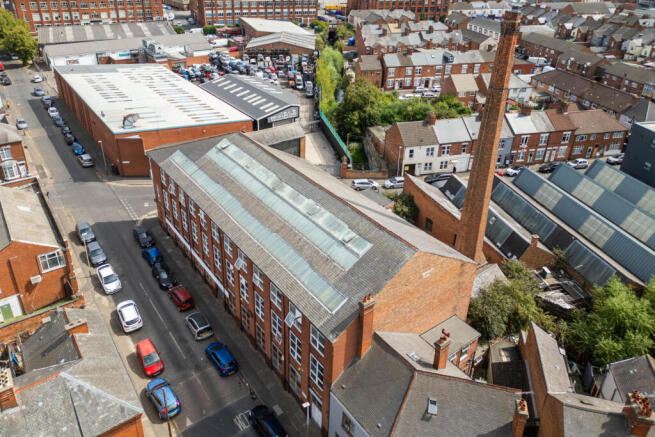
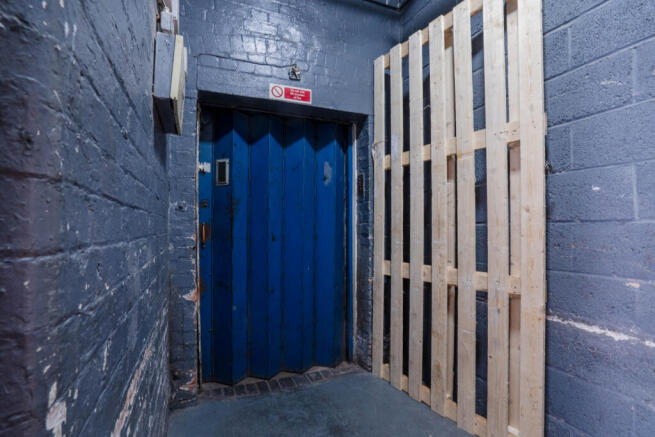
A substantial and well-maintained four-storey commercial building offering strong rental potential of up to £82,000 per annum. Located in a busy commercial area, the property features flexible layouts, lift access, two entrances, 15 WCs, and approved planning for commercial use of the top floor. ...