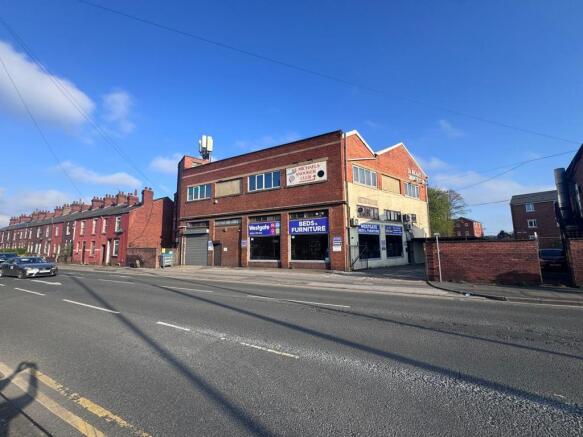
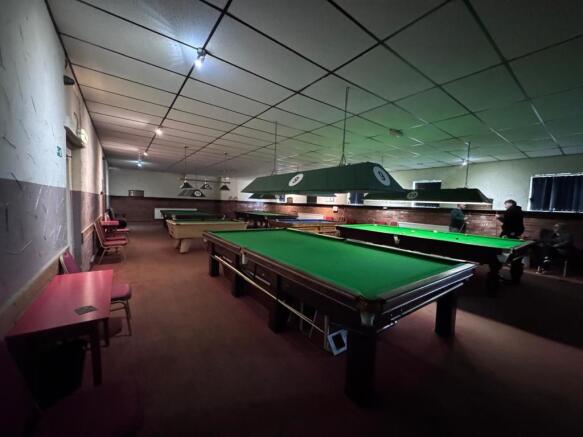
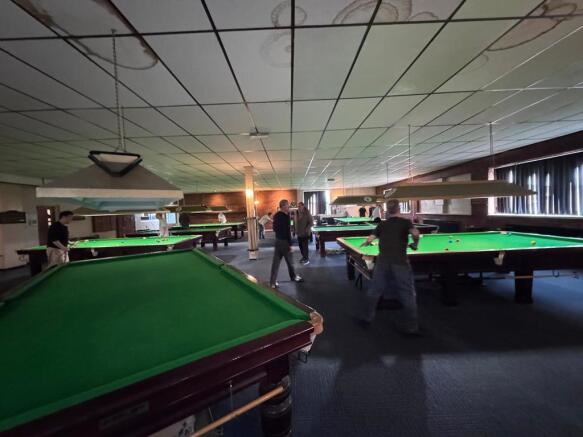
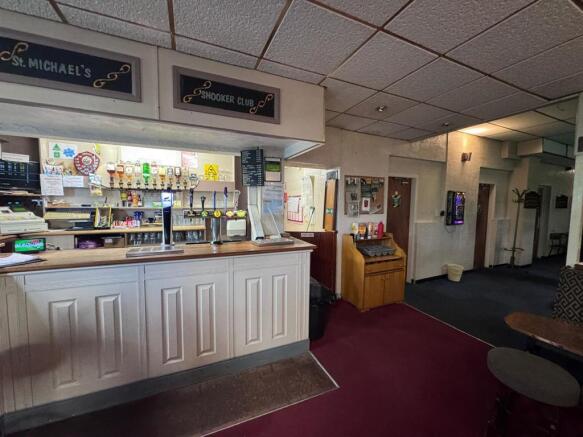
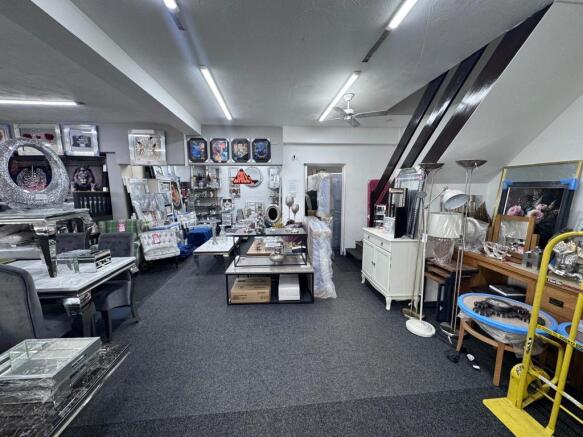
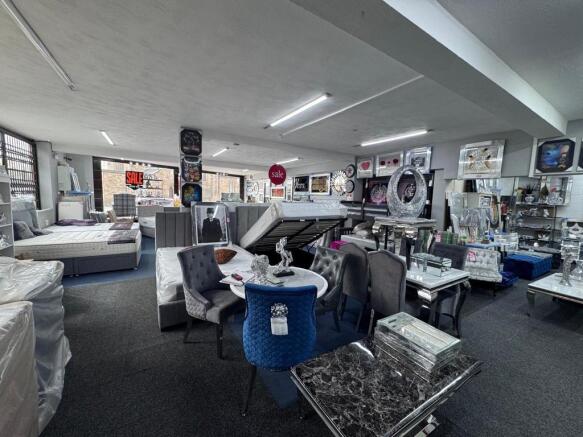
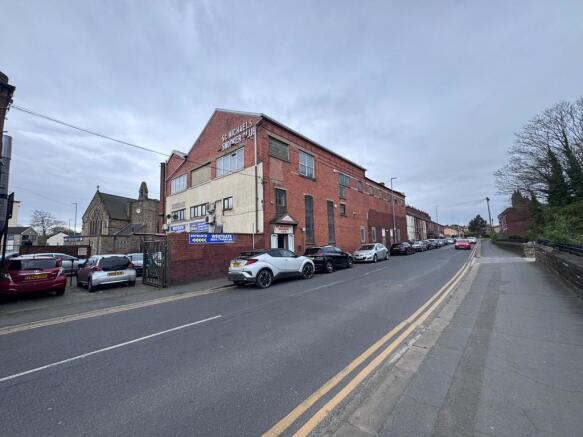
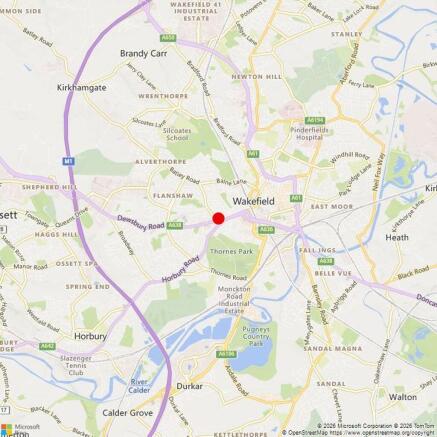
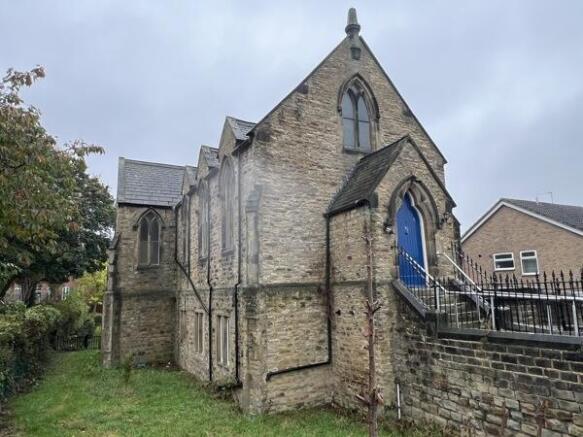
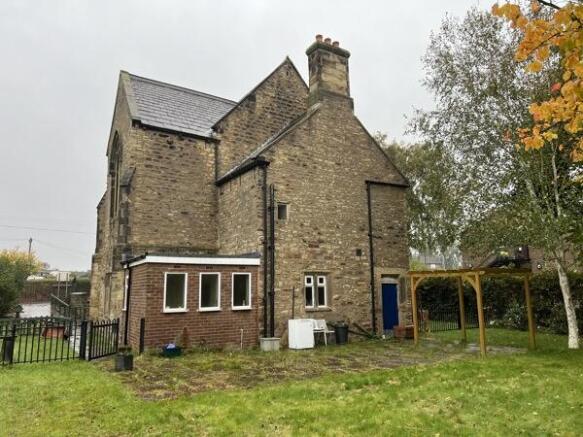
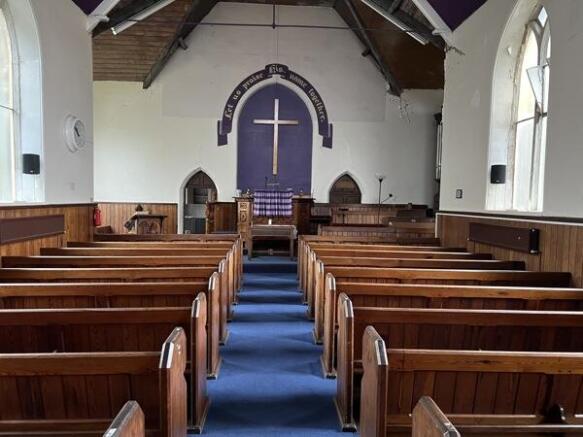
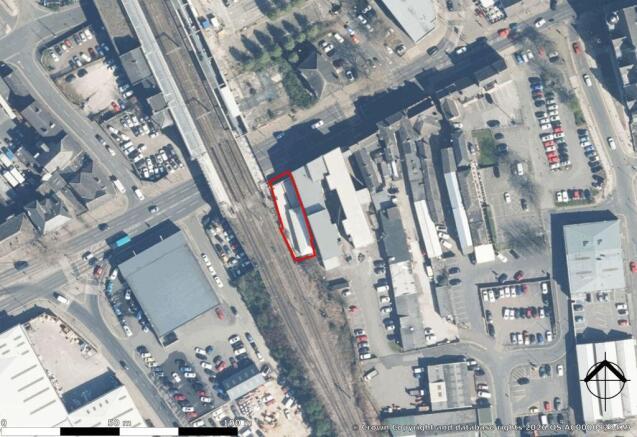
The property comprises a traditional style detached church building offering accommodation over two floors (upper ground floor and lower ground floor levels).
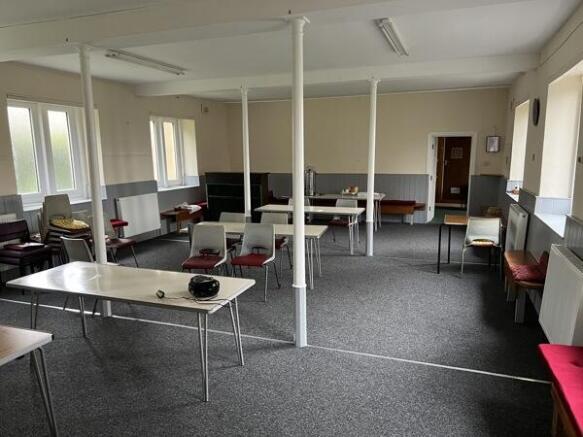
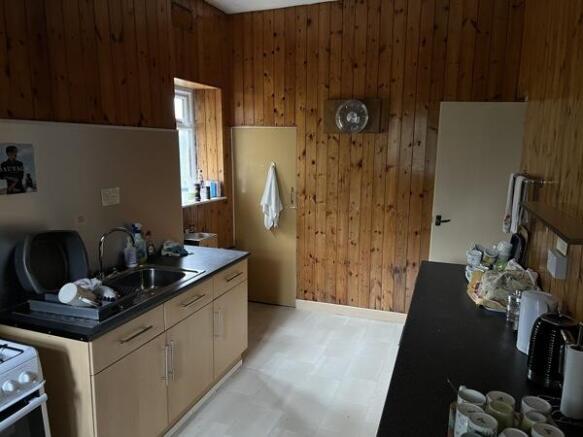
The accommodation briefly comprises an entrance vestibule, hall of worship (with choir balcony) and vestry at upper ground floor, with an entrance vestibule, utilities room, occasional room, toilets, kitchen and meeting room at lower ground floor.
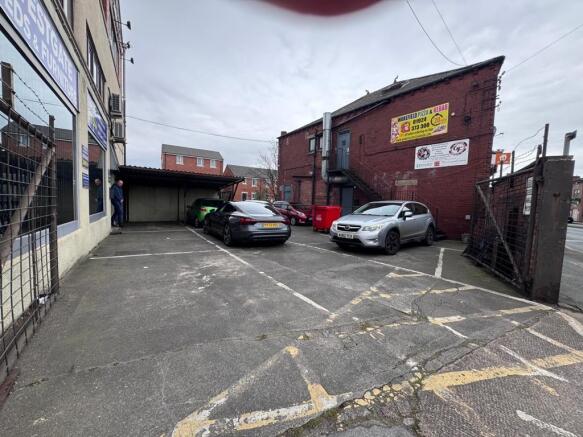
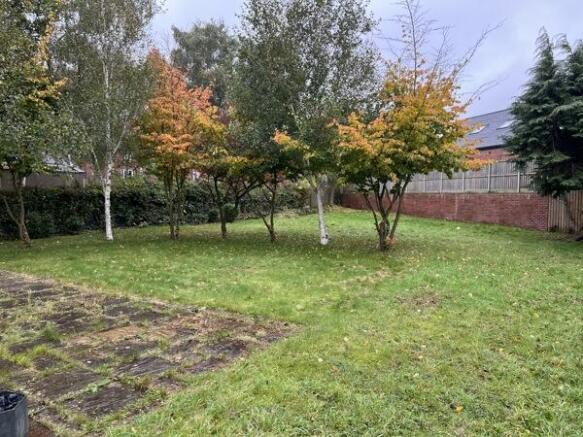
Externally, there is a small yard/garden area to the front of the property, whilst a driveway to the right-hand side leads down to a good sized private lawned garden to the rear.