Commercial properties for sale in Folkestone, Kent, this area only
Paid partnerships can play a role in listing order
50 results
Beta
Featured property
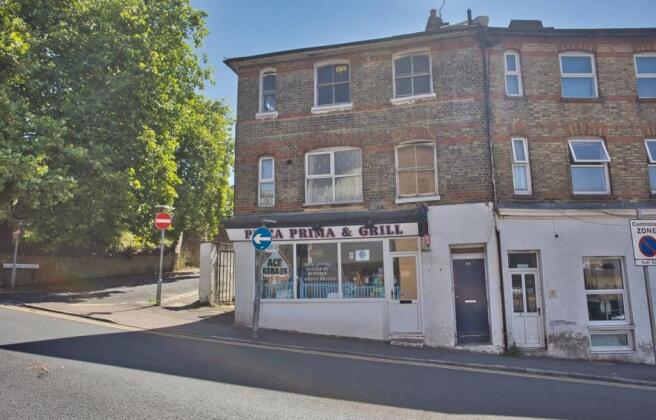
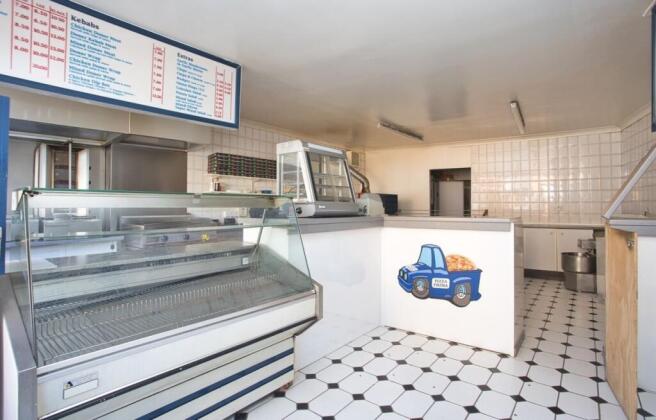
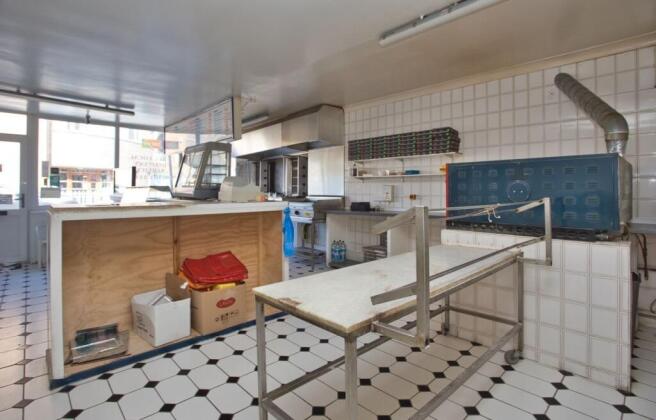
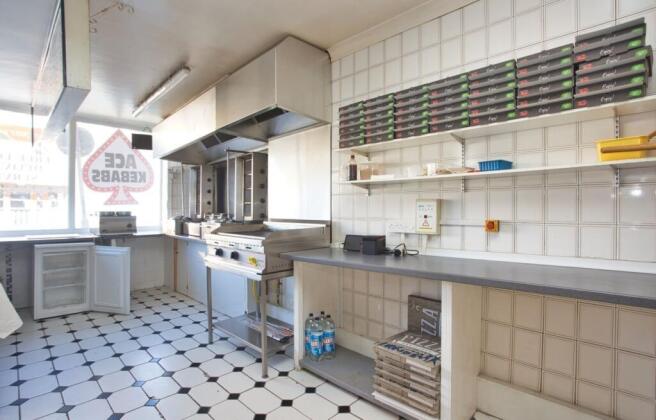
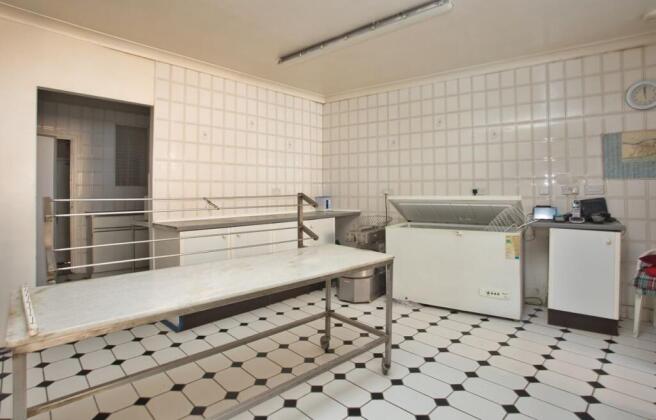
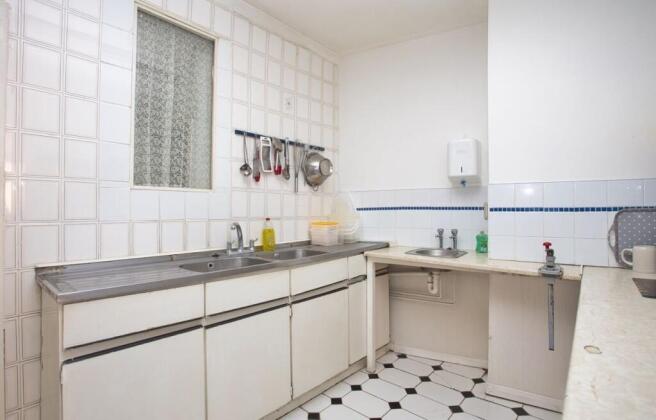
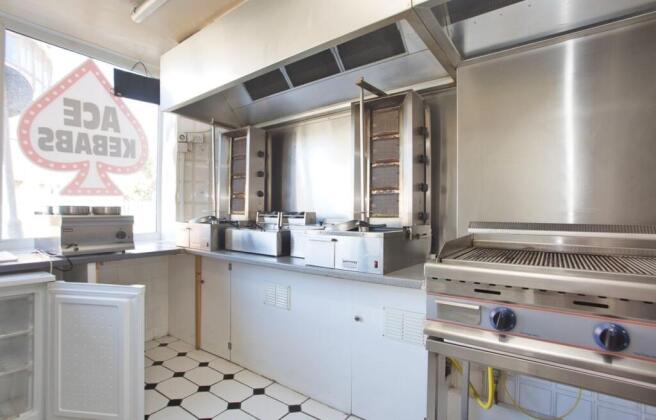
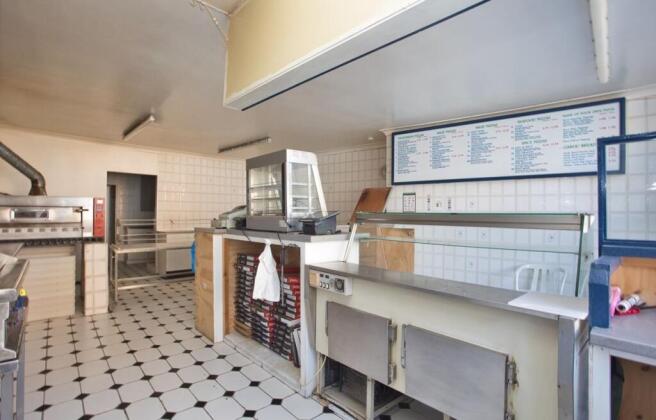
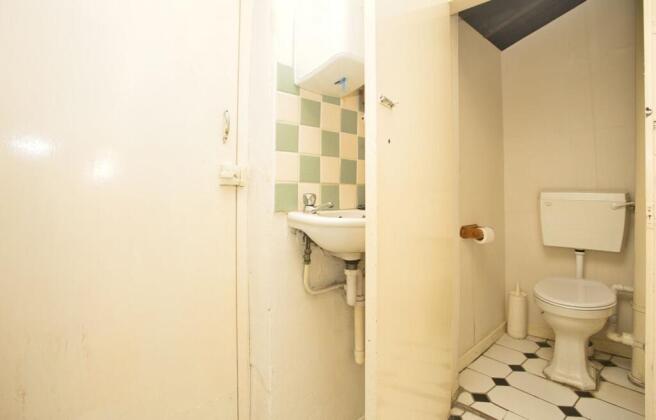
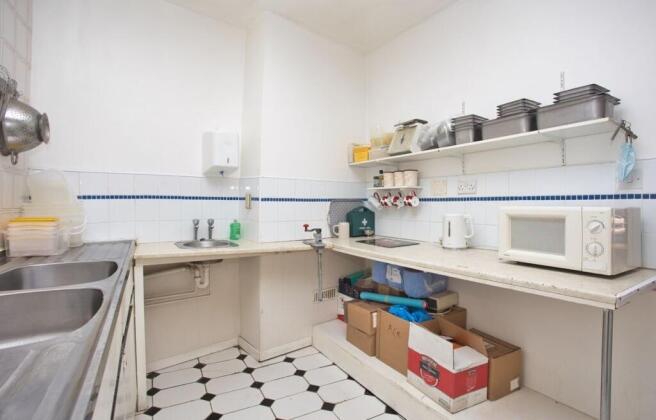
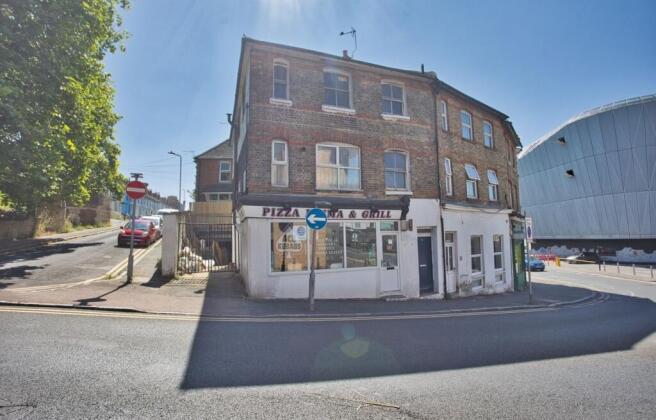
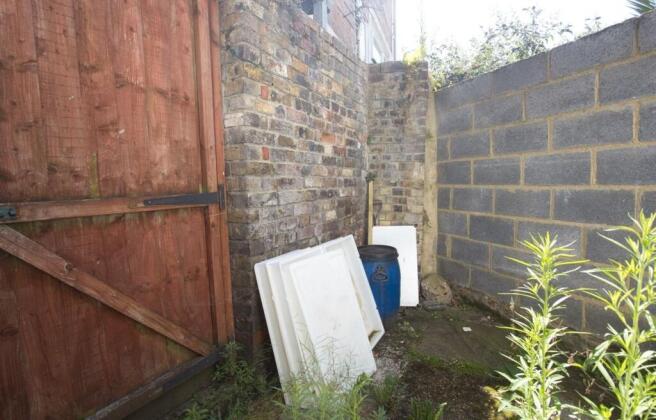
Presenting an exciting investment opportunity, this freehold property is situated in a prominent corner location, comprising a ground floor former thriving restaurant/takeaway. Boasting a prime position for business visibility, the ground floor premises have been thoughtfully designed to cater to...
Marketed by Miles & Barr Property Management Limited, Kent

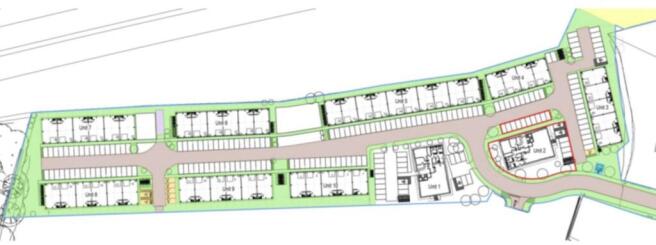
Development Land with Planning Permission, Biggins Wood, Folkestone, CT19
Marketed by Manyweathers Estate Agency, Manston

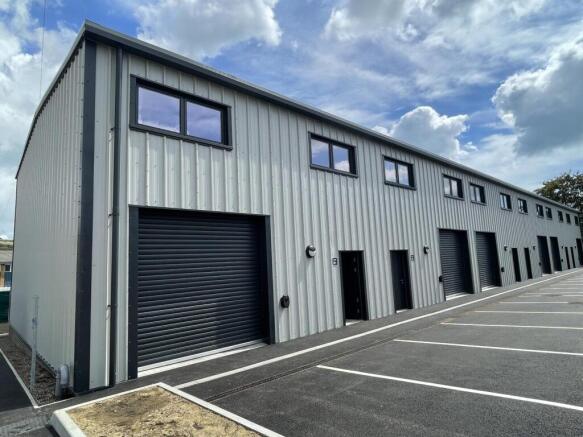
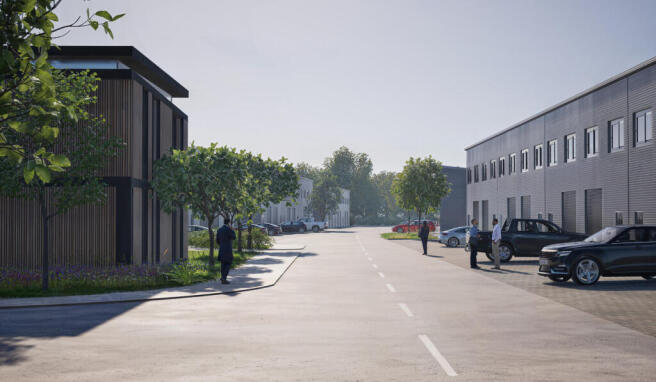
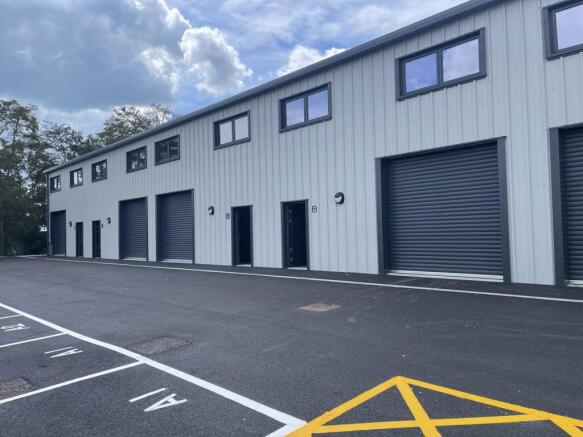
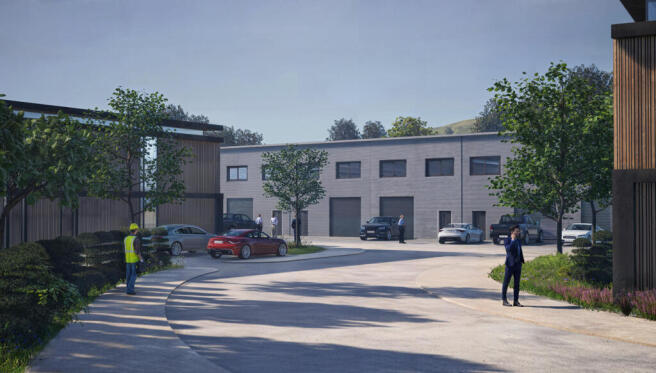
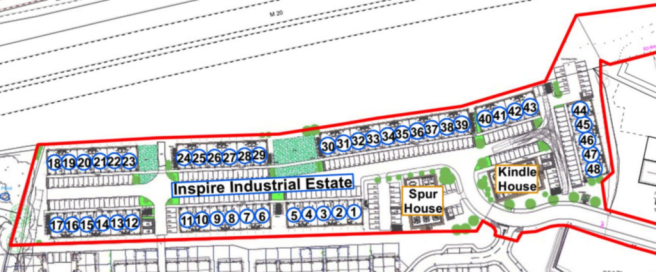
BRAND-NEW COMMERCIAL UNITS FOR SALE - INSPIRE INDUSTRIAL ESTATE, FOLKESTONE
Marketed by Manyweathers Estate Agency, Manston
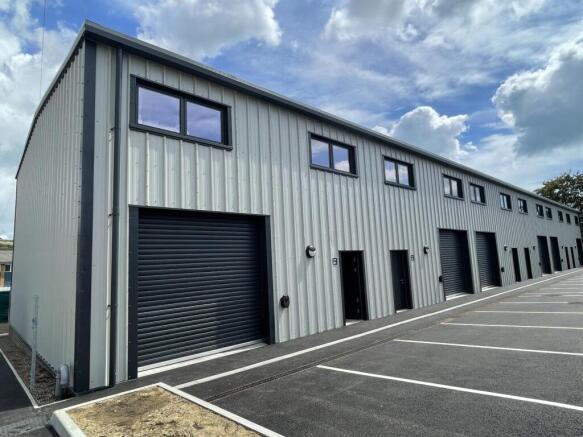
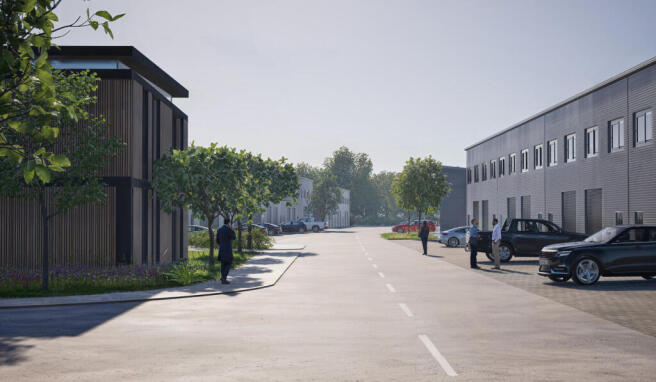
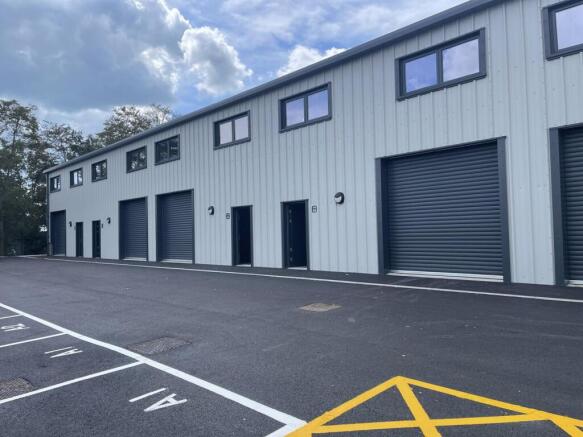
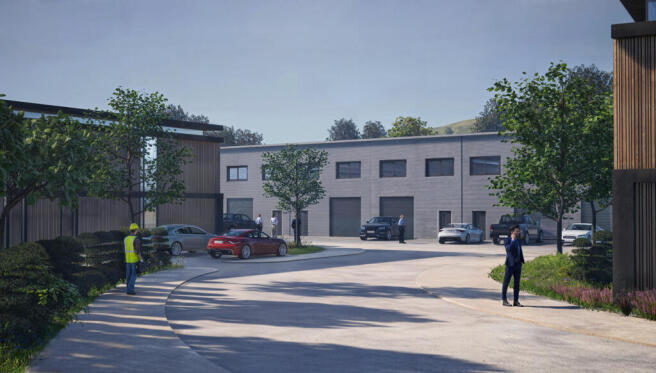
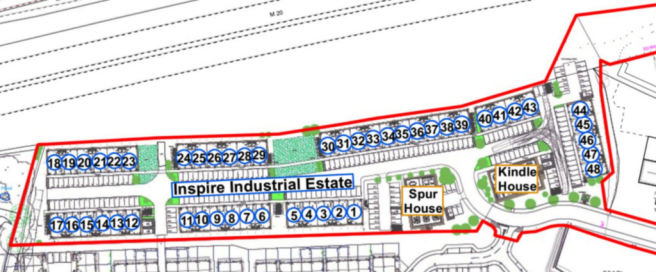
BRAND-NEW COMMERCIAL UNITS FOR SALE - INSPIRE INDUSTRIAL ESTATE, FOLKESTONE
Marketed by Manyweathers Estate Agency, Manston
Presenting an exciting investment opportunity, this freehold property is situated in a prominent corner location, comprising a ground floor former thriving restaurant/takeaway. Boasting a prime position for business visibility, the ground floor premises have been thoughtfully designed to cater to...
Marketed by Miles & Barr Property Management Limited, Kent
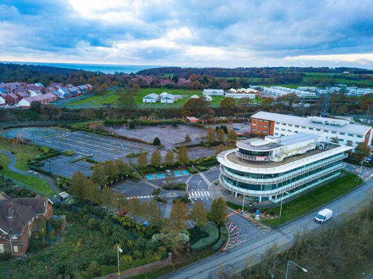
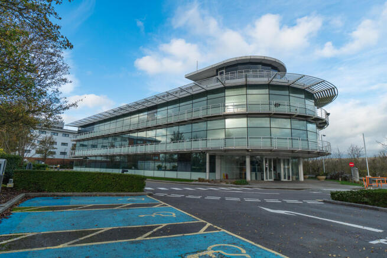
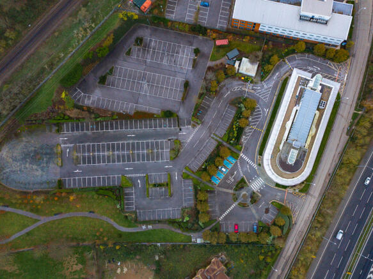

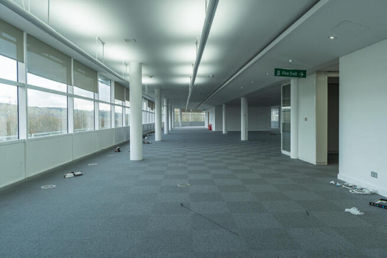



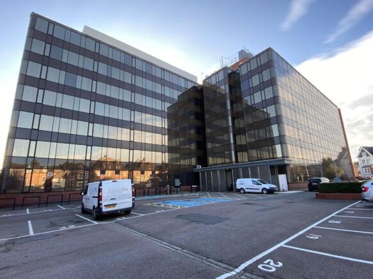

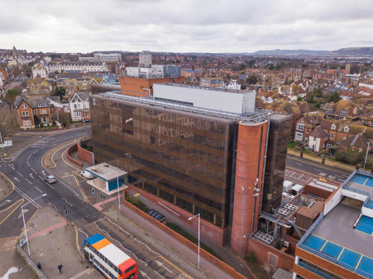
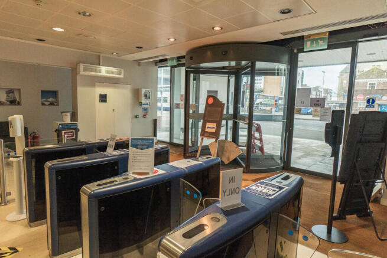
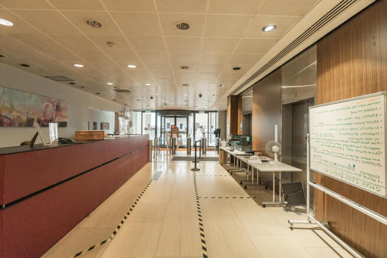
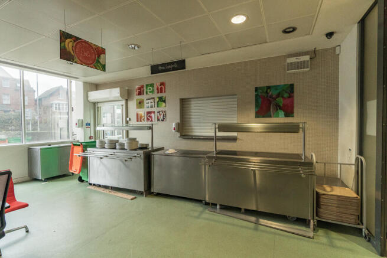
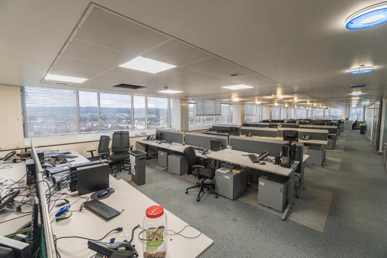
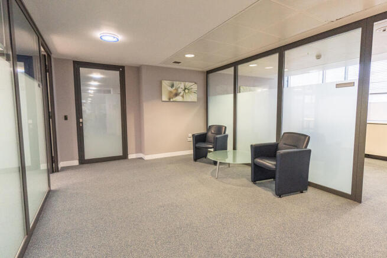

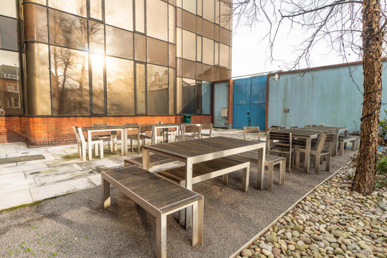
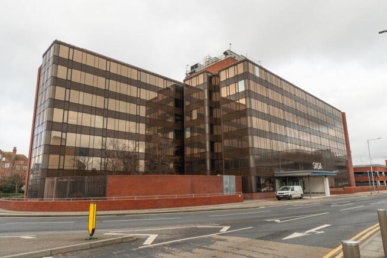
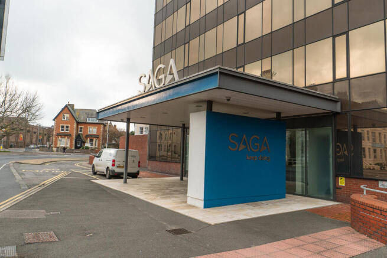
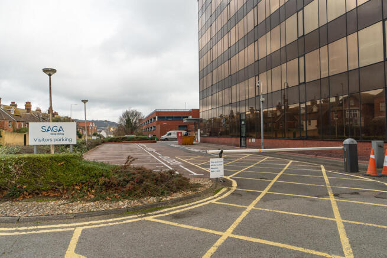
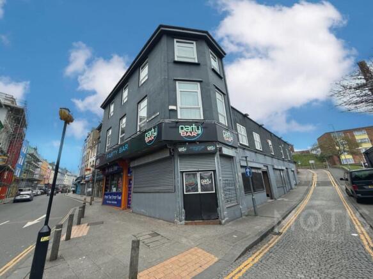
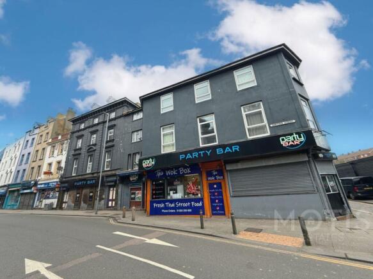
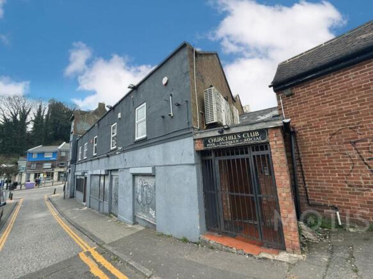
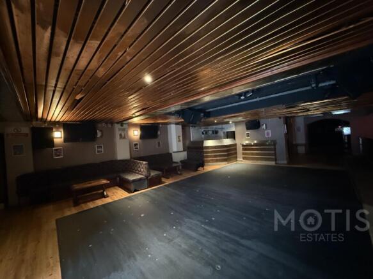
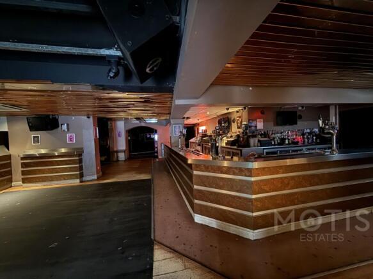
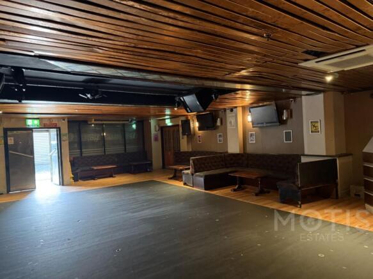

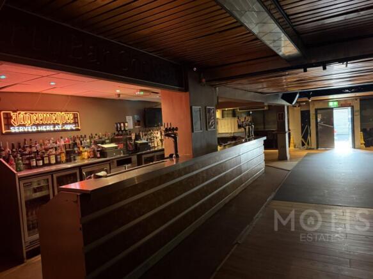
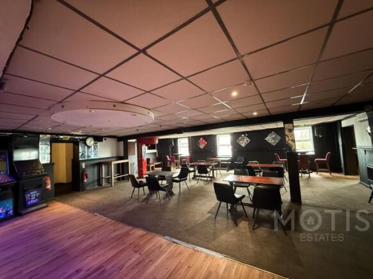
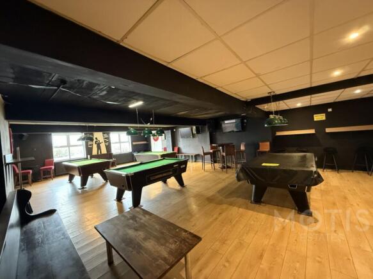
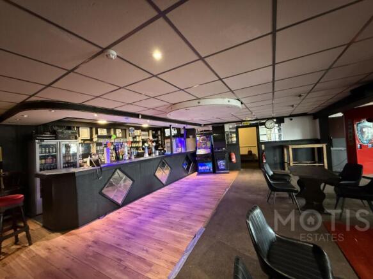
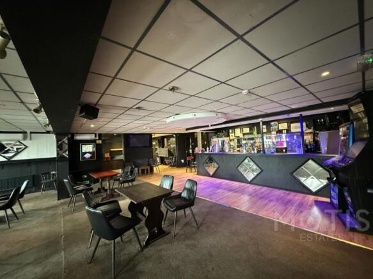
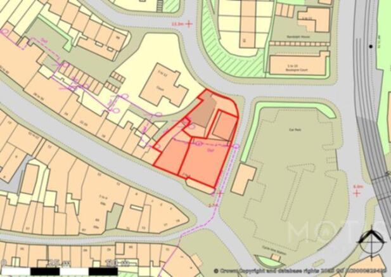
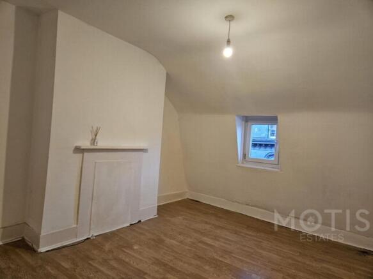
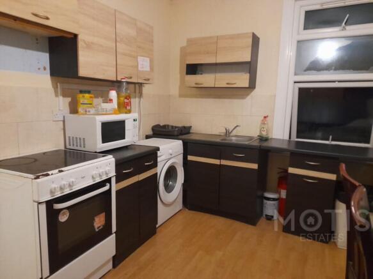
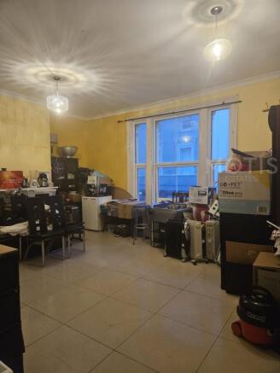
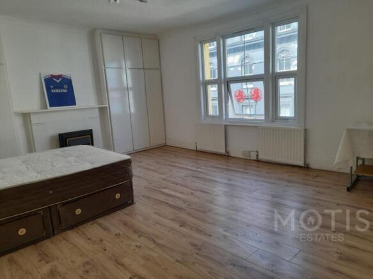
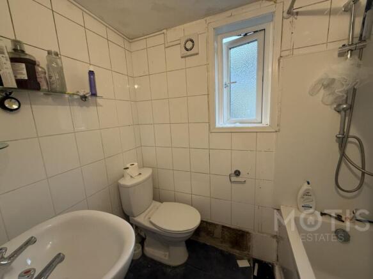
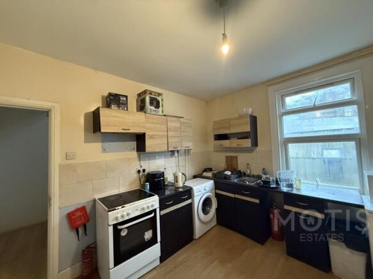
Motis Estates are proud to advertise an investment opportunity which consists of six flats, a nightclub, a snooker bar and takeaway at the front.
Marketed by Motis Estates Limited, Folkestone

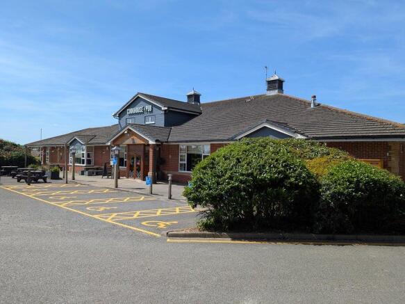
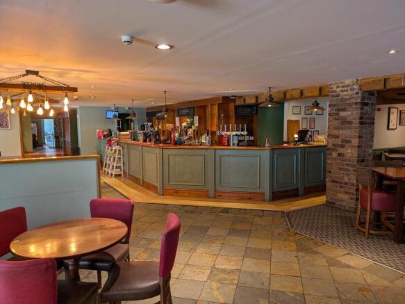
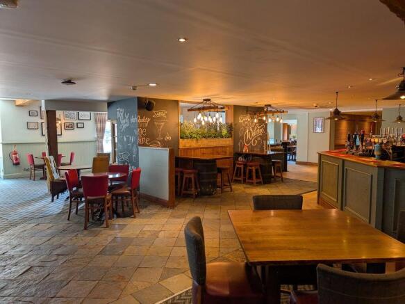
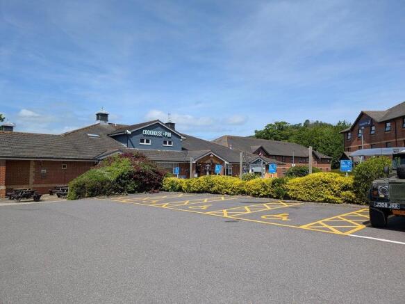

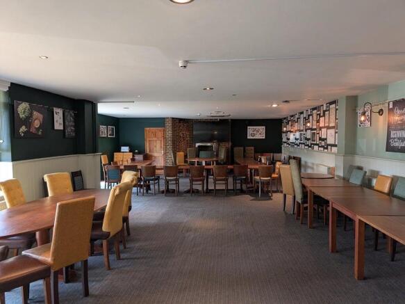

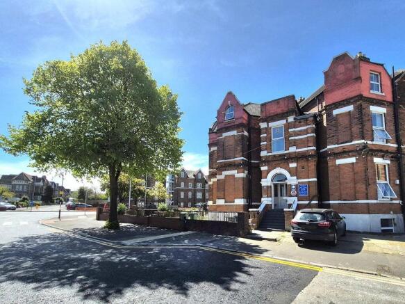
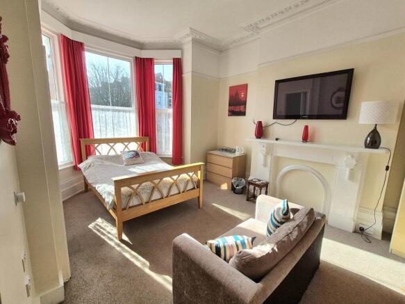
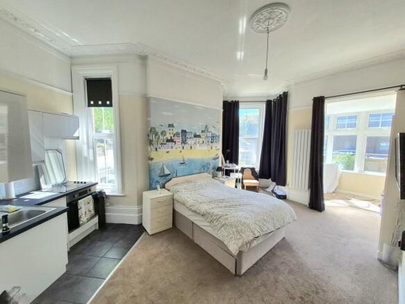
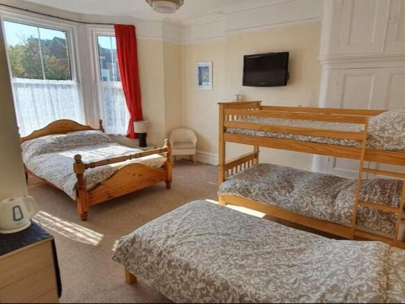
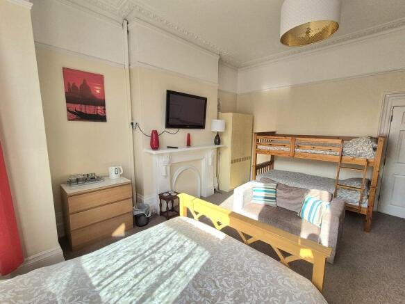
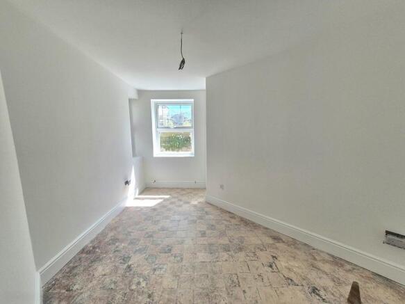
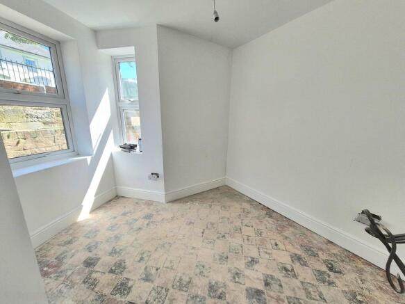
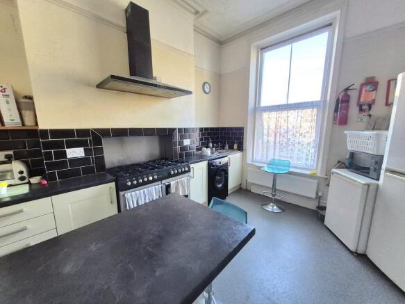
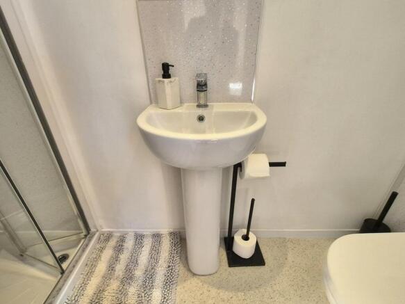
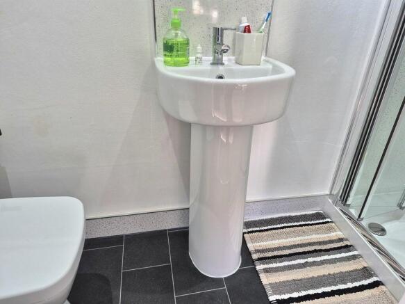
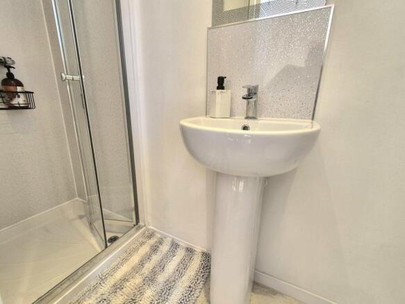
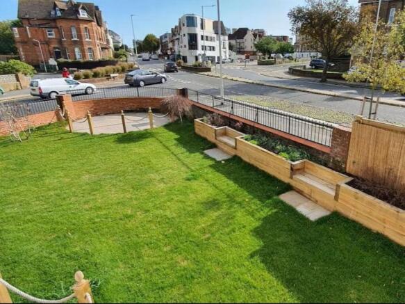
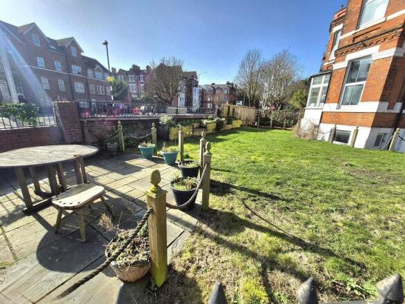
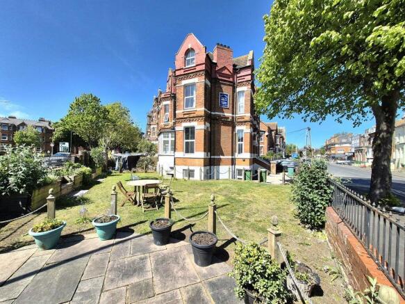
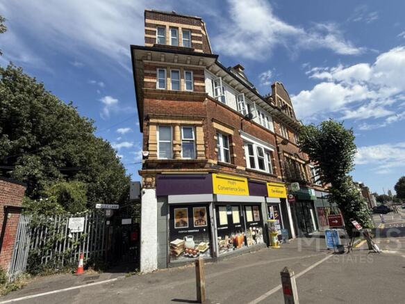
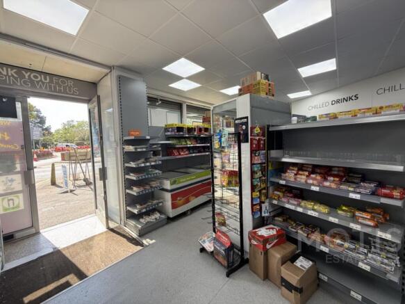
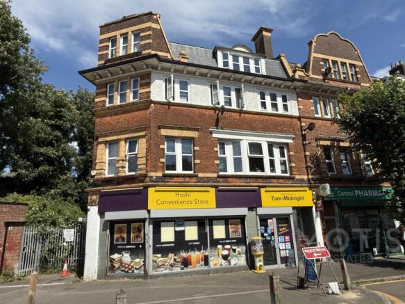
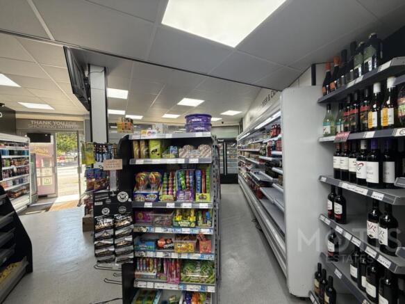
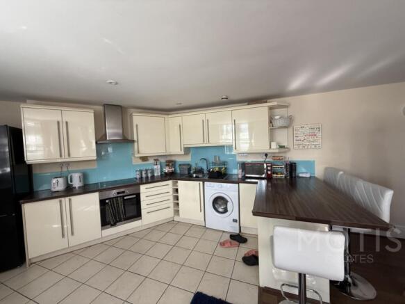
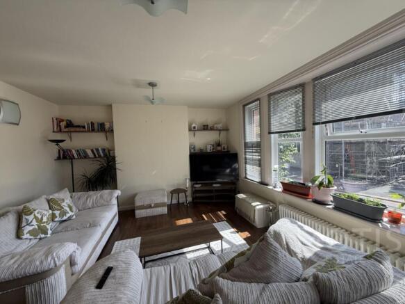
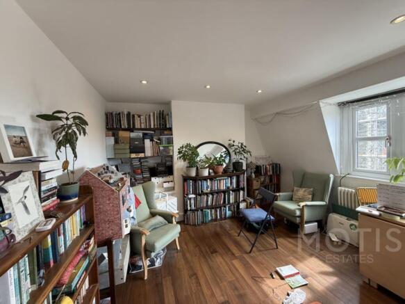
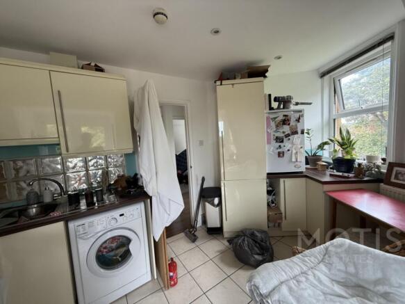
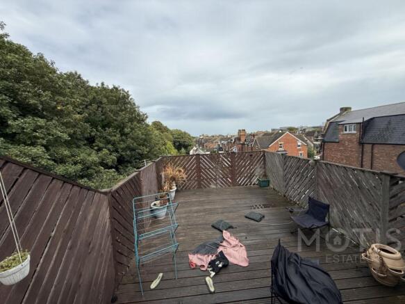
Motis Estates are proud to advertise an opportunity to purchase a Freehold Block with a retail shop and 3 residential flats with a total income of £49,200 per annum.
Marketed by Motis Estates Limited, Folkestone
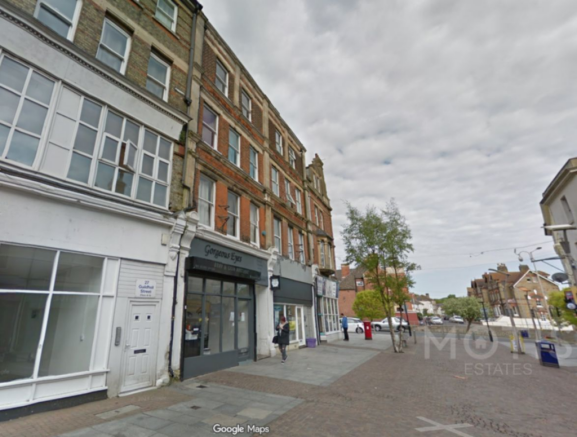
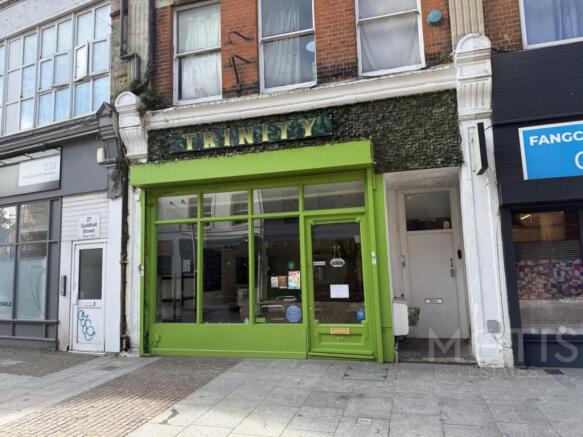
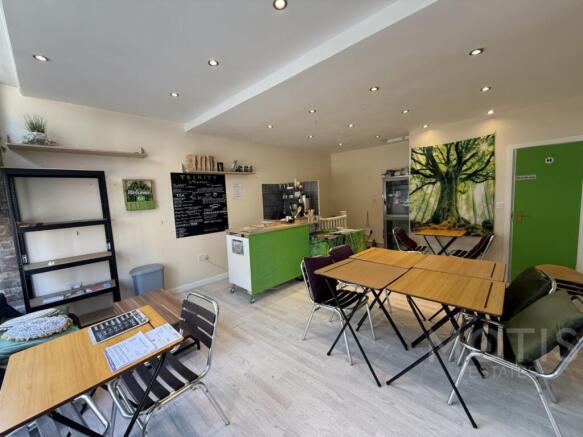
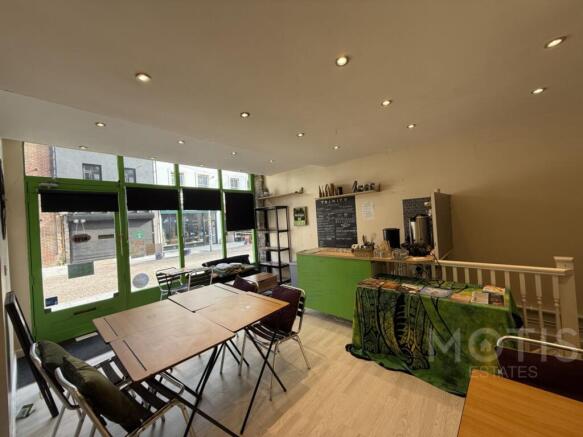
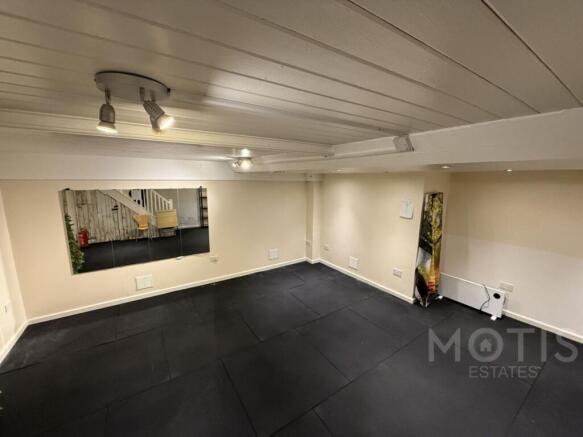
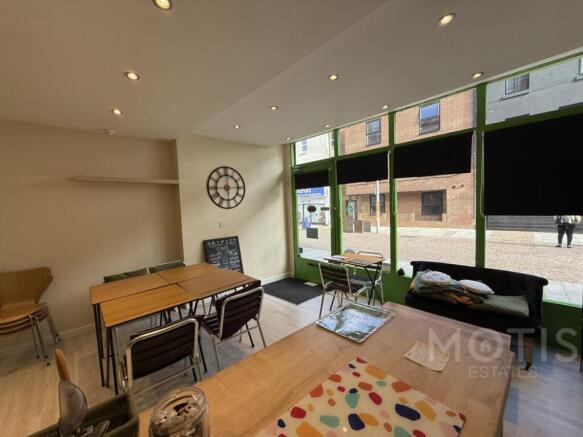
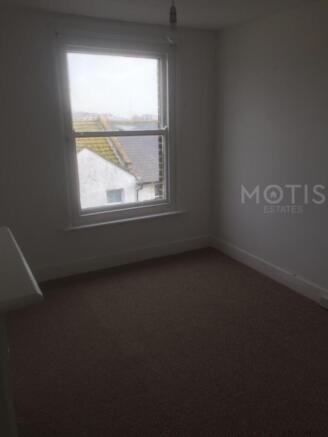
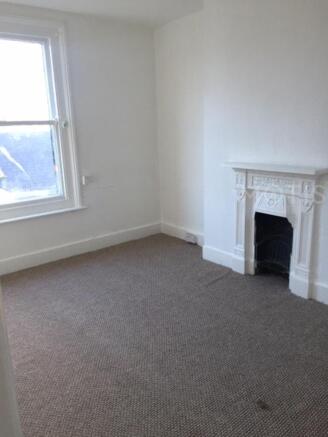
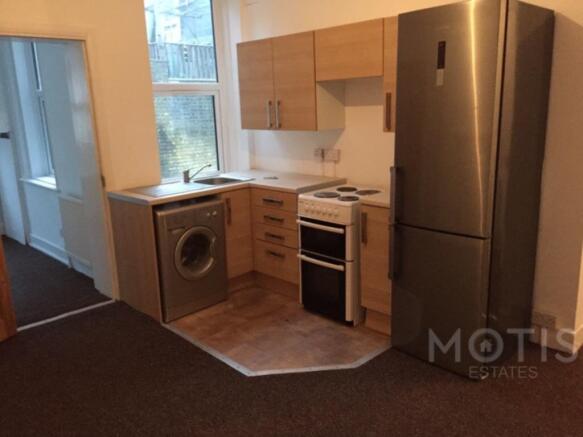
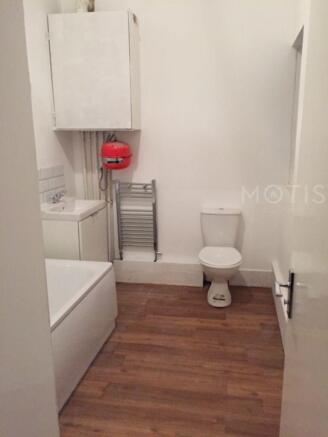
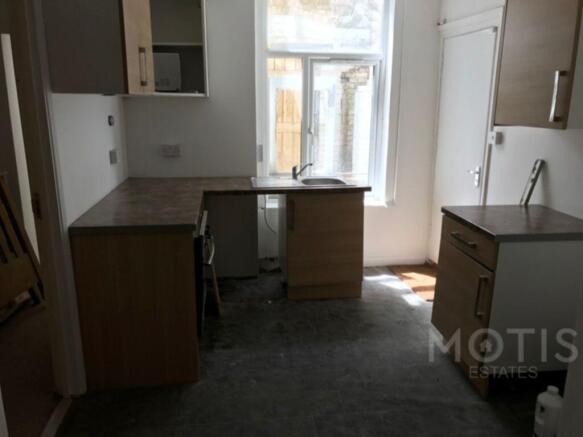
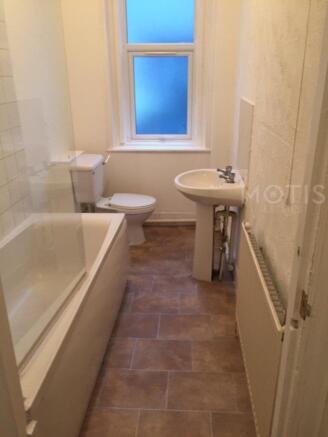
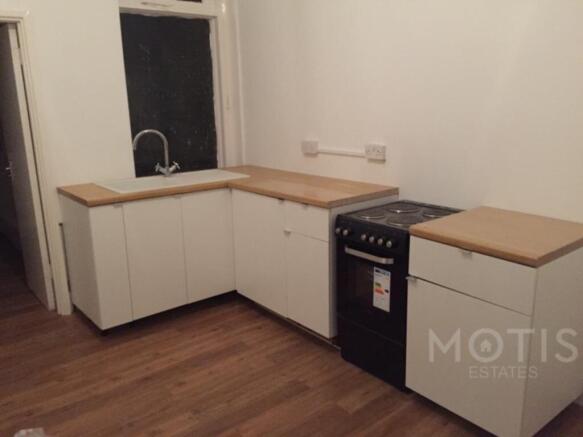
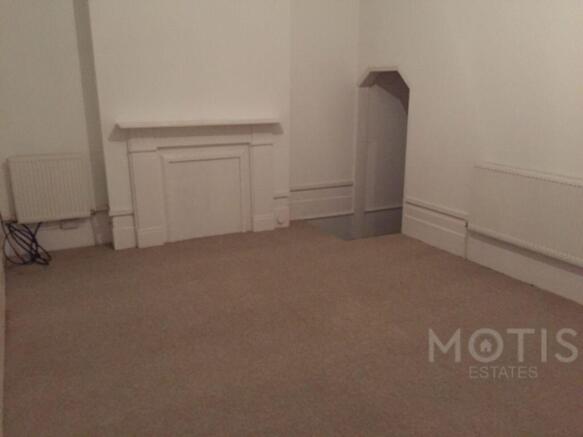
Motis Estates are proud to offer a mixed use property of 4 flats and a commercial shop.
Marketed by Motis Estates Limited, Folkestone
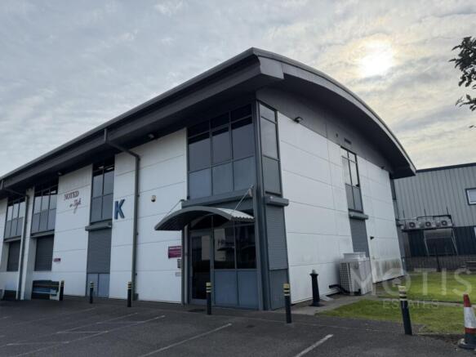
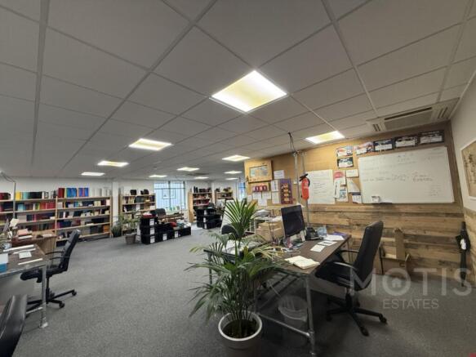
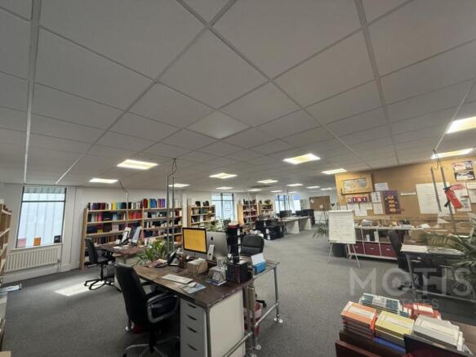
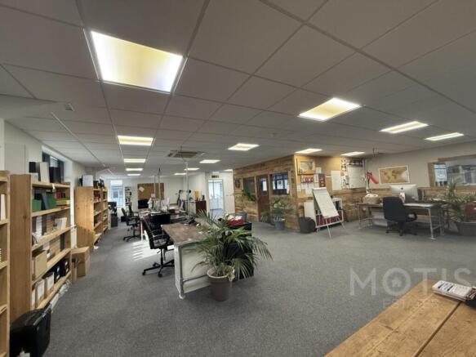
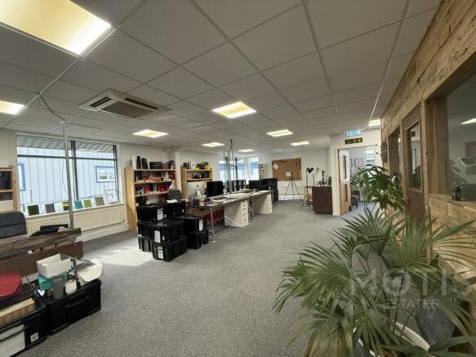
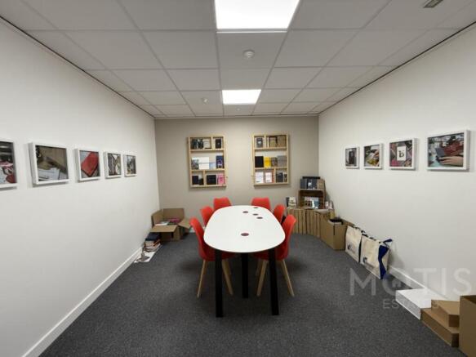
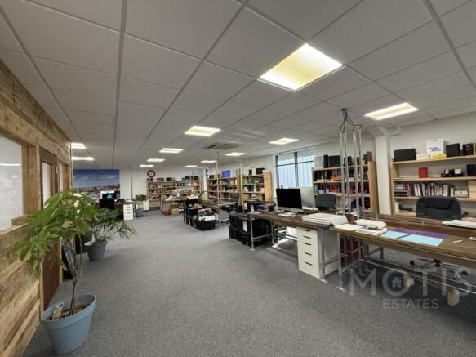
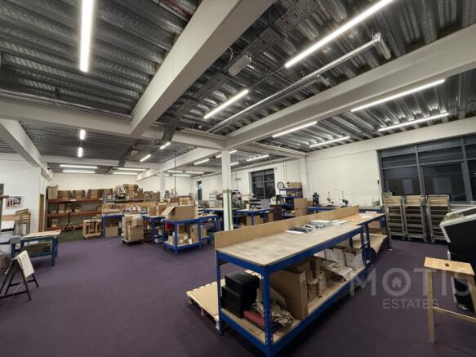
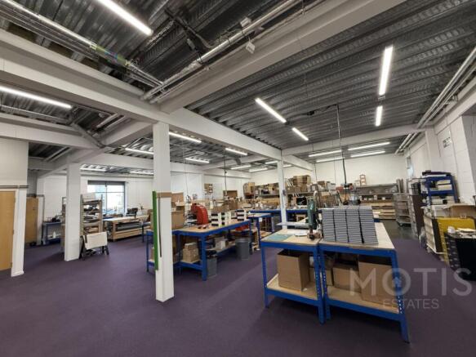
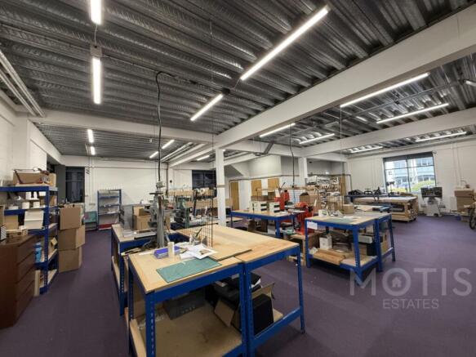
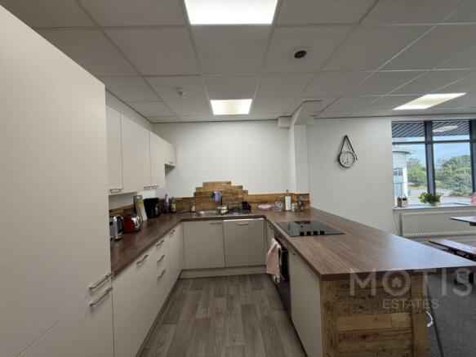
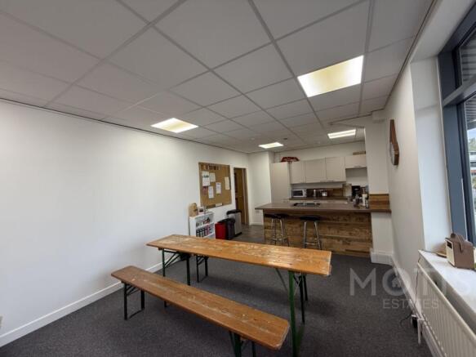
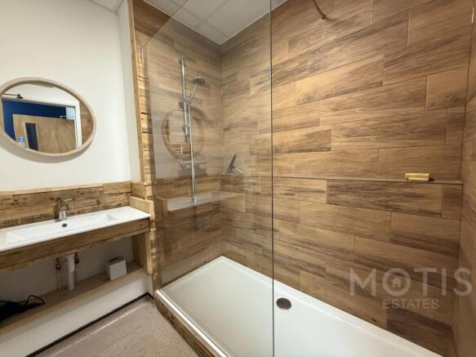
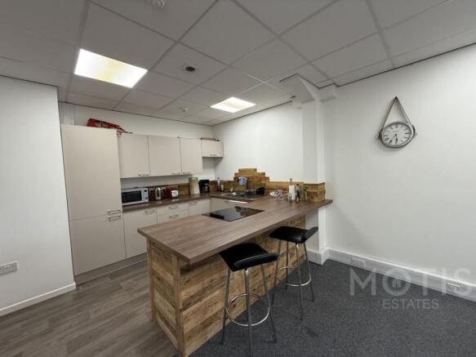
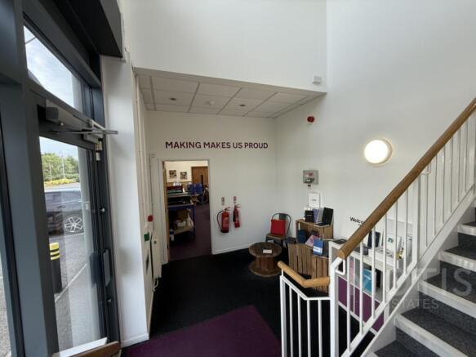
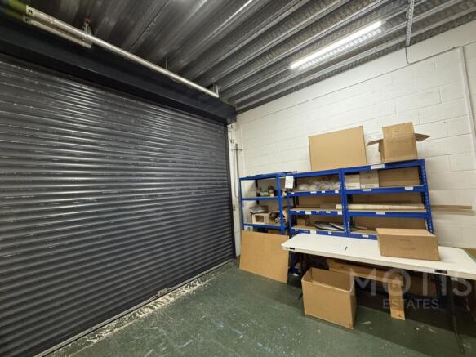
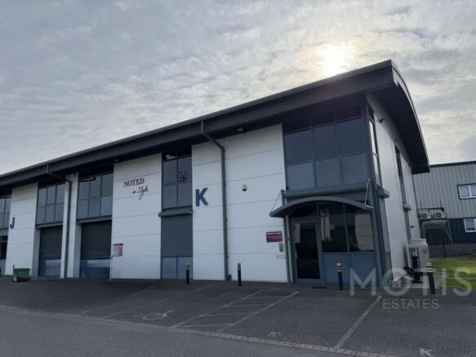
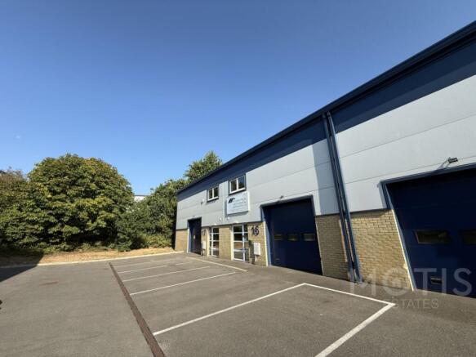
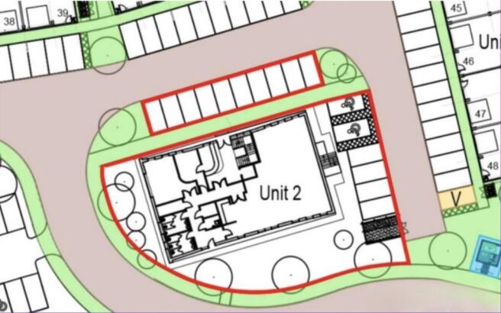
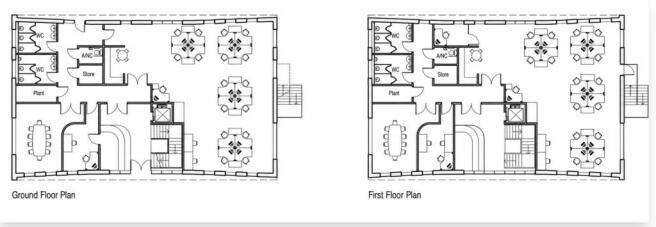
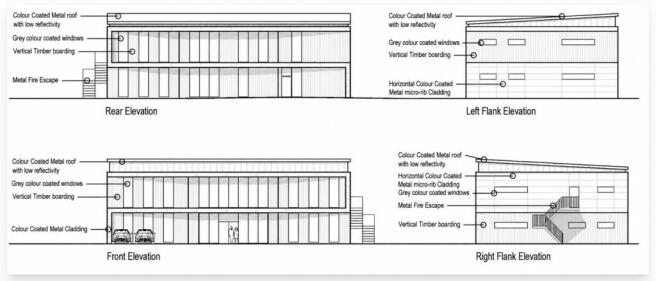
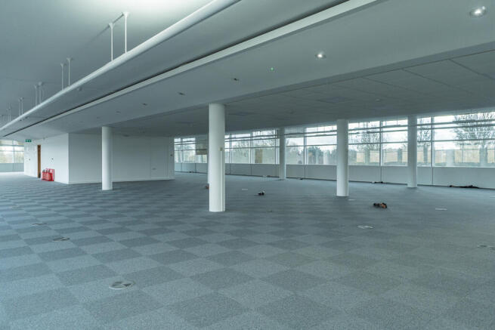
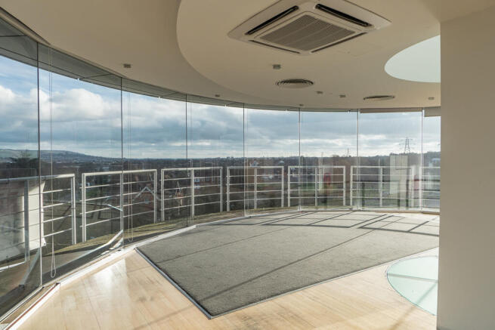
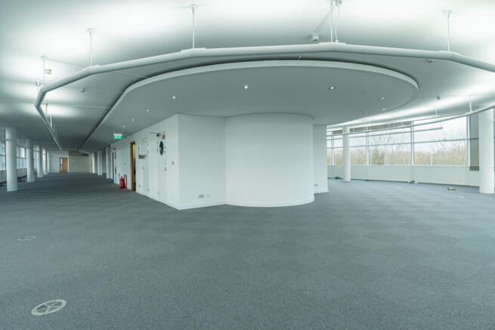
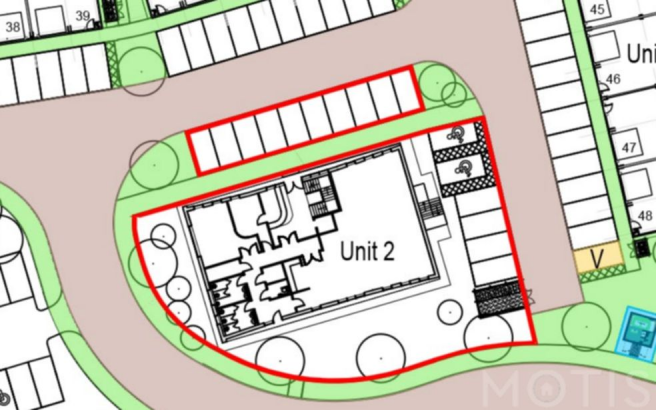
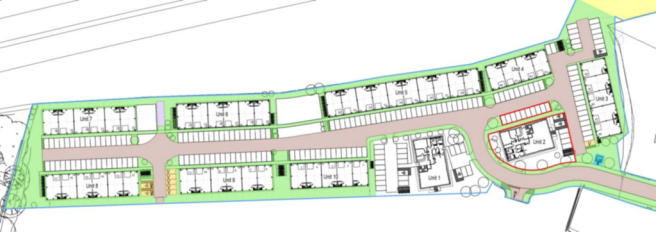
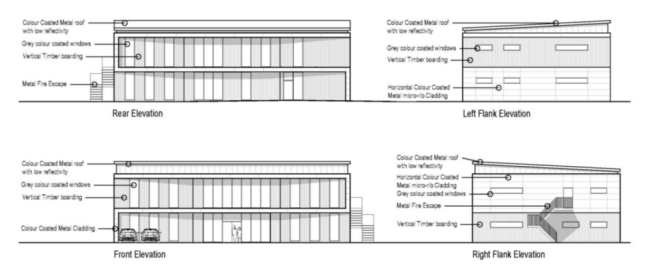
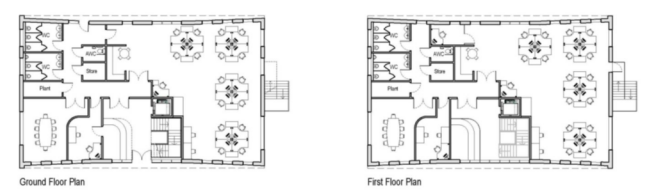
An opportunity to purchase a hybrid unit in Shearway Business Park, Folkestone of 4,960 sq ft
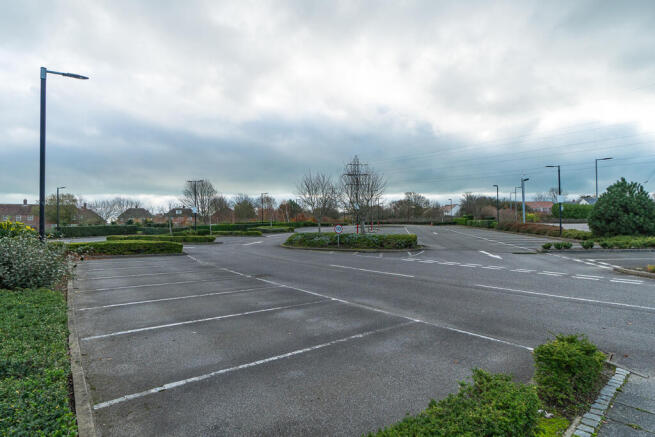
with 16 parking spaces.
Split over two floors with a warehouse on the ground floor and a high specification office use on the first floor with meeting rooms, breakout room
and kitchen area.
Marketed by Motis Estates Limited, Folkestone
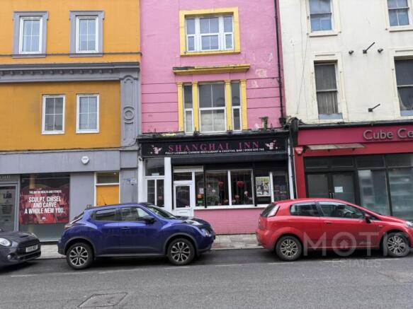
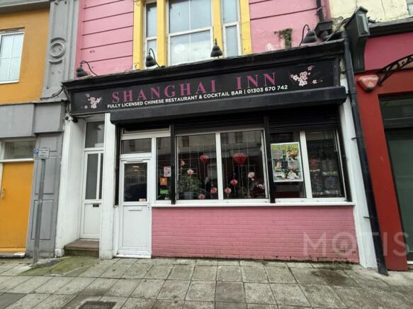
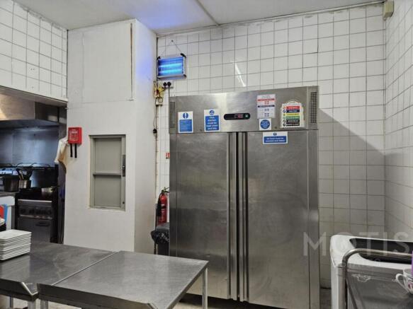
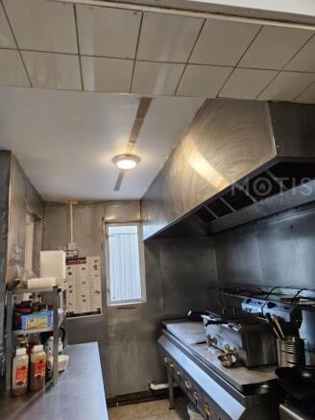
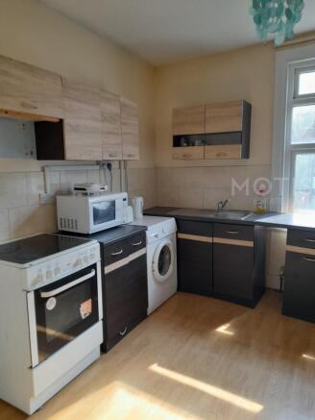
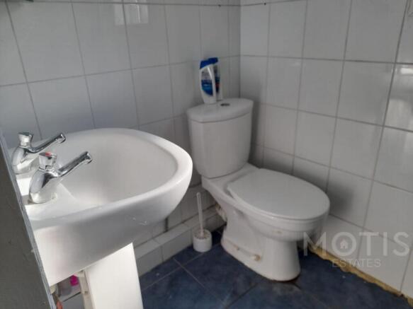
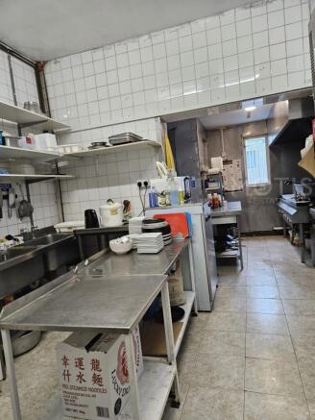
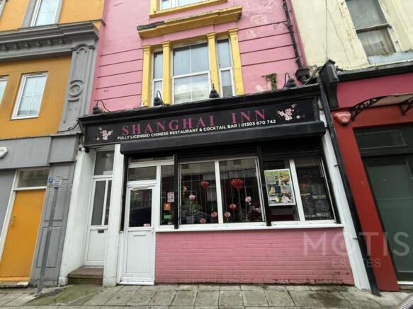
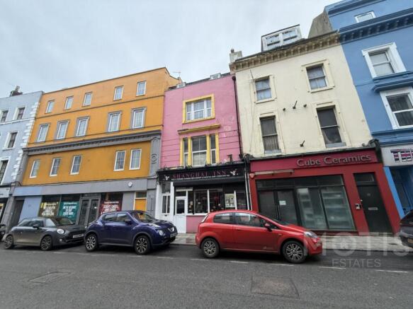
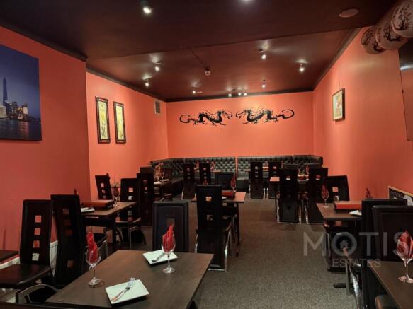
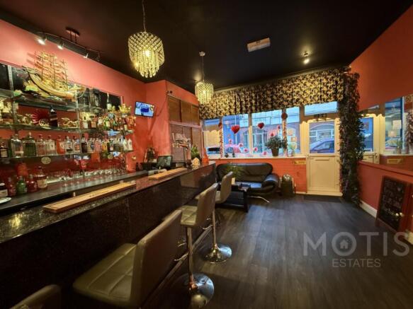
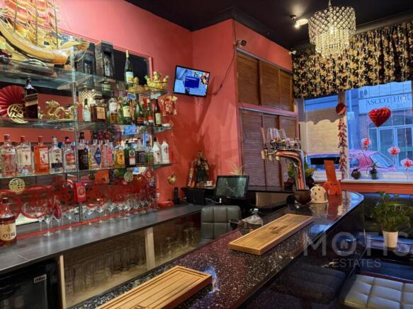
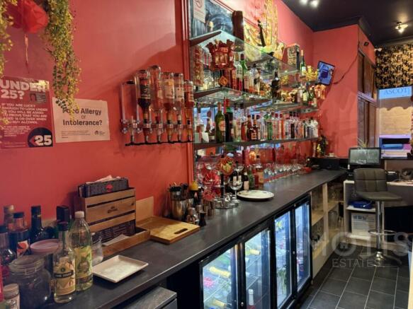
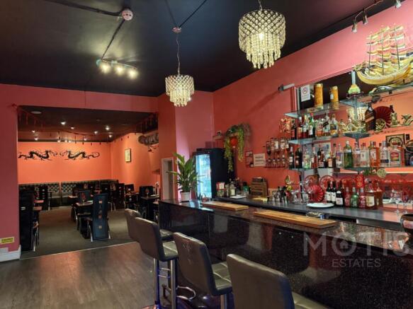
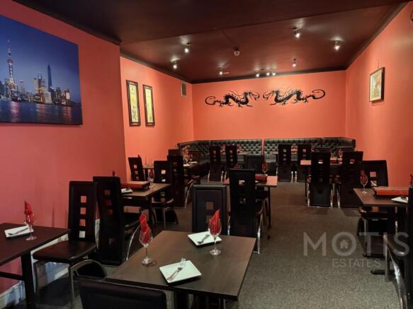
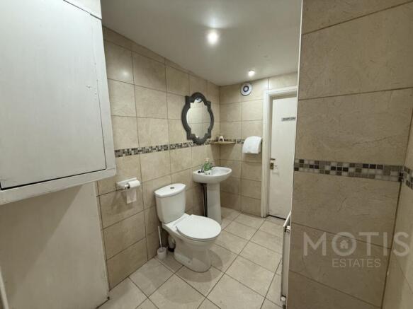
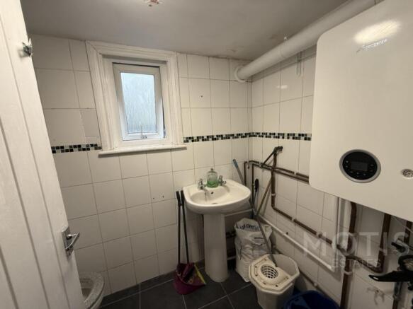
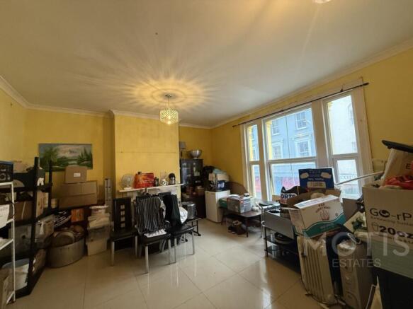
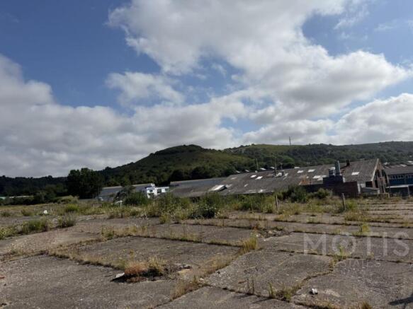
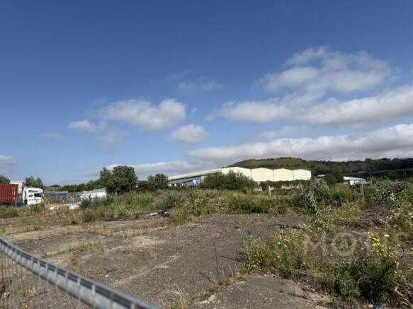
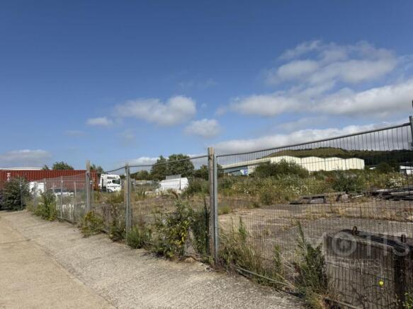
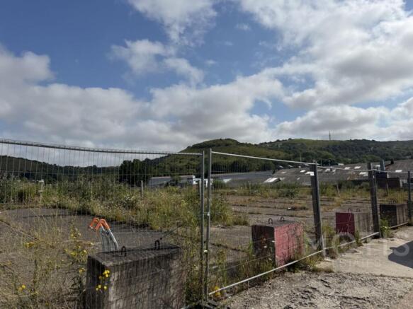
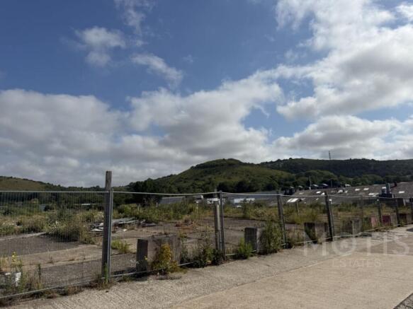
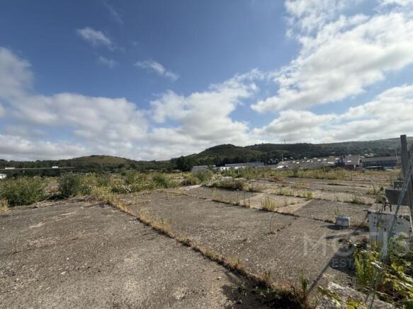
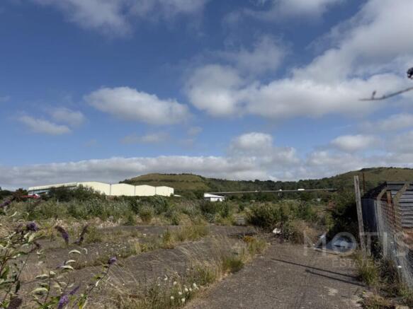
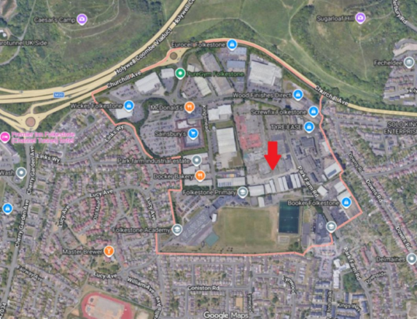
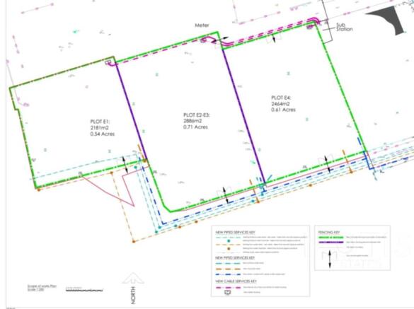
FOR SALE: Motis Estates Commercial Chartered Surveyors are proud to offer potential development of 3 plots in a prime location in Park Farm Industrial Estate. The development has close connections to both the M20 via Junction 13 with access to both Dover and Ashford.
Marketed by Motis Estates Limited, Folkestone
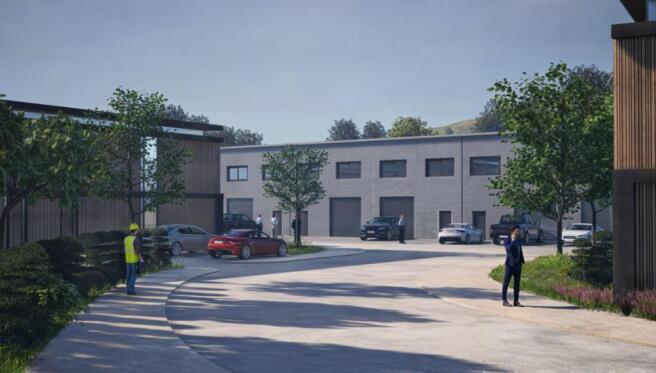
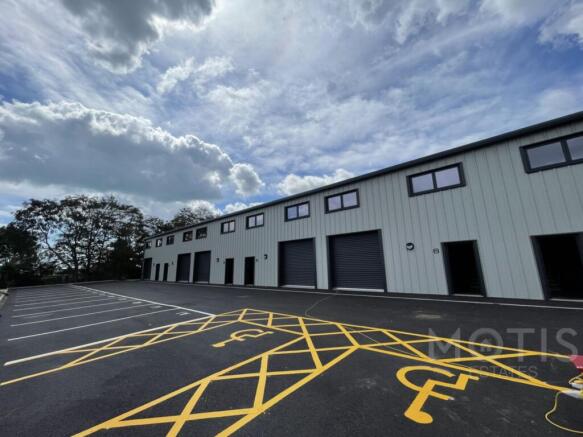
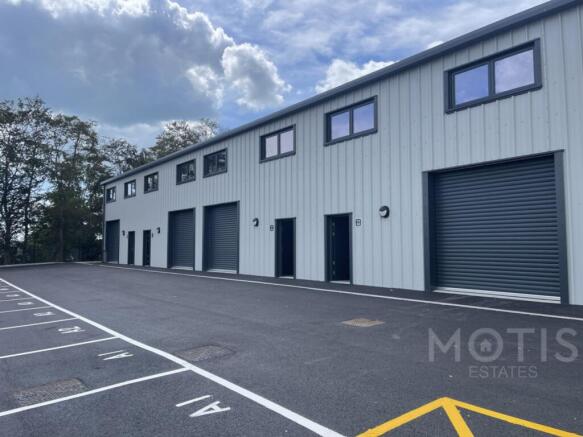
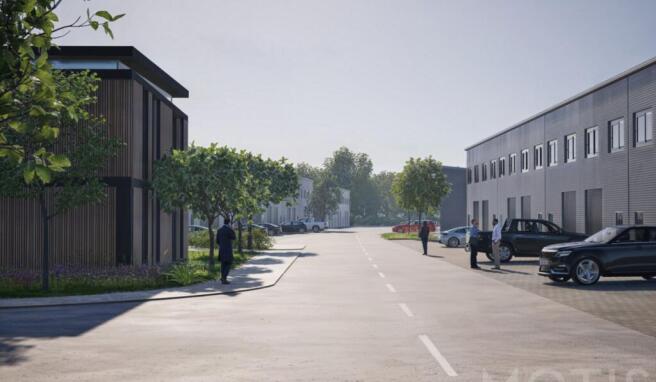
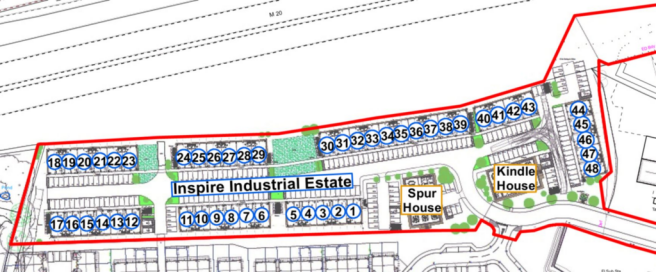
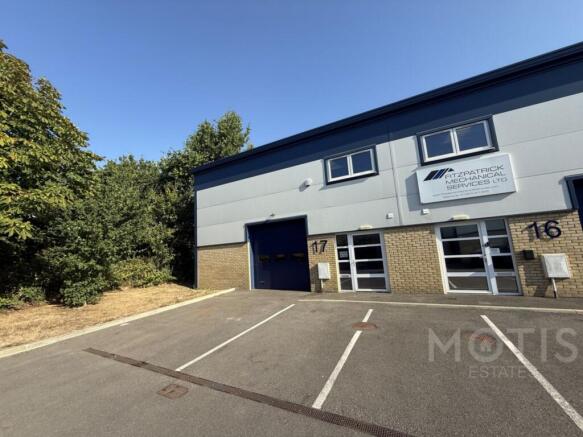
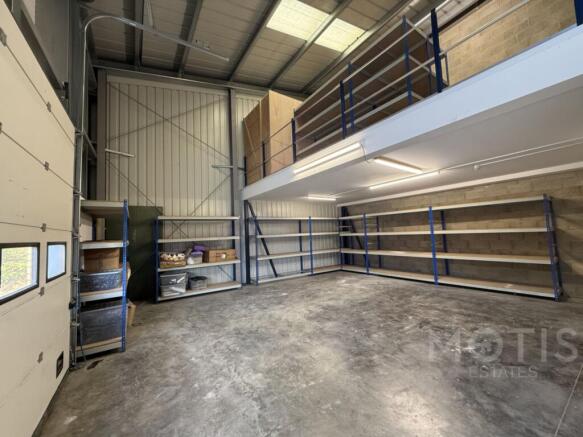
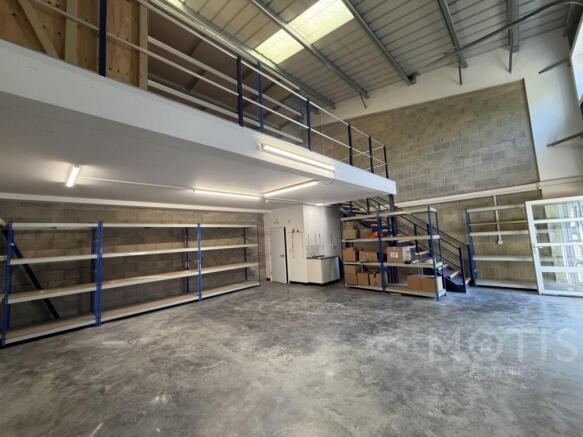
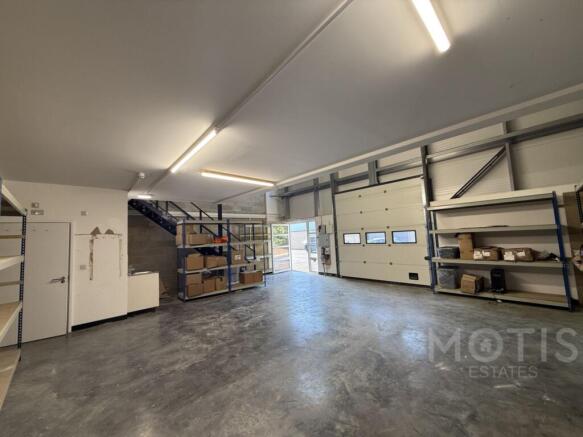
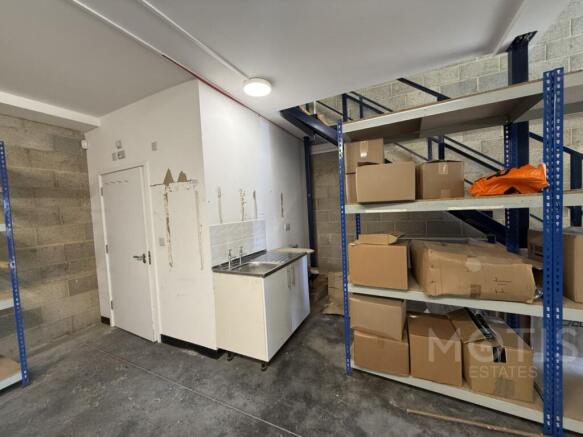
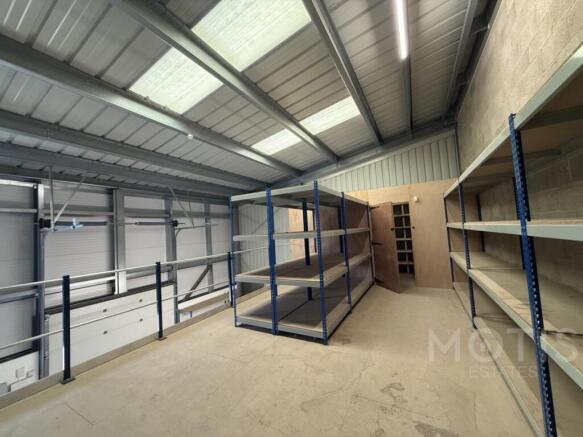
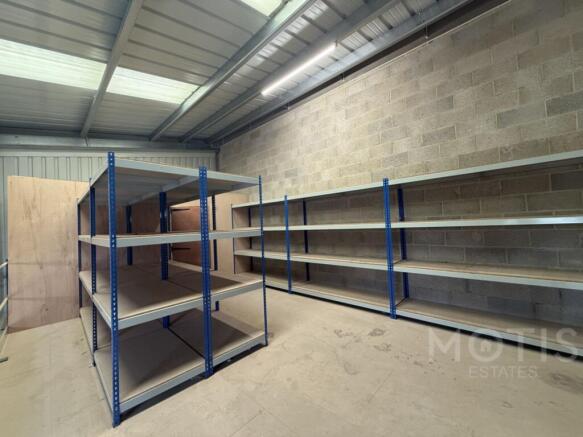
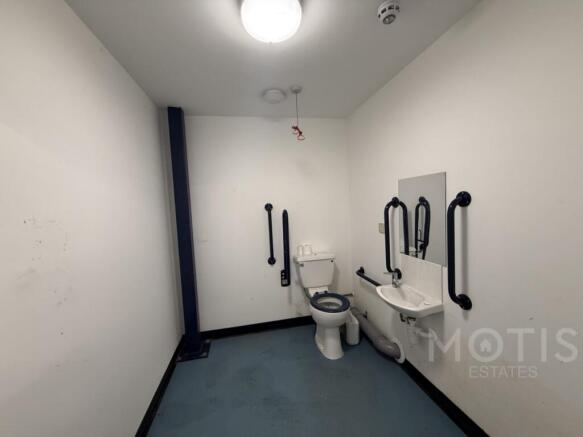
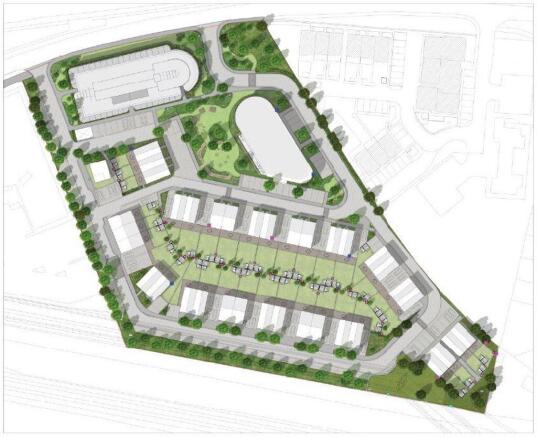
FOR SALE: Motis Estates Commercial Chartered Surveyors are proud to offer a development of 48 newly built industrial units in a prime location adjacent Shearway Business Park. The development has close connections to both the M20 via Junction 13 with access to both Dover and Ashford.
Marketed by Motis Estates Limited, Folkestone
BRAND-NEW COMMERCIAL UNITS FOR SALE - INSPIRE INDUSTRIAL ESTATE, FOLKESTONE
Marketed by Manyweathers Estate Agency, Manston
An opportunity to purchase a self build plot with planning permission for a 6,000 sq ft office. Design and Build Packages also available.
Marketed by Motis Estates Limited, Folkestone
Development Land with Planning Permission, Biggins Wood, Folkestone, CT19
Marketed by Manyweathers Estate Agency, Manston
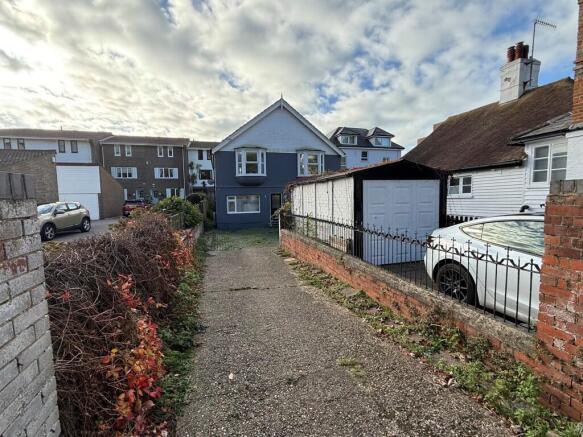
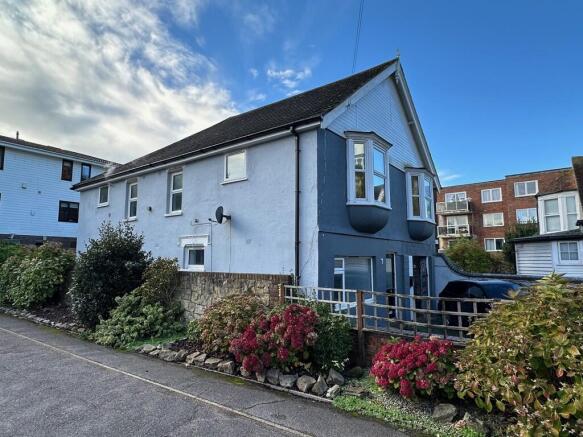
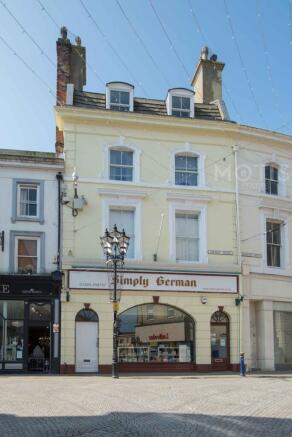
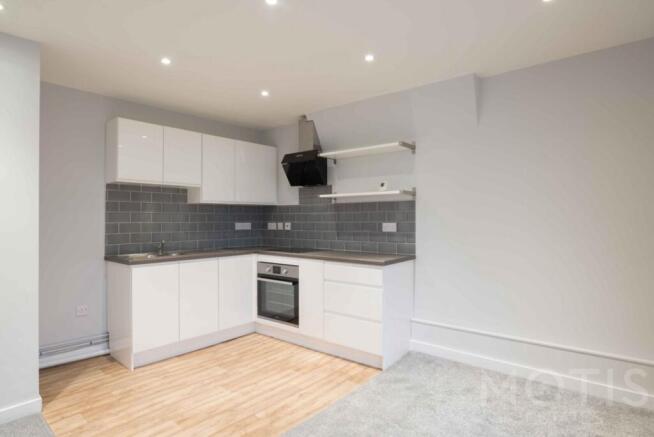
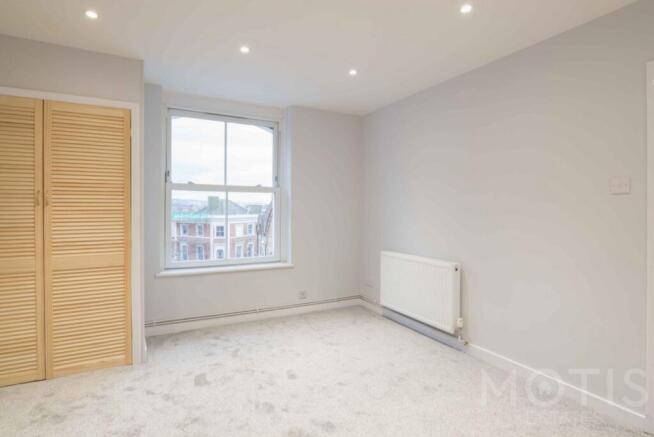
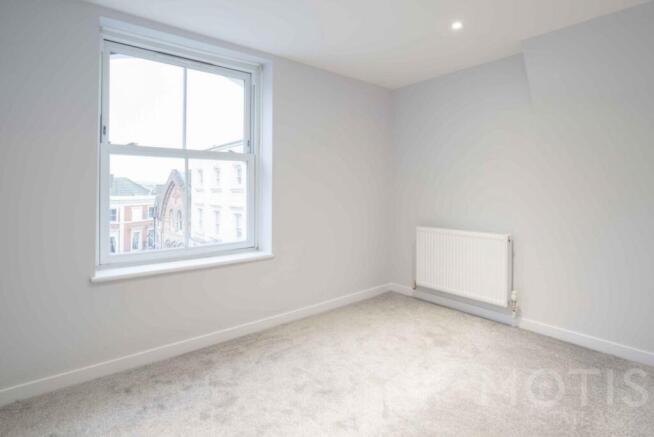
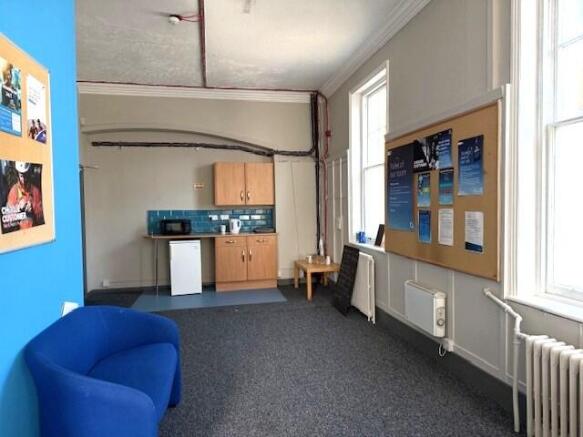
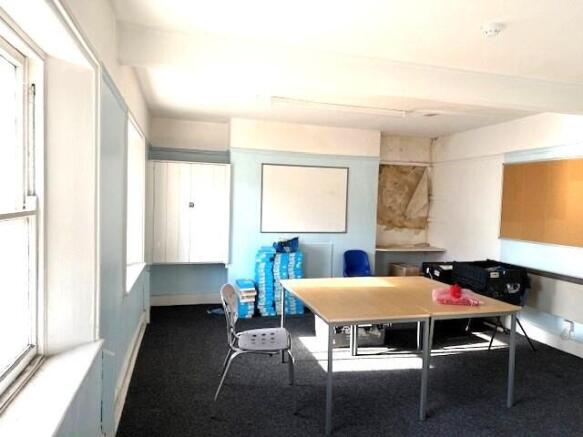
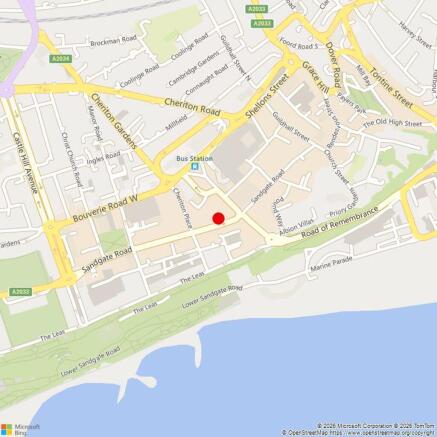
***RE-AVAILABLE***
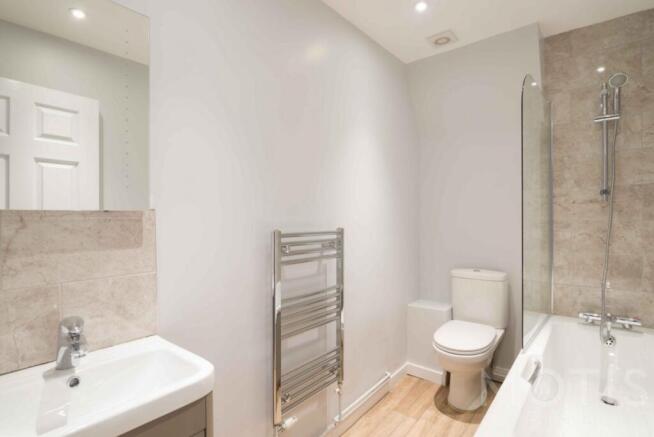
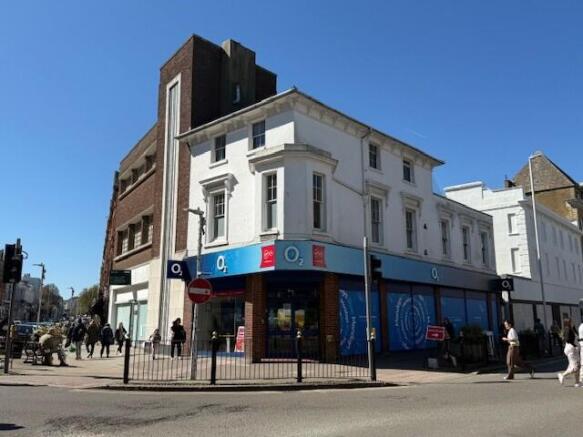
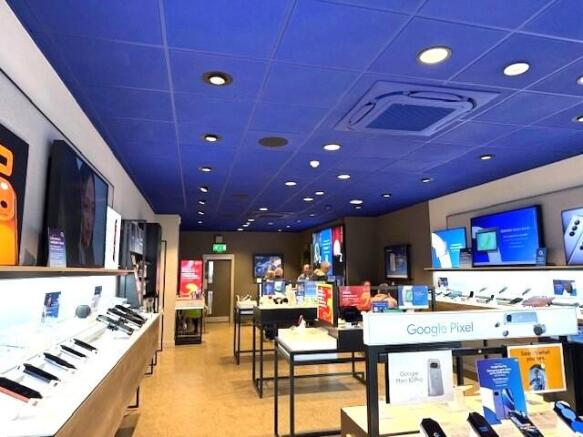
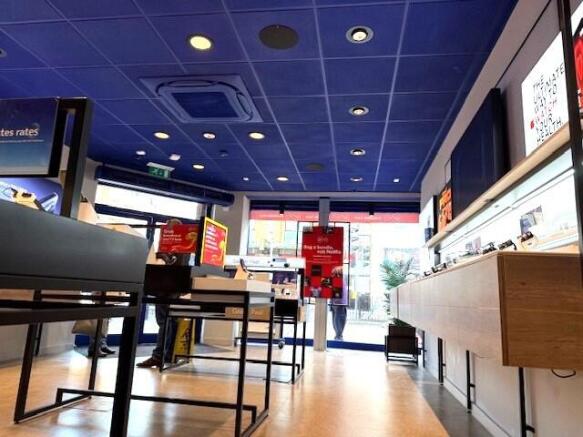
A 3-storey building with ground floor retail area and upper floor offices and stores.
Marketed by Smith Woolley , Kent

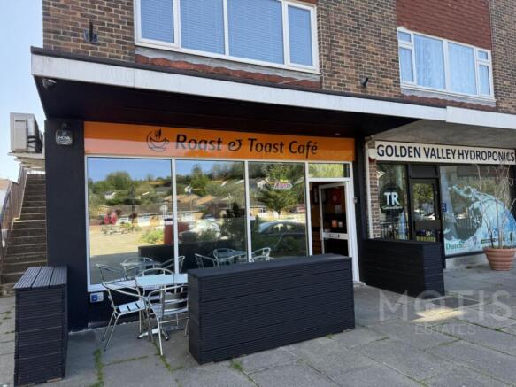
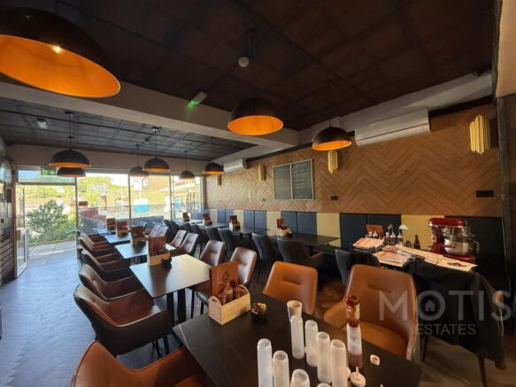
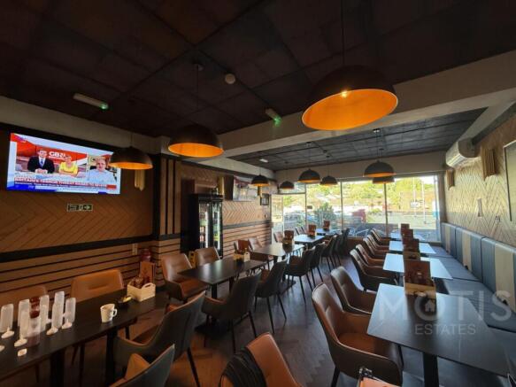
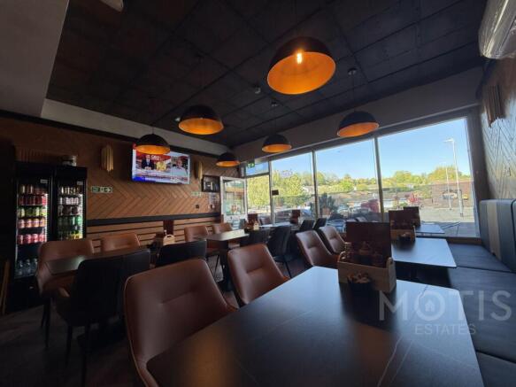
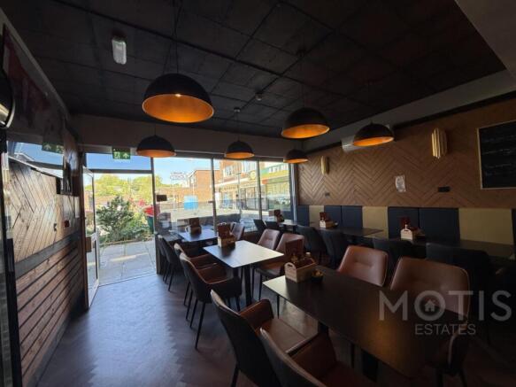
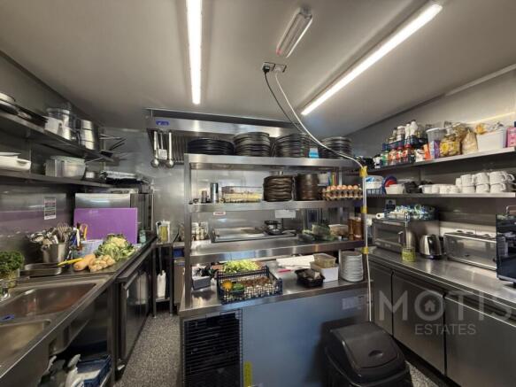
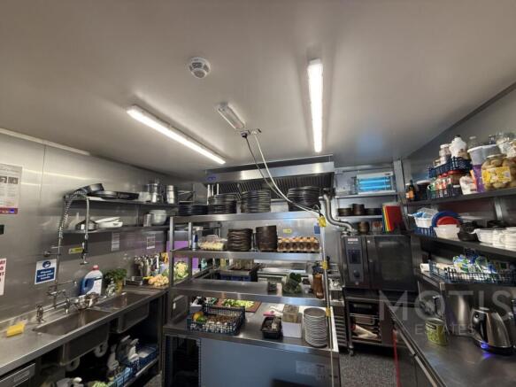
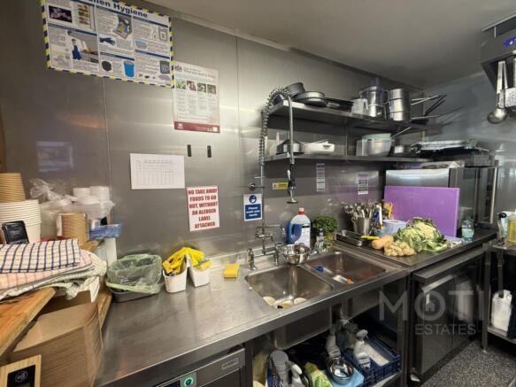
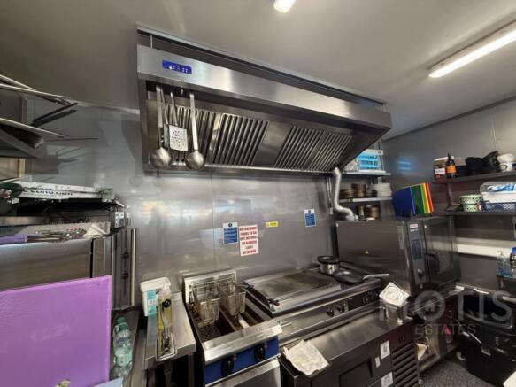
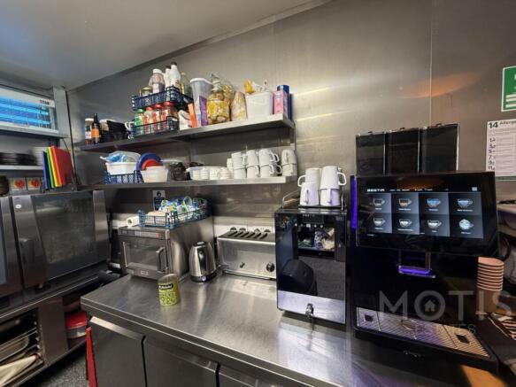
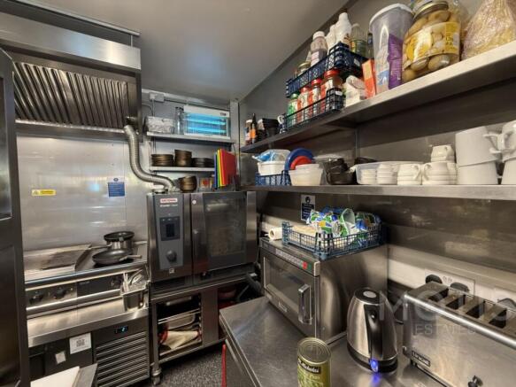

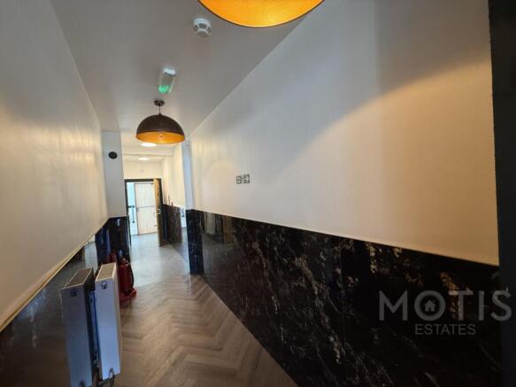
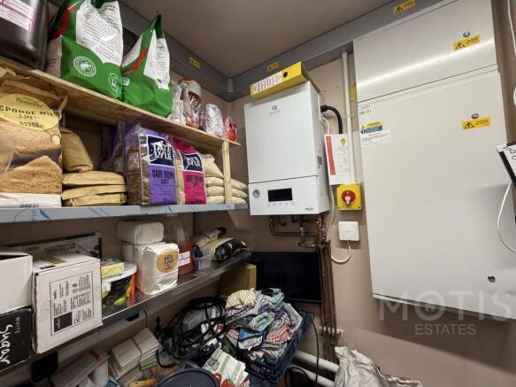
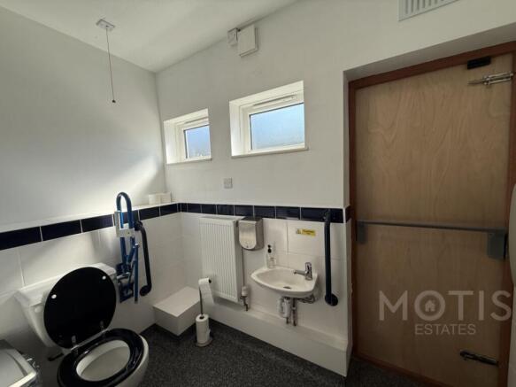
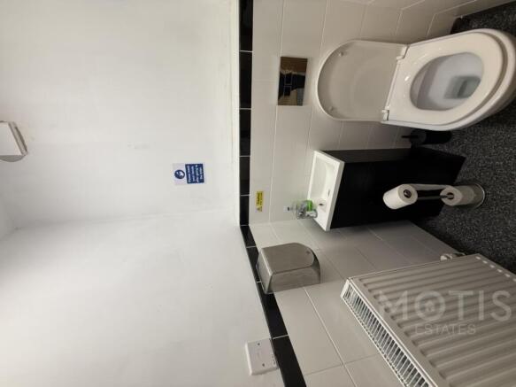
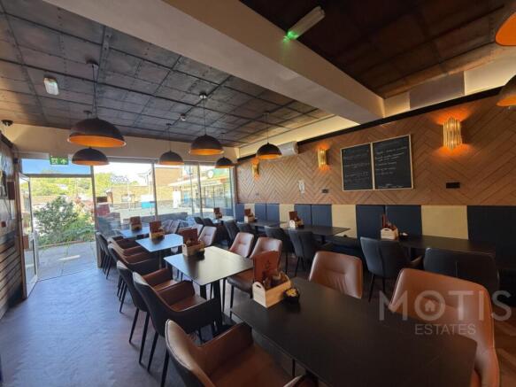
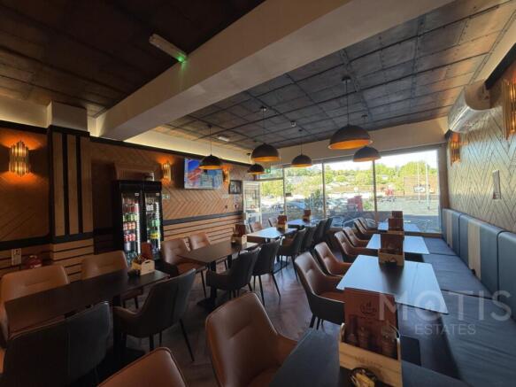
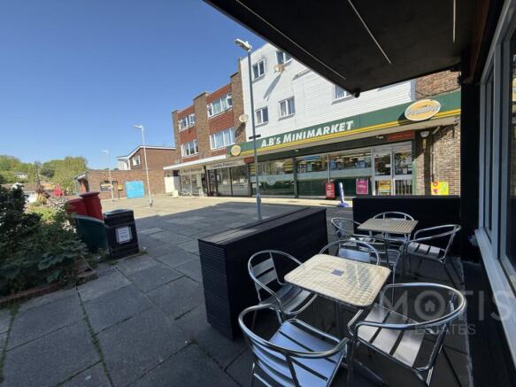
A prominent fully fitted cafe within Enbrook Valley in Sandgate to Rent or to Purchase
Marketed by Motis Estates Limited, Folkestone
BRAND-NEW COMMERCIAL UNITS FOR SALE - INSPIRE INDUSTRIAL ESTATE, FOLKESTONE
Marketed by Manyweathers Estate Agency, Manston
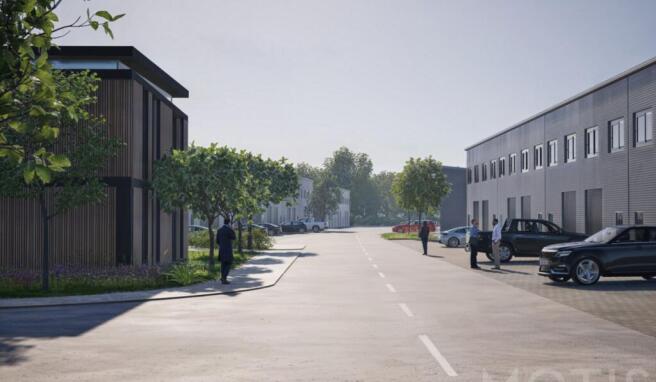
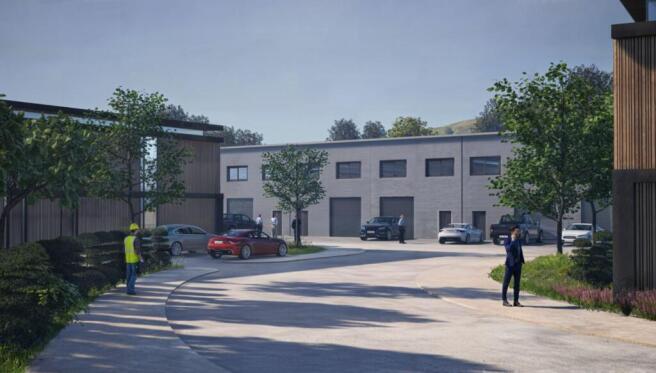
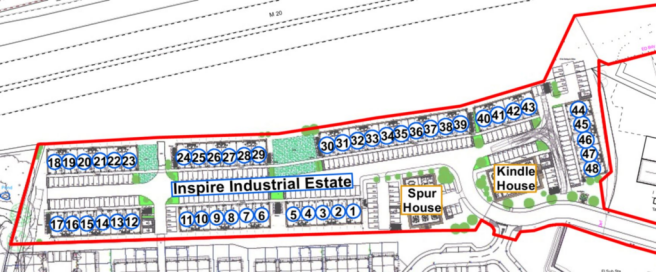
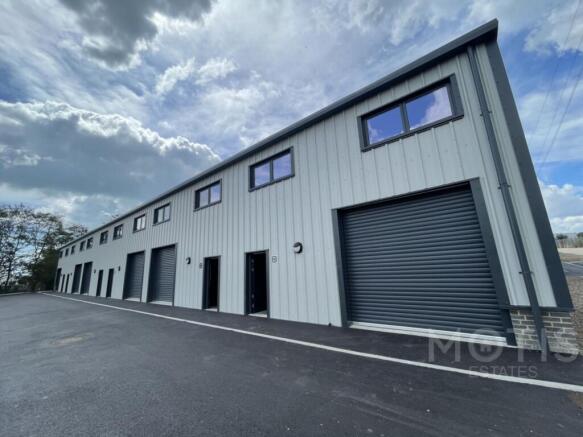
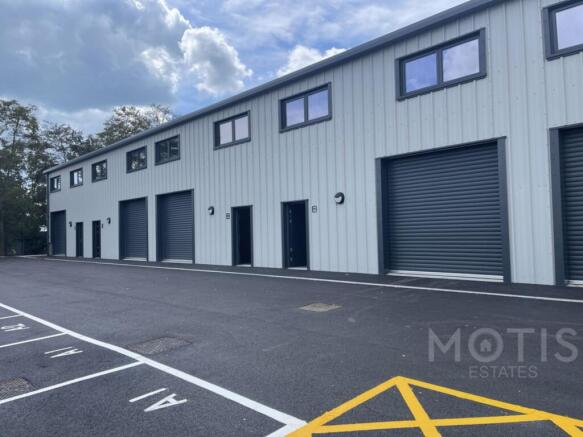
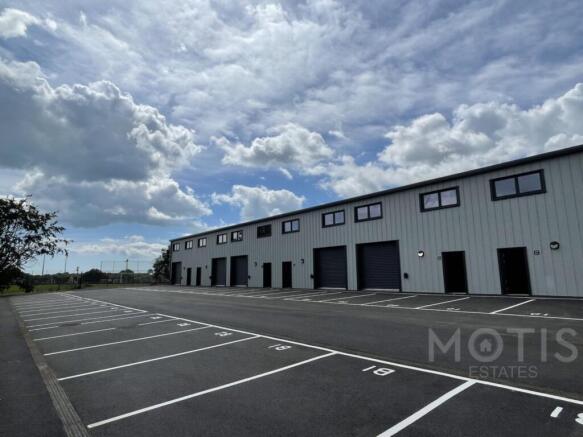
FOR SALE; Motis Estates Commercial Chartered Surveyors are proud to offer a development of 48 newly built industrial units in a prime location adjacent Shearway Business Park. The development has close connections to both the M20 via Junction 13 with access to both Dover and Ashford.
Marketed by Motis Estates Limited, Folkestone
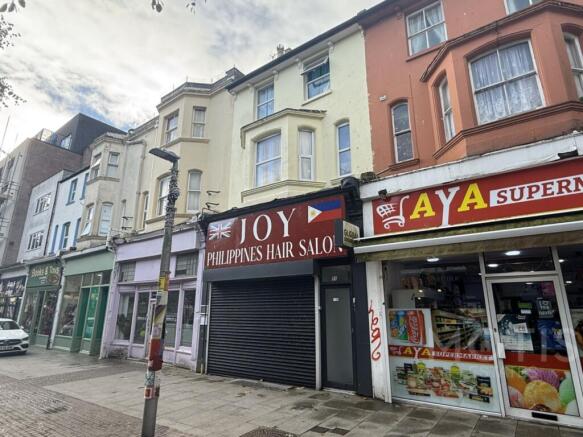
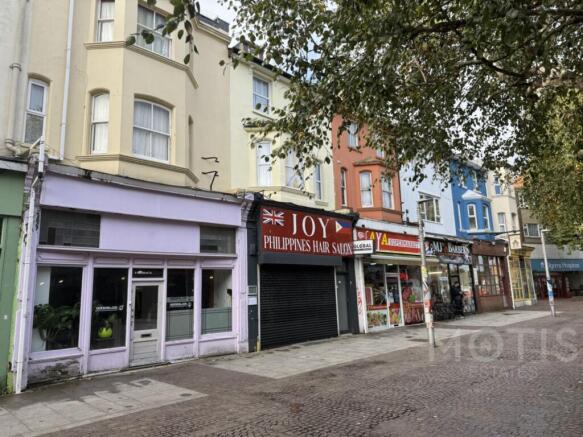
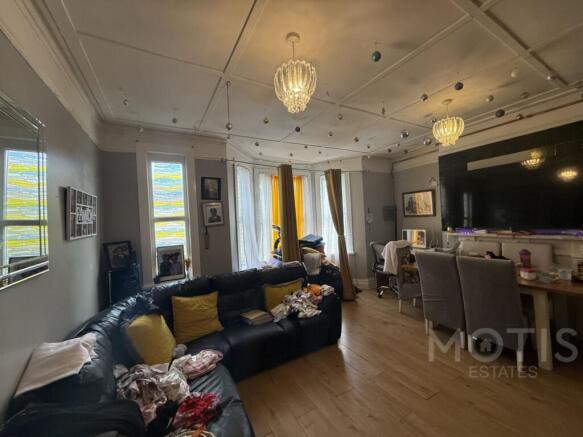
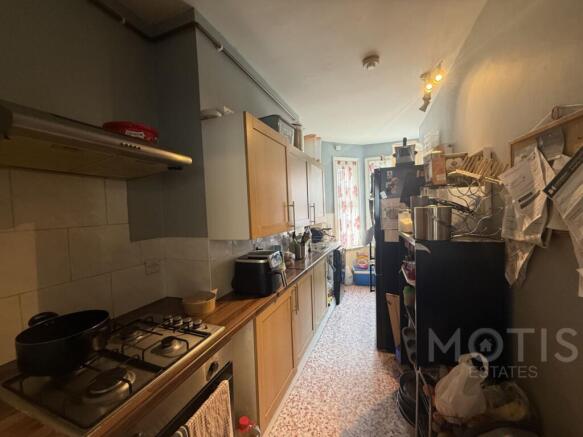
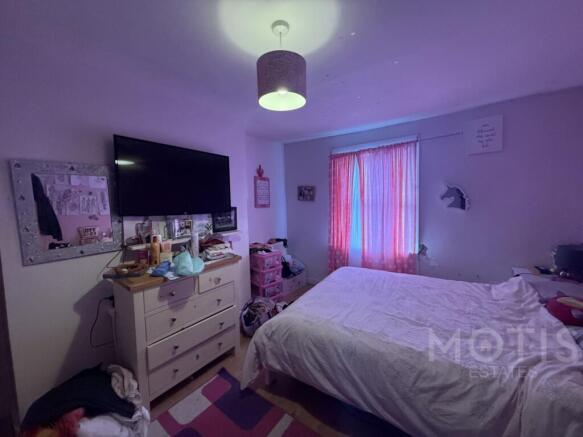
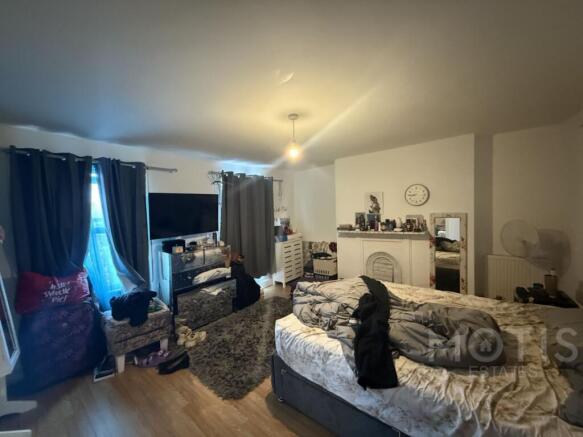
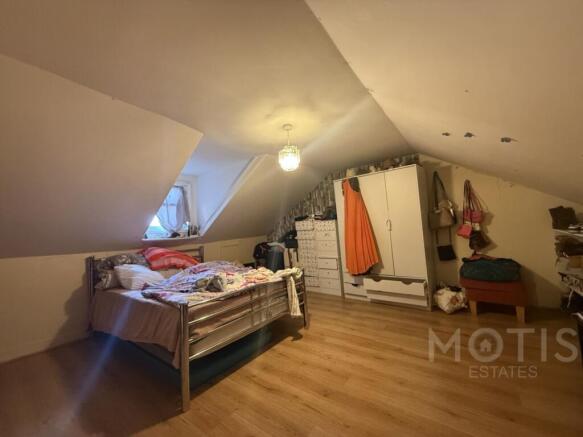
Motis Estates Chartered Surveyors in Folkestone are proud to bring to market a mixed use property in the heart of Folkestone's town centre.
7.2% Yield
Marketed by Motis Estates Limited, Folkestone
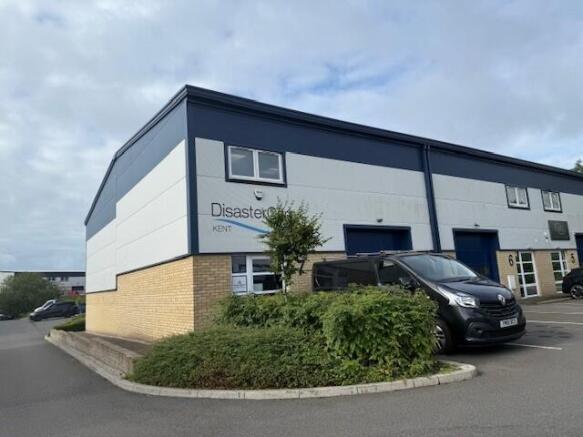
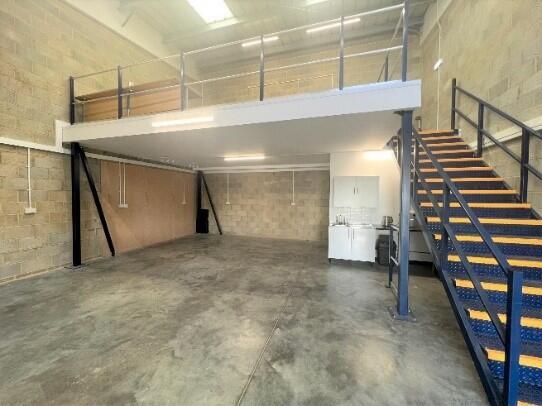
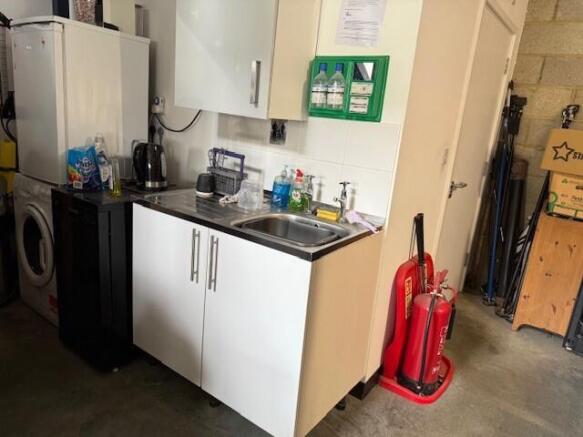
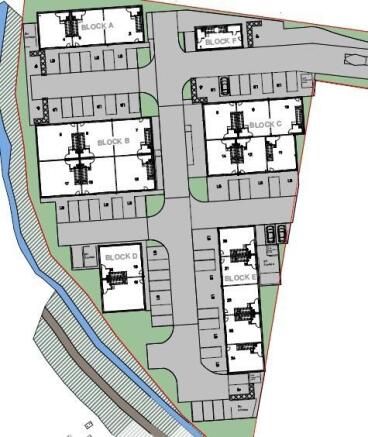
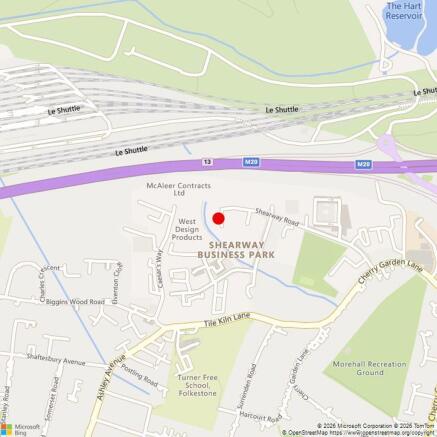
Industrial/Business unit located within the established Shearway Business Park in Folkestone.
Marketed by Smith Woolley , Kent
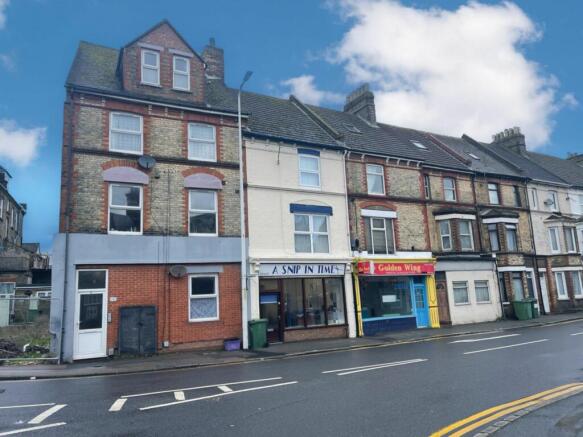
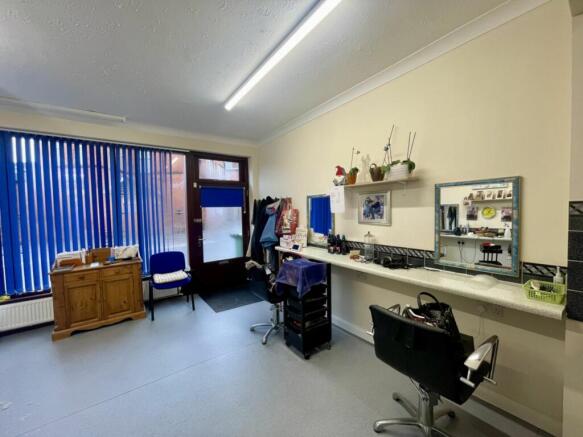
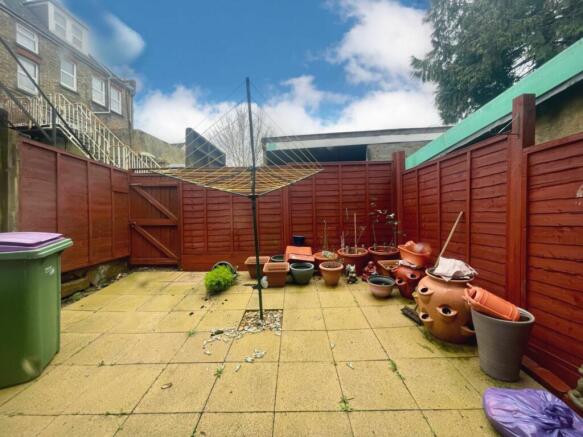
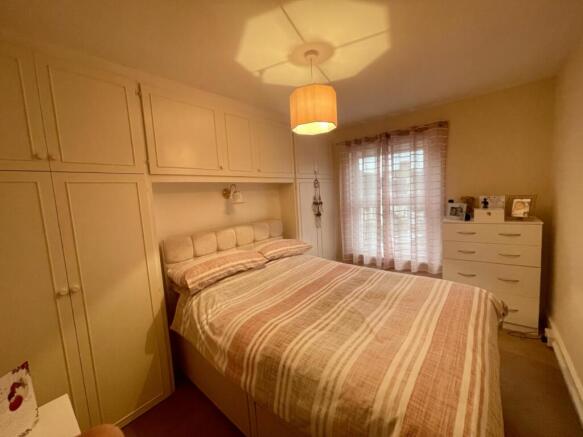
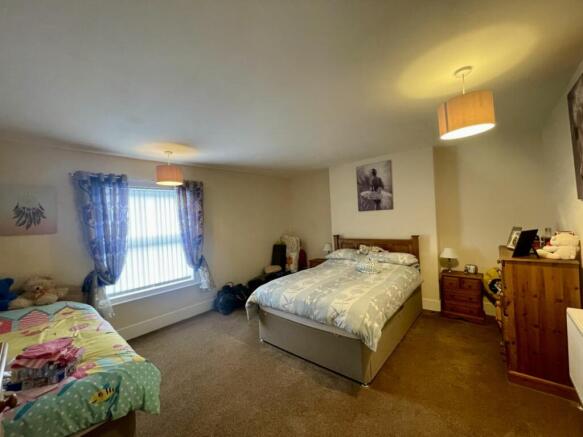
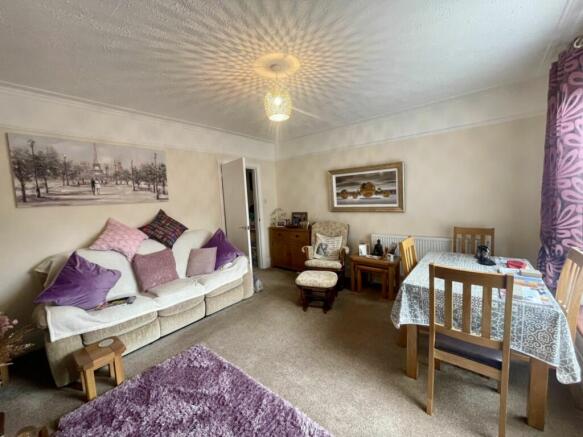
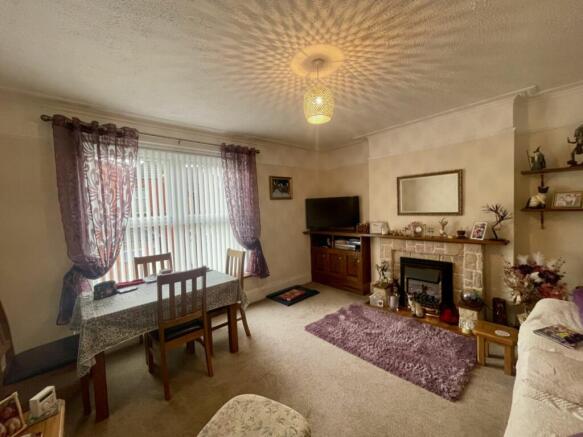
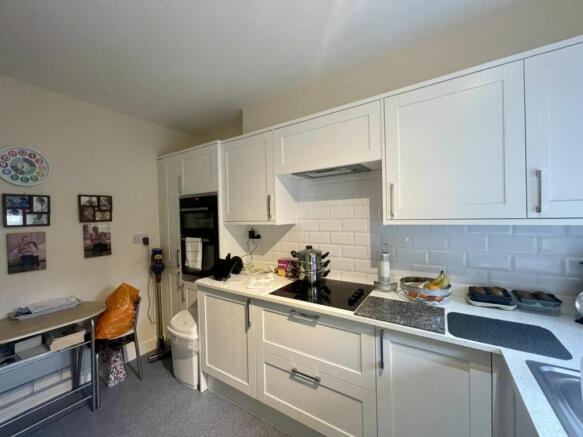
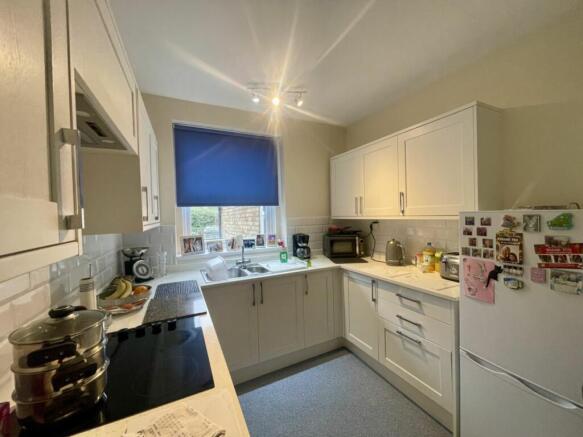
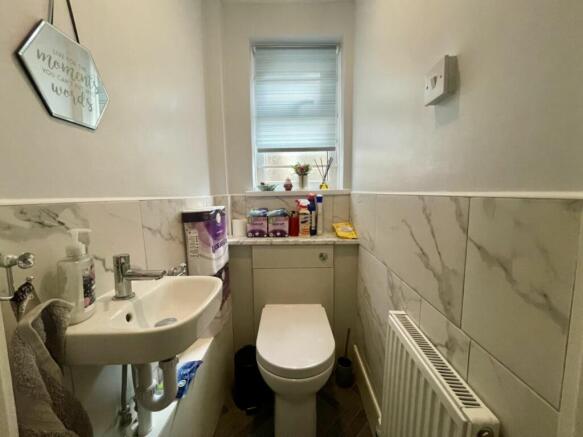
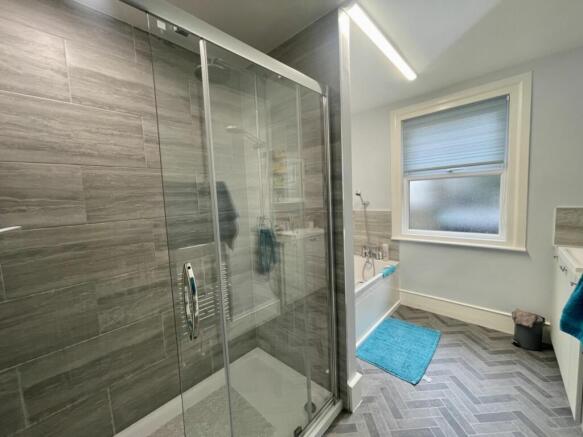
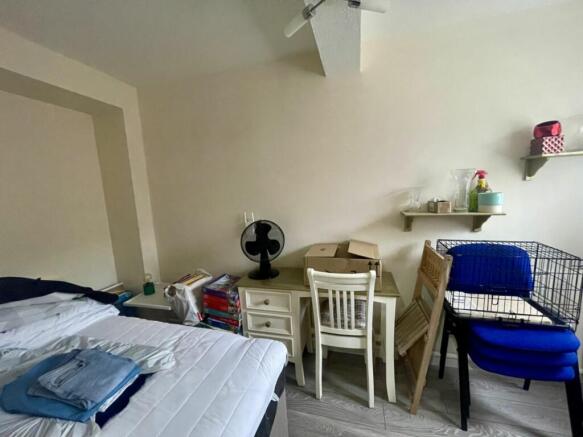
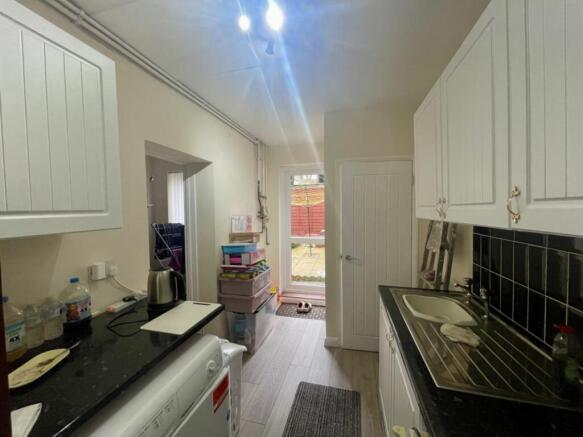
MIXED USE PROPERTY - £220,000
A two bedroom maisonette and a commercial shop less than a mile from Folkestone Central station.
Marketed by Motis Estates Limited, Folkestone