Commercial properties for sale in Gainsborough, Lincolnshire, this area only
Paid partnerships can play a role in listing order
34 results
Beta
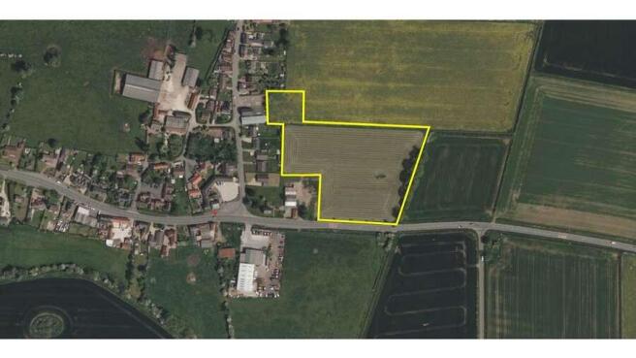
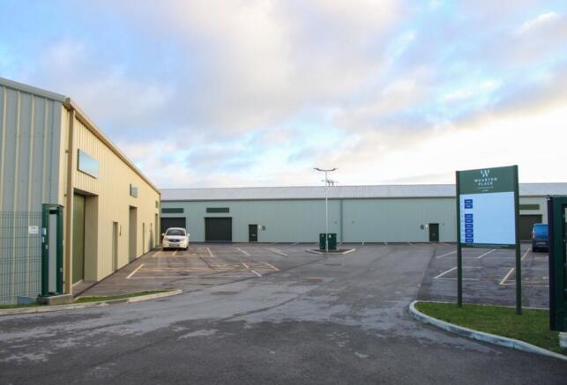
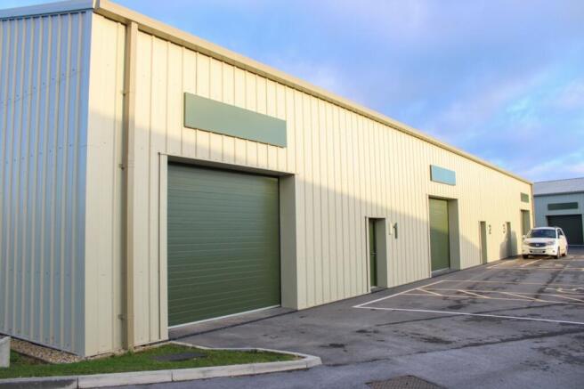
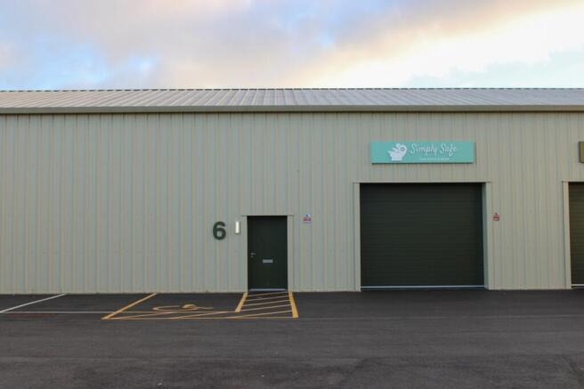
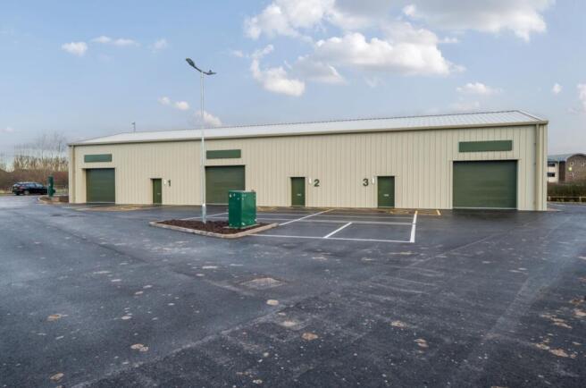
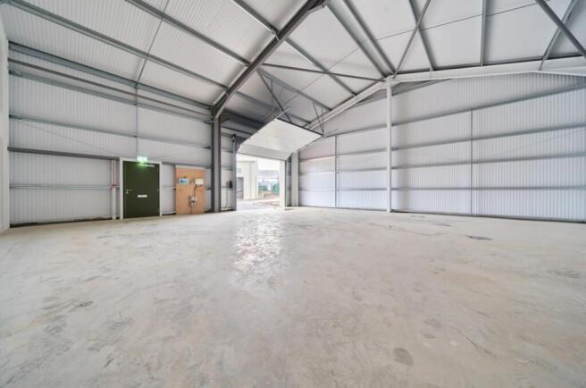
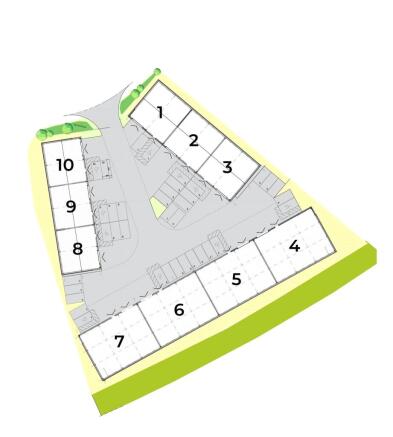
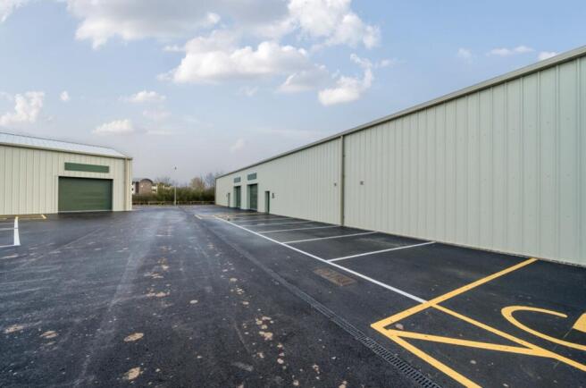
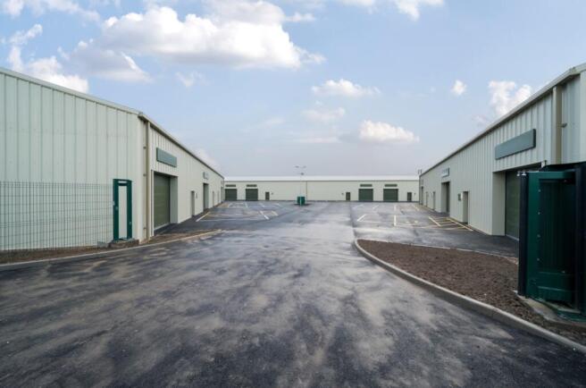
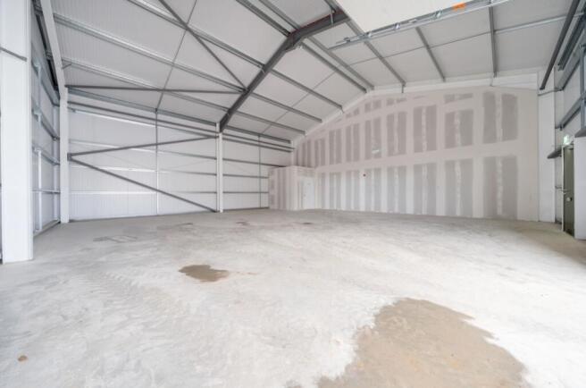
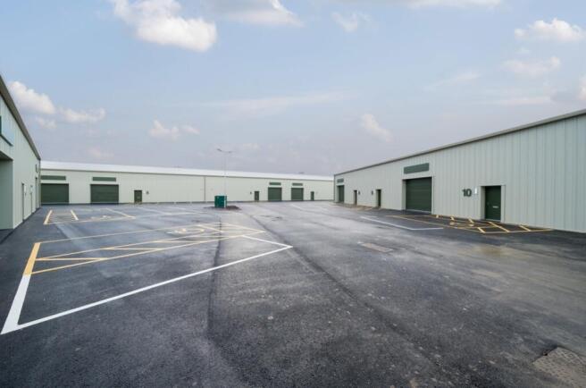
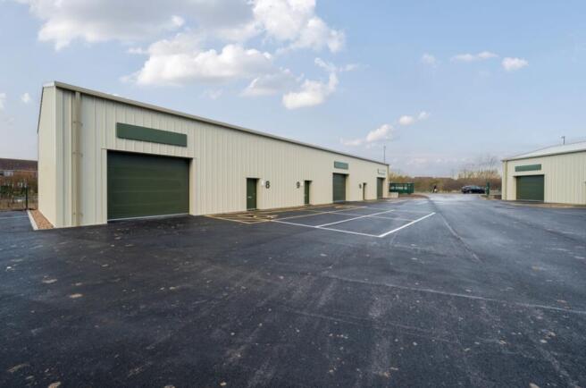
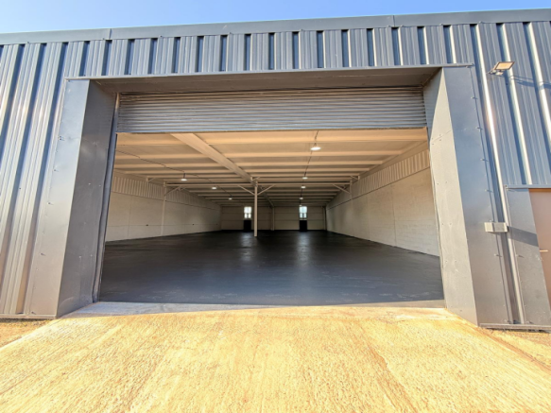
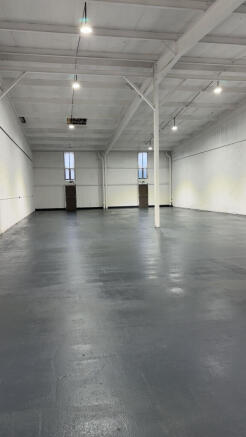
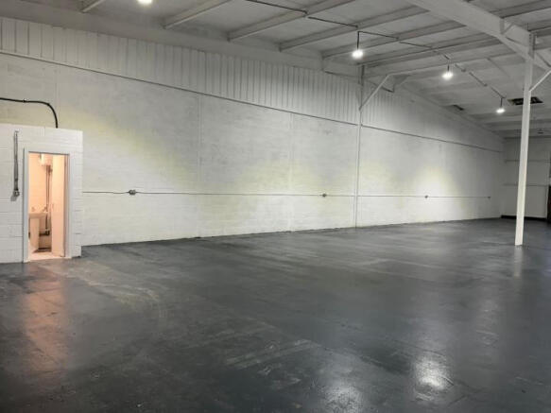
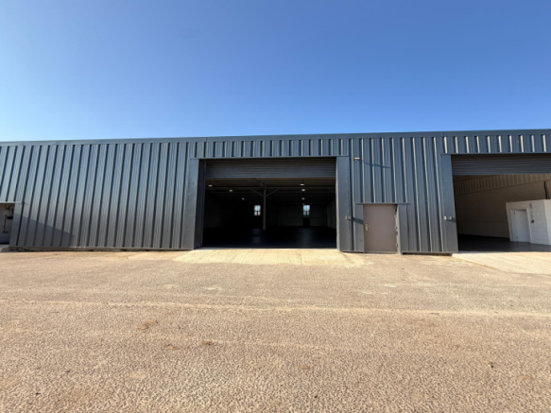
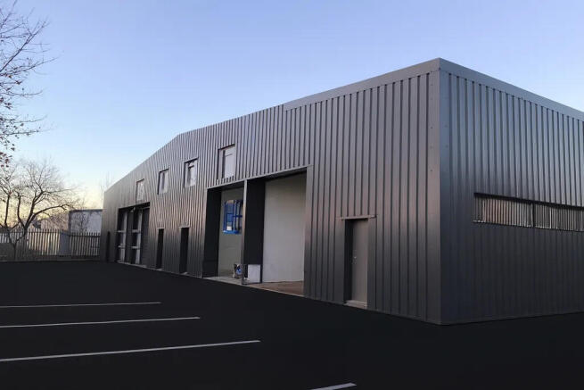
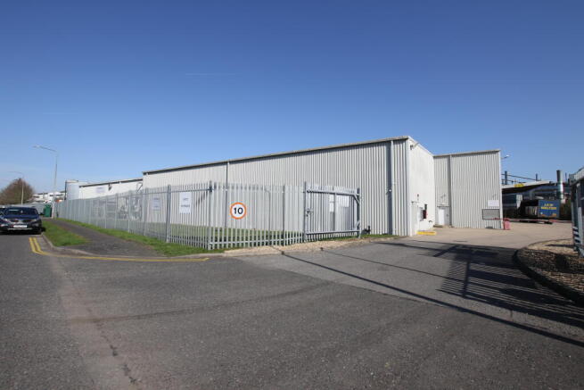
1 unit remaining from 1,560 sqft. This impressive gated development has recently completed and is an extension to the already successful Willoughton Place development by Stirlin.
Marketed by PYGOTT & CRONE COMMERCIAL LTD, Lincoln


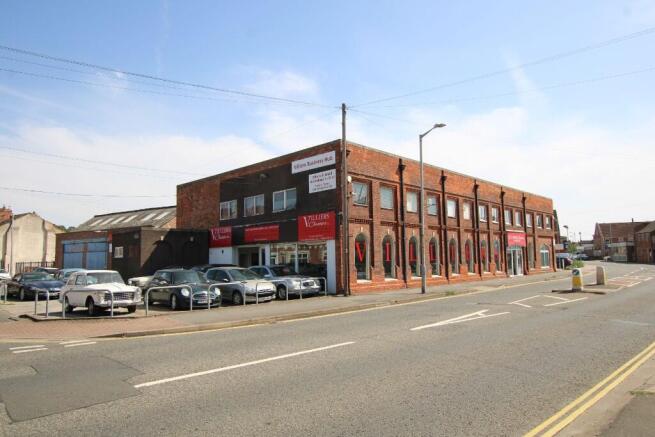
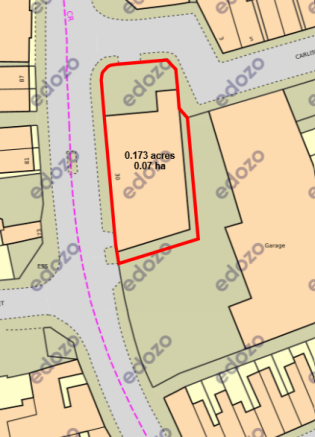
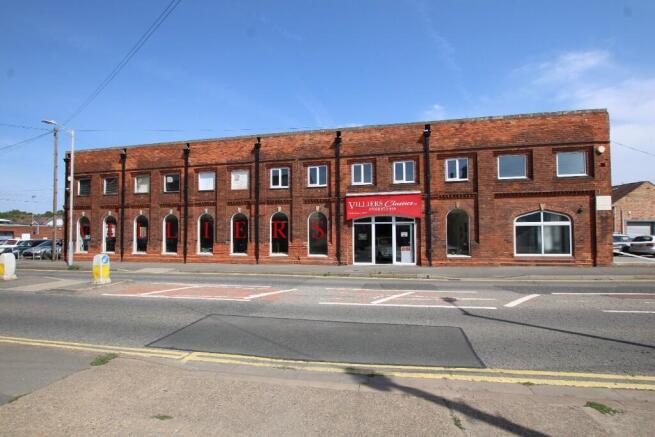
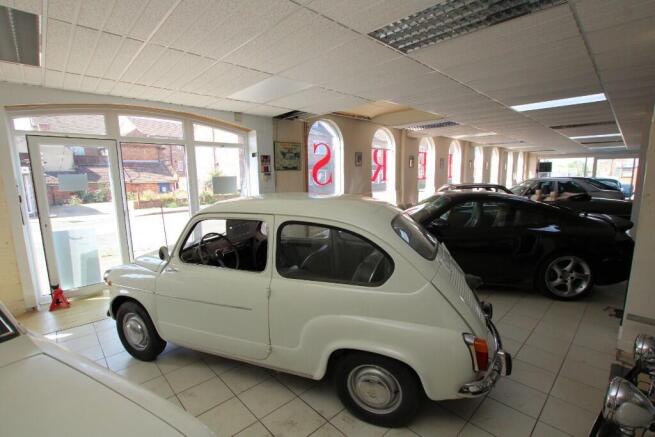

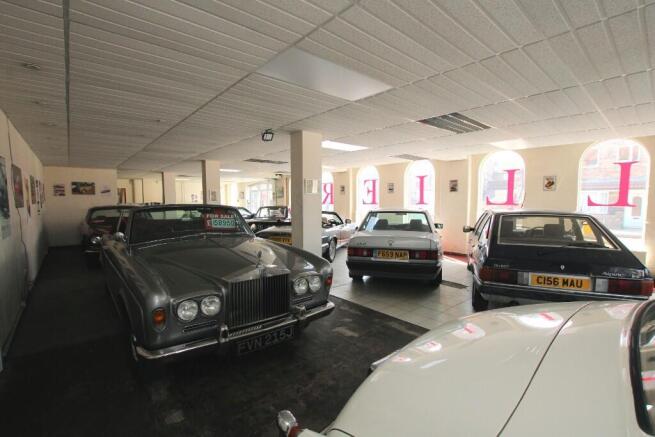
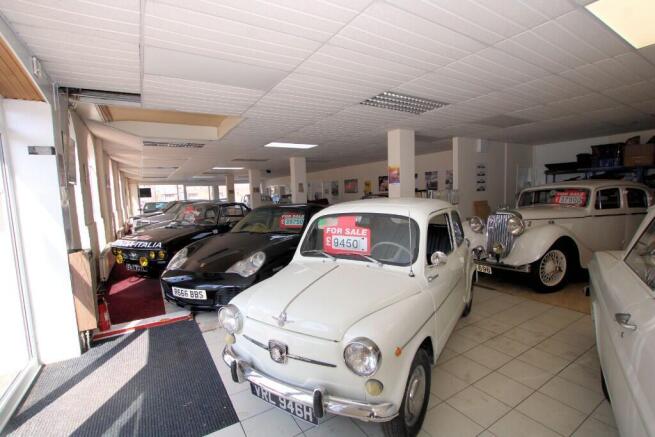
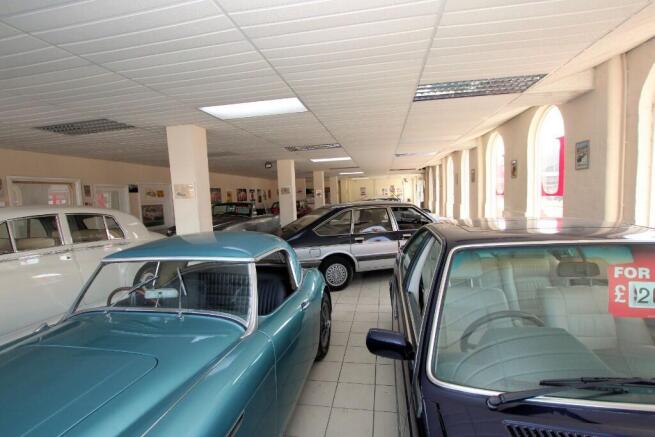
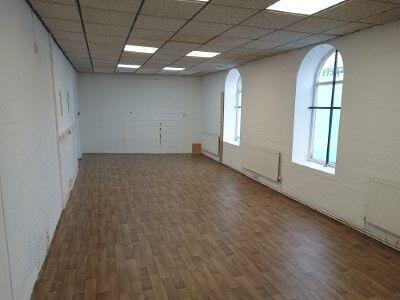
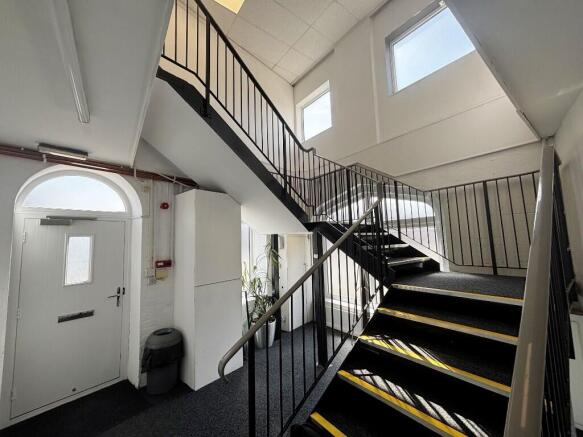
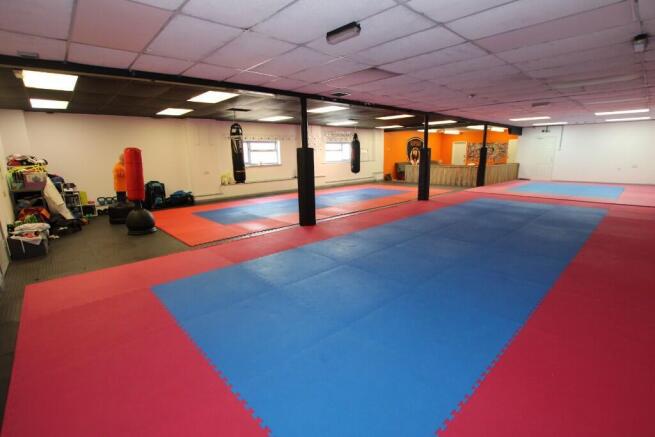
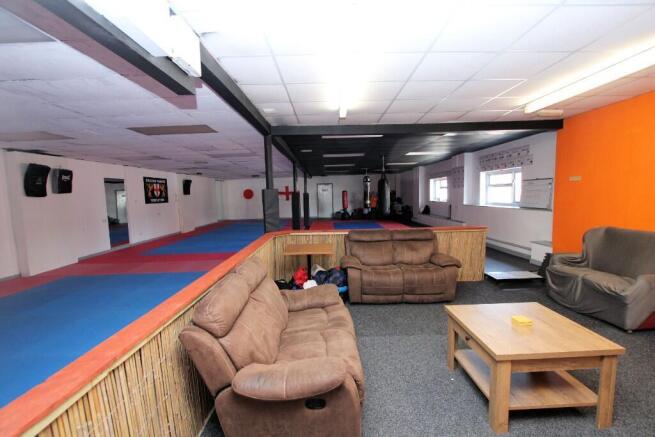
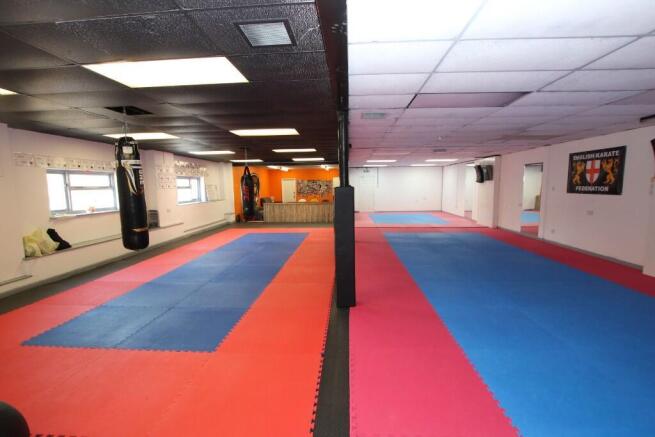
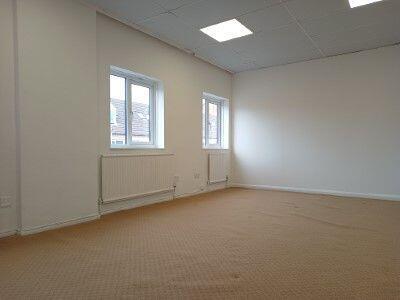
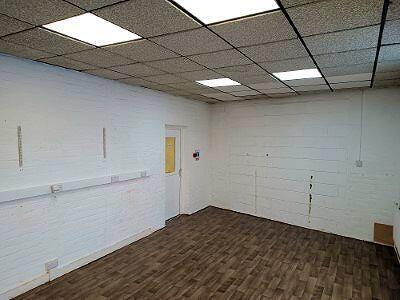
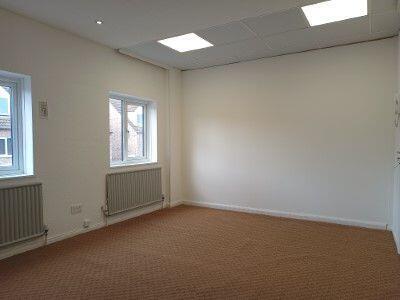
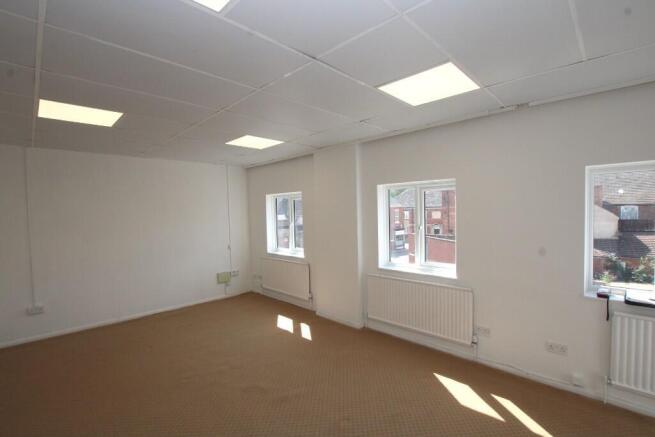
Showroom with Workshop and Office Accommodation For Sale - We are pleased to offer for sale this rare opportunity to acquire a Freehold showroom, workshop and office building. The property extends, in total, to circa. 7,535 sq.ft (700 sq.m), located centrally within Gainsborough, fronting onto......
Marketed by MUNDYS PROPERTY SERVICES LLP, Lincoln

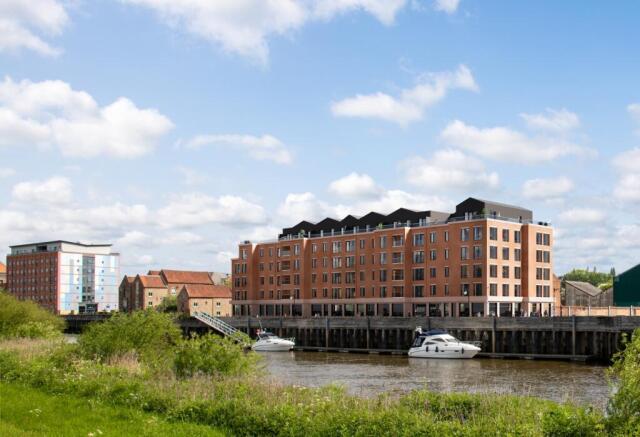
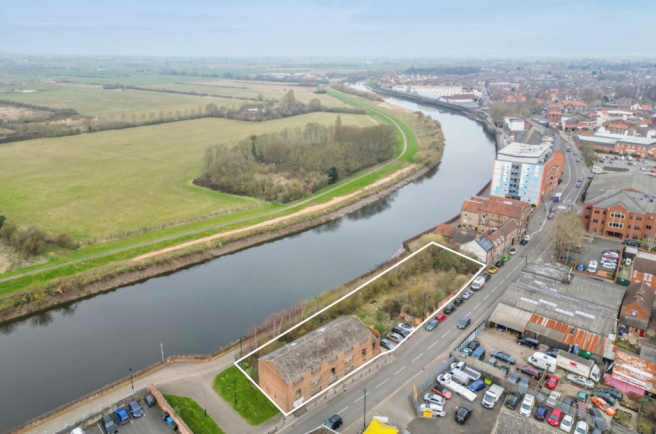
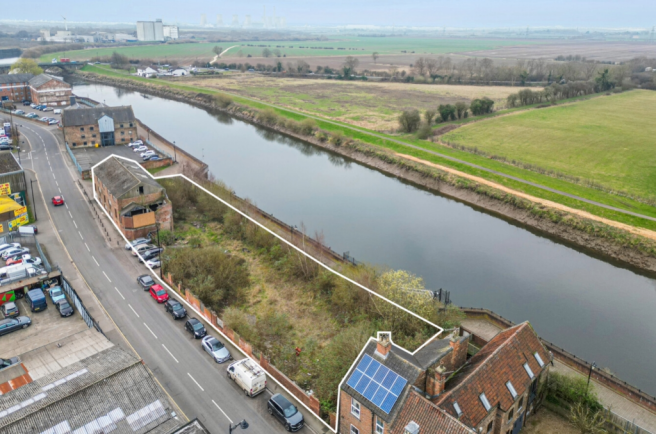
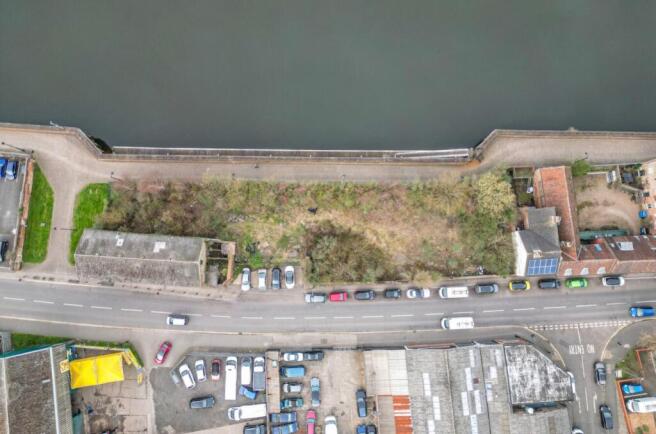
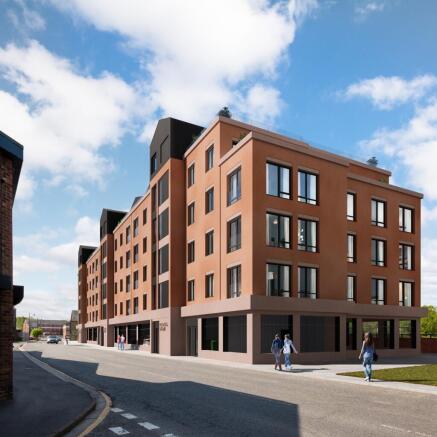
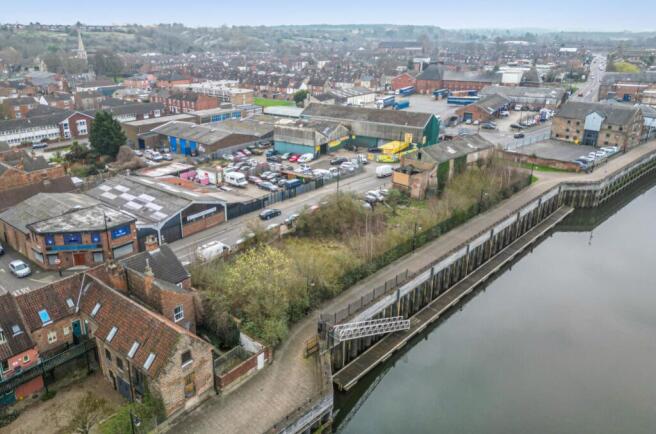
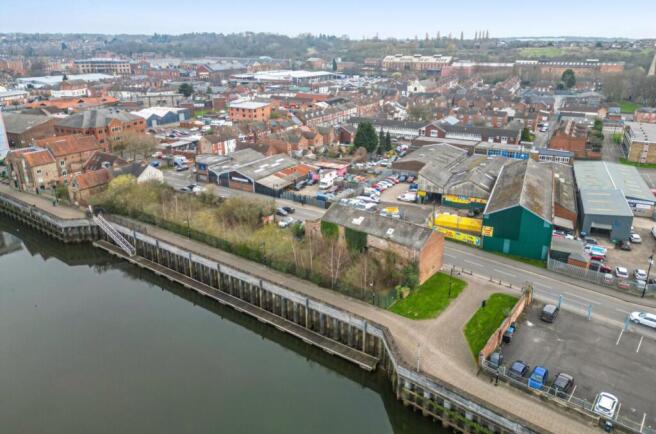
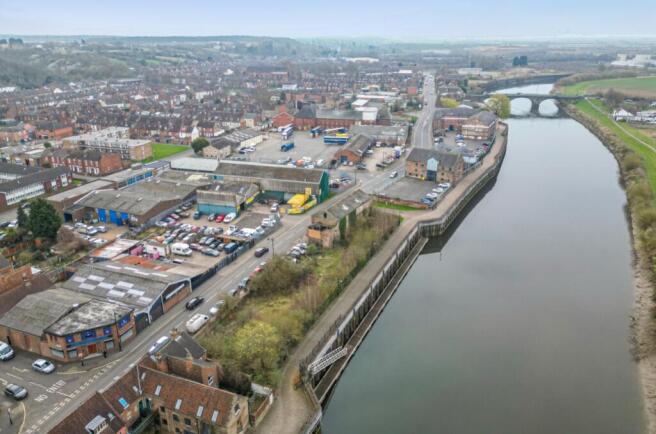
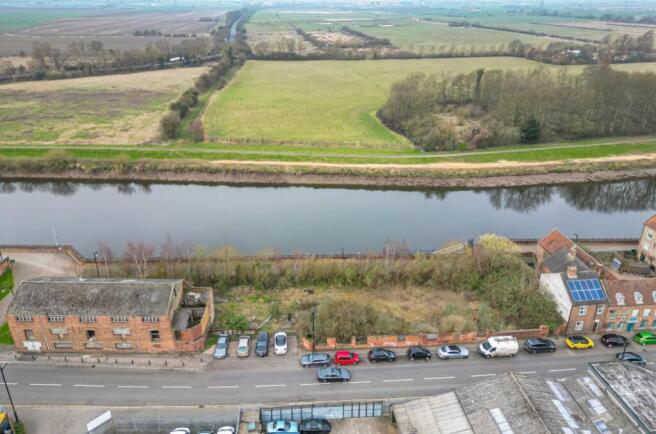
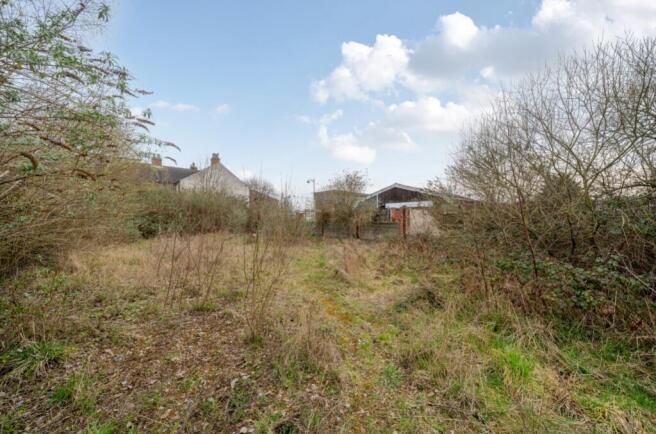
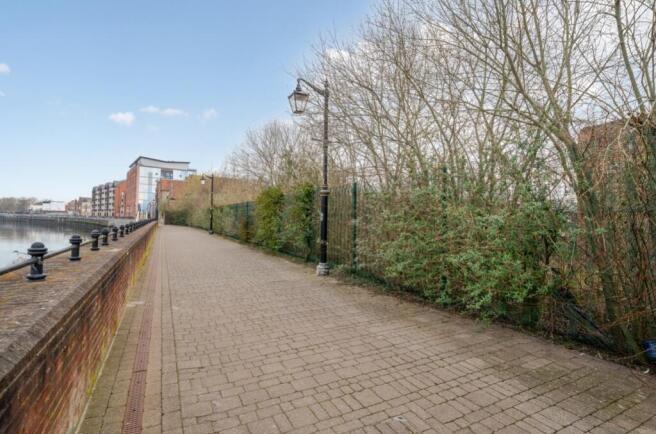
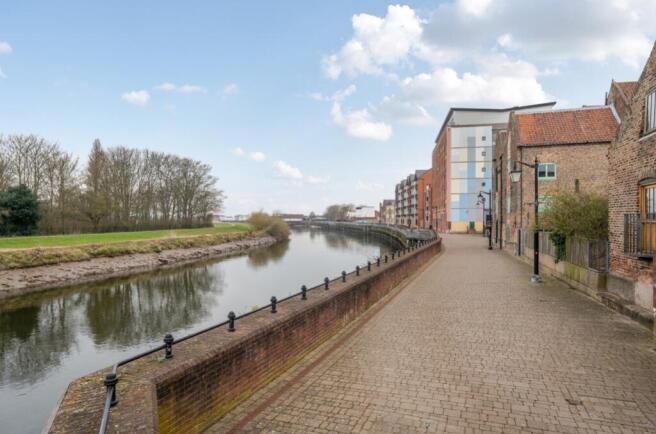
Gleadells Wharf is a rare and exciting waterfront residential development opportunity with planning permission for 64No. apartments.
Marketed by PYGOTT & CRONE COMMERCIAL LTD, Lincoln

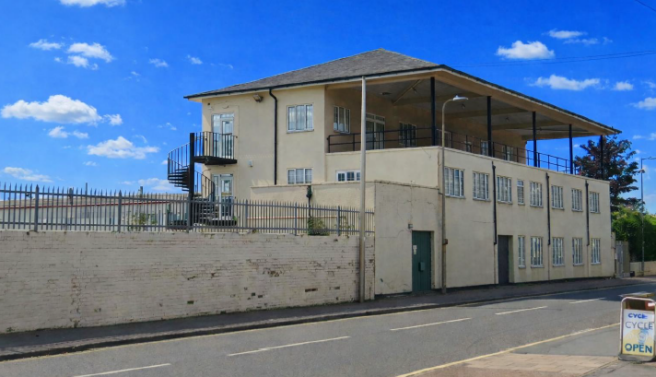
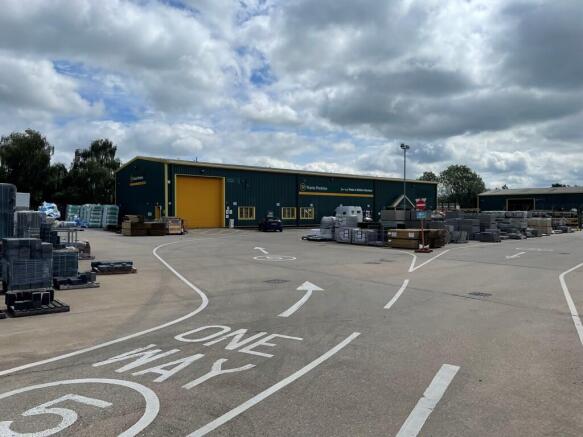
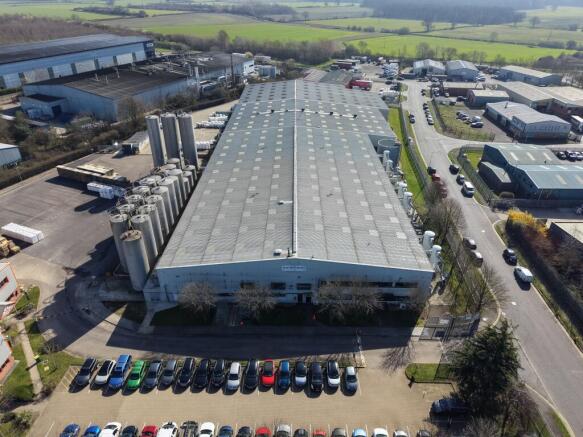
Excellent employment site suitable for a range of uses including warehousing and offices.
Marketed by Commercial Property Real Estates Limited, Matlock

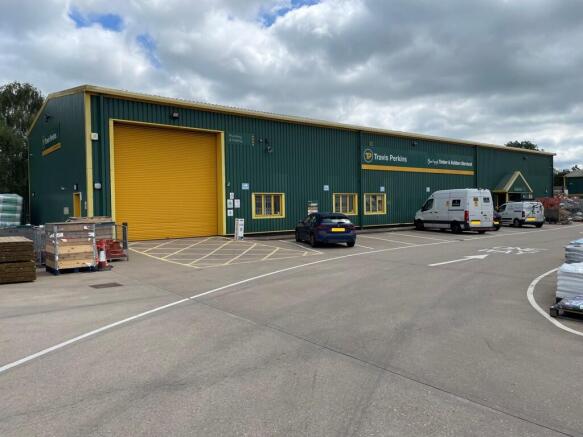
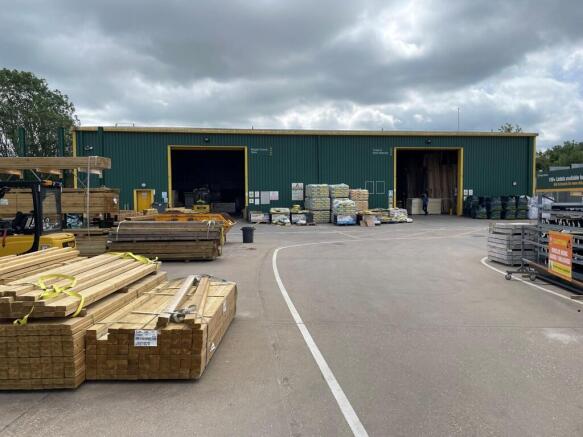
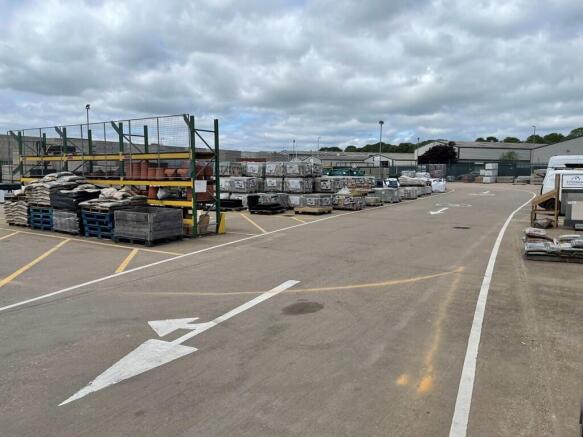
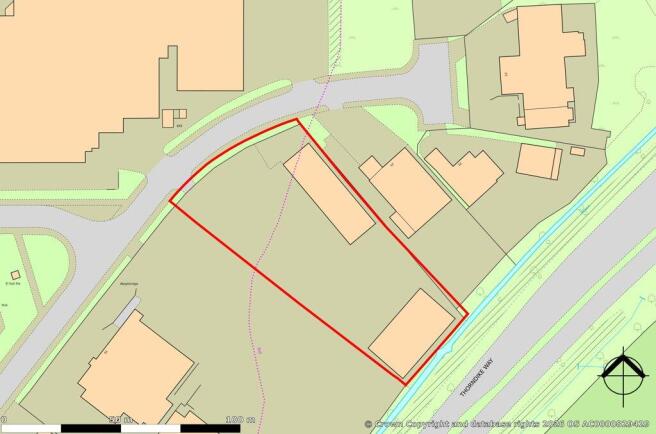

Gleadells Wharf is a rare and exciting waterfront residential development opportunity with planning permission for 64No. apartments.
Marketed by PYGOTT & CRONE COMMERCIAL LTD, Lincoln
For Sale - Residential Land Opportunity
Marketed by Savills National , Leeds

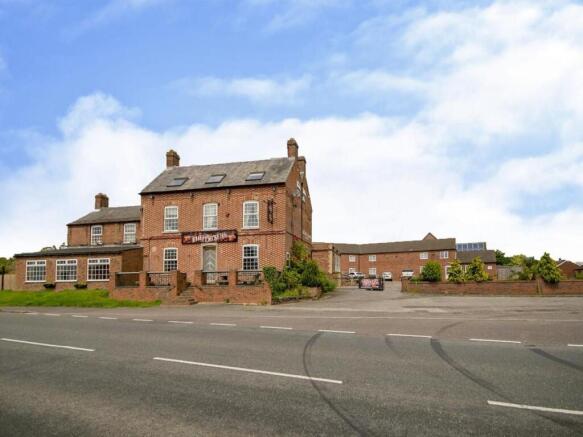
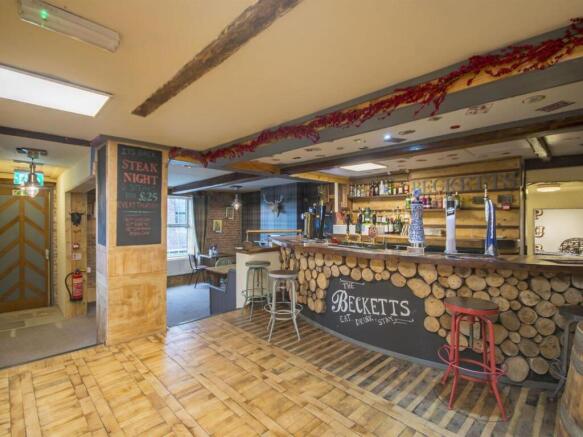
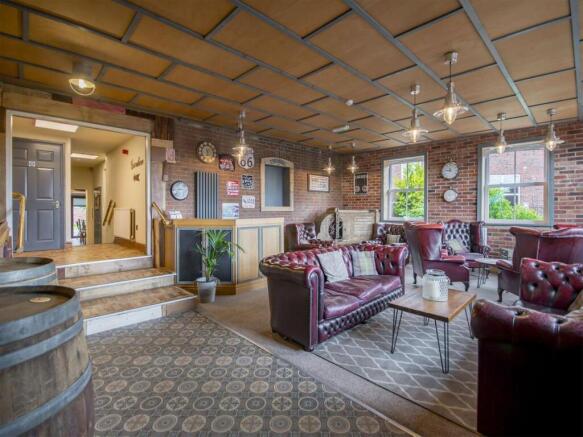
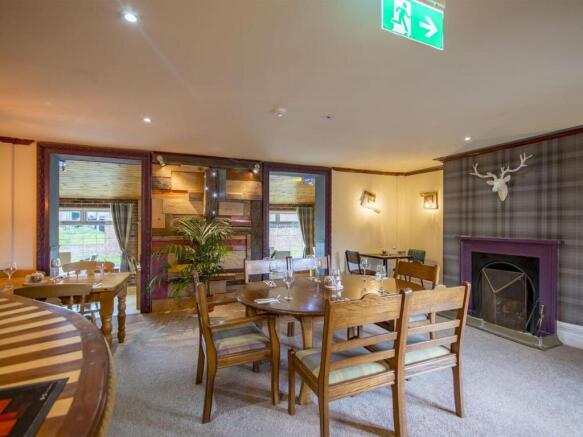
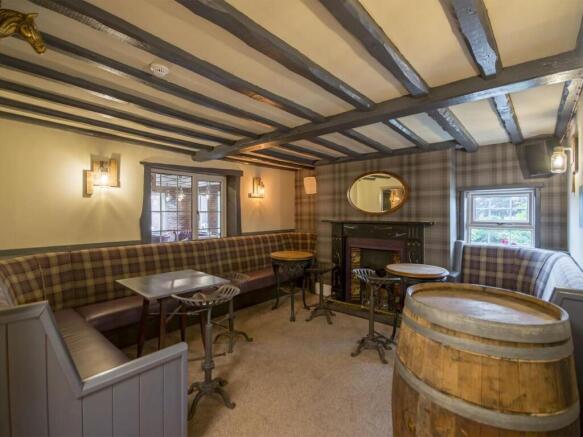
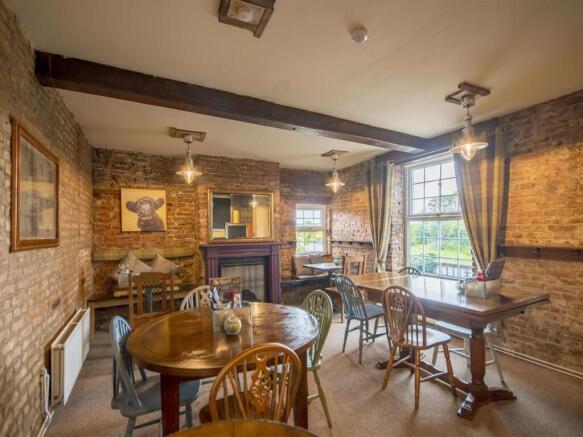
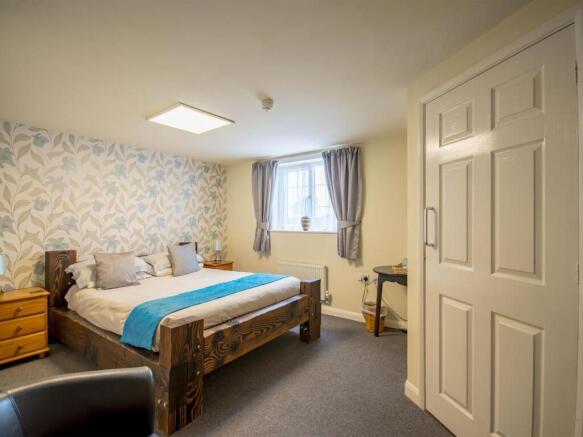
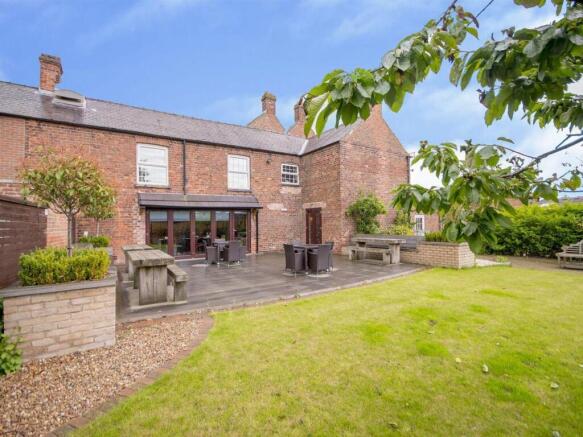
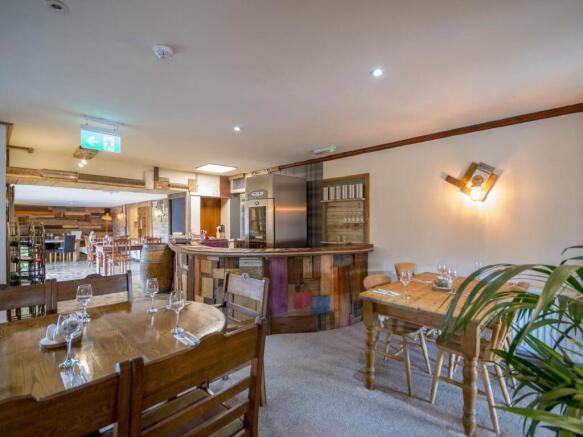
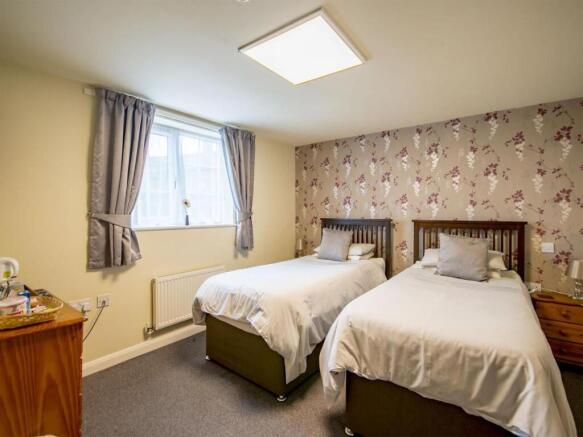
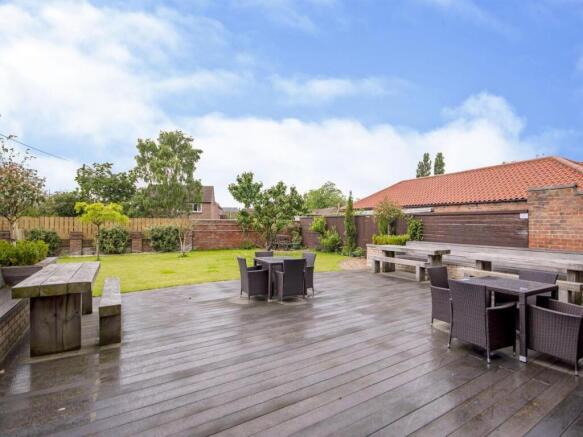
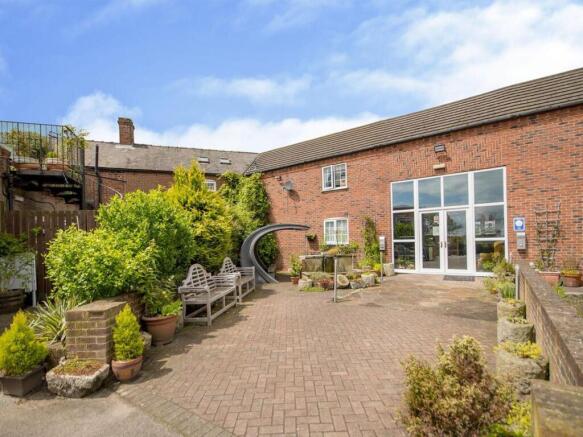
Freehold. Bar & restaurant trading areas. 4 En-suite Letting Rooms. 2 Bedroomed Owners Accommodation. Available Vacant Possession. Customer Car Park
Marketed by Christie & Co, Pubs & Restaurants


Showroom with Workshop and Office Accommodation For Sale - We are pleased to offer for sale this rare opportunity to acquire a Freehold showroom, workshop and office building. The property extends, in total, to circa. 7,535 sq.ft (700 sq.m), located centrally within Gainsborough, fronting onto......
Marketed by MUNDYS PROPERTY SERVICES LLP, Lincoln
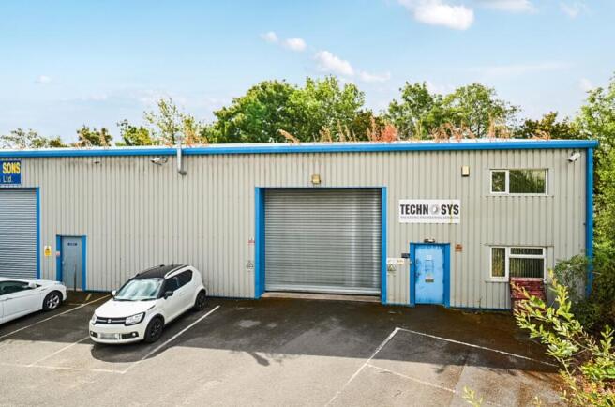
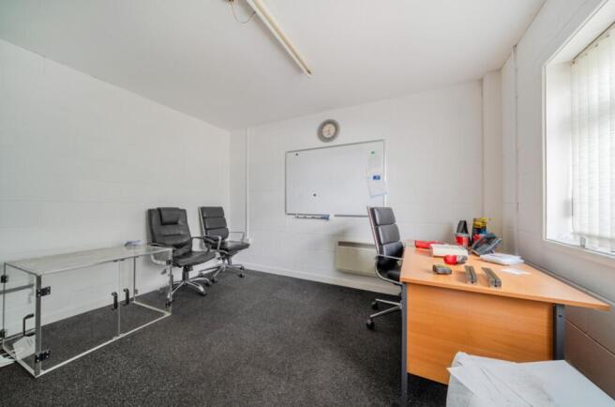
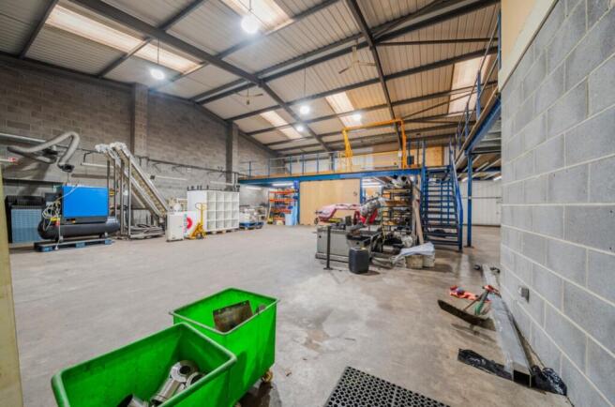
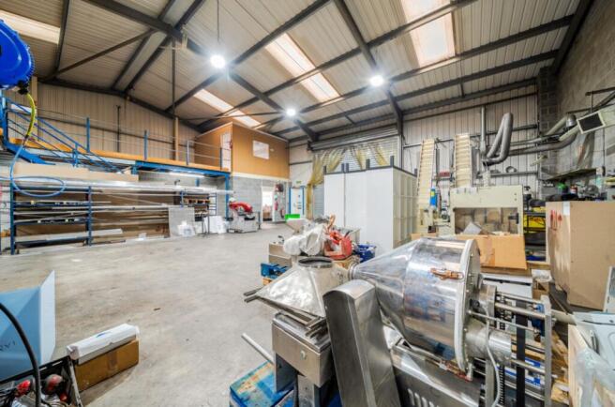
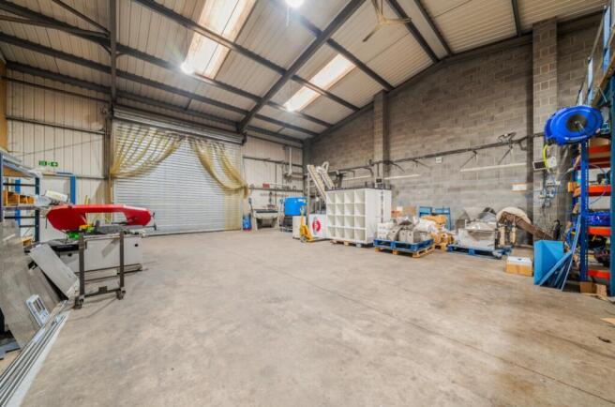
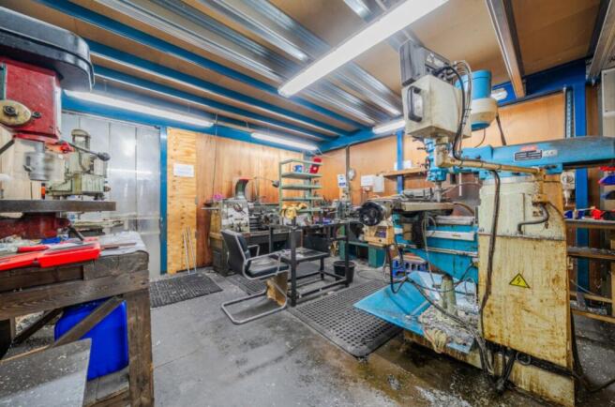
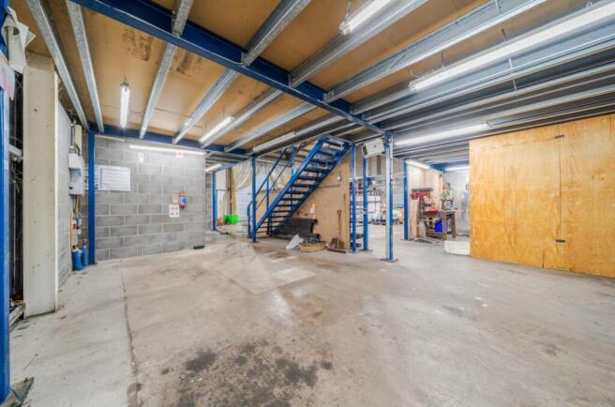
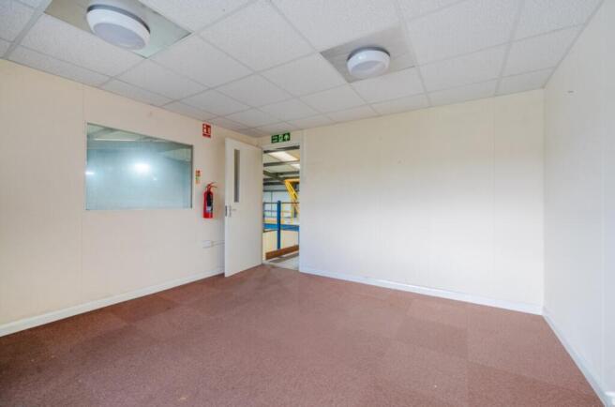
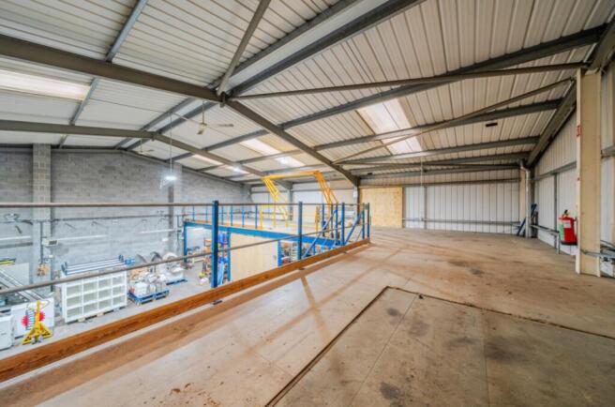
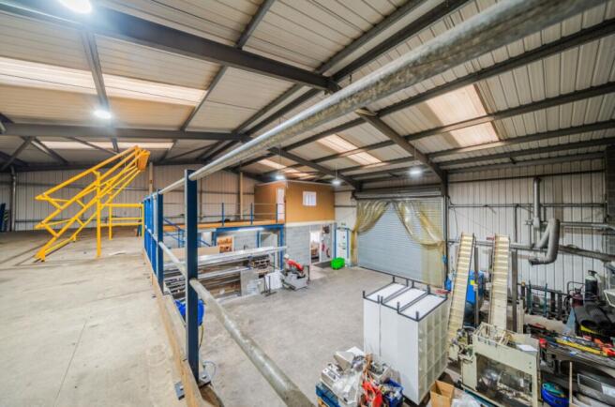
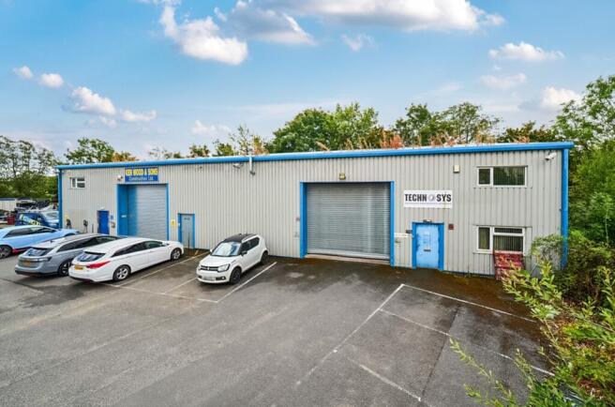
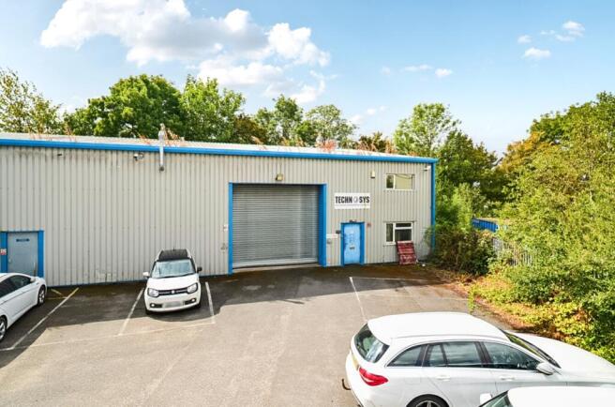
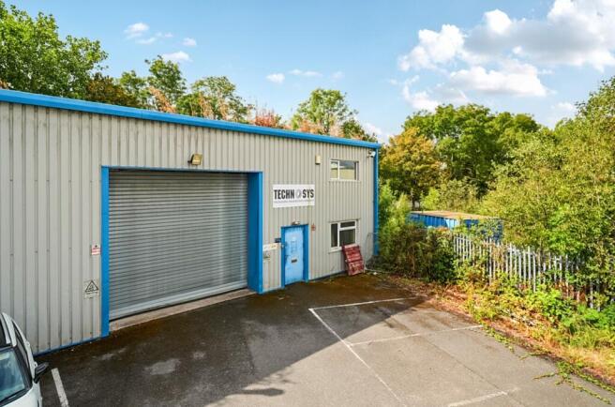
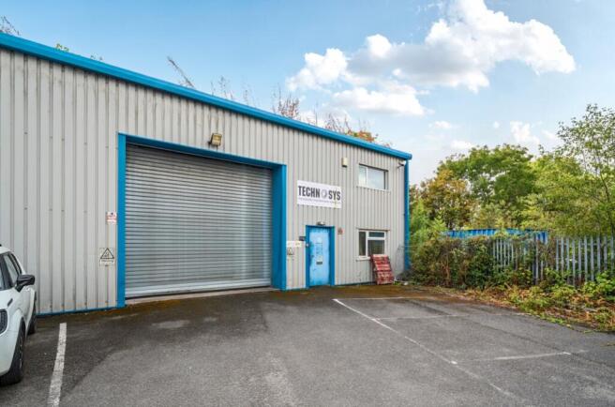
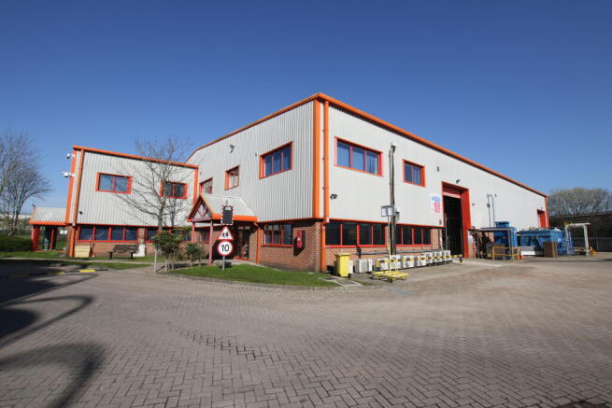
An excellent opportunity to purchase this light industrial unit within a shared yard with upto 4 car spaces with further shared area. The unit is an end terraced building with a ground floor area of 2558 sqft (237.3 sqm) and a mezzanine floor area of 1278 sqft (118.7 sqm)
Marketed by PYGOTT & CRONE COMMERCIAL LTD, Lincoln
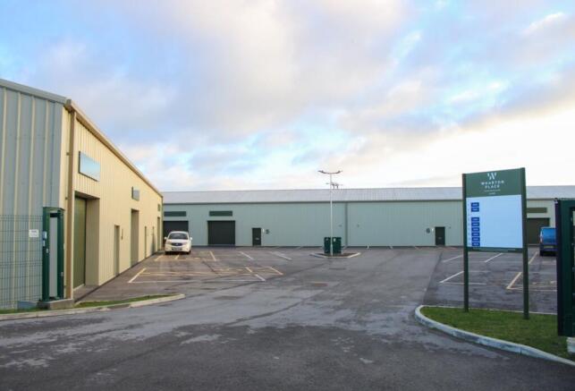
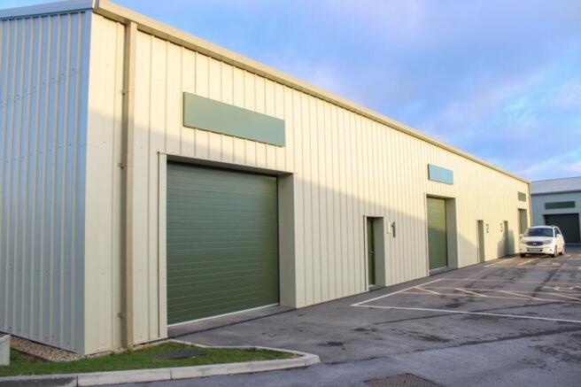
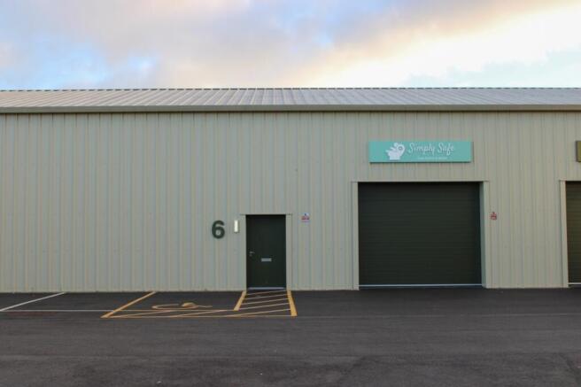
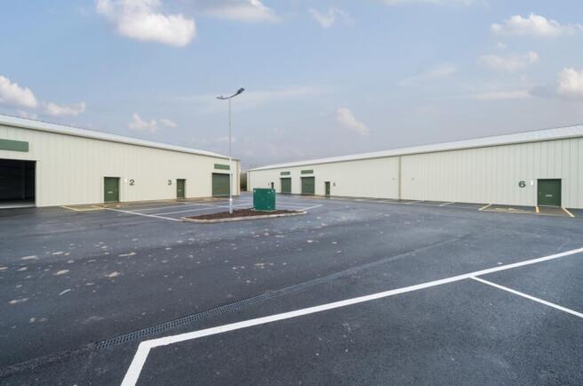
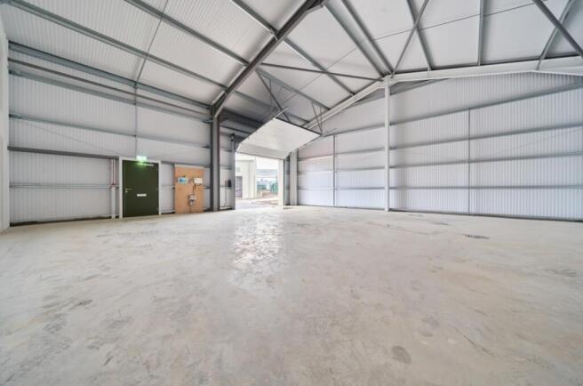
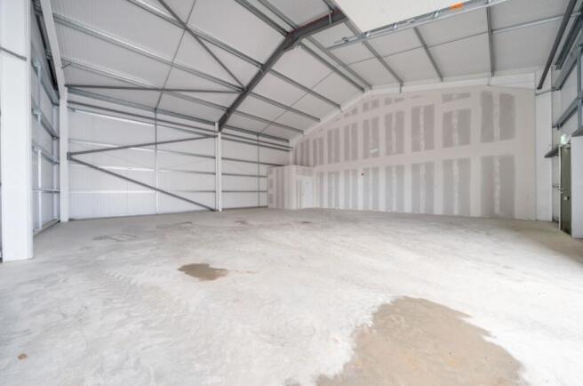
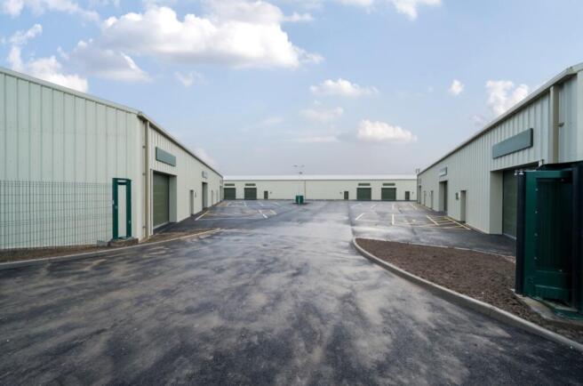
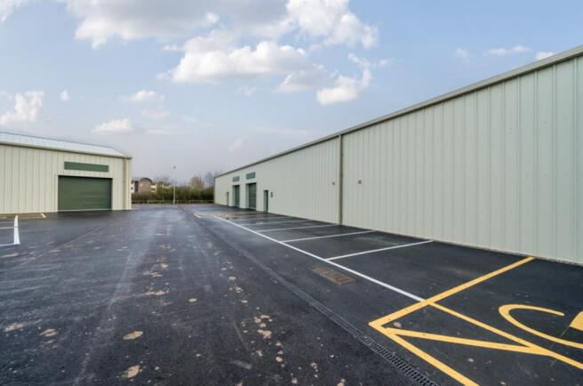
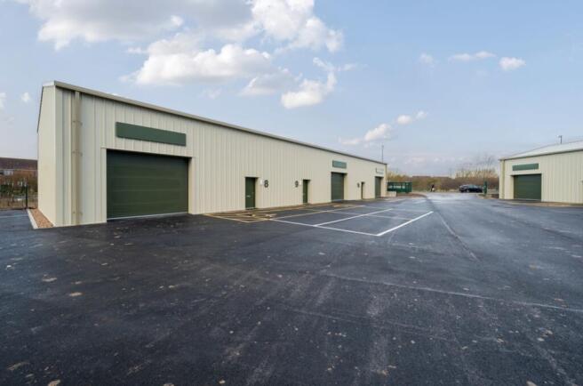
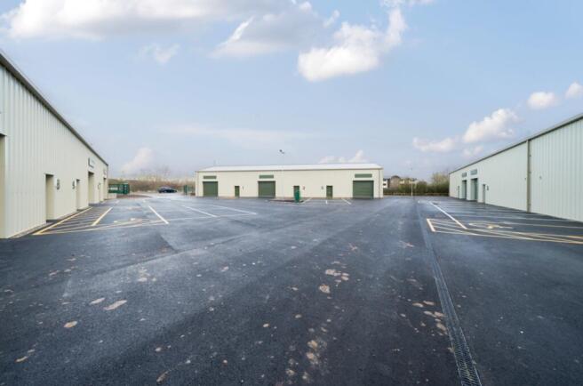
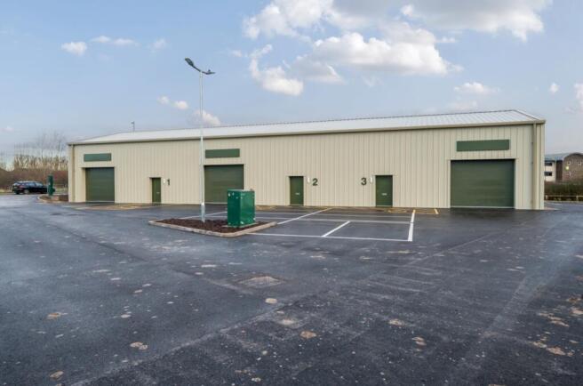
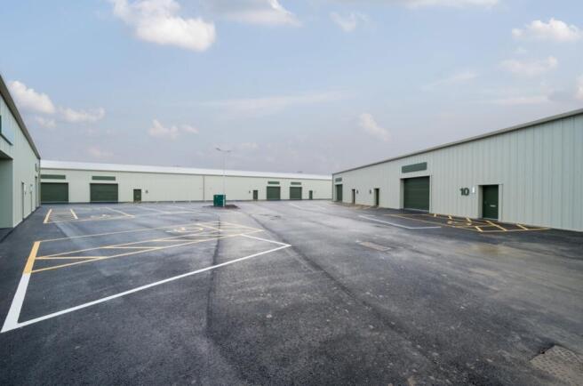
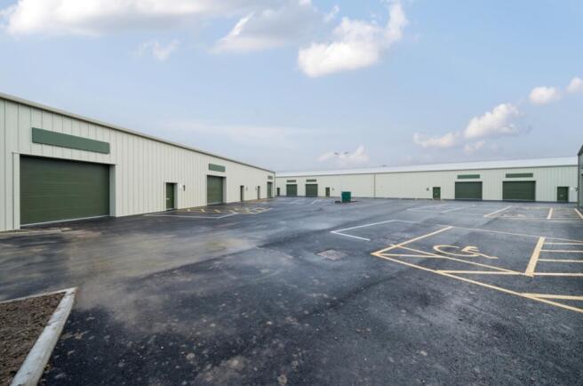
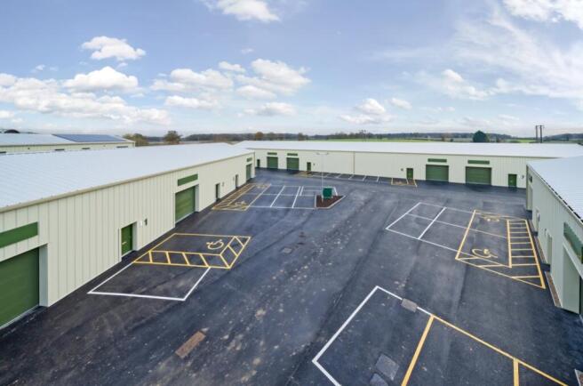
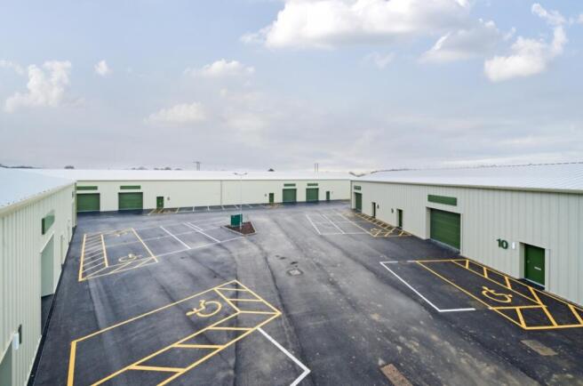
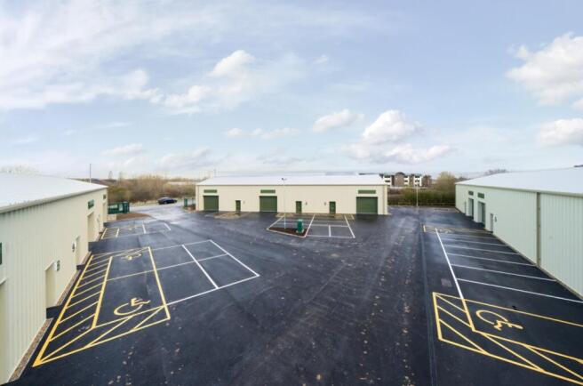
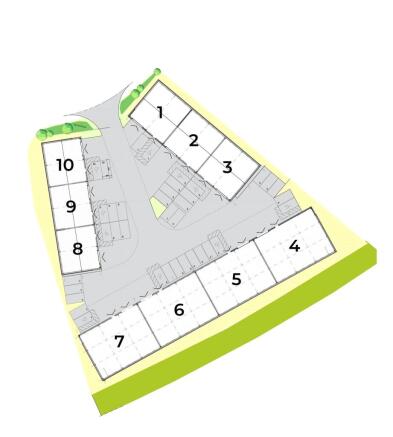
Final Units remaining - Wharton Place has seen the delivery of 18,581 sq.ft (1,726 sqm) of much needed industrial and employment space set across three detached blocks. This impressive gated development has recently completed and is an extension to the already successful Willoughton Place develo...
Marketed by PYGOTT & CRONE COMMERCIAL LTD, Lincoln
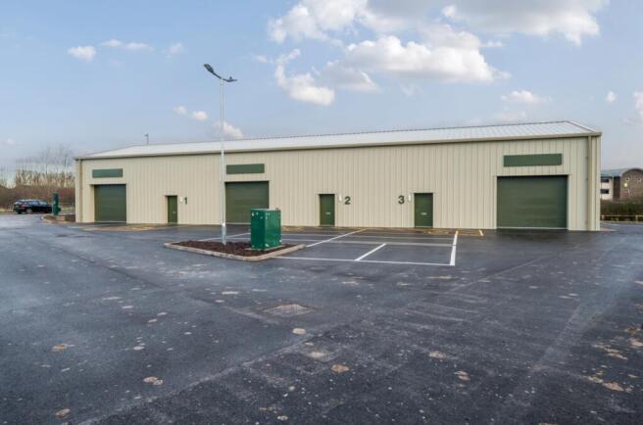
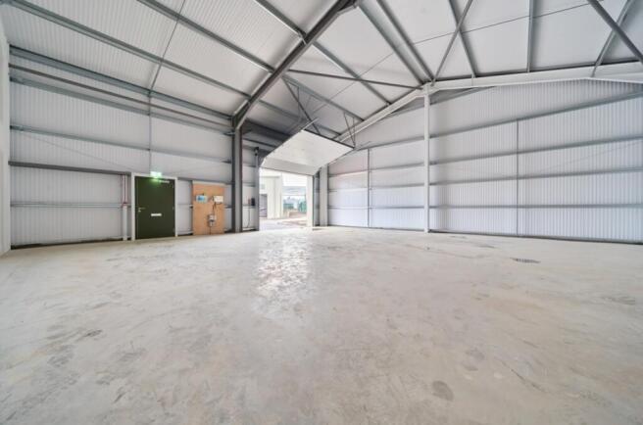
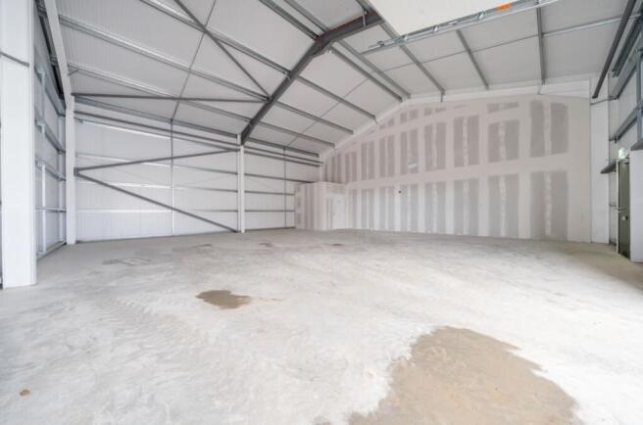
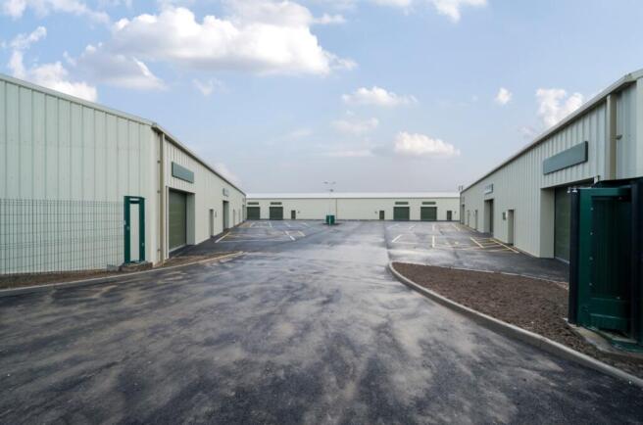
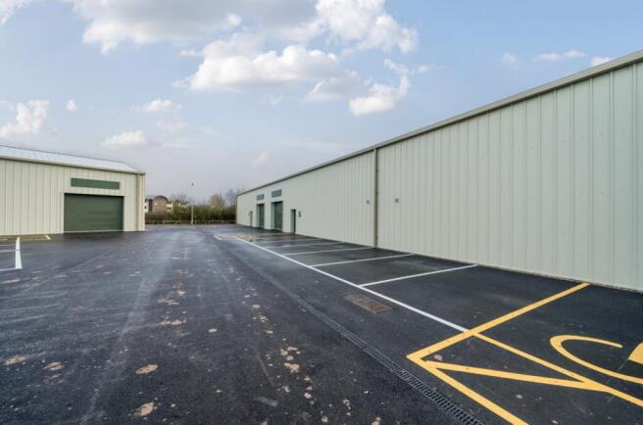
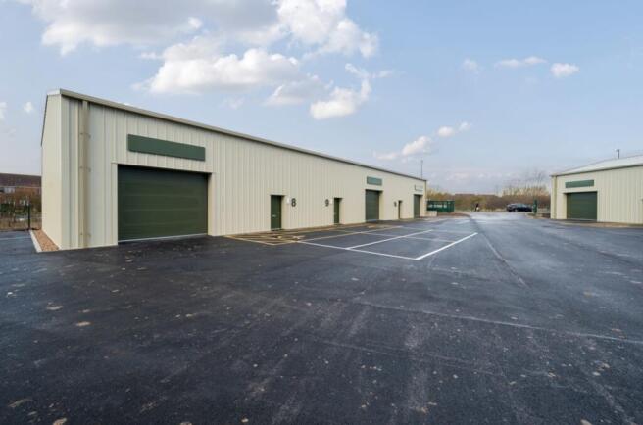
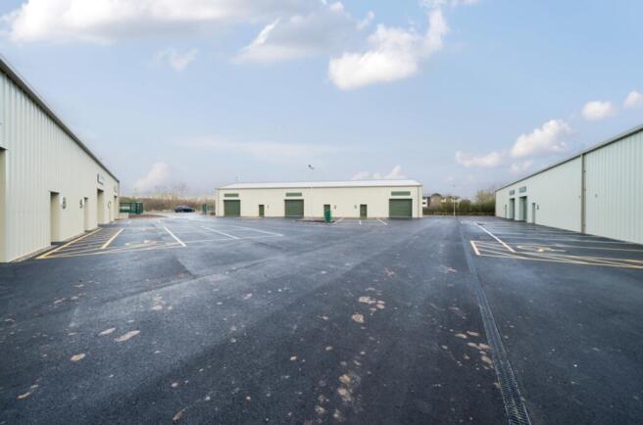
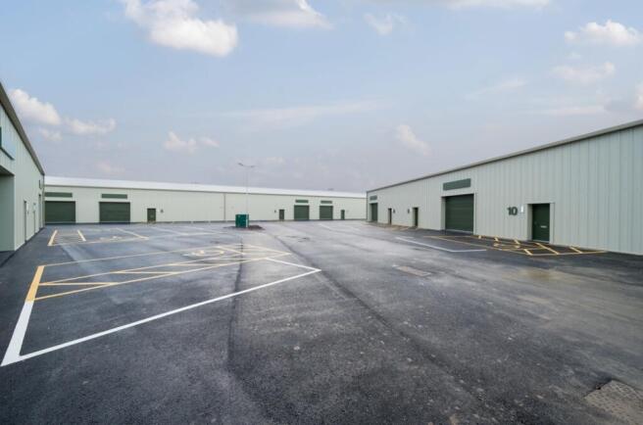
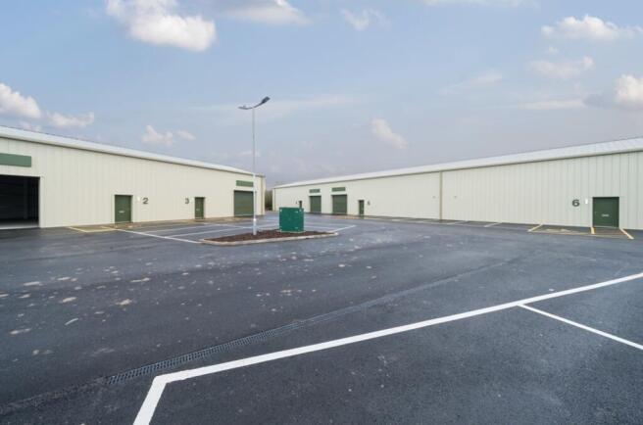
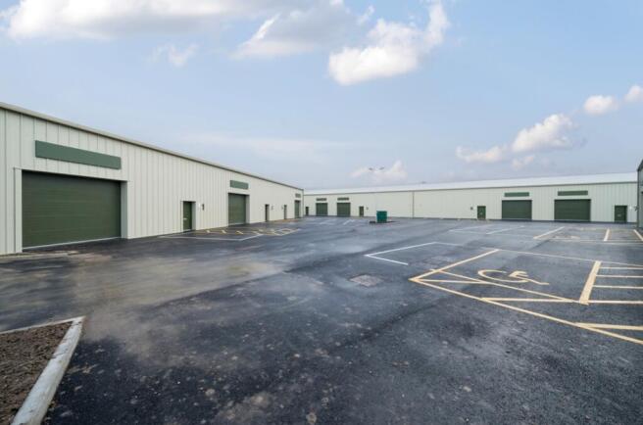
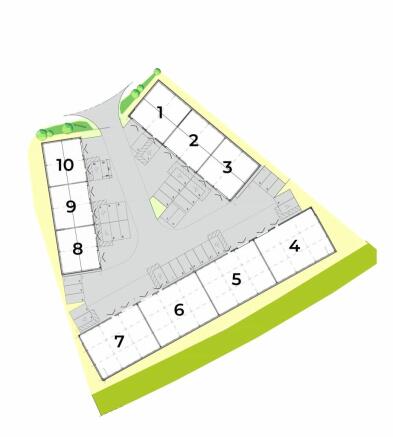
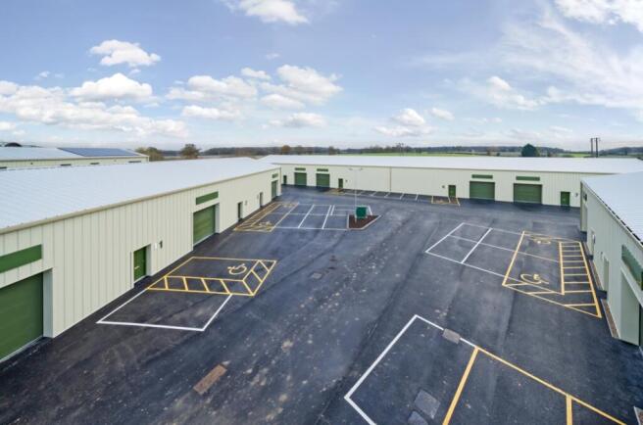
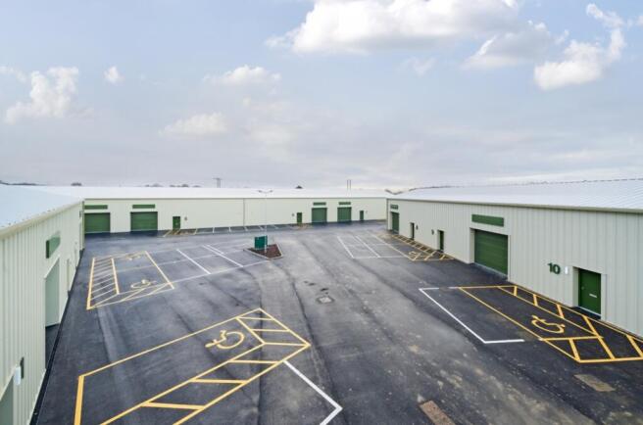
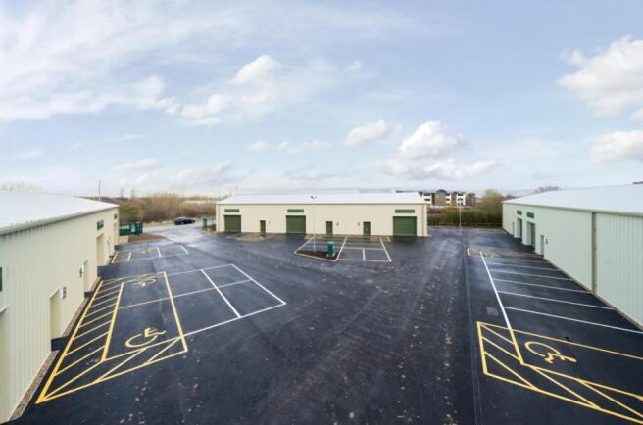
Final Unit offering from 1,560 sqft. This impressive gated development has recently completed and is an extension to the already successful Willoughton Place development by Stirlin.
Marketed by PYGOTT & CRONE COMMERCIAL LTD, Lincoln
1 unit remaining from 1,560 sqft. This impressive gated development has recently completed and is an extension to the already successful Willoughton Place development by Stirlin.
Marketed by PYGOTT & CRONE COMMERCIAL LTD, Lincoln
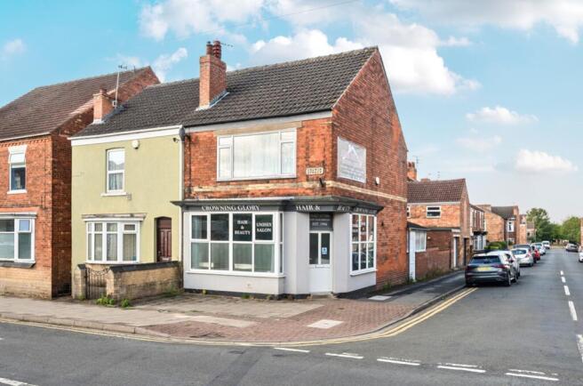
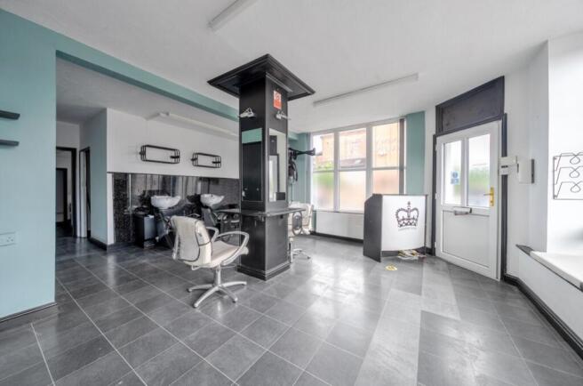
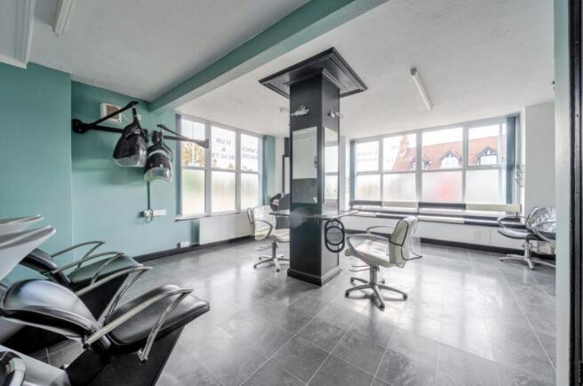
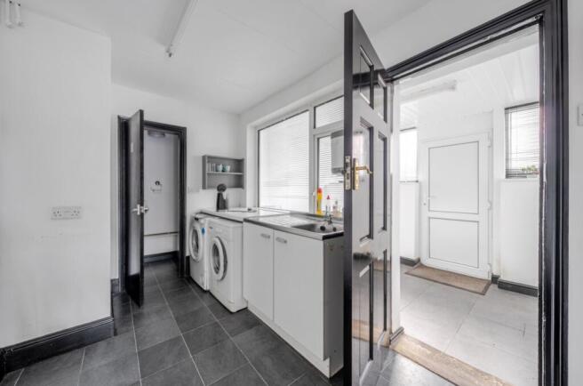
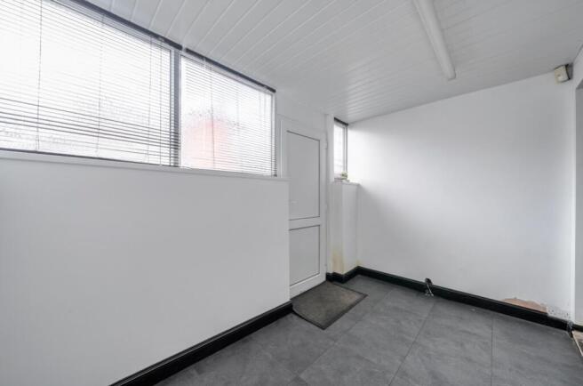
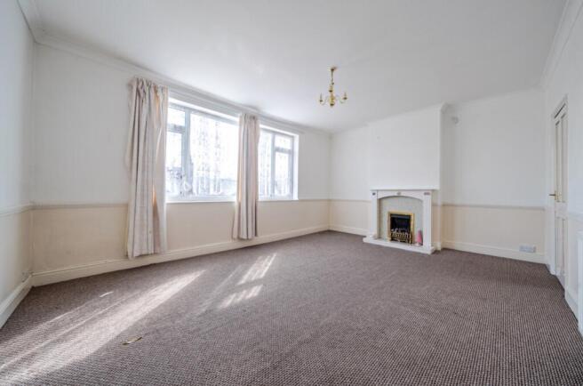
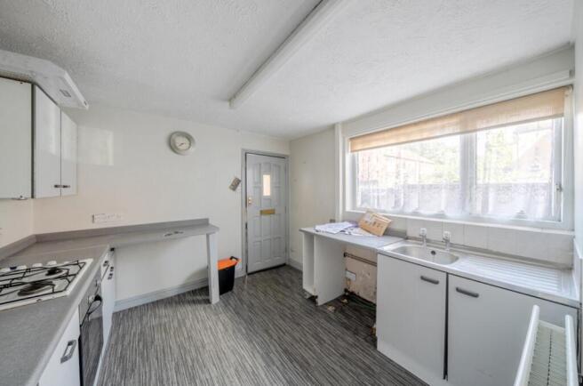
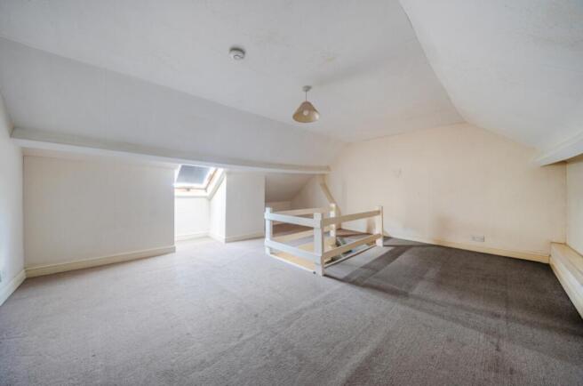
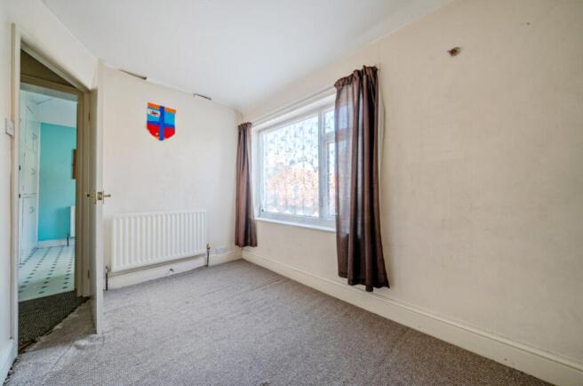
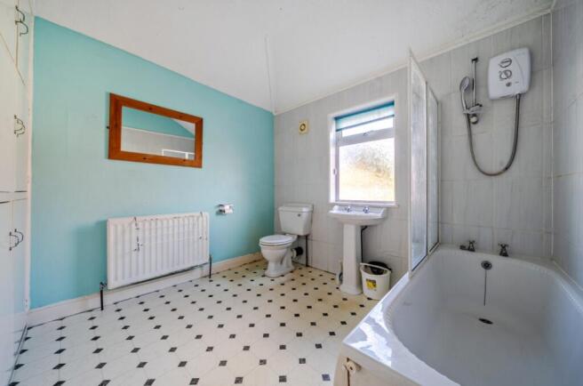
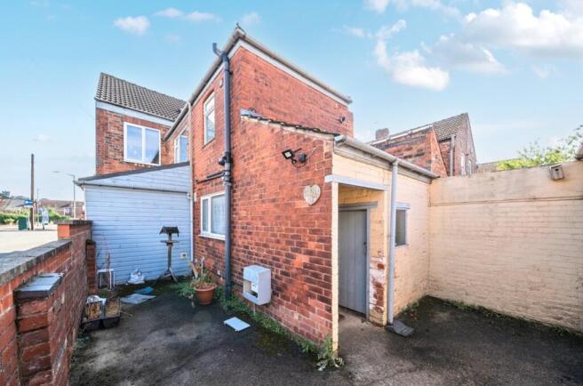
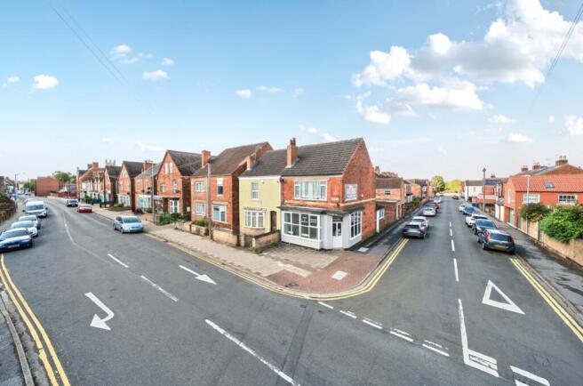
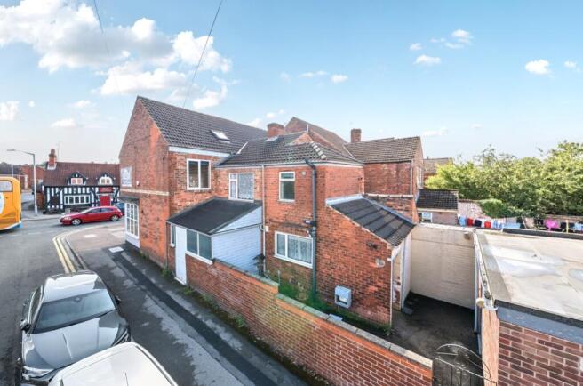
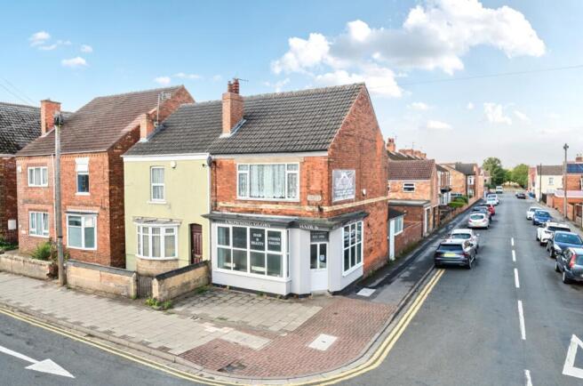
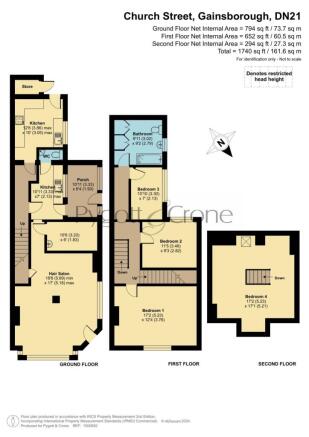
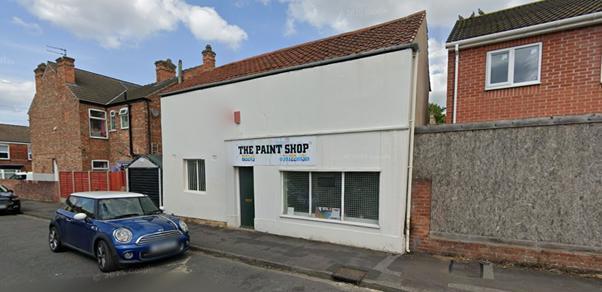
An excellent opportunity to purchase this freehold retail shop with first and second floor 4 bedroom flat. The property is located within 1 mile of the town centre and is in a prominent location close to a densely populated area. The property would suit retail, food use and other similar...
Marketed by PYGOTT & CRONE COMMERCIAL LTD, Lincoln
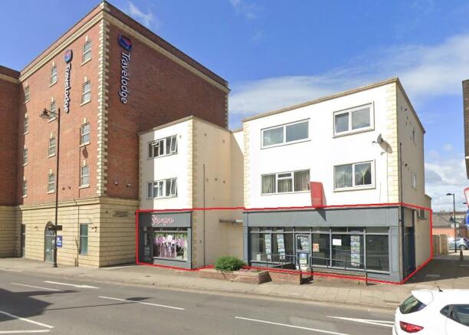
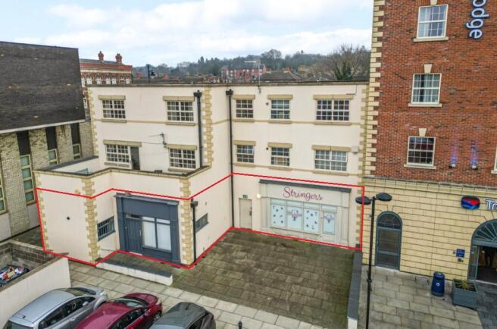
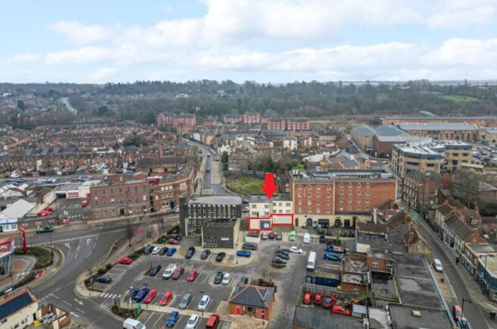
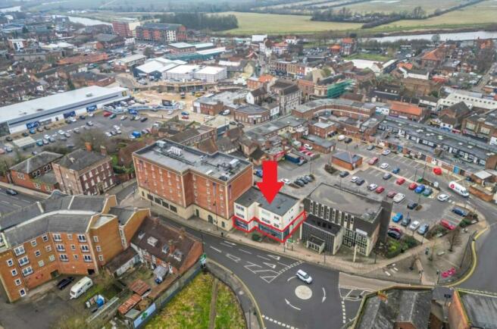
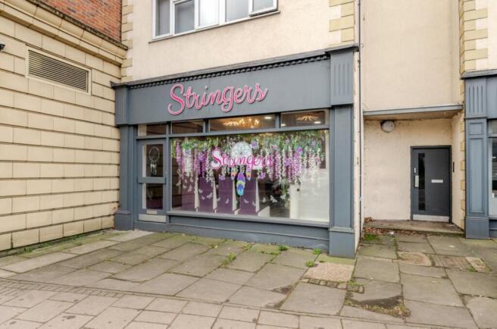
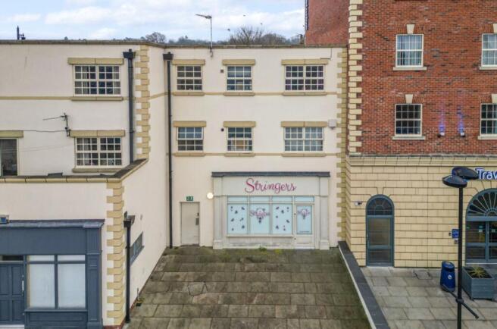
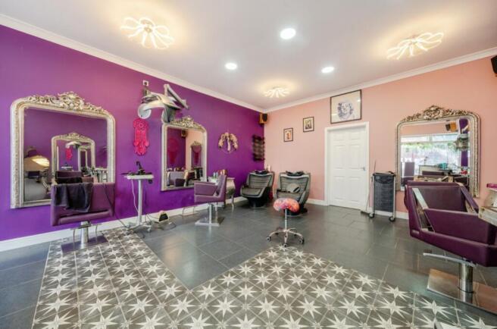
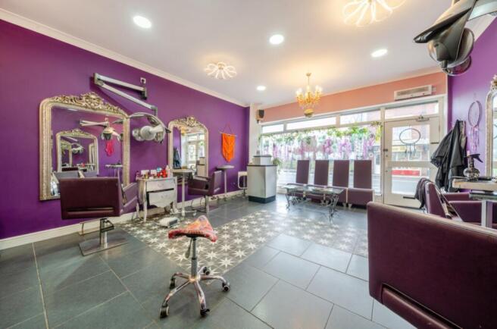
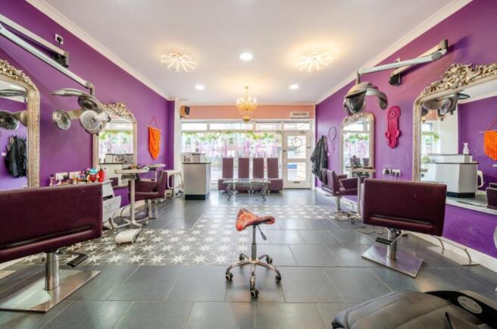
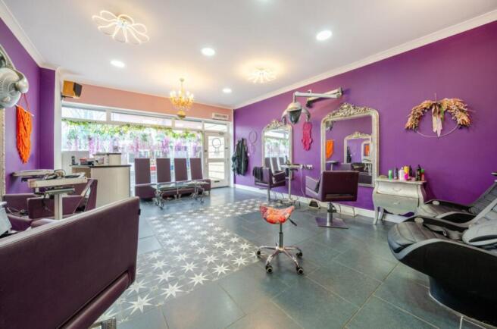
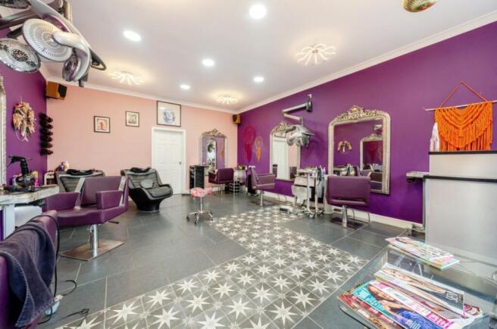
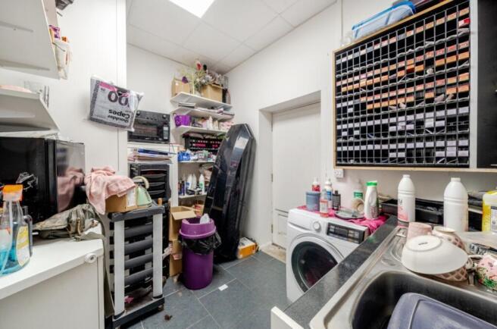
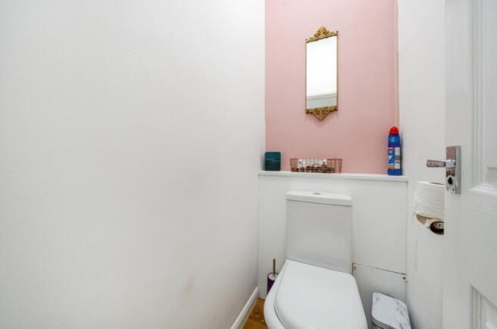
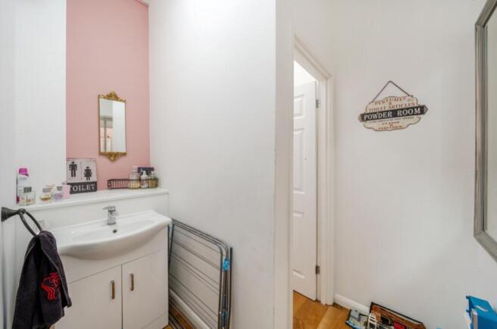
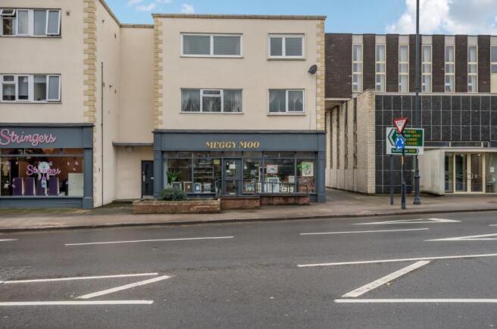
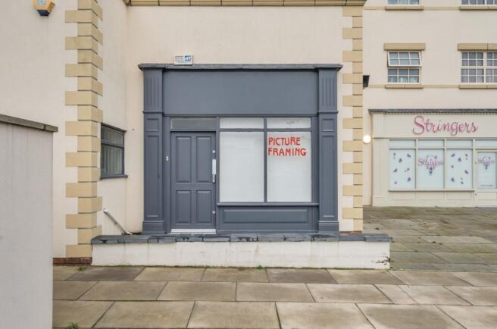
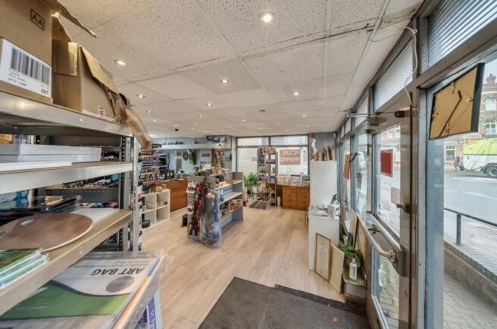
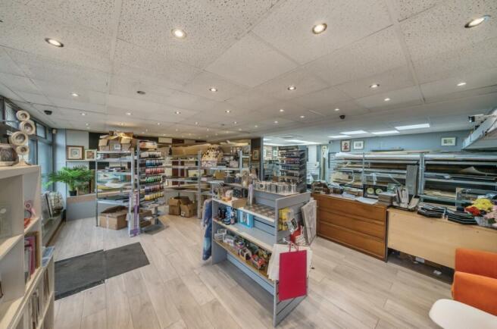
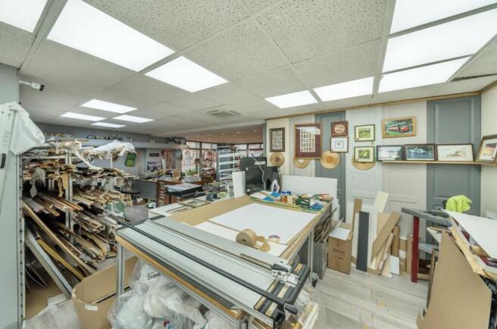
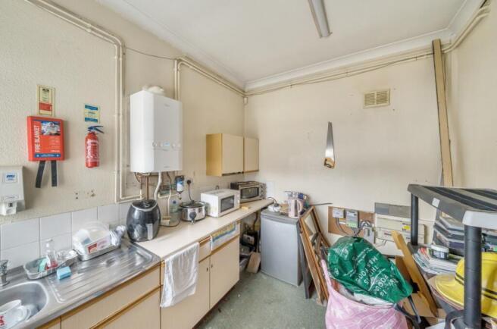
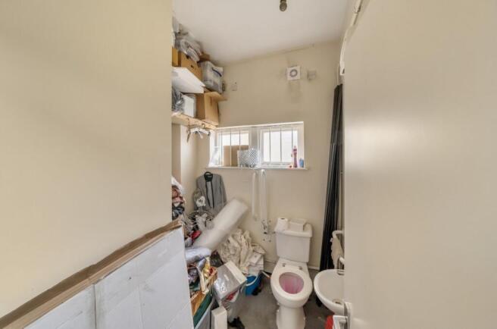
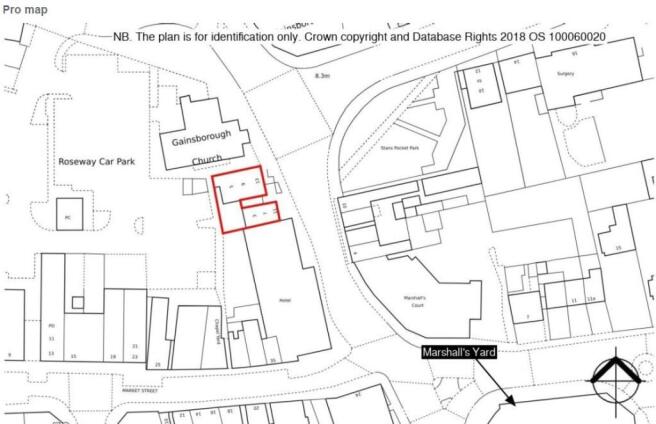
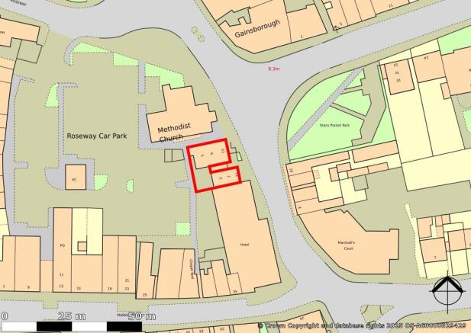
This property remains available and open to offers following the auction on 27 July 2026.
Please contact the auctioneers for further details.
Marketed by BTG Eddisons Property Auctions, Commercial Nationwide

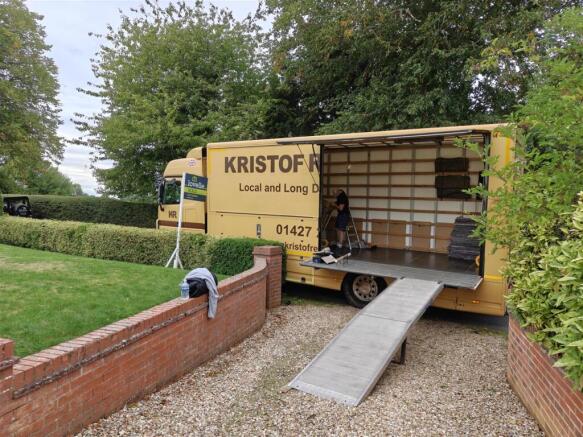
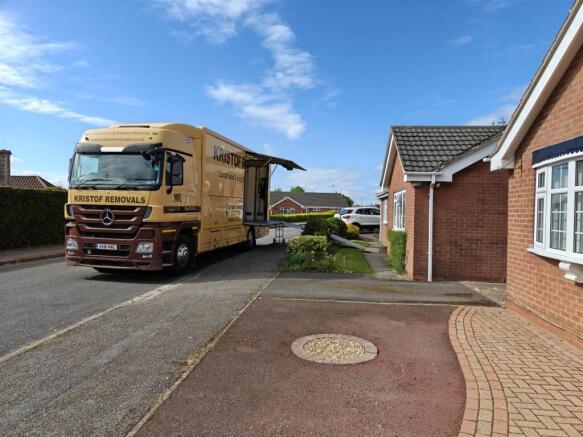
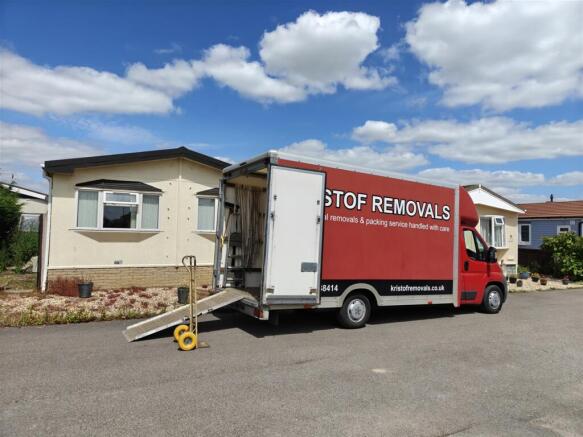
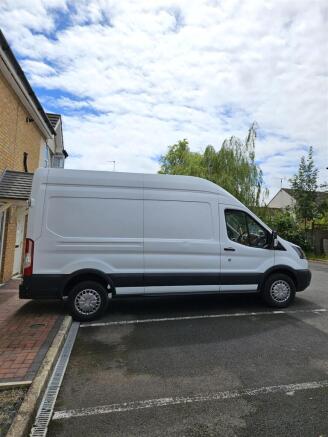
Gainsborough, Lincolnshire
YE26 management turnover of £131,000, with an EBIT of £81,000.
Services include household and commercial removals and office relocations
Low overhead business model.
Large market share in the area.
Fully equipped, sign-written vans.
Fully relocatable.
...
Marketed by Knightsbridge Commercial, Bolton

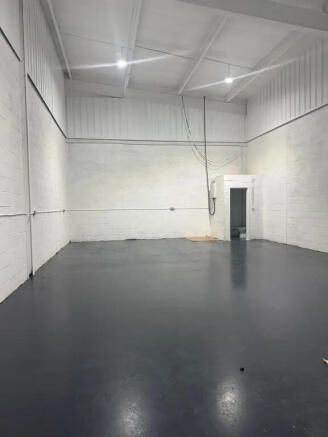

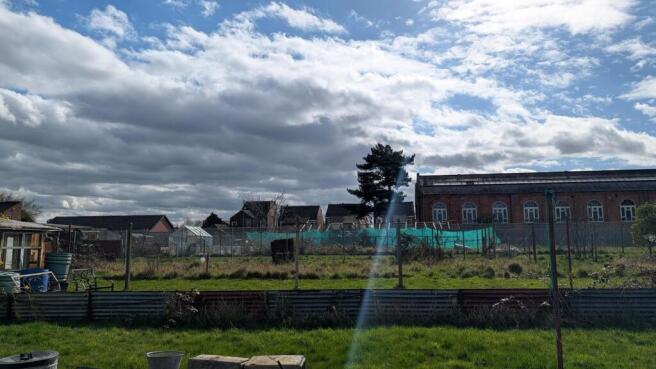
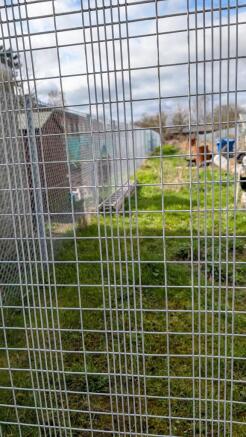
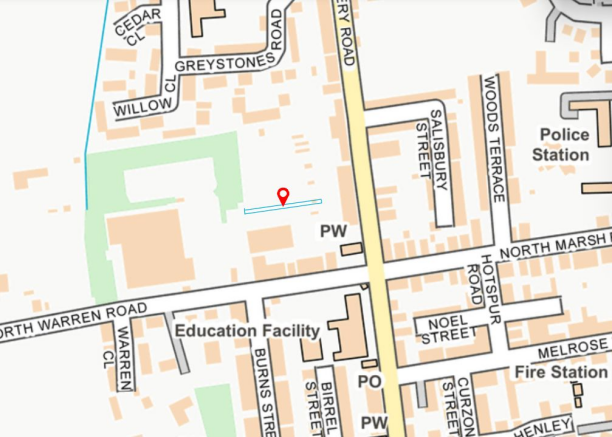
FOR SALE BY AUCTION: terms and conditions apply.
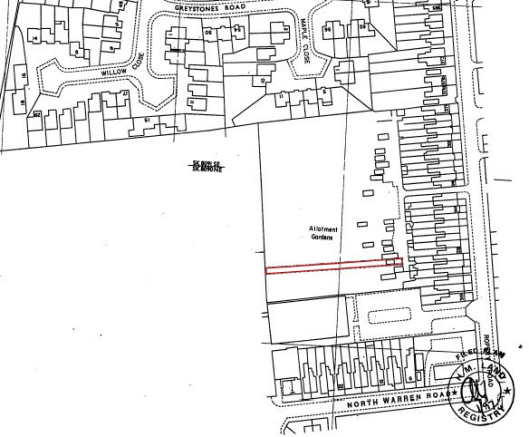
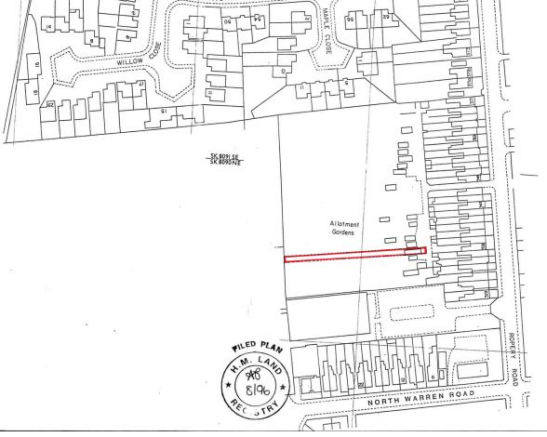
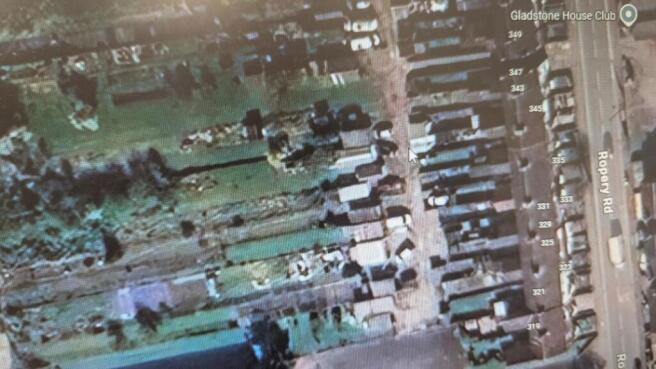
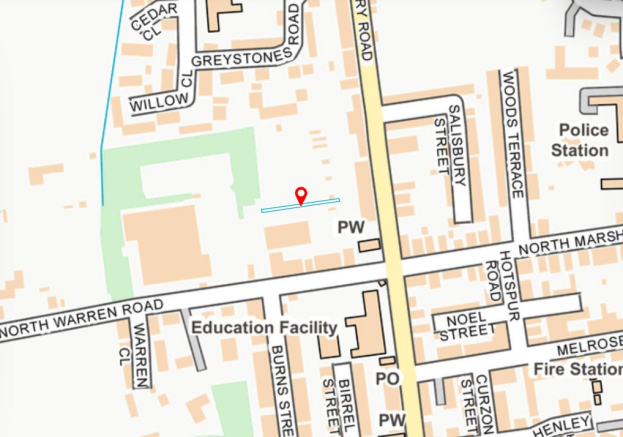
Pattinsons are please to offer for sale via online auction these two parcels of land.
The plot measures approximately as below (using Promap);
Land to rear of 329 - 2439.853sq ft / 226.66976085sqm
Land to rear of 331 - 3252.528sq ft / 3...
Marketed by Pattinsons, Pattinsons Auction- National Auctioneer

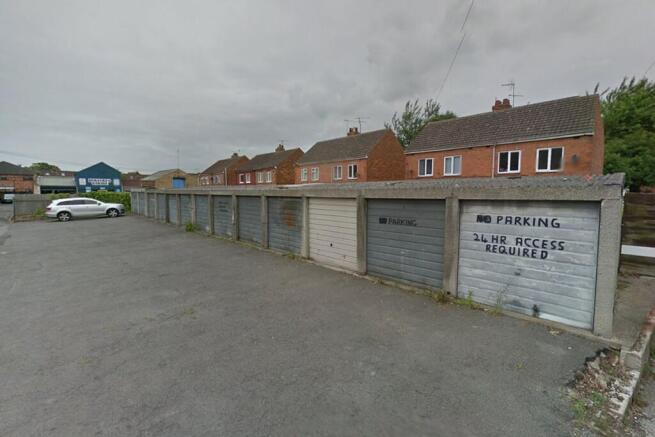
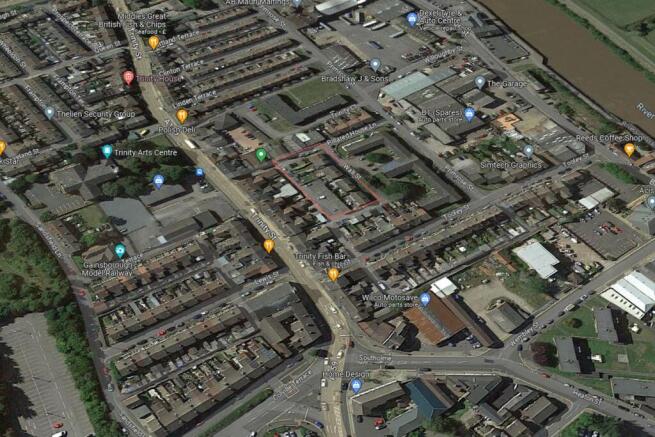
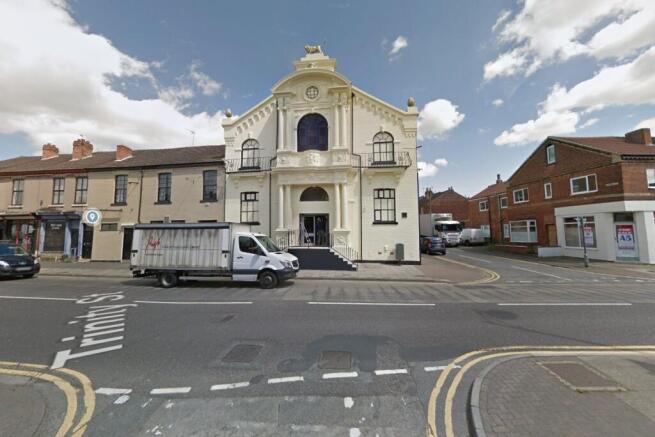
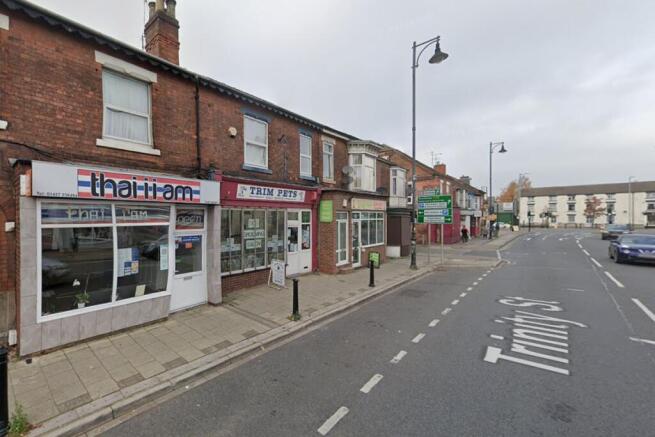
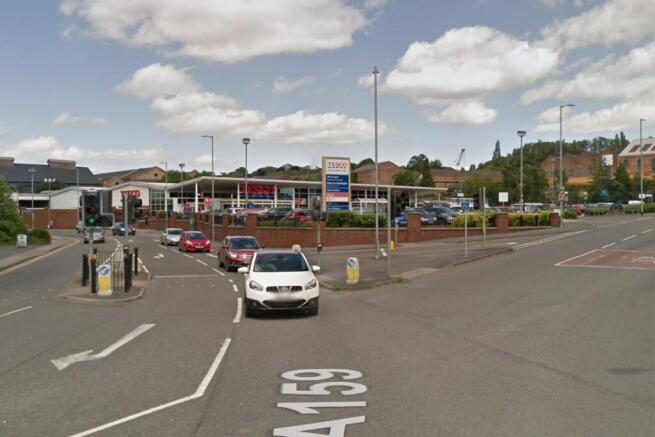

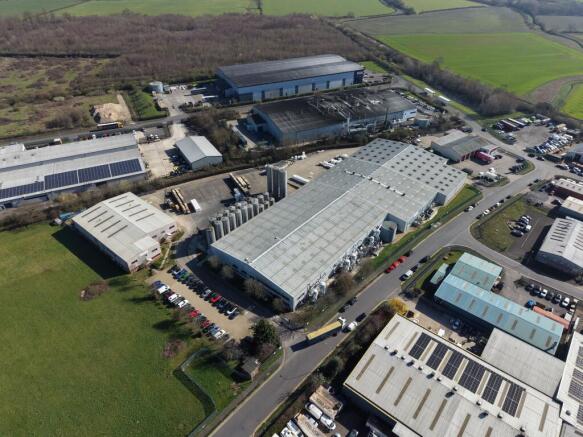
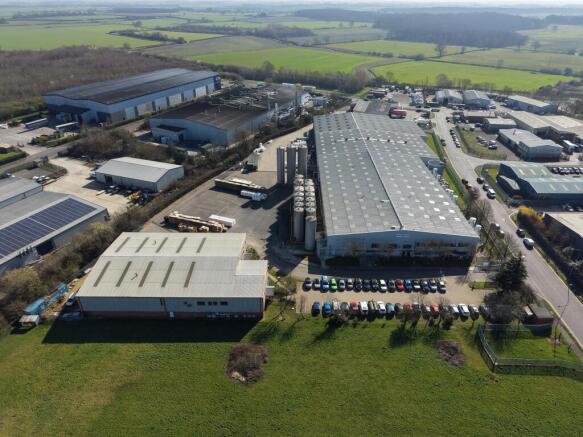

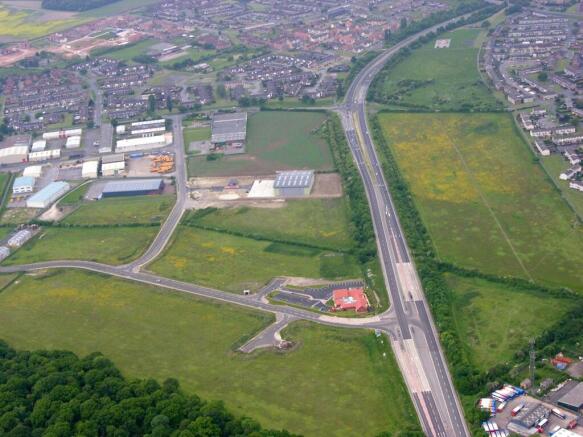
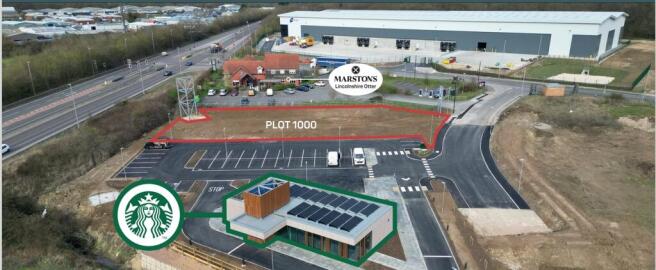
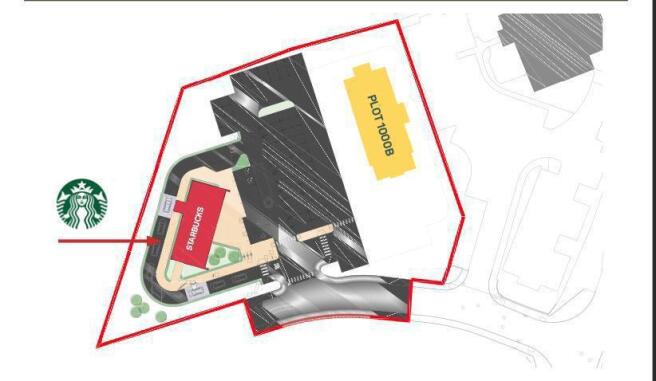
Plot1000 Somerby Park, A631, Gainsborough.
Adjacent to proposed Starbucks
Suitable for a Drive Thru / restaurant / standalone retail
To let or for sale
Marketed by BROWN & CO-PROPERTY AND BUSINESS CONSULTANTS LLP, Retford

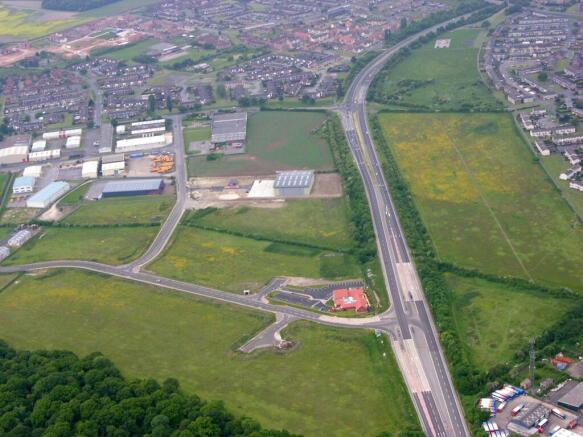
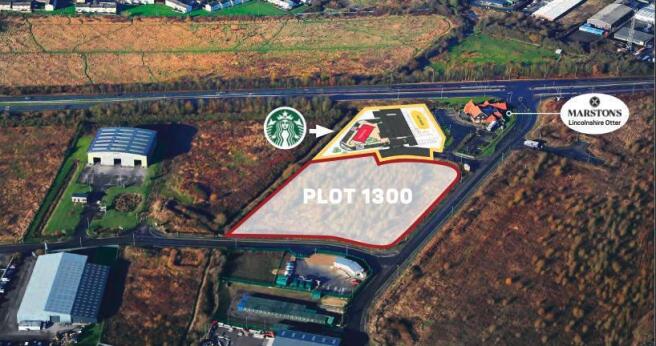
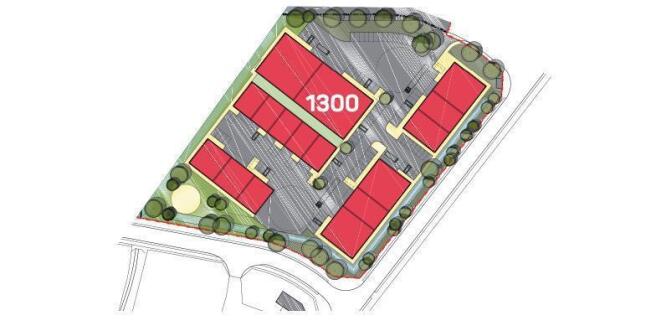
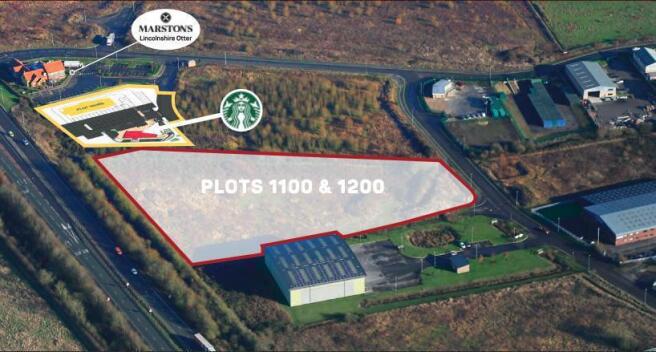
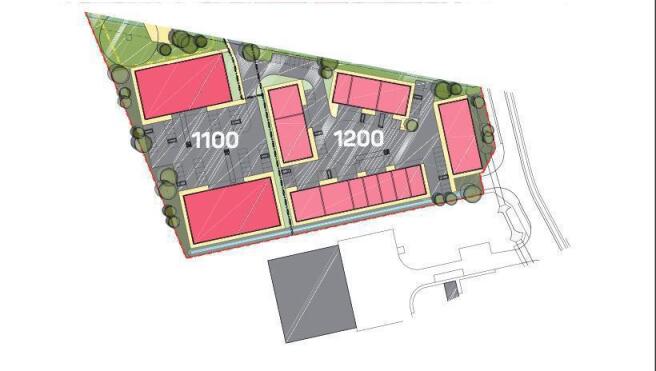
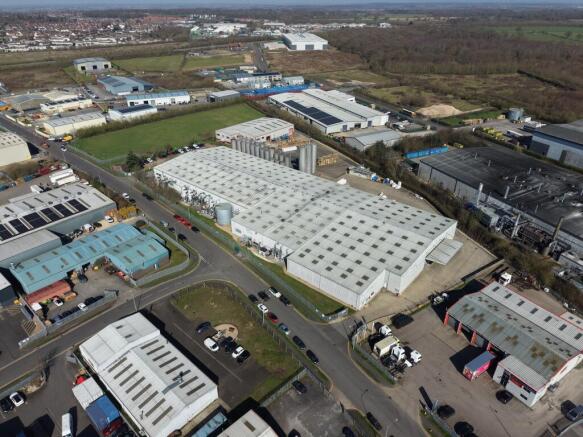
Industrial Development land For Sale
Plots of 1.8 acres and 2.17 acres - combined 3.97 acres
Located on the Somerby Park Estate in Gainsborough.
Marketed by BROWN & CO-PROPERTY AND BUSINESS CONSULTANTS LLP, Retford