Commercial Properties For Sale in Gippeswyk Park, Ipswich, Suffolk
Paid partnerships can play a role in listing order

 |
| |
| 1/8
1/8


The property comprises an attractive office building arranged over ground, first and basement levels. The ground floor provides a spacious reception leading to a main open-plan office with vaulted ceiling, together with a kitchen/breakout area and a separate meeting room. The first floor comprises three further meeting rooms and an additional kitchen. The basement provides additional storage. WC facilities are provided on the ground, first and lower ground floors, with a shower located at lower ground level. The offices are fitted with LED lighting, carpet floor coverings. Under floor heating is situated in the main ground floor office. Air-conditioning is fitted to the first floor rooms. ACCOMMODATION [Approximate Net Internal Floor Areas] Ground Floor Entrance 261 sq ft [ 24.22 sq m] Main Office 2,010 sq ft [ 186.78 sq m] Meeting Rooms 164 sq ft [ 15.27 sq m] First Floor Meeting Room 1 111 sq ft [ 10.31 sq m] Meeting Room 2 72 sq ft [ 6.67 sq m] Board Room 247 sq ft [ 22.95 sq m] KC/Breakout 165 sq ft [ 15.36 sq m] Store 29 sq ft [ 2.69 sq m] Basement Stores 526 sq ft [ 48.88 sq m] Total Net Internal Floor Area 3,586 sq ft [ 333.12 sq m] BUSINESS RATES According to the Valuation Office Agency website, the premises has a Rateable Value of...

- Attractive two storey office with basement
- Modern open-plan office layout with vaulted ceiling
- Available for sale or to let
|1/16


40–50 Princes Street comprises c.13,813 sq.ft (1,283.2 sq.m) of prime, purpose built office accommodation in the heart of Ipswich’s central business district.

- Fully let multi occupied commercial investment.
- Passing rent: £202,400 per annum.
- WAULT to Expiry: 3.0 years.
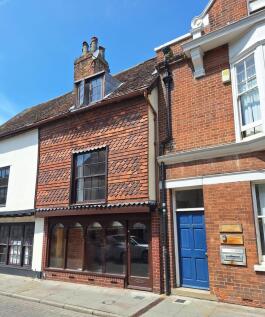
1/10A unique and attractive Grade II Listed commercial/residential property with rear garden, ideal for owner-occupiers or investors - for sale with vacant possession.

- Freehold property for sale with vacant possession following Grant of Probate (which has been obtained)
- Attractive rear garden
- Grade II Listed
1/1
The premises are on a highly prominent position on the west side of Princes Street, just to the north of Civic Drive/Franciscan Way, thereby affording the property superb visibility when approaching from the south. It is in the heart of the towns central business district, moments from Cornhill, the prime pedestrianised pitch of Butter Market and the Butter Market Shopping Centre. Directly opposite the property is Norman Fosters iconic listed Willis Building, a local landmark occupying an island site and recognised for its dark glass facades and almost Pompidou Centre qualities, with the buildings feature plant visible through the glass facades. Other occupiers in the vicinity include Barclays Bank and several national estate agencies and recruitment companies, whilst the towns leading law firms such as Birketts, Gotelee and Prettys are close by. Ipswich mainline station is approximately 8 minutes walk away, while numerous bus routes operate in the area. Fully let investment for sale at a reduced price of 2.5m. Total rental income £168,850 before incentive, increasing to £175,300 in 2022 and 181,750 in 2023.
 1/1
1/1
Prominent town centre location. New letting from August 2025, national retailer Yours Clothing Limited. Secure income - Pre-Tax Profits £40.5 million. Tenant has re-located from the Sailmakers Shopping Centre. Freehold. Offers in excess of £575,000, subject to contract. 9.5% initial net yield.
||1/8The property comprises an attractive office building arranged over ground, first and basement levels. The ground floor provides a spacious reception leading to a main open-plan office with vaulted ceiling, together with a kitchen/breakout area and a separate meeting room. The first floor comprises three further meeting rooms and an additional kitchen. The basement provides additional storage. WC facilities are provided on the ground, first and lower ground floors, with a shower located at lower ground level. The offices are fitted with LED lighting, carpet floor coverings. Under floor heating is situated in the main ground floor office. Air-conditioning is fitted to the first floor rooms. ACCOMMODATION [Approximate Net Internal Floor Areas] Ground Floor Entrance 261 sq ft [ 24.22 sq m] Main Office 2,010 sq ft [ 186.78 sq m] Meeting Rooms 164 sq ft [ 15.27 sq m] First Floor Meeting Room 1 111 sq ft [ 10.31 sq m] Meeting Room 2 72 sq ft [ 6.67 sq m] Board Room 247 sq ft [ 22.95 sq m] KC/Breakout 165 sq ft [ 15.36 sq m] Store 29 sq ft [ 2.69 sq m] Basement Stores 526 sq ft [ 48.88 sq m] Total Net Internal Floor Area 3,586 sq ft [ 333.12 sq m] BUSINESS RATES According to the Valuation Office Agency website, the premises has a Rateable Value of...
1/12


The property is available for sale freehold as an investment - all offices are fully-let. The premises comprise a modern brick-built, three-storey self-contained office building, based around a central courtyard, and are built to a good specification. The office spaces are open plan, with air conditioning, heating, carpet flooring, suspended ceilings and fluorescent lighting, and are in good decorative order throughout. Shared male/female WCs are available. Car parking spaces are allocated in the front of and at the rear of the property. Additional paid parking is available in nearby Novotel and Cardinal Park (subject to a separate negotiation).




