Commercial Properties For Sale in Grange Of Elcho, Perth, Perthshire
Paid partnerships can play a role in listing order
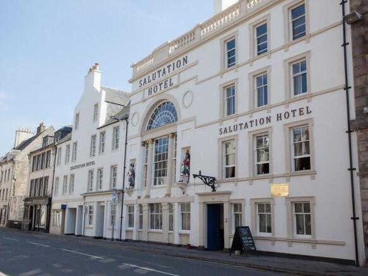
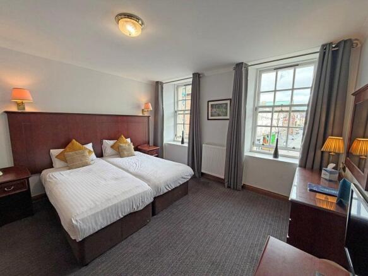
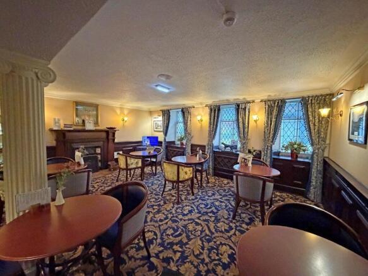
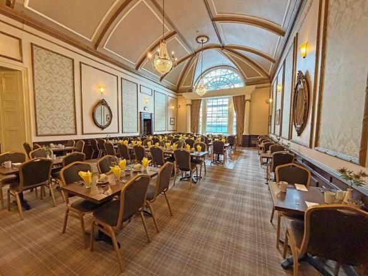
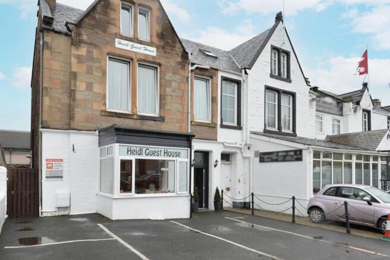
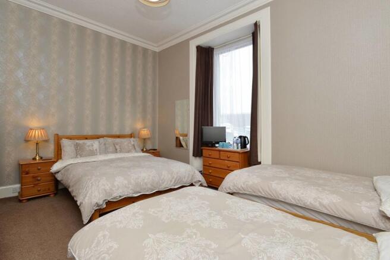
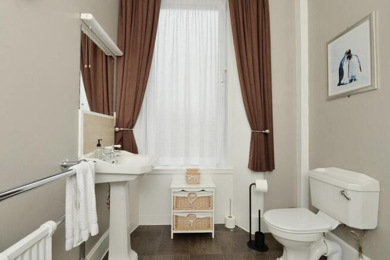
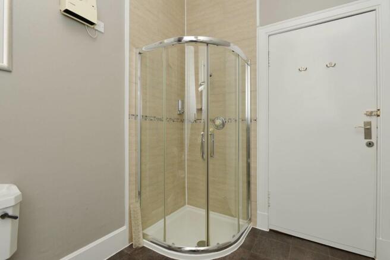
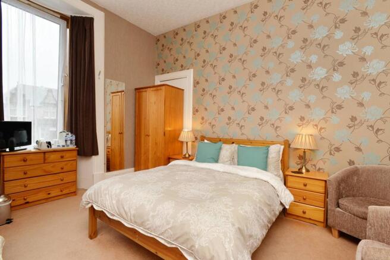
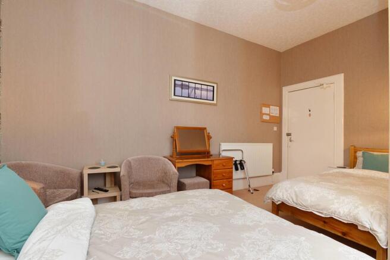
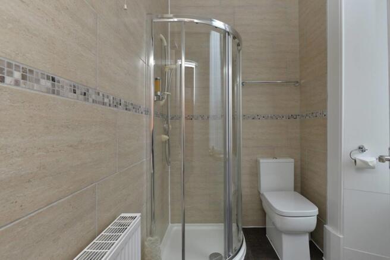
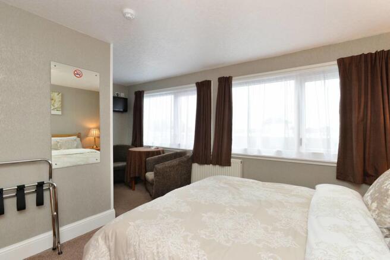
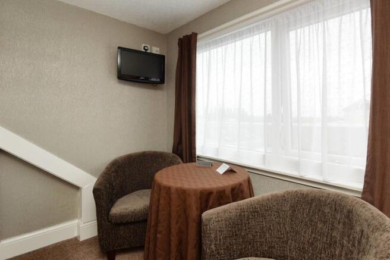
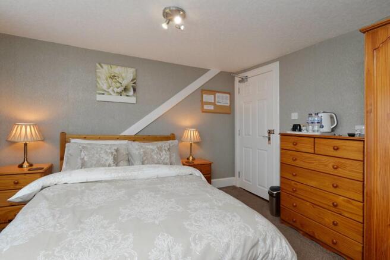
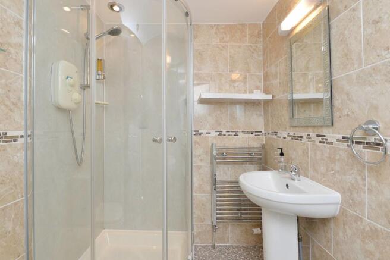
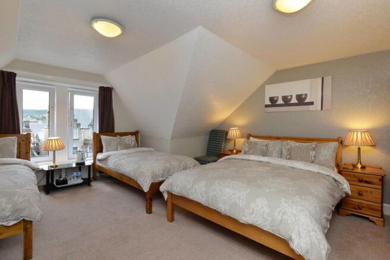
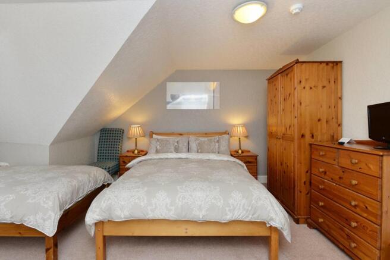
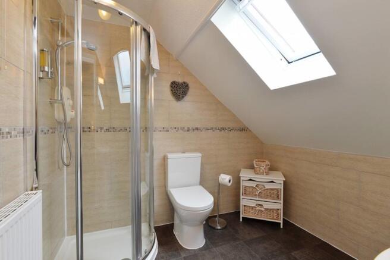
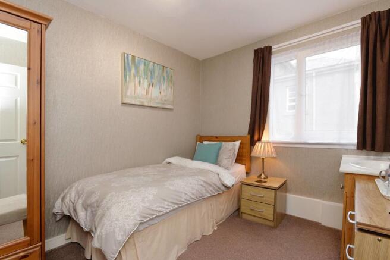
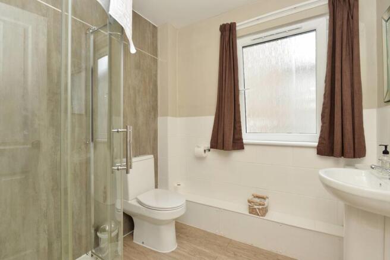
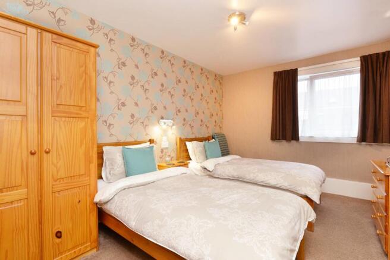
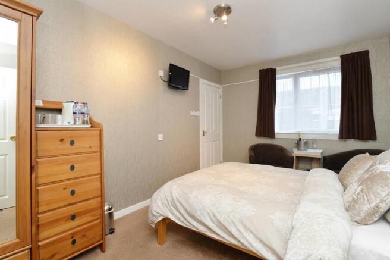
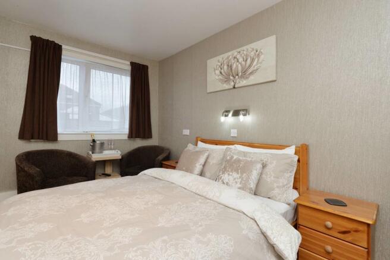
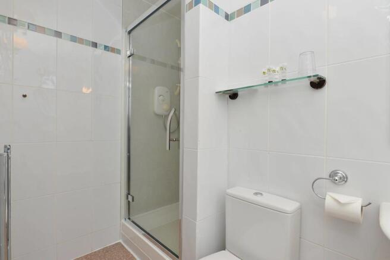
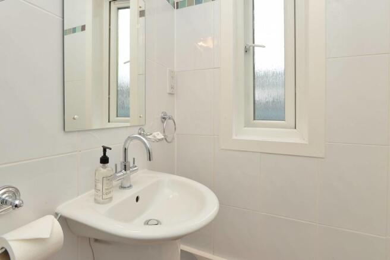
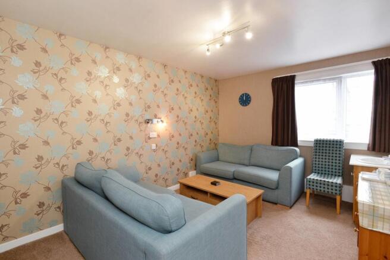
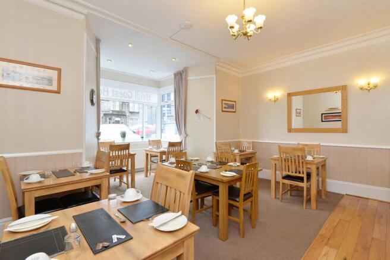
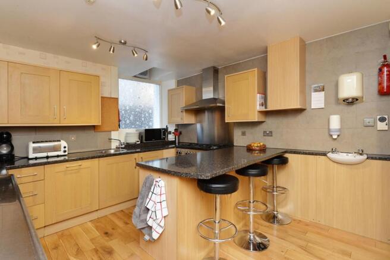
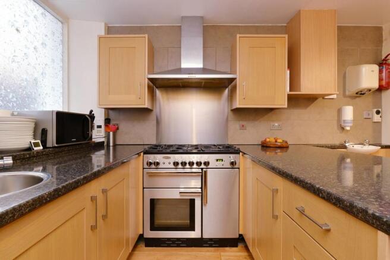
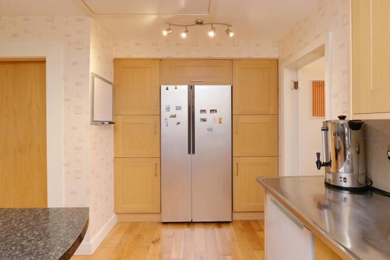
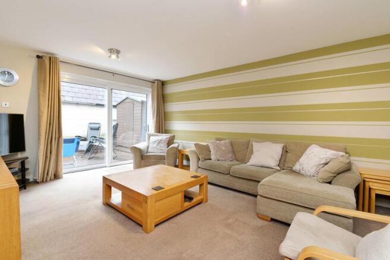
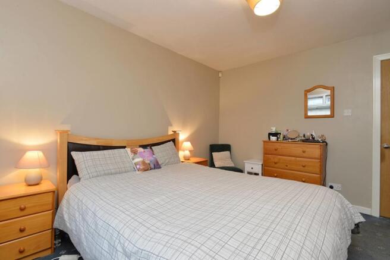
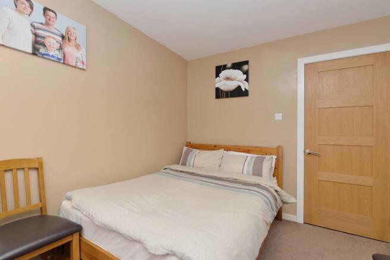
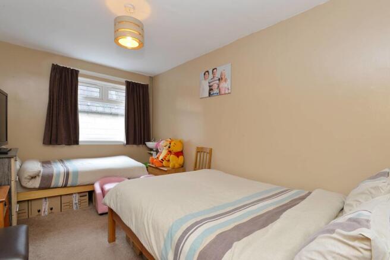
Superb opportunity for a turnkey business with bookings already in place for next year. The owner's accommodation offers a private wing with three bedrooms, a shower room, and a large lounge. The kitchen separates this part of the property from the guest accommodation. The business has been well ...
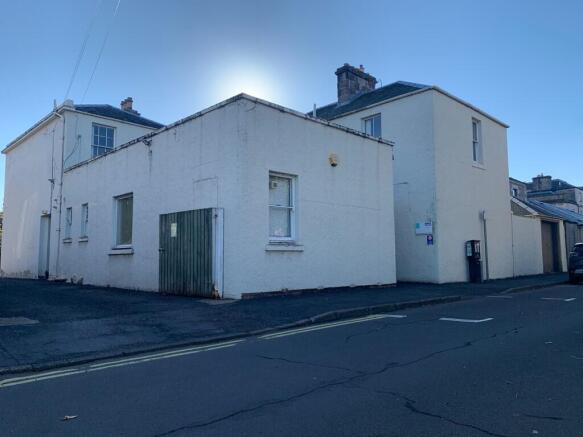
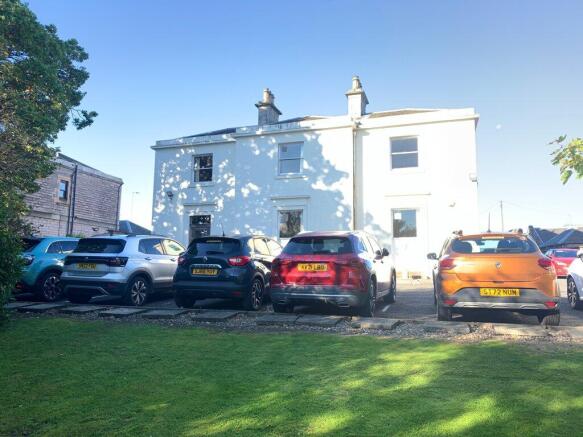
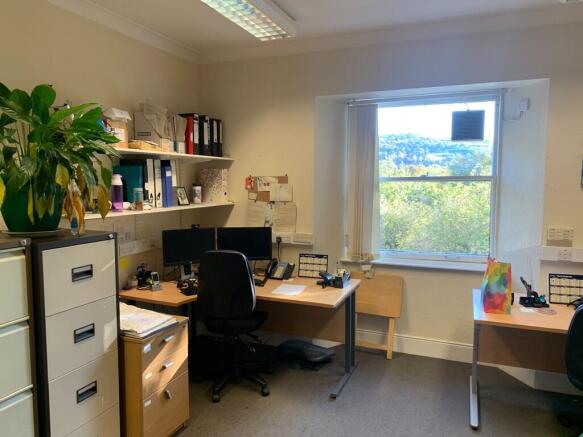
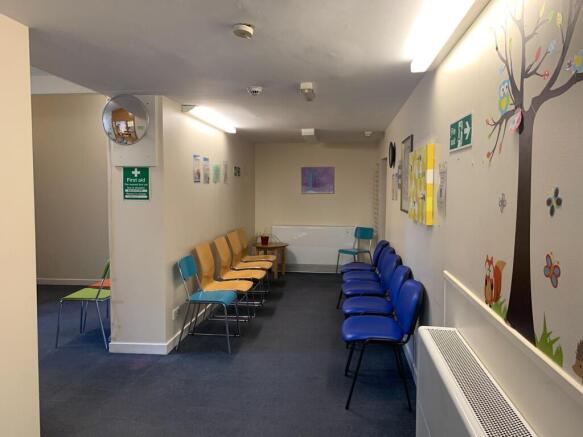
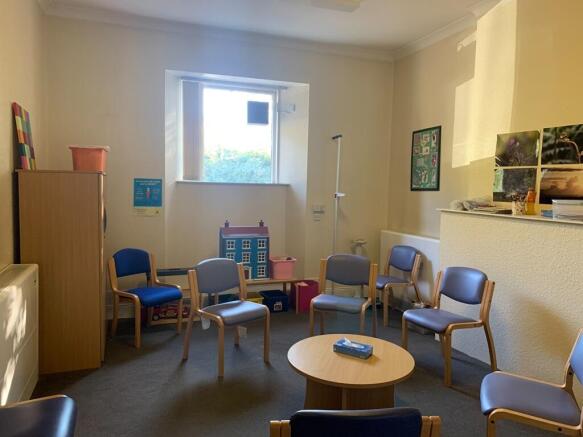
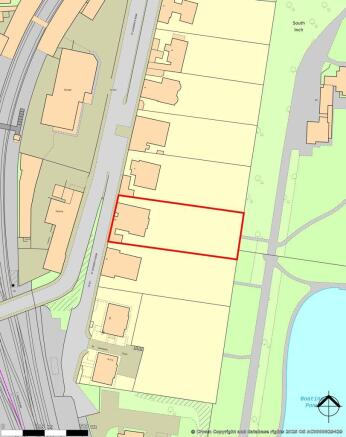
The subjects comprise an income producing office building currently let out to NHS Tayside. The main/original building comprises a traditionally constructed 2 storey Georgian villa which has been extended by various projections. The subjects come with a single storey garage accessed directly off St. Leonards Bank. The property sits on a substantial site overlooking the South Inch Parkland. The site is circa 0.5 acres and includes mature garden grounds and parking for 12 cars. The approximate site boundary is shown by the OS plan. Internally the subjects are cellular in their nature, fitted out in connection with the service offered by the current tenant. Accommodation is laid out over ground and first floor levels.
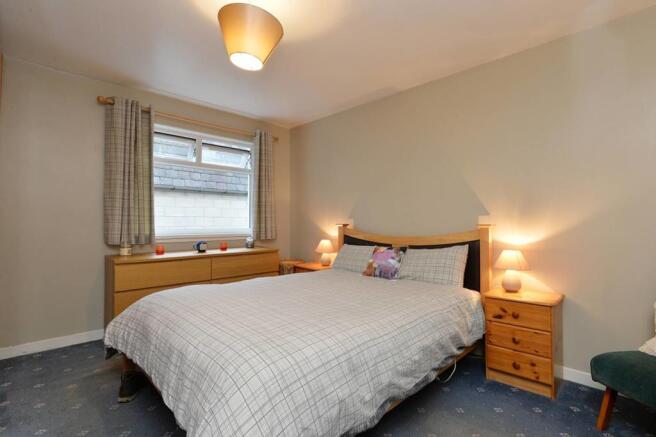
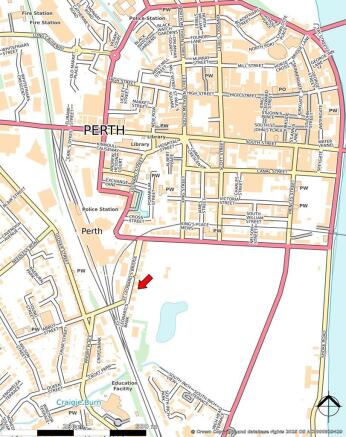
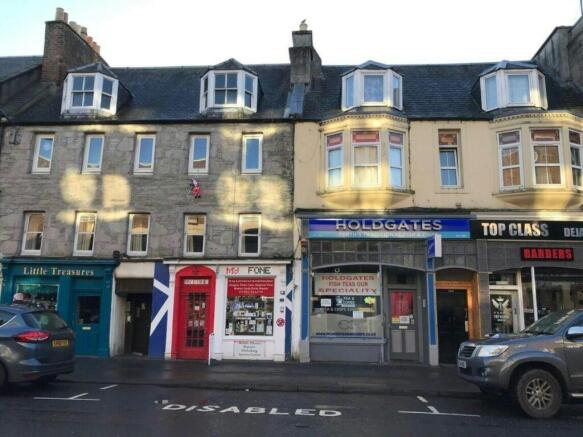
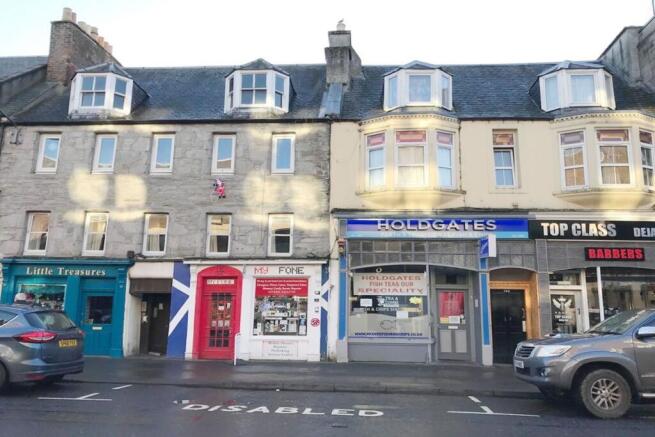
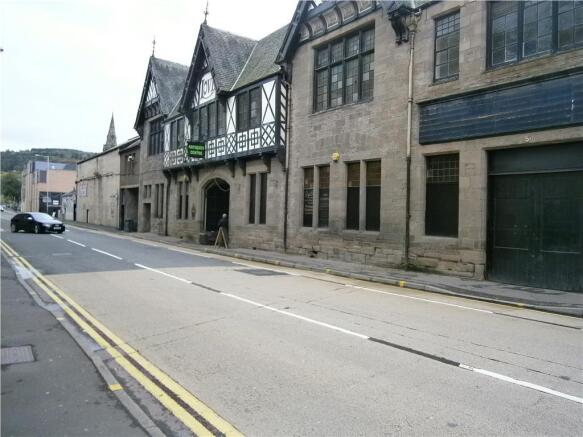
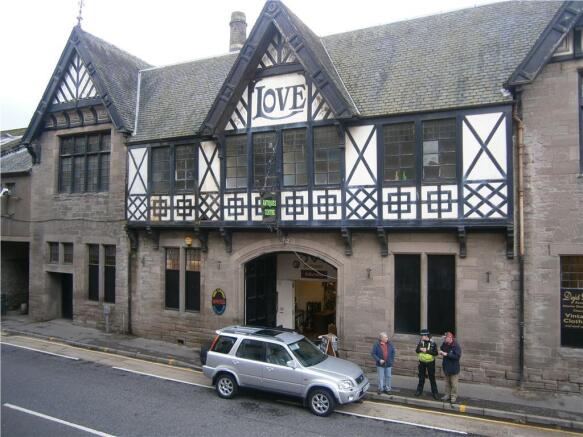
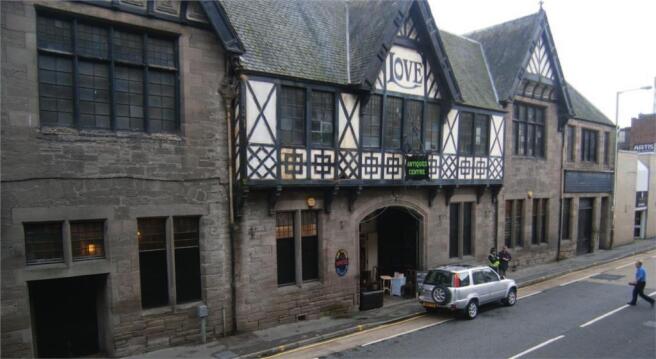
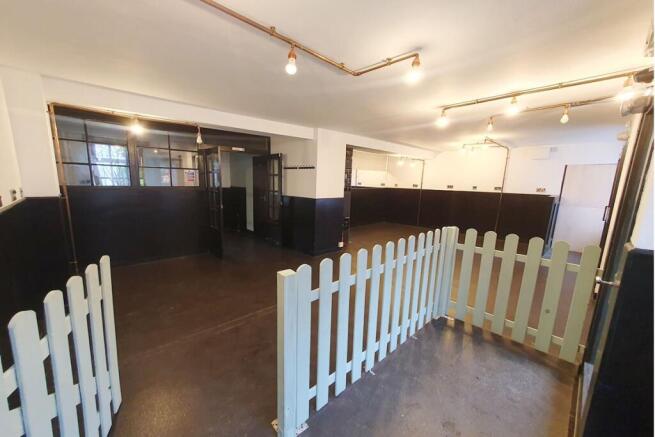
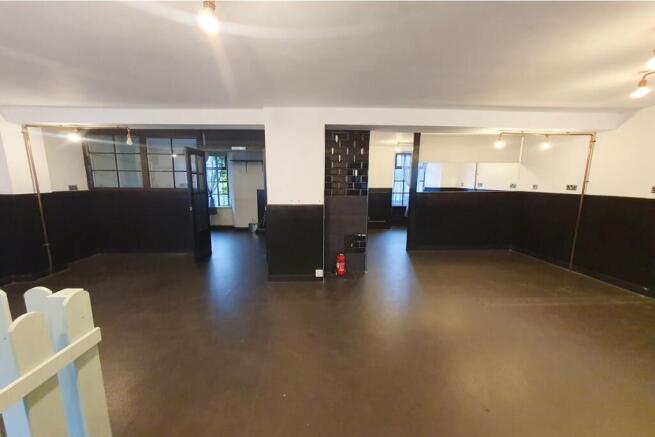
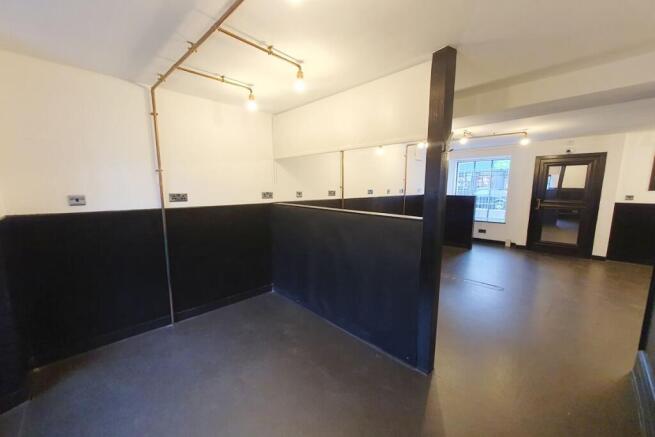
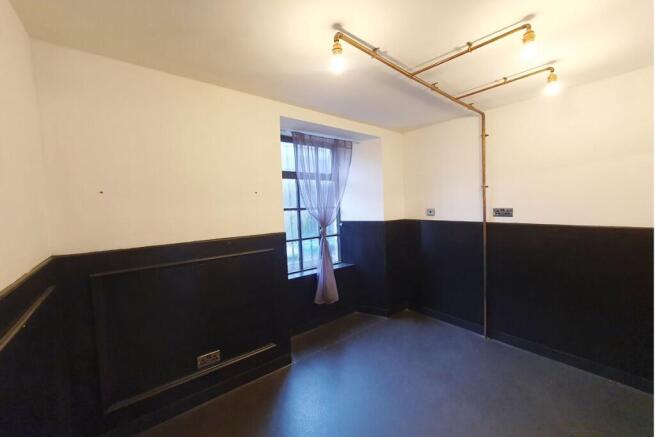
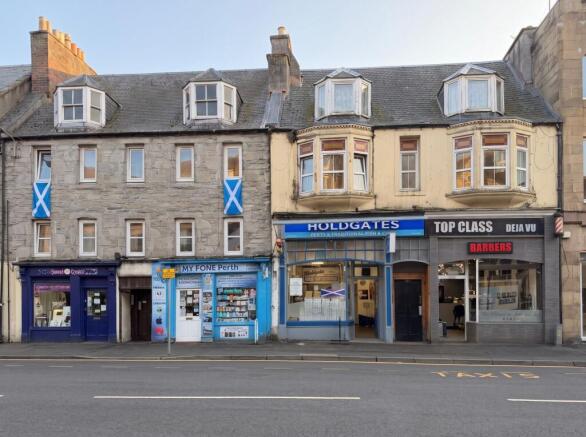
The subjects comprise a substantial mid terraced period building. The original building, we estimate to date from 19th century, is of traditional stone and slate construction incorporating a mock Tudor fascade. The subjects may be suitable for a variety of uses, subject to the appropriate consents. The property is Listed B, being of special Historical and Architectural Interest. Perth, Scotland's newest City has a resident population of approximately 46,000 people with the population of the surrounding catchment area estimated to be in the region of 130,000. The city is situated approximately 22 miles west of Dundee, 40 miles north of Edinburgh and 60 miles north east of Glasgow being ideally positioned in relation to the surrounding road and motorway network. The city has the benefit of a diverse, economic base whilst also being a popular all year round tourist destination. More precisely, the subjects lie on the South side of Canal Street, which forms part of Perth's inner ring road. The approximate location is shown by the attached Ordnance Survey extract plan.
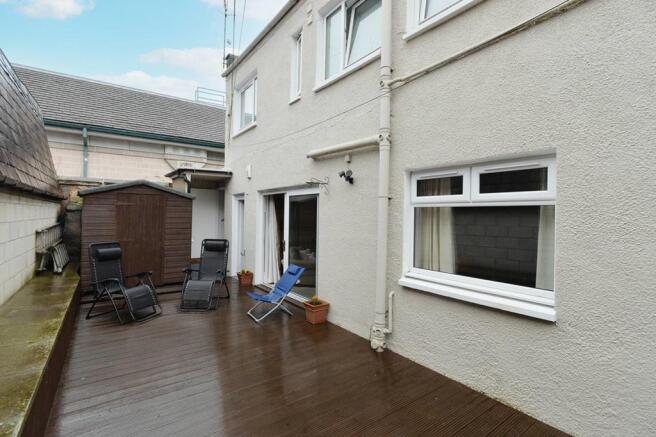
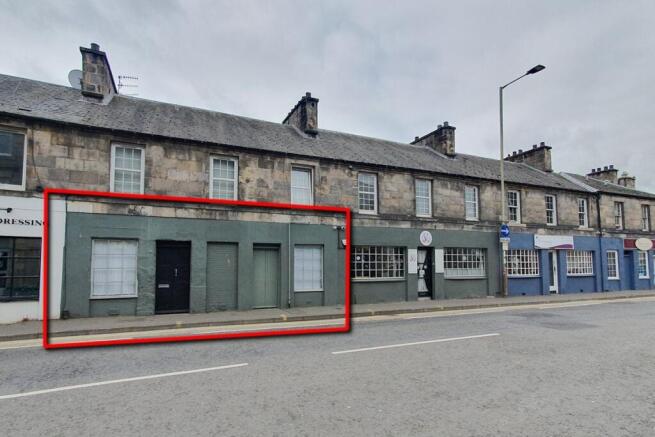
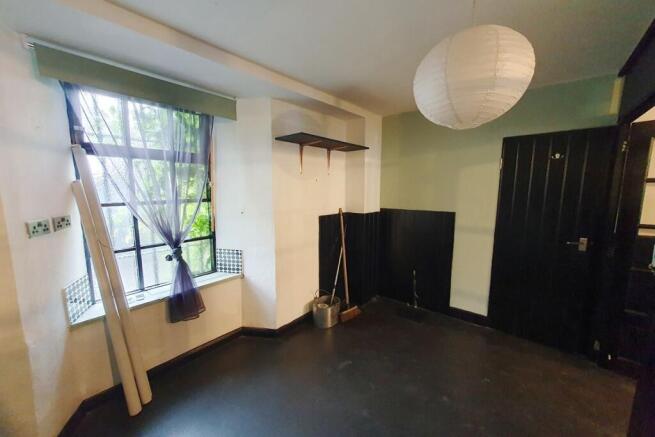
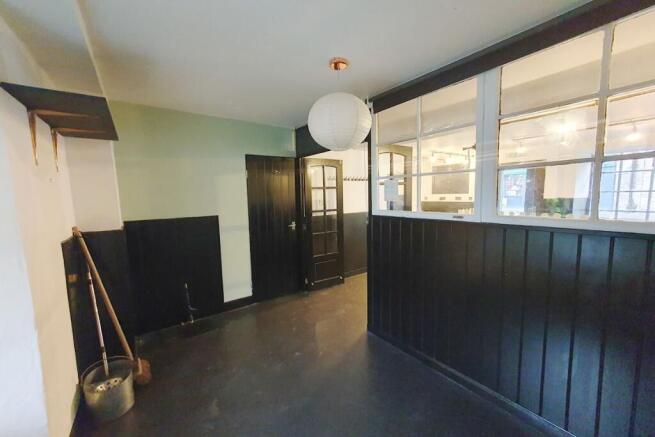
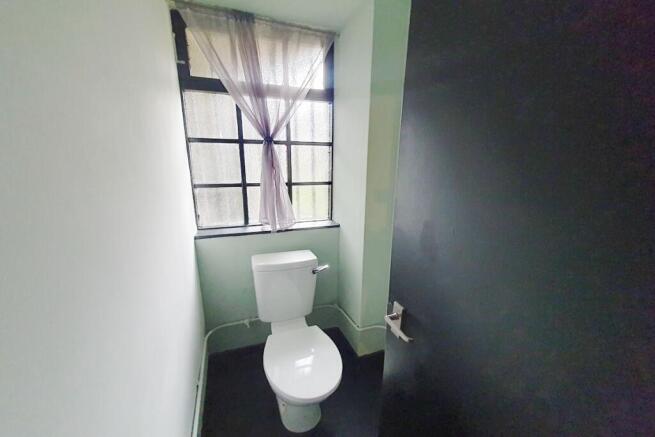
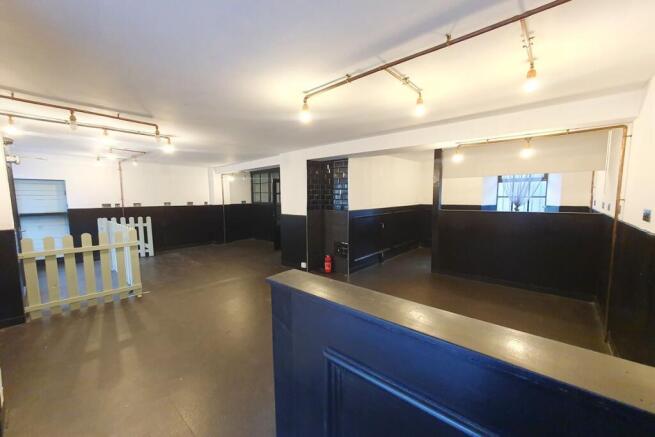
The subjects comprise a lower ground floor office/clinic contained within a traditionally constructed building. There is a small area of yard accessed at the rear of the ground floor. Internally the property is laid out in a cellular nature laid out as follows; entrance hall & reception, 3x treatment rooms, staff room, WC and store. The property would suit a number of commercial operators, or alternatively residential conversion subject to consents.
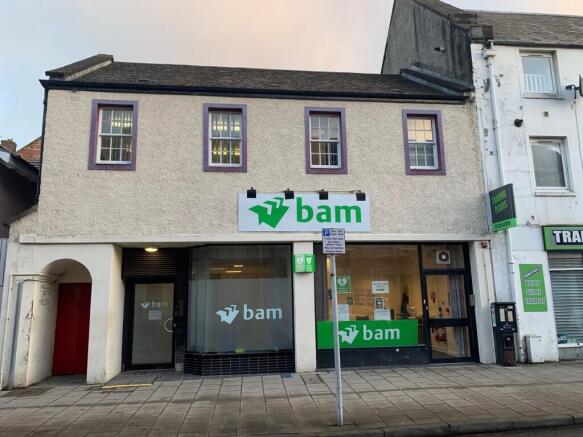
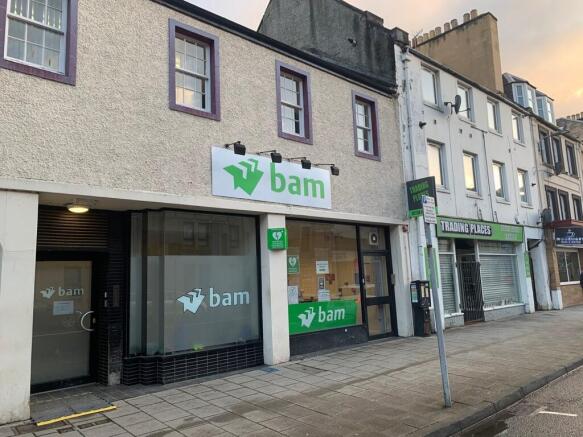
The subjects comprise a Ground and First floor office/commercial unit contained within a 2-storey building of brick construction held under a pitched and slated roof. Accommodation at ground and first floor levels is cellular in nature. The layout of the property would allow for sub-division and reconfiguration to suit a potential tenant/purchasers needs. The subjects would suit a variety of uses subject to consents.