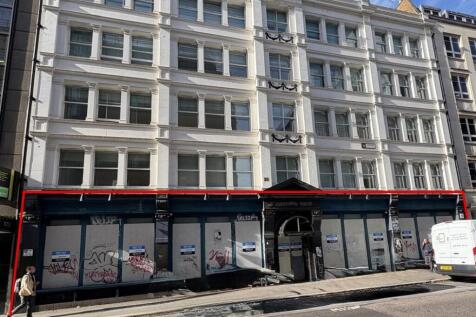
Commercial Properties For Sale in Greater London
Paid partnerships can play a role in listing order
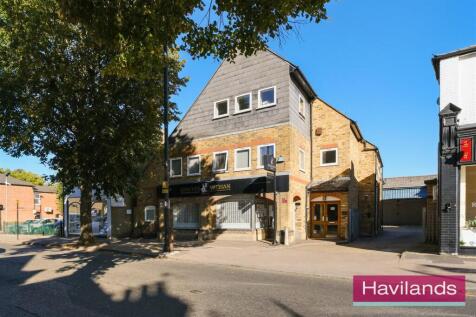
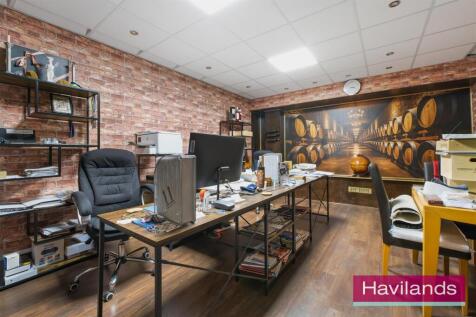
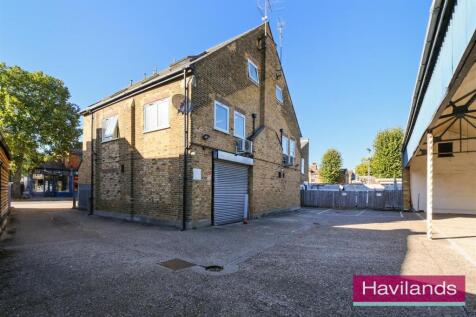
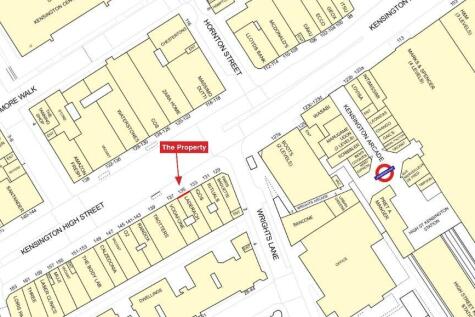
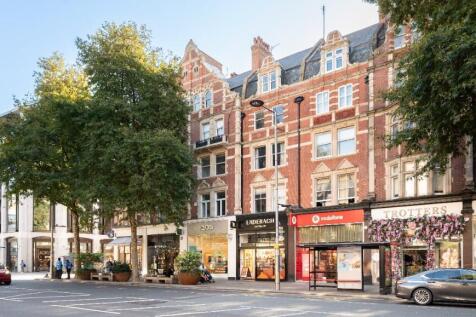
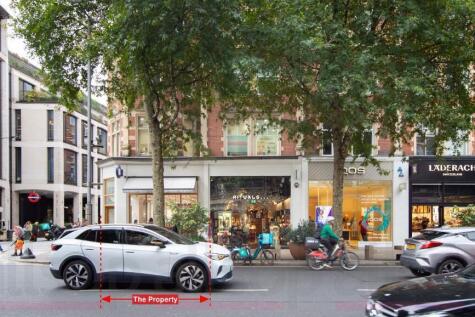
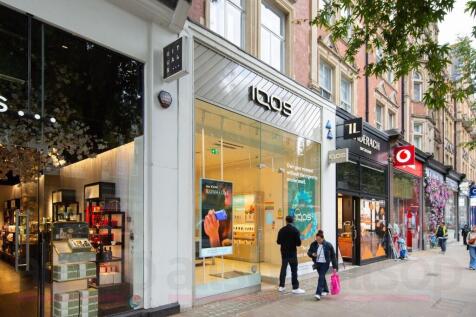
Havilands are delighted to offer the remaining lease term on this COMMERCIAL, RETAIL UNIT with 2 years 9 months remaining on the lease. This Class E unit offers 1,428sq ft of flexible retail space, with wide frontage, mainly glazed, four customer parking spaces to the rear and a fantastic locatio...


 1/6
1/6


A self contained office building ideal for redevelopment or owner occupier. The property is surrounded by residential developments and conversions of 5 - 7 storeys. The property is to be sold vacant and on an unconditional basis.

- Opposite South Harrow Tube Station
- Corner Site
- Scope for Additional Floor
Galaxy Real Estate presents an excellent investment opportunity in SW17. Offering an exceptional opportunity for entrepreneurs, this spacious commercial property is strategically positioned on the bustling Tooting High Street. Boasting a prime location within a busy parade.

- Spacious
- High Footfall
- Busy Parade


 1/10
1/10


The building has recently been refurbished throughout, offering high quality, fully fitted office space ready for immediate occupation. The ground, lower ground levels provide approximately 7,500 sq ft of office accommodation. There is an additional 1,000 sq ft of basement storage. 23 Magdalen ...
 1/32
1/32


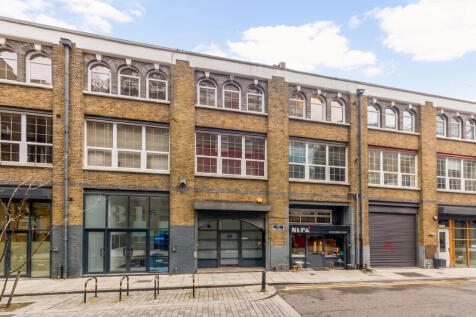
Accommodation Overview Two full floors and part of a third floor-split across two long leasehold interests-are available to purchase: First Floor (c. 2,462 sq ft): Currently tenanted and producing an income of £113,000 per annum until 9th February 2027. Second Floor (c. 2,462 sq ft): Currently vacant. Third Floor (c. 759 sq ft): Falls under the same long leasehold as the second floor. First & Second Floor Specification Both the first and second floors feature L-shaped layouts with multiple entrances. Each unit includes a dedicated reception area, kitchenette, break-out space, private WCs, and a shower room, alongside partitioned private offices and meeting rooms. The space benefits from dual-aspect natural light, security via electric roller shutters, and attractive character features throughout-including exposed brickwork and Crittall-style windows in parts. Third Floor Specification The third floor is currently fully self-contained, though it can be interconnected with the second floor via an internal staircase if reinstated. The space features a pitched roof with exposed timber beams and lightwells. Rectangular in shape, the open-plan unit comprises a kitchenette, a private WC, and a partitioned storage room.

 |1/5
|1/5


Block A of Anchor Business Park forms part of a recently constructed industrial development, completed in 2021. The property is of modern construction, built with red brick elevations and steel truss roofing. The surrounding area is home to a range of national and local occupiers, including DPD, Amazon, Royal Mail, and IKEA. The property comprises four industrial units, all fully let to four separate tenants: Units 1 & 2 are let to Saveways Wholesale Limited, a halal supermarket and Croydon's largest halal food wholesaler. Further information can be found at: Unit 3 is let to Smack Hamburgers, a halal-focused fast food chain with nine active locations. The unit serves as their central kitchen and distribution hub. More details are available at: Unit 4 (Ground Floor) is let to MM AV Limited, specialists in audio-visual production for events. See: mmav.co.uk. Unit 4 (First Floor) is let to Salvation Ministries as office accommodation. Further information about this community organisation is available at: smhos.org


 1/26
1/26


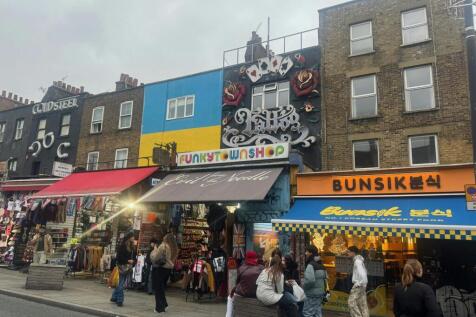
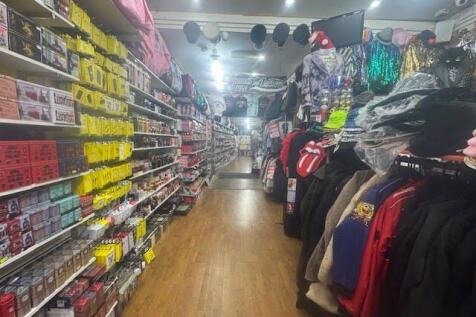
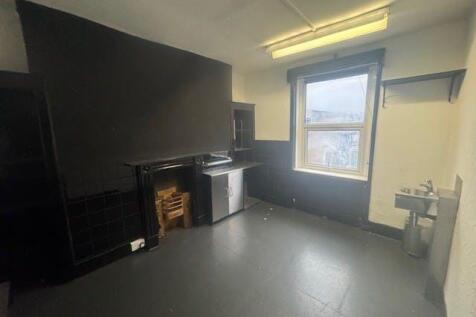
This freehold mixed-use building is located on Camden High Street, one of London’s established retail and leisure destinations. The property has remained in the same family ownership for over seventy years and is now offered to the market. Total annual income £220,000 per annum.









 1/20
1/20


The site itself is situated on Winan's Walk to the rear of 332-334 Brixton Road, and equates to 0.36 acres in total. Previously occupied by the Nero Glass Designs, the property consists of three adjoining industrial units, equating 13,870 sq ft. The property is and will be sold with vacant possession. The building to the left is set over ground and first floor, the latter was previously used as office space with individual meeting rooms and warehouse on the ground. The other two warehouses all benefit from industrial workshops/warehouse space. The entrie property is categorised as B2/B8 in terms of its Use Class.




 1/4
1/4


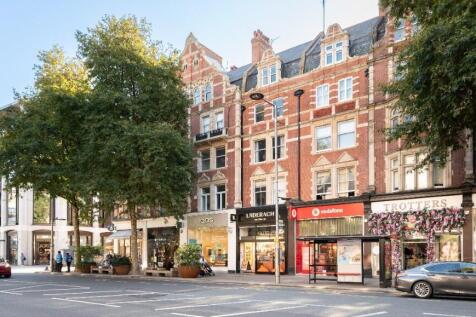
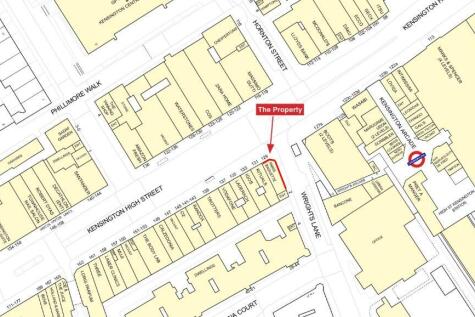
The building is set in mid terrace between retail units. Ground Floor GIA 281 sq. m. (3,024 sq. Ft) Floor to ceiling height of 3.5 m approx. Basement GIA 153 sq. m. (1,645 sq. ft.). Shop Commercial tenanted at £45,000 pa on a 10 year lease from October 2020. Lease available upon request.Flat 1 - Furnished - 1 bed 46 sqm. approx, Flat 2 - Furnished - 2 bed 56sqm. approx., Flat 3 - Furnished - 3 bed 86 sq.m. approx, Flat 4 - Furnished - 1 bed 45 sq.m. approx., Flat 5 - Furnished - 2 bed 53 sq.m approx., Flat 6 - Furnished - 1 bed 42 sq.m approx. Residential element currently producing £100,171.08 per annum There is potential for the residential parts to be sold with vacant possession NB 2 rooms in the roof that maybe able to be incorporated into one of the flats
 |1/2
|1/2

The property comprises of an attractive substantial three storey office building in addition to which there is also a basement (storage area). The property is Grade II* Listed (No. 1235537). The main front entrance is accessed directly off Stoke Newington High Street, however there is also a rear entrance via Wilmer Place, where the private car parking is also accessed, for which there is spaces for at least 5 vehicles. Garden to rear. The current use of the property is offices (B1 Use Class). Basement - 12.77sq.m/137.5 sq.ft Ground Floor - 139.18 sq.m./1498 sq.ft. First Floor - 133.81 sq.m. /1440.3 sq.ft Second Floor - 138.9 sq.m/1495.1 sq.ft. £35 per sq.ft. plus service charge, rates and other outgoings.