Commercial Properties For Sale in Grimsby, Lincolnshire
Paid partnerships can play a role in listing order

 1/25
1/25


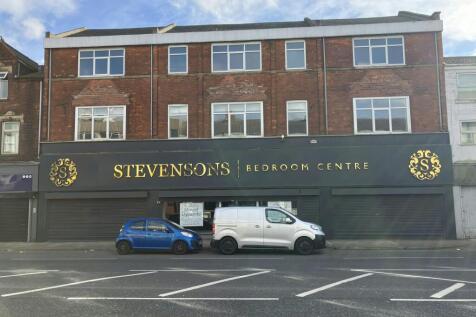
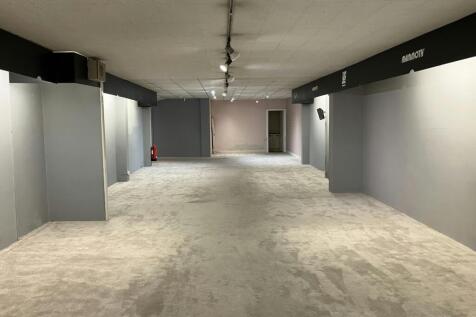
FOR SALE BY ONLINE AUCTION Wednesday 28TH OCTOBER 2026 AT 9.00AM -***FANTASTIC OPPORTUNITY TO ACQUIRE A MIXED USE INVESTMENT PROPERTY***SITUATED IN THE HEART OF CLEETHORPES***TWO GROUND FLOOR RETAIL UNITS WITH TWO SELF CONTAINED FLATS TO THE UPPER FLOORS***OFFERS SIGNIFICANT ASSET MANAGEMENT POTE...

- FANTASTIC OPPORTUNITY TO ACQUIRE A MIXED USE INVESTMENT PROPERTY
- SITUATED IN THE HEART OF CLEETHORPES***TWO GROUND FLOOR RETAIL UNITS WITH TWO SELF CONTAINED FLATS TO THE UPPER FLOORS
- OFFERS SIGNIFICANT ASSET MANAGEMENT POTENTIAL
 1/18
1/18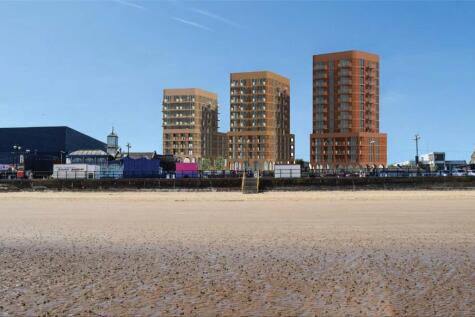
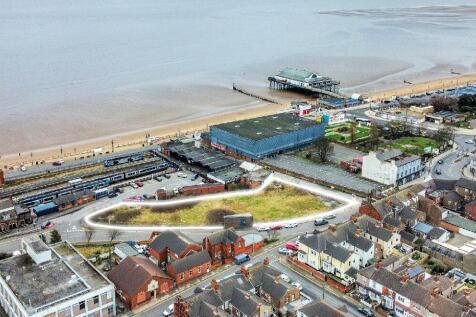
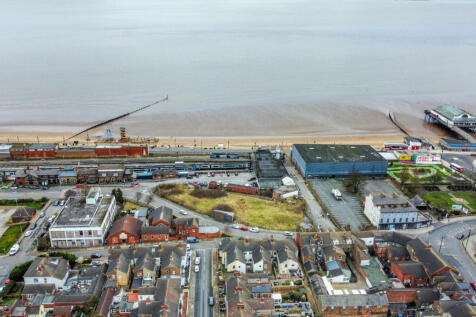
An exciting opportunity to acquire this prime parcel of land extending in the region of 0.25 ha (0.62 Acres), with reserved matters consent for the development for 3 buildings comprising 30, 33 and 36 apartments and totalling c.8,400 sq m (90,500 sq ft), as well as 800 sq m (8,600 sq ft) of comme...

- Sea Front Development
- 0.25 ha (0.62 acres) or thereabouts
- Planning permission approved
 |
| |1/5
|1/5


The property comprises a modern purpose built car dealership which is currently divided to provide an attractive glazed entrance lobby with double doors leading to a reception/showroom area and ancillary offices, together with parts store and workshop accommodation, staff kitchen and WC's. There is also a first floor mezzanine storage area above the parts store. The property is of steel frame construction having a reinforced concrete floor. The walls are mixed, being partially glazed panels set in powder coated aluminium frames and insulated cladding sheeting which have been fixed horizontally. The pitched roof above is again of insulated profile steel sheet cladding with certain translucent panels to provide natural light over the workshop area. The showroom and ancillary areas benefit from suspended ceilings with fitted lighting, air conditioning, fitted tiled or concrete floors and plastered/painted walls. The workshop accommodation has painted walls, florescent strip lighting, compressed airlines, 4 No. electrically operated Nassau part glazed access doors, tiled flooring and benefits from overhead Ambirad heating and wall mounted heaters to the parts store area. The property further benefits from gas central heating to radiators, fire and security alarms. Externally, the site is level but irregular in shape and provides a good sized fully surfaced sales forecourt with an external canopy area and flood lighting together with ancillary parking set in a pleasant...
 1/18
1/18An exciting opportunity to acquire this prime parcel of land extending in the region of 0.25 ha (0.62 Acres), with reserved matters consent for the development for 3 buildings comprising 30, 33 and 36 apartments and totalling c.8,400 sq m (90,500 sq ft), as well as 800 sq m (8,600 sq ft) of comme...
||1/11


The property comprises a self-contained food production/industrial premises of framed construction having mixed brick/blockwork and clad elevations, surmounted by a series of pitched clad roofs above. The premises provide a variety of warehouse accommodation including cold store and ancillary dry store with ceiling heights of approx. 7.36m, and the same are connected via a central encapsulated loading/servicing area which provides access to additional stores, offices and staff welfare facilities. The premises have recently been refurbished and benefit from fitted LED lighting, new cold store plant, fitted alarm system and uPVC double glazed windows with security shutter.
1/3


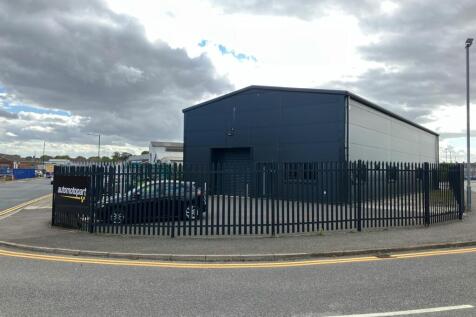
The property comprises a former motor dealership of steel portal frame construction which has been subsequently sub-divided to provide two separate self-contained units, served by a tarmacadam surfaced car park and yard area enclosed by a metal palisade fence.
 1/4
1/4


The site comprises an irregular shaped parcel of land benefitting from securely palisade fenced boundaries with an electric powered sliding gate providing access to Estate Road No. 7. The site itself is principally level and benefits from a concrete surface to the central area, whilst sections to the west and north comprises of mixed tarmacadam and consolidated hardcore. Two storey office accommodation is provided by way of modular office accommodation which provides a range of private and general offices, kitchen and WC facilities, together with changing area and a first floor balcony. The accommodation benefits from uPVC double glazed windows, fitted air conditioning/lighting and an EV charger. The site further benefits from a valuable EA Waste Licence (EPR VP 3426SA), dedicated washdown area with interceptor and there is also a water borehole on site allowing for approximately 20 litres a day be extracted.
|1/20


The property comprises a former junior school of masonry construction with brick elevations that are rendered in part, surmounted by a pitched slate roof. The main building is located in the centre of the site and provides a reception area to the front with individual classrooms and storage areas to the perimeter, together with a sports hall and ancillary accommodation. Externally, there is a variety of parking available to the site boundaries, together with playing field to the rear.
|1/21


The premises comprise two detached buildings of traditional masonry construction, surmounted by pitched tiled roofs. The main building provides a variety of offices across ground and first floor with ancillary kitchens and WC facilities, together with additional stores. The second floor provides a one bedroom flat with ensuite which is accessed by way of an internal staircase which could feasibly be secured to allow independent access. Adjacent to the main building is a detached dwelling which is again on masonry construction, surmounted by a pitched tiled roof. The ground floor provides a living space with adjoining kitchen, with the first floor providing a single bedroom with adjoining bathroom. Externally, the site benefits from parking, grass lawns and tennis court to the rear, together with a detached garage.
1/22


For sale via secure sale online bidding - terms and conditions apply. The Blundell Park Hotel, prominently positioned on the corner of Grimsby Road and Hart Street. The hotel has been successfully operating for over 40 years and presents an excellent commercial investment opportunity. The p...
 1/1
1/1
The property comprises a derelict former snooker/pool hall constructed over ground and part first floor being of masonry walls having a series of pitched roofs above. The property benefits from extensive frontage to Wellowgate and return frontage to Duchess Street, being situated comprising an irregular shaped plot. The property offers potential for refurbishment or possible demolition and redevelopment for alternative uses, subject to consent.
1/4


The property comprises two self-contained fish processing facilities. No 4 Trinity Street comprises of an entrance lobby is leading to staff facilities together with a production area with surfaced/drained floors, white hygiene panels to walls and ceilings, food grade lighting together with loading area with electric roller shutter and speed door. There is also a cold store, whilst to the first floor there is an office and staff changing area. The premises from separate mains services and a security alarm. No 6 Trinity Street comprises a main factory area with loading area to the front with roller shutter door access together with further production area to the side and plant room to the rear whilst to the first floor there are a range of first foor offices, staff canteen, changing rooms and WC facilities. Unit 6 requires refurbishment/modernisation.
1/13


The property comprises two detached office buildings. The main property comprises a detached two-storey former Victorian dwelling, which has been converted to office accommodation. The property is of traditional solid brick construction with a sand/cement render finish beneath an interlocking concrete tiled roof with a later two-storey extension to the side elevation which is surmounted by a flat roof. The main property is divided internally to provide a ground floor reception to the rear having powder coated double glazed windows and doors, leading to the reception/waiting area, together with a range of private and general offices, kitchen, ladies and gents WC facilities, whilst to the first floor there are further private offices and meeting rooms, together with stores. The second floor has been used for archive storage purposes and provides two separate rooms. To the rear of the property there is a detached former coach house, being two-storey construction having solid brick elevations beneath a pitched concrete tiled roof. The former coach house is currently divided to provide an entrance together with a range of private and general offices, meeting rooms, stores, kitchen and unisex WC over two floors. Externally, the property is situated on a rectangular shaped plot, having enclosed boundaries and a tarmac surfaced car park to the rear with open boundaries to Dudley Street, to the front. There is disabled ramped access to the front elevation, together with an...


 1/17
1/17


The property comprises a range of warehouse, workshops, stores and office premises, being a mix of two storey and single storey, having solid brick elevations beneath typically pitched tiled roofs, configured around a central surfaced courtyard. The accommodation requires extensive refurbishment/redevelopment either for existing industrial/employment uses or alternative uses such as residential development, subject to consent.
|1/1
The premises comprise a Grade II Listed detached two storey dwelling which was formerly the Cemetery Lodge, being of solid masonry walls, surmounted by a series of pitched tiled roofs. The property has recently undergone refurbishment works to both the interior and exterior of the property, all of which have preserved the original features of the building in line with the Listing. Internally, the accommodation provides ground floor entrance with 3 no. reception rooms, together with 2 no. additional rooms suitable for installing a kitchen and WC. The first floor provides four rooms which would provide three bedrooms and a family bathroom which would need to be installed within one of the available rooms. Externally, the property benefits from a generous garden area to the rear together with the ability to create possibly up to two driveways suitable for off street parking.
|1/31


For sale via auction - fees, terms and conditions apply. Now availabe to market is this extensive and well mainted mixed industrial compound style unit that contains a range of versatile and adaptable spaces that could suit a wide spectrum of varied business needs. The current configuratio...
1/1
The site comprises a square plot of land set within a densely populated residential setting on the east side of Welholme Avenue, approximately 0.75 miles from Grimsby Town Centre. The plot is currently overgrown with vegetation, however, would be suitable for potential redevelopment, subject to consent.


 1/1
1/1
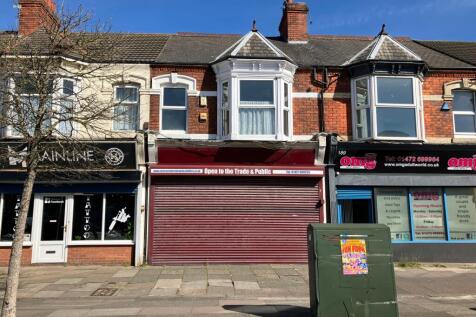
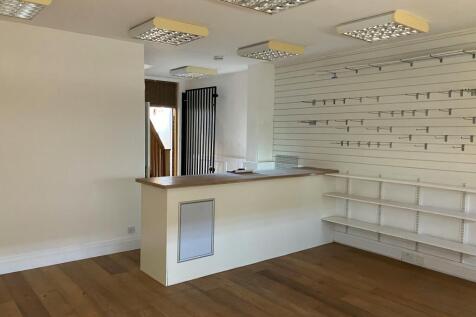
The premises comprise a mid-terraced mixed-use premises of masonry construction surmounted by a pitched interlocking tiled roof. The ground floor provides a double fronted retail unit which is currently utilised as a tanning salon and benefits from suspended ceiling incorporating fitted LED lighting, mixed floor coverings and 3 phase electricity. The first floor provides 2 no. self-contained two bedroom flats which are currently let on Assured Shorthold Tenancy agreenents.
1/25FOR SALE BY ONLINE AUCTION Wednesday 28TH OCTOBER 2026 AT 9.00AM -***FANTASTIC OPPORTUNITY TO ACQUIRE A MIXED USE INVESTMENT PROPERTY***SITUATED IN THE HEART OF CLEETHORPES***TWO GROUND FLOOR RETAIL UNITS WITH TWO SELF CONTAINED FLATS TO THE UPPER FLOORS***OFFERS SIGNIFICANT ASSET MANAGEMENT POTE...
1/16


The property comprises a detached property which is sub-divided to provide ground floor entrance with a fully fitted fish and chip shop which is self-contained, with a non-slip floor and white hygiene panelled walls. The residential accommodation provides an entrance hall, living room, kitchen/dining area, with three bedrooms and a bathroom to the first floor. The property benefits from separate main supplies, together with uPVC double glazing throughout. Externally, the property has been rendered with a thermal render finish and has a pitched interlocking tiled roof above. There is a small enclosed yard area to the rear of the property with pedestrian access only from Lime Street.
 1/1
1/1
The property comprises a mid-terraced double fronted three storey property being of solid brick construction beneath a series of pitched concrete inter-locking tiled roofs. The accommodation provides a reception area together with a number of offices/meeting rooms to the ground floor with additional first and second floor offices/stores which are accessed from two separate staircases. The property benefits from predominantly uPVC double glazed windows, gas central heating, fitted lighting and a security alarm together with security shutters to the shop front, rear fire exit doors and ground floor windows. Externally, the property benefits from an enclosed yard area to the rear with pedestrian access only.